
880 Woodbine Avenue Sudbury, Ontario P3A 5A8

3 Bedroom
1 Bathroom
700 - 1,100 sqft
Forced Air
Acreage
$389,500
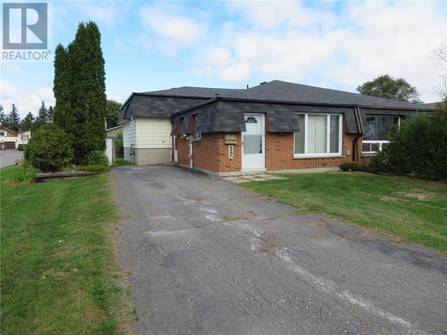
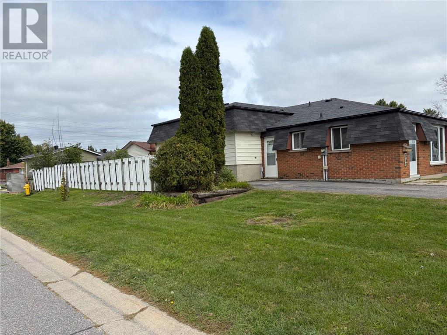
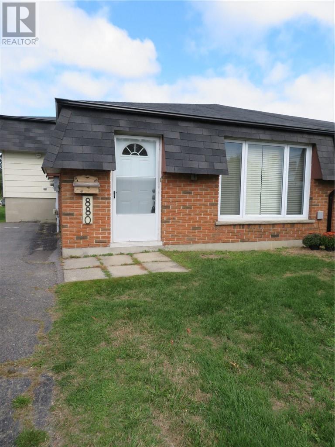
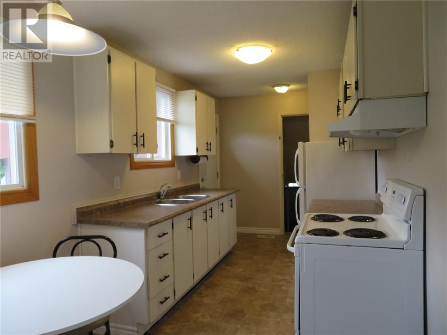
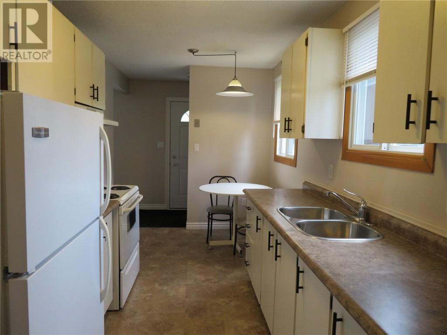
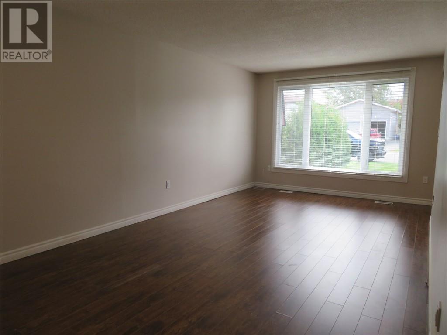
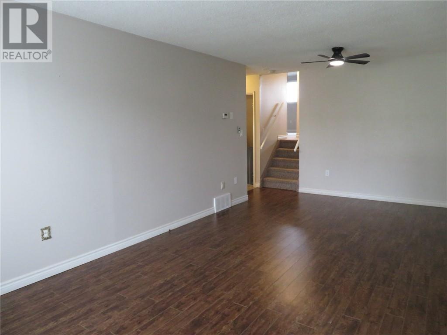
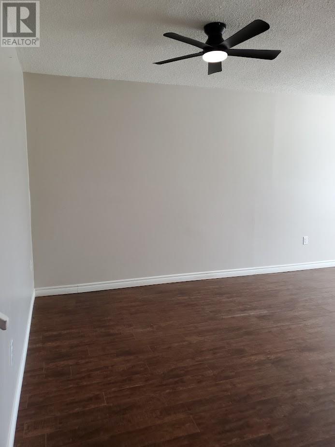
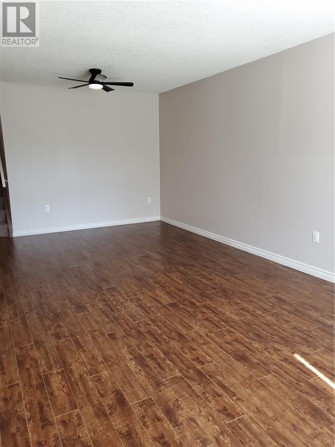
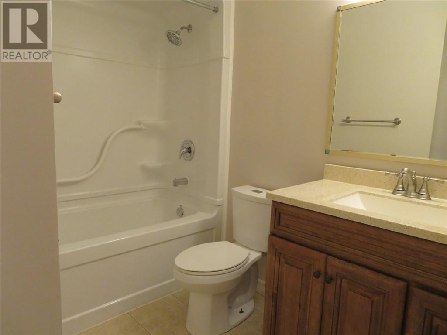
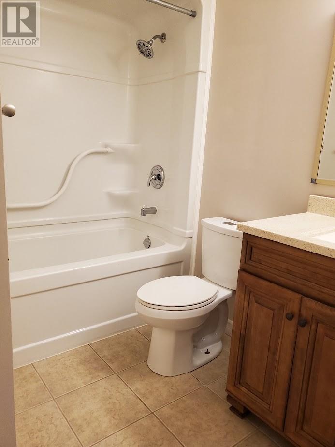
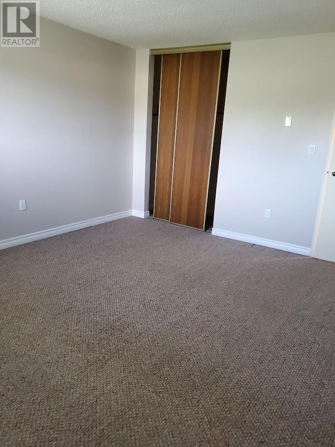
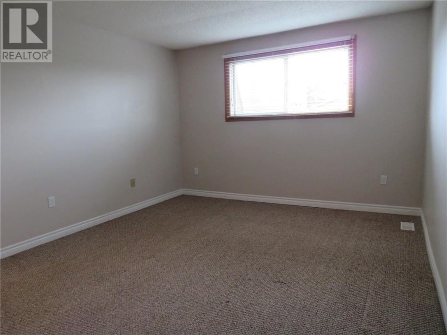
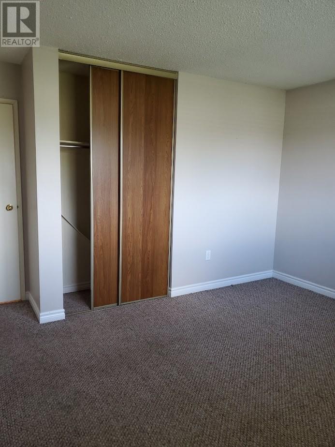
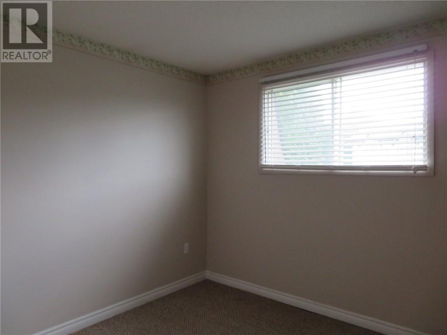
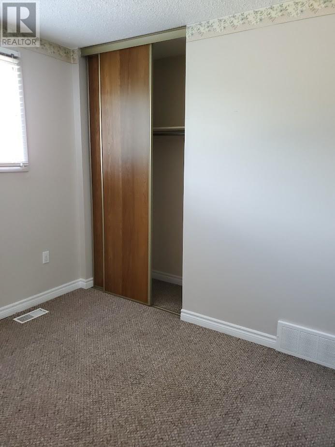
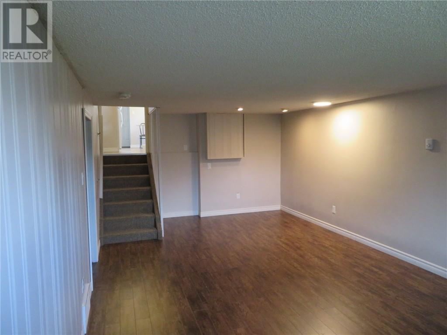
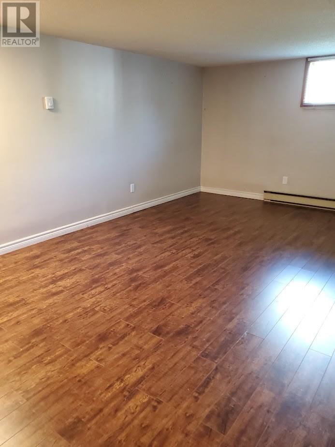
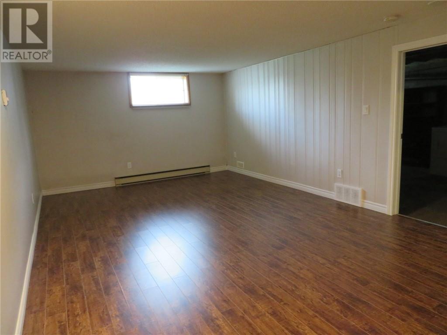
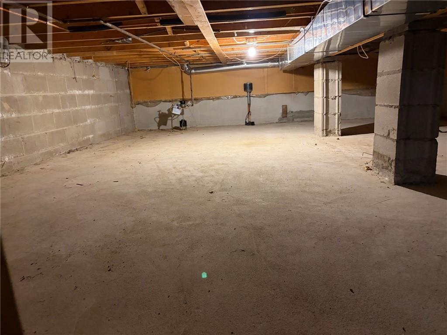
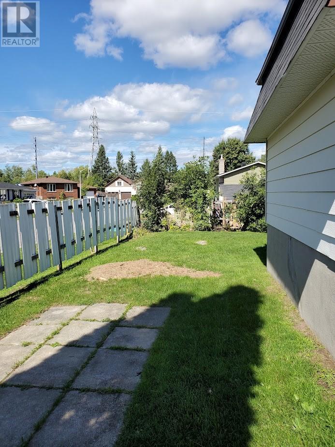
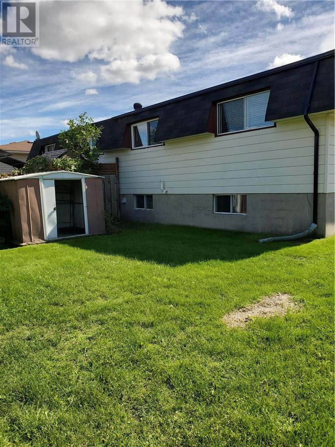
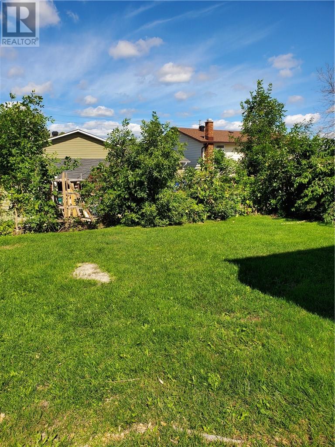
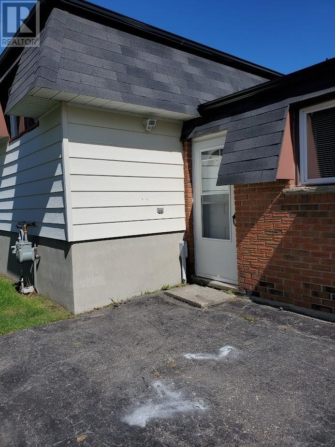
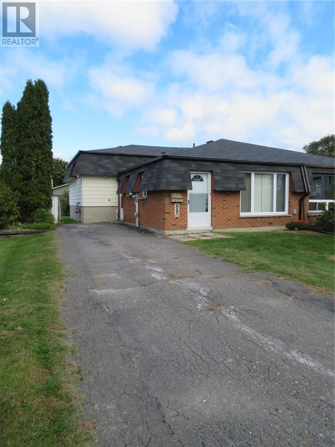
Welcome home to this bright, semi-detached corner lot, partially fenced property, perfectly located to schools and prime shopping. The main floor features a spacious open concept living and dining room, that flows into a galley style kitchen with a cozy eat- in nook. Upstairs, you’ll find three generous sized bedrooms and a renovated 4 piece bathroom. The lower level adds even more versatility with a spacious rec room and the potential to create an additional bedroom and a future bathroom. The crawl space provides plenty of valuable storage. With its generous room sizes, flexible lower level and functional layout, a great private backyard and unbeatable convenience this home offers plenty of affordability for first time buyers or investors. (id:15069)
Property Details
| MLS® Number | 2130375 |
| Property Type | Single Family |
| Equipment Type | None |
| Rental Equipment Type | None |
Building
| Bathroom Total | 1 |
| Bedrooms Total | 3 |
| Basement Type | Crawl Space, Full |
| Exterior Finish | Brick, Vinyl Siding |
| Flooring Type | Laminate, Carpeted |
| Heating Type | Forced Air |
| Roof Material | Asphalt Shingle |
| Roof Style | Unknown |
| Size Interior | 700 - 1,100 Sqft |
| Type | House |
| Utility Water | Municipal Water |
Land
| Acreage | Yes |
| Fence Type | Partially Fenced |
| Sewer | Municipal Sewage System |
| Size Frontage | 42 Ft |
| Size Irregular | 100 |
| Size Total | 100.0000|4,051 - 7,250 Sqft |
| Size Total Text | 100.0000|4,051 - 7,250 Sqft |
| Zoning Description | R2-2 |
Rooms
| Level | Type | Length | Width | Dimensions |
|---|---|---|---|---|
| Second Level | Primary Bedroom | 11'9 x 15'1 | ||
| Second Level | Bedroom | 13'4 x 11'5 | ||
| Second Level | Bedroom | 9'5 x 9'4 | ||
| Basement | Storage | 18'8 x 21'2 | ||
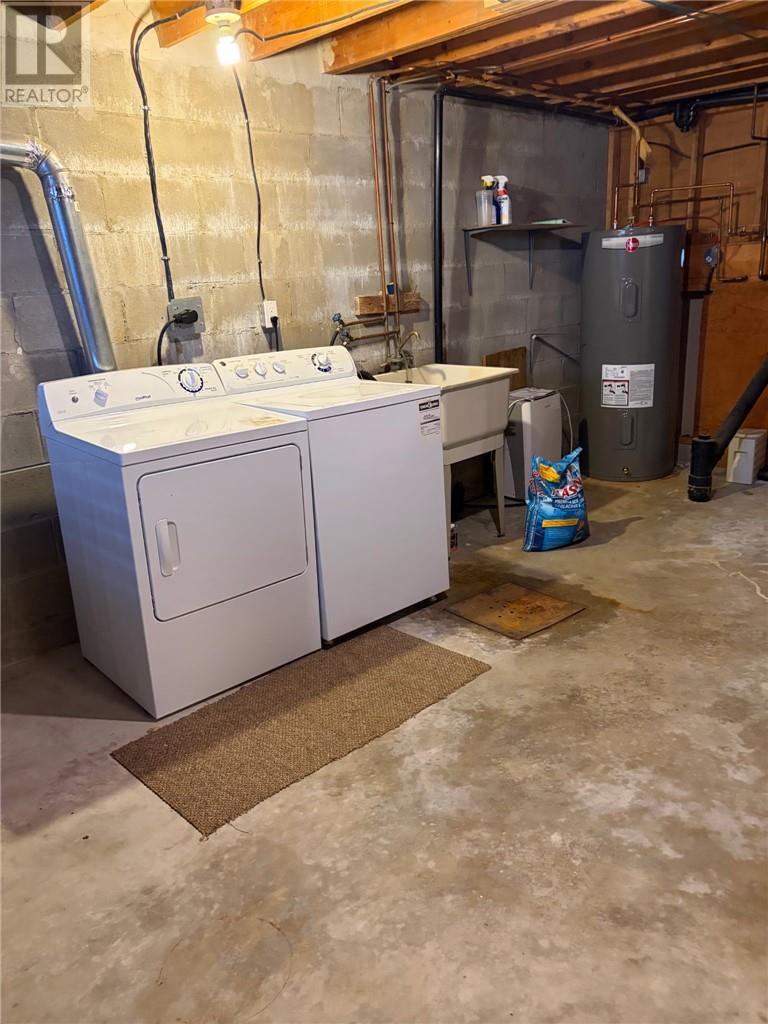
| Lower Level | Laundry Room | 22'6 x 12'2 | ||
| Lower Level | Recreational, Games Room | 22'6 x 12'2 | ||
| Main Level | Living Room | 10'5 x 12'6 | ||
| Main Level | Dining Room | 10'5 x '6 | ||
| Main Level | Eat In Kitchen | 17'1 x 7'7 |
https://www.realtor.ca/real-estate/30307151/880-woodbine-avenue-sudbury
Contact Us
Contact us for more information

This REALTOR.ca listing content is owned and licensed by REALTOR® members of The Canadian Real Estate Association
The trademarks REALTOR®, REALTORS®, and the REALTOR® logo are controlled by The Canadian Real Estate Association (CREA) and identify real estate professionals who are members of CREA. The trademarks MLS®, Multiple Listing Service® and the associated logos are owned by The Canadian Real Estate Association (CREA) and identify the quality of services provided by real estate professionals who are members of CREA. The trademark DDF® is owned by The Canadian Real Estate Association (CREA) and identifies CREA's Data Distribution Facility (DDF®)
September 21 2026 08:14:46
Sudbury Real Estate Board
RE/MAX Sudbury Inc., Brokerage