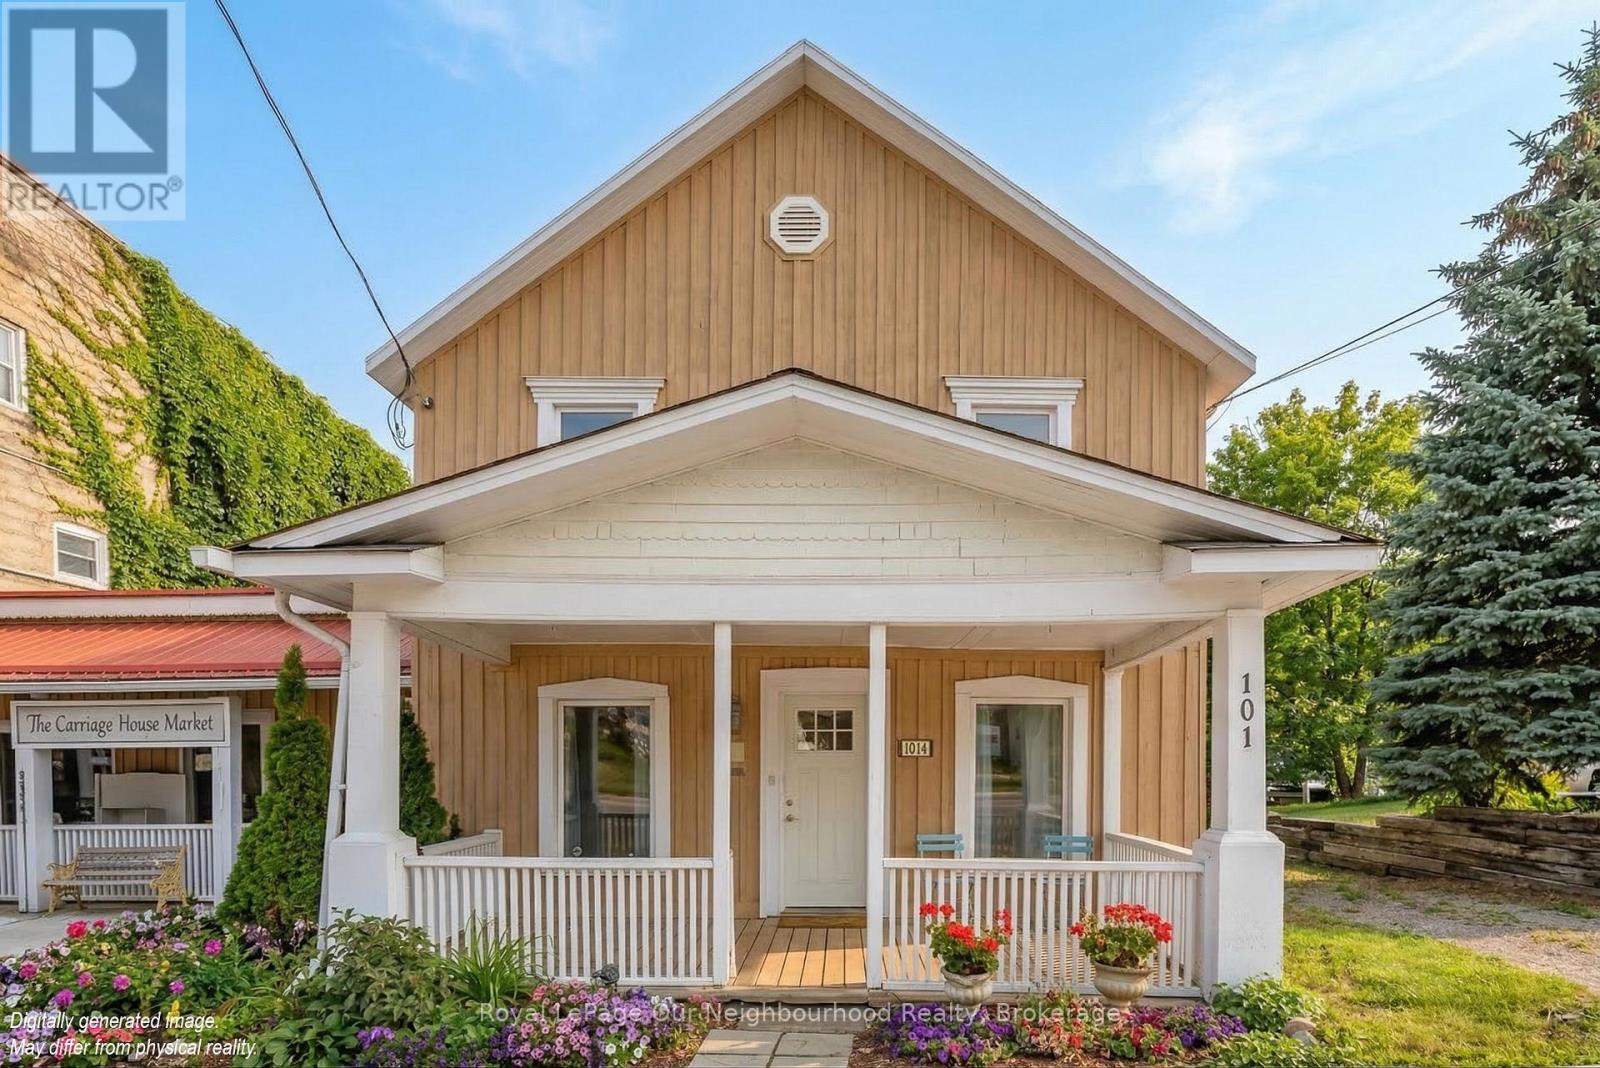
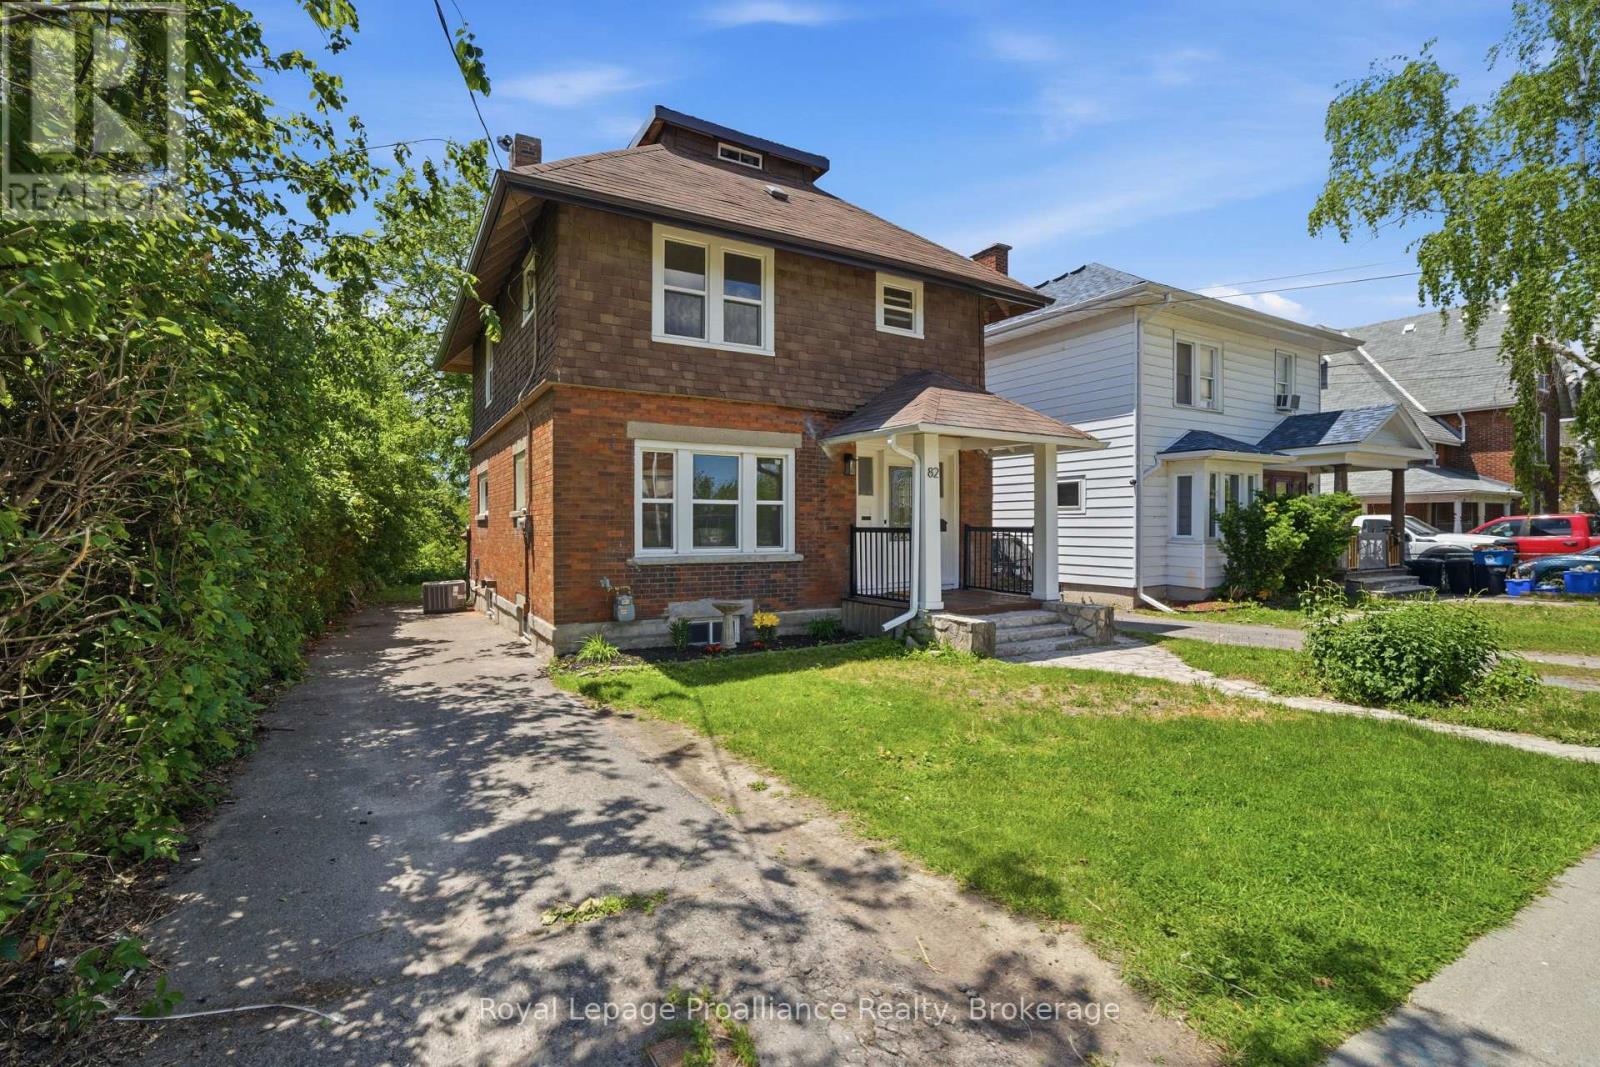
A 2 for 1 opportunity, sale includes 101A & 101B. Set right in the centre of Madoc, this versatile property offers the perfect combination of comfortable family living and exciting income potential. Inside, the home welcomes you with a functional L-shaped kitchen and dining area, complete with main-floor laundry hookups and walkout access to the backyard. The dining space connects effortlessly to a warm and inviting living room through classic French doors, ideal for both everyday living and entertaining. A bright family room, filled with natural light from large windows, provides an additional space to unwind, while a convenient 2-piece bathroom completes the main level. Upstairs, the layout continues to impress with four well-sized bedrooms, including a spacious primary retreat featuring an oversized walk-in closet. A full 4-piece bathroom serves the upper level, offering comfort and convenience for growing families. Outdoors, enjoy a partially covered deck that overlooks a generous backyard with endless possibilities, whether it's gardening, play space, or simply relaxing. The expansive driveway ensures ample parking for multiple vehicles, guests, or business use. Don't miss the detached barn, currently set up as a workshop, once used as a garage. The loft space above is perfect for artistic pursuits and hobbies. For those looking to run a business or generate additional income, the attached commercial space is a standout feature. With its own separate entrance, covered front porch, open-concept interior, and 2-piece washroom, it's well-suited for a retail shop, office, or studio. Whether you're an investor, entrepreneur, or simply looking for a property that offers flexibility, this one delivers. Multiple income streams are possible-from the commercial unit, barn space, or the home itself. All of this, just steps from Madoc's shops, services, and everyday amenities. A rare chance to own a property that truly does it all. (id:15069)
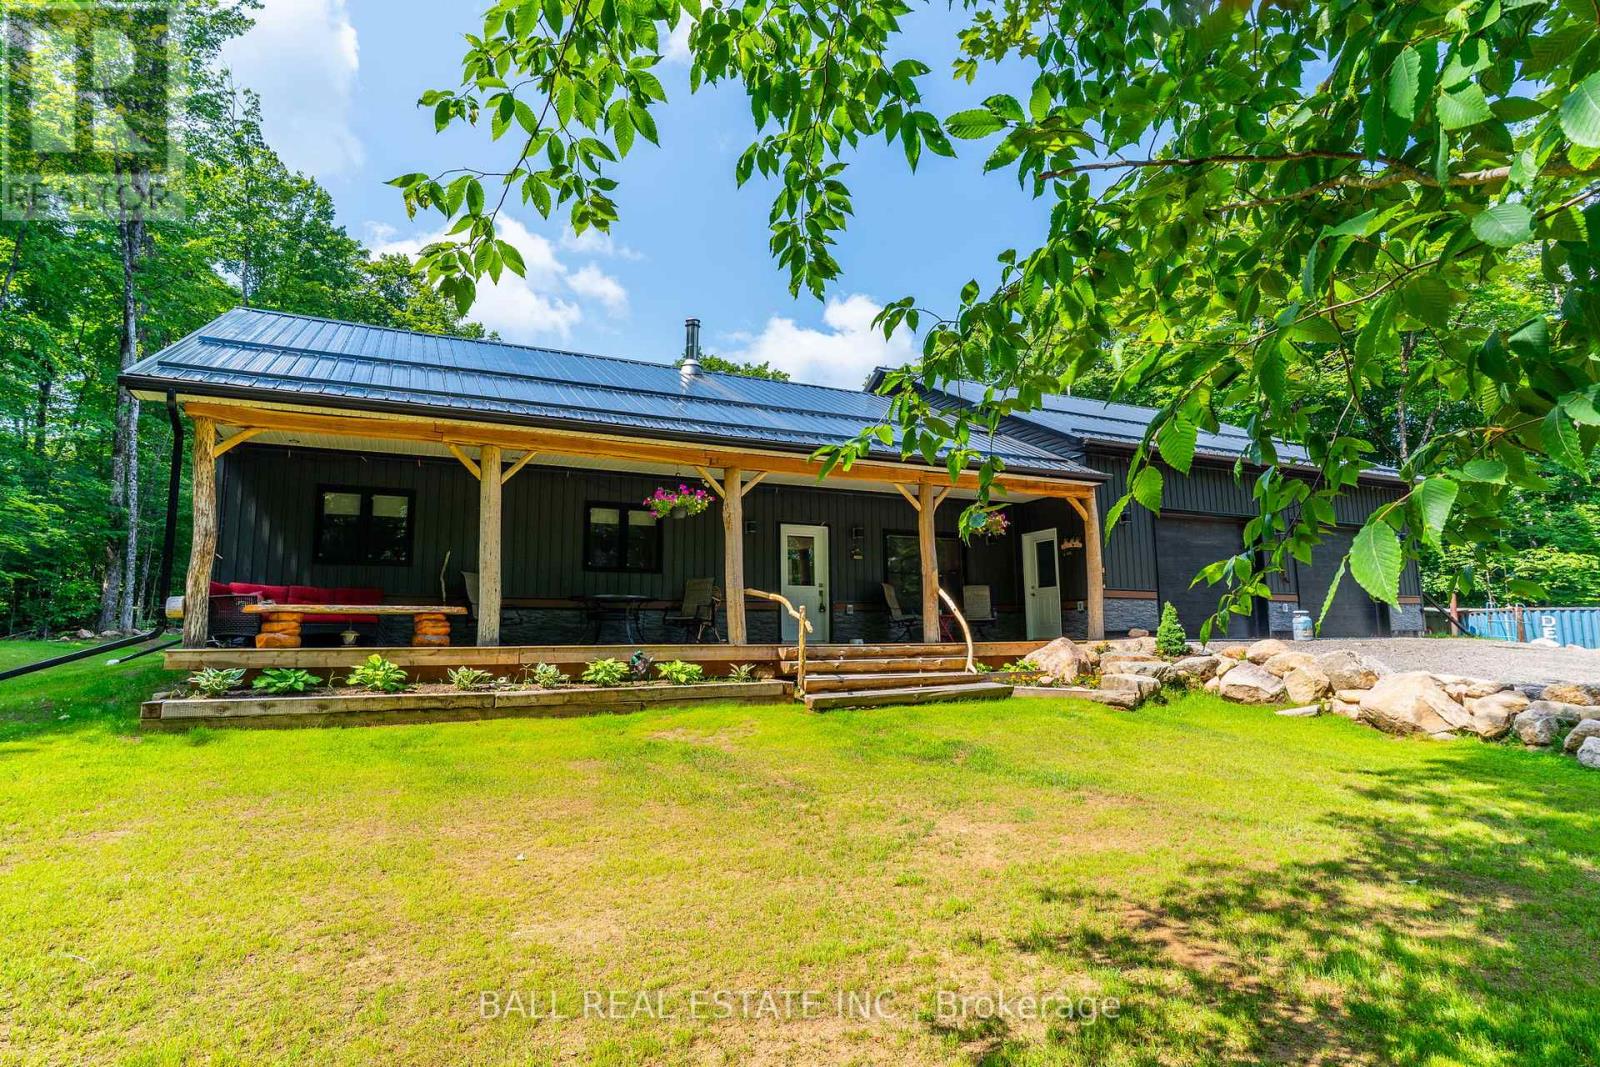
Immerse yourself in the tranquility of the forest. This newly built, (May 2022 finished May 2025) custom residence sits on 9.858 acres with 2 small ponds at the back of the property. Beautifully designed, wheelchair accessible, this 3-bedroom, 2 full baths, plus a 2 piece, offers all comforts in this charming rural home. A massif double heated car garage gives you enough room to park your vehicles inside and still gives you ample room for a large workshop for your projects. The beautiful door trim, baseboards are solid Black Cherry milled from the property. Solid 2" Ash counter tops milled from the property along with beautiful Aspen ceilings. This is a smart house. iPhone accessible to security cameras, furnace, A/C, garage door opener. A spacious laundry room, features state-of-the-art washer and dryer units, a utility sink, and plenty of cabinetry for linens and cleaning supplies. Propane dryer, BBQ, stove. Option to heat the home with the woodstove, a Blaze King Princess model has a catalytic conversion burner, used all winter and burnt just under 3 bush cords of wood. ATV/Skidoo trail E108 across the driveway, 5 min drive Monmouth Lake is a beautiful public sandy beach, swim, fish, dog swimming, 5 min to the left of the driveway is a trail to Lowry Lake this is great for ice fishing. The best part is the covered porch where you can sit and enjoy the peacefulness of this beautiful tranquil heaven. (id:15069)
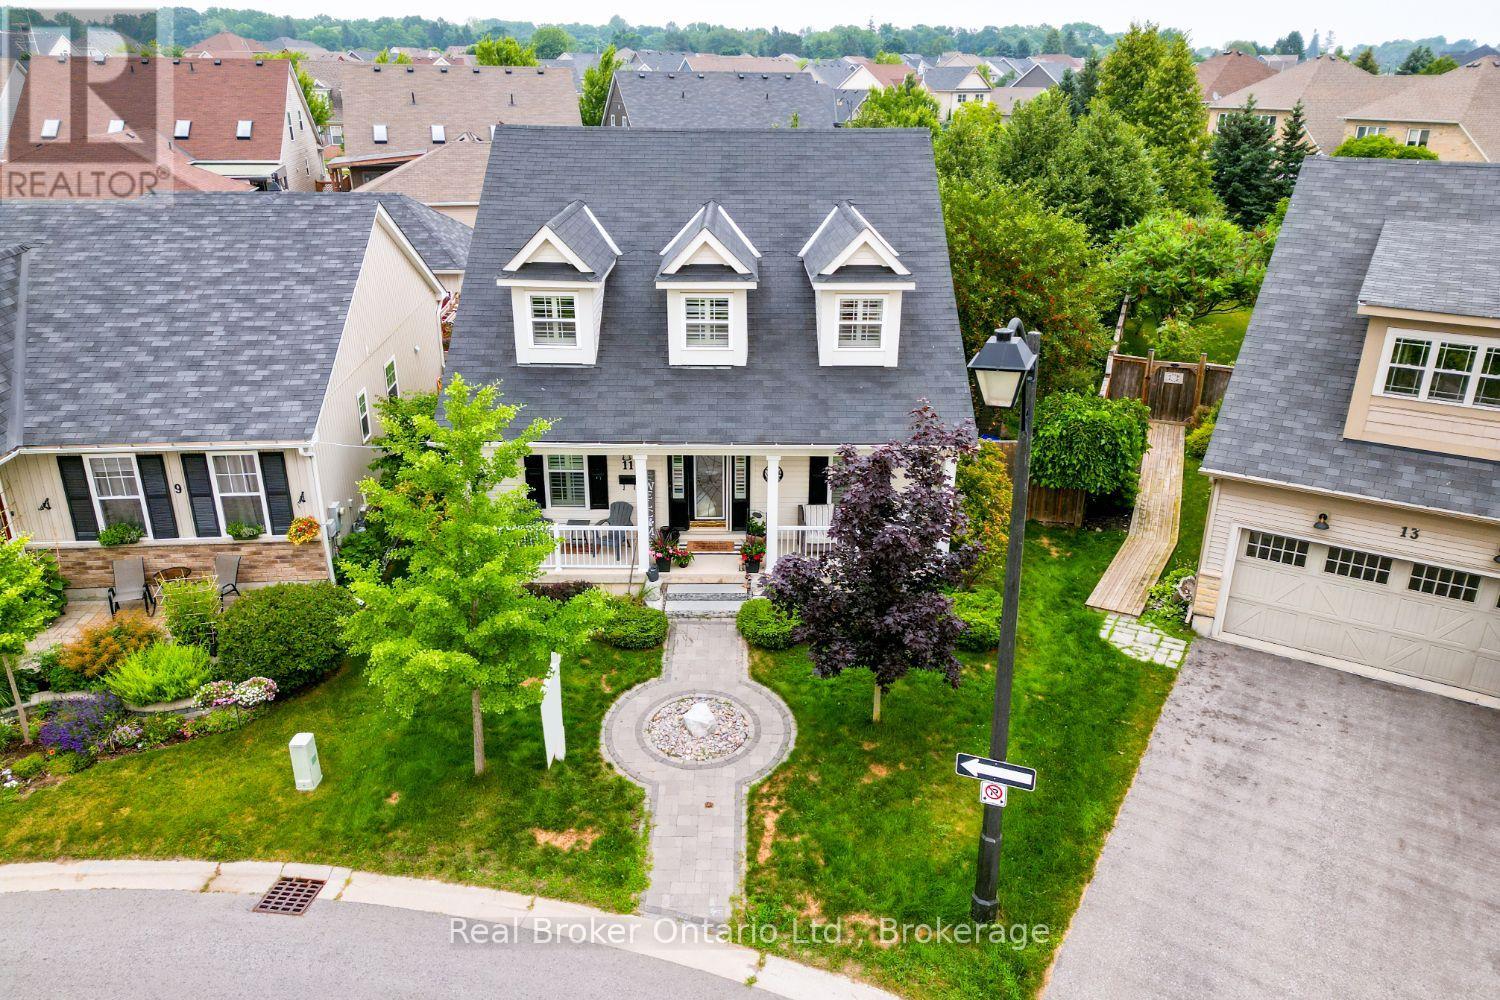
Beautifully designed and full of character, this stunning bungaloft in the charming town of Port Hope, offers the perfect combination of modern comfort, timeless style and exceptional privacy. This home enjoys a secluded setting with an attached 2 car garage and one of the largest lots in the neighbourhood. The heart of the home is the stunning, open concept main floor, featuring a chef inspired kitchen designed for both everyday living and entertaining. Enjoy built-in, stainless steel appliances including double wall oven, induction cooktop, built-in wine fridge, granite counters, tile backsplash, a massive island with seating for six, coffee nook, abundant cabinetry, pot drawers and the best of all, three pantries. The kitchen overlooks the bright living and dining area highlighted by a soaring vaulted ceiling, hardwood flooring and a gas fireplace. Three walk-outs (two from the living area & one from mdrm) lead directly to the expansive deck overlooking the backyard, while a convenient mudroom provides access to the attached garage. The primary suite features a W/I closet and private ensuite, while a second main floor bdrm offers the flexibility of a home office. Upstairs, the impressive loft overlooks the living area and is complemented by a third bedroom and a 3-pc bath. The finished basement extends your living space with a large rec rm, a 4 pc bath, a 4th bedroom with a large window and closet, room for an exercise space, plus an abundance of storage. Step outside to your own private retreat. The oversized backyard is beautifully landscaped with perennial gardens and mature trees, creating a peaceful setting where you can relax on the extra-large deck. Unwind in the hot tub and enjoy the sounds of returning cardinals and other songbirds. Just minutes to the Port Hope Golf & Country Club, Hwy 401, Highway 2, shopping and amenities, this is a rare opportunity to enjoy spacious, private living in one of Port Hope's most desirable neighbourhoods. (id:15069)
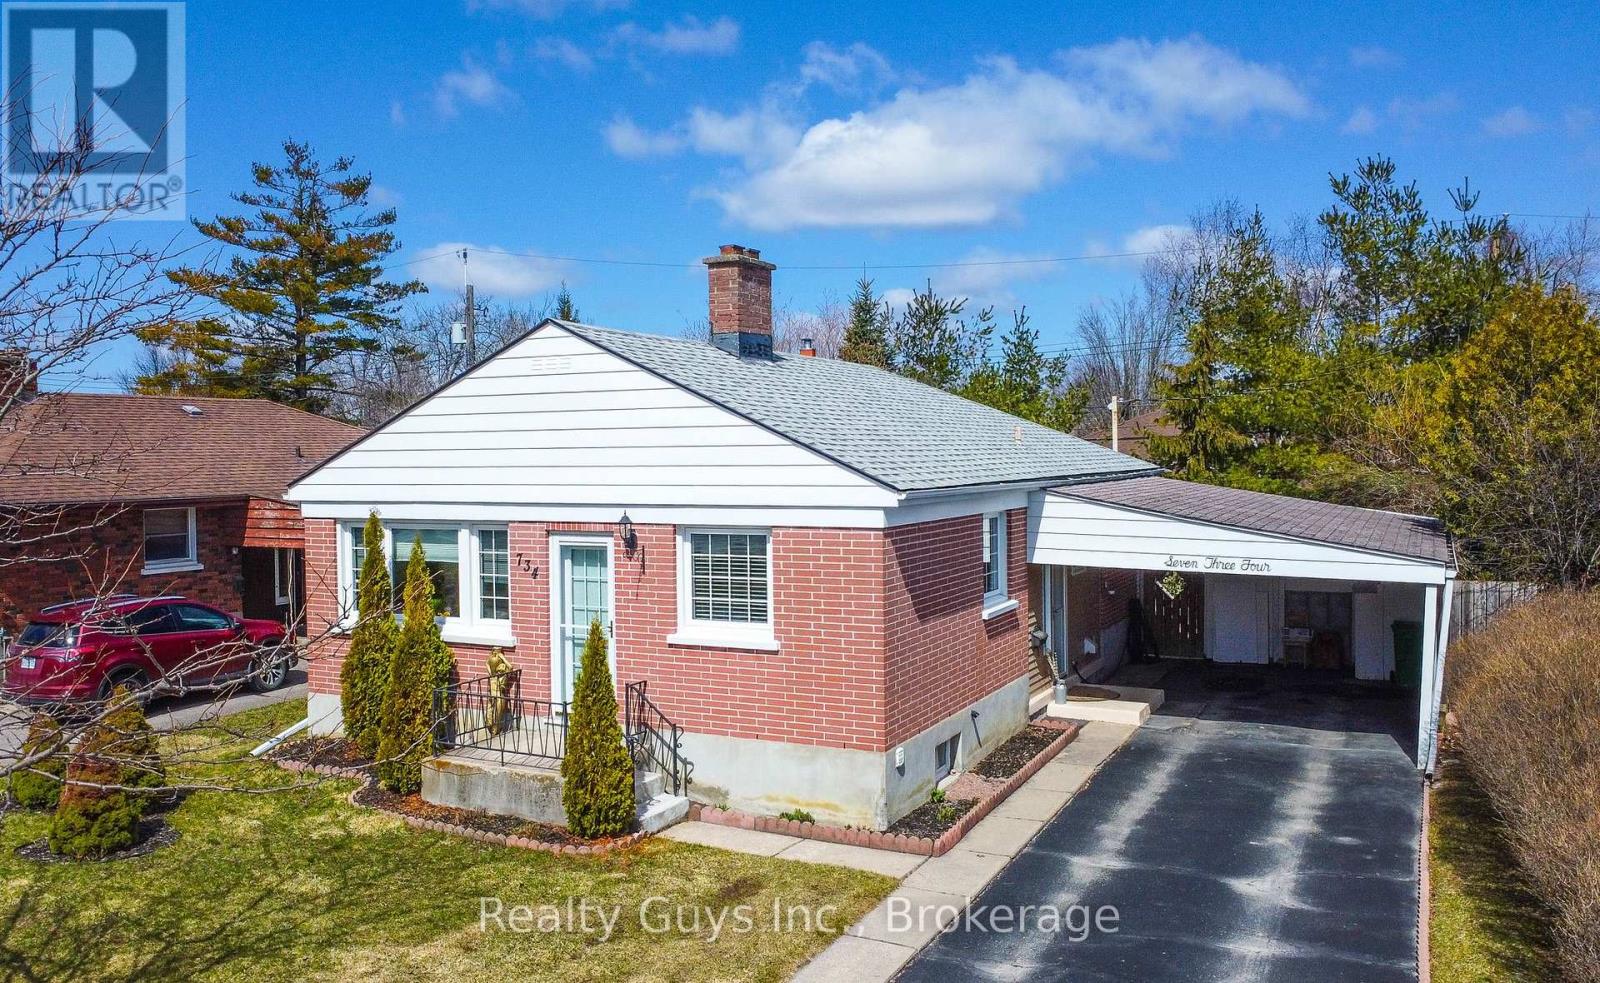
SOUTH END BEAUTY. This solid all brick bungalow sits on a beautiful 50 ft by 100 ft private treed lot close to all amenities, Cosco, transit, Otonabee river and highway #115. Main floor offers some hardwood flooring, large living room with gorgeous fireplace, spacious kitchen, 3 bedrooms (one is used as a dining room and has a walkout to a large sun room and private setting) plus a 4 pc bath. The lower level offers side entrance, large wet bar room, huge family/games room with fireplace, 2 bedrooms and a 3 pc bath. EXCELLENT VALUE HERE. Roof on home new in 2021. Pre home inspection available. (id:15069)
Lovely 3 bedroom, 2 bath home in the heart of Trenton within walking distance to restaurants, school, YMCA , bus routes and more. Traditional architectural details include beamed ceiling , hardwood floors throughout and beadboard ceiling in upper level. Three generous sized bedrooms w/closets, primary bedroom has walk out to balcony -- perfect for enjoying your morning coffee! Updated 4 pc bath and 3rd floor finished loft complete the upper level. The main floor has a good size foyer, leading to a large living room w/decorative corner fireplace, separate dining area which is open to the kitchen with soft close cupboards and stainless appliances. French style glass door leads from kitchen to the mudroom with new 2pc bath and laundry area with stackable washer/dryer. The full unfinished basement with walk up to backyard has potential for added value to the home. Recent updates include all new windows (2025), gutters and eavestrough (2025), aluminum railings front and back (2026), kitchen and appliances (2024), light fixtures and bedroom doors (2025), central air (2026). The yard is 132ft deep and has even more potential . (id:15069)
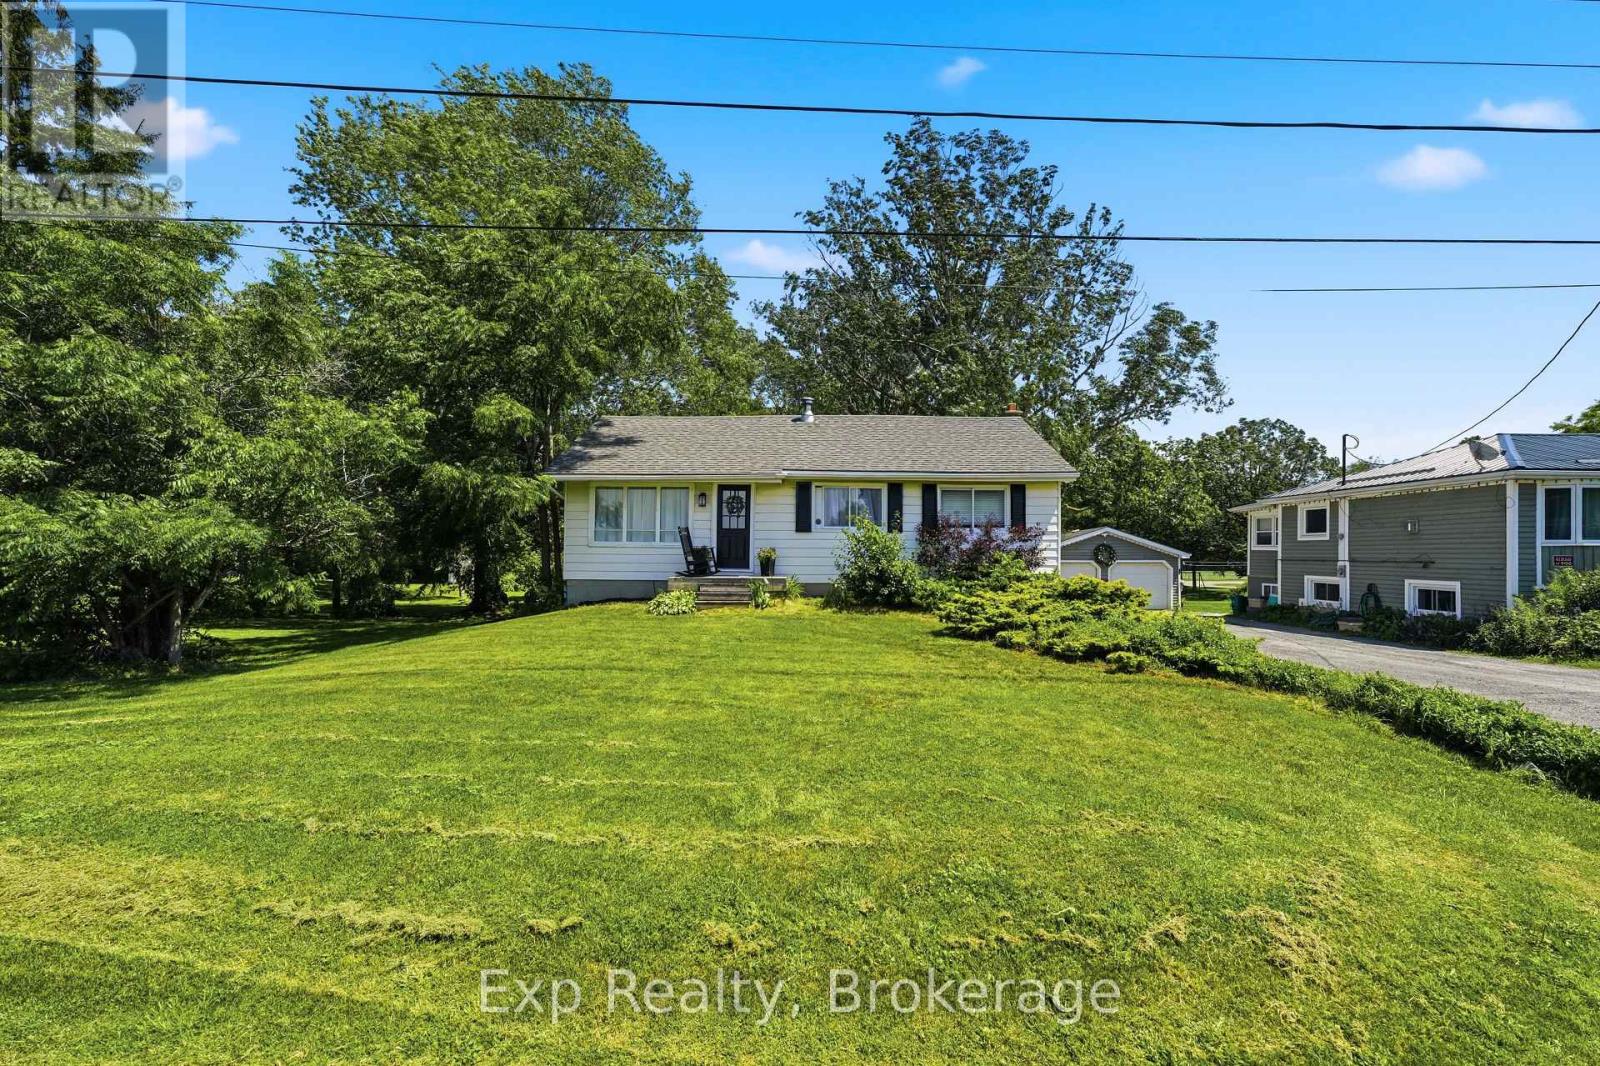
Welcome to 650 County Road 5, a charming bungalow nestled on a beautifully treed lot in the heart of Prince Edward County. Offering the perfect blend of rural privacy and everyday convenience, this home is ideal for first-time buyers, downsizers, or anyone looking to enjoy the peaceful County lifestyle while remaining just a short drive from local amenities, wineries, beaches, and Picton. Step inside to discover a bright and functional main floor designed for comfortable everyday living. The inviting living room is filled with natural light offering the perfect place to relax. The well-appointed kitchen offers ample cabinetry and workspace for meal preparation and entertaining, and flows into the cozy dining area perfect for everyday meals. The main level features three well-sized bedrooms and a 4-piece bathroom, providing a practical layout for families, guests, or a home office. Downstairs, the basement expands the home's potential with a spacious recreation room, laundry room, utility room, and multiple storage and flexible-use spaces. Whether you're looking to create a hobby room, workshop, home gym, or additional finished living space, the lower level offers plenty of opportunity to make it your own. Outside, the property truly shines. The deep treed lot provides exceptional privacy and a peaceful natural setting with plenty of room to garden, entertain, or simply enjoy the outdoors. Two storage sheds offer added convenience for tools, seasonal equipment, and outdoor storage, while the driveway offers ample parking space. Surrounded by the beauty and charm that Prince Edward County is known for, 650 County Road 5 offers an excellent opportunity to own a property with space, privacy, and endless potential in one of Ontario's most sought-after destinations. Whether you're searching for a full-time residence, weekend retreat, or investment opportunity, this inviting home is ready for its next chapter! (id:15069)
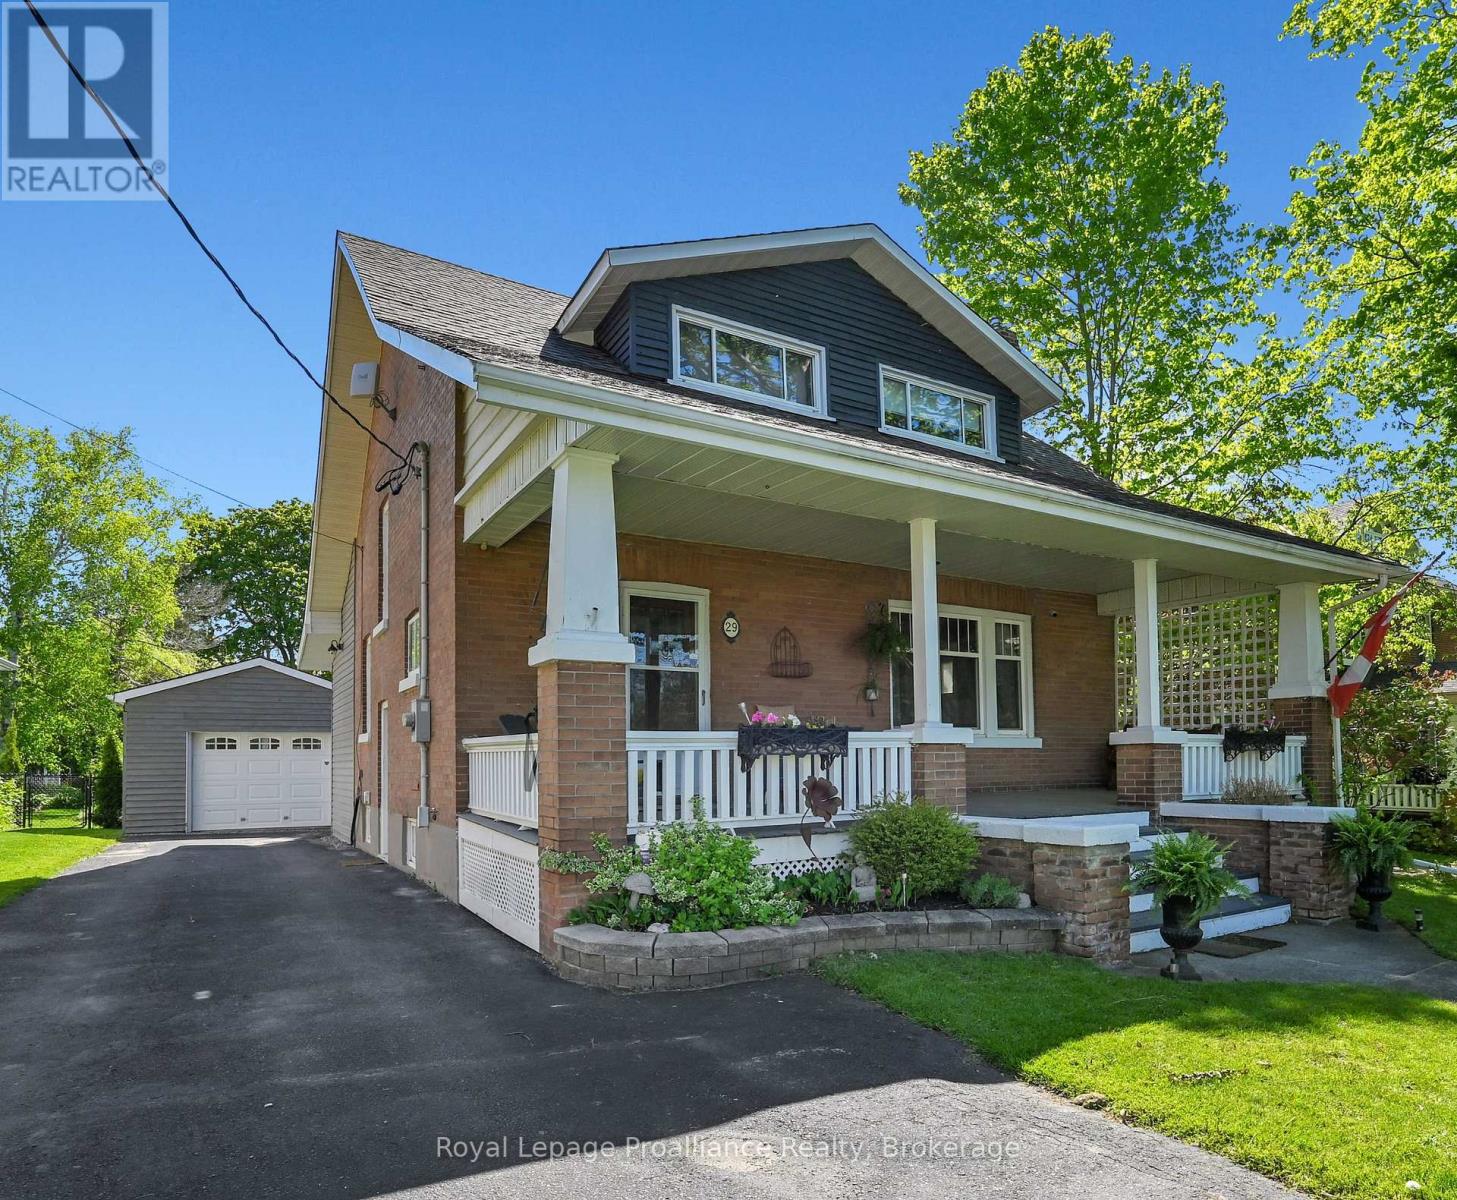
Timeless Character Meets Modern Luxury in the Heart of Colborne. Welcome to 29 Division Street, a stunning 4-bedroom, 2-bathroom century home that beautifully blends "old world" architectural charm with the sophisticated comforts of modern living. Nestled on an impressive urban lot in the heart of the quaint village of Colborne, this contemporary style home is very eye-catching from the moment you arrive, the expansive covered front porch delivers true curb appeal, offering the perfect spot to sit back and enjoy west-facing sunset views. Step inside to discover large, traditional principal rooms boasting original character, original hardwood flooring, and spacious, sunlit bedrooms. While the historic soul of the home has been meticulously preserved, all the unglamorous but vital essentials have been modernized-including updated electrical and plumbing systems. The heart of the home features an updated, modern eat-in kitchen designed for effortless entertaining, complete with a seamless walk-out to your backyard oasis. Need extra room? The property also includes a finished basement, offering excellent bonus living space and storage. The impressive interior flows naturally outdoors into a private, landscaped backyard paradise that checks every single box for family living. Whether you are hosting summer gatherings or relaxing in private, the exterior features: A sparkling inground salt water pool to enjoy all summer long, An expansive deck with an ample seating area, surrounded by beautifully landscaped grounds, A massive lawn with plenty of space for the kids and dogs to run freely, A detached garage, providing the ultimate setup for hobbyists, handy workers, or additional secure storage. Perfectly situated in a highly desirable pocket of Colborne, you are just steps away from local schools, parks, and downtown amenities, while maintaining quick access to Highway 401 for an easy commute. (id:15069)
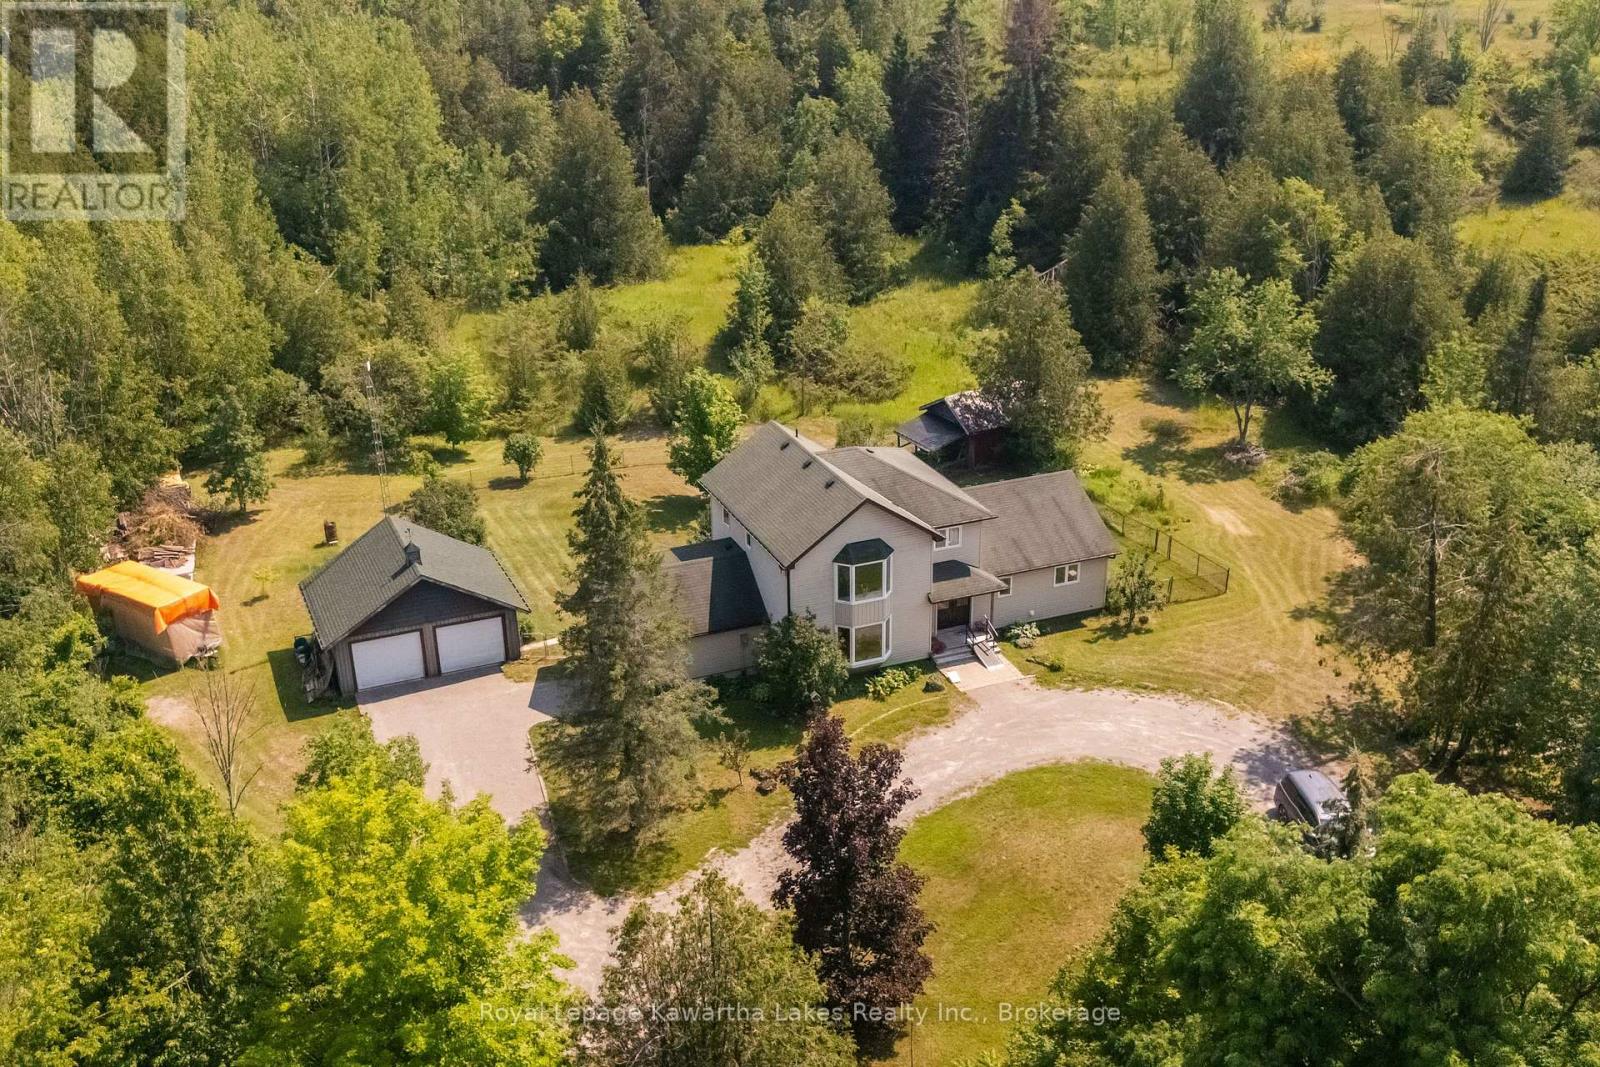
Large countryside family home on 10 acres! Sprawling kitchen and dining room overlooking the back deck out into the forest. Main floor master bedroom, with a bathroom and laundry room also on the main floor. The living room ft. a stone fireplace with a propane insert and a large bay window. Convenient mudroom as you come in from the garage. 2 more bedrooms upstairs, a bathroom, and a living room with a propane fireplace perfect for the kids to play together just outside of their bedrooms. Partially finished walkout basement with a second laundry room and 2PC bath. Attached single garage plus detached double garage / workshop. Geothermal furnace. Mix of luscious forest and a sparse meadow-type area at the back of the property. Very private, no neighbours on all 4 sides and backing onto vast forested land but yet only 10 mins to Fenelon Falls. Privacy without seclusion! Access to the snowmobile / ATV trail right off the end of the driveway. (id:15069)
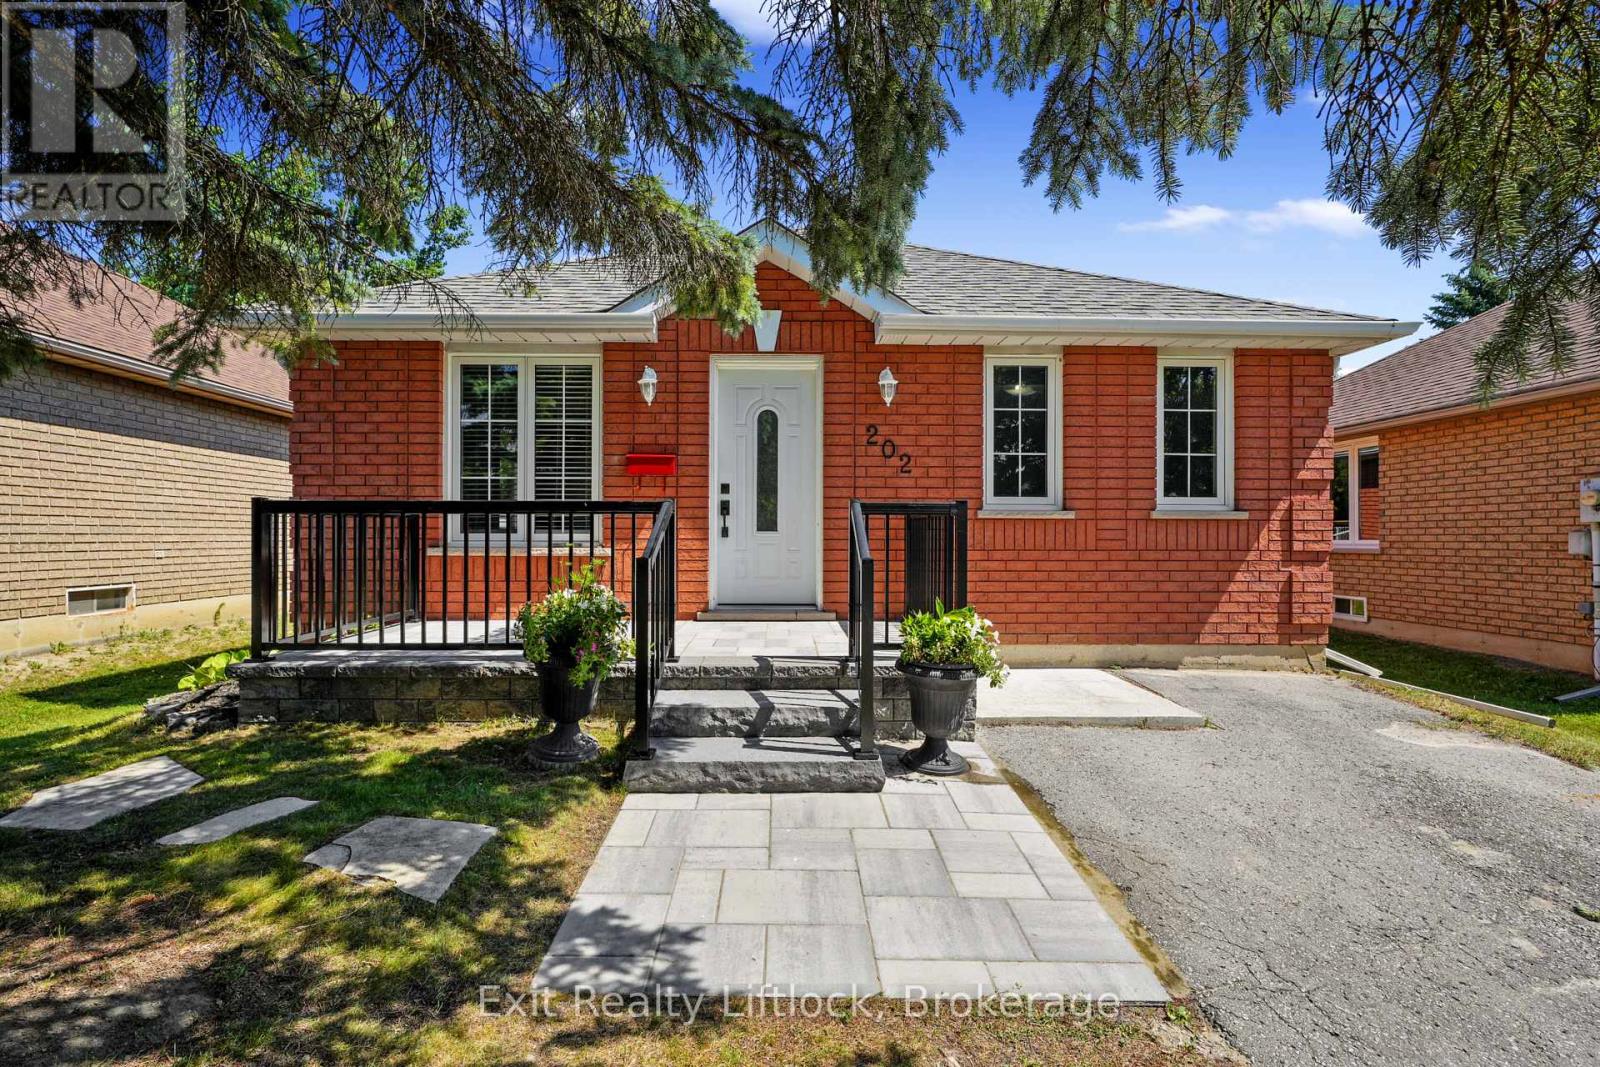
Charming detached brick bungalow tucked on the quiet side of Milroy, offering 2 large bedrooms on the main floor with one in the finished lower level. The home has a nice entryway with a closet, 2 full bathrooms, a large living and dining area, bright eat-in kitchen with a brand new dishwasher and a walkout to a large deck overlooking a beautiful yard. The main floor features vinyl plank flooring, large windows and is bright and inviting. Downstairs, the finished lower level extends the living space nicely, with a den, a 3-piece bathroom, and vinyl plank flooring throughout - ideal for guests, a home office, or extra flex space. The backyard is fully fenced and has a very nice storage shed and gardens. Located close to all the shopping, dining, and amenities along Chemong Rd, this home offers the perfect blend of comfort, function, and location. (id:15069)
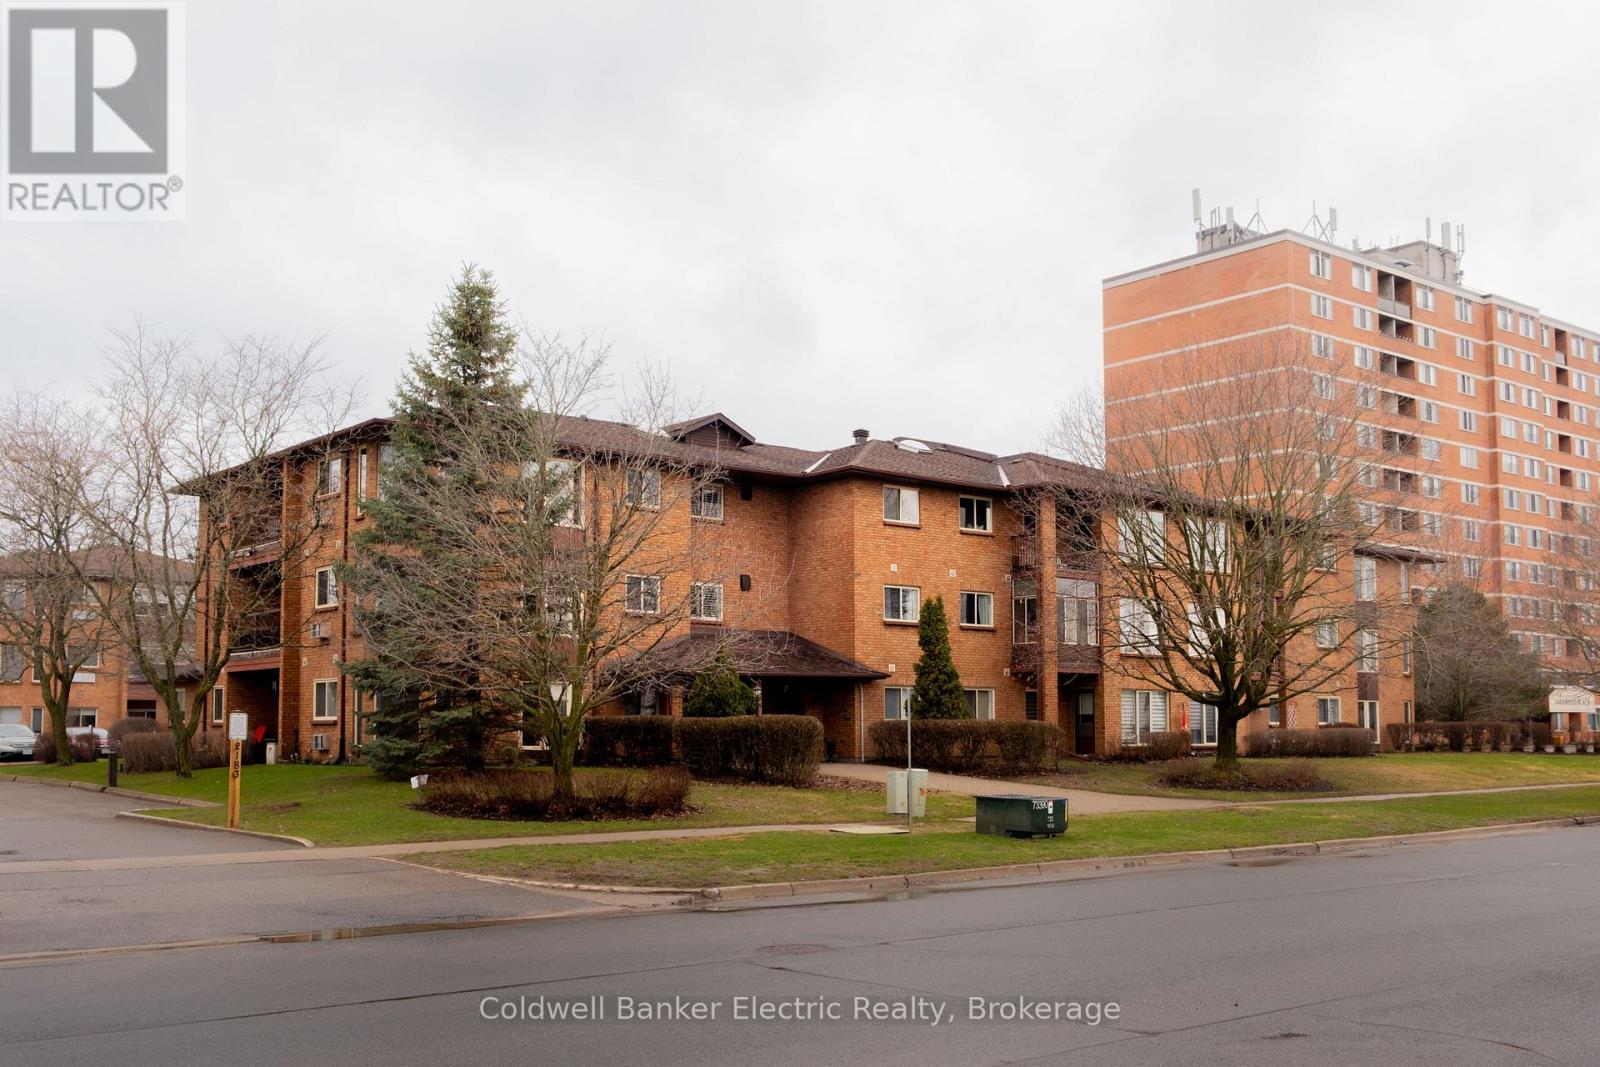
MAIN FLOOR LIVING! Welcome to easy, maintenance-free living in this beautifully designed main-level condo, ideally located in the east end of Peterborough. Walk straight in the building and right into your new condo featuring 2 bedrooms, 1 full bathroom aswell as a Full private ensuite in the primary bedroom, this home offers both comfort and functionality. Enjoy the convenience of ground-floor living, in-suite laundry and a walkout to your own private patio-perfect for morning coffee or relaxing evenings. Just minutes from Beavermead Park, Rogers Cove, and the Canadian Canoe Museum, this location offers the perfect blend of nature and convenience. Ideal for downsizers, first-time buyers, or anyone looking for low-maintenance living without compromise. (id:15069)
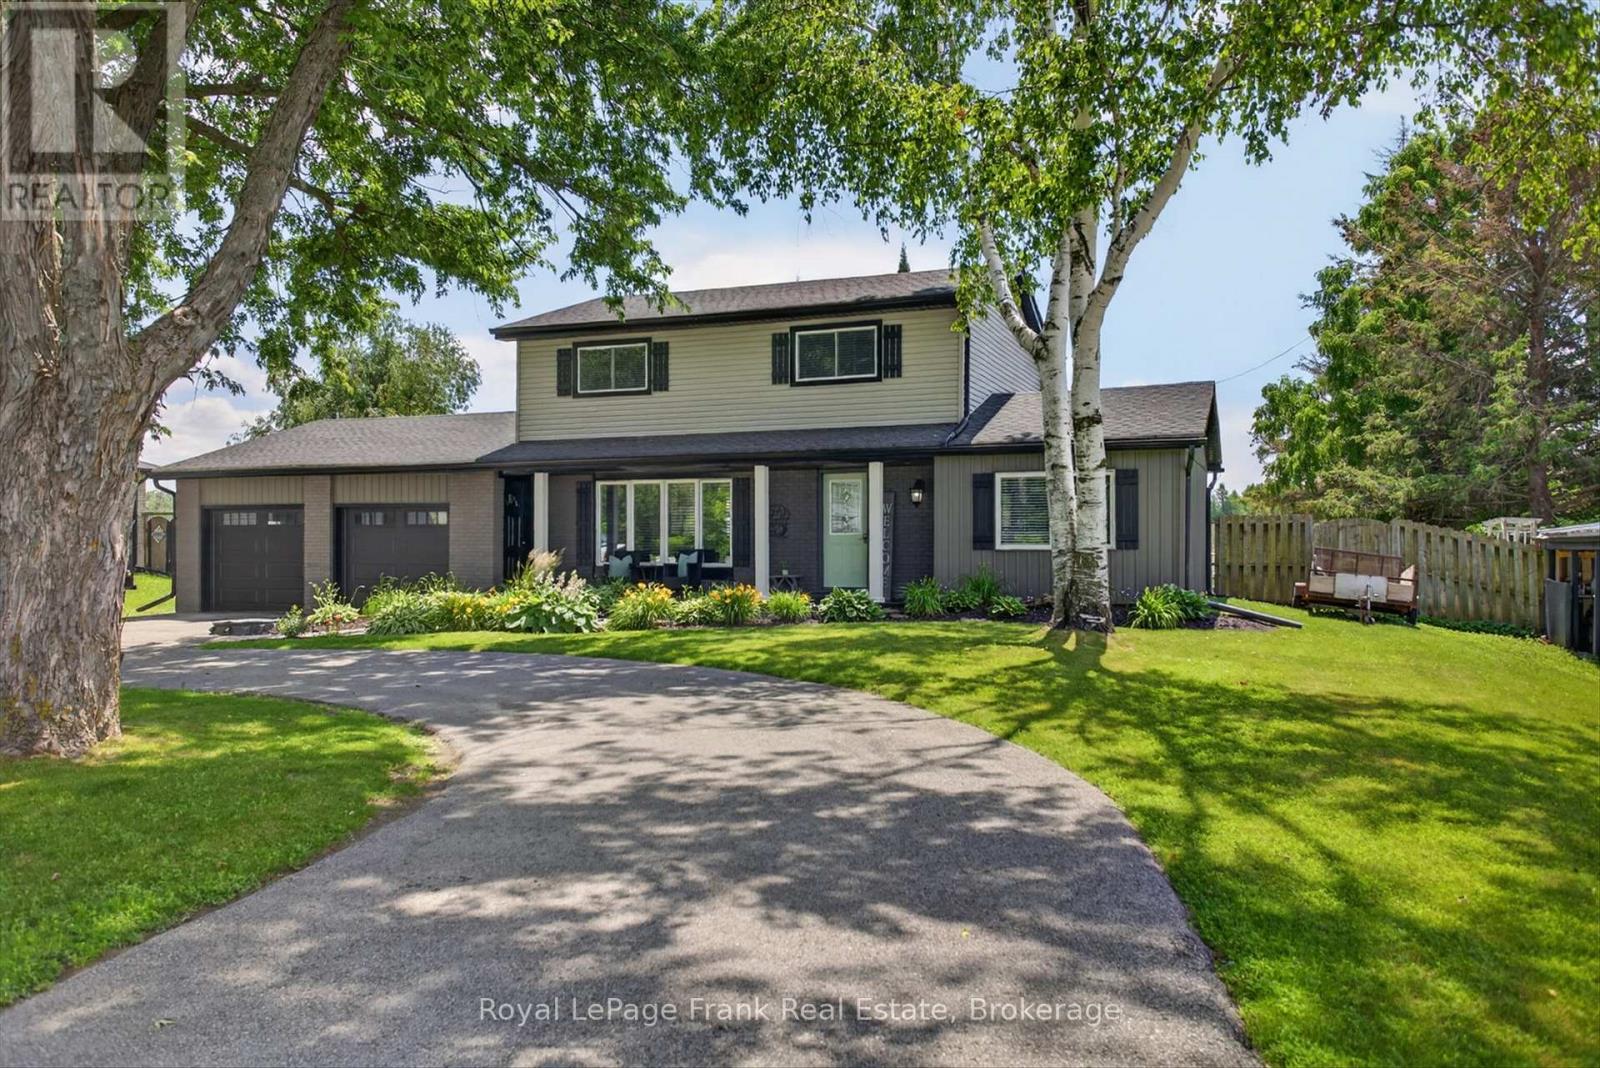
Welcome to this beautifully updated 2-storey home offering 3 spacious bedrooms and 2 bathrooms, thoughtfully designed for comfortable family living. The open-concept main floor creates an inviting space that's perfect for both everyday living and entertaining, and the main floor family room could also be used as a dining room if desired.Step outside to your own private backyard oasis featuring a covered gazebo and above-ground pool. Backing onto a farmer's field, this exceptional property offers peaceful views and added privacy. Pride of ownership is evident throughout, with numerous updates completed over the past 5 years, including the roof, windows, siding, garage doors, soffit, fascia, eavestroughs, paved driveway, pool liner, appliances, furnace, and central air conditioning, allowing you to move in with confidence. (id:15069)
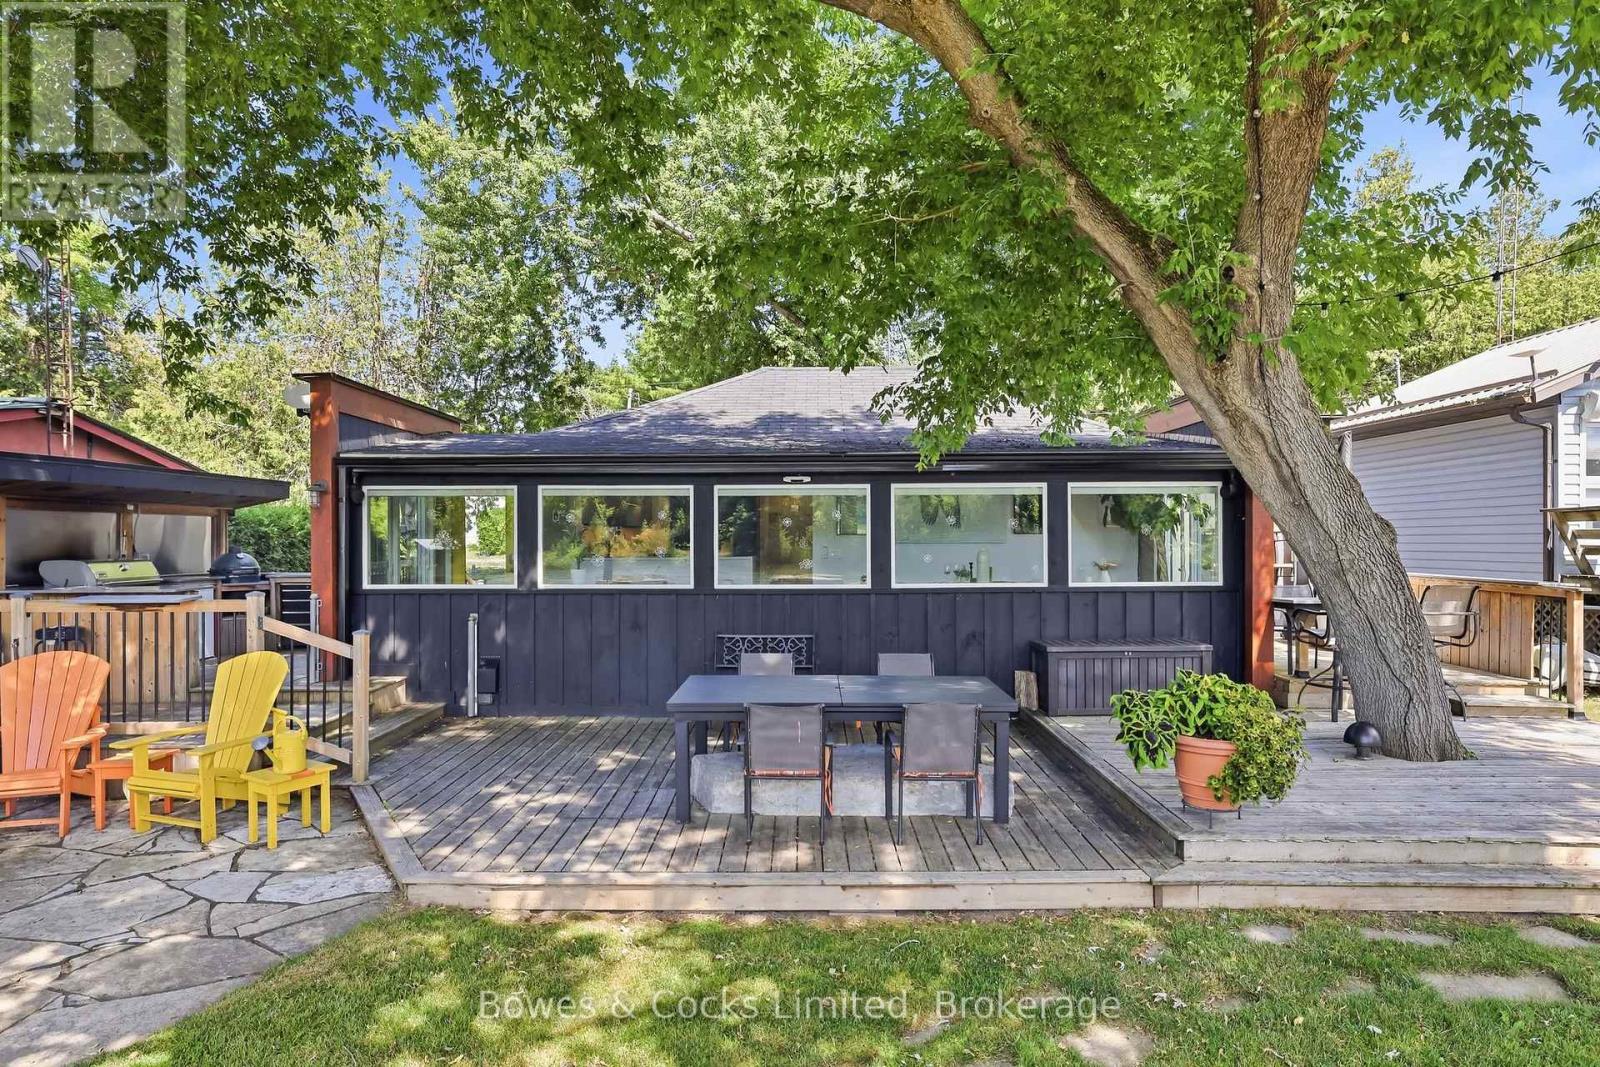
Completely renovated four-season home with a detached bunkie on the pristine shores of Clear Lake. Situated on a municipally maintained road, this easily accessible three-bedroom retreat offers the perfect blend of comfort and simplicity for effortless waterfront living. The thoughtfully designed interior features a spacious primary bedroom with a walk-in closet, custom queen-sized bed with built-in storage, and matching end tables. The brand-new kitchen is equipped with quartz countertops and five newer stainless steel appliances, while the updated bathroom showcases a sleek glass walk-in shower and heated floors. Extensive upgrades include but are not limited to new flooring, hardboard siding, improved insulation, updated wiring and plumbing, and an energy-efficient heat pump with three heads for year-round heating and cooling. Step outside to enjoy the outdoor kitchen complete with a Weber BBQ and Green Egg smoker-ideal for entertaining. The property is being offered fully turnkey, including over $30,000 in furnishings, appliances, TVs, speakers, and sound systems-just bring your clothes and start enjoying. The detached 4 season bunkie adds valuable space for guests, complete with its own three-piece bathroom. Generous decking, private docking, and deep, clean waterfront make this an exceptional setting for enjoying everything Clear Lake has to offer. Conveniently located just a short walk to amenities at Young's Point General Store and Lock 27 Tap and Grill. Property feature sheet and extensive list of inclusions available. (id:15069)