
202 Milroy Drive Peterborough, Ontario K9H 7M8

3 Bedroom
2 Bathroom
700 - 1,100 sqft
Bungalow
Central Air Conditioning
Forced Air
$479,900
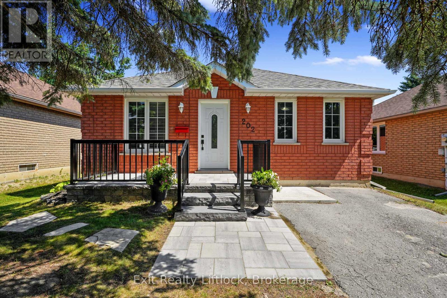
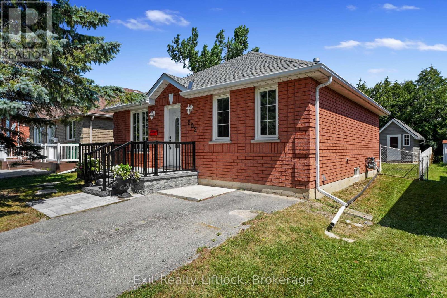
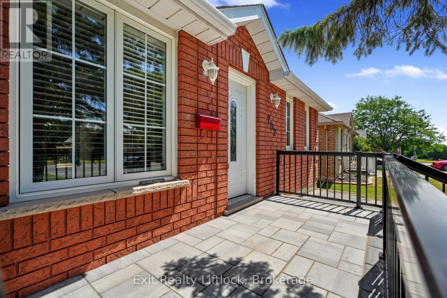
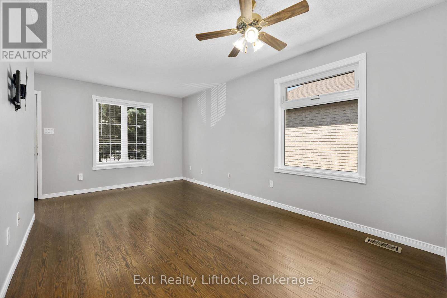
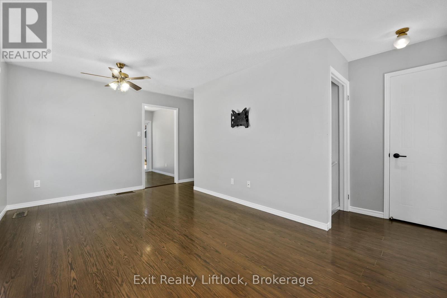
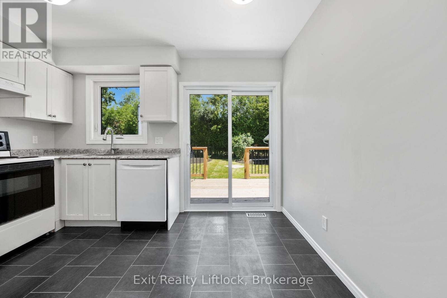
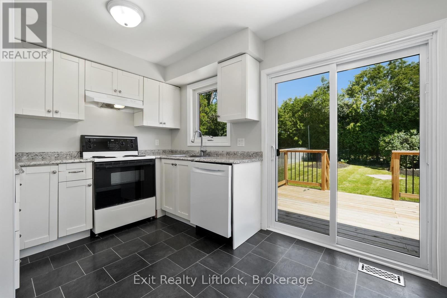
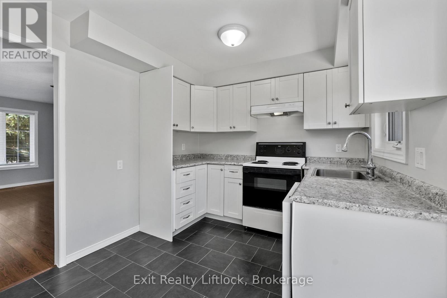
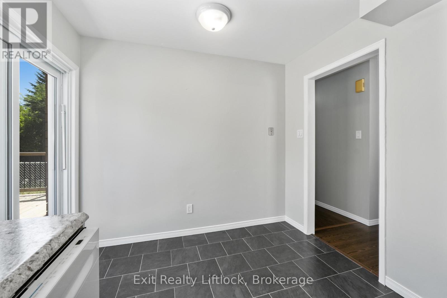
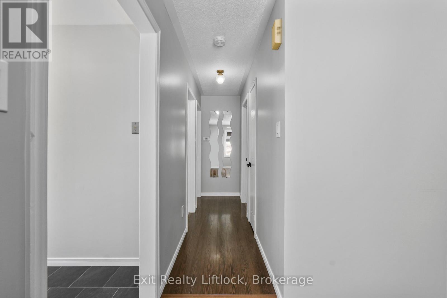
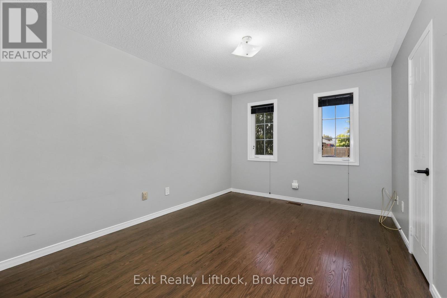
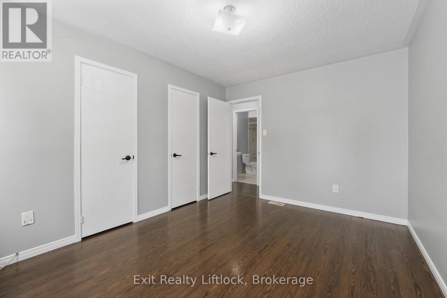
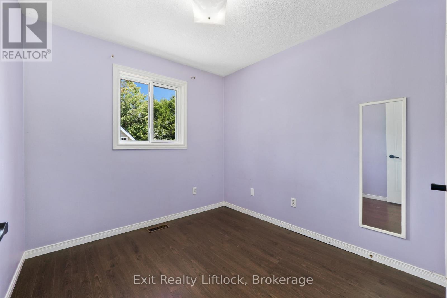
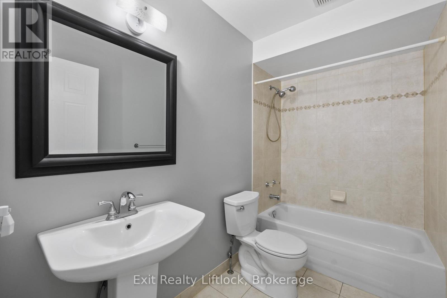
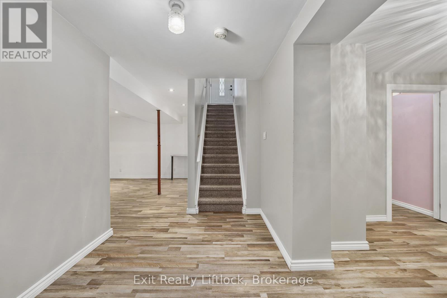
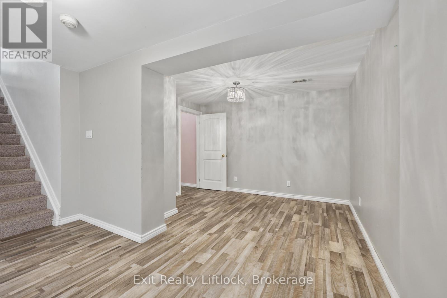
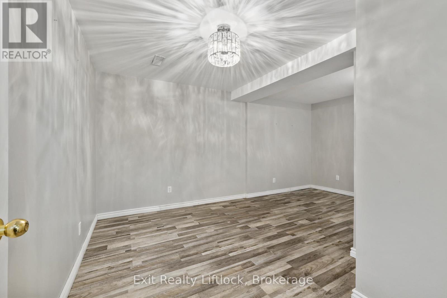
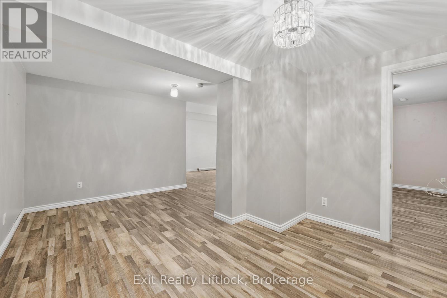
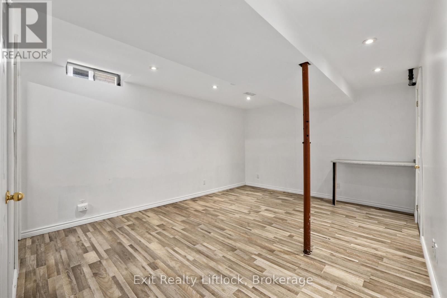
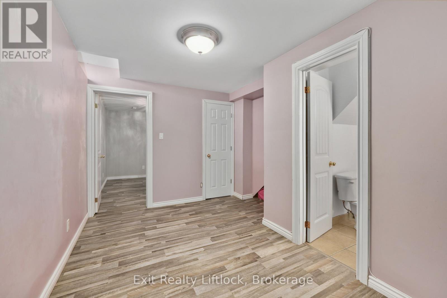
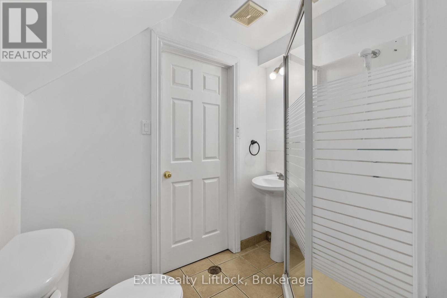
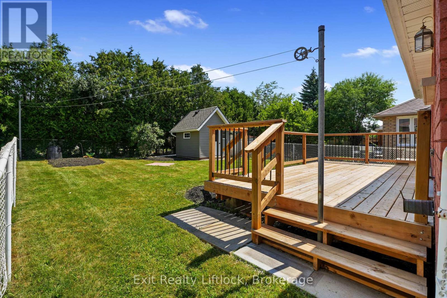
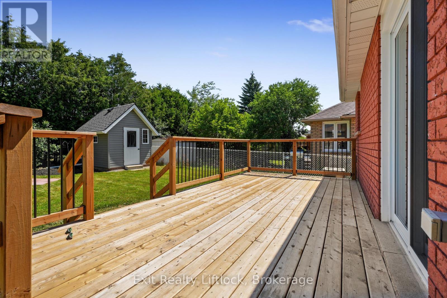
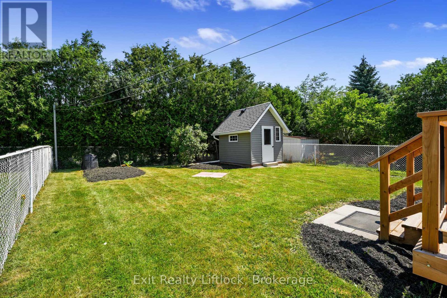
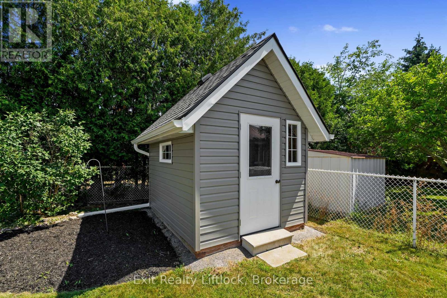
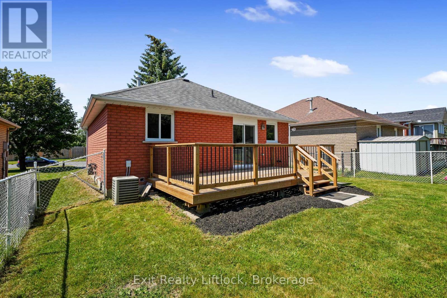
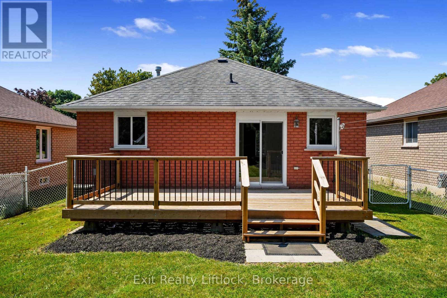
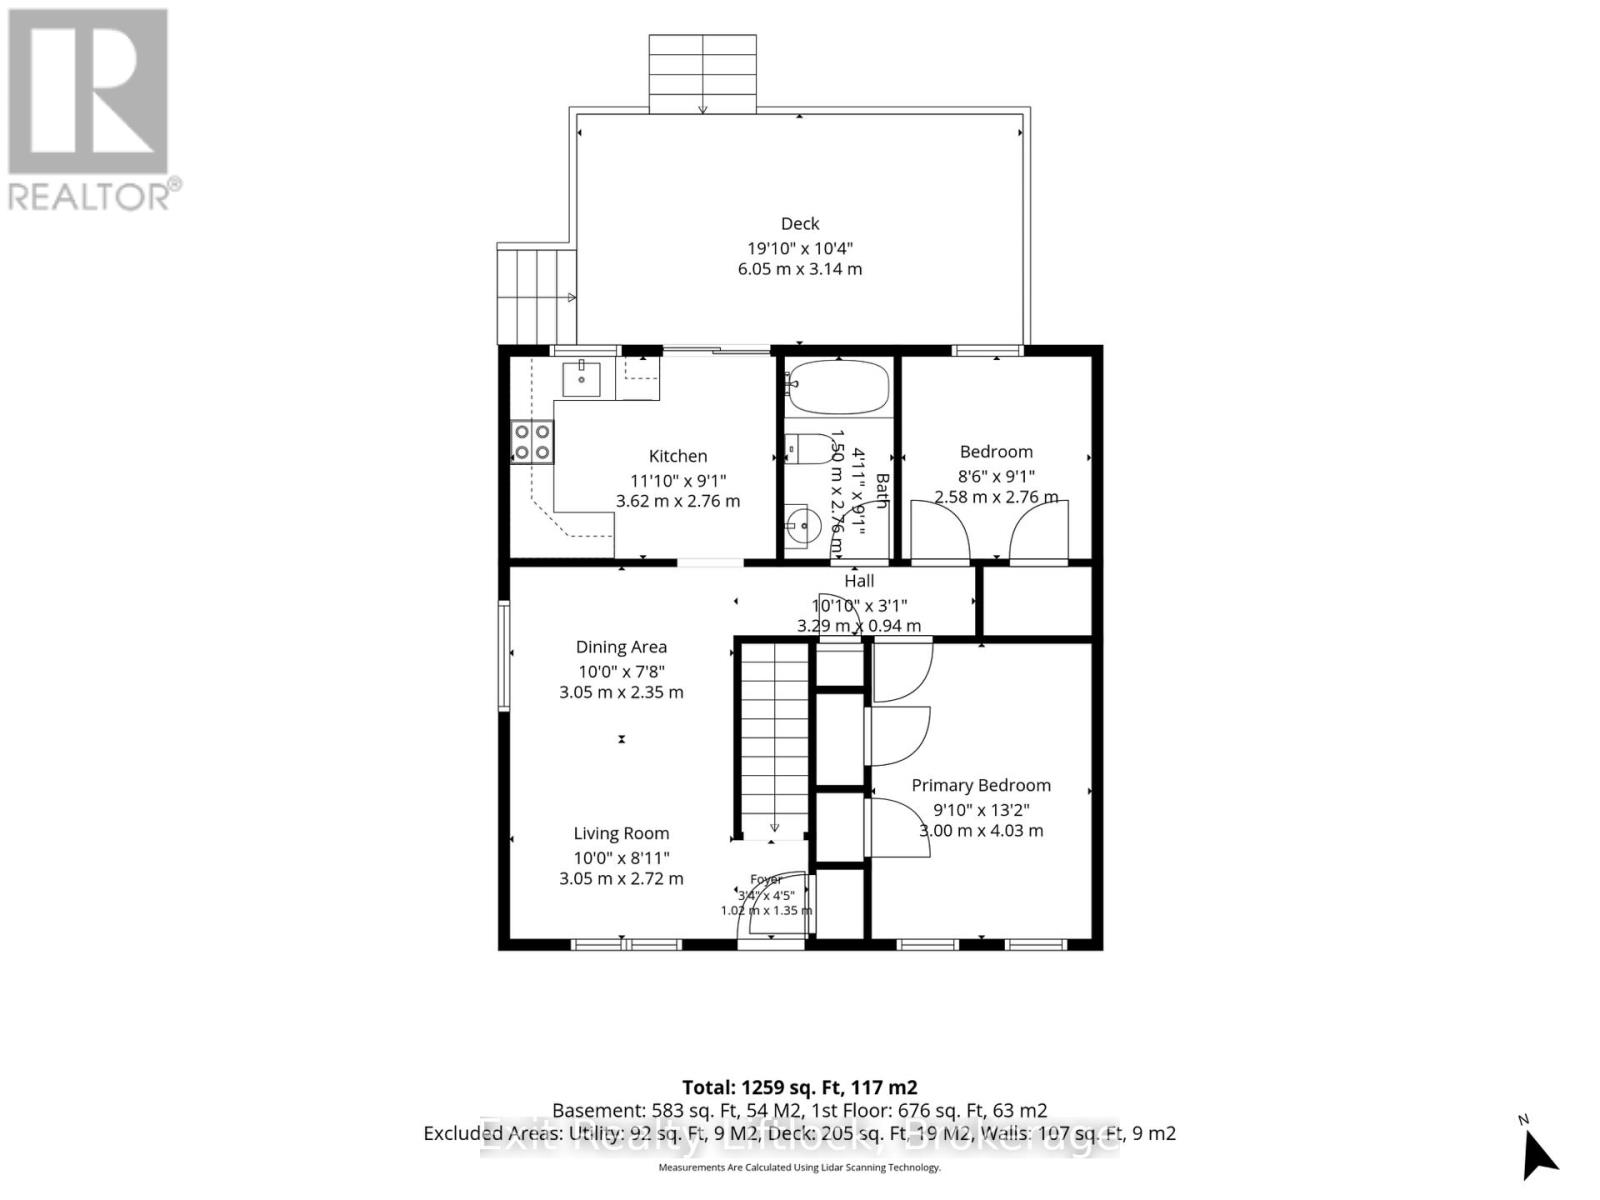
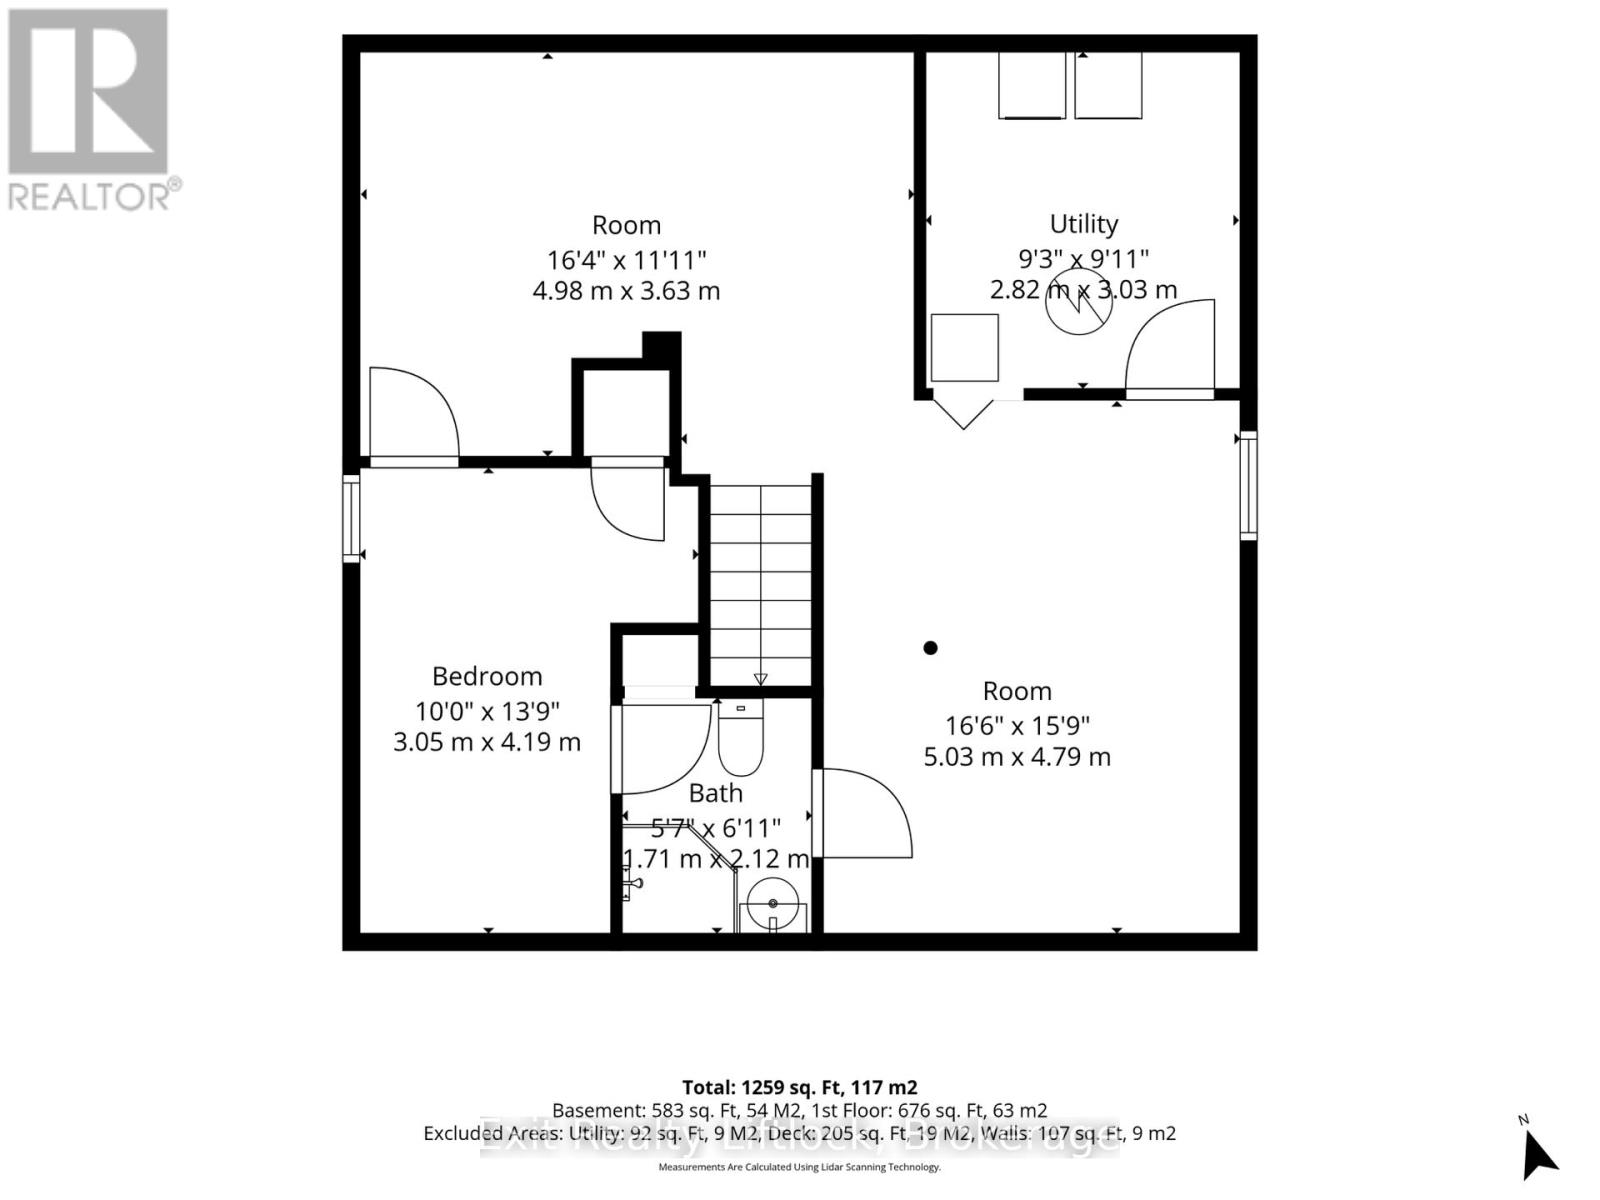
Charming detached brick bungalow tucked on the quiet side of Milroy, offering 2 large bedrooms on the main floor with one in the finished lower level. The home has a nice entryway with a closet, 2 full bathrooms, a large living and dining area, bright eat-in kitchen with a brand new dishwasher and a walkout to a large deck overlooking a beautiful yard. The main floor features vinyl plank flooring, large windows and is bright and inviting. Downstairs, the finished lower level extends the living space nicely, with a den, a 3-piece bathroom, and vinyl plank flooring throughout - ideal for guests, a home office, or extra flex space. The backyard is fully fenced and has a very nice storage shed and gardens. Located close to all the shopping, dining, and amenities along Chemong Rd, this home offers the perfect blend of comfort, function, and location. (id:15069)
Property Details
| MLS® Number | X13566934 |
| Property Type | Single Family |
| Community Name | Northcrest Ward 5 |
| Equipment Type | Water Heater - Gas |
| Features | Carpet Free |
| Parking Space Total | 3 |
| Rental Equipment Type | Water Heater - Gas |
Building
| Bathroom Total | 2 |
| Bedrooms Above Ground | 2 |
| Bedrooms Below Ground | 1 |
| Bedrooms Total | 3 |
| Appliances | Dishwasher, Dryer, Stove, Washer |
| Architectural Style | Bungalow |
| Basement Development | Finished |
| Basement Type | N/a (finished) |
| Construction Style Attachment | Detached |
| Cooling Type | Central Air Conditioning |
| Exterior Finish | Brick |
| Foundation Type | Poured Concrete |
| Heating Fuel | Natural Gas |
| Heating Type | Forced Air |
| Stories Total | 1 |
| Size Interior | 700 - 1,100 Sqft |
| Type | House |
| Utility Water | Municipal Water |
Parking
| No Garage |
Land
| Acreage | No |
| Sewer | Sanitary Sewer |
| Size Depth | 116 Ft ,8 In |
| Size Frontage | 39 Ft ,4 In |
| Size Irregular | 39.4 X 116.7 Ft |
| Size Total Text | 39.4 X 116.7 Ft |
Rooms
| Level | Type | Length | Width | Dimensions |
|---|---|---|---|---|
| Lower Level | Recreational, Games Room | 5.03 m | 4.79 m | 5.03 m x 4.79 m |
| Lower Level | Recreational, Games Room | 4.98 m | 3.63 m | 4.98 m x 3.63 m |
| Lower Level | Bedroom | 3.05 m | 4.19 m | 3.05 m x 4.19 m |
| Lower Level | Utility Room | 2.82 m | 3.03 m | 2.82 m x 3.03 m |
| Main Level | Living Room | 6.1 m | 2.35 m | 6.1 m x 2.35 m |
| Main Level | Kitchen | 3.62 m | 2.76 m | 3.62 m x 2.76 m |
| Main Level | Primary Bedroom | 3 m | 4.03 m | 3 m x 4.03 m |
| Main Level | Bedroom | 2.58 m | 2.76 m | 2.58 m x 2.76 m |
Utilities
| Cable | Available |
| Electricity | Installed |
| Sewer | Installed |
Contact Us
Contact us for more information

This REALTOR.ca listing content is owned and licensed by REALTOR® members of The Canadian Real Estate Association
The trademarks REALTOR®, REALTORS®, and the REALTOR® logo are controlled by The Canadian Real Estate Association (CREA) and identify real estate professionals who are members of CREA. The trademarks MLS®, Multiple Listing Service® and the associated logos are owned by The Canadian Real Estate Association (CREA) and identify the quality of services provided by real estate professionals who are members of CREA. The trademark DDF® is owned by The Canadian Real Estate Association (CREA) and identifies CREA's Data Distribution Facility (DDF®)
July 15 2026 09:37:10
Central Lakes Association of REALTORS®
Exit Realty Liftlock