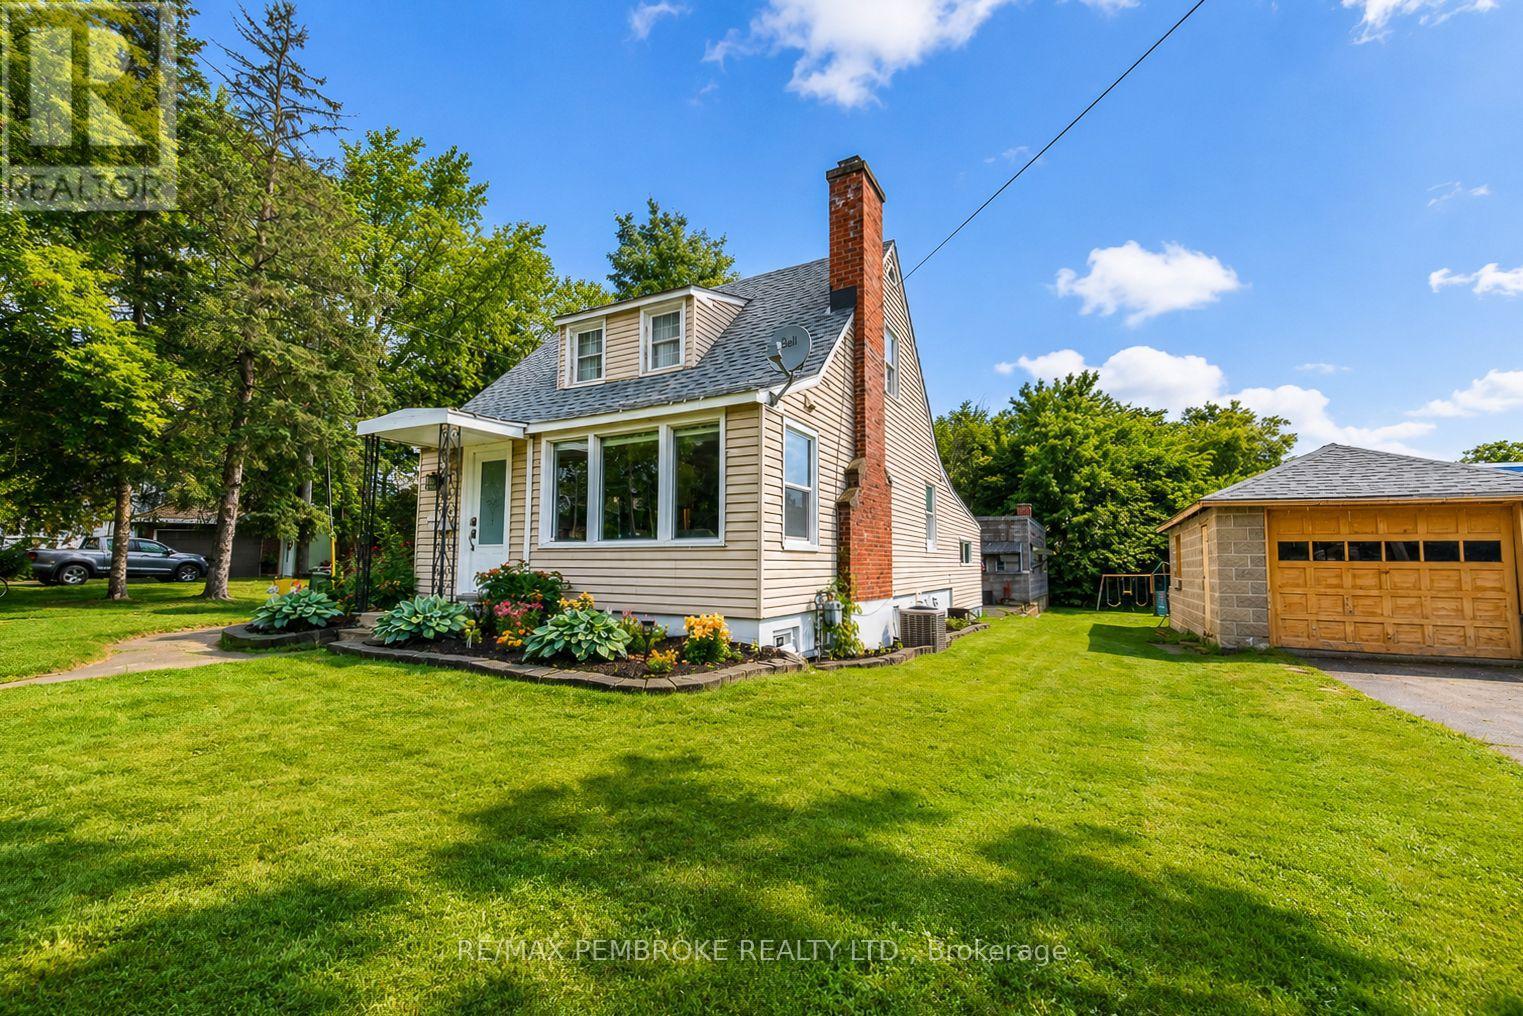
Bright and welcoming 1.5-storey, 3-bedroom, 2-bathroom home offering comfortable living in a prime location close to everyday essentials. This charming property features a functional layout with a cozy main floor living space, an efficient kitchen, and three well-sized bedrooms perfect for families, students, or first-time buyers.Situated just minutes from shopping, amenities, public transit, and Algonquin College, this home delivers exceptional convenience for commuting, studying, or working. The property offers great potential for personalization, with a manageable yard and a classic exterior that adds to its curb appeal.Whether you're looking for an affordable starter home or a smart investment in a high-demand area, this property checks all the boxes for location, lifestyle, and value. (id:15069)
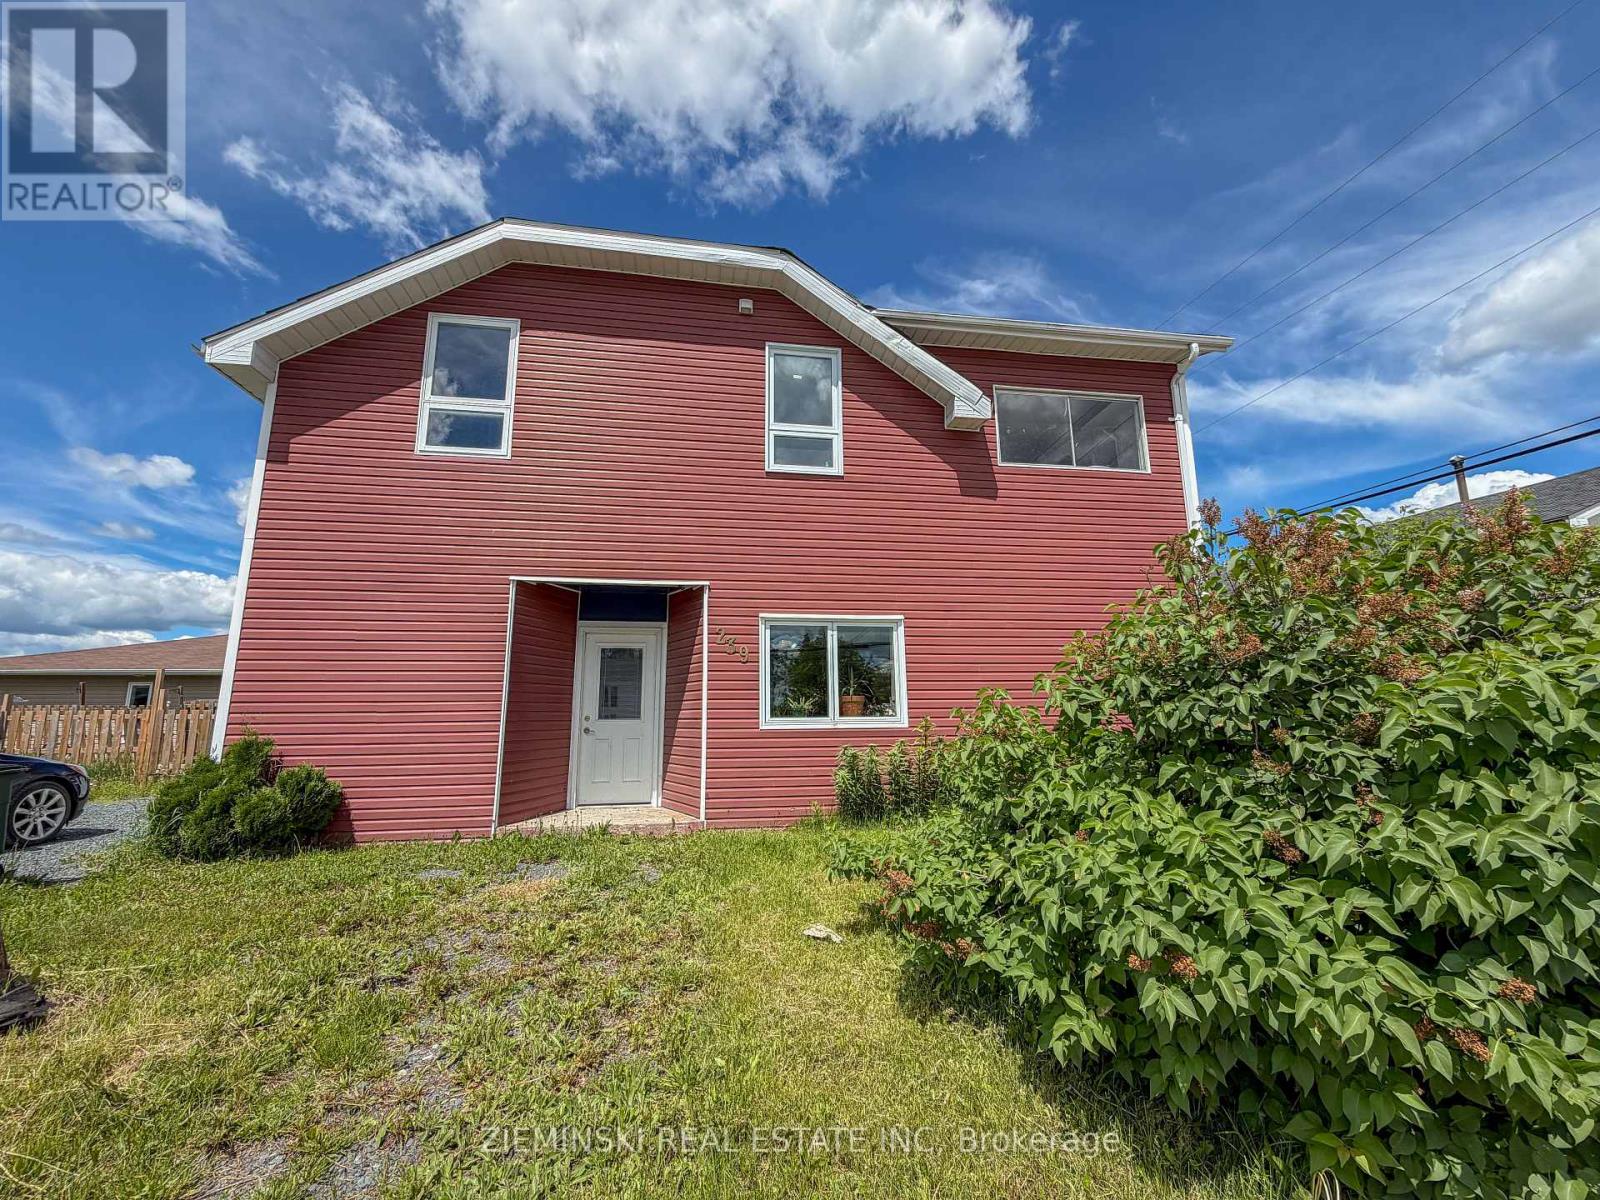
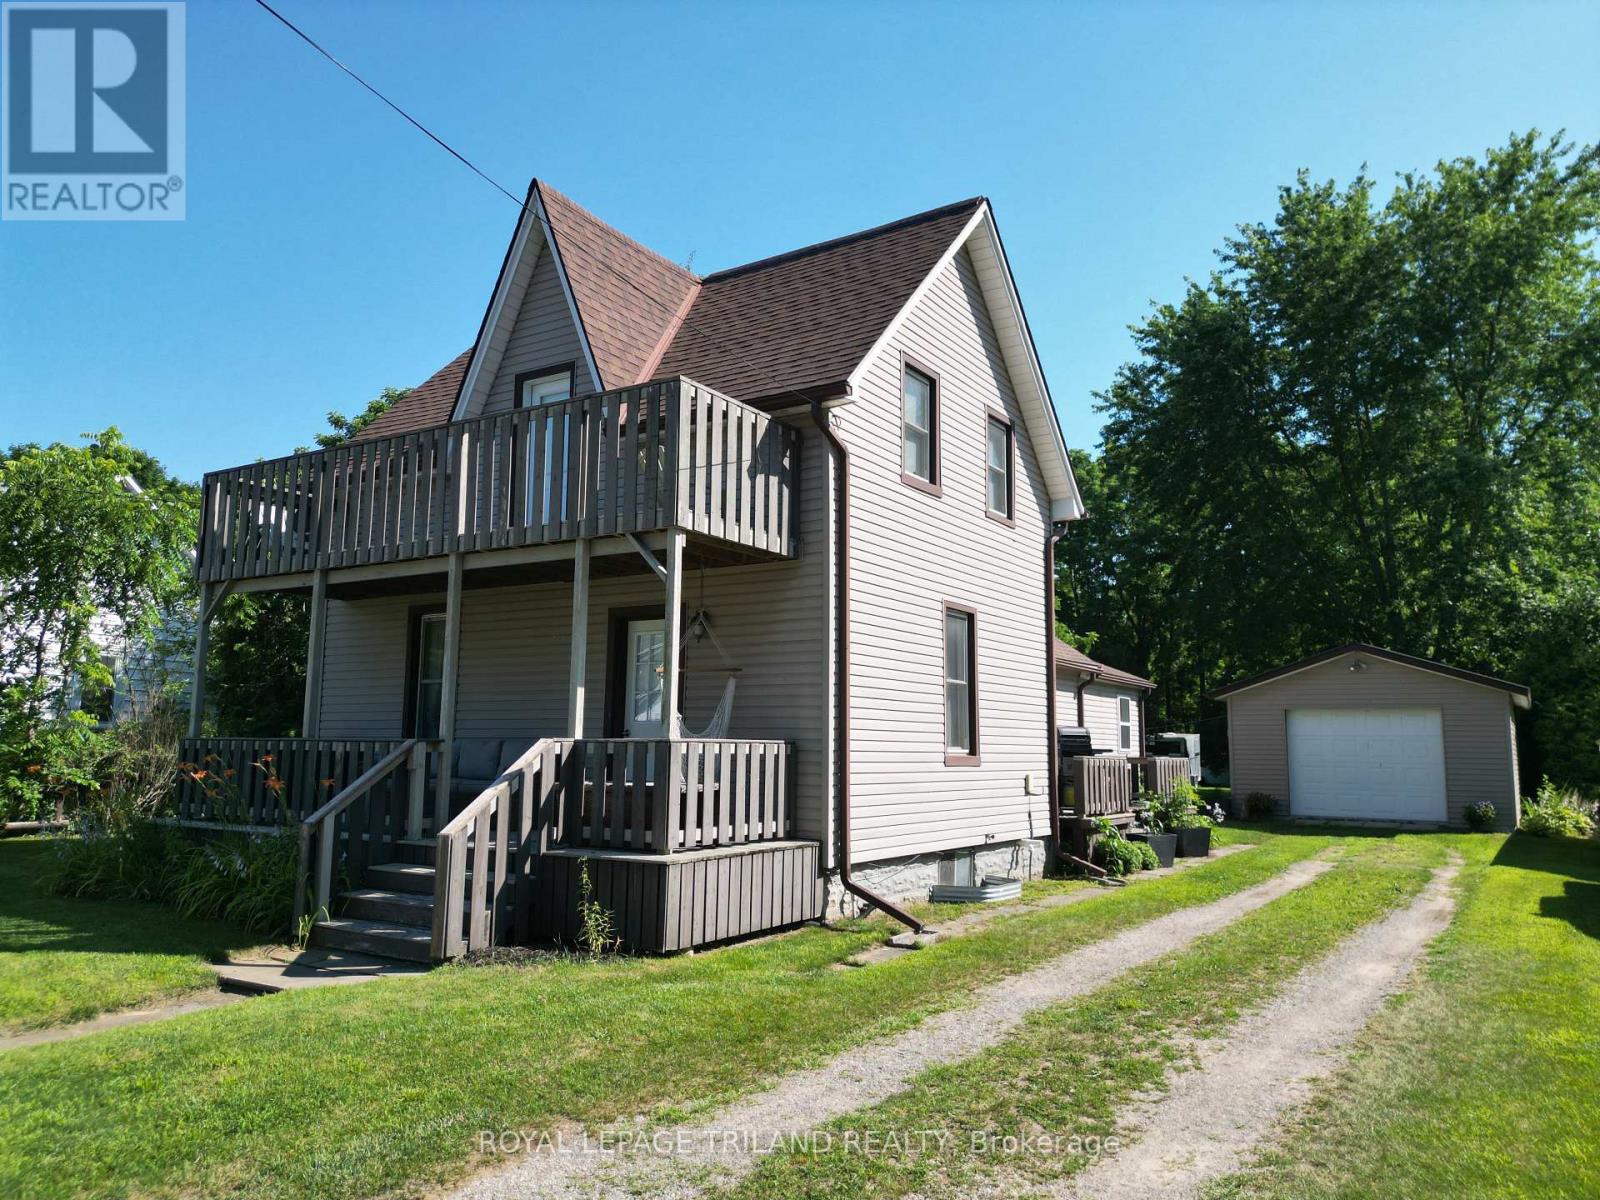
This former triplex has been converted into a duplex, offering flexible living and investment potential. The upper level offers a spacious blank canvas ready to be finished to suit your needs-whether as a second unit, a large sized single-family home, or the possibility of two units. The main floor has 2 bedrooms, a large bathroom, and a functional mudroom with laundry and additional storage. From here, step out to a good-sized deck with afternoon sun, overlooking a large sized yard and storage shed. Recent updates include a new roof, fence, and shed (2022), adding value and peace of mind. (id:15069)
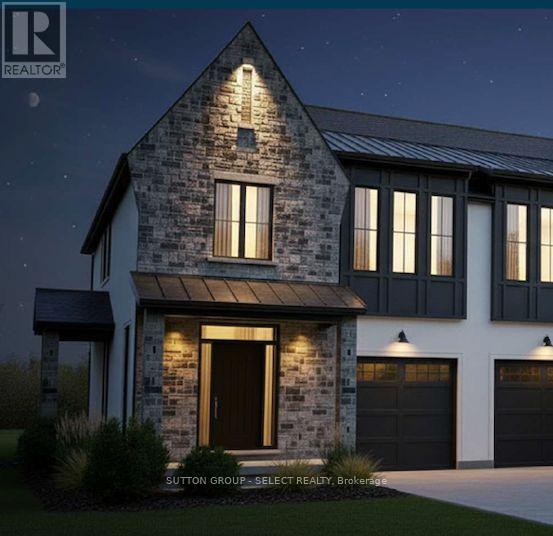
TO BE BUILT with a mid-October closing, this stunning freehold townhouse offers modern design, premium finishes, and exceptional future income potential. Featuring 4 bedrooms, 2.5 bathrooms, and a 1.5-car garage, this home is thoughtfully designed for families, professionals, or investors alike. The attractive exterior combines Hardie board siding and stone for timeless curb appeal and lasting durability. Inside, the bright open-concept main floor is filled with natural light and showcases a spacious great room, dining area, and designer kitchen complete with quartz countertops, custom cabinetry, an oversized island, upgraded brushed gold fixtures and hardware, and elegant hardwood stairs. Upstairs offers four generous bedrooms, including a spacious primary suite with a walk-in closet and private 5 piece ensuite bath. Convenient second-floor laundry and 3 well-appointed secondary bedrooms provide functional living for the whole family. The unfinished lower level has been designed with incredible versatility in mind, featuring a separate walk-up entrance and rough-in for a future kitchenette, with space for a bedroom, full bathroom, living area, and laundry, making it ideal for a future in-law suite, multigenerational living, or a potential mortgage helper. Additional features include quality craftsmanship throughout, energy-efficient construction, and NO CONDO FEES. Located in a growing community close to parks, schools, shopping, and everyday amenities, this is an outstanding opportunity to own a brand-new home with flexibility for the future. Secure your new home today with a mid-October closing! The builder is providing the full rebate amount to all qualified buyers after April 1, bringing the effective purchase price to $684,900.00 after applicable rebates. Pricing is subject to terms, conditions, qualification for rebates, and may change without notice. (id:15069)
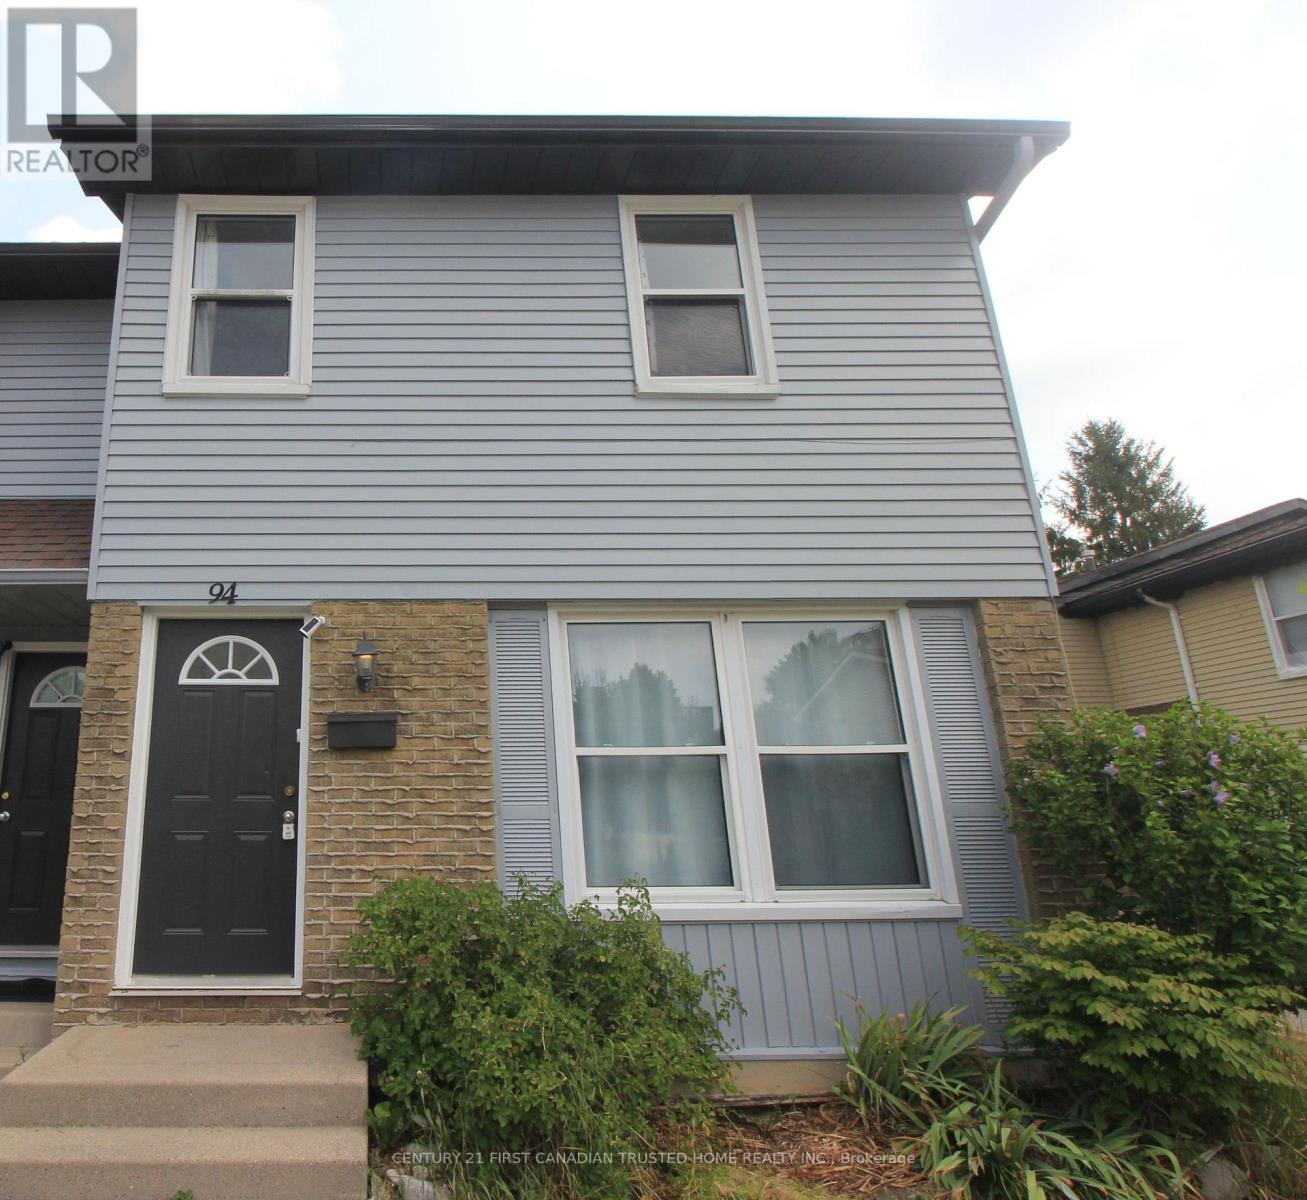
Rarely available 4 Bedroom townhouse with 2.5 baths in the heart of Oakridge. Spacious main floor area with Living room and walkout to terrace from dining area. Good size finished basement with extra room, family room, bathroom and laundry room. Close to Oakridge SS, shopping, transit, parks and restaurants. Gas heated along with reserved parking space for added convenience and visitors parking available. (id:15069)
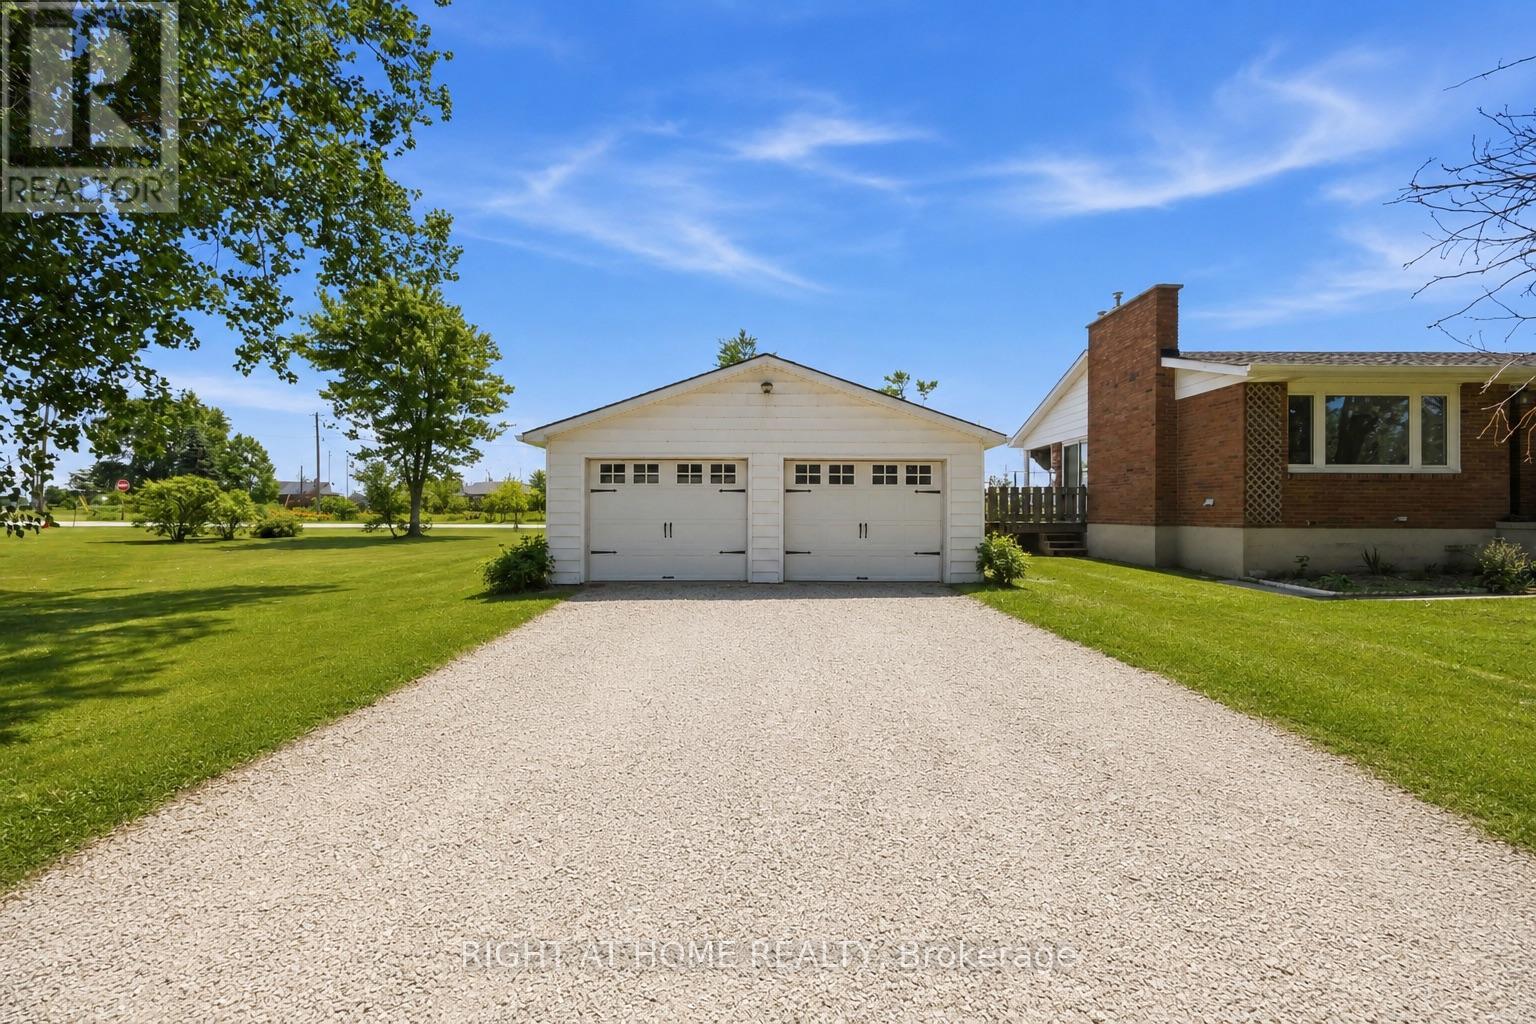
Rare ravine lot offering the perfect blend of privacy, tranquility, and convenience! Nestled on an oversized, tree-lined property backing onto a beautiful forested setting, this exceptional home provides your own private retreat while remaining just minutes from town, Highway 401, and the beach. The detached garage/shop offers abundant space for vehicles, storage, hobbies, or a workshop, while a secondary roadway at the rear of the property provides additional access and ample parking for an RV, trailer, or recreational equipment. Inside, the charming two-bedroom home features a spacious den that can easily serve as a home office, formal dining room, guest bedroom, or additional family living space. Thoughtfully designed for both everyday living and entertaining, the home offers comfortable gathering areas, convenient main-floor laundry, and a practical mudroom for added storage and organization. Combining a highly desirable ravine setting, versatile outbuildings, and an unbeatable location, this unique property truly checks all the boxes for those seeking space, privacy, and lifestyle. Laminate flooring upgrade. No carpet. Stair treads remodelled. (id:15069)
Enjoy the best of both worlds with this beautifully updated 3+1 bedroom home, perfectly situated on a spacious half-acre lot just minutes from the city. Offering plenty of room for the whole family, this move-in-ready property combines modern updates, incredible outdoor living, and an exceptional detached garage that's sure to impress. Step inside to discover a bright, updated kitchen, newer windows and flooring, and two cozy fireplaces that create a warm and inviting atmosphere year-round. The newly finished basement provides additional living space with a fourth bedroom, a spacious recreation room that's perfect for family movie nights, and an abundance of storage.Outside is where this property truly shines. Spend your summers relaxing around the kidney-shaped in-ground pool, entertain family and friends in the expansive backyard, or enjoy the privacy and space that only country living can offer.The impressive 24' x 30' insulated and heated detached double garage is a dream for car collectors, motorcycle enthusiasts, hobbyists, or anyone needing a premium workshop with plenty of storage.If you've been searching for a property that offers peaceful country living without sacrificing the convenience of nearby city amenities, this is the one you've been waiting for. Simply move in and start making memories. (id:15069)
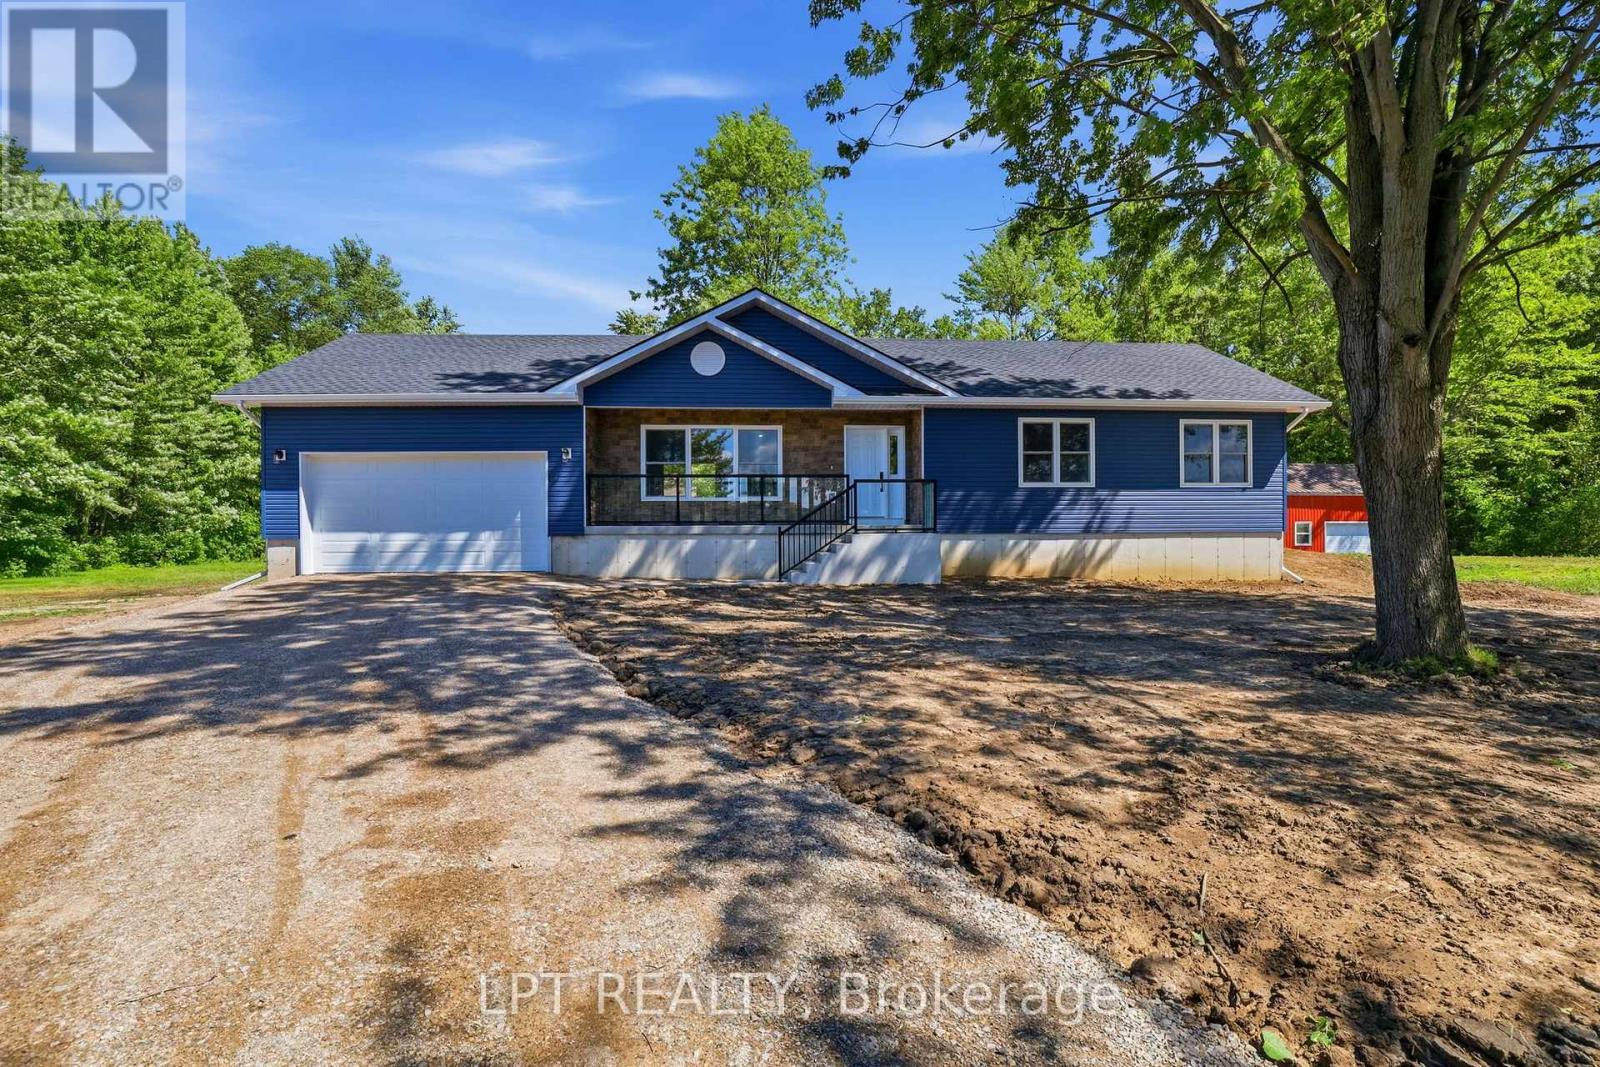
Dreaming of a hobby farm, home-based business, workshop, or simply more space to enjoy life on your own terms? Welcome to 2523 Trillium Drive. Nestled on 1.4 acres and surrounded by mature trees and peaceful countryside, this newly built 2026 home offers the perfect blend of privacy, freedom, and convenience. Built with exceptional craftsmanship from foundation to shingles, this move-in-ready property allows you to enjoy country living without the renovations, repairs, or costly infrastructure upgrades often associated with rural properties. Featuring a new septic system, new water lines, new hydro service, and 100-amp electrical service to one of the outbuildings, the groundwork has already been done for your hobbies, business ventures, equipment, livestock, and future plans.The thoughtfully designed home offers 3 bedrooms, 1.5 bathrooms, an attached 2-car garage, and a full basement with potential for additional living space, bedrooms, bathrooms, or a recreation area. Large windows throughout invite natural light and showcase views of the surrounding landscape. Outside, you'll find two versatile outbuildings offering endless possibilities. Utilize the powered outbuilding as a workshop, hobby space, storage area, or home business headquarters, while the second building provides additional room for equipment, animals, livestock, or agricultural pursuits. Whether you're looking to start a hobby farm, expand your passions, or simply enjoy the freedom that comes with acreage, this property delivers. Enjoy the serenity of rural living while remaining conveniently located just 9 minutes to Glencoe, 13 minutes to West Lorne, 10 minutes to Highway 401, and approximately 40 minutes to London. Move in, add your personal touches, and start enjoying the lifestyle you've been working toward. Basement can be finished for an additional cost. (id:15069)
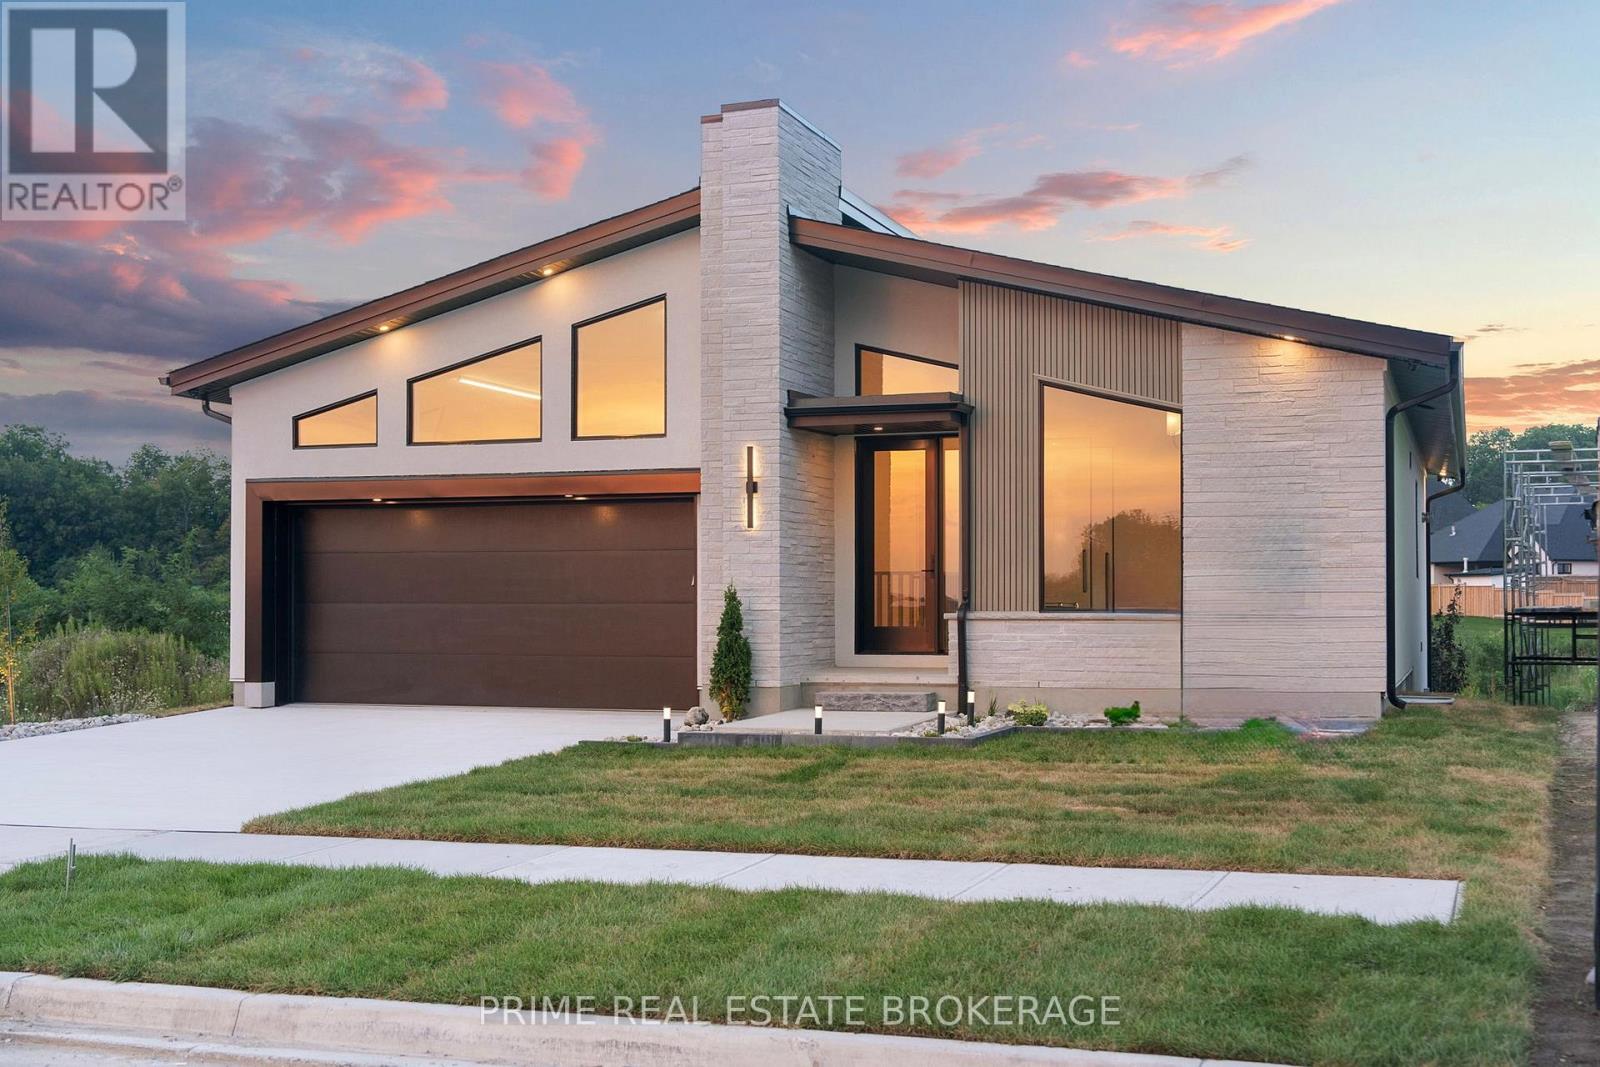
Experience the prestige of the LHBA Home of the Year. The Myra by Halcyon Homes is a masterclass in modern execution and a benchmark for luxury living in Lambeth's coveted Heathwoods community. Situated on a premium 55-foot lot (52.91'x127.38') backing onto a tranquil water feature, this exceptional bungalow offers 2,069sq ft of refined main-floor living with an additional 1,600sq ft of fully finished walkout lower level, creating an expansive lifestyle environment ideal for everyday living & entertaining.A striking mid-century inspired façade blends antique wood fluted siding with a custom mix of Arriscraft Shadow Stone and Urban Ledgestone, creating a bold architectural presence.Inside, wide-plank 7.5-inch white oak flooring, soaring ceilings, & expansive black-framed windows define the open-concept main level.The great room is anchored by a dramatic microcement fireplace with vertically stacked Arabescato ribbed marble.The designer kitchen features HanStone Matterhorn quartz counters with full-height backsplash, custom rift oak cabinetry, and a dedicated coffee bar. A private office sits behind pivot-hinged reeded glass doors, while the primary suite offers a spa-inspired ensuite with polished jade tile & wall-mounted Vogt fixtures.The fully finished walkout lower level adds approx 1,600sq ft of additional living space with 2 bedrooms, including one with a private ensuite. A dedicated gym can easily be converted into a fifth bedroom, providing flexible space for guests or extended family.The level is completed by a large recreation area with a 72-inch fireplace & smoked-glass bar designed for entertaining. This award-winning residence offers a rare opportunity to own a design-forward home in one of Lambeth's most desirable communities. Price reflects potential HST rebate.Rebate subject to government approval and buyer eligibility. Seller makes no representations. Price may change if rebate not applicable. (id:15069)
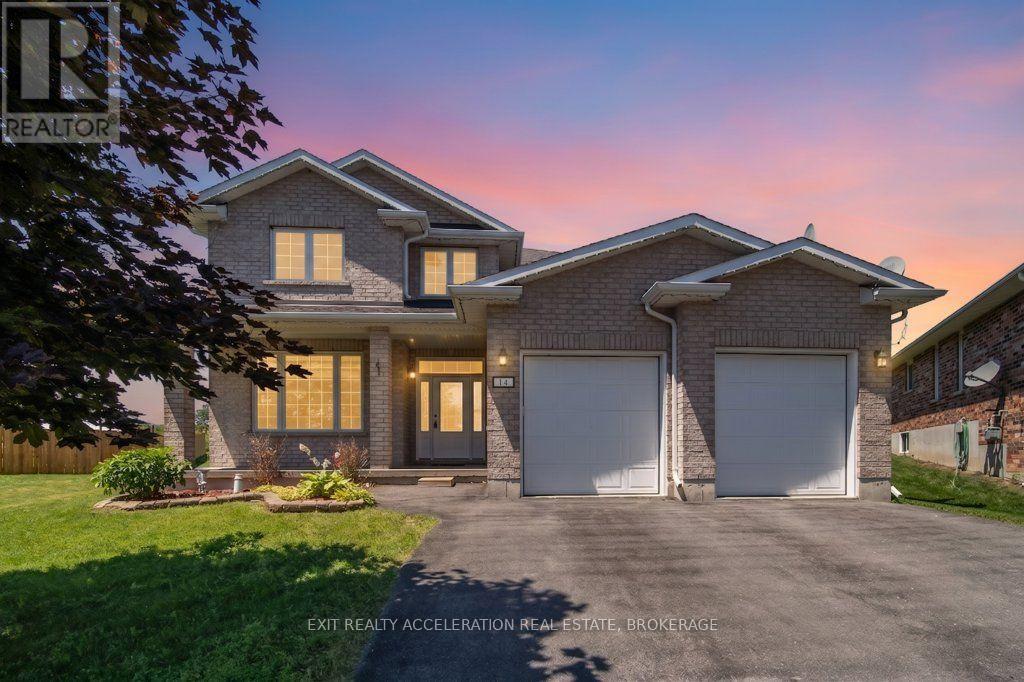
Welcome to this beautifully maintained 4-bedroom, 2.5-bathroom home in one of Napanee's desirable west-end neighbourhoods. The bright open-concept main floor features hardwood flooring and a spacious layout that flows seamlessly from the living area to the kitchen. The kitchen is finished with granite countertops, upgraded cabinetry, stainless steel appliances, and provides ample workspace. The main-floor laundry room adds everyday convenience. Upstairs, the primary suite offers a walk-in closet and a private 4-piece ensuite. Three additional bedrooms provide plenty of space for family, guests, or a home office. Outside, the property offers parking for up to four vehicles and is ideally located close to schools, parks, shopping, and all the amenities Napanee has to offer. This move-in-ready home is an excellent opportunity for families looking for space, comfort, and a convenient location. (id:15069)
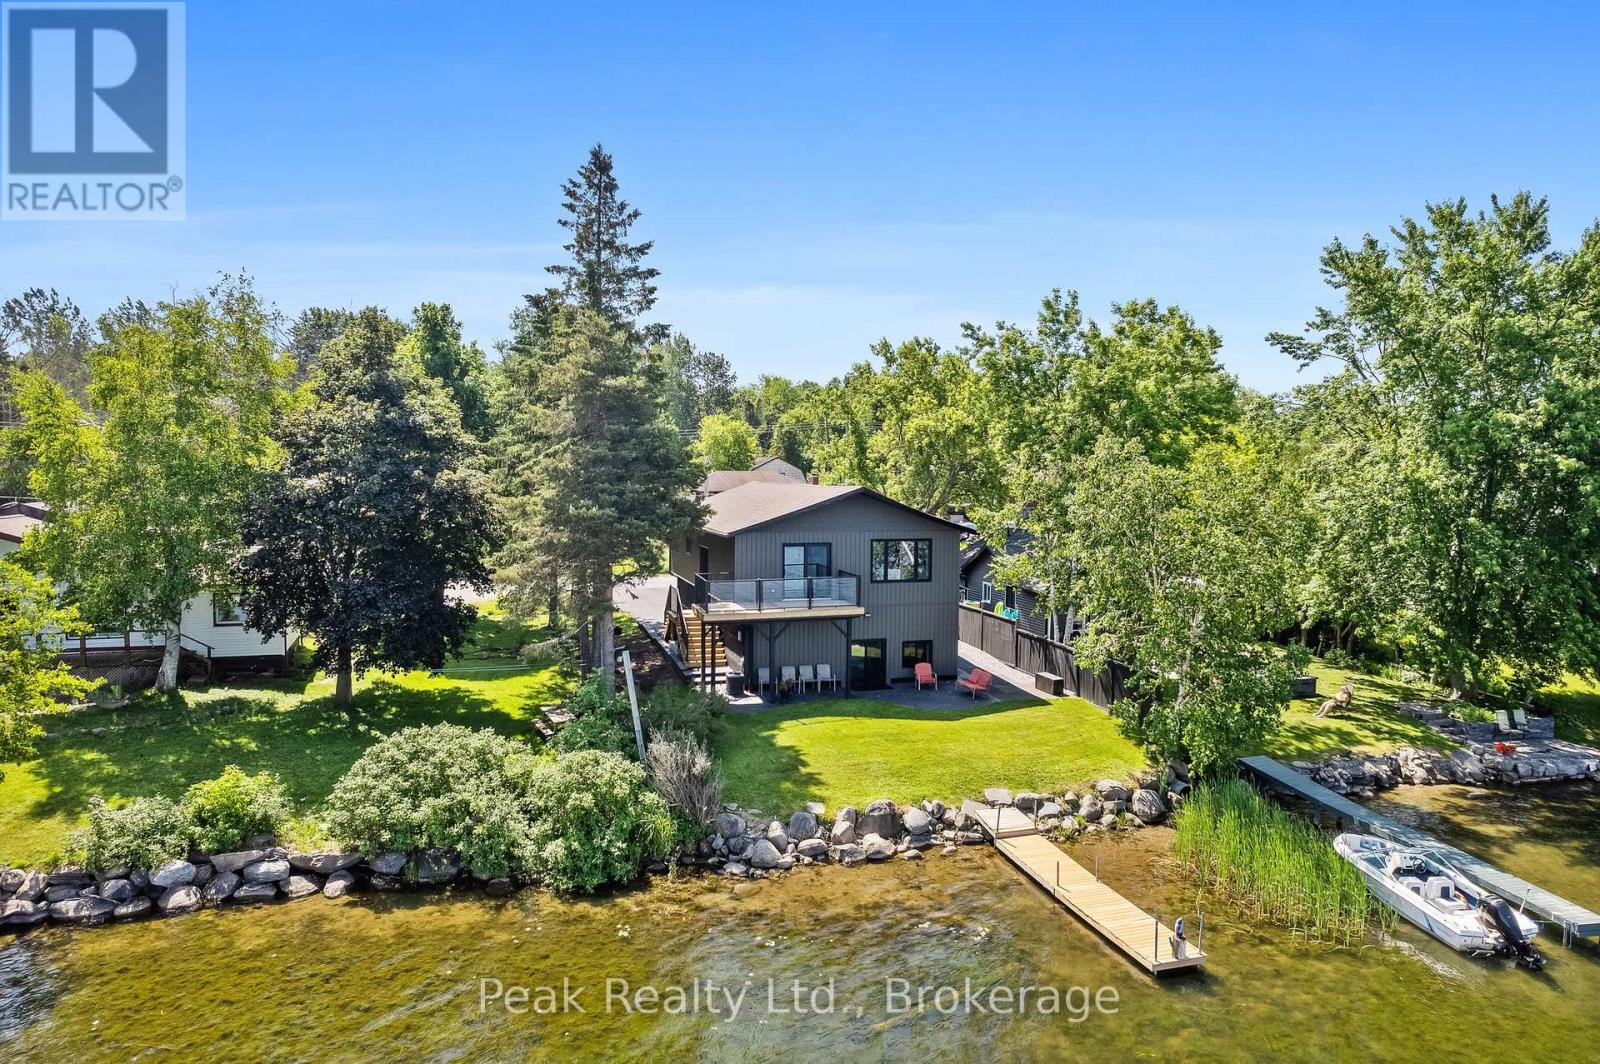
Welcome to an extraordinary waterfront retreat on the shores of beautiful Lake Scugog. Offering breathtaking views, exceptional privacy, and year-round enjoyment, this stunning property presents a rare opportunity to embrace the waterfront lifestyle you've been dreaming of. Wake each morning to panoramic lake views, spend your days boating, fishing, swimming, or paddling from your private shoreline, and unwind each evening while taking in spectacular sunsets over the water. Thoughtfully designed for both entertaining and everyday living, this spacious home offers generous principal rooms, multiple bedrooms to accommodate family and guests, and seamless indoor-outdoor living spaces that invite you to relax and enjoy every season. Whether you're searching for a luxury year-round residence, an exceptional family cottage, a multi-generational retreat, or an income-generating waterfront investment, this remarkable property offers endless possibilities. Located just a short drive from the GTA, this is more than a home - it's a lifestyle, a gathering place, and a legacy property to be enjoyed for generations to come. (id:15069)
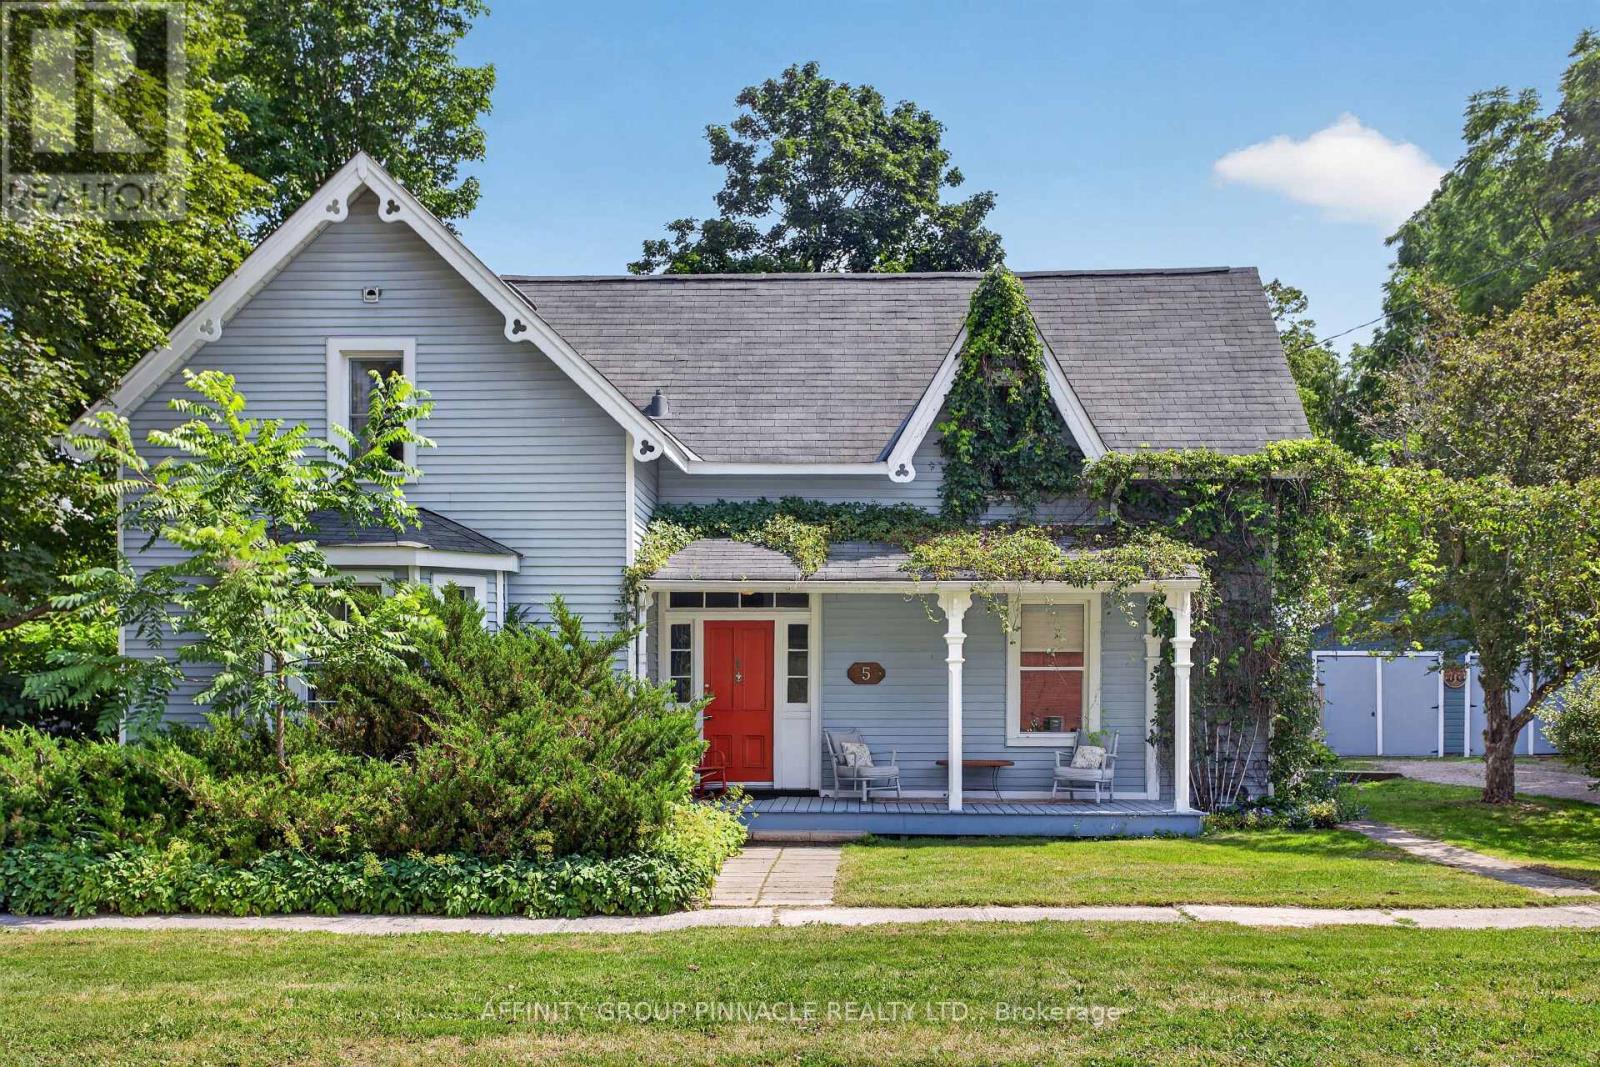
One of Lakefield Village's original homes, this inviting property offers historic charm, solid architecture, and beautifully updated living. The fully renovated kitchen and comfortable main-floor family spaces are complemented by a den, a spacious living room, a natural gas fireplace for cozy winter evenings, a natural gas furnace, and air conditioning for summer comfort. Upstairs, the bedrooms offer old-world character and restful spaces to unwind. Ideally located within walking distance of two excellent elementary schools and a short drive, bike ride, or walk to Lakefield College School, this home is also close to Lakefield Village's many shops, restaurants, coffee houses, and vibrant community amenities. Enjoy walks to the beach, yoga classes, pickleball, Jazz and Literary Festivals, strolls along the canal, or bicycle rides by the river. The backyard features a playful Tiki Hut, perfect for ice cream gatherings and summer entertaining. This private oasis includes a beautiful, fully fenced yard with space to play, garden, plant vegetables and flowers, and unwind with friends, neighbours, and family. A detached two-car garage with workshop space provides excellent room for hobbies, storage, and projects. A true gem in the heart of Lakefield Village, this well-built home is full of character, comfort, and warmth, offering a peaceful and welcoming setting for family living. (id:15069)
Stunning 3 bed, 3 bath bungalow with an attached 2 car garage located in a highly sought-after adult community in the heart of Brighton. Stepping in from the inviting covered porch - the perfect spot to enjoy your morning coffee - the main level welcomes you with an airy, open-concept living room featuring soaring vaulted ceilings and a beautiful fireplace that creates a warm, relaxing atmosphere. The layout flows easily into a well-appointed kitchen complete with ample cabinetry and a versatile peninsula, providing an ideal space for meal prep, casual seating, or gathering with friends. On the main level, you will find a convenient laundry room and two comfortable bedrooms highlighted by a spacious primary suite that serves as a peaceful daily retreat with its walk-in closet and dedicated 3-piece ensuite. A 4-piece bathroom beautifully services the secondary bedroom and the main living areas. Downstairs, the partially finished basement adds fantastic, flexible bonus space to the home. It already hosts a private third bedroom with convenient cheater access to a lovely lower-level 3-piece bath, making it absolutely perfect for overnight guests. Step out back to discover a beautifully landscaped outdoor oasis designed for year-round enjoyment. The fantastic covered deck comes equipped with a gas BBQ hookup for effortless outdoor entertaining rain or shine, all overlooking a nicely sized, lush yard with plenty of room for pets to run and play. No fences are permitted as per community restrictions - invisible fencing is a great option for our furry friends. (id:15069)