
1933 Plank Road St. Clair, Ontario N7T 7H5

4 Bedroom
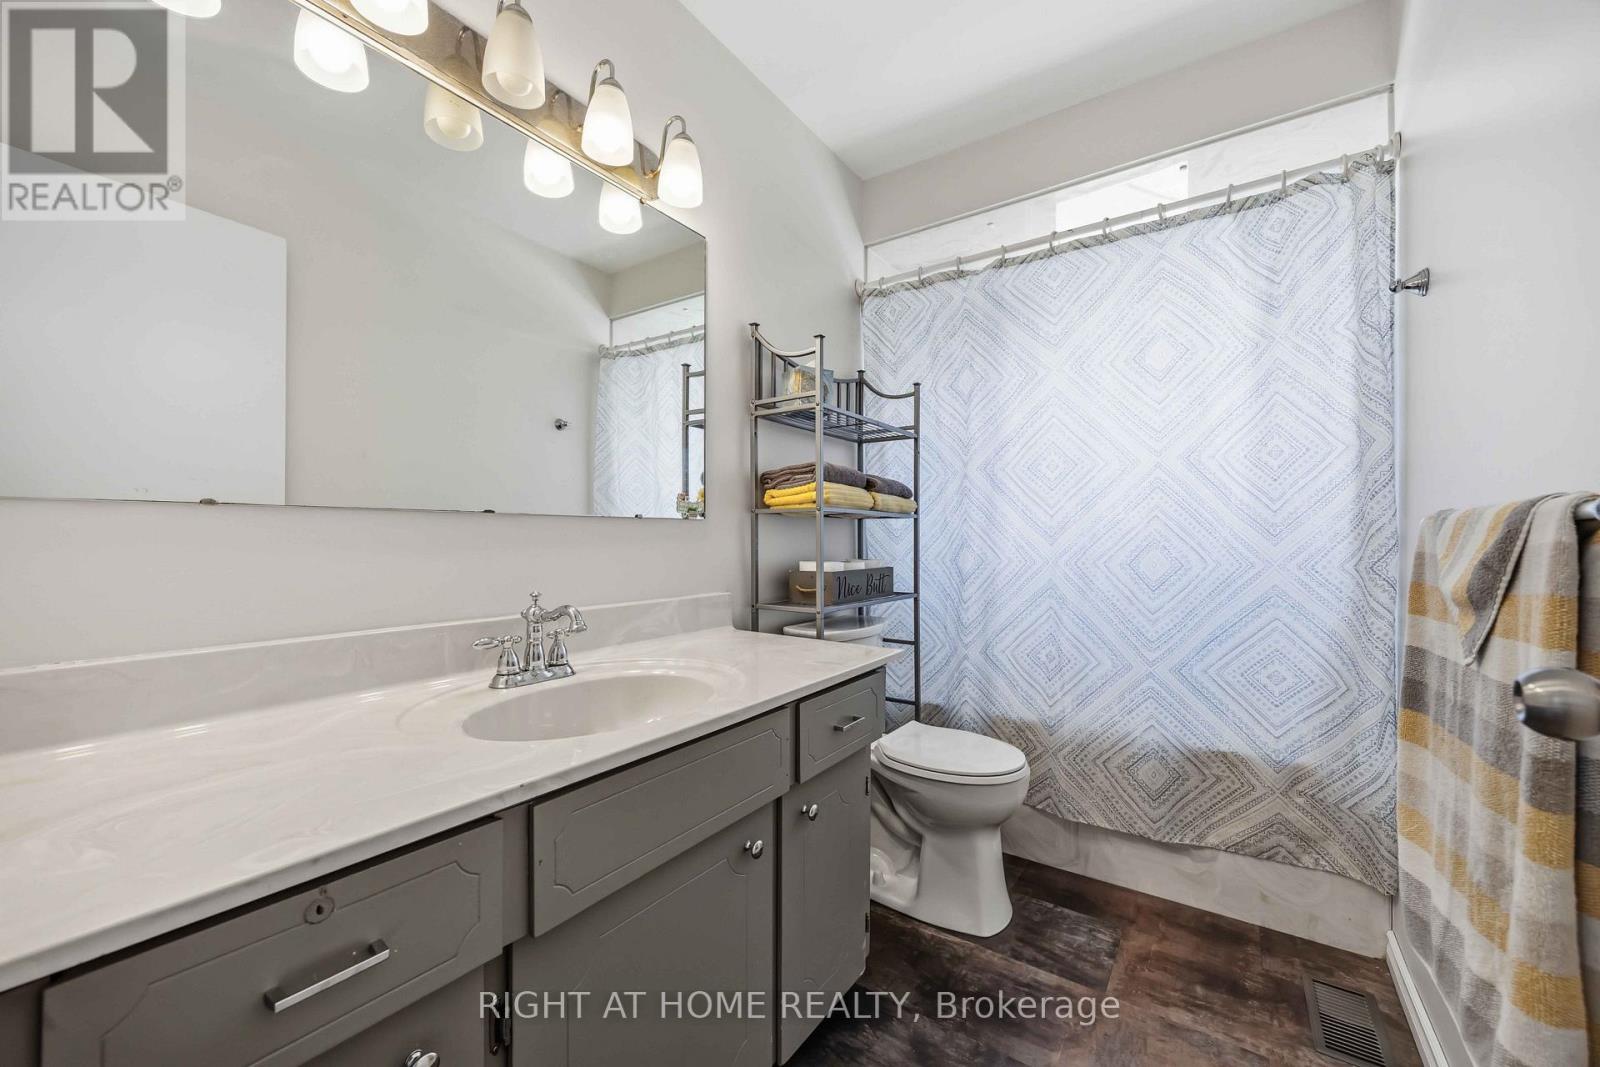
1 Bathroom
1,100 - 1,500 sqft
Bungalow
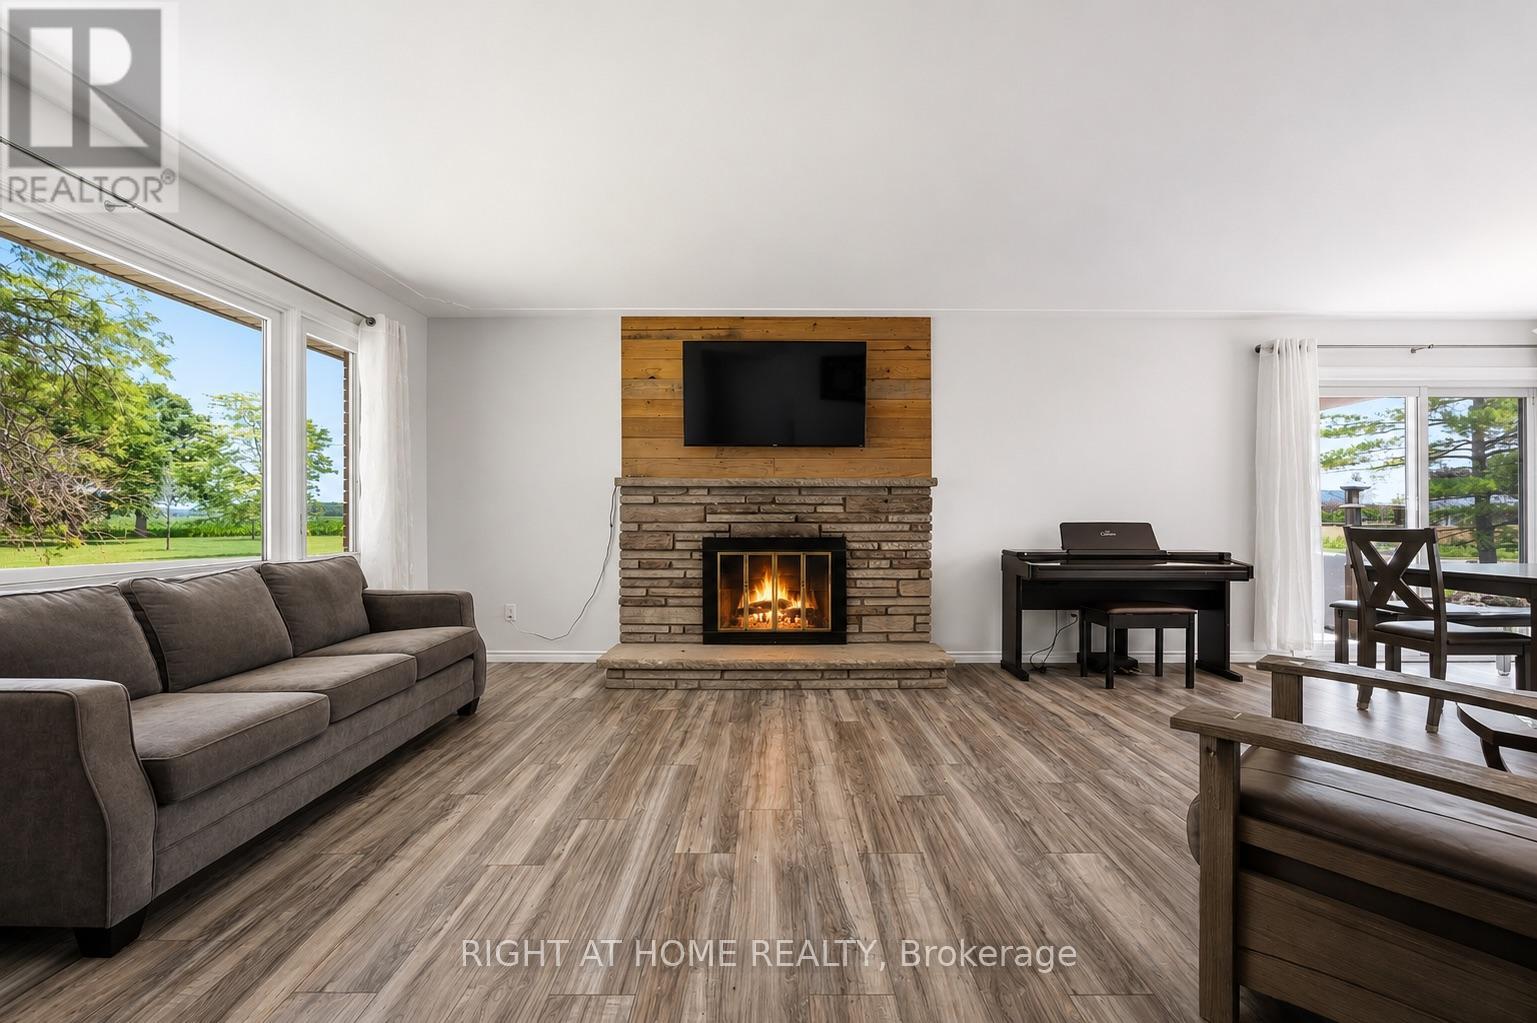
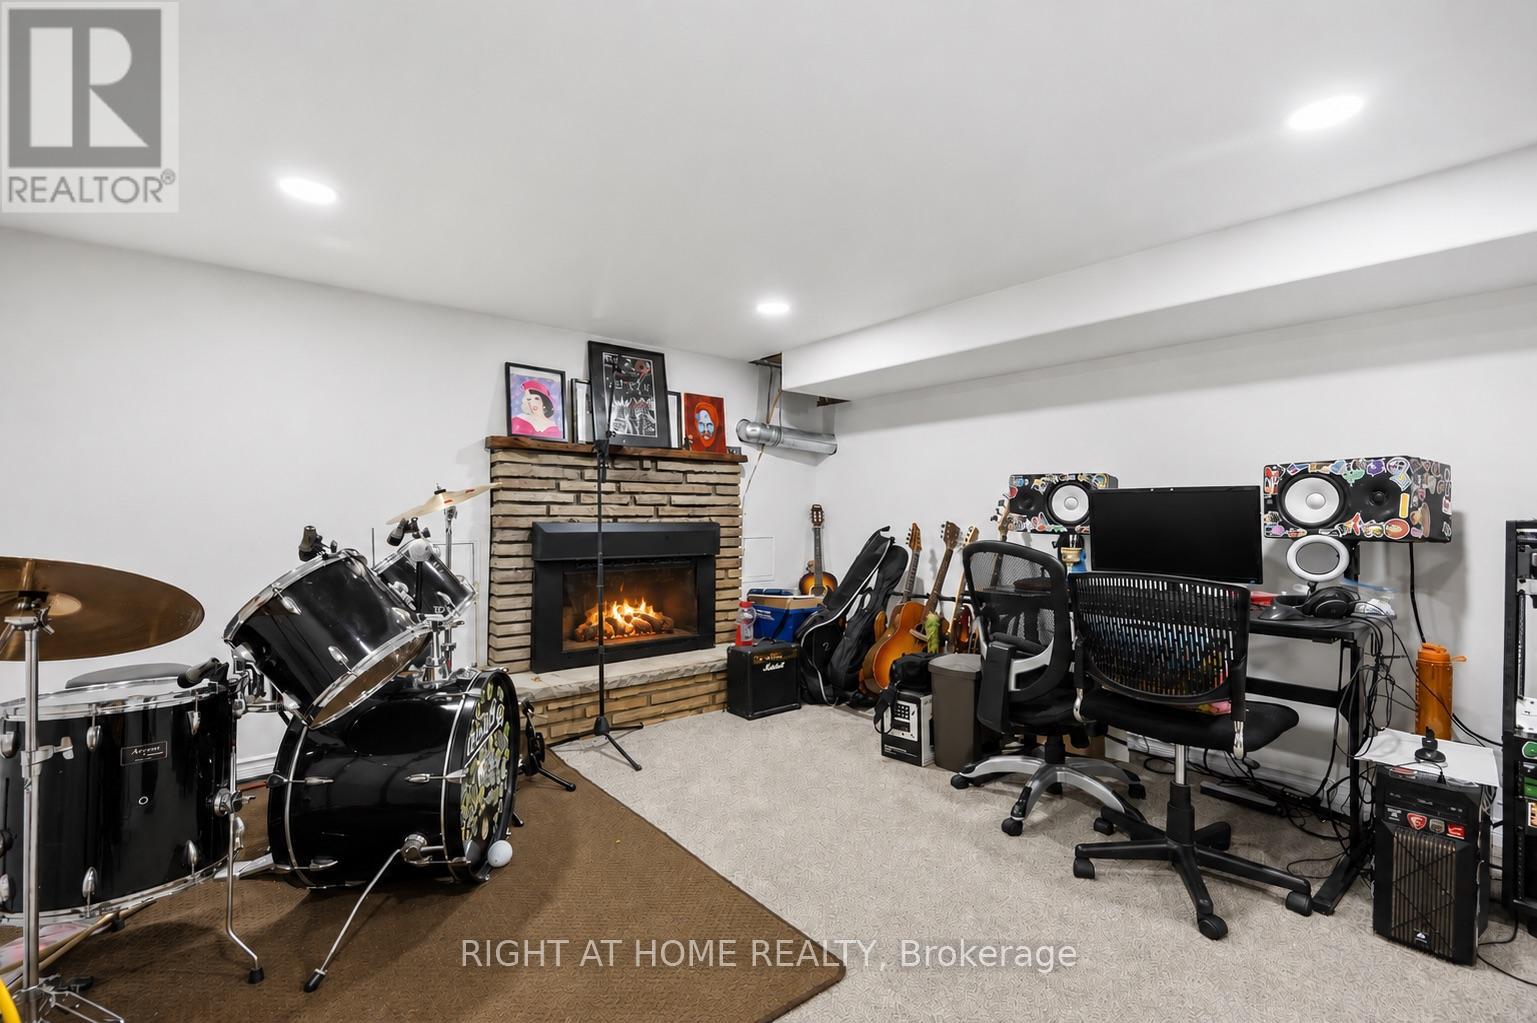
Fireplace
Inground Pool
Central Air Conditioning
Forced Air
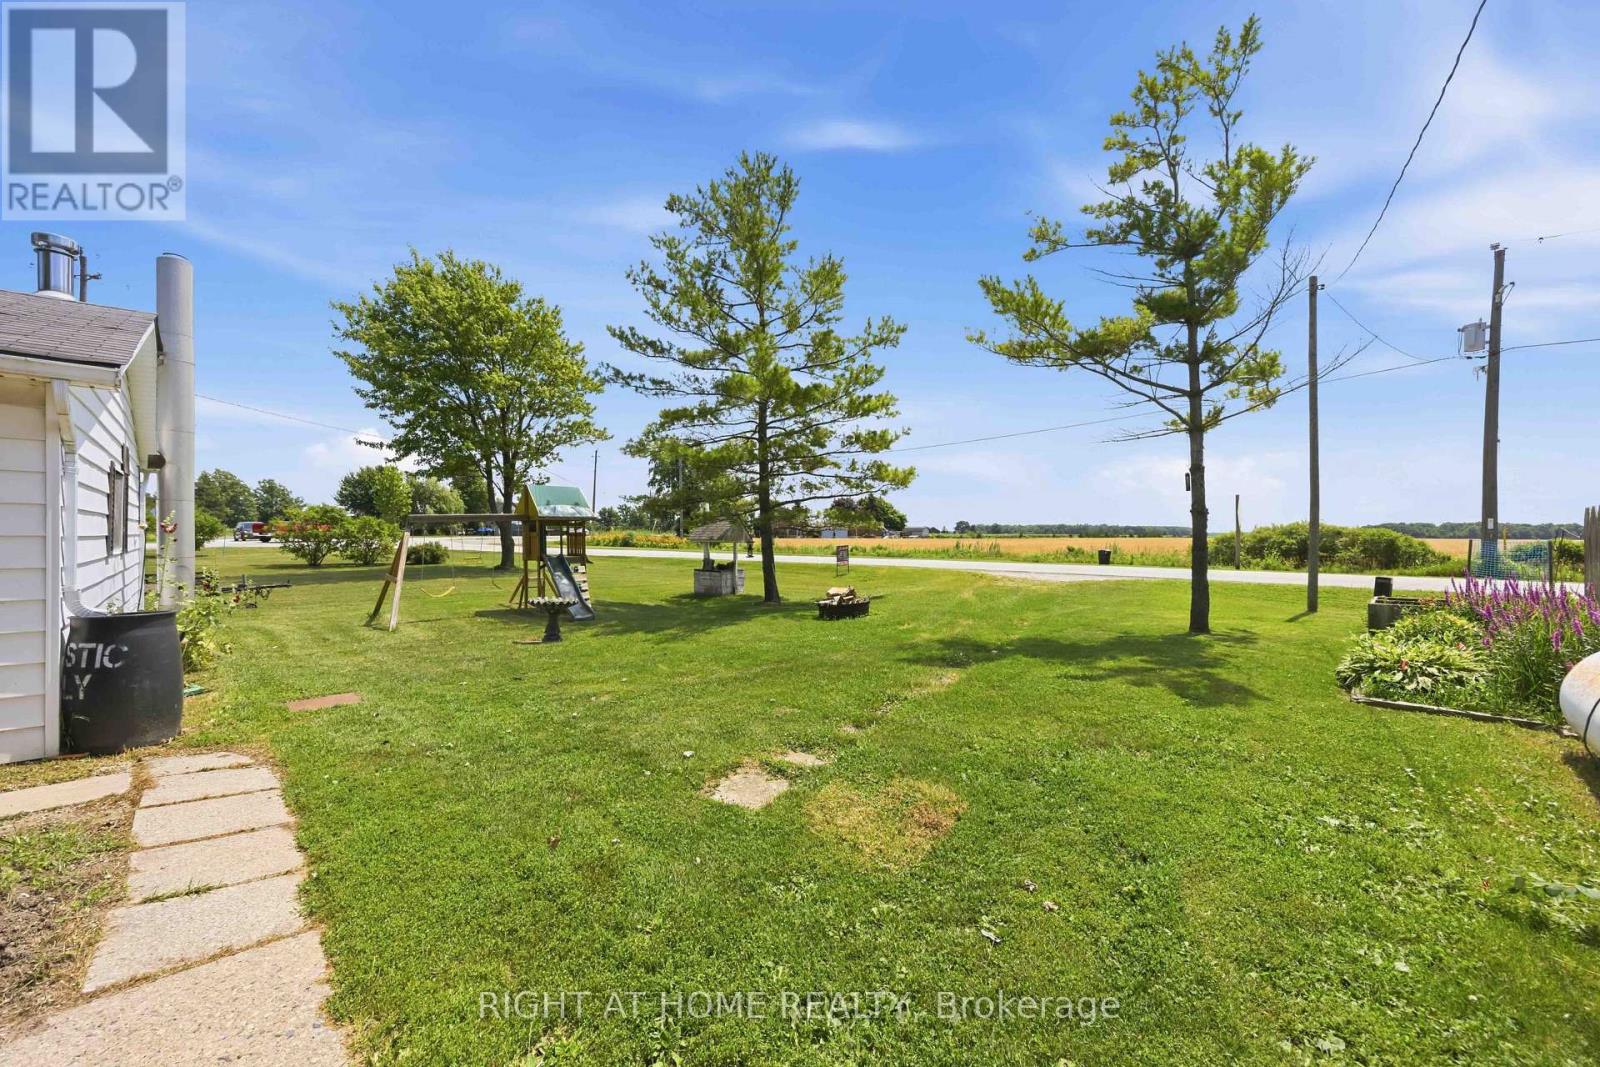
Landscaped
$589,000
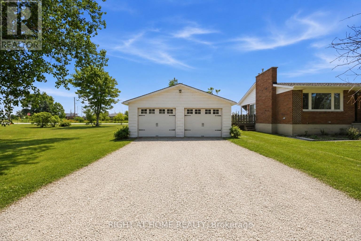
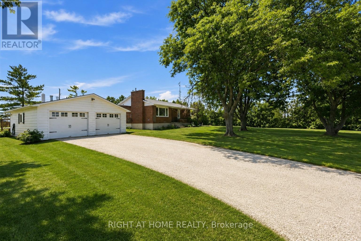
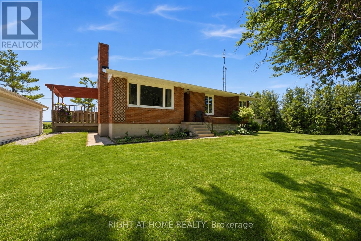
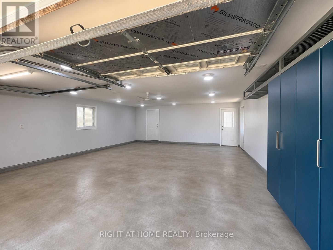
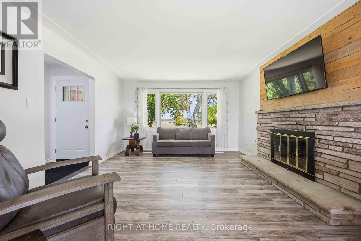
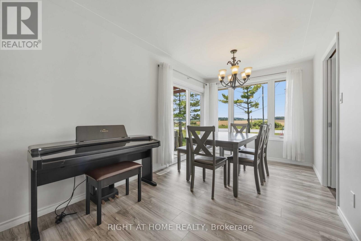
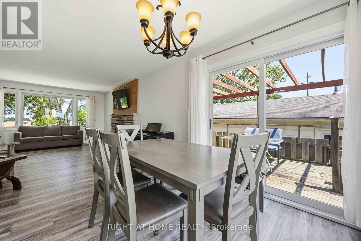
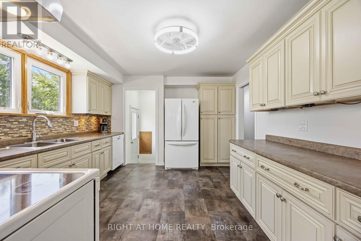
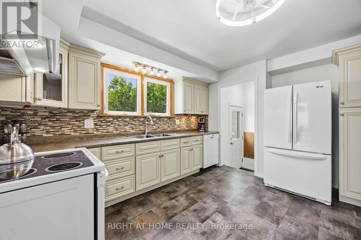
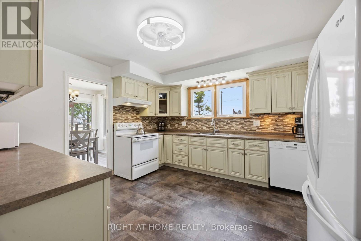
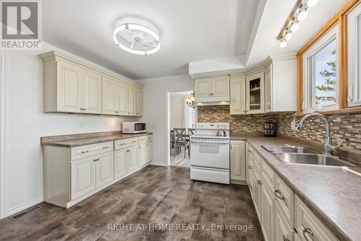
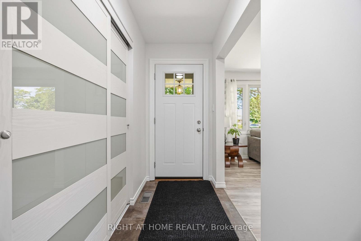
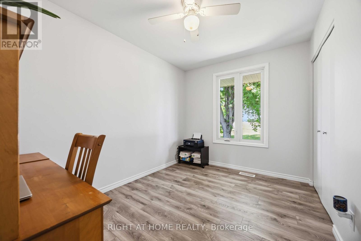
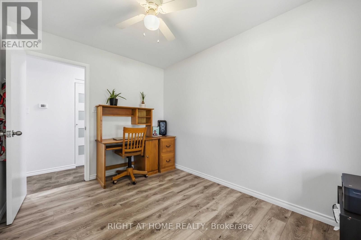
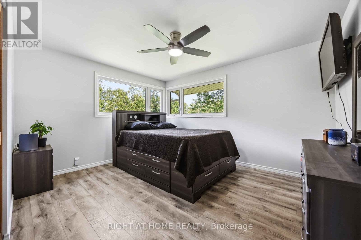
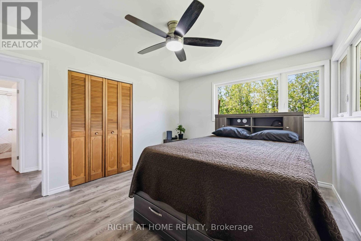
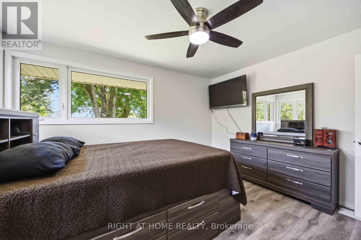
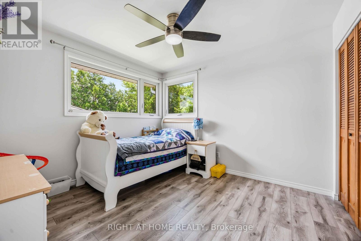
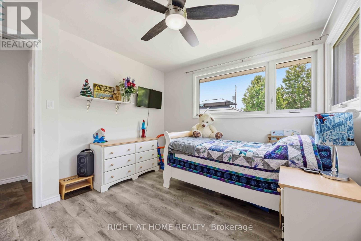
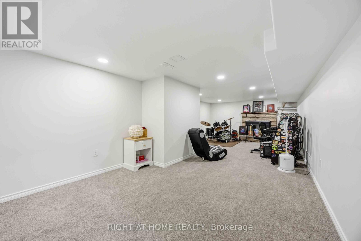
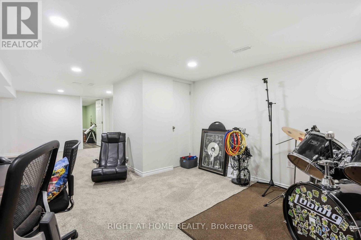
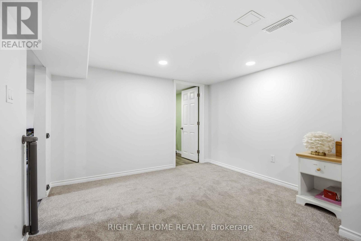
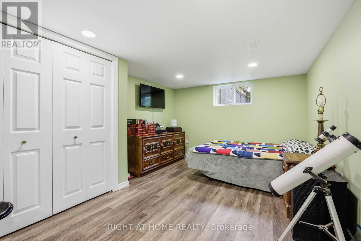
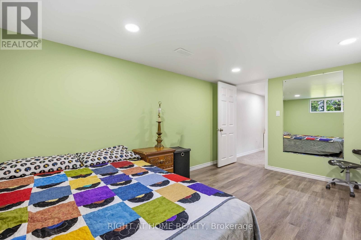
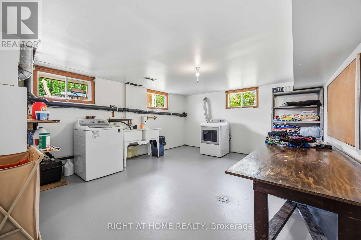
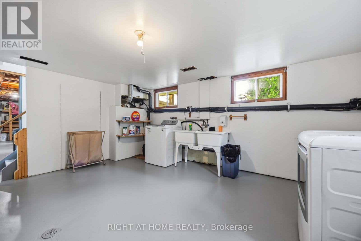
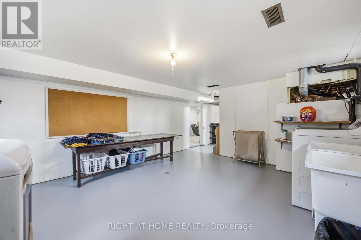
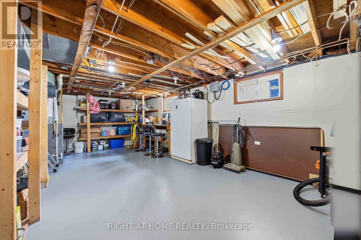
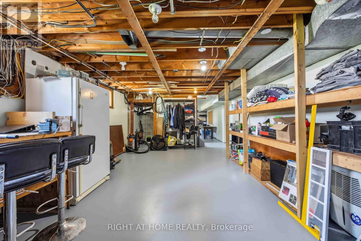
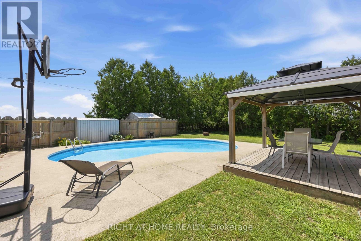
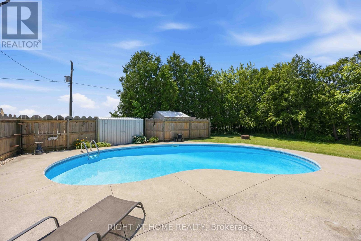
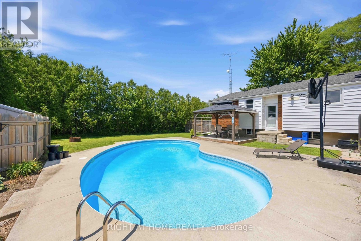
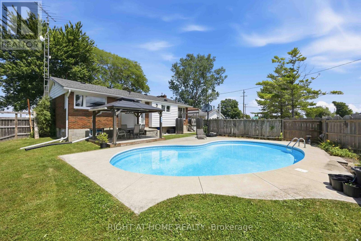
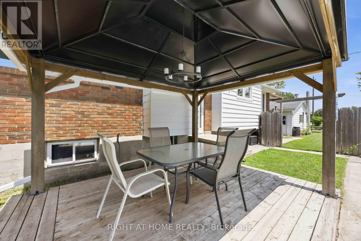
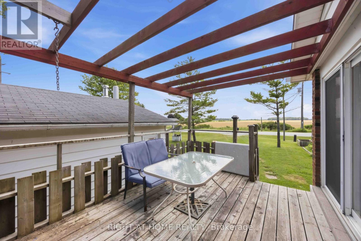
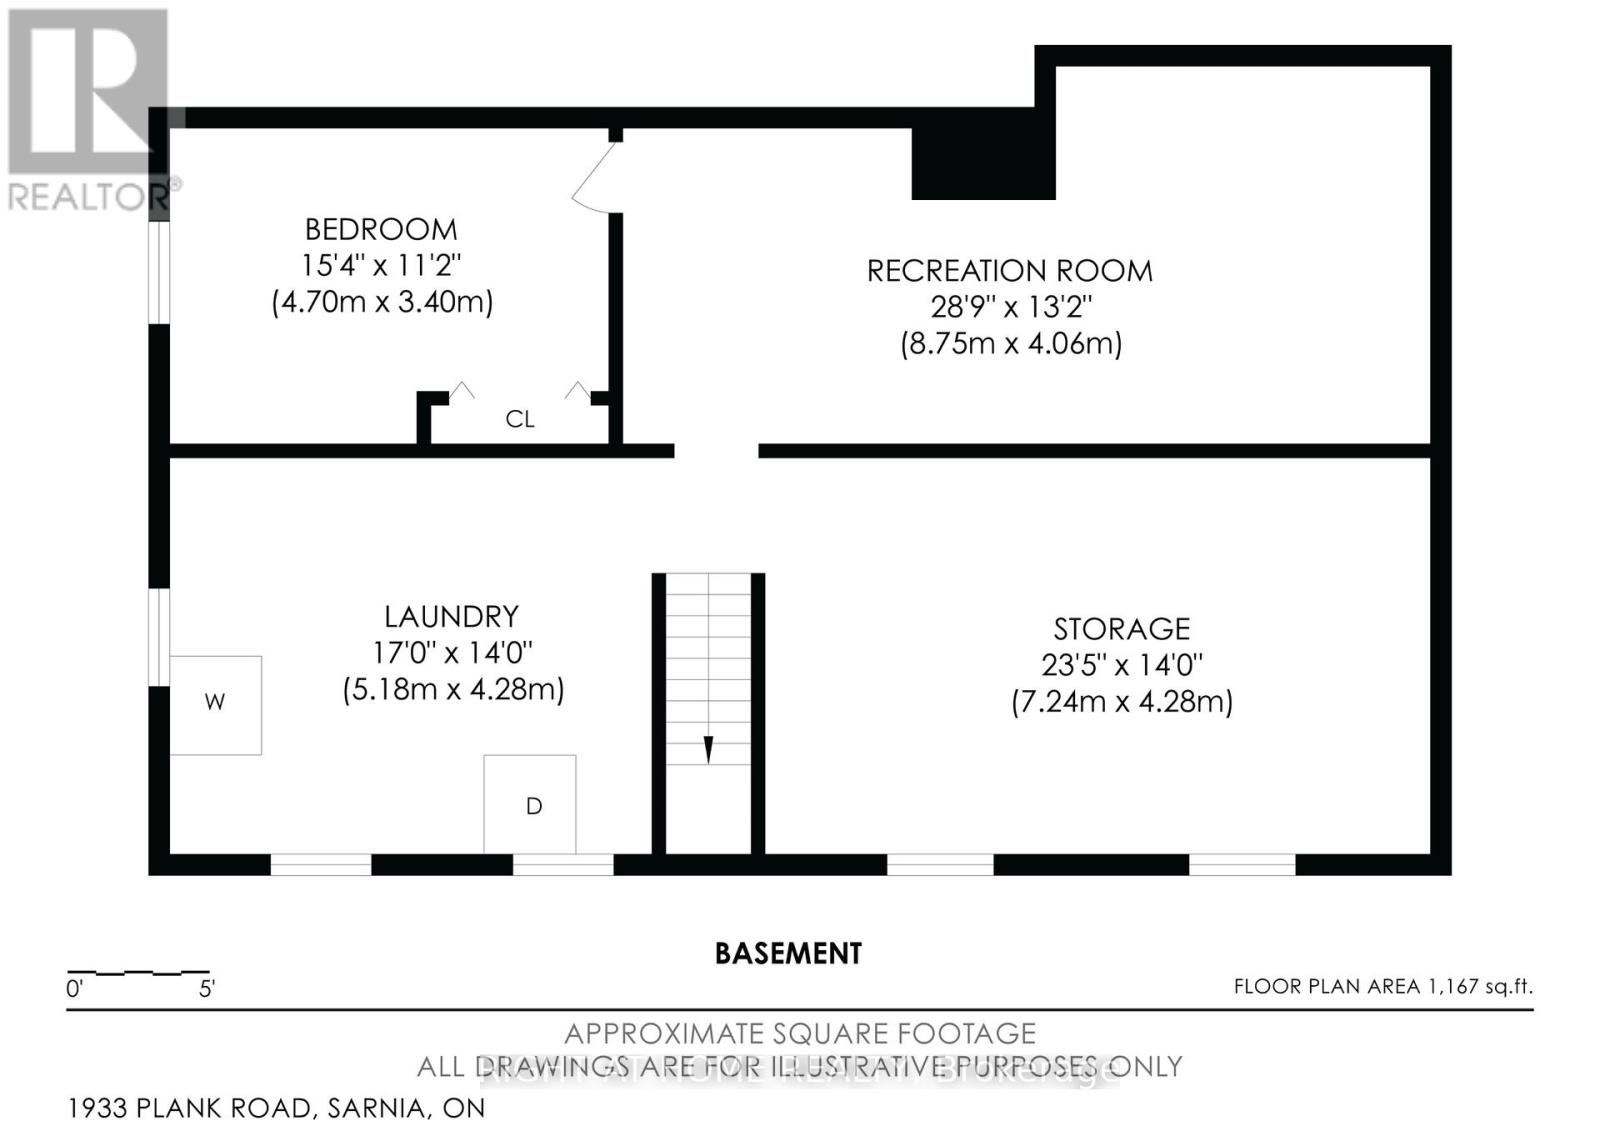
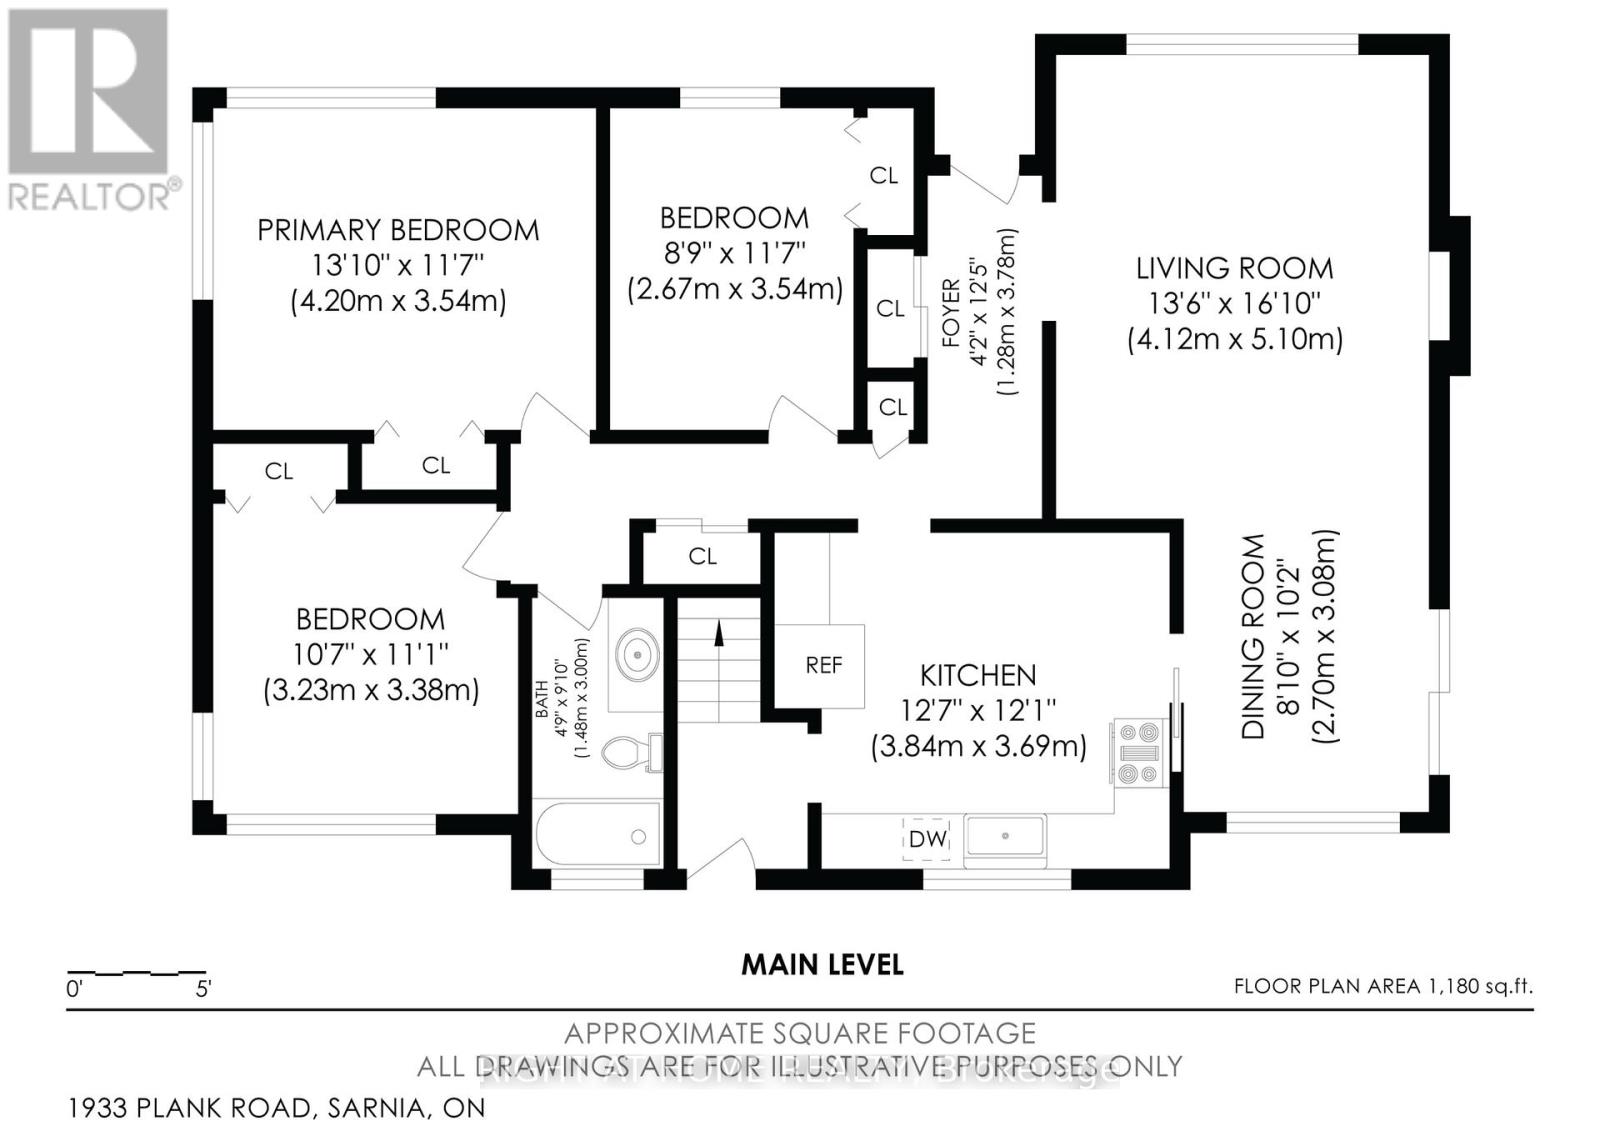
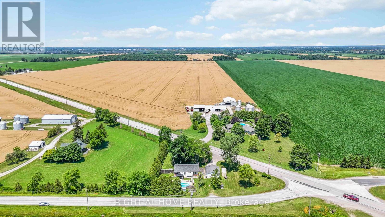
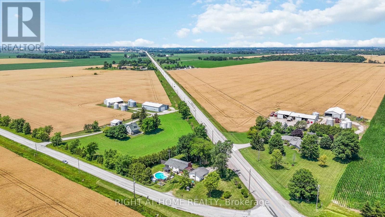
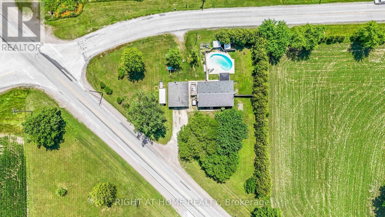
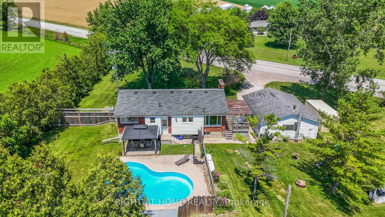
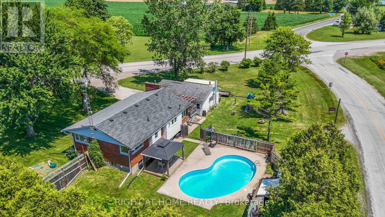
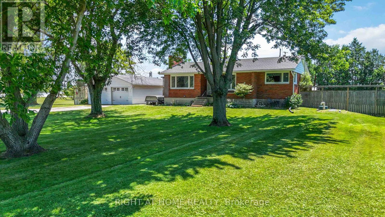
Enjoy the best of both worlds with this beautifully updated 3+1 bedroom home, perfectly situated on a spacious half-acre lot just minutes from the city. Offering plenty of room for the whole family, this move-in-ready property combines modern updates, incredible outdoor living, and an exceptional detached garage that's sure to impress. Step inside to discover a bright, updated kitchen, newer windows and flooring, and two cozy fireplaces that create a warm and inviting atmosphere year-round. The newly finished basement provides additional living space with a fourth bedroom, a spacious recreation room that's perfect for family movie nights, and an abundance of storage.Outside is where this property truly shines. Spend your summers relaxing around the kidney-shaped in-ground pool, entertain family and friends in the expansive backyard, or enjoy the privacy and space that only country living can offer.The impressive 24' x 30' insulated and heated detached double garage is a dream for car collectors, motorcycle enthusiasts, hobbyists, or anyone needing a premium workshop with plenty of storage.If you've been searching for a property that offers peaceful country living without sacrificing the convenience of nearby city amenities, this is the one you've been waiting for. Simply move in and start making memories. (id:15069)
Property Details
| MLS® Number | X13538992 |
| Property Type | Single Family |
| Community Name | St. Clair |
| Amenities Near By | Schools |
| Community Features | School Bus |
| Features | Irregular Lot Size, Sump Pump |
| Parking Space Total | 6 |
| Pool Type | Inground Pool |
| Structure | Deck |
| View Type | View |
Building
| Bathroom Total | 1 |
| Bedrooms Above Ground | 3 |
| Bedrooms Below Ground | 1 |
| Bedrooms Total | 4 |
| Appliances | Water Heater, Dryer, Stove, Washer, Refrigerator |
| Architectural Style | Bungalow |
| Basement Development | Finished |
| Basement Type | Full (finished) |
| Construction Style Attachment | Detached |
| Cooling Type | Central Air Conditioning |
| Exterior Finish | Brick |
| Fireplace Present | Yes |
| Fireplace Type | Insert |
| Foundation Type | Concrete |
| Heating Fuel | Propane |
| Heating Type | Forced Air |
| Stories Total | 1 |
| Size Interior | 1,100 - 1,500 Sqft |
| Type | House |
| Utility Water | Municipal Water |
Parking
| Detached Garage | |
| Garage |
Land
| Acreage | No |
| Land Amenities | Schools |
| Landscape Features | Landscaped |
| Sewer | Septic System |
| Size Depth | 224 Ft ,2 In |
| Size Frontage | 183 Ft ,8 In |
| Size Irregular | 183.7 X 224.2 Ft |
| Size Total Text | 183.7 X 224.2 Ft |
| Zoning Description | A1 |
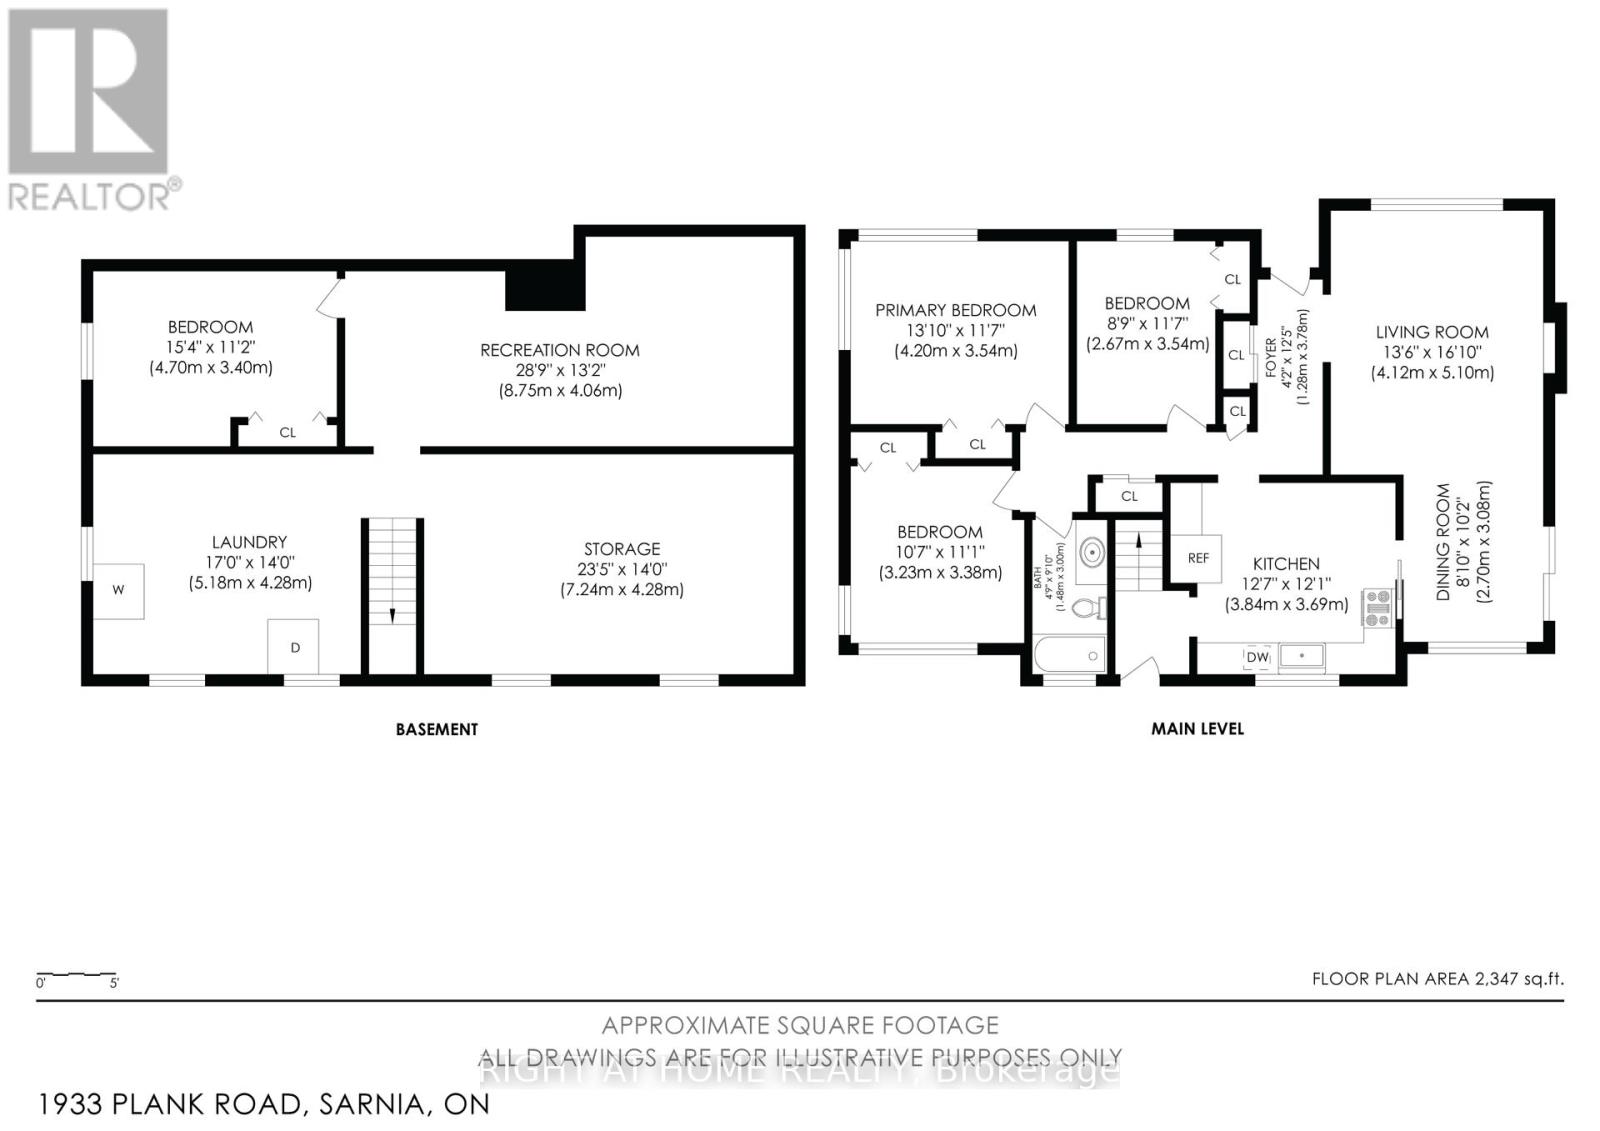
Rooms
| Level | Type | Length | Width | Dimensions |
|---|---|---|---|---|
| Basement | Recreational, Games Room | 8.23 m | 3.05 m | 8.23 m x 3.05 m |
| Basement | Laundry Room | 4.6 m | 3.96 m | 4.6 m x 3.96 m |
| Basement | Utility Room | 6.89 m | 3.99 m | 6.89 m x 3.99 m |
| Ground Level | Living Room | 4.88 m | 3.96 m | 4.88 m x 3.96 m |
| Ground Level | Bathroom | 2.74 m | 1.52 m | 2.74 m x 1.52 m |
| Ground Level | Dining Room | 3.04 m | 2.47 m | 3.04 m x 2.47 m |
| Ground Level | Kitchen | 3.38 m | 3.35 m | 3.38 m x 3.35 m |
| Ground Level | Primary Bedroom | 4.05 m | 3.44 m | 4.05 m x 3.44 m |
| Ground Level | Bedroom 2 | 3.47 m | 2.62 m | 3.47 m x 2.62 m |
| Ground Level | Bedroom 3 | 3.35 m | 3.05 m | 3.35 m x 3.05 m |
| Ground Level | Bedroom 4 | 4.27 m | 3.05 m | 4.27 m x 3.05 m |
https://www.realtor.ca/real-estate/30006497/1933-plank-road-st-clair-st-clair
Contact Us
Contact us for more information

This REALTOR.ca listing content is owned and licensed by REALTOR® members of The Canadian Real Estate Association
The trademarks REALTOR®, REALTORS®, and the REALTOR® logo are controlled by The Canadian Real Estate Association (CREA) and identify real estate professionals who are members of CREA. The trademarks MLS®, Multiple Listing Service® and the associated logos are owned by The Canadian Real Estate Association (CREA) and identify the quality of services provided by real estate professionals who are members of CREA. The trademark DDF® is owned by The Canadian Real Estate Association (CREA) and identifies CREA's Data Distribution Facility (DDF®)
July 13 2026 11:51:34
London and St. Thomas Association of REALTORS®
Right At Home Realty