
5 Nelson Street Selwyn, Ontario K0L 2H0

3 Bedroom
2 Bathroom
2,000 - 2,500 sqft
Fireplace
Central Air Conditioning
Forced Air
$765,000
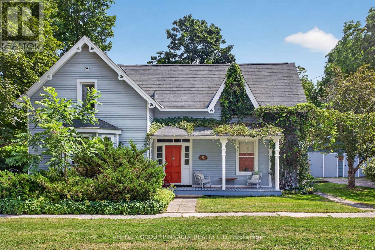
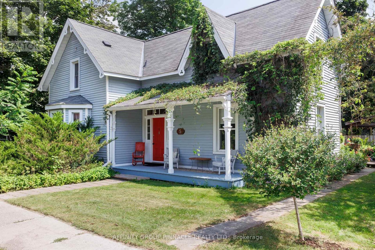
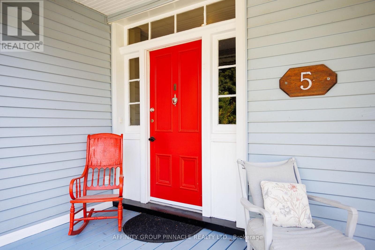
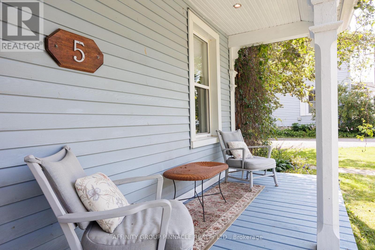
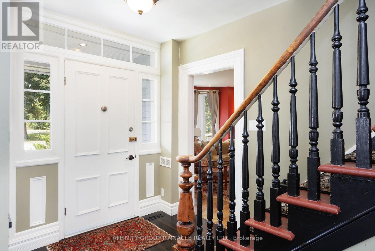
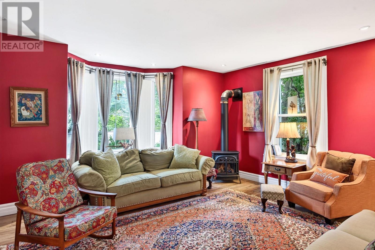
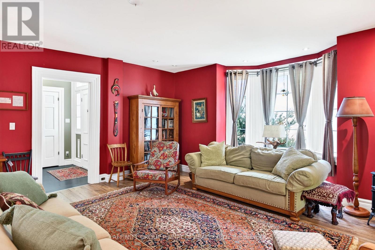
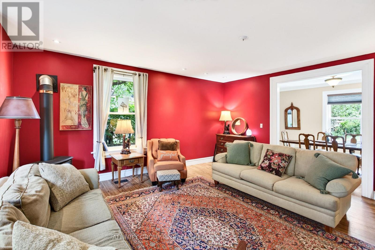
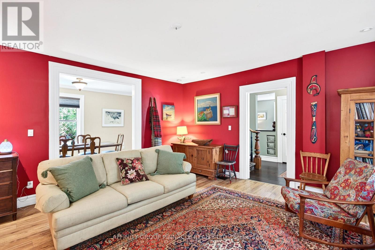
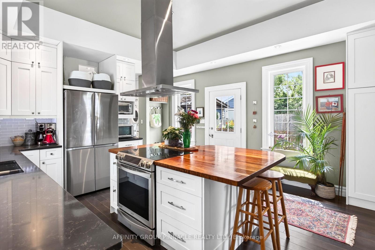
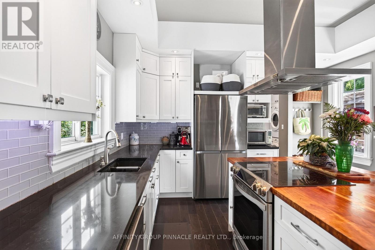
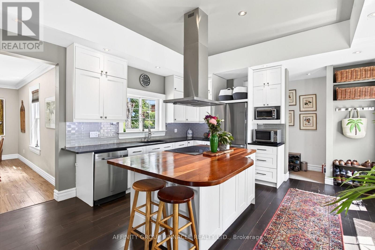
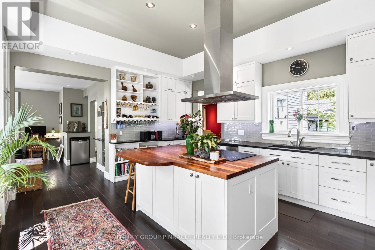
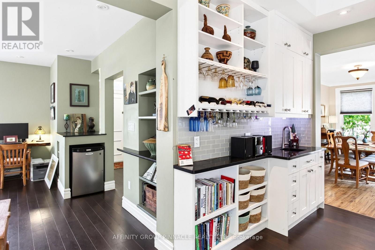
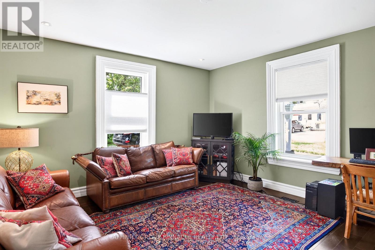
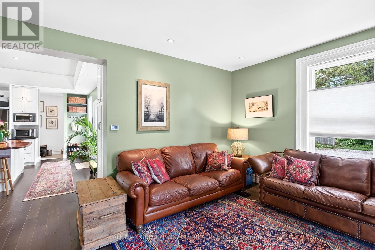
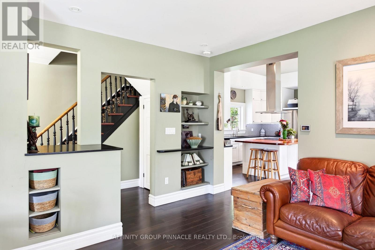
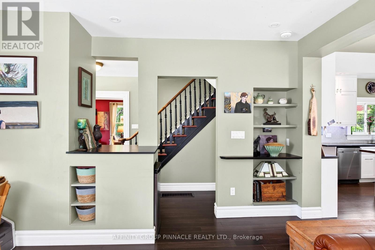
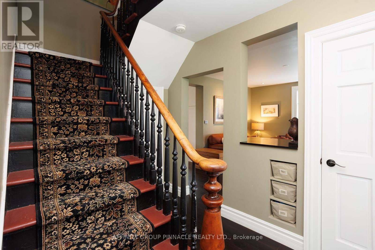
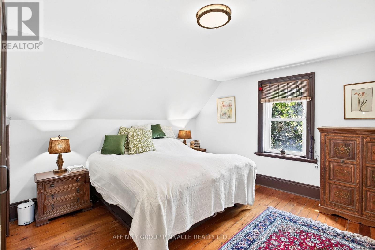
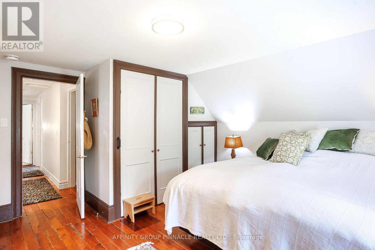
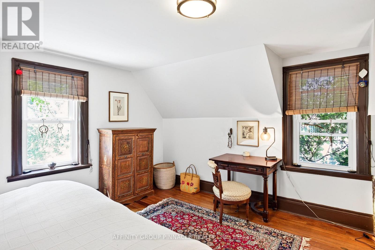
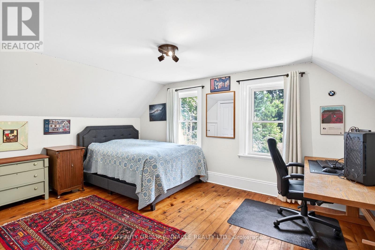
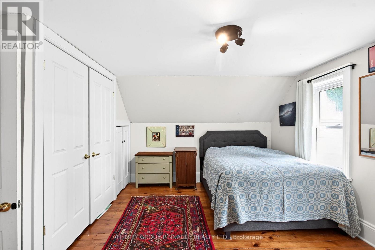
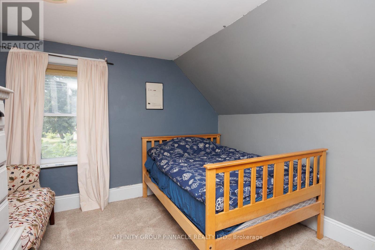
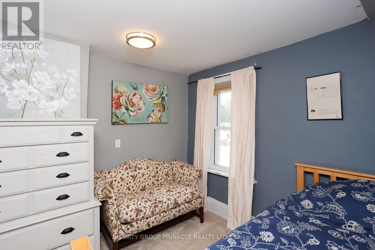
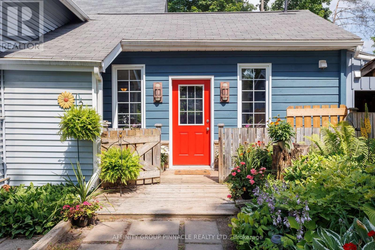
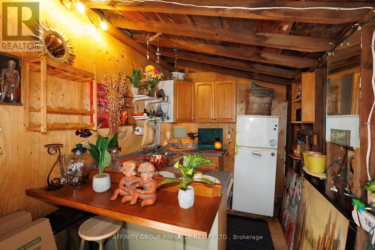
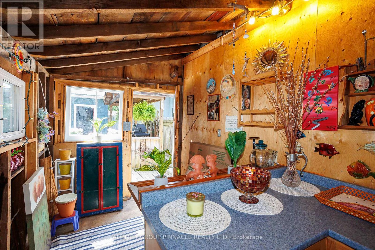
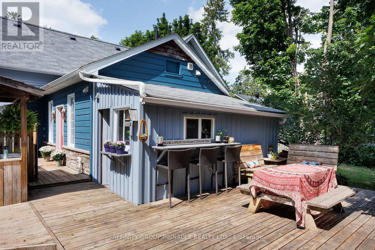
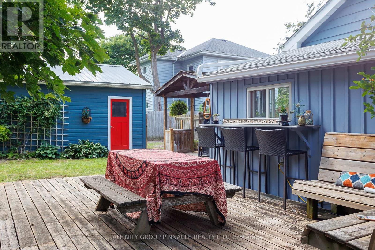
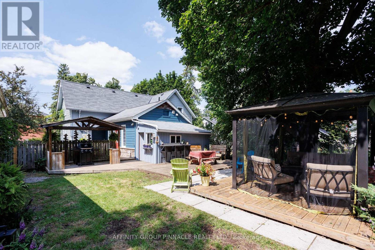
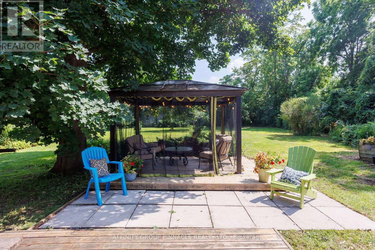
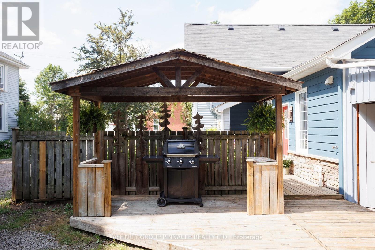
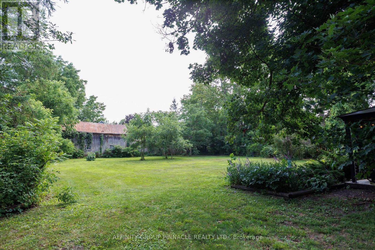
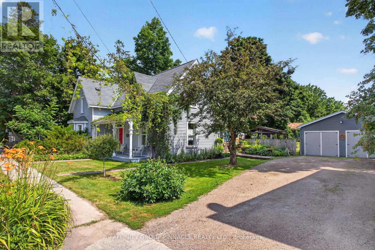
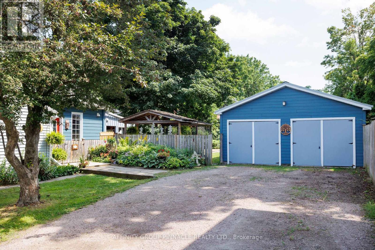
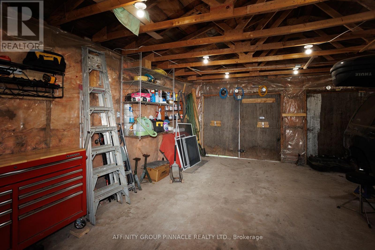
One of Lakefield Village's original homes, this inviting property offers historic charm, solid architecture, and beautifully updated living. The fully renovated kitchen and comfortable main-floor family spaces are complemented by a den, a spacious living room, a natural gas fireplace for cozy winter evenings, a natural gas furnace, and air conditioning for summer comfort. Upstairs, the bedrooms offer old-world character and restful spaces to unwind. Ideally located within walking distance of two excellent elementary schools and a short drive, bike ride, or walk to Lakefield College School, this home is also close to Lakefield Village's many shops, restaurants, coffee houses, and vibrant community amenities. Enjoy walks to the beach, yoga classes, pickleball, Jazz and Literary Festivals, strolls along the canal, or bicycle rides by the river. The backyard features a playful Tiki Hut, perfect for ice cream gatherings and summer entertaining. This private oasis includes a beautiful, fully fenced yard with space to play, garden, plant vegetables and flowers, and unwind with friends, neighbours, and family. A detached two-car garage with workshop space provides excellent room for hobbies, storage, and projects. A true gem in the heart of Lakefield Village, this well-built home is full of character, comfort, and warmth, offering a peaceful and welcoming setting for family living. (id:15069)
Property Details
| MLS® Number | X13594108 |
| Property Type | Single Family |
| Community Name | Selwyn |
| Equipment Type | None |
| Parking Space Total | 8 |
| Rental Equipment Type | None |
Building
| Bathroom Total | 2 |
| Bedrooms Above Ground | 3 |
| Bedrooms Total | 3 |
| Amenities | Fireplace(s) |
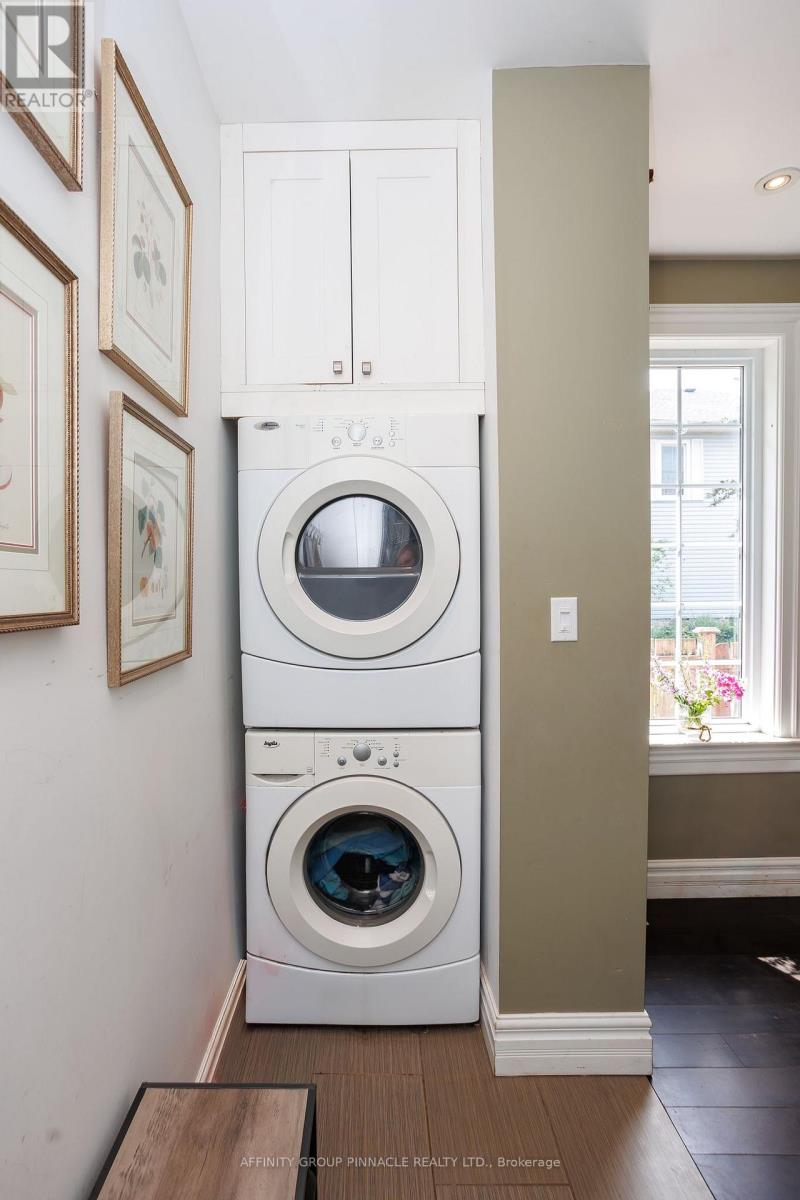
| Appliances | Water Heater, Dishwasher, Dryer, Stove, Washer, Refrigerator |
| Basement Development | Unfinished |
| Basement Type | Crawl Space (unfinished) |
| Construction Style Attachment | Detached |
| Cooling Type | Central Air Conditioning |
| Exterior Finish | Wood, Vinyl Siding |
| Fireplace Present | Yes |
| Fireplace Type | Free Standing Metal |
| Foundation Type | Stone |
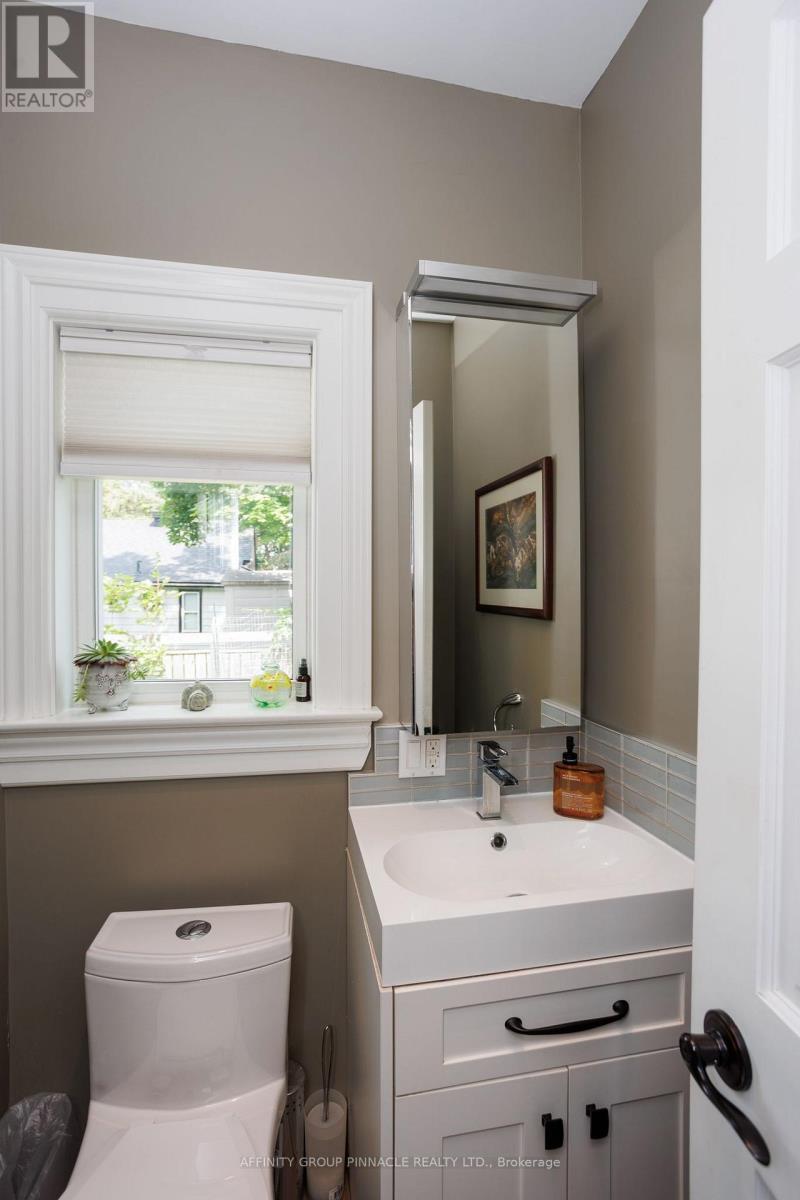
| Half Bath Total | 1 |
| Heating Fuel | Natural Gas |
| Heating Type | Forced Air |
| Stories Total | 2 |
| Size Interior | 2,000 - 2,500 Sqft |
| Type | House |
| Utility Water | Municipal Water |
Parking
| Detached Garage | |
| Garage |
Land
| Acreage | No |
| Sewer | Sanitary Sewer |
| Size Depth | 191 Ft ,4 In |
| Size Frontage | 87 Ft ,1 In |
| Size Irregular | 87.1 X 191.4 Ft |
| Size Total Text | 87.1 X 191.4 Ft |
Rooms
| Level | Type | Length | Width | Dimensions |
|---|---|---|---|---|
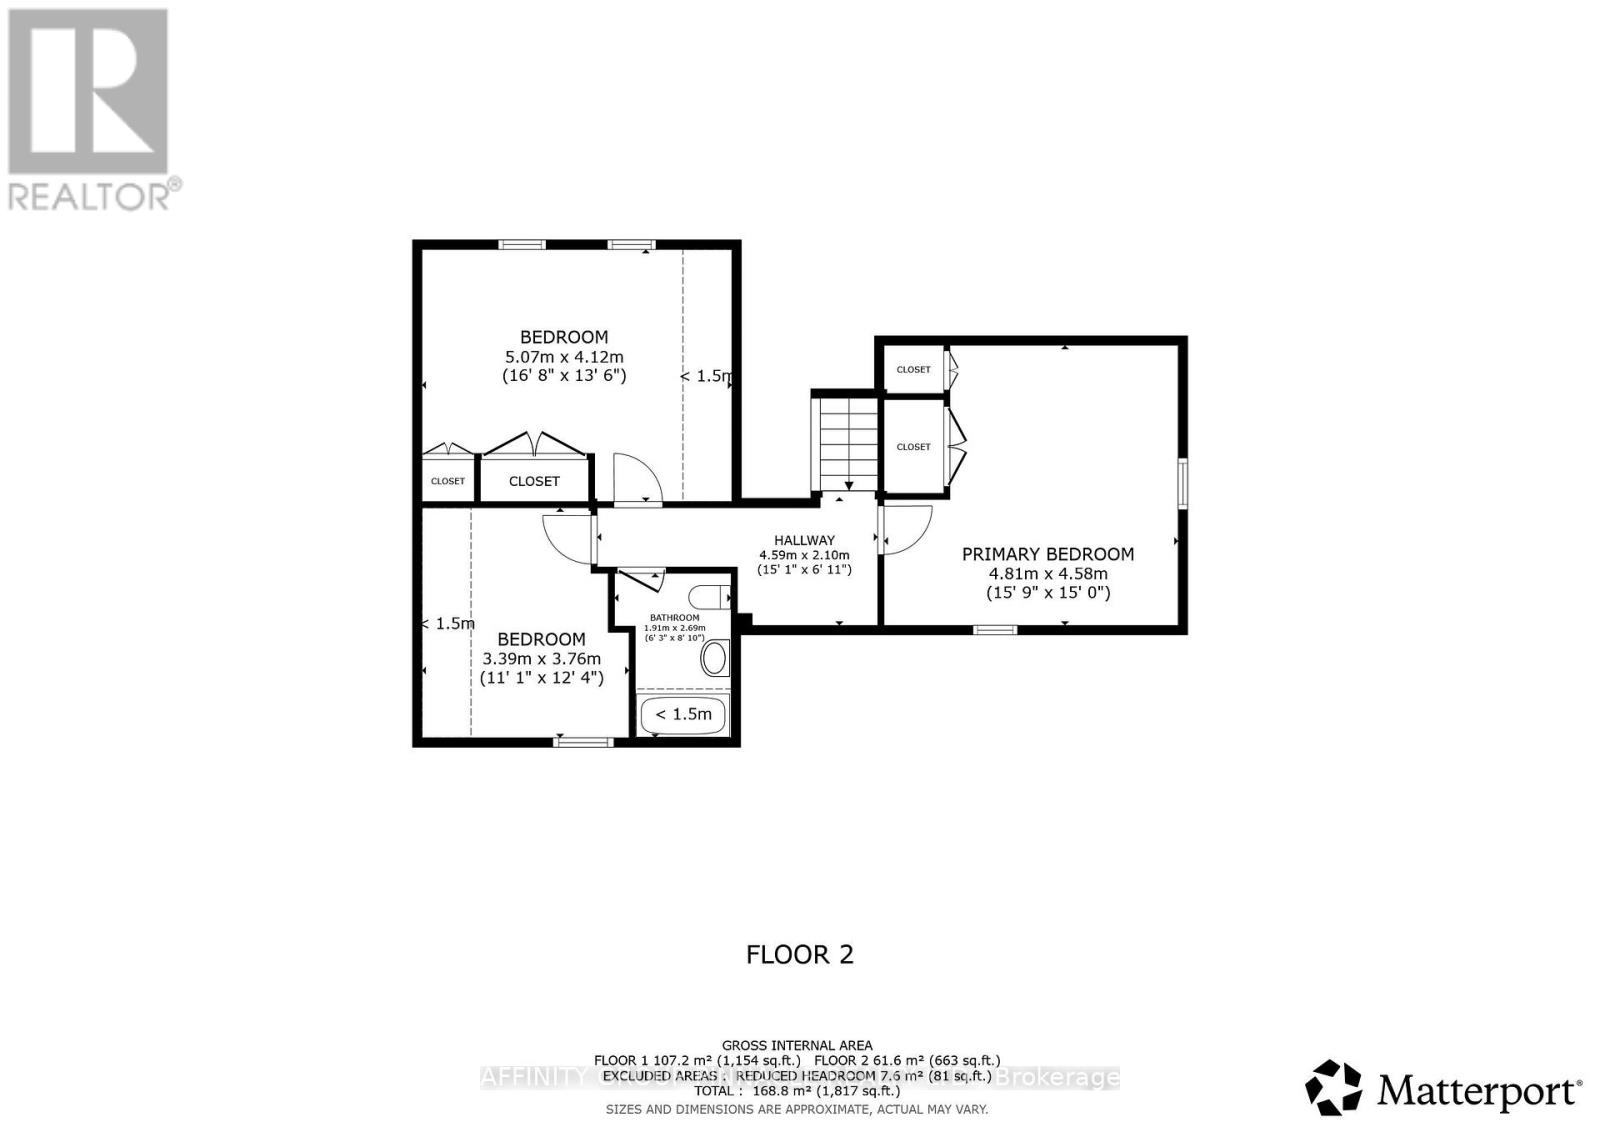
| Second Level | Primary Bedroom | 4.81 m | 4.58 m | 4.81 m x 4.58 m |
| Second Level | Bedroom 2 | 5.07 m | 4.12 m | 5.07 m x 4.12 m |
| Second Level | Bedroom 3 | 3.39 m | 3.76 m | 3.39 m x 3.76 m |
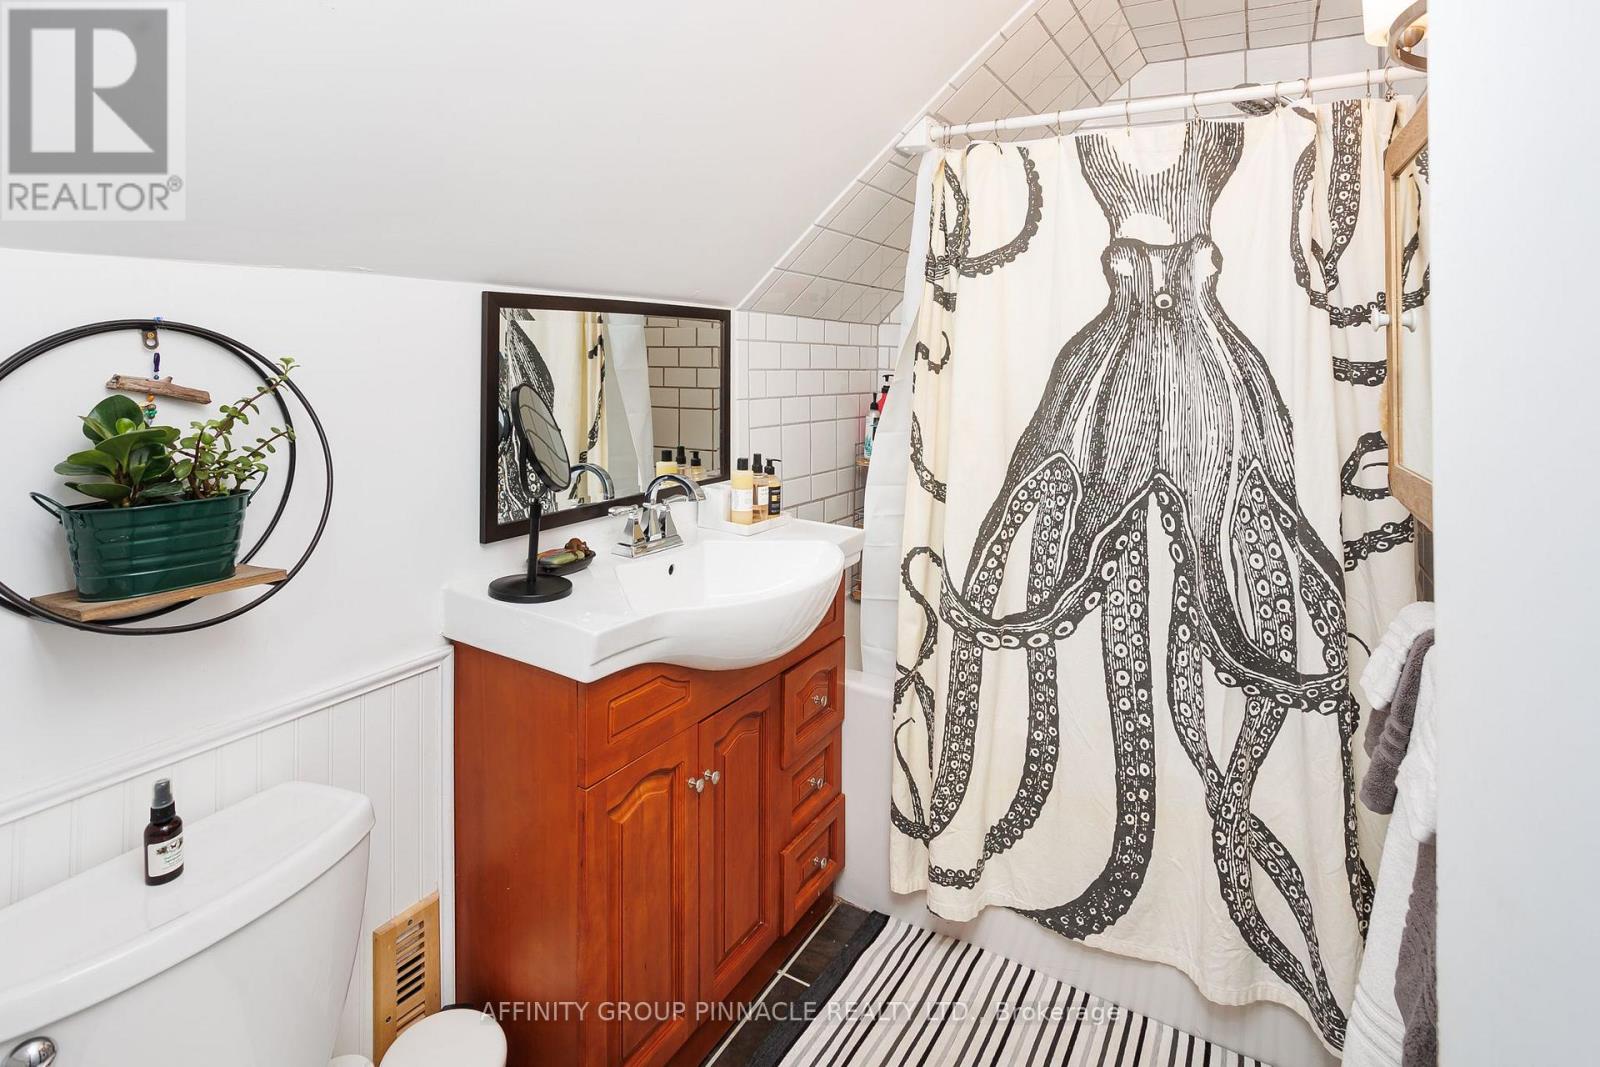
| Second Level | Bathroom | 1.91 m | 2.69 m | 1.91 m x 2.69 m |
| Main Level | Kitchen | 4.6 m | 5 m | 4.6 m x 5 m |
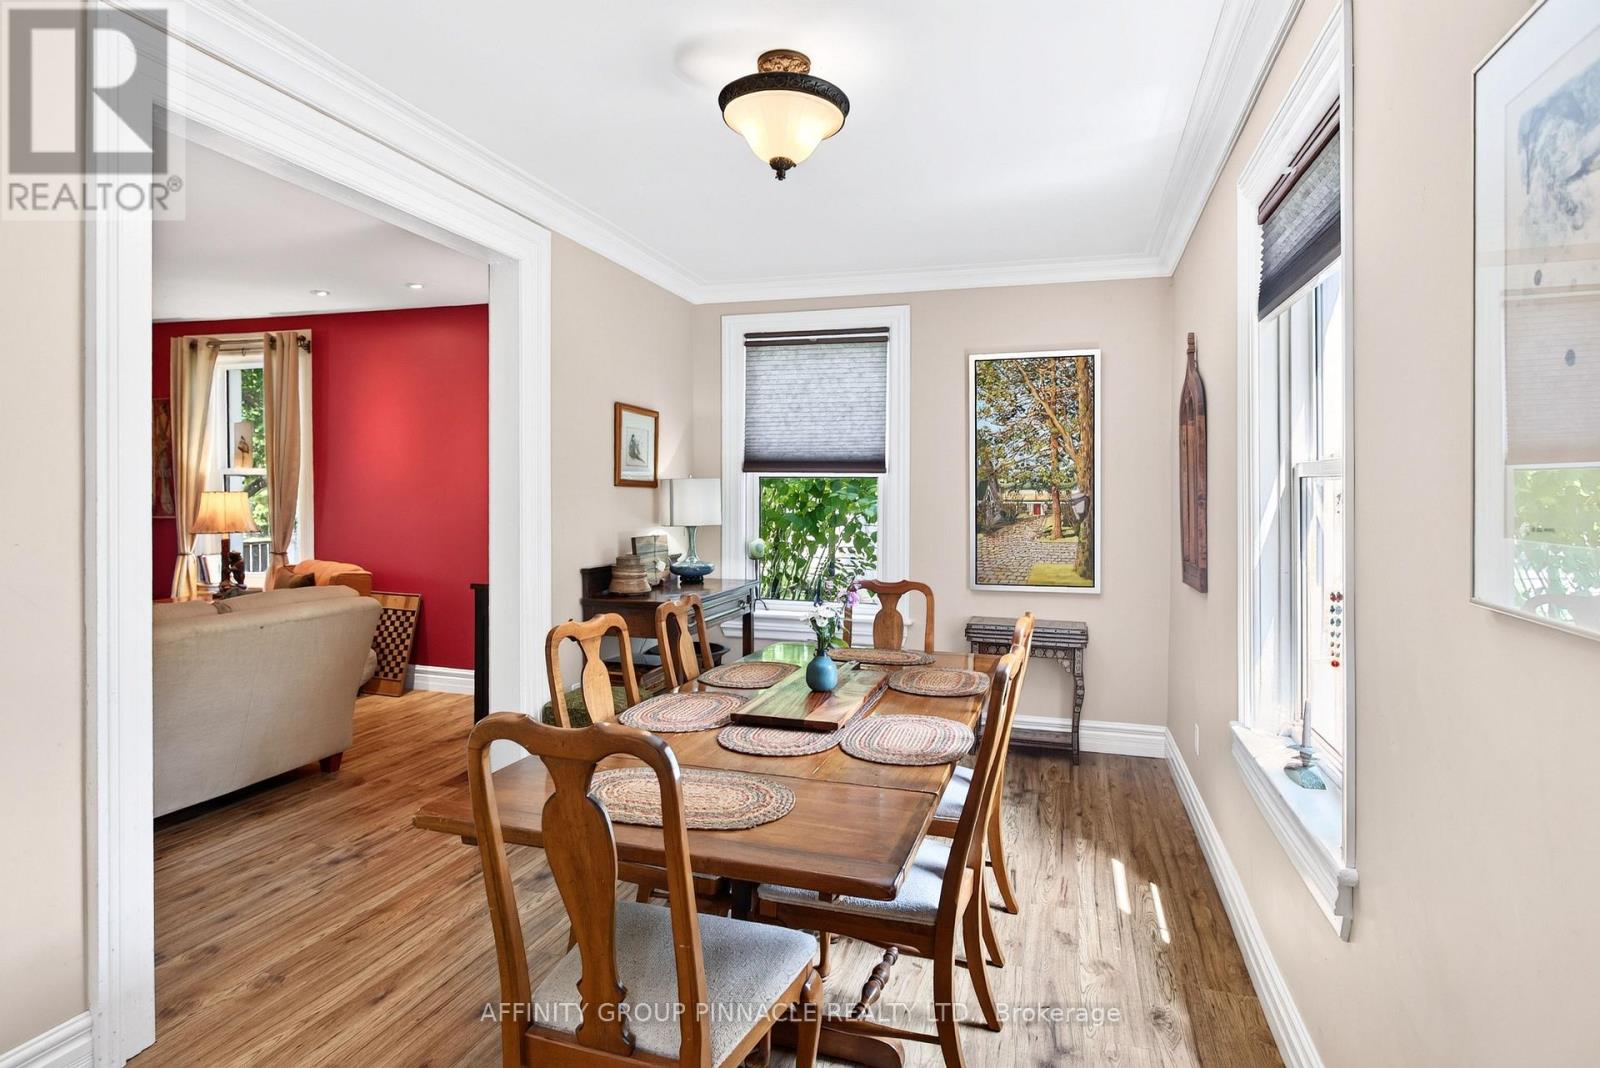
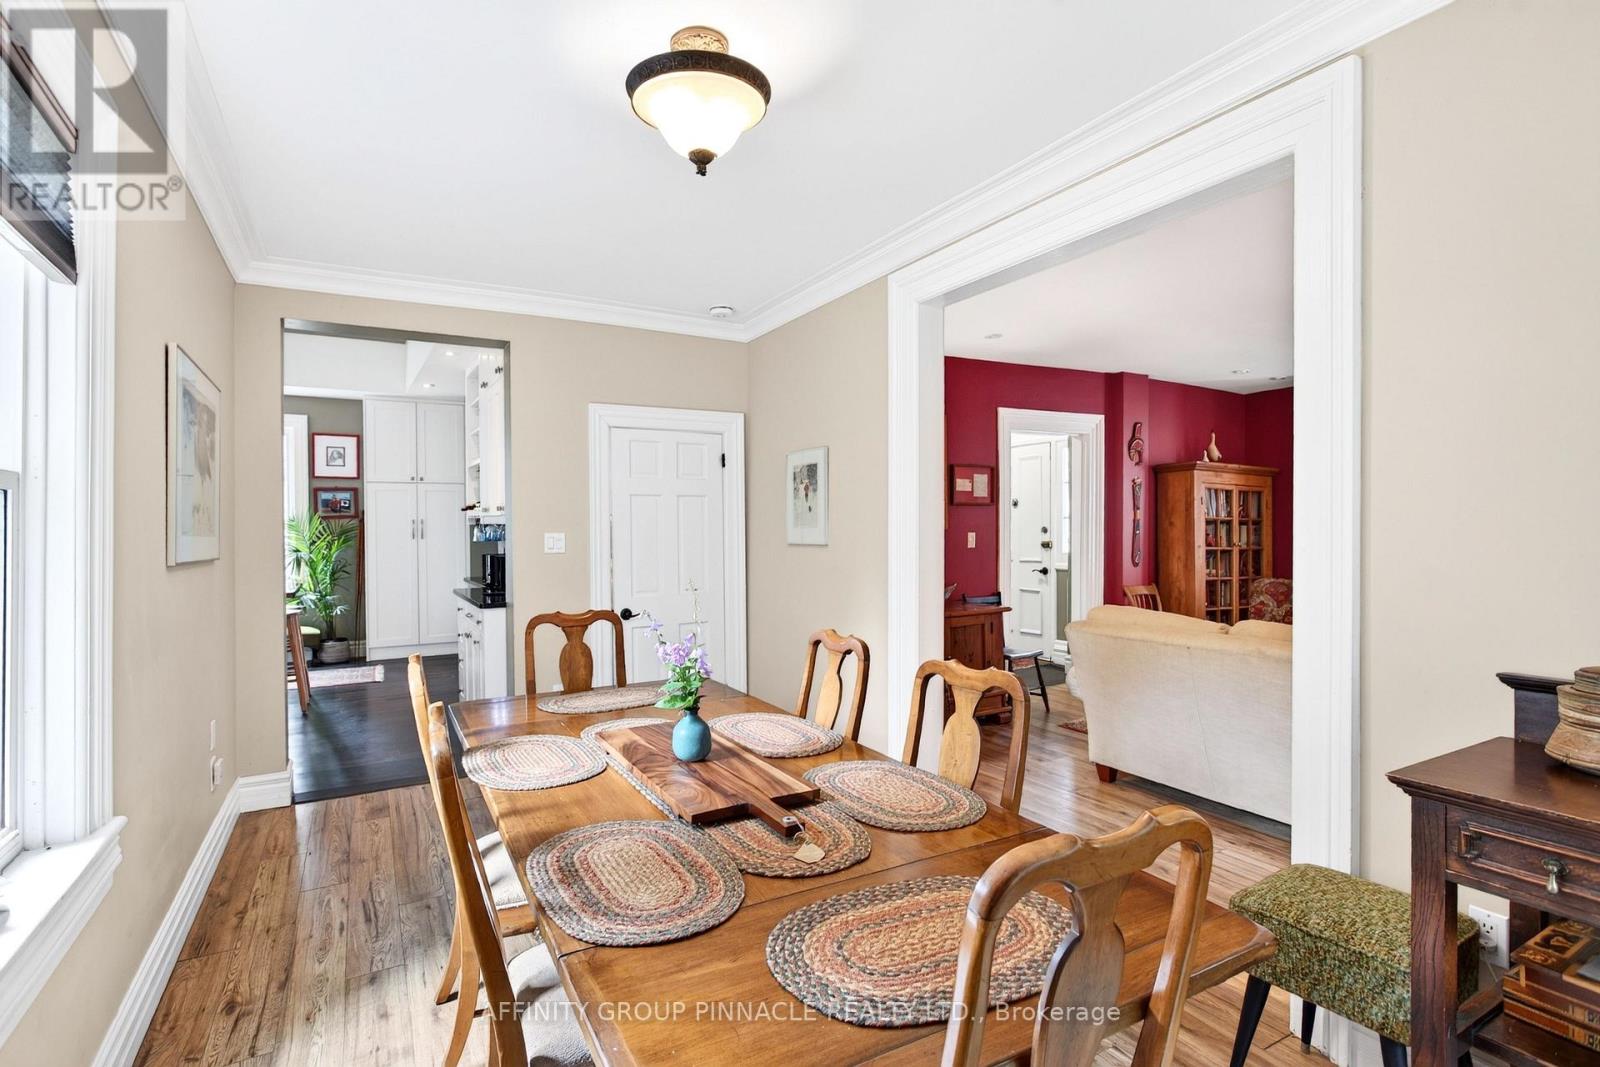
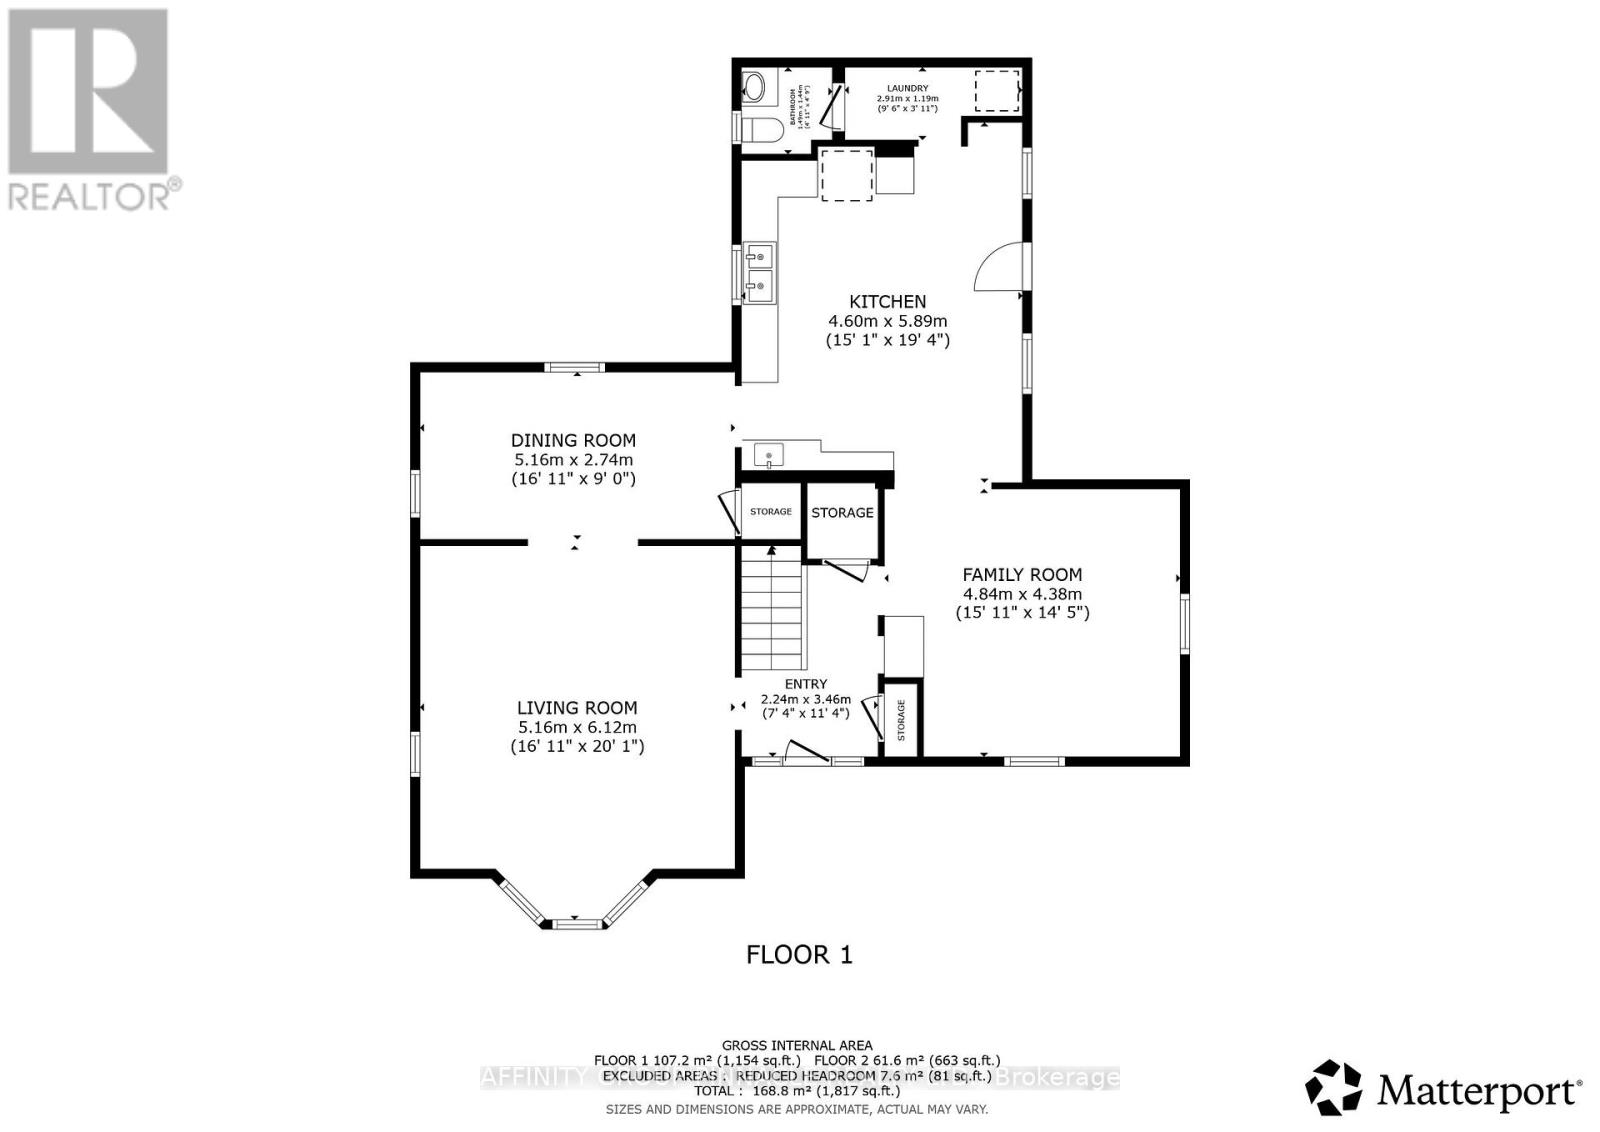
| Main Level | Dining Room | 5.16 m | 2.74 m | 5.16 m x 2.74 m |
| Main Level | Living Room | 5.16 m | 6.12 m | 5.16 m x 6.12 m |
| Main Level | Family Room | 4.84 m | 4.38 m | 4.84 m x 4.38 m |
| Main Level | Laundry Room | 2.91 m | 1.19 m | 2.91 m x 1.19 m |
| Main Level | Bathroom | 1.49 m | 1.44 m | 1.49 m x 1.44 m |
Utilities
| Cable | Installed |
| Electricity | Installed |
| Sewer | Installed |
https://www.realtor.ca/real-estate/30066509/5-nelson-street-selwyn-selwyn
Contact Us
Contact us for more information

This REALTOR.ca listing content is owned and licensed by REALTOR® members of The Canadian Real Estate Association
The trademarks REALTOR®, REALTORS®, and the REALTOR® logo are controlled by The Canadian Real Estate Association (CREA) and identify real estate professionals who are members of CREA. The trademarks MLS®, Multiple Listing Service® and the associated logos are owned by The Canadian Real Estate Association (CREA) and identify the quality of services provided by real estate professionals who are members of CREA. The trademark DDF® is owned by The Canadian Real Estate Association (CREA) and identifies CREA's Data Distribution Facility (DDF®)
July 22 2026 06:19:46
Central Lakes Association of REALTORS®
Affinity Group Pinnacle Realty Ltd.