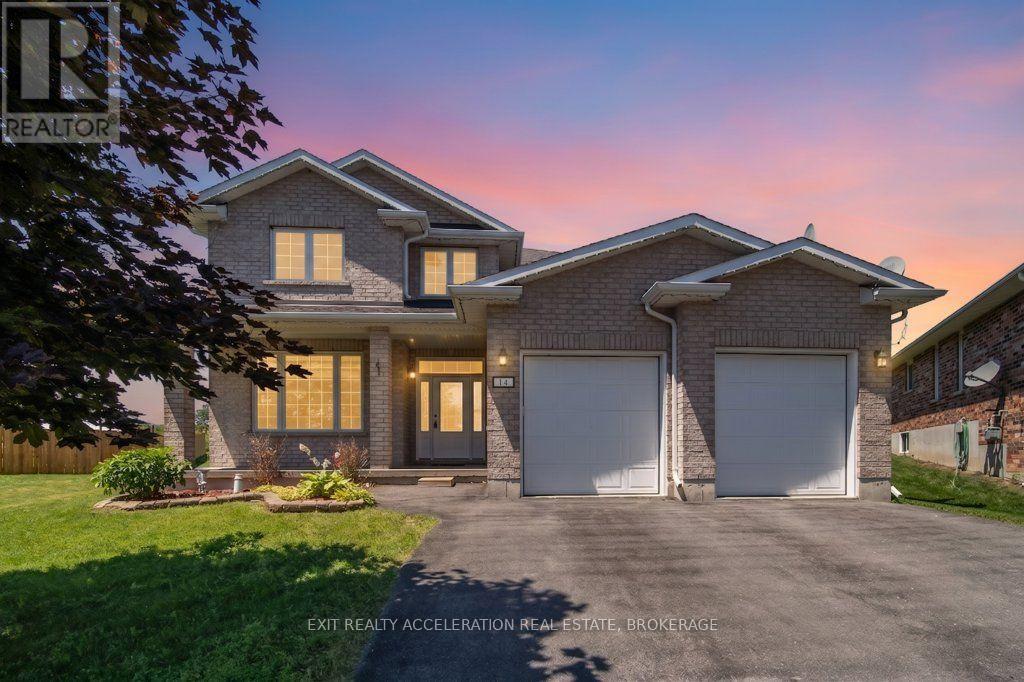
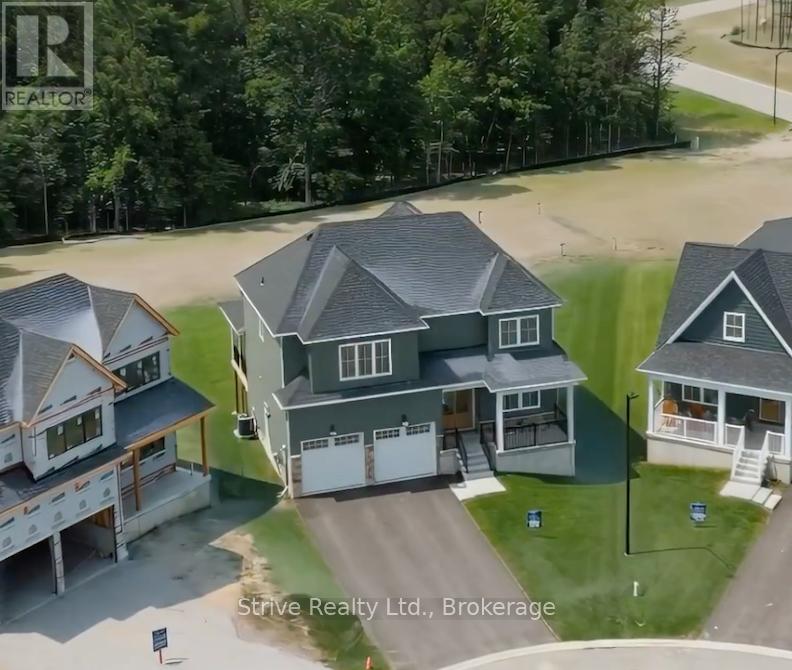
Welcome to this beautifully maintained 4-bedroom, 2.5-bathroom home in one of Napanee's desirable west-end neighbourhoods. The bright open-concept main floor features hardwood flooring and a spacious layout that flows seamlessly from the living area to the kitchen. The kitchen is finished with granite countertops, upgraded cabinetry, stainless steel appliances, and provides ample workspace. The main-floor laundry room adds everyday convenience. Upstairs, the primary suite offers a walk-in closet and a private 4-piece ensuite. Three additional bedrooms provide plenty of space for family, guests, or a home office. Outside, the property offers parking for up to four vehicles and is ideally located close to schools, parks, shopping, and all the amenities Napanee has to offer. This move-in-ready home is an excellent opportunity for families looking for space, comfort, and a convenient location. (id:15069)
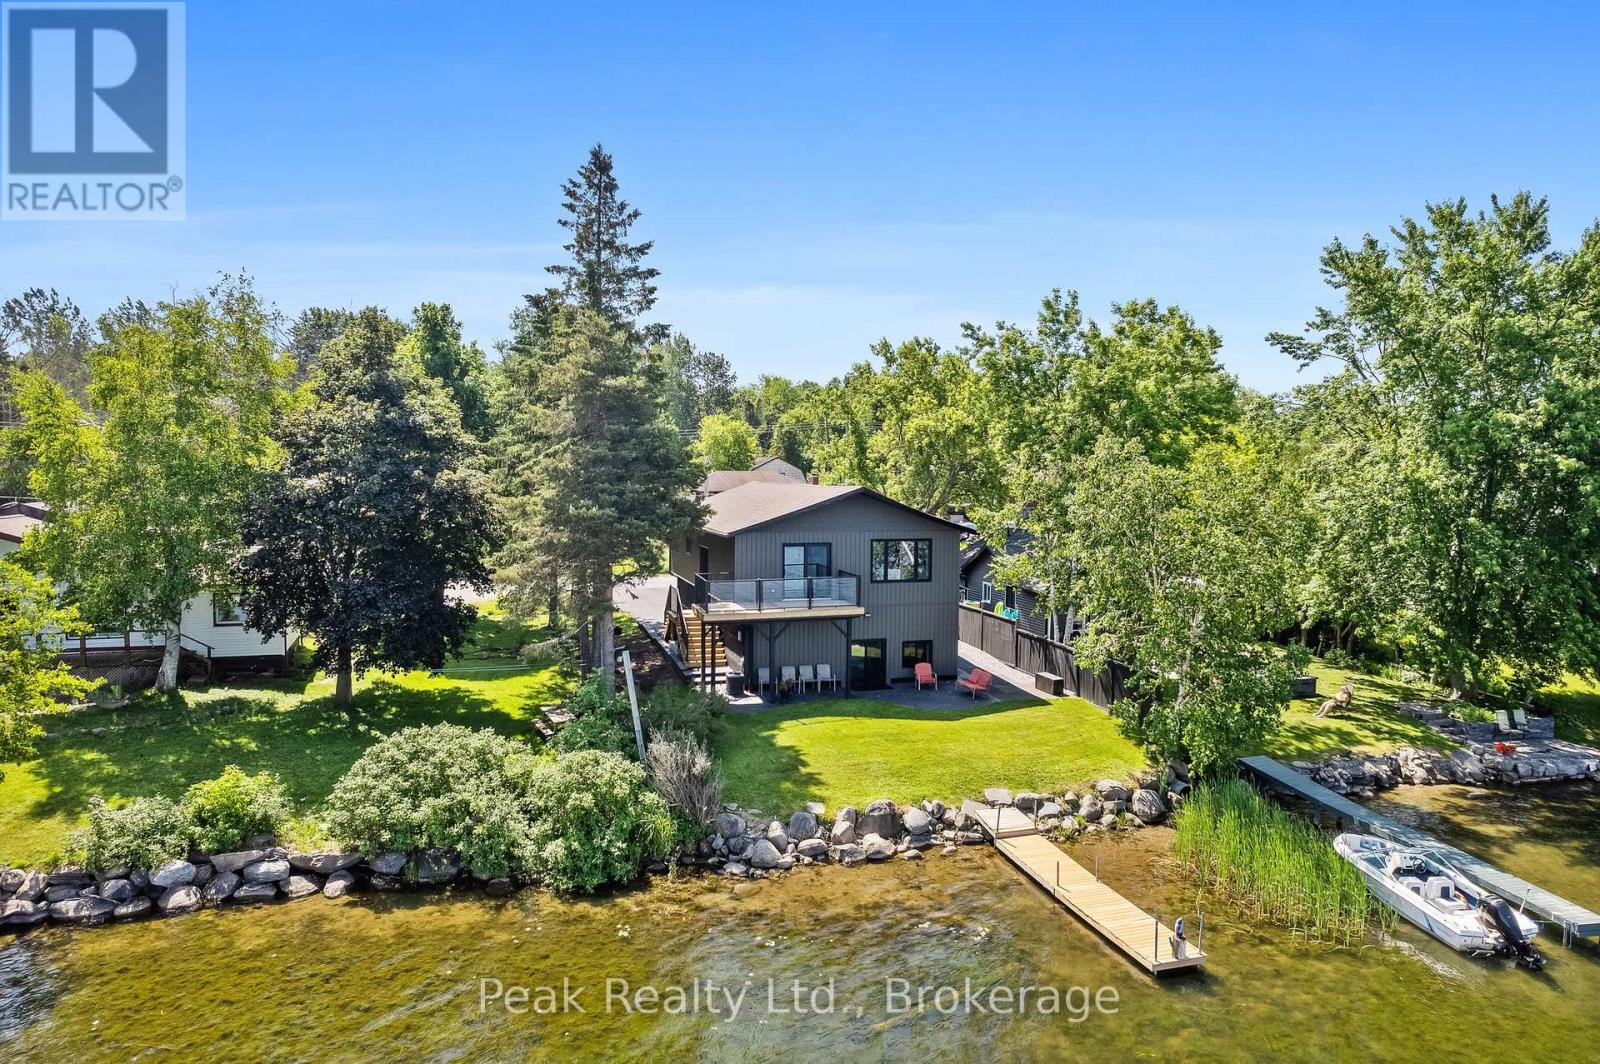
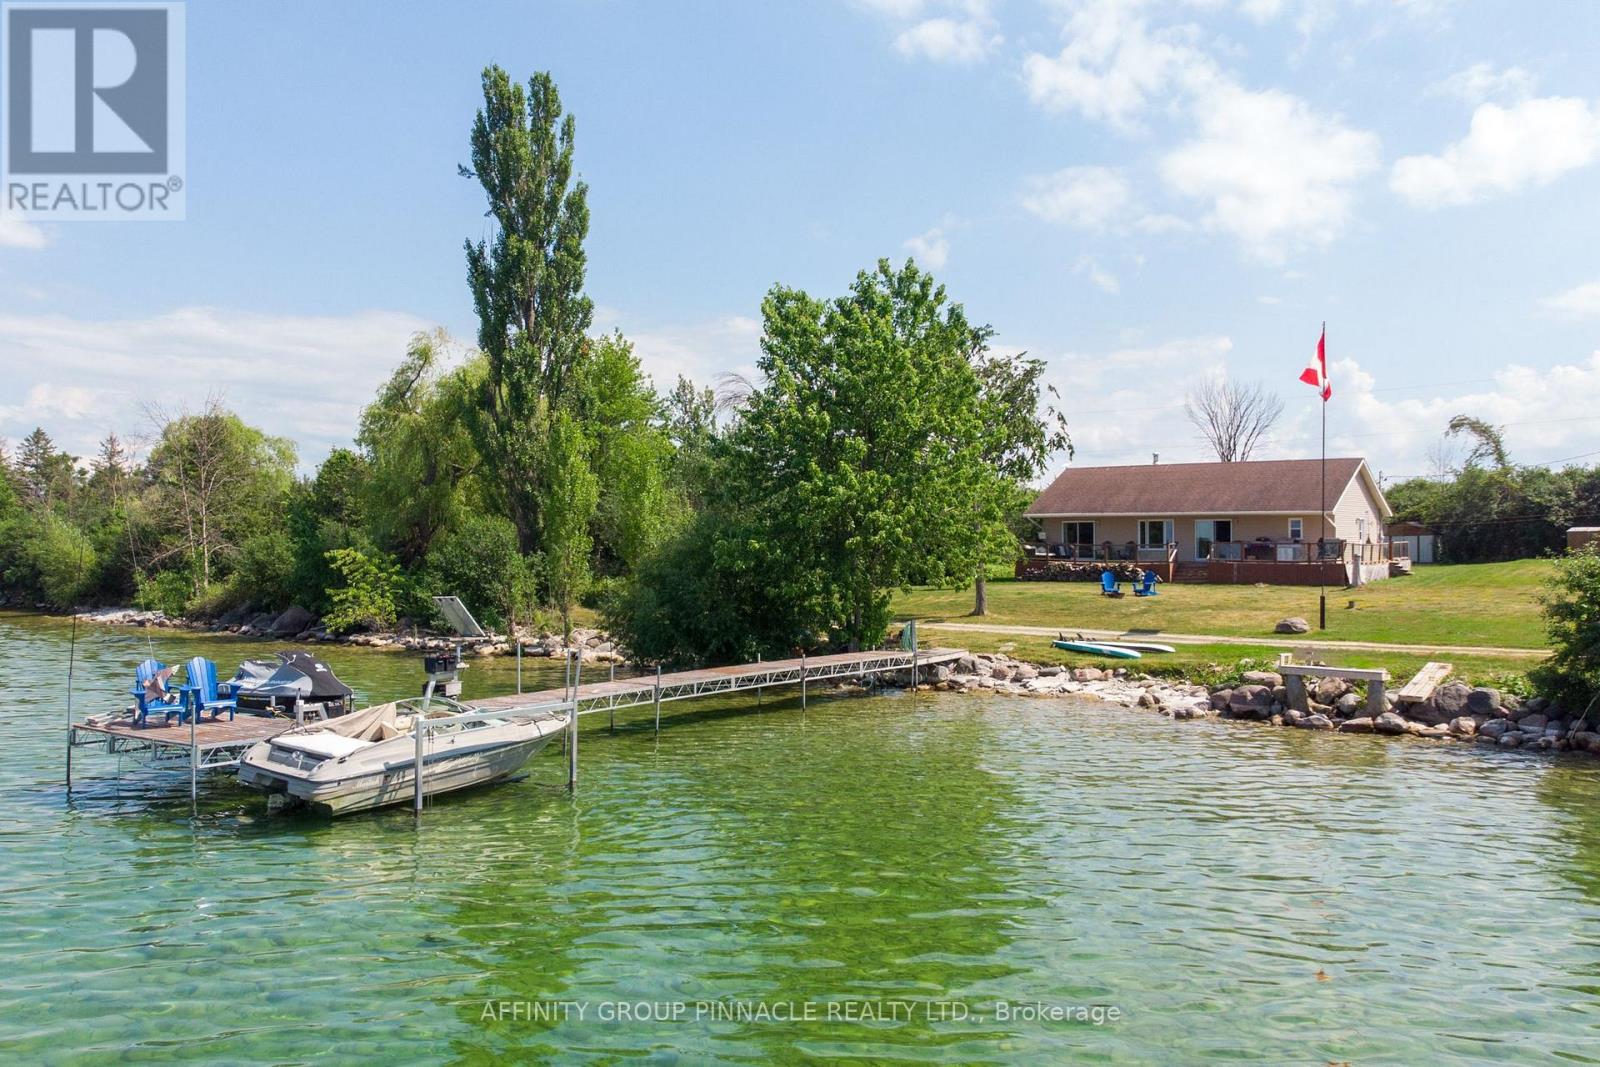
Welcome to an extraordinary waterfront retreat on the shores of beautiful Lake Scugog. Offering breathtaking views, exceptional privacy, and year-round enjoyment, this stunning property presents a rare opportunity to embrace the waterfront lifestyle you've been dreaming of. Wake each morning to panoramic lake views, spend your days boating, fishing, swimming, or paddling from your private shoreline, and unwind each evening while taking in spectacular sunsets over the water. Thoughtfully designed for both entertaining and everyday living, this spacious home offers generous principal rooms, multiple bedrooms to accommodate family and guests, and seamless indoor-outdoor living spaces that invite you to relax and enjoy every season. Whether you're searching for a luxury year-round residence, an exceptional family cottage, a multi-generational retreat, or an income-generating waterfront investment, this remarkable property offers endless possibilities. Located just a short drive from the GTA, this is more than a home - it's a lifestyle, a gathering place, and a legacy property to be enjoyed for generations to come. (id:15069)
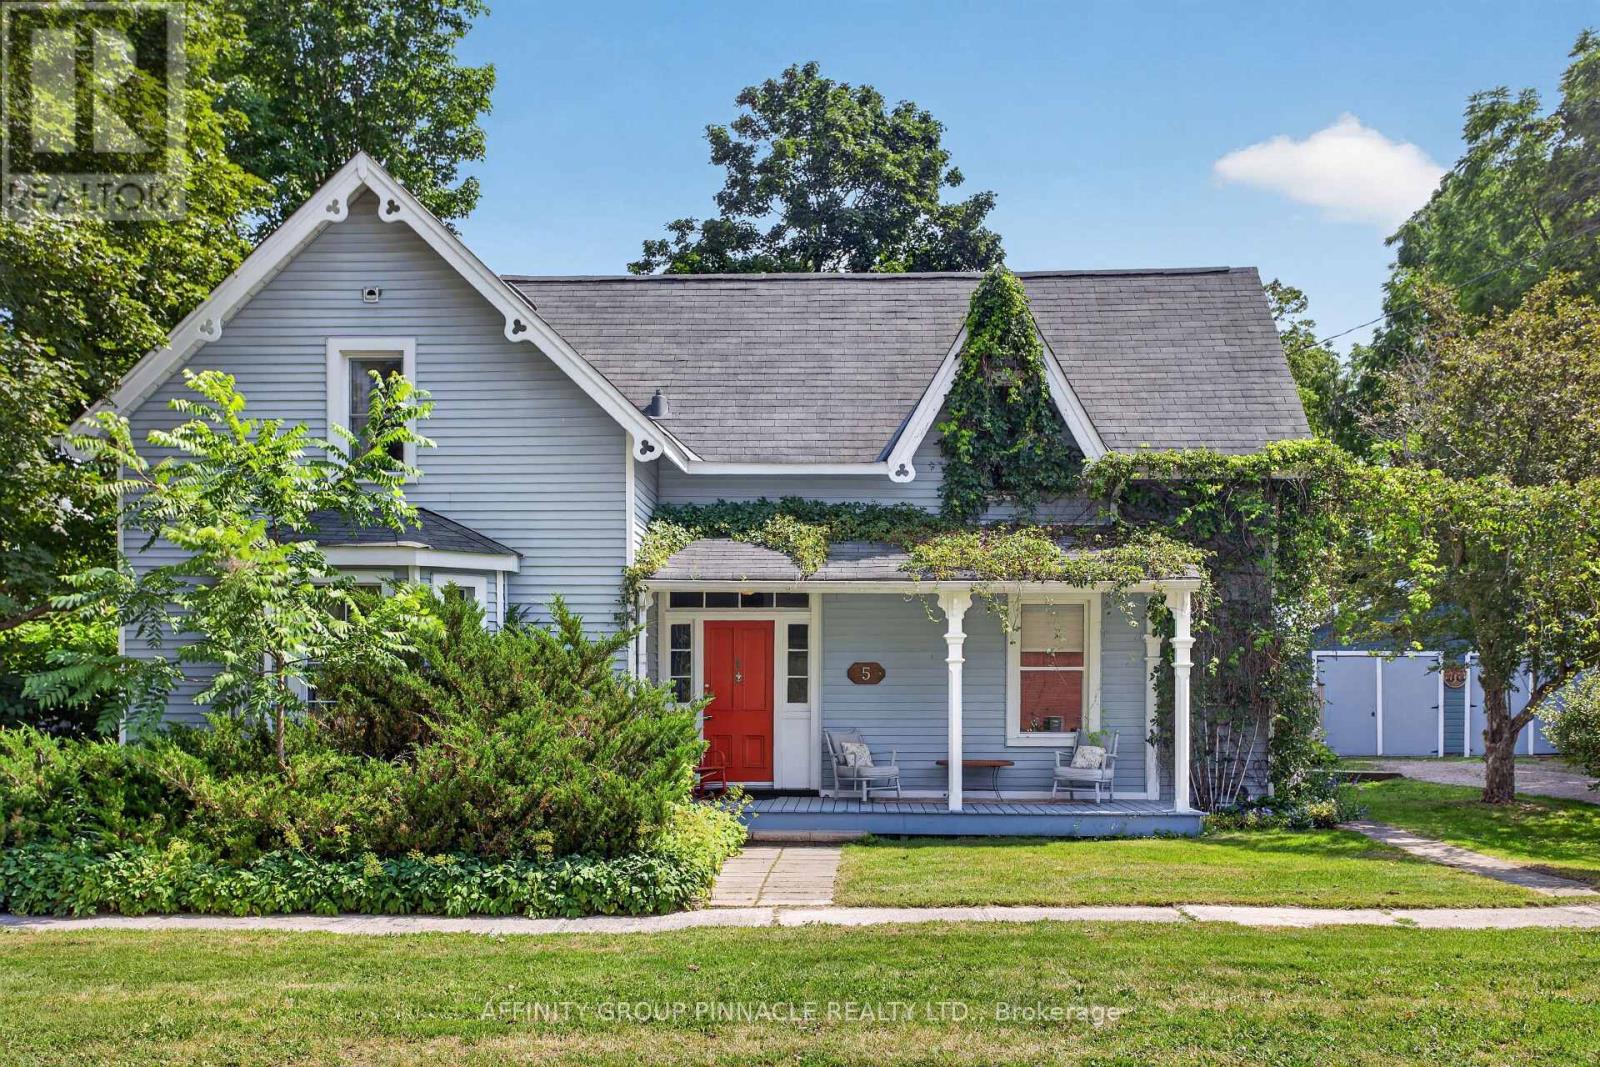
One of Lakefield Village's original homes, this inviting property offers historic charm, solid architecture, and beautifully updated living. The fully renovated kitchen and comfortable main-floor family spaces are complemented by a den, a spacious living room, a natural gas fireplace for cozy winter evenings, a natural gas furnace, and air conditioning for summer comfort. Upstairs, the bedrooms offer old-world character and restful spaces to unwind. Ideally located within walking distance of two excellent elementary schools and a short drive, bike ride, or walk to Lakefield College School, this home is also close to Lakefield Village's many shops, restaurants, coffee houses, and vibrant community amenities. Enjoy walks to the beach, yoga classes, pickleball, Jazz and Literary Festivals, strolls along the canal, or bicycle rides by the river. The backyard features a playful Tiki Hut, perfect for ice cream gatherings and summer entertaining. This private oasis includes a beautiful, fully fenced yard with space to play, garden, plant vegetables and flowers, and unwind with friends, neighbours, and family. A detached two-car garage with workshop space provides excellent room for hobbies, storage, and projects. A true gem in the heart of Lakefield Village, this well-built home is full of character, comfort, and warmth, offering a peaceful and welcoming setting for family living. (id:15069)
Stunning 3 bed, 3 bath bungalow with an attached 2 car garage located in a highly sought-after adult community in the heart of Brighton. Stepping in from the inviting covered porch - the perfect spot to enjoy your morning coffee - the main level welcomes you with an airy, open-concept living room featuring soaring vaulted ceilings and a beautiful fireplace that creates a warm, relaxing atmosphere. The layout flows easily into a well-appointed kitchen complete with ample cabinetry and a versatile peninsula, providing an ideal space for meal prep, casual seating, or gathering with friends. On the main level, you will find a convenient laundry room and two comfortable bedrooms highlighted by a spacious primary suite that serves as a peaceful daily retreat with its walk-in closet and dedicated 3-piece ensuite. A 4-piece bathroom beautifully services the secondary bedroom and the main living areas. Downstairs, the partially finished basement adds fantastic, flexible bonus space to the home. It already hosts a private third bedroom with convenient cheater access to a lovely lower-level 3-piece bath, making it absolutely perfect for overnight guests. Step out back to discover a beautifully landscaped outdoor oasis designed for year-round enjoyment. The fantastic covered deck comes equipped with a gas BBQ hookup for effortless outdoor entertaining rain or shine, all overlooking a nicely sized, lush yard with plenty of room for pets to run and play. No fences are permitted as per community restrictions - invisible fencing is a great option for our furry friends. (id:15069)
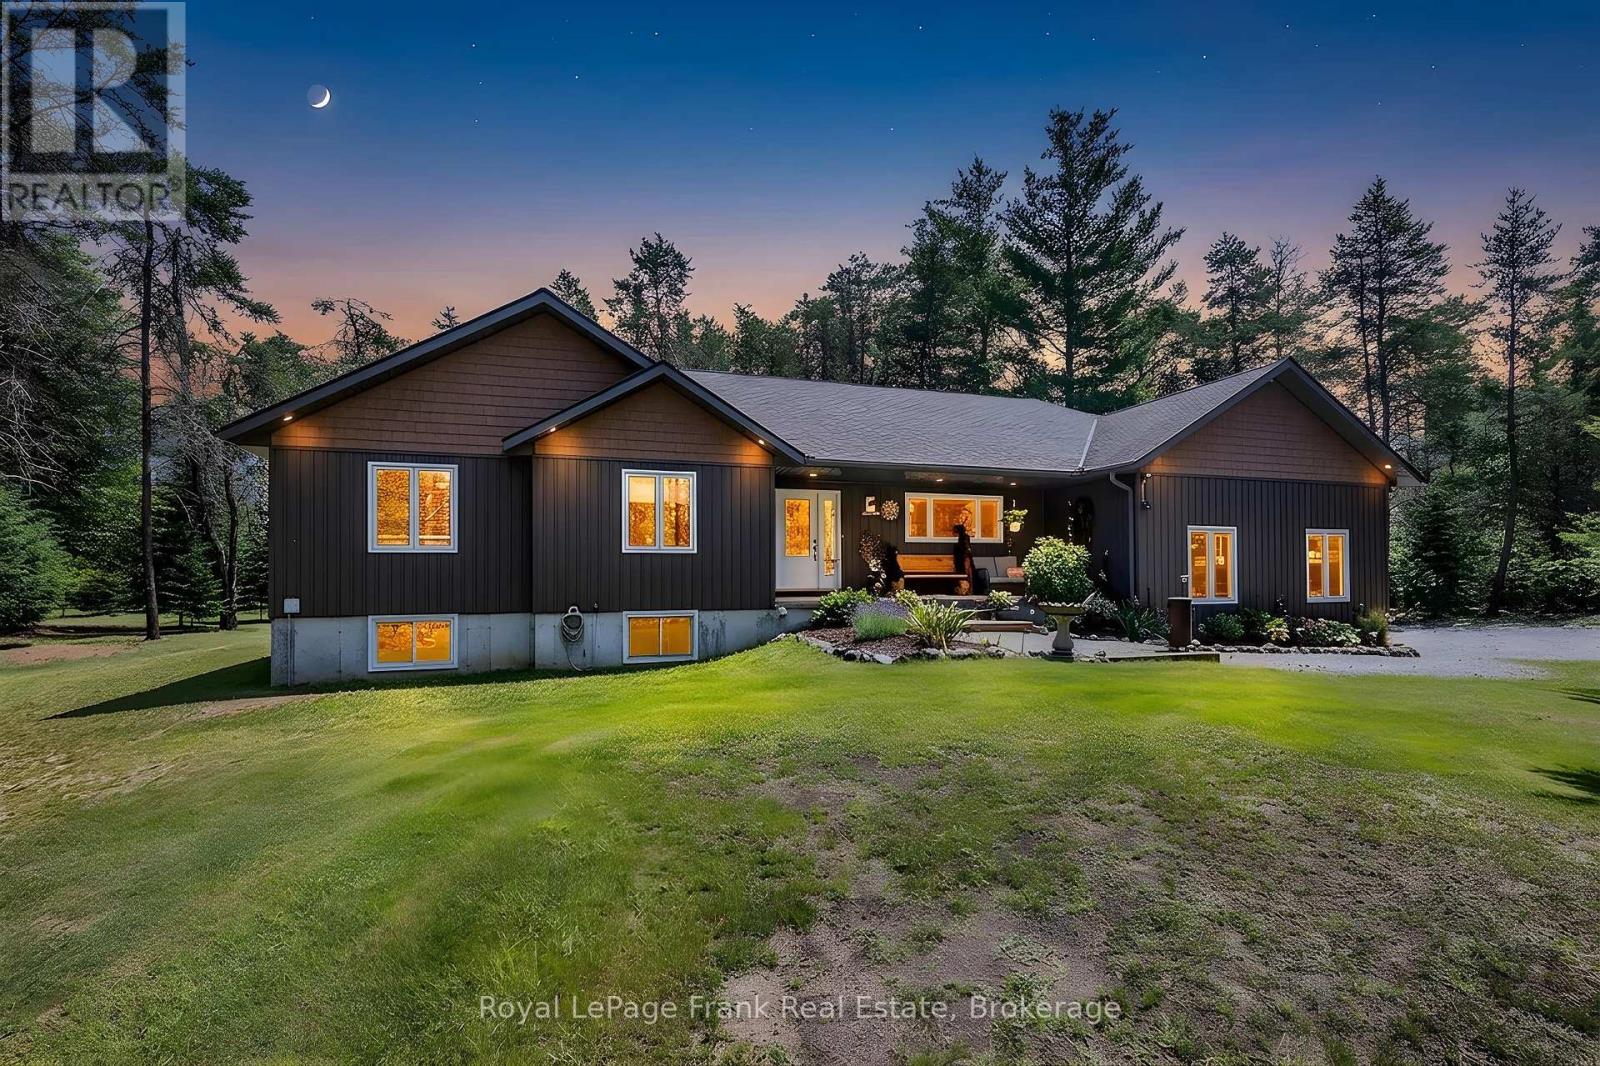
This beautifully presented and exceptionally well maintained 3 bedroom bungalow sits on a private 2.4 acre lot. Enjoy the open concept living, dining, kitchen area with large windows overlooking the private oversized backyard. The three generously sized bedrooms on the main floor each have ample built in storage, with en-suite attached to the primary bedroom. The large double garage with extra high ceiling can be accessed directly from the main level laundry room, and has a separate entrance to the unfinished basement. The large X Sq Ft basement is ready for you to add your touches to and already has the plumbing for a separate bathroom roughed in. With two powered outbuildings in the yard, and close to ATV trails, this property has it all for a family looking for the peace and quite of the countryside, whilst still being close to Fenlon Falls and Lindsay. (id:15069)
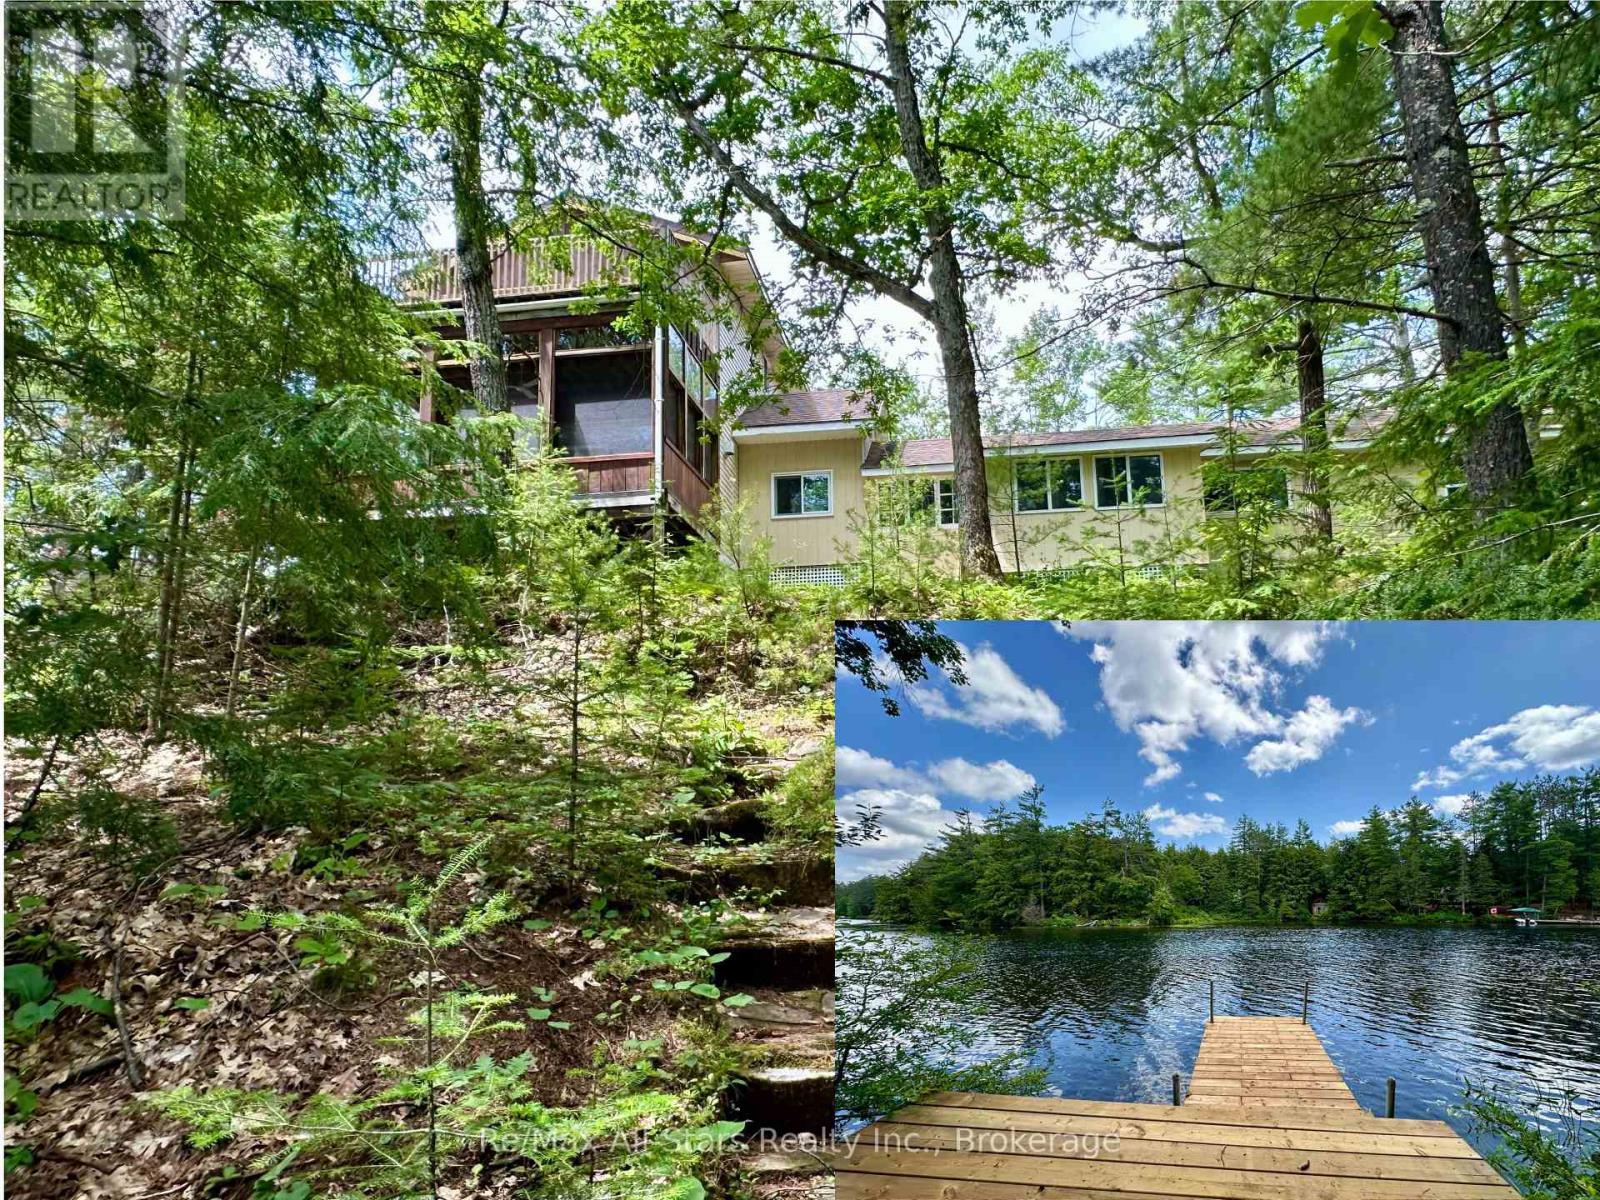
Set along the beautiful Mississagua River, this inviting 3-bedroom cottage offers the perfect blend of comfort, functionality, and waterfront charm. Thoughtfully updated with a newer addition, the property features updated electrical throughout and two modern bathrooms, making it move-in ready for years of enjoyment. Designed with families and entertaining in mind, the open-concept kitchen and living area creates a warm and welcoming gathering space, while the spacious layout provides excellent separation between sleeping and living areas-ideal for hosting multiple families or guests. The generous primary suite is a private retreat, complete with walk-out to a large deck overlooking the river, offering peaceful morning views and the soothing sounds of the water. A large screened-in porch with vaulted ceilings provides an incredible space to relax, entertain, or enjoy the surrounding views, while an additional screened-in sunroom offers another comfortable place to unwind, rain or shine. Outside, a large waterside deck creates the perfect gathering space overlooking the river and leads directly to the dock for easy access to boating, swimming, and fishing. A powered storage shed provides excellent space for storing tools and water toys. With its thoughtful updates, versatile layout, and exceptional waterfront setting, this property is perfectly suited for creating lasting memories with family and friends on the Mississagua River. (id:15069)
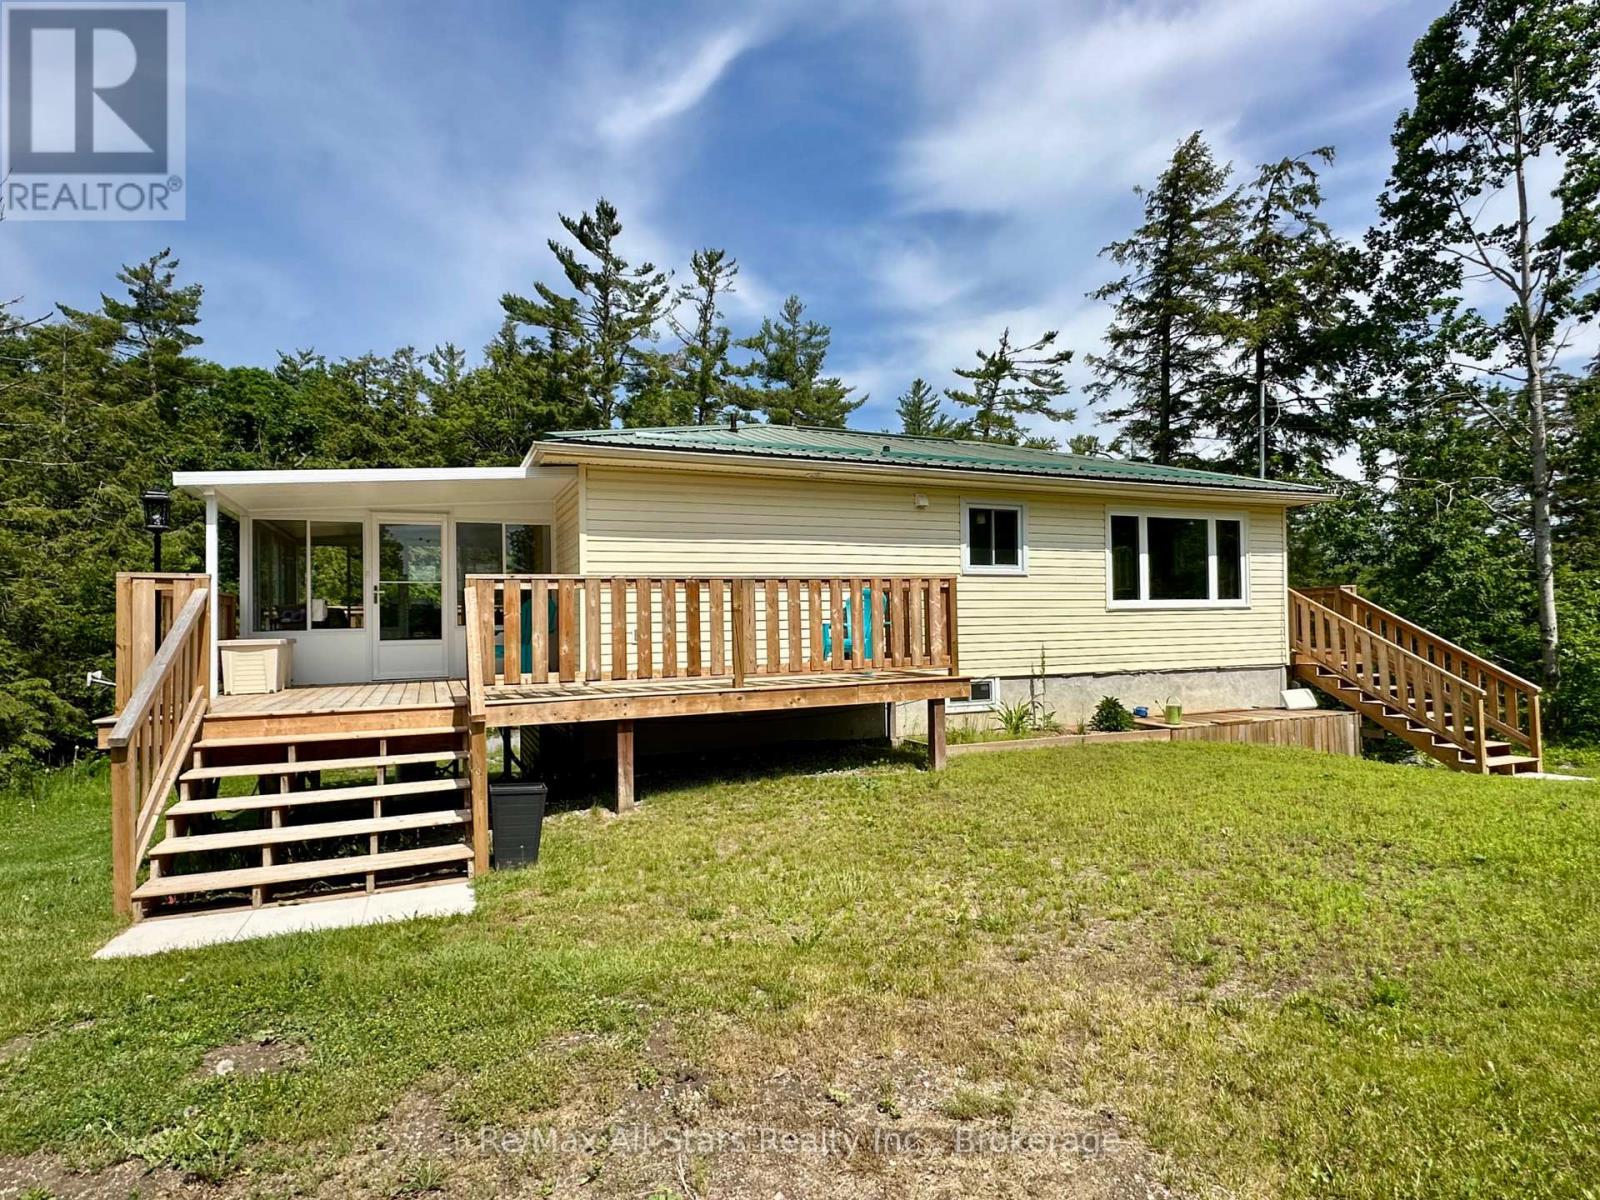
Welcome to this beautifully updated 2+2 bedroom, 2-bathroom home ideally located between Bobcaygeon and Buckhorn. Offering a functional layout, finished basement with walkout, and numerous upgrades throughout, this move-in-ready property is perfect as a year-round residence or a cottage-country retreat. With four bedrooms and ample living space, there is plenty of room for family and guests. The home features tasteful modern finishes, fresh paint, granite countertops, and carpet-free flooring throughout. Enjoy the convenience of main-floor laundry, along with the peace of mind provided by a durable metal roof, updated furnace and central air conditioning (2024), and a Generac backup generator. A bright three-season sunroom provides the perfect place to relax and enjoy the surrounding natural beauty, while three newer decks create exceptional outdoor living and entertaining spaces. Completing the property, the detached garage (15' x 20') and storage shed (20' x 10') offer outstanding storage capacity for all your recreational equipment, tools, and hobbies. Situated on a private lot on a year-round municipally maintained road, this property offers a peaceful setting you'll appreciate in every season. Enjoy the convenience of being within walking distance to Oak Shores Marina and just minutes from the public boat launch on Northern Avenue, providing easy access to the renowned Trent-Severn Waterway and endless boating opportunities. Whether you're searching for a full-time home or the perfect getaway in the Kawarthas, this meticulously maintained property is ready to welcome you. (id:15069)
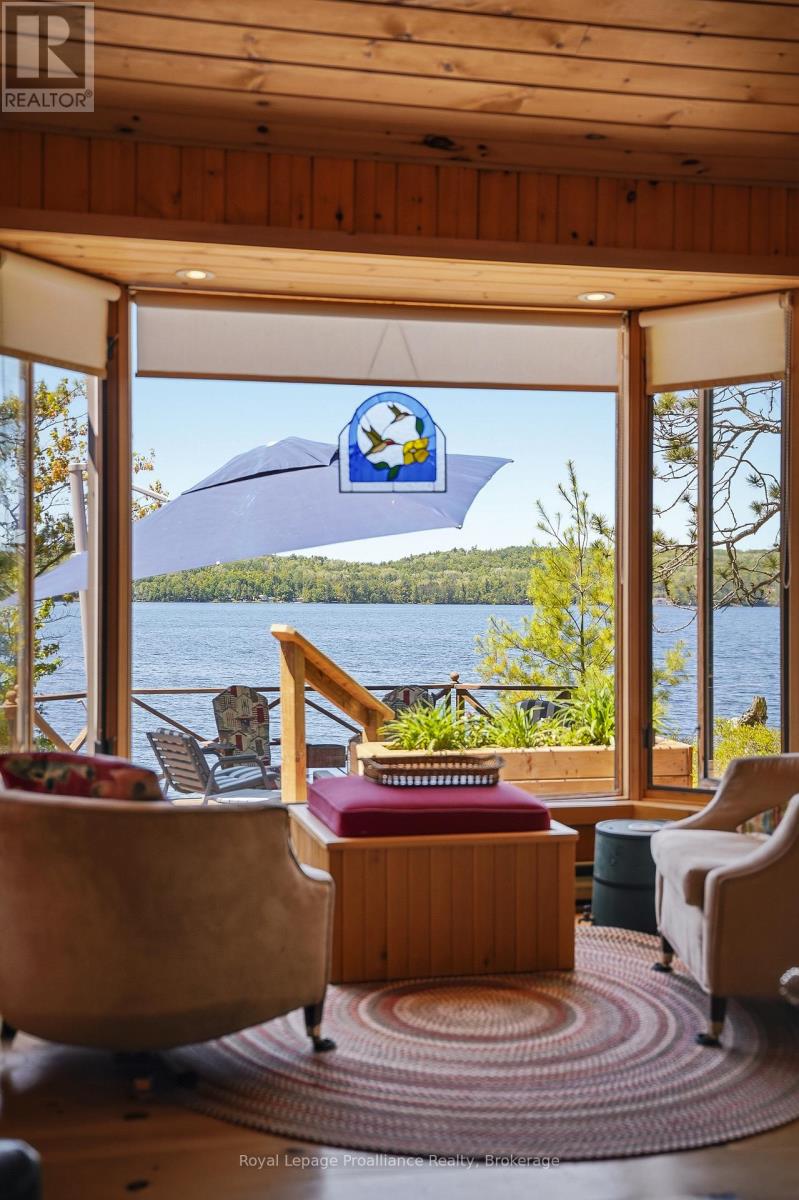
COTTAGE | RARE 2-SLIP BOATHOUSE!! | SEPARATELY DEEDED 1-ACRE WATERFRONT LOT INCLUDED | A DETACHED SELF-CONTAINED CABIN | 1/10 OWNERSHIP IN PRIVATE DOCKING SYSTEM | Welcome to 890 Mazinaw Lake - home to some of the most spectacular sunsets on the lake! This exceptional boat-access waterfront retreat offers over 530 feet of pristine shoreline and is tucked away in its own private cove complete with a sandy beach, providing the ultimate escape for family and friends. The charming main cottage features 2 bedrooms and a warm, inviting knotty pine interior with vaulted ceilings and a large bay window showcasing breathtaking southwest-facing views over Upper Mazinaw Lake. A Fisher wood stove creates the perfect cottage atmosphere, while the cottage also includes a 3-piece bathroom, laundry facilities, a BRAND NEW dishwasher and a full septic system. Step outside and enjoy everything cottage life has to offer, including a private dock, outdoor shower, storage shed, outhouse, and plenty of space for relaxing or entertaining along the waterfront. The rare 2-slip wet boathouse is a true standout feature-an irreplaceable structure that could never be built again under current regulations. A detached self-contained guest cabin provides additional accommodation with 2 bedrooms, a wood-insert stove, and a 2-piece bathroom with composting toilet-ideal for guests, extended family, or extra privacy. Situated on just over an acre, this unique package also includes a separately deeded 1-acre waterfront building lot. Build a second cottage for family and friends, create a rental opportunity, or sell the lot separately in the future.Adding even more value, ownership includes a 1/10 share in a private docking system, eliminating the hassle and expense of securing marina boat slips. Enjoy convenient, stress-free access to your cottage all season long. Lovingly maintained and immaculately cared for, this is a rare opportunity to own a truly special piece of Mazinaw Lake waterfront. (id:15069)
Experience elevated living in this luxury new-build, perfectly positioned in the prestigious Craighurst Crossing community, backing onto protected forest for ultimate privacy and tranquility. Offering over 3,200 sq ft of beautifully finished living space on a premium lot, this home seamlessly blends upscale design with nature-inspired serenity. The bright, open-concept main floor is anchored by soaring vaulted ceilings and expansive windows that frame peaceful woodland views. A designer kitchen takes center stage, featuring a large island, abundant cabinetry, and effortless flow into the living and dining areas-ideal for both everyday living and entertaining. A thoughtfully designed mudroom with custom built-ins and direct garage access adds everyday convenience, while the walkout to the rear patio invites you to unwind or host against a stunning forest backdrop. Upstairs, generously sized bedrooms each offer walk-in closets, while the primary retreat is a true standout, complete with dual walk-in closets and a spa-inspired ensuite showcasing heated floors, a glass shower, and a freestanding soaker tub. The walk-out basement with oversized windows presents endless possibilities-whether you envision additional living space, a home gym, theatre, or in-law suite. Ideally located just minutes from Horseshoe Valley Resort, Settlers' Ghost Golf Club, and Braestone Golf Club, and a short drive to Barrie and Orillia, this location offers the perfect balance of luxury, lifestyle, and accessibility. A rare opportunity to own a refined, forest-backed home in one of the area's most sought-after communities. Outdoor pillars and doors will be painted, as well as re-grading, driveway, and sod to be laid in early Spring. (id:15069)
Beautiful Thorah Island, Lake Simcoe. This exceptional freehold waterfront cottage offers the privacy, natural beauty, and relaxed pace of island living, all just a short boat ride from Beaverton Harbour. Built in 2011, this nicely furnished 3-season lakefront cottage features 4 bedrooms and 1.5 bathrooms, offering comfortable space for family and guests. The property is being sold turn-key, with furnishings included, so you can begin enjoying cottage life right away. Inside and out, the cottage has been thoughtfully maintained and renovated for easy seasonal enjoyment. A maintenance-free composite deck overlooks panoramic lake views, creating the perfect setting for morning coffee, outdoor dining, and peaceful evenings by the water. The shoreline offers clean, shallow-entry, weed-free water that is ideal for swimming, paddleboarding, canoeing, boating, and fishing. Whether you are spending the day on the lake, relaxing by the shore, or gathering around an evening bonfire, this property delivers the classic Lake Simcoe cottage experience. Modern conveniences make island living simple and comfortable, including cellular signal, high-speed internet, a Waterloo Biofilter septic system, and a wood-fired sauna that adds a special touch of relaxation after a day on the water. Located on peaceful Thorah Island and accessible by boat only, the cottage is approximately a 10-minute boat ride to Beaverton Harbour and about 90 minutes from Toronto. This is a rare opportunity to own a freehold island cottage getaway that combines privacy, recreation, and turn-key convenience in one exceptional waterfront package. (id:15069)
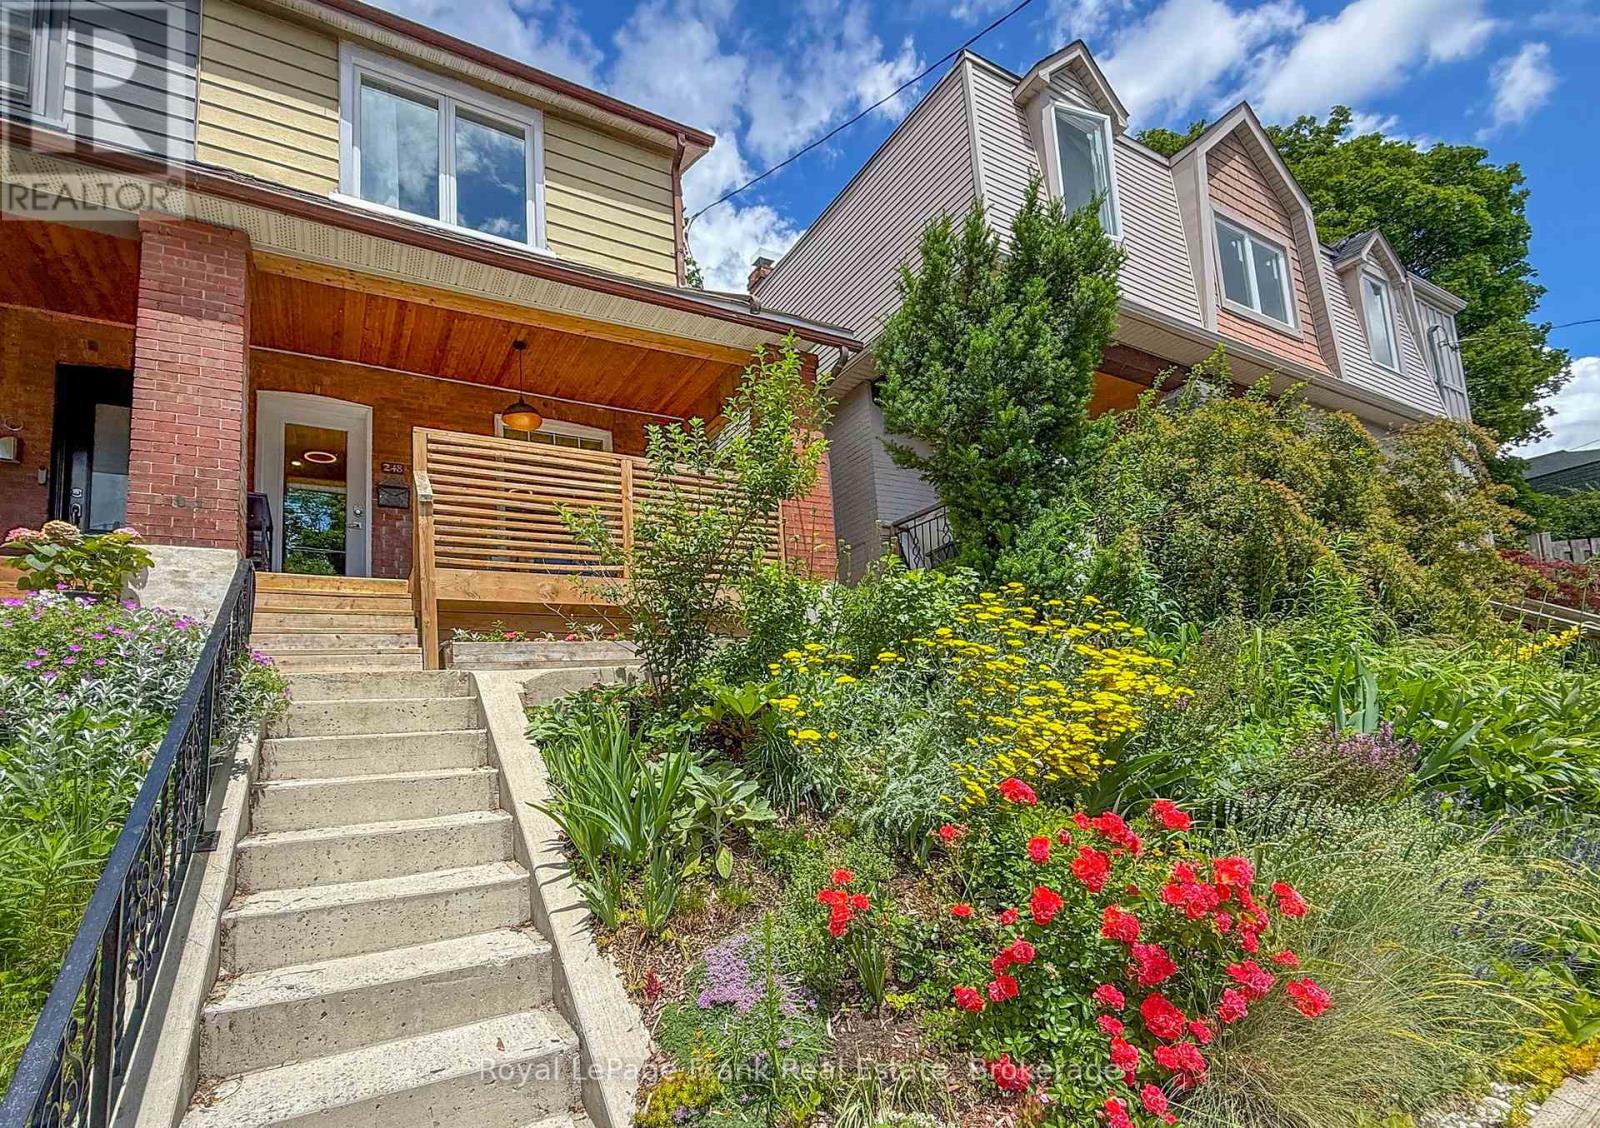
Welcome to 248 Benson Ave, a rare turnkey opportunity in the sought-after Wychwood neighborhood. Redesigned by owner-architect and renovated from the studs up in 2020; additional upgrades in 2022 include an insulated basement, new porch, front concrete staircase and retaining wall. Elevated from the street, enter through a spacious south-facing porch. Main floor is finished with fully leveled engineered hickory hardwood floors and features an open concept that invites light, flow and connection. Ergonomic custom kitchen is equipped with Caesarstone quartz countertops, marble tile backsplash, premium appliances, integrated waste system, water filtration and garburator. French patio doors with an oversized transom window enhance indoor-outdoor living. Rare three-piece main floor washroom, provides convenience for entertaining or pet care. Upstairs, unwind in the spa-like bathroom complete with a rare commercial-grade steam shower, marble tile finishes, and designer fixtures. Generous size three bedrooms are filled with light through oversized windows, all feature solid wood trim and doors, spacious closets with the showpiece custom closet system in the main bedroom. Other upgrades include new plumbing, electrical, HVAC, new windows, roof maintenance and more, virtually every aspect of this home has been improved resulting in high energy efficiency rating that keeps the house naturally cool during the summer and warm in the winter. The basement offers additional living space, custom built-in storage, and a premium Electrolux laundry center. Outdoor living is equally impressive with a spacious 14' x 14' rear deck, professionally landscaped grounds, and custom cedar garden beds. Located steps to Wychwood Barns year-round farmer's market, St. Clair W restaurants, parks, schools, and transit, this family home offers exceptional urban accessibility. Move in with confidence knowing the home's major systems have been comprehensively updated and meticulously maintained. (id:15069)
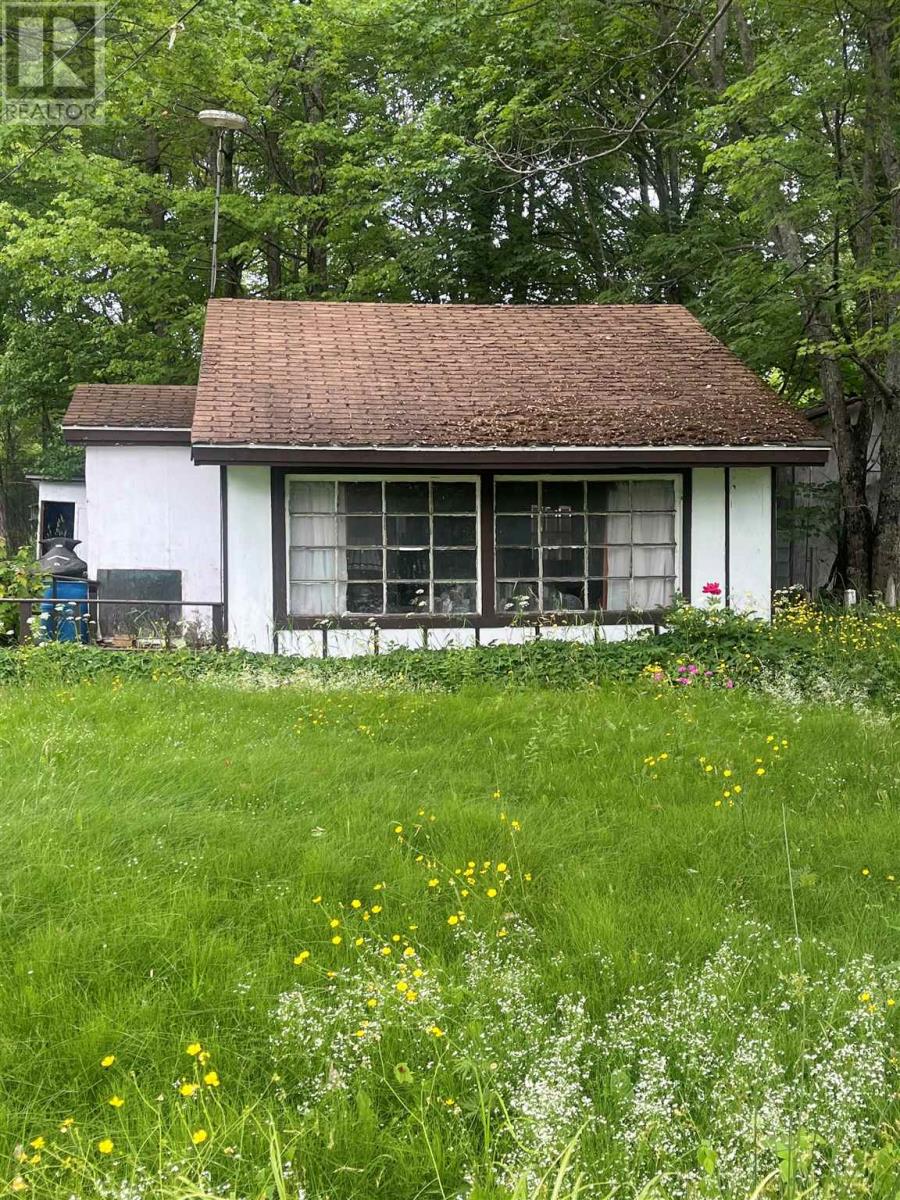
Great scenic view with huge bay window with some TLC this could be an adorable & affordable summer hideaway. Located close to town. Seller is a REALTOR. (id:15069)