
30 Hodgson Drive Kawartha Lakes, Ontario K0M 1C0

3 Bedroom
2 Bathroom
1,500 - 2,000 sqft
Raised Bungalow
Central Air Conditioning
Forced Air
Acreage
$889,000
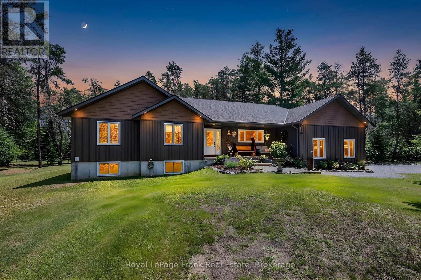
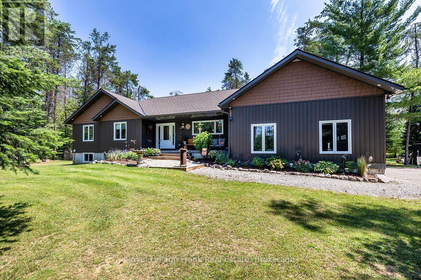
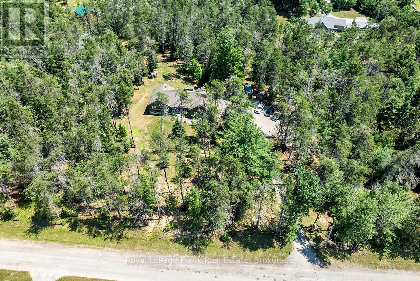
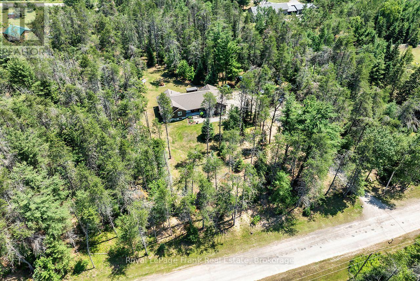
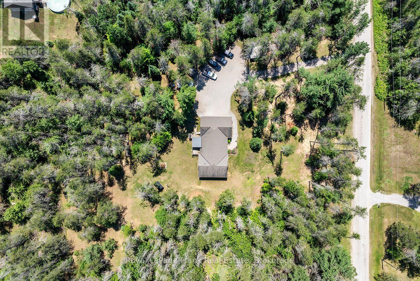
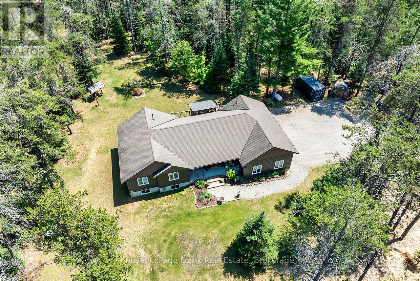
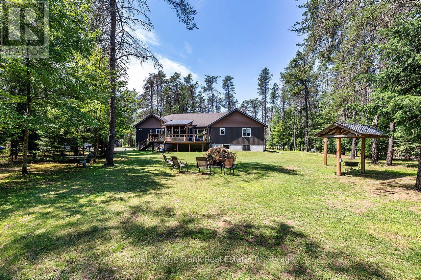
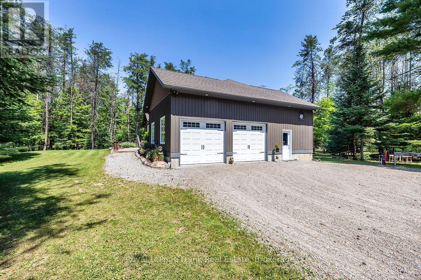
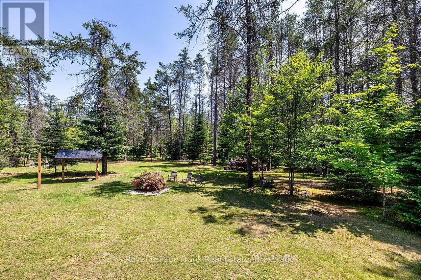
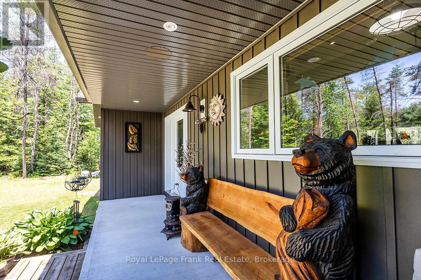
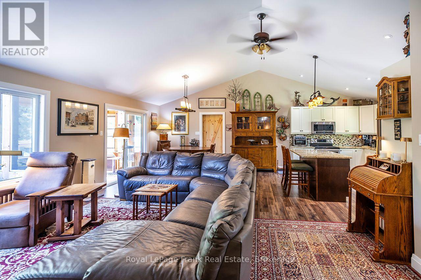
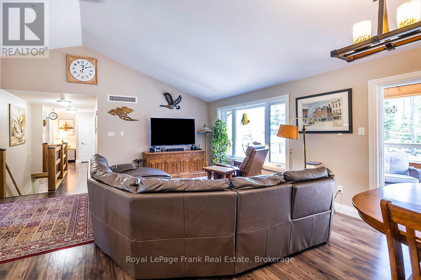
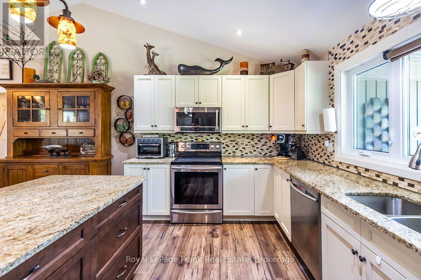
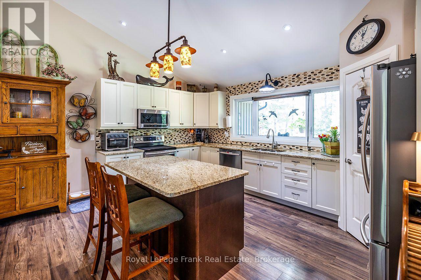
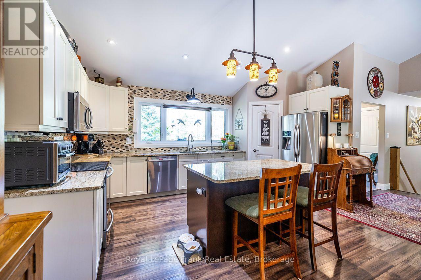
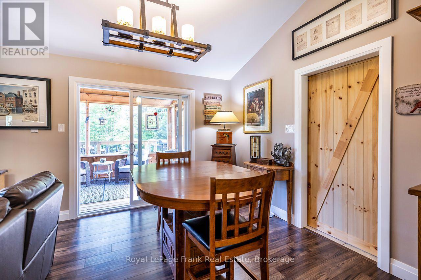
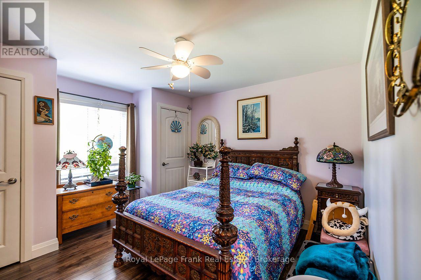
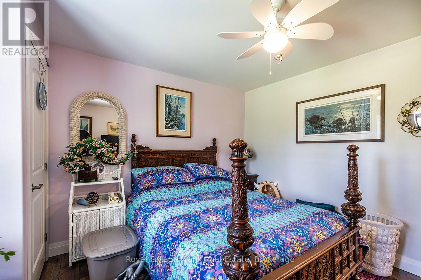
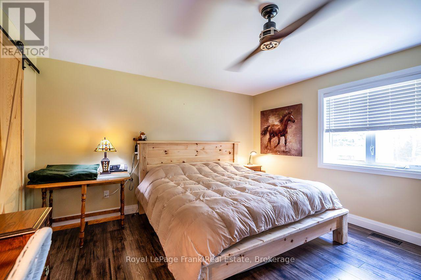
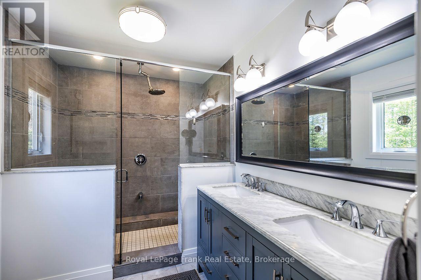
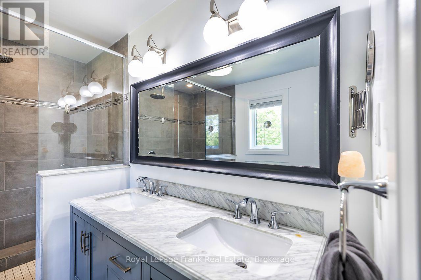
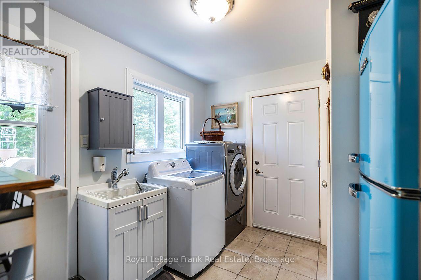
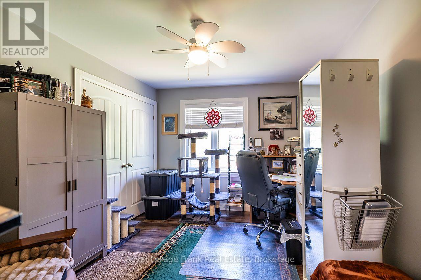
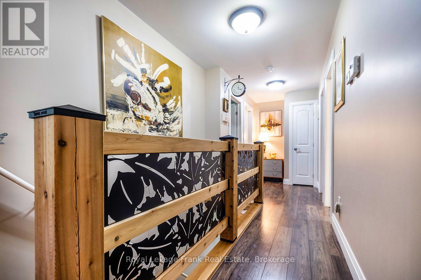
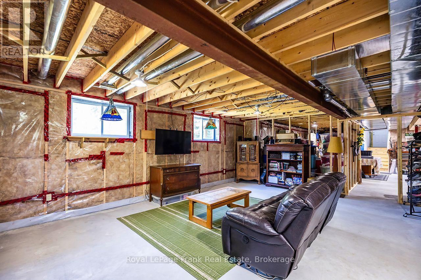
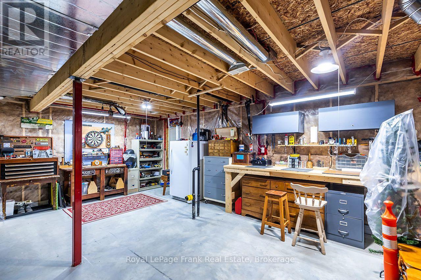
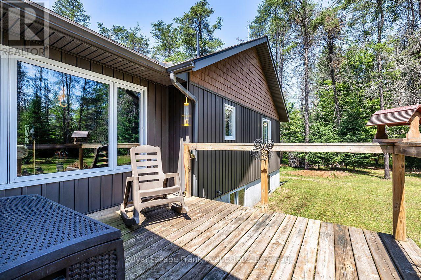
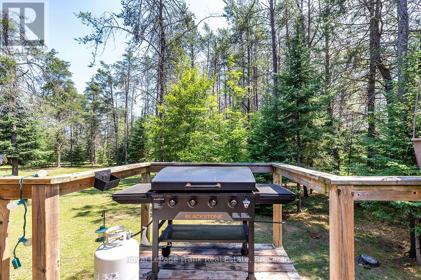
This beautifully presented and exceptionally well maintained 3 bedroom bungalow sits on a private 2.4 acre lot. Enjoy the open concept living, dining, kitchen area with large windows overlooking the private oversized backyard. The three generously sized bedrooms on the main floor each have ample built in storage, with en-suite attached to the primary bedroom. The large double garage with extra high ceiling can be accessed directly from the main level laundry room, and has a separate entrance to the unfinished basement. The large X Sq Ft basement is ready for you to add your touches to and already has the plumbing for a separate bathroom roughed in. With two powered outbuildings in the yard, and close to ATV trails, this property has it all for a family looking for the peace and quite of the countryside, whilst still being close to Fenlon Falls and Lindsay. (id:15069)
Property Details
| MLS® Number | X13540388 |
| Property Type | Single Family |
| Community Name | Somerville |
| Features | Wooded Area, Irregular Lot Size, Partially Cleared, Flat Site, Sump Pump |
| Parking Space Total | 8 |
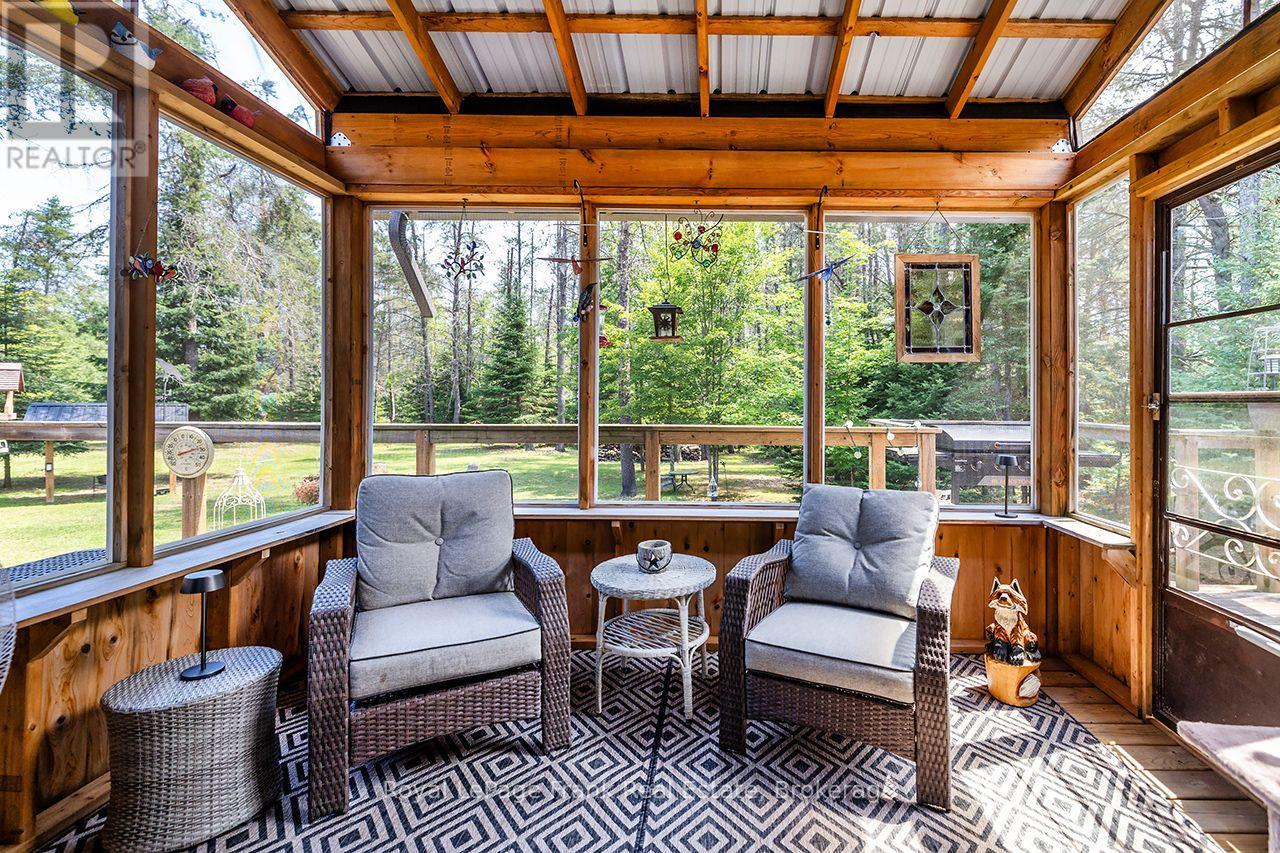
| Structure | Deck, Porch, Shed, Workshop |
Building
| Bathroom Total | 2 |
| Bedrooms Above Ground | 3 |
| Bedrooms Total | 3 |
| Age | 6 To 15 Years |
| Appliances | Garage Door Opener Remote(s), Water Heater, Water Purifier, Water Treatment, Dishwasher, Dryer, Microwave, Stove, Washer, Window Coverings, Refrigerator |
| Architectural Style | Raised Bungalow |
| Basement Development | Unfinished |
| Basement Features | Separate Entrance |
| Basement Type | N/a, N/a (unfinished) |
| Construction Style Attachment | Detached |
| Construction Style Other | Seasonal |
| Cooling Type | Central Air Conditioning |
| Exterior Finish | Vinyl Siding |
| Flooring Type | Tile |
| Foundation Type | Concrete |
| Heating Fuel | Propane |
| Heating Type | Forced Air |
| Stories Total | 1 |
| Size Interior | 1,500 - 2,000 Sqft |
| Type | House |
| Utility Water | Drilled Well |
Parking
| Attached Garage | |
| Garage |
Land
| Acreage | Yes |
| Sewer | Septic System |
| Size Frontage | 304 Ft |
| Size Irregular | 304 Ft ; 36.30'x 322.47x 303.32x282.43x406.06 Ft |
| Size Total Text | 304 Ft ; 36.30'x 322.47x 303.32x282.43x406.06 Ft|2 - 4.99 Acres |
Rooms
| Level | Type | Length | Width | Dimensions |
|---|---|---|---|---|
| Basement | Cold Room | 1.3 m | 7.16 m | 1.3 m x 7.16 m |
| Basement | Other | 7.75 m | 7.6 m | 7.75 m x 7.6 m |
| Basement | Recreational, Games Room | 9.73 m | 7.59 m | 9.73 m x 7.59 m |
| Basement | Utility Room | 2.34 m | 3.2 m | 2.34 m x 3.2 m |
| Main Level | Kitchen | 4.27 m | 4.98 m | 4.27 m x 4.98 m |
| Main Level | Dining Room | 3.53 m | 2.74 m | 3.53 m x 2.74 m |
| Main Level | Living Room | 3.53 m | 4.39 m | 3.53 m x 4.39 m |
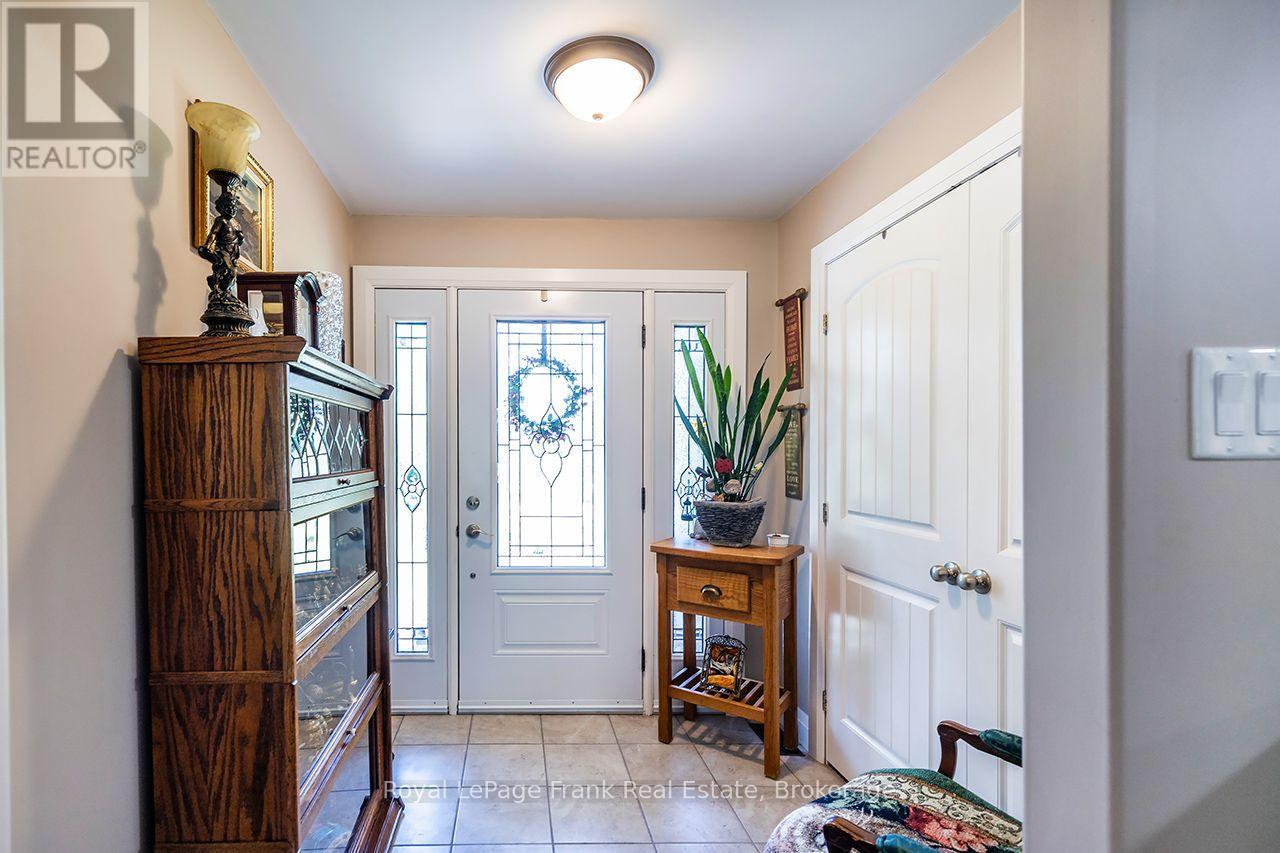
| Main Level | Foyer | 2.16 m | 2.11 m | 2.16 m x 2.11 m |
| Main Level | Bedroom | 5.09 m | 4.55 m | 5.09 m x 4.55 m |
| Main Level | Bedroom 2 | 4.14 m | 3.68 m | 4.14 m x 3.68 m |
| Main Level | Bedroom 3 | 4.14 m | 3.07 m | 4.14 m x 3.07 m |
| Main Level | Bathroom | 1.75 m | 2.9 m | 1.75 m x 2.9 m |
Utilities
| Electricity | Installed |
https://www.realtor.ca/real-estate/30007969/30-hodgson-drive-kawartha-lakes-somerville-somerville
Contact Us
Contact us for more information

This REALTOR.ca listing content is owned and licensed by REALTOR® members of The Canadian Real Estate Association
The trademarks REALTOR®, REALTORS®, and the REALTOR® logo are controlled by The Canadian Real Estate Association (CREA) and identify real estate professionals who are members of CREA. The trademarks MLS®, Multiple Listing Service® and the associated logos are owned by The Canadian Real Estate Association (CREA) and identify the quality of services provided by real estate professionals who are members of CREA. The trademark DDF® is owned by The Canadian Real Estate Association (CREA) and identifies CREA's Data Distribution Facility (DDF®)
July 27 2026 11:40:27
Central Lakes Association of REALTORS®
Royal LePage Frank Real Estate