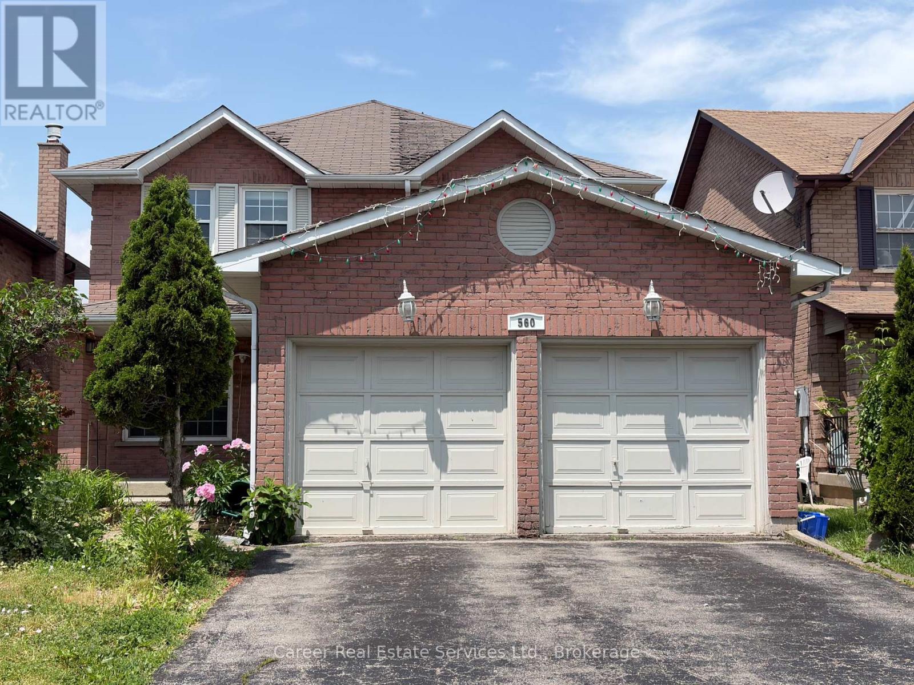
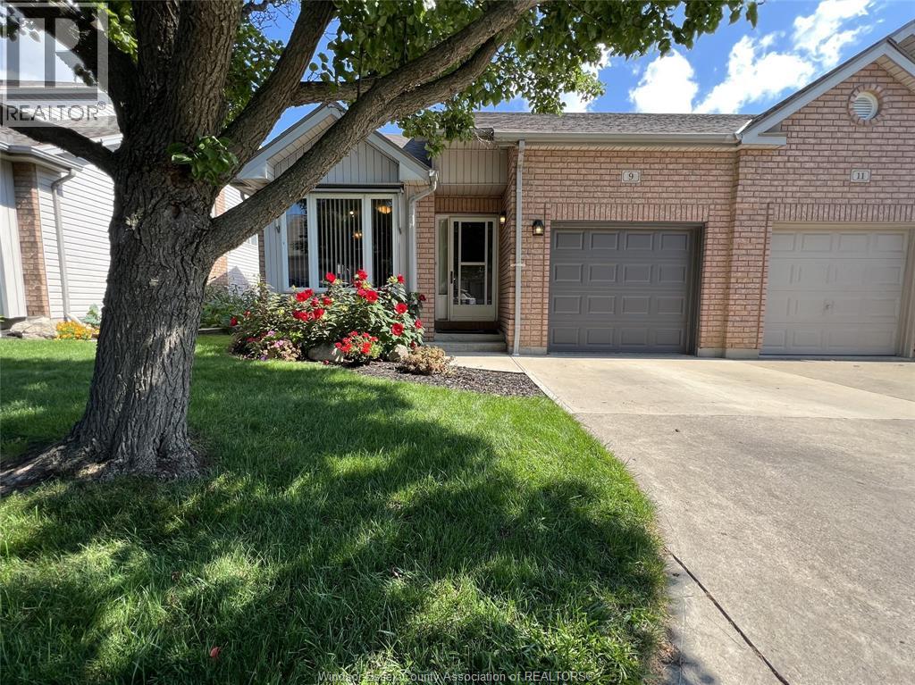
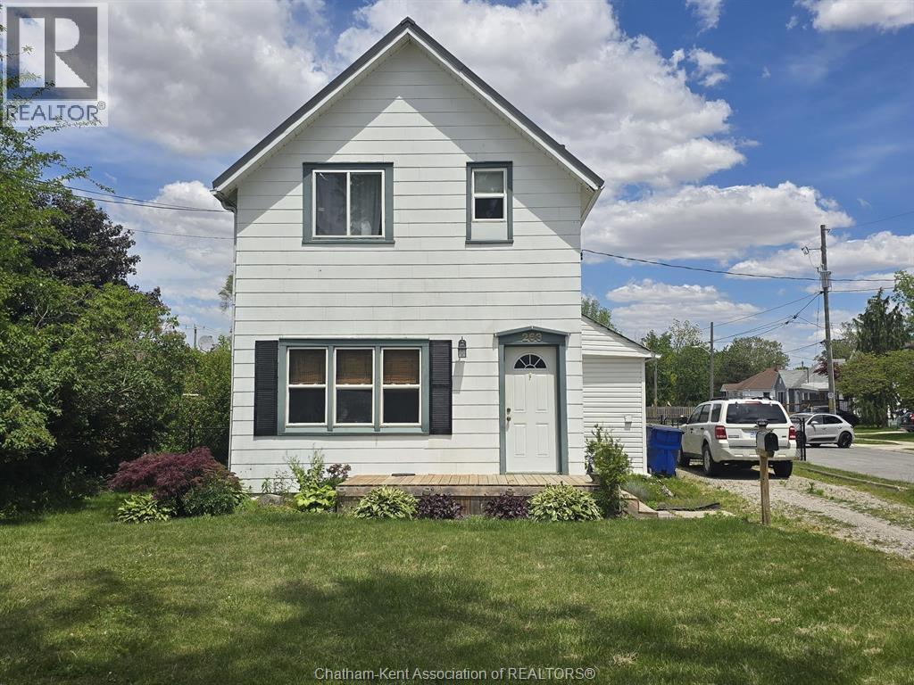
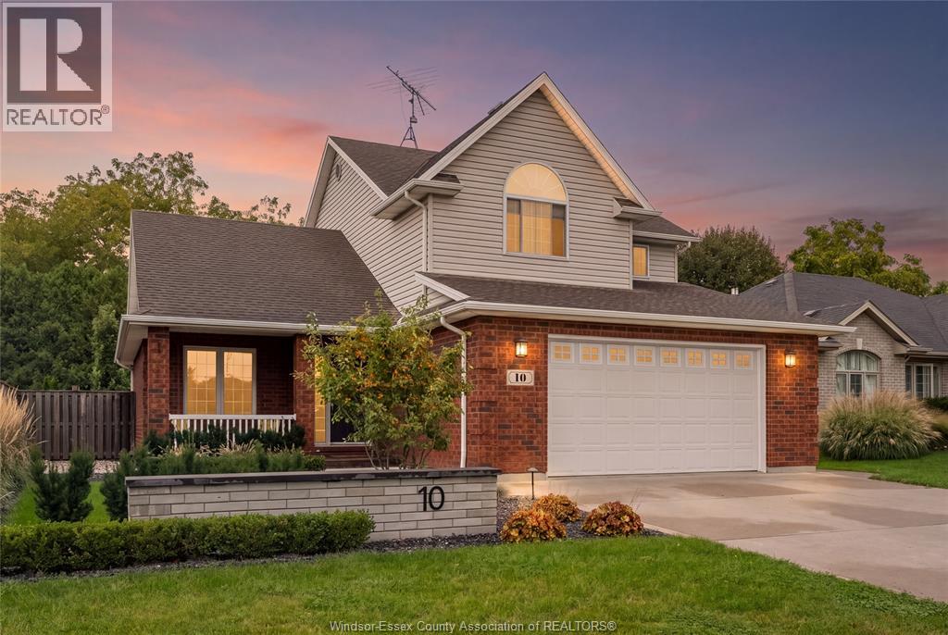
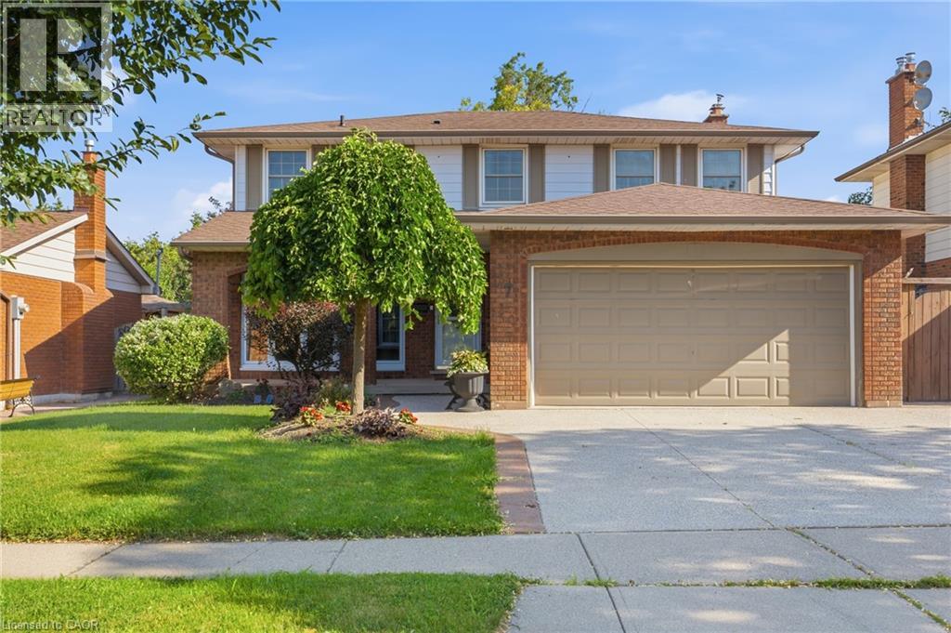
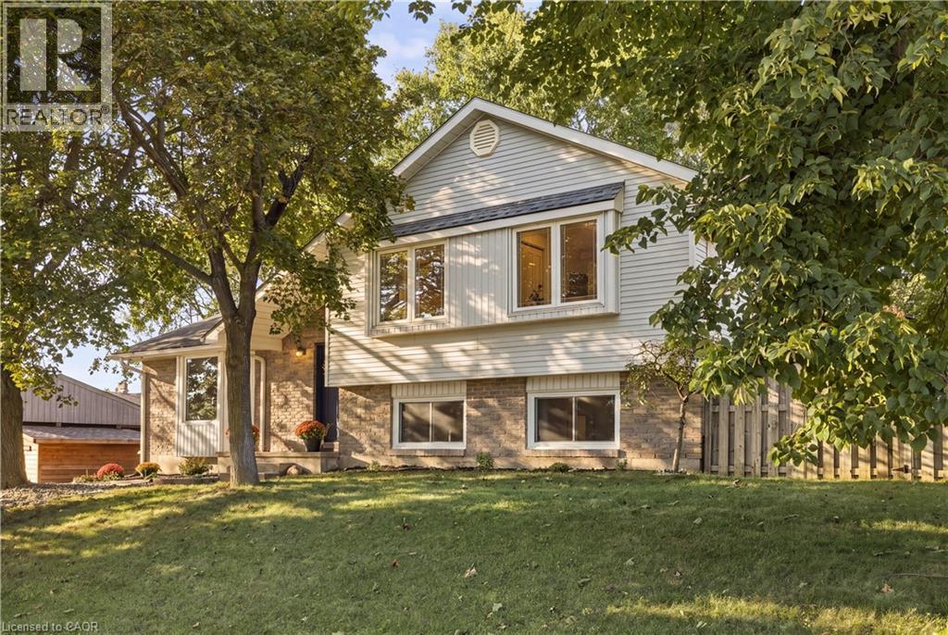
Power Of Sale - Spacious All Brick 4+2 Bedroom, 1+1 Kitchen Home, Located In The Desirable Woodlands Neighbourhood. Featuring Main Floor Living And Dining Rooms, Large Family Room W/ Gas Fireplace, Family Size Eat-In Kitchen With Walk-Out To Deck, Main Floor Laundry, Separate Side Entrance, And Entrance To Basement From Garage. 2nd Floor Grand Size Primary Bedroom Invites You To A Beautiful Light & Bright Sitting Area With Walk-In Closet And 4 Piece Ensuite Bath, 3 Good Size Bedrooms, And Full 4-Piece Family Bathroom. The Basement Is Finished With Direct Entrance From Garage, A Large Living Area, 2 Bedrooms, Kitchen, And Full Bathroom With Laundry Area. Prime Location Close To All Amenities And Easy Access To Hyw 401. Property Being Sold "As Is, Where Is" And Does Require Some Work. (id:15069)
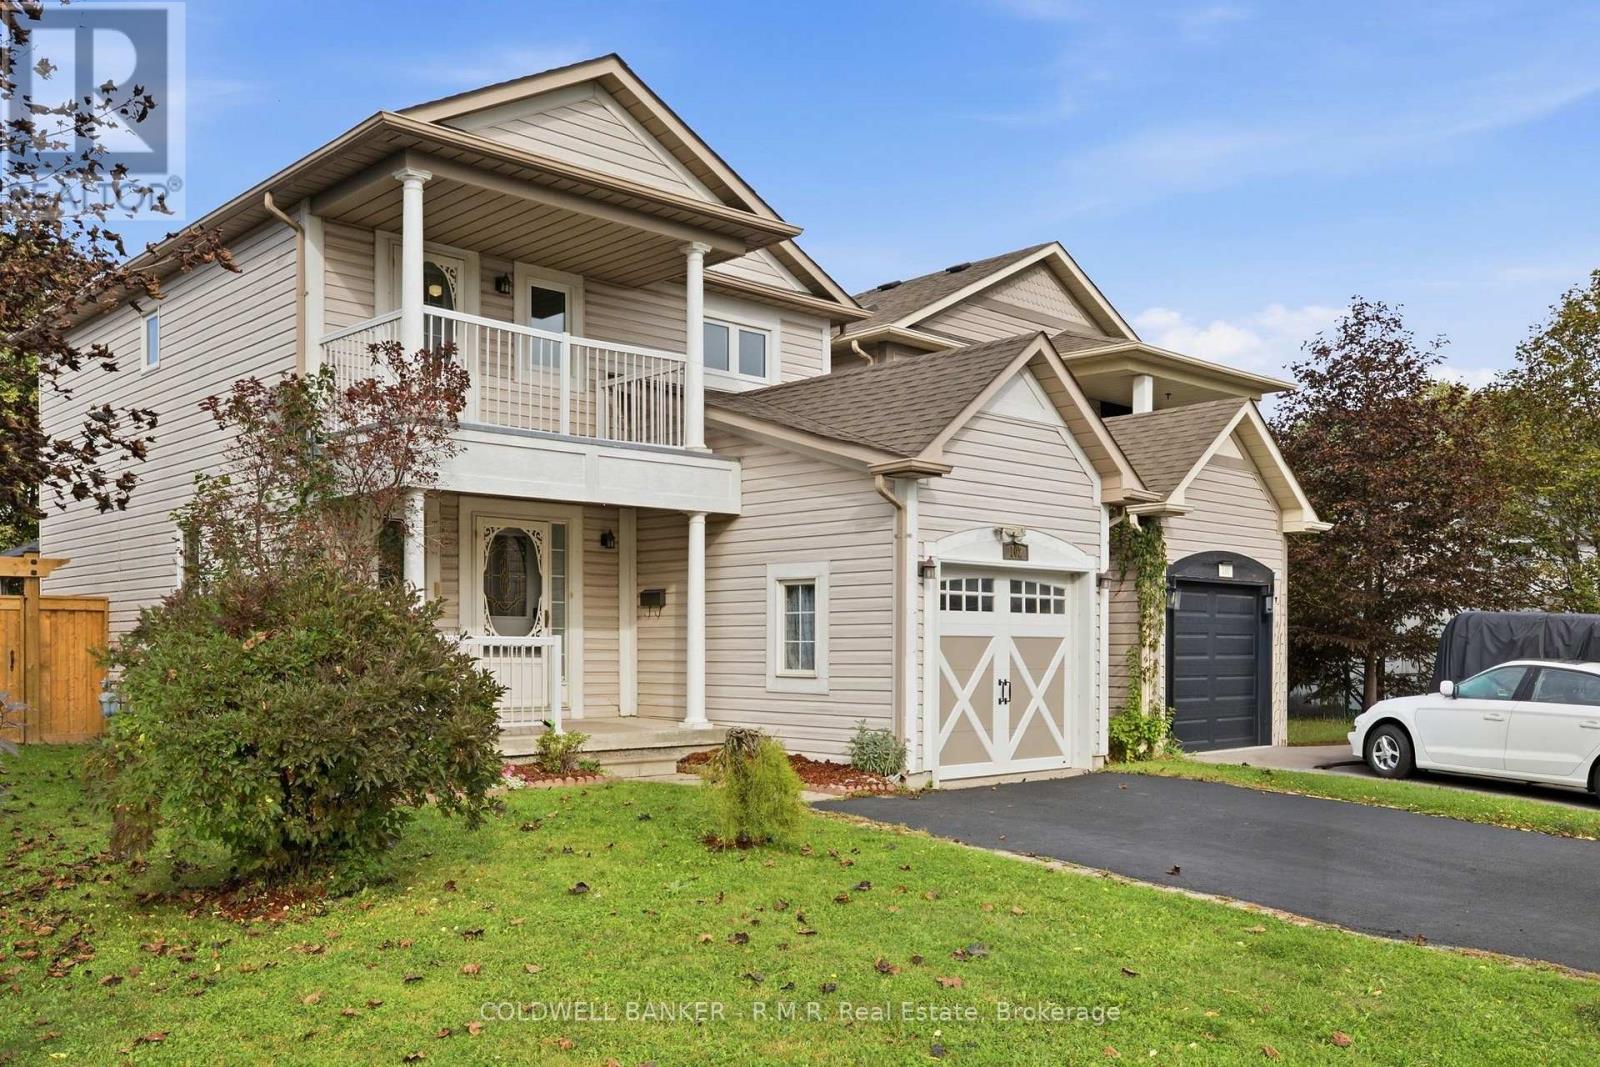
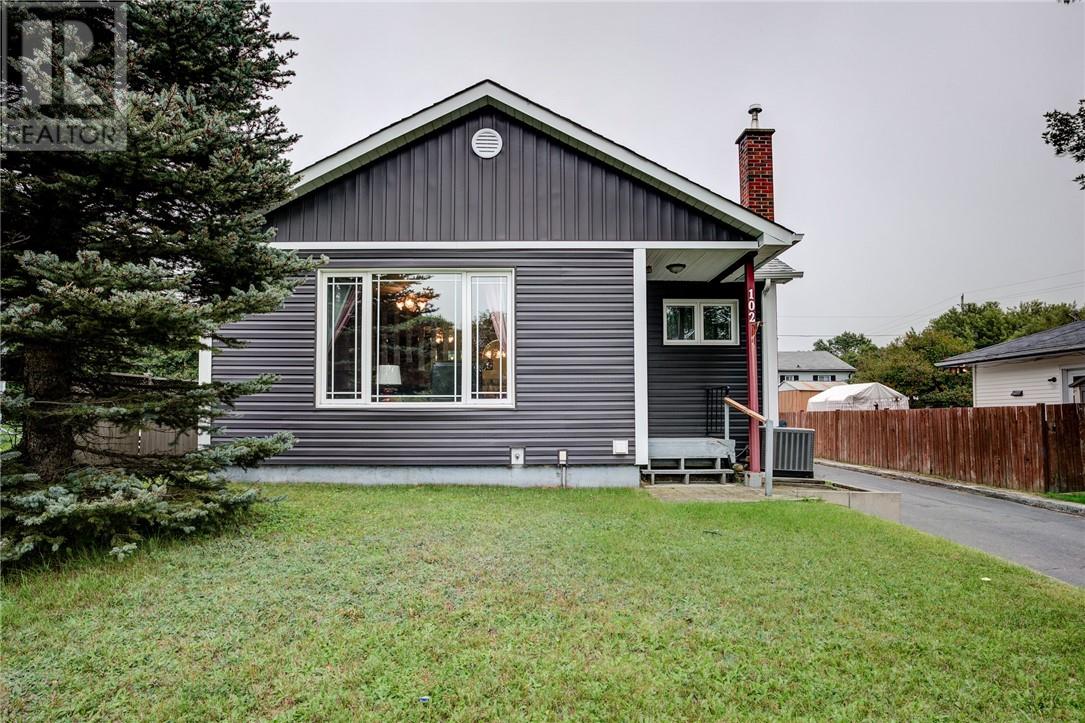
Welcome to this charming 3 bedroom, 3 bathroom home in an amazing Bowmanville location! Lovingly maintained by the original owners, this home offers the perfect combination of comfort, convenience and opportunity. Freshly painted throughout in 2026, with all new windows and sliding door also completed in 2026, the home is move-in ready and waiting for its next chapter. Step outside and enjoy an expansive deck overlooking a peaceful backyard, complete with a gazebo - the perfect setting for morning coffee, summer entertaining or relaxing with family & friends. Inside, the spacious layout offers plenty of room for everyday living, while the unfinished basement provides a blank canvas for the new owners to create additional living space, a home gym, rec room, or whatever suits their needs. The primary bedroom features a recently updated 3 piece bathroom as well as a walkout private balcony. Located within walking distance to an abundance of Bowmanville amenities including shopping, restaurants, schools, parks and everyday conveniences. This is a fantastic opportunity to own a home on one of Bowmanville's sought-after locations. Whether you're a first time buyer looking to get into the market or looking to downsize, 102 Boswell Dr could be the perfect home for you. (id:15069)
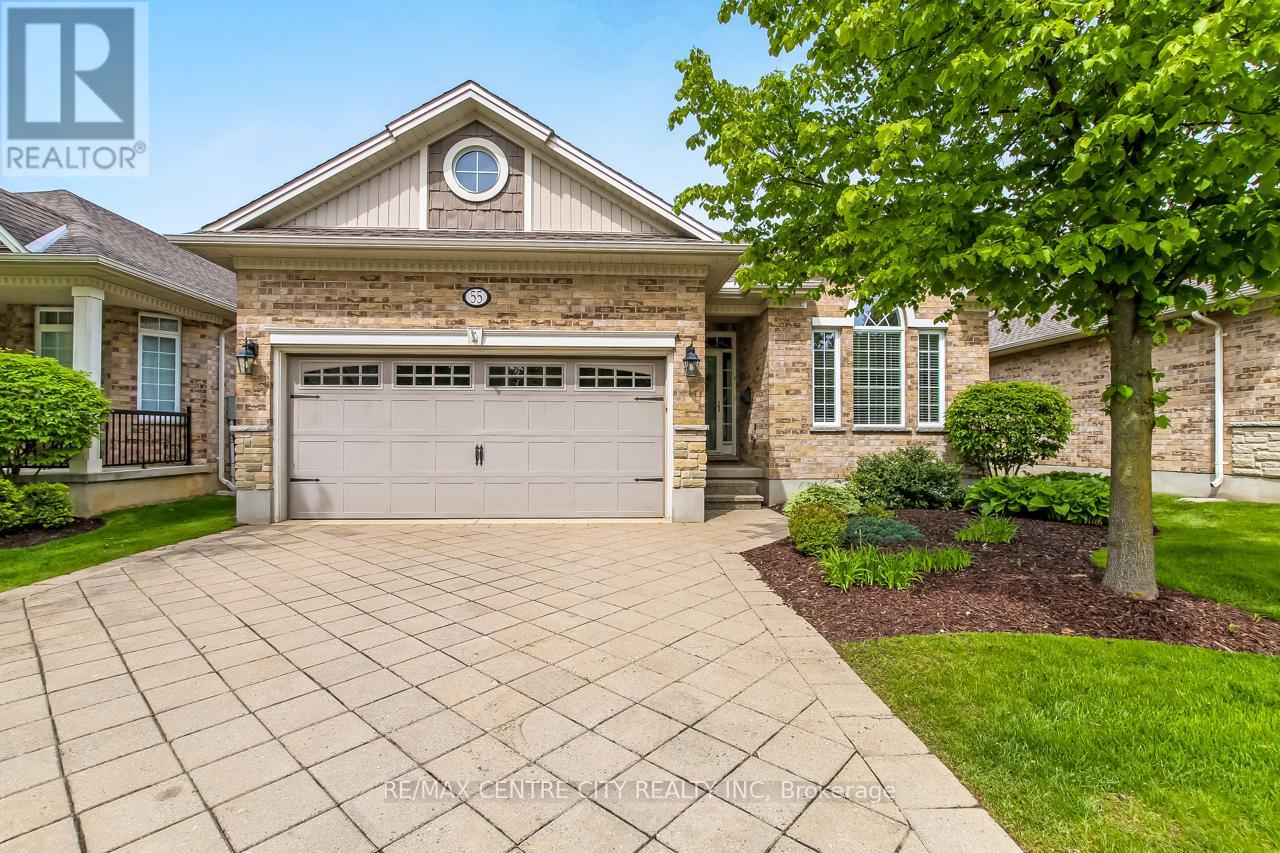
Welcome to 55-45 Lake Margaret Trail, a beautifully maintained 2+1 bedroom, 3 bathroom bungalow condo located in the quiet and peaceful Lake Margaret Station detached condo complex, built in 2006 by Doug Tarry Homes. This friendly community offers a serene setting with a small nature path and sitting area in the heart of the complex, while being conveniently close to Lake Margaret Trail, shopping, restaurants, and all local amenities. Designed for comfortable main-floor living, this home offers everything you need on one level. Step into the welcoming foyer where you'll find a bright front bedroom to your right, perfect for guests, a home office, or hobby space, complete with large front-facing windows that fill the room with natural light. Down the hall is the convenient mudroom/laundry area with direct access to the attached 2-car garage, along with a well-appointed 4-piece guest bathroom. The heart of the home features a spacious open-concept layout with plenty of natural light throughout. The kitchen offers granite countertops, a breakfast bar, ample cabinetry, and generous counter space, all overlooking the dining area with access to the back deck and the inviting living room with a cozy gas fireplace.The primary suite is tucked just off the living area and includes a spacious bedroom, his-and-hers closets, and a large 4-piece ensuite bathroom. Outside, the private back deck features privacy screens and backs onto greenery, creating a peaceful outdoor retreat. The finished lower level adds even more living space with a large rec room, third bedroom, 3-piece bathroom, and utility/storage room. A wonderful opportunity to enjoy low-maintenance living in a sought-after condo community with a welcoming neighbourhood feel. (id:15069)
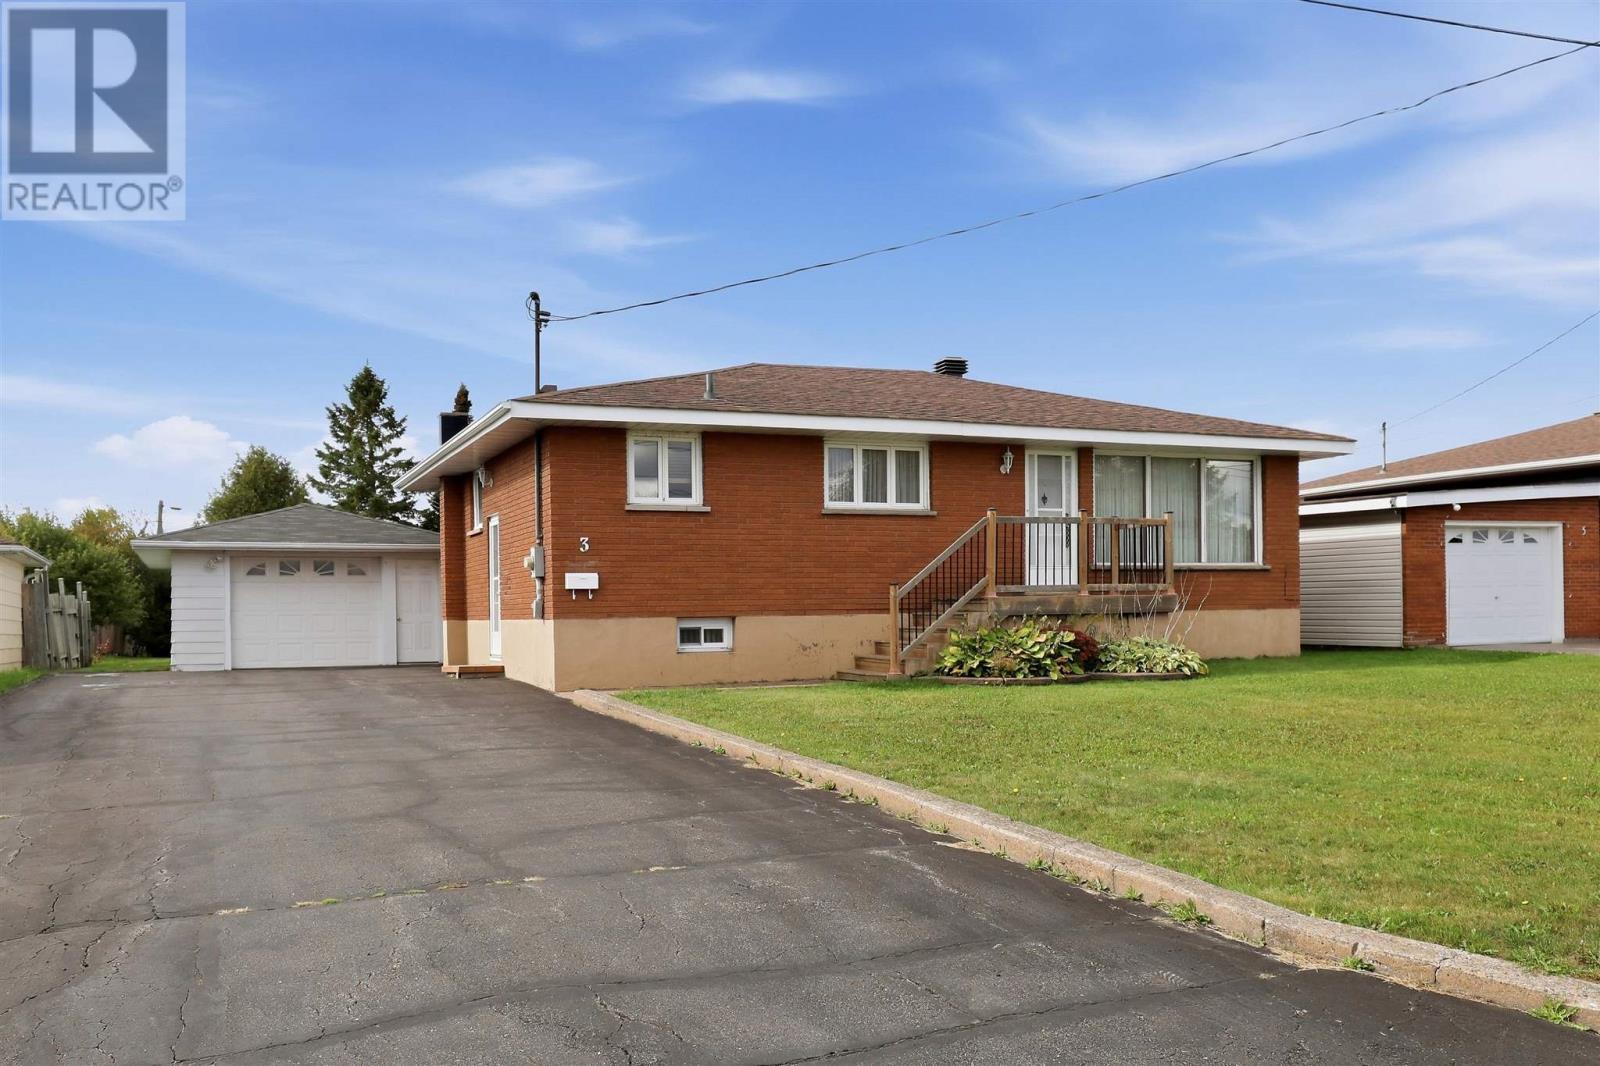
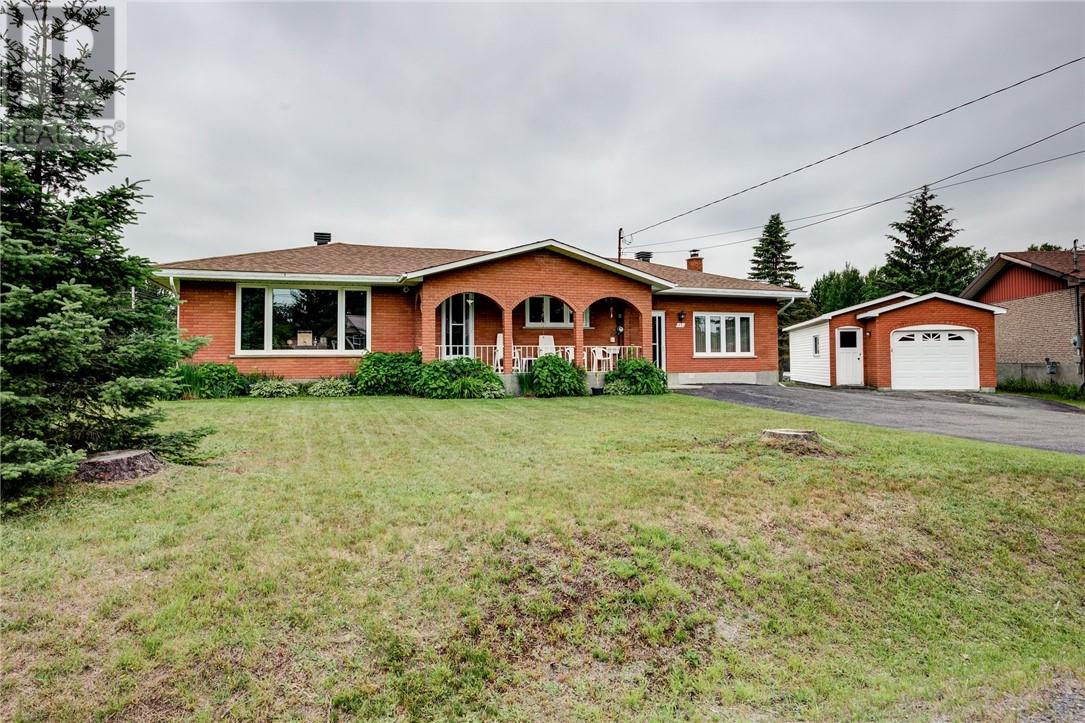
First time offered! This solid, all-brick bungalow is located in a fantastic west-end neighbourhood of Sault Ste. Marie, and shows true pride of ownership throughout offering a great layout, plenty of living space and an incredible backyard! The main floor features a spacious living room with hardwood flooring, a bright kitchen open to the dining area, 3 bedrooms with parquet flooring, and a 4-piece bathroom. One of the bedrooms has been conveniently converted to main-floor laundry but can easily serve as a bedroom again, with the original basement laundry setup still in place. Downstairs offers even more functional living space with a second kitchen open to a large rec room, 3-piece bathroom, cold room and plenty of storage. Poured concrete foundation, updated mechanicals, newer shingles and more. Efficient forced-air heating with heat pump, and central air condition all approximately 2–3 years old. Outside is where this property really shines! Sitting on a fantastic lot with 198 foot depth, nicely maintained backyard with mature trees, concrete patio and storage shed, there is plenty of room to relax, entertain, garden or simply enjoy the outdoors. A good-sized 1.5-car detached garage with power and asphalt driveway complete the package. Solid, clean and meticulously maintained inside and out, this is a wonderful opportunity to own a quality home that has never before been offered for sale. Move in and enjoy! (id:15069)
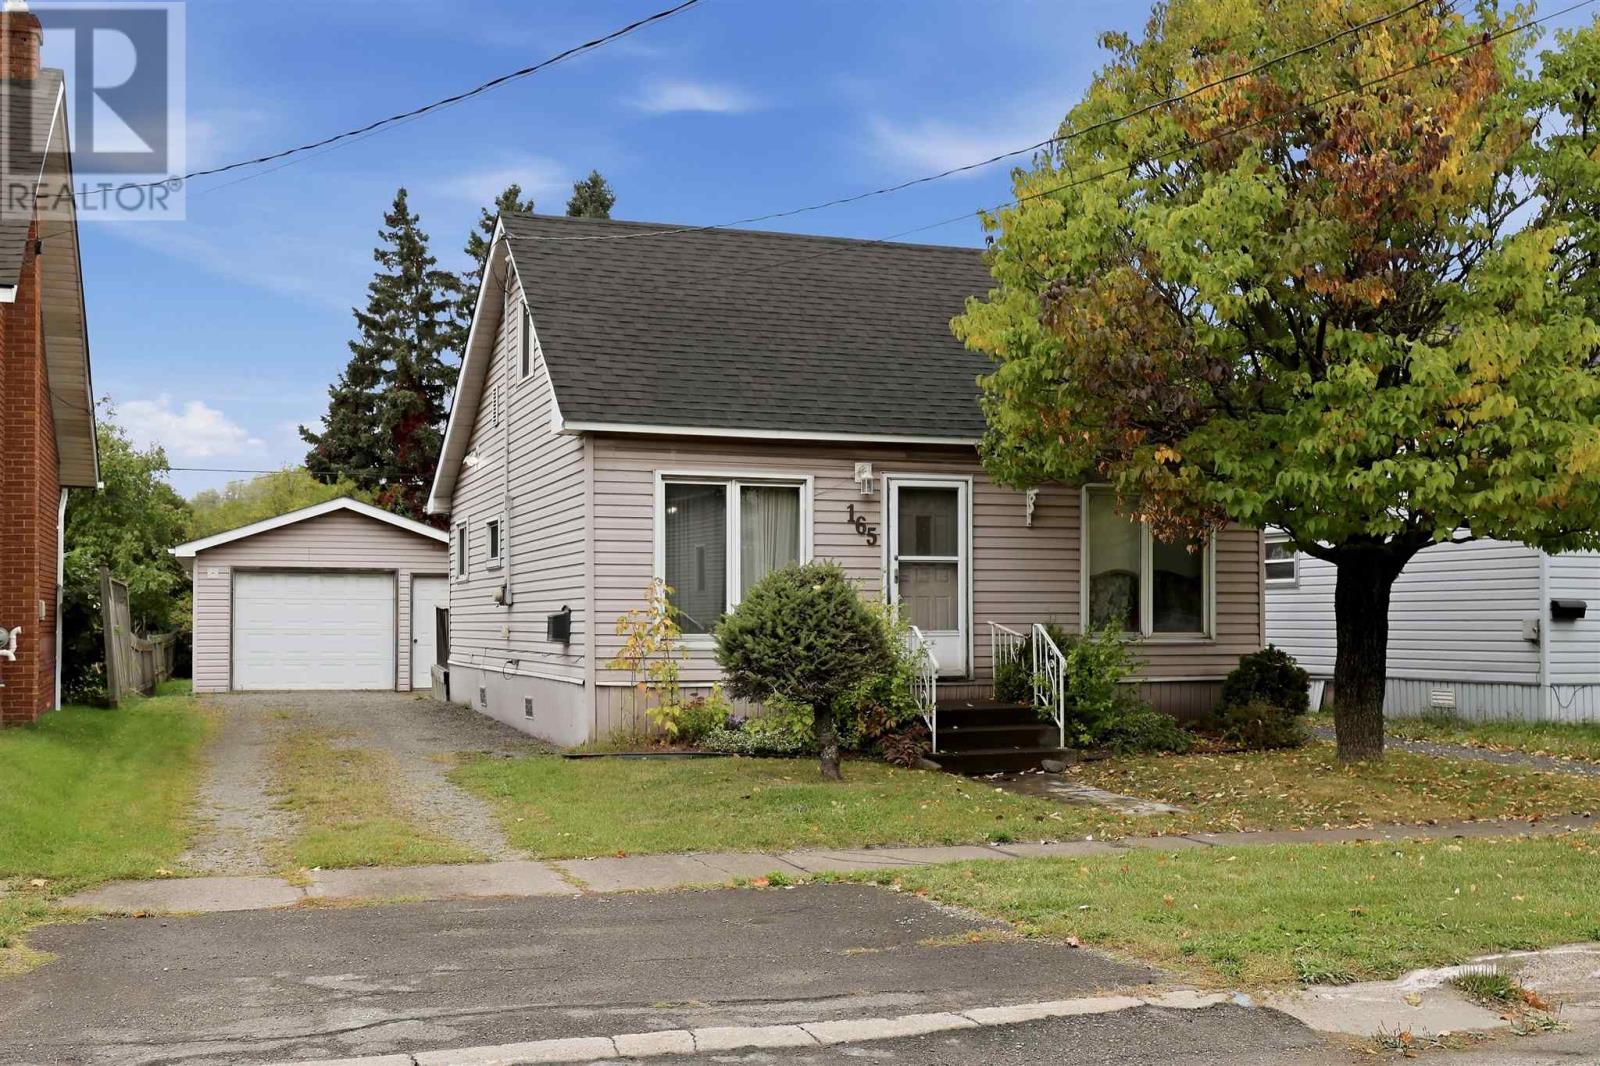
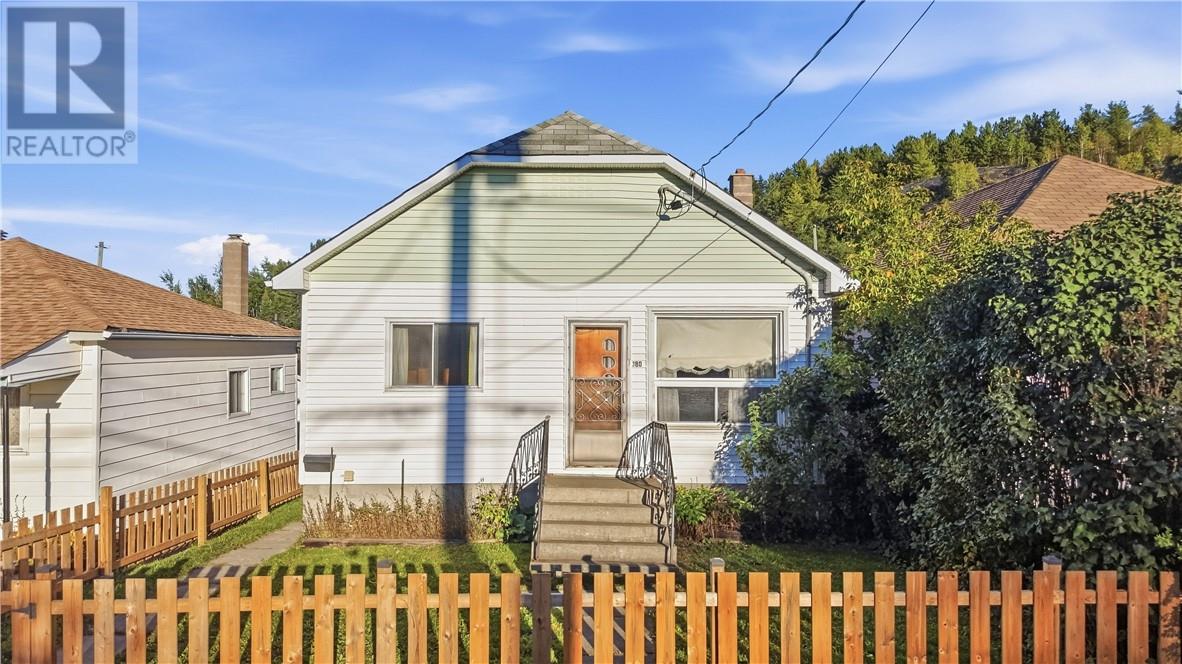
Affordable, move-in ready and a great opportunity to get into the market! Sitting on a nice lot with a detached garage and great backyard space, this 2-bedroom, 1-bathroom home offers comfortable and efficient living at an affordable price. Inside features a spacious updated 4-piece bathroom, eat-in kitchen with a second dining space, main-floor bedroom, second bedroom upstairs, convenient main-floor laundry and a mudroom with access to the back deck and yard. Efficient gas forced-air heating and a partial poured concrete basement add to the package. Outside, enjoy a great backyard with plenty of room to relax, entertain or garden, along with the added bonus of a detached garage. Whether you’re a first-time home buyer, downsizing, or looking to add an investment property to your portfolio, 165 Spadina is a solid opportunity with plenty to offer. Move in and enjoy! (id:15069)
Welcome to this spacious bungalow in the heart of Valley East, offering the perfect combination of comfortable family living and exceptional outdoor space. The bright, functional eat-in kitchen provides plenty of room for everyday meals, while the generous living room is ideal for entertaining family and friends. The main level features three well-sized bedrooms and two full bathrooms, providing a practical layout for growing families. A spectacular family room with a cozy wood-burning fireplace creates the perfect gathering place for relaxing evenings. The partially finished lower level adds even more living space with an expansive recreation/family room and an outstanding workshop—ideal for hobbyists, DIY enthusiasts, or additional storage. There is also a Brand New furnace and AC added July 2026. Step outside to enjoy the oversized pie-shaped lot, complete with a beautiful inground pool, offering the perfect setting for summer entertaining and family fun. A detached garage provides additional parking and workspace. Located in a desirable Valley East neighbourhood close to schools, parks, and everyday amenities, this well-maintained home offers space, comfort, and endless possibilities. (id:15069)
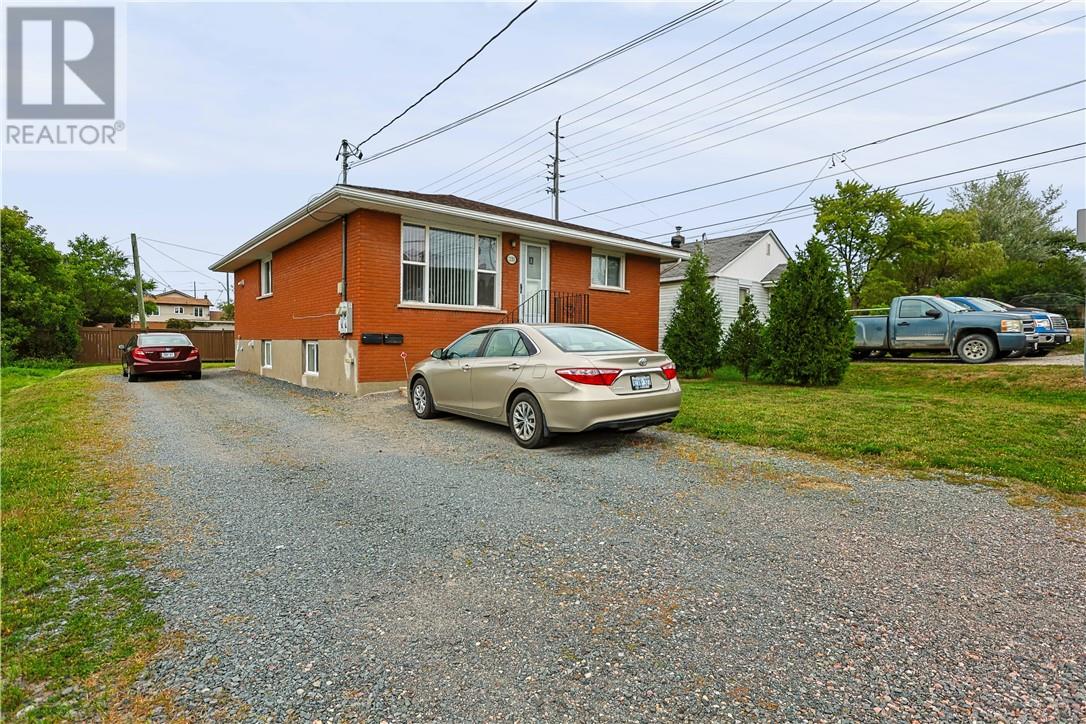
Exceptional all-brick duplex in the heart of New Sudbury, one of Greater Sudbury’s most desirable and sought-after rental areas! Ideally located close to schools, shopping, public transit, trails, the ski hill, and virtually everything you need right at your fingertips. Both units have been recently renovated and show beautifully, offering a move-in-ready opportunity for an investor. Long-term existing tenants pay their own hydro, gas, and water, helping keep operating costs manageable. Whether you’re looking to add a solid property to your investment portfolio or are searching for an affordable first step into real estate investing, this well-located duplex is an excellent opportunity! (id:15069)
Cute, cozy, and full of potential, this Levack gem is ready to welcome its next owners! Thoughtfully cared for over the years, this move in ready home offers 2 bedrooms upstairs, a third bedroom downstairs, plus a spacious den/workshop that could easily be used as a 4th bedroom, home office, hobby room, or whatever suits your needs. The manageable lot keeps maintenance simple while still giving you space to enjoy. The detached garage is a great bonus, complete with its own attached sunroom that makes for the perfect spot to relax, entertain, or hang out with friends. Recent updates including newer shingles and siding offer added peace of mind for the next owner. Inside, you’ll find plenty of charm and character with a great opportunity to make the space your own over time. Whether you’re looking to purchase your first home, downsize into something more manageable, or simply find a well kept home at an approachable price point, this one is definitely worth a look. A charming home with great bones, useful space, and plenty of possibilities right in the heart of Levack! (id:15069)
**King of the Hill!** Located in the sought-after South End, this exceptional property sits at the end of a quiet dead-end cul-de-sac with no neighbours in sight. Enjoy privacy and space while being just minutes from shopping, amenities, and major highway routes connecting the entire city. Featuring a unique 3+2 bedroom layout with two separate living units, each with its own full kitchen featuring quartz countertops, island and backsplash, stainless steel appliances, and a full bathroom with double vanity. Ideal for multi-generational living, rental income, or added flexibility. The property has been fully renovated from top to bottom, including windows, doors, flooring, electrical, kitchens, bathrooms, and more. Beautiful vinyl and tile flooring throughout, with full ESA electrical certification. Additional updates include a brand-new furnace, air conditioning, and water heater. Outside, enjoy a detached, heated and fully wired shop-style garage with a 10' x 10' overhead door and its own separate gas meter. Perfect for a workshop, hobbies, storage, or potentially operating a business, subject to zoning and approvals. Set on an impressive double lot approximately 228 feet wide, this property offers exceptional privacy, abundant outdoor space, and a true “King of the Hill” feel. Plenty of storage, pantries and closets complete this incredible package. A rare opportunity combining two separate living units, extensive renovations, a massive private lot, and an exceptional heated shop style garage, all in one of the South End’s most desirable locations. (id:15069)
Welcome to this well maintained 3 bedroom, 1 bathroom home offering incredible potential! Whether you're looking for a family home or an investment opportunity, this property has so much to offer. Featuring a large detached garage, a separate entrance leading directly to the basement, and impressive basement ceiling height, the possibilities are endless! With plumbing and a toilet already in place for a second bathroom, the basement offers great potential for a future apartment or additional living space. Pride of ownership is evident throughout, making this a fantastic opportunity for anyone looking for a well cared for home with room to grow. Move in and enjoy it as is, or explore the possibilities of making it your own! (id:15069)
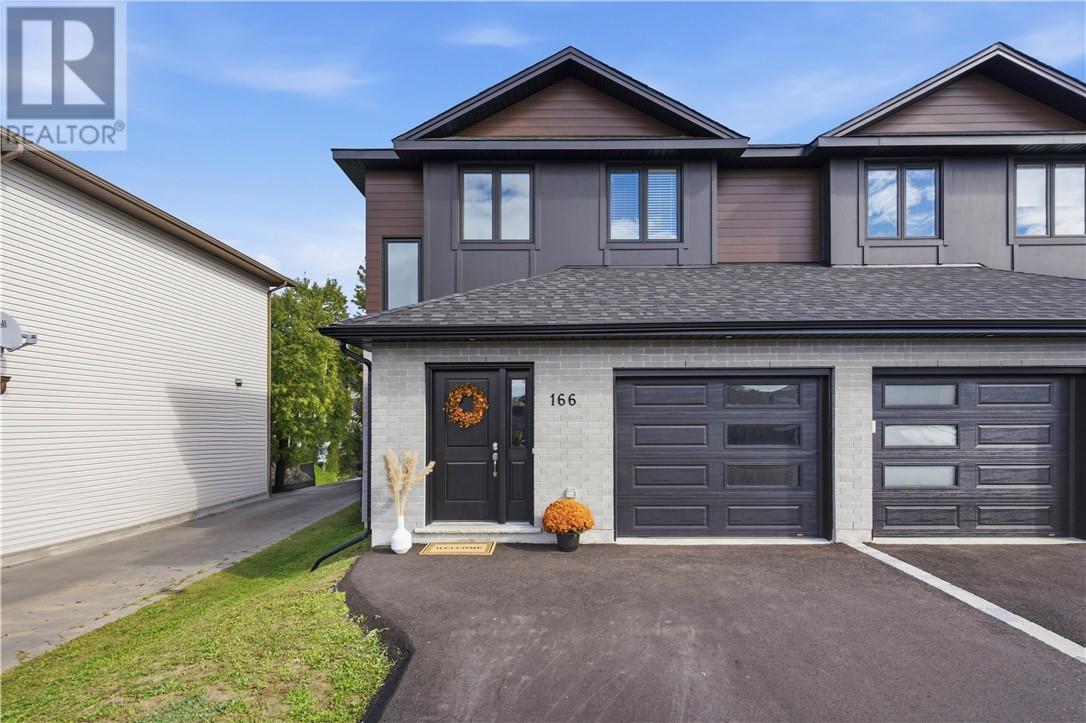
Welcome to 166 Eclipse Crescent, a beautifully maintained 3-bedroom, 2.5-bathroom home in Minnow Lake, built in 2023 and offering the ease of modern construction with thoughtful updates throughout. The bright and inviting main floor features a spacious open-concept layout with a neutral colour palette, white kitchen cabinetry, black stainless steel appliances, and a seamless flow between the kitchen, dining, and living areas. Patio doors provide a walkout to the rear deck and gazebo, creating an ideal setting for outdoor entertaining and relaxing while enjoying the added privacy of no backyard neighbours. The main level is completed by a convenient powder room, large entrance closet, and direct inside entry from the attached garage. Upstairs, you'll find three bedrooms and a full bathroom, providing comfortable accommodations for family, guests, or a home office. The fully finished lower level offers valuable additional living space with large windows, a spacious recreation room, full bathroom, laundry area, and abundant storage. Additional features include air conditioning, remote-controlled blinds, and a paved driveway. Built in 2023, the home offers the peace of mind that comes with newer shingles, furnace, windows, and all major components Approximately four years remaining on the transferable Tarion warranty. All appliances are included, with most furniture also available to be included. A move-in ready home offering modern finishes, versatile living space, excellent storage, and a private backyard setting, all in a convenient Minnow Lake location. (id:15069)
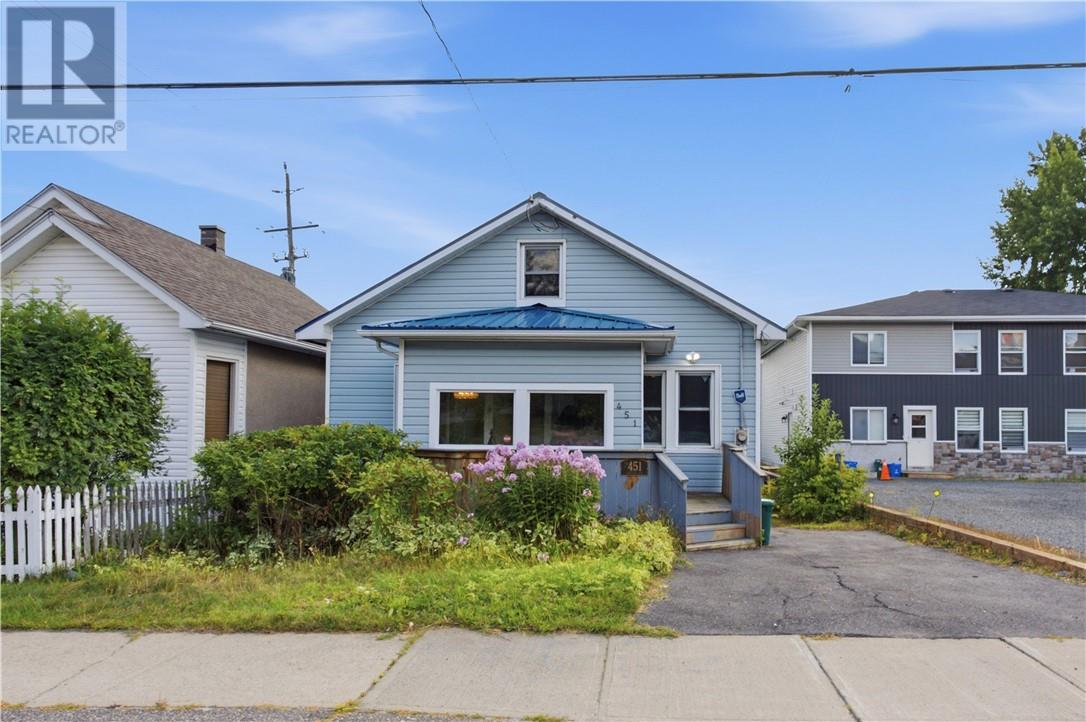
Welcome to 451 Cartier Avenue — a home with character, warmth, and a layout that’s anything but ordinary. Tucked into a quiet little neighbourhood just minutes from downtown, this turn-of-the-century home offers a great blend of charm, updates, and flexible living space. Step inside through the oversized front mudroom and into a bright, inviting living room with hardwood floors and a cozy gas fireplace that instantly gives the space a comfortable feel. The kitchen is full of personality, with plenty of storage, room to gather, and direct access to the backyard. The main floor offers a bedroom plus a second versatile room that would make an ideal home office, den, or additional bedroom. From there, you’ll discover one of the most unique features of the home — a large upper loft finished with rustic hardwood flooring, tongue-and-groove panelling, and windows at both the front and back. Whether you picture it as a bonus room, creative studio, hobby space, hangout area, or additional sleeping space, it adds a ton of flexibility and character you just don’t find in every home. With approximately 1,158 sq. ft. of living space, forced-air gas heat, a metal roof, updated ABS main plumbing stack, and a narrow but surprisingly usable lot with plenty of potential, this is a property that feels both practical and full of personality. Best of all, you’re close to downtown while still feeling tucked away from the busier streets and foot traffic. 451 Cartier is the kind of home that stands out — affordable, full of character, and offering just enough uniqueness to make it feel like your own. (id:15069)
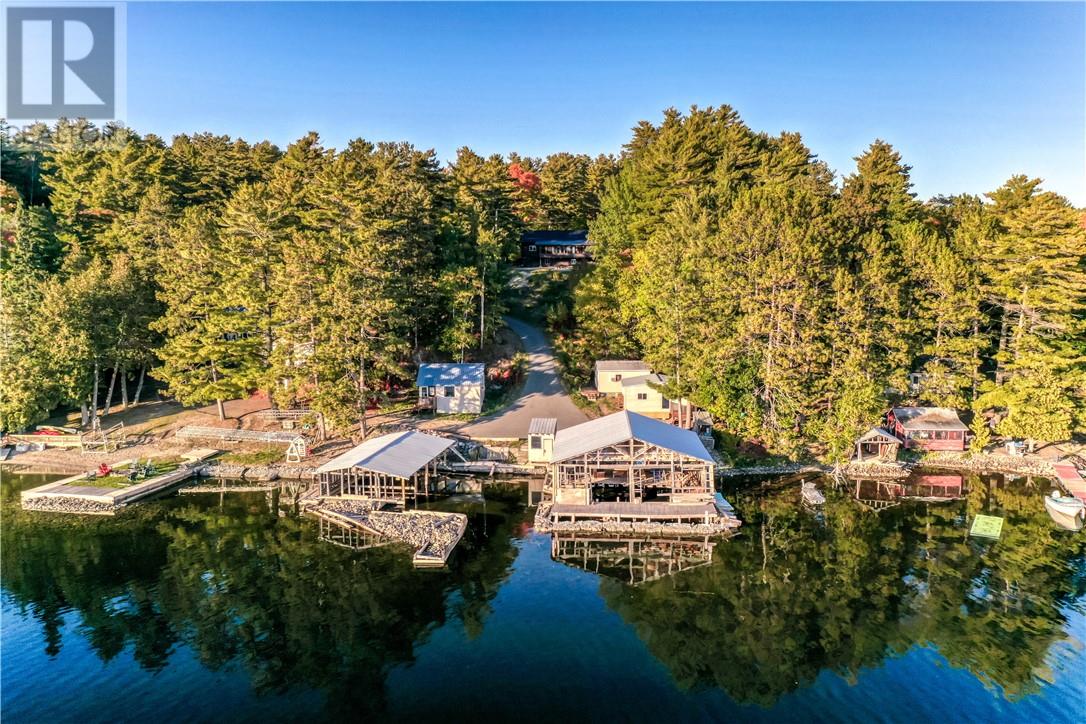
The place where everyone comes together. Almost 3 acres on Panache Lake, drive-to access and year-round living make 103A North Shore Road a waterfront home you can enjoy well beyond summer. At the heart of the property is a recently updated log home with approximately 1,500 sq. ft. on the main floor, an updated kitchen and a large gathering space that keeps cooking, dining, relaxing and games all part of the same evening. Logs, exposed beams and hardwood floors bring the warmth and character you want in a Northern Ontario lake home, while a new propane forced-air heating system adds comfort through the colder months. With 2+2 bedrooms, 2 bathrooms and a full basement offering additional space to finish and make your own, there is room to settle in and grow. Outside, the property feels like your own private playground: a basketball court, beach volleyball court and plenty of space for family and friends to spread out. Three sleeping cabins add to the camp atmosphere, with room for expected or unexpected guests to spend the night. Down at the lake, multiple dock slips and two substantial work-in-progress boathouses offer amazing future potential. Picture mornings on the water, afternoons on the basketball and volleyball courts and everyone back together in the great room at the end of the day, where a stone fireplace adds character but is not currently operational. Whether you are looking for a full-time waterfront home or a gathering place for weekends and holidays, this is a property built around time together. (id:15069)
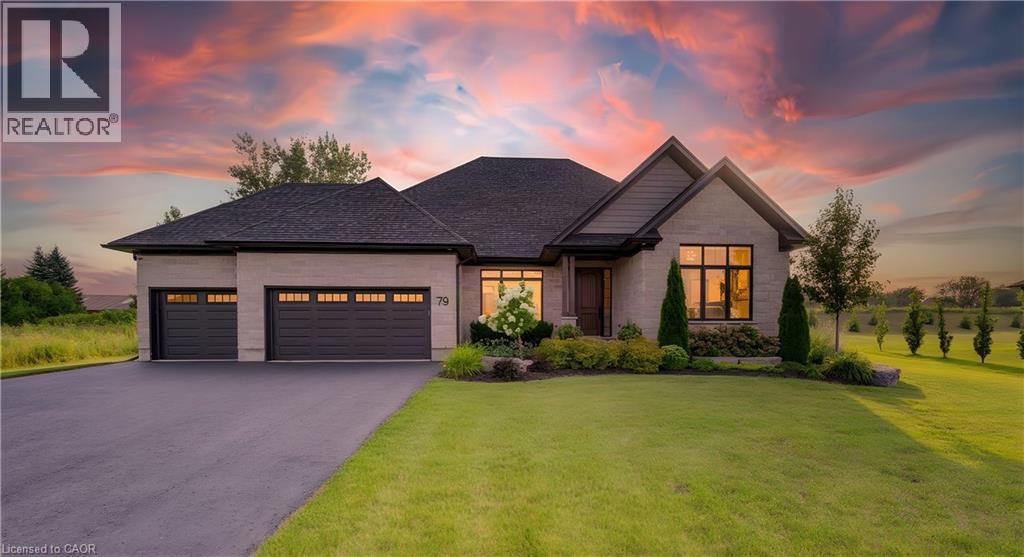
The home of your dreams situated amongst a private enclave of stately homes complimented by the serene surroundings of quaint Maryhill. Upon arrival you will be greeted by the manicured yard and extensive private drive. Step inside to an inviting bungalow crafted with distinction and timeless design. From the wide plank hardwood floors to soaring 9ft ceilings, you will experience a warm and inviting abode. The large dining room is ideal for formal moments. The chef inspired kitchen complete with gas 5 burner stove (Fisher Paykel Stove, Fridge, Dual Drawer Dishwasher) and oversized island is a great place to create and converse. Storing your items will not be an issue with the double wall pantry. The breakfast area offers access to the rear yard via the oversized sliding door. The large windows throughout flood the home with natural light. The living room manages to be large yet cozy at the same time, with the fireplace adding a glowing ambiance. A main floor den allows the option to work from home in peace. The spacious primary bedroom overlooks the rear yard and leads into your private 5-piece ensuite offering a soaker tub, oversized shower and dual sinks. The Generous sized walk in closet is finished with California Closet built ins. The additional two bedrooms are sized appropriately and the main bath has been thoughtfully constructed to have a large shower. Main floor laundry is handily located off of the kitchen area and gives access to the triple car garage. The ample sized lower level awaits your vision. This space is equipped with rough ins and a cold cellar. The rear yard is an inspired space for unwinding and enjoyment. The commodious professionally finished patio features a large covered section. In addition to this you have a wonderful pergola area plus the tranquility of a hot tub area. Quiet luxury best describes this rare offering on an estate sized lot whilst providing convenient access to Kitchener, Waterloo, Guelph! (id:15069)
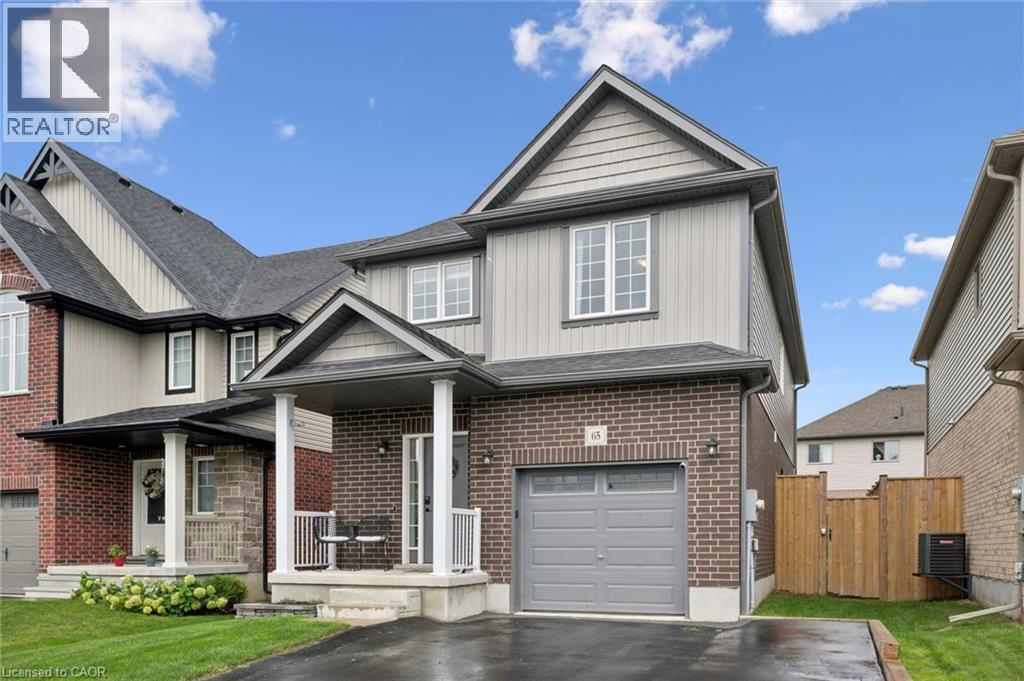
Built in 2021 by Claysam Custom Homes, this beautifully maintained two-storey is the perfect fit for young families looking to upsize. Situated steps away from Riverside Public School and the Kissing Bridge Trail, and just minutes from Elmira Golf Course, this home offers small-town charm with unbeatable convenience — only 10 minutes to Waterloo and 25 minutes to Guelph. Inside, 9-foot ceilings on the main floor create a bright, open feel throughout. The open-concept kitchen features a stylish new backsplash and flows seamlessly into a spacious family room — ideal for Friday night movie nights with the whole family. Upstairs you'll find 3 generous bedrooms and 3 bathrooms, including a primary suite complete with a private ensuite and walk-in closet. Outside, the professionally landscaped front yard is fitted with an in-ground sprinkler system, while the widened driveway comfortably fits 2 vehicles plus a single-car garage. The fully fenced backyard with a concrete patio offers plenty of privacy — the perfect space to relax and entertain. This is more than a house — it's a place to put down roots in one of Elmira's most familyfriendly neighbourhoods. (id:15069)
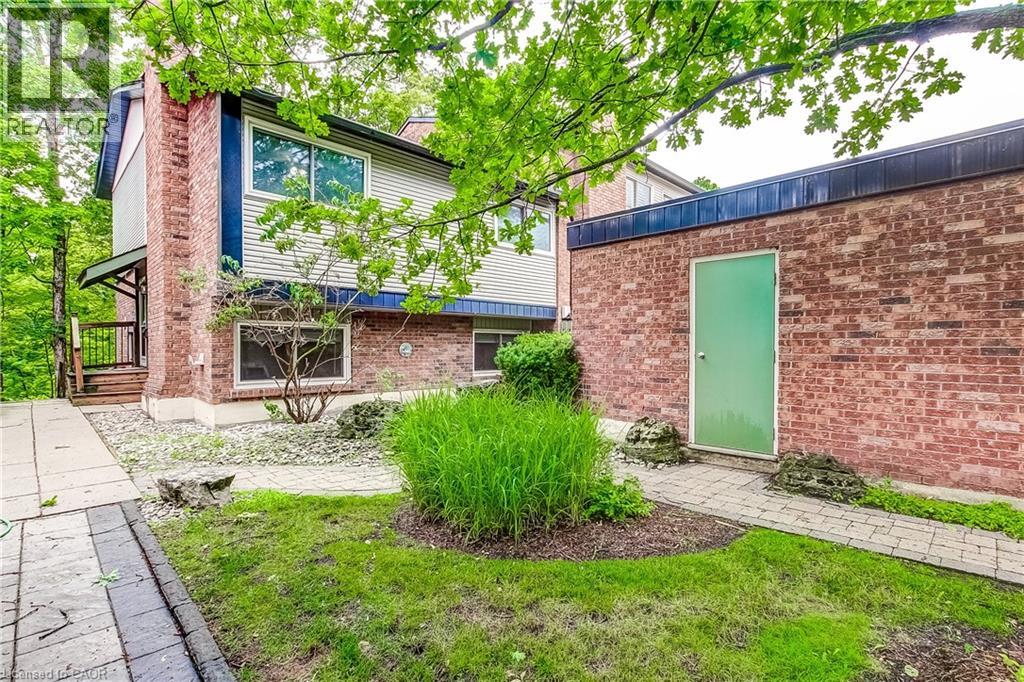
Welcome to Tyandaga Mews! This charming 3-bedroom townhome provides 2,150 sq ft of living space in one of Burlington's most sought-after complexes, backing onto a fabulous natural ravine and creek - a view enjoyed from three levels of the home. NEW DUCTLESS HEATING AND AIR CONDITIONING SYSTEM WAS INSTALLED in October. Balconies off both the primary bedroom and living room, plus a walkout to a patio from the lower level, make this the perfect spot for morning coffee, summer entertaining, or sunset cocktails. The ravine offers a stunning backdrop year-round: lush greenery in summer, vibrant colour in fall, serene stillness in winter, and fresh blooms come spring. Inside, the main floor is made for entertaining. The updated kitchen, with glossy modern cabinets and pot lights, overlooks the family room - so you're always part of the conversation. Enjoy open-concept living and dining spaces beneath a soaring ceiling over the dining room, and a primary suite with its own separate dressing area. The lower level is a retreat of its own, with a rec room that walks out to the patio, plus laundry and crawl space storage. Join a friendly community with an outdoor pool, party room, and snow removal right to your front step. Spend warm summer days lounging poolside or cooling off with a swim. Kerns Park, golf, and tennis are all within walking distance, and you're just minutes from the 403, 407, and QEW. This is more than a home - it's a lifestyle. (id:15069)
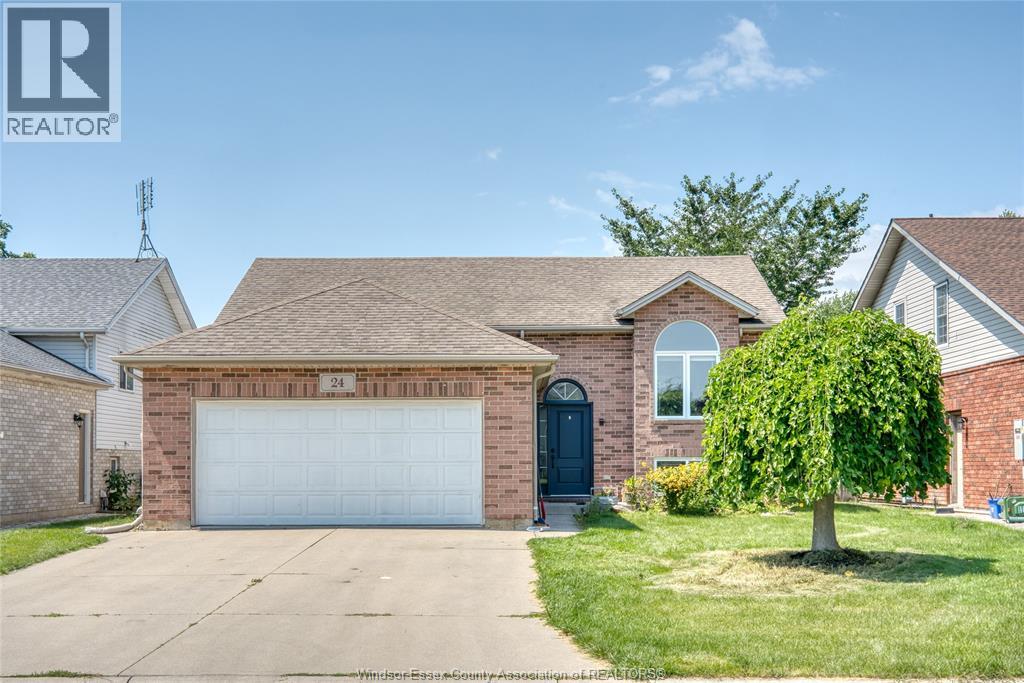
Welcome to this beautifully maintained raised ranch nestled on a quiet neighbourhood in Harrow. Offering 3+2 bedrooms, 2 family rooms and 2 full bathrooms. This home combines comfort and leisure with a pool during summer months. A solid steel made canopy over the deck to keep you dry when it rains. Nicely done landscape. Walking distance to Harrow public school and many other amenities close by. Just move in and enjoy. (id:15069)
INVESTMENT OPPORTUNITY IN A PRIMAR LEAMINGTON LOCATION! This well-maintained end-unit ranch townhome is ideally located in Leamington's desirable south end, just 1 block from the marina, approximately 1/2 mile from Erie Shores Golf Club & minutes from Point Pelee National Park. The bright main level features a kitchen w/eating area, open living & dining room w/cathedral ceilings, patio doors leading to a wood deck, spacious primary bedroom, full bathroom & attached 1-car garage. The finished lower level offers a family room w/gas fireplace, 2nd bedroom, 2nd full bathroom, plus utility, laundry & storage space. Landscaped exterior & paved driveway complete the property. A great opportunity to add a tenanted property to your investment portfolio in a sought-after location close to the waterfront, golf, parks & amenities. Property is currently tenanted & must be sold w/existing tenant. (id:15069)
Welcome to this spacious and affordable 4-bedroom, 2-bathroom home offering excellent value and worry-free ownership. Clean, well maintained, and designed for easy living, this property features generous living space, a partial unfinished basement for storage, and a newer storage shed for added convenience. The durable metal roof helps minimize maintenance and long-term expenses, making this an ideal choice for budget-conscious buyers. With room for the whole family and a practical layout that suits a variety of lifestyles, this move-in-ready home is a fantastic opportunity to own an affordable property without compromising on space or functionality. (id:15069)
Welcome to this exceptional home in Golfside Village, offering 4 bedrooms, 3.5 bathrooms and two spacious living areas. The open-concept main floor features a dining room, living room and fully updated kitchen (2021) . The generous primary suite includes a luxurious ensuite and two large closets, while all additional bedrooms offer excellent closet space. The beautifully landscaped front and rear yards feature an automatic sprinkler system and landscape lighting. The private backyard is an entertainer's dream, complete with a heated in-ground pool (2023), outdoor kitchen area, multiple seating areas, JBL speaker system and mature trees providing privacy and a tranquil setting. A large garage with workbench and ample storage adds to the functionality of this impressive property. (id:15069)
The complete package! This beautiful 4 + 1 bedroom, 3.5 bathroom home offers nearly 3000 sqft of finished living space evenly spread between 3 spacious levels. The main level presents you with an inviting foyer, expansive re-designed eat-in kitchen with plenty of cabinetry, abundance of counter space & granite countertops. Find peace in the elegant formal living room complete with crown moulding, and a cozy family room with a gas fireplace and walkout to yard. This spacious main level also features two-piece powder room and main level laundry area with both side and garage access doors. Take the staircase up to the bedroom level where you’ll find the primary bedroom featuring the modern 4-piece ensuite bathroom, 3 more good-sized bedrooms, and the second 4-piece bathroom. Enjoy even more finished living space on the lower level with flexible space for your own desired uses along with another full bathroom, utility room, and cold room. This beautifully finished space is currently being used as a 5th bedroom, fitness area, and living room. You’ll be impressed with the privacy of the backyard and the overhang shelter, pool and manicured landscaping. An excellent spot to spend the day entertaining or chilling by the pool. Keep in mind that 7 Apex Court is a short walk Felker’s Falls Conservation Area, The Bruce Trail, multiple playgrounds, schools, Valley Park Community Centre and easy highway access. Time to give your family the space they deserve in this highly desirable location, within a friendly & private court. Must be seen to appreciate! (id:15069)
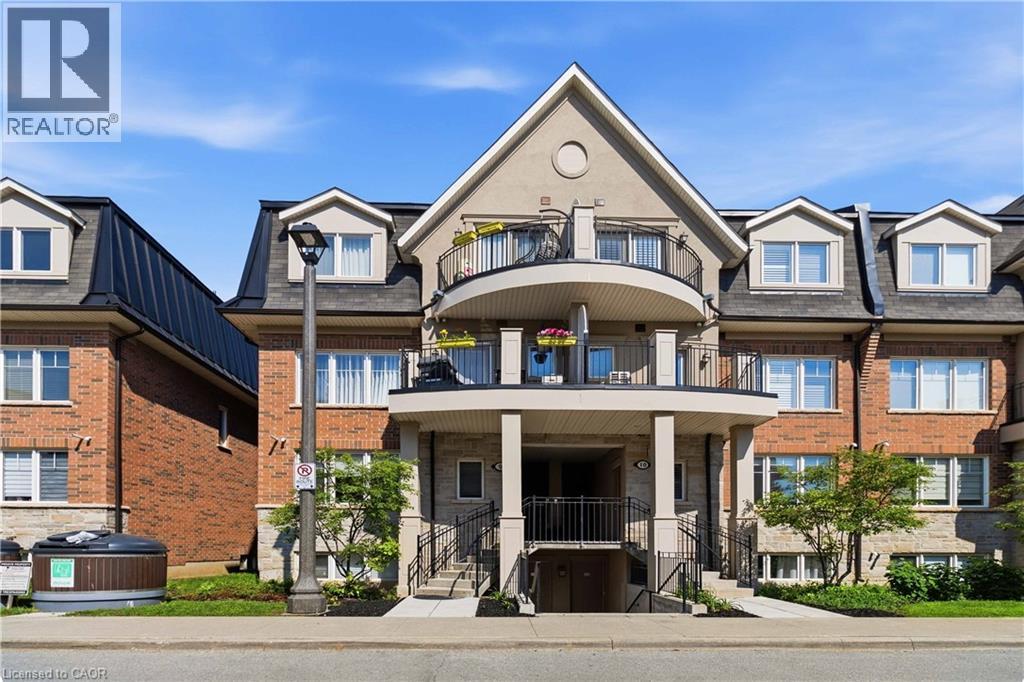
Welcome to this stunning ground-floor stacked townhouse in the highly desirable West Oak Trails community of Oakville. Offering 3 spacious bedrooms, 2 full bathrooms, 1 parking space, and a large private terrace, this beautifully maintained home combines modern style with everyday comfort. Step inside to an open-concept layout filled with natural light, featuring a contemporary kitchen with stainless steel appliances, a centre island, and plenty of cabinetry. The bright living and dining areas flow seamlessly to your private outdoor terrace-perfect for relaxing, entertaining, or enjoying your morning coffee. The generous primary bedroom includes a 4-piece ensuite, while two additional bedrooms provide flexibility for a growing family, guests, or a home office. Located in one of Oakville's most sought-after neighbourhoods, you'll enjoy close proximity to top-rated schools, Oakville Trafalgar Memorial Hospital, shopping, restaurants, grocery stores, parks, walking trails, public transit, and quick access to the QEW, Highway 403, and Highway 407.Move-in ready and impeccably maintained, this home is an exceptional opportunity for first-time home buyers, young families, downsizers, and professionals looking for the perfect blend of comfort, convenience, and lifestyle. (id:15069)
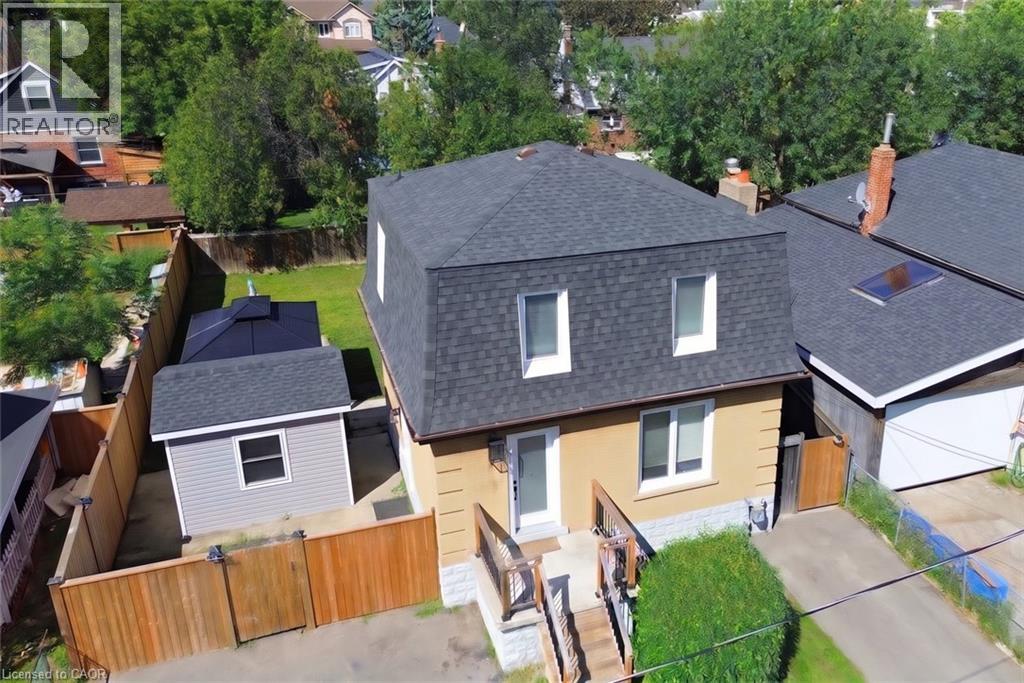
94 Howard Avenue is a welcoming two-storey home that balances everyday comfort with modern updates throughout. Conveniently located in one of Hamilton's most connected Central Mountain neighbourhoods with easy access to all your needs and nicely set-up with an IN-LAW SUITE! The main level greets you with a bright and spacious living room, tastefully renovated (2025) kitchen plus dining area with walkout to the yard. Head upstairs to a beautifully redesigned bedroom level (2025) where the primary bedroom connects to a dressing room that displays a sleek & modern glass marble shower ensuite and integrated laundry area, making daily routines effortless. Also including the 2nd bedroom and stylish 2-pc bathroom. The basement level adds a valuable feature to the home, suited for separate living as a teen retreat, in-law suite/separate apartment, or the extra space your family has been waiting for. Offering a 2ndkitchen, bedroom, 3-pc bathroom, laundry and living room. Outside, a private backyard waits you with enough space for kids or dogs to run and play, premium hot tub (2024) sheltered by a gazebo, and a hydro-equipped garden shed. This 50ft wide property allows for the double-wide driveway parking for 4 vehicles. Enjoy the benefit of a high walk score only a short walk to Mohawk College, shopping, public transit, easy highway access and everything Upper James has to offer. (id:15069)
Welcome to 178 Laurentian Drive, a beautifully updated 3-bedroom, 2-bath detached home offering an impressive 2,229 sq. ft. of finished living space in a quiet, convenient Kitchener neighbourhood. Set on a generous 65' x 105' lot beneath mature trees, this home combines comfortable everyday living with plenty of room to gather and entertain.Inside, warm hardwood flooring and abundant natural light create an inviting atmosphere. The updated kitchen features extensive cabinetry, subway-tile backsplash and stainless steel appliances, including a new induction stove, range hood and dishwasher (2025). The bright main level offers three bedrooms and an updated bathroom, while the fully renovated lower level significantly expands the living space with a large recreation area, fireplace and flexibility for entertaining, relaxing or working from home. Major improvements include a new furnace, heat pump and hot water heater (2023), mostly newer windows, plus professionally replaced and pigtailed lights and outlets (2021).Location is another standout. Enjoy living beside McLennan Park, with multiple schools within walking distance and convenient access to groceries and major highways. From here, destinations throughout Kitchener-Waterloo are typically within an easy drive.Updated, spacious and wonderfully located-this is a home designed to make everyday life easier. (id:15069)