
166 Eclipse Crescent Sudbury, Ontario P3B 0E6

3 Bedroom
3 Bathroom
1,500 - 2,000 sqft
Central Air Conditioning
Forced Air
$589,900
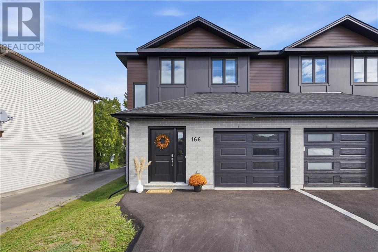
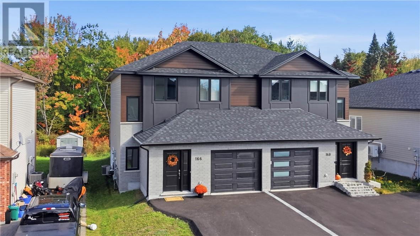
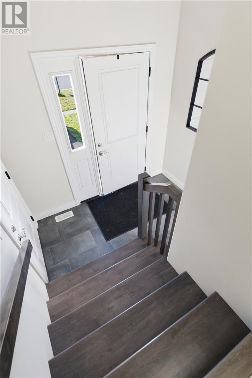
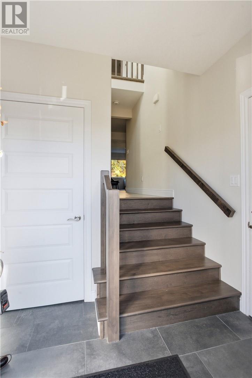
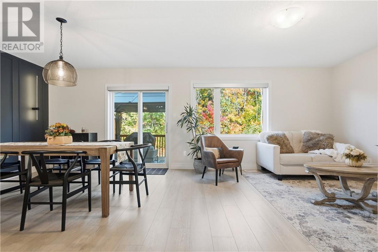
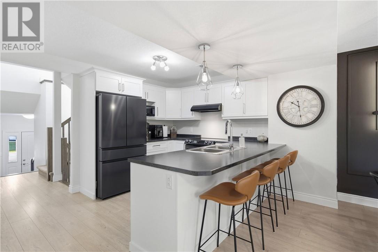
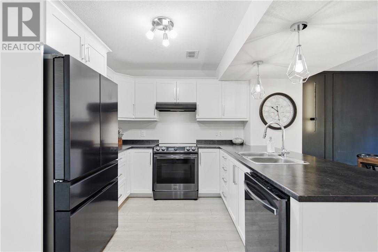
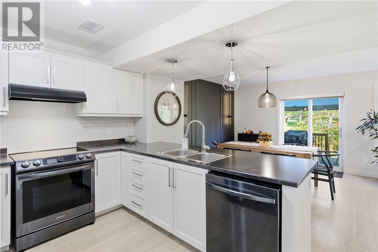
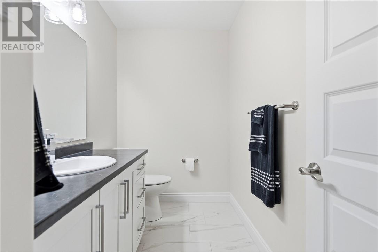
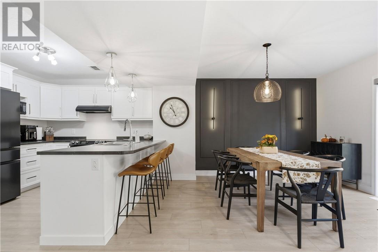
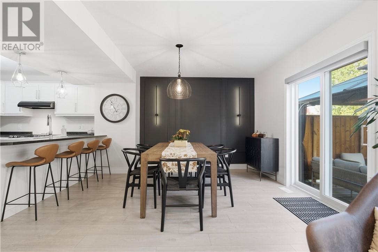
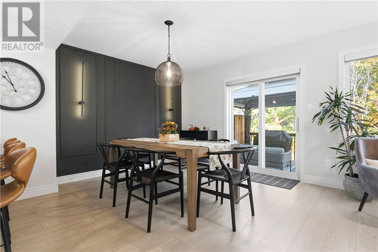
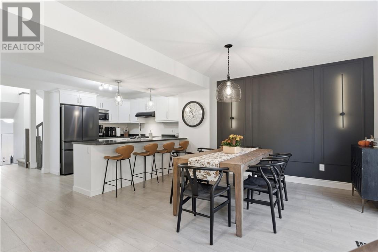
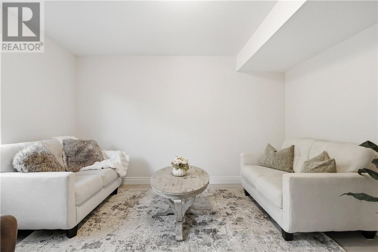
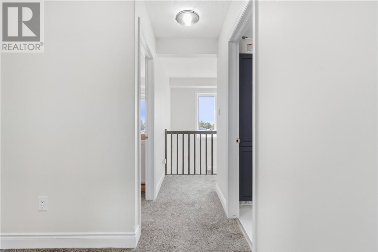
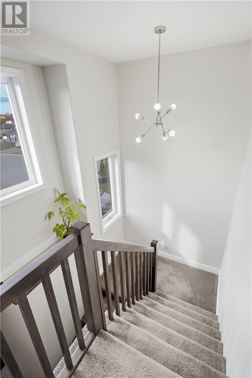
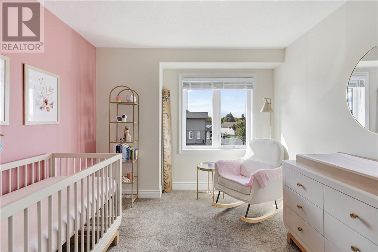
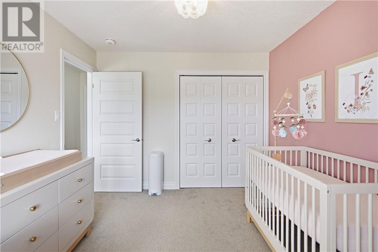
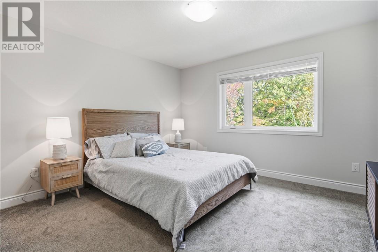
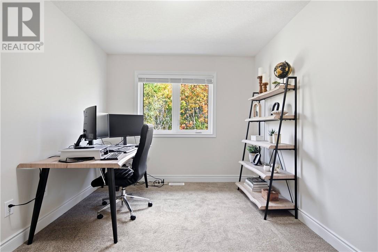
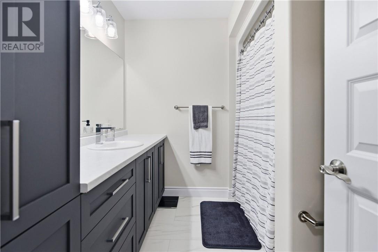
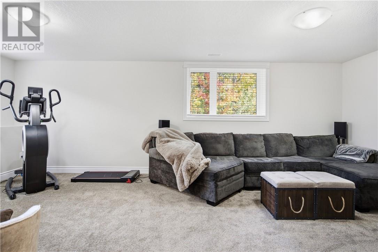
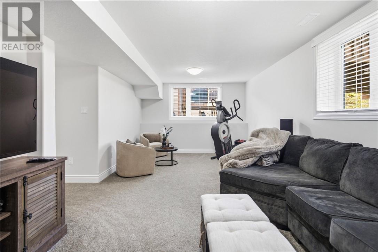
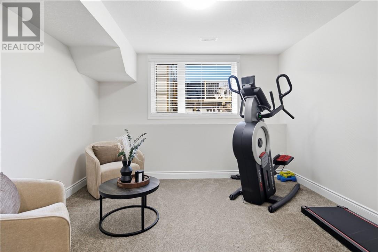
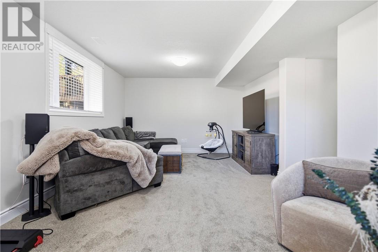
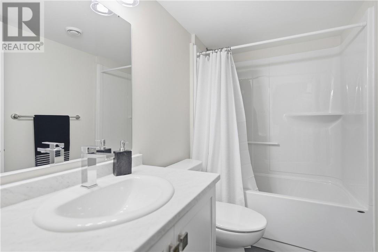
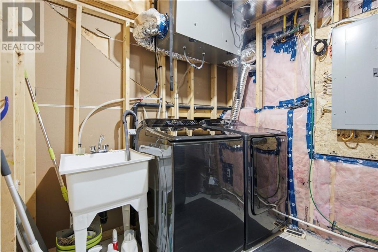
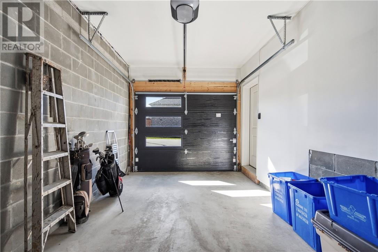
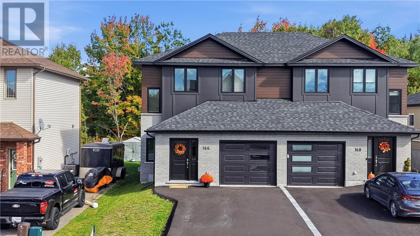
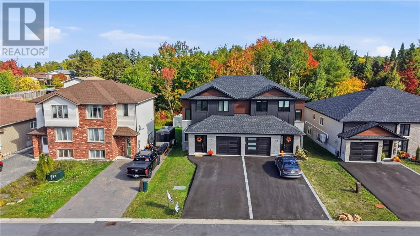
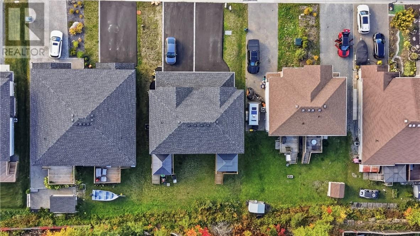
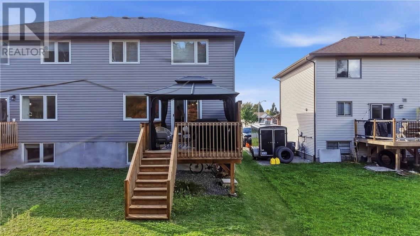
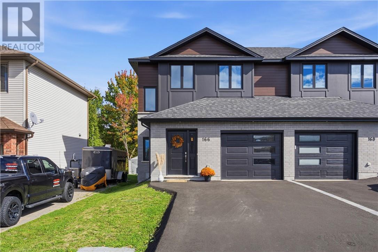
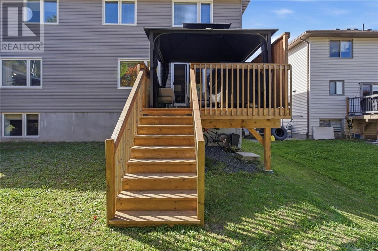
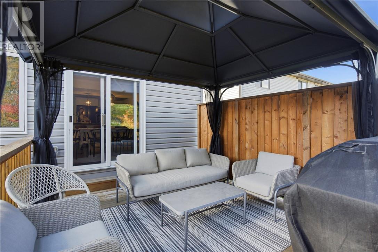
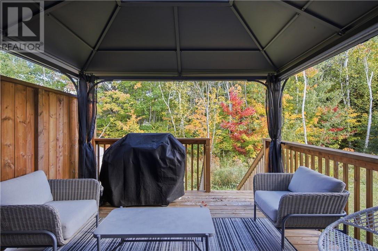
Welcome to 166 Eclipse Crescent, a beautifully maintained 3-bedroom, 2.5-bathroom home in Minnow Lake, built in 2023 and offering the ease of modern construction with thoughtful updates throughout. The bright and inviting main floor features a spacious open-concept layout with a neutral colour palette, white kitchen cabinetry, black stainless steel appliances, and a seamless flow between the kitchen, dining, and living areas. Patio doors provide a walkout to the rear deck and gazebo, creating an ideal setting for outdoor entertaining and relaxing while enjoying the added privacy of no backyard neighbours. The main level is completed by a convenient powder room, large entrance closet, and direct inside entry from the attached garage. Upstairs, you'll find three bedrooms and a full bathroom, providing comfortable accommodations for family, guests, or a home office. The fully finished lower level offers valuable additional living space with large windows, a spacious recreation room, full bathroom, laundry area, and abundant storage. Additional features include air conditioning, remote-controlled blinds, and a paved driveway. Built in 2023, the home offers the peace of mind that comes with newer shingles, furnace, windows, and all major components Approximately four years remaining on the transferable Tarion warranty. All appliances are included, with most furniture also available to be included. A move-in ready home offering modern finishes, versatile living space, excellent storage, and a private backyard setting, all in a convenient Minnow Lake location. (id:15069)
Property Details
| MLS® Number | 2130765 |
| Property Type | Single Family |
| Road Type | Paved Road |
Building
| Bathroom Total | 3 |
| Bedrooms Total | 3 |
| Basement Type | Full |
| Cooling Type | Central Air Conditioning |
| Flooring Type | Laminate, Tile, Carpeted |
| Half Bath Total | 1 |
| Heating Type | Forced Air |
| Roof Material | Asphalt Shingle |
| Roof Style | Unknown |
| Size Interior | 1,500 - 2,000 Sqft |
| Type | House |
| Utility Water | Municipal Water |
Parking
| Garage |
Land
| Acreage | No |
| Fence Type | Not Fenced |
| Sewer | Municipal Sewage System |
| Size Frontage | 30 Ft |
| Size Total Text | Under 1/2 Acre |
| Zoning Description | R1-5 |
Rooms
| Level | Type | Length | Width | Dimensions |
|---|---|---|---|---|
| Second Level | Bedroom | 13'4"" x 9'3"" | ||
| Second Level | Bedroom | 11'6"" x 10' | ||
| Second Level | Primary Bedroom | 12'11"" x 12' | ||
| Main Level | Living Room/dining Room | 24' x 12'4"" | ||
| Main Level | Kitchen | 11'2"" x 9' |
https://www.realtor.ca/real-estate/30365106/166-eclipse-crescent-sudbury
Contact Us
Contact us for more information

This REALTOR.ca listing content is owned and licensed by REALTOR® members of The Canadian Real Estate Association
The trademarks REALTOR®, REALTORS®, and the REALTOR® logo are controlled by The Canadian Real Estate Association (CREA) and identify real estate professionals who are members of CREA. The trademarks MLS®, Multiple Listing Service® and the associated logos are owned by The Canadian Real Estate Association (CREA) and identify the quality of services provided by real estate professionals who are members of CREA. The trademark DDF® is owned by The Canadian Real Estate Association (CREA) and identifies CREA's Data Distribution Facility (DDF®)
October 05 2026 05:15:35
Sudbury Real Estate Board
RE/MAX Sudbury Inc., Brokerage