
103a Northshore Road Whitefish, Ontario P0M 3E0
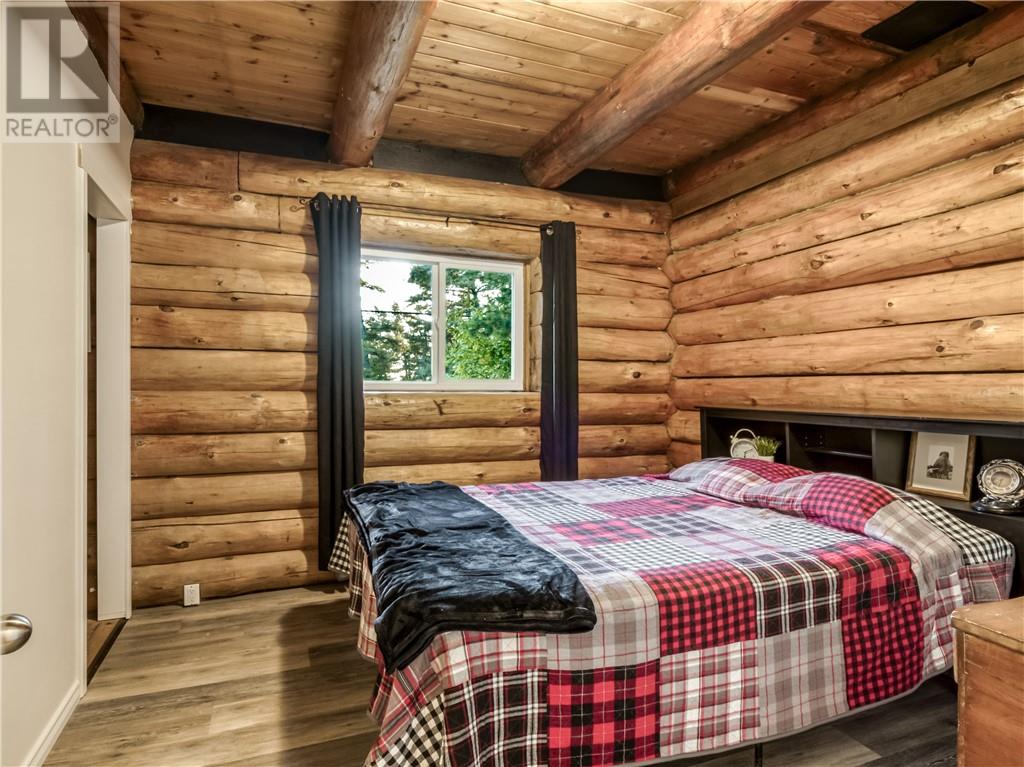
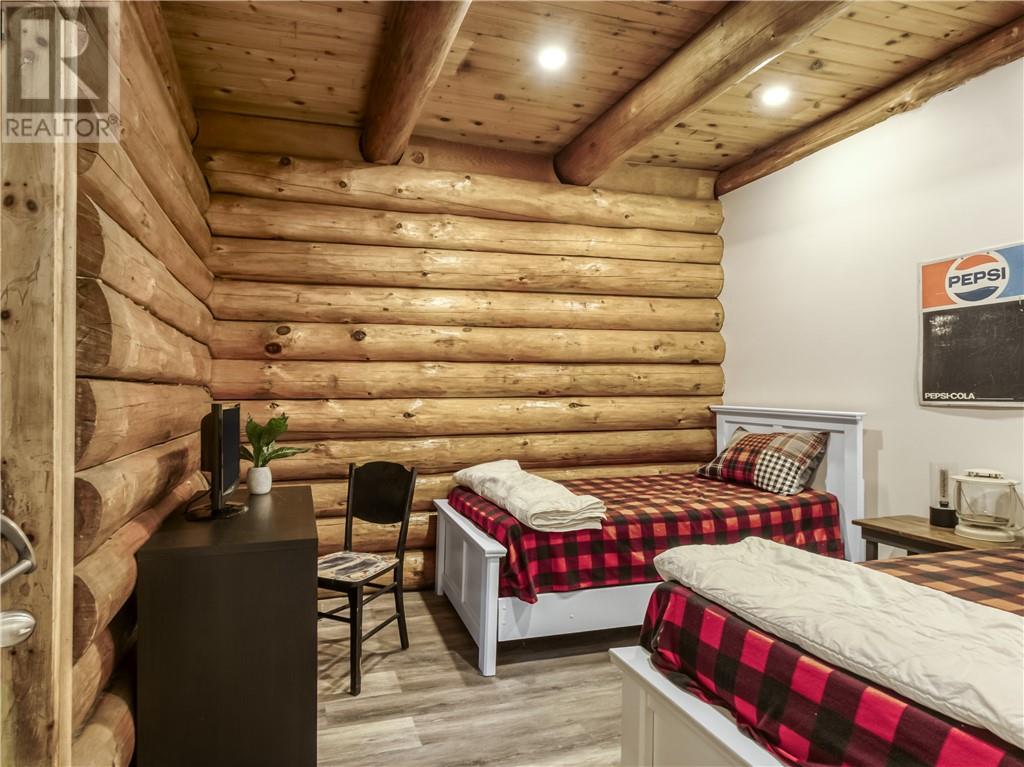
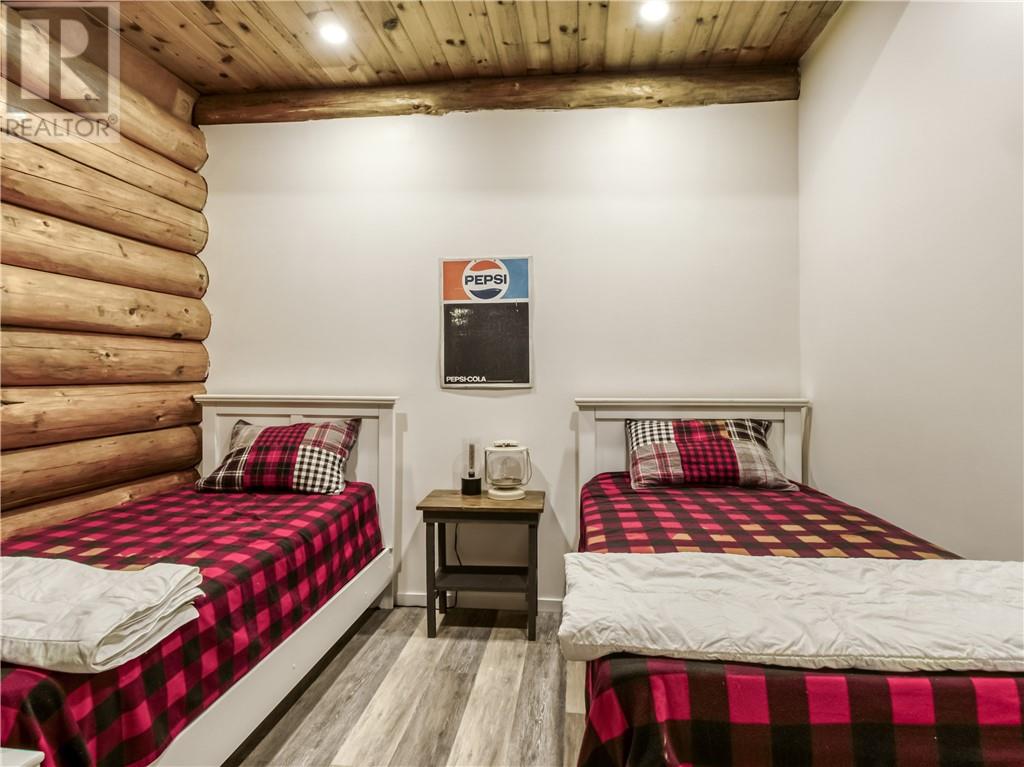

4 Bedroom
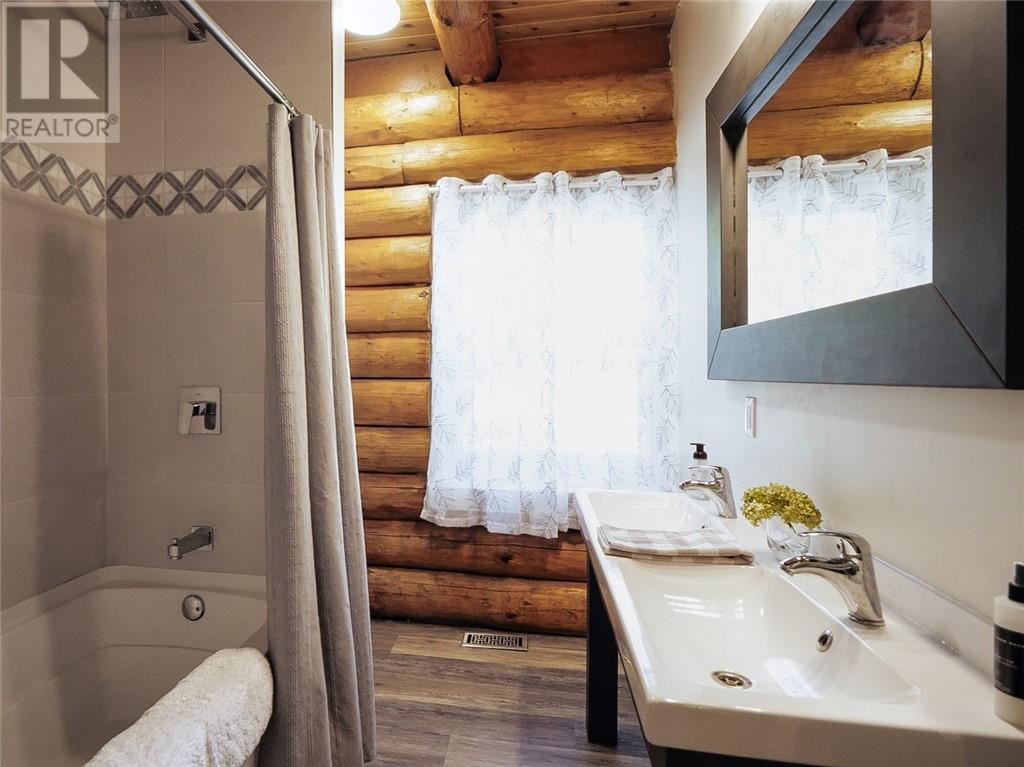
2 Bathroom
1,500 - 2,000 sqft
Log House/cabin
Forced Air
Waterfront
Acreage
$749,900
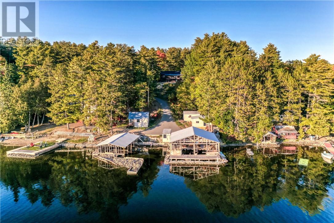
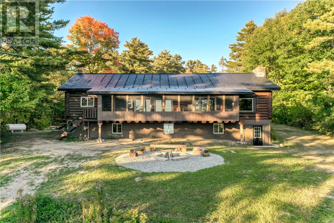
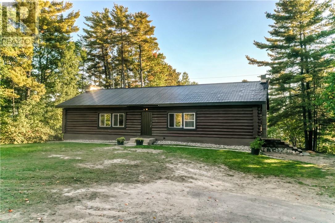
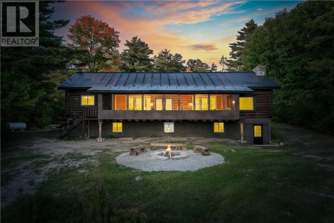
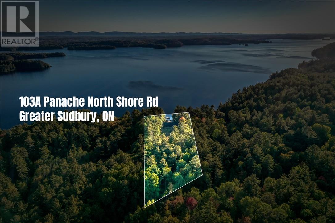
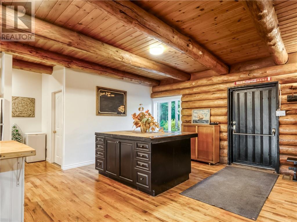
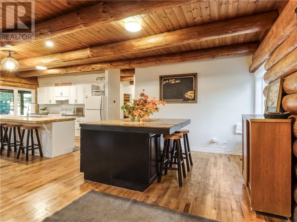
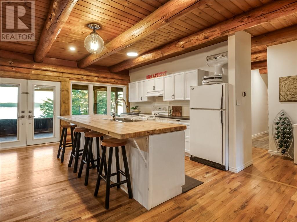
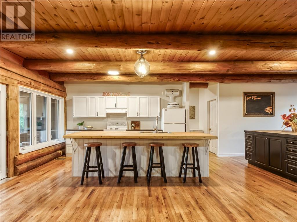
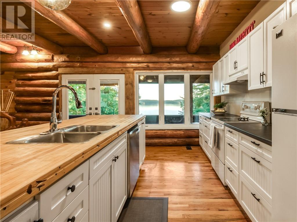
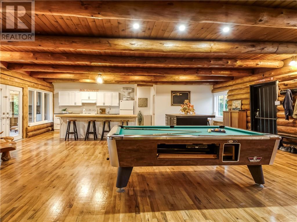
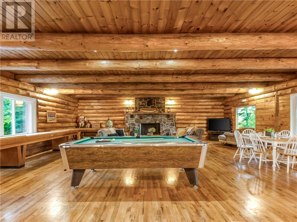
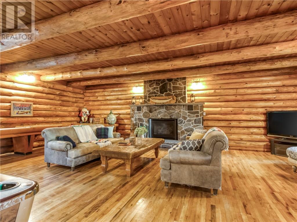
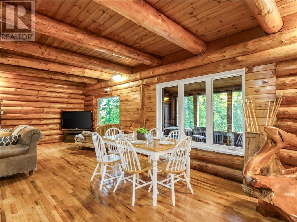
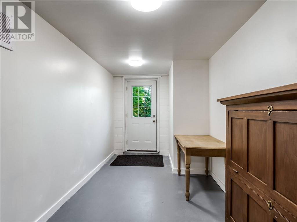
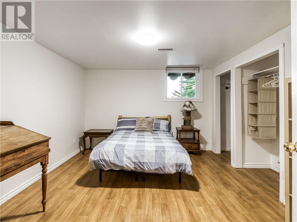
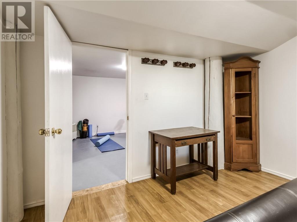
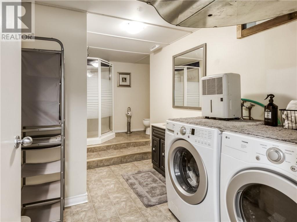
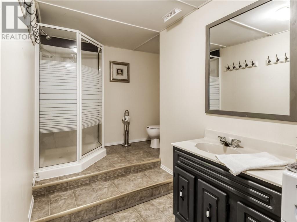
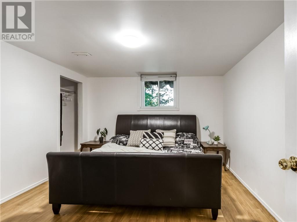
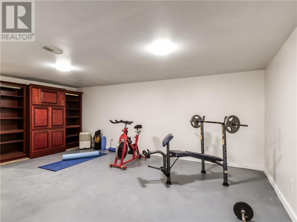
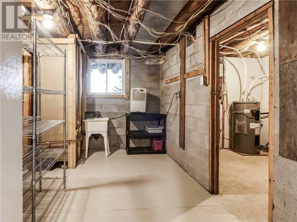
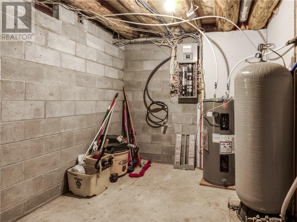
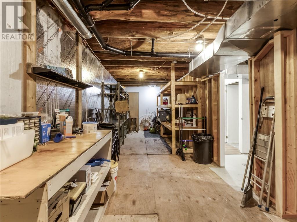
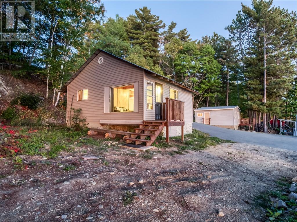
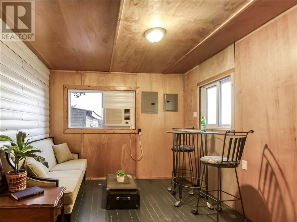
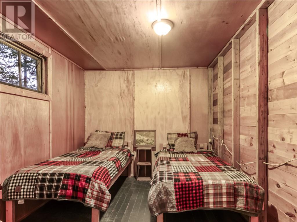
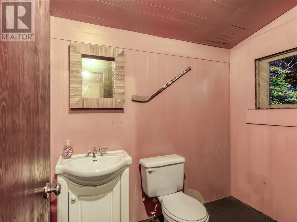
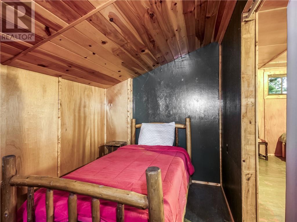
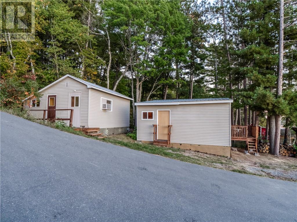
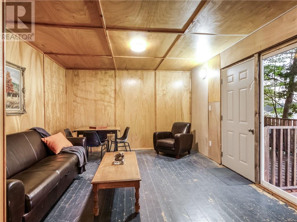
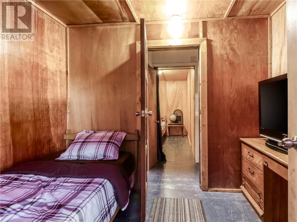
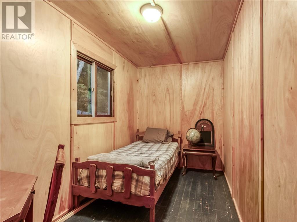
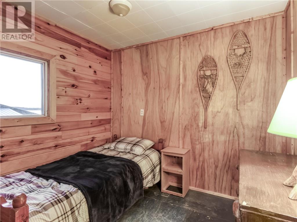
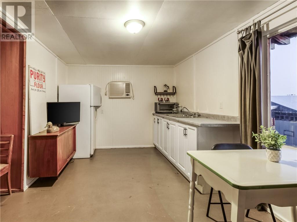
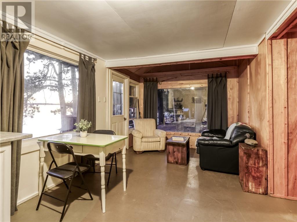
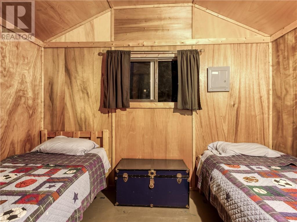
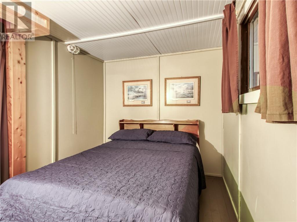
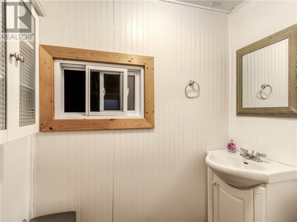
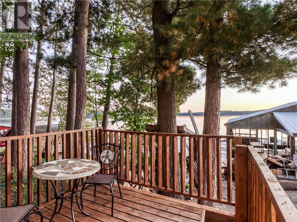
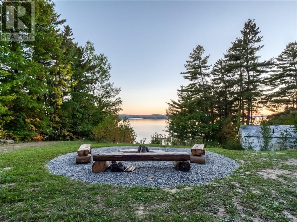
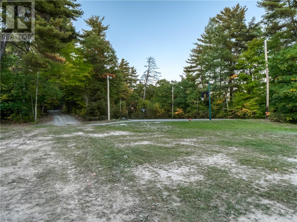
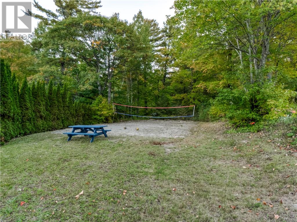
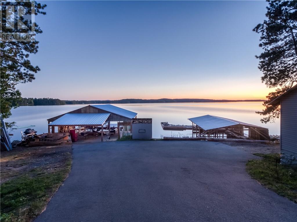
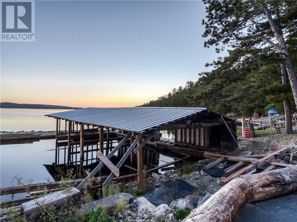
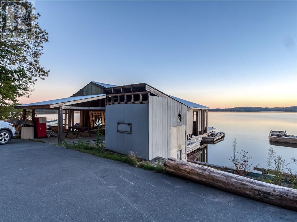
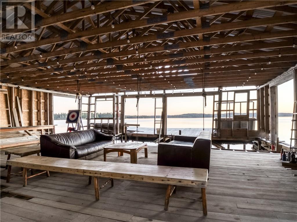
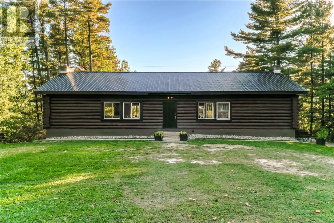
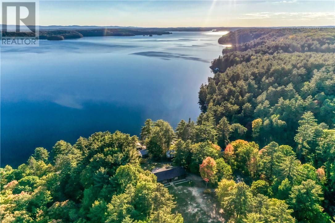
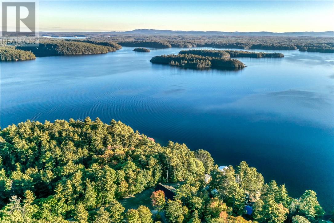
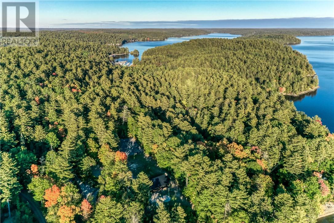
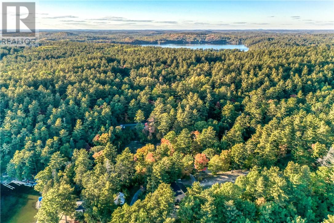
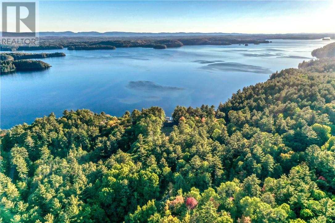
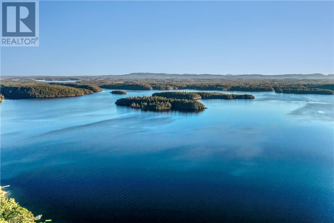
The place where everyone comes together. Almost 3 acres on Panache Lake, drive-to access and year-round living make 103A North Shore Road a waterfront home you can enjoy well beyond summer. At the heart of the property is a recently updated log home with approximately 1,500 sq. ft. on the main floor, an updated kitchen and a large gathering space that keeps cooking, dining, relaxing and games all part of the same evening. Logs, exposed beams and hardwood floors bring the warmth and character you want in a Northern Ontario lake home, while a new propane forced-air heating system adds comfort through the colder months. With 2+2 bedrooms, 2 bathrooms and a full basement offering additional space to finish and make your own, there is room to settle in and grow. Outside, the property feels like your own private playground: a basketball court, beach volleyball court and plenty of space for family and friends to spread out. Three sleeping cabins add to the camp atmosphere, with room for expected or unexpected guests to spend the night. Down at the lake, multiple dock slips and two substantial work-in-progress boathouses offer amazing future potential. Picture mornings on the water, afternoons on the basketball and volleyball courts and everyone back together in the great room at the end of the day, where a stone fireplace adds character but is not currently operational. Whether you are looking for a full-time waterfront home or a gathering place for weekends and holidays, this is a property built around time together. (id:15069)
Property Details
| MLS® Number | 2130778 |
| Property Type | Single Family |
| Equipment Type | Propane Tank |
| Rental Equipment Type | Propane Tank |
| Storage Type | Outside Storage |
| Structure | Boathouse |
| Water Front Name | Panache |
| Water Front Type | Waterfront |
Building
| Bathroom Total | 2 |
| Bedrooms Total | 4 |
| Architectural Style | Log House/cabin |
| Basement Type | Full |
| Exterior Finish | Log |
| Fire Protection | Security |
| Flooring Type | Hardwood, Laminate |
| Foundation Type | Concrete |
| Heating Type | Forced Air |
| Roof Material | Metal |
| Roof Style | Unknown |
| Stories Total | 2 |
| Size Interior | 1,500 - 2,000 Sqft |
| Type | House |
Parking
| Gravel |
Land
| Access Type | Year-round Access |
| Acreage | Yes |
| Sewer | Septic System |
| Size Frontage | 126 Ft |
| Size Total Text | 1 - 3 Acres |
| Zoning Description | Sls(9) |
Rooms
| Level | Type | Length | Width | Dimensions |
|---|---|---|---|---|
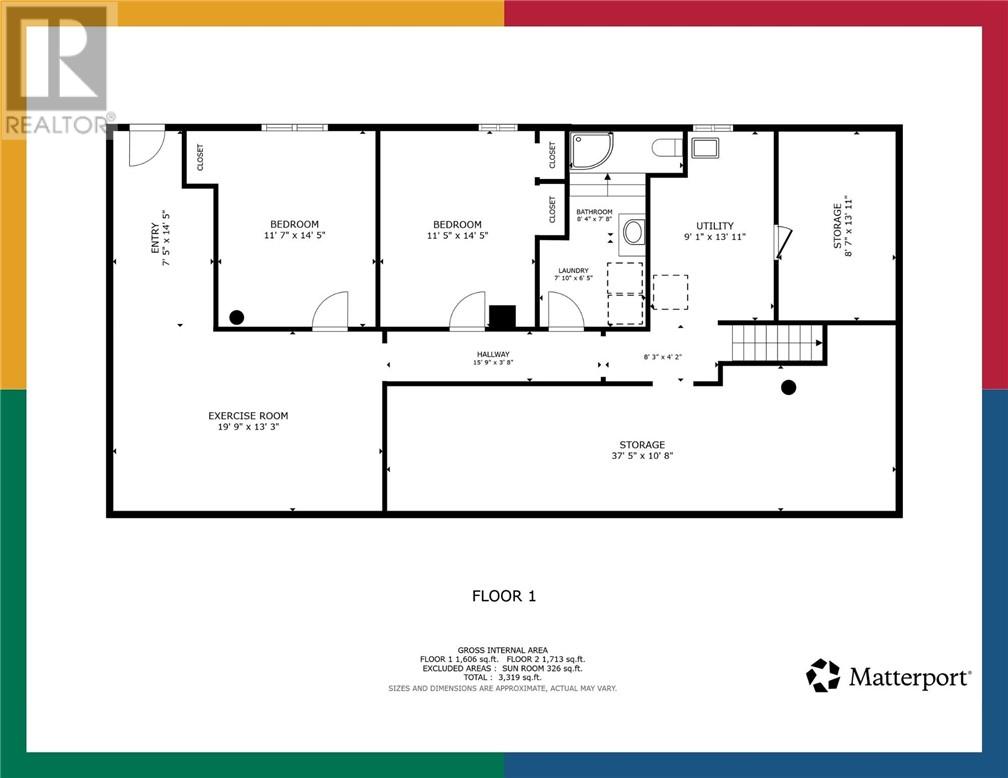
| Basement | Storage | 9.1 x 13.11 | ||
| Basement | Storage | 8.7 x 13.11 | ||
| Basement | Storage | 37.5 x 10.8 | ||
| Basement | Bathroom | 8.4 x 7.8 | ||
| Basement | Laundry Room | 7.10 x 6.5 | ||
| Basement | Foyer | 7.5 x 14.5 | ||
| Basement | Other | 19.9 x 13.3 | ||
| Basement | Bedroom | 11.5 x 14.5 | ||
| Basement | Bedroom | 11.7 x 14.5 | ||
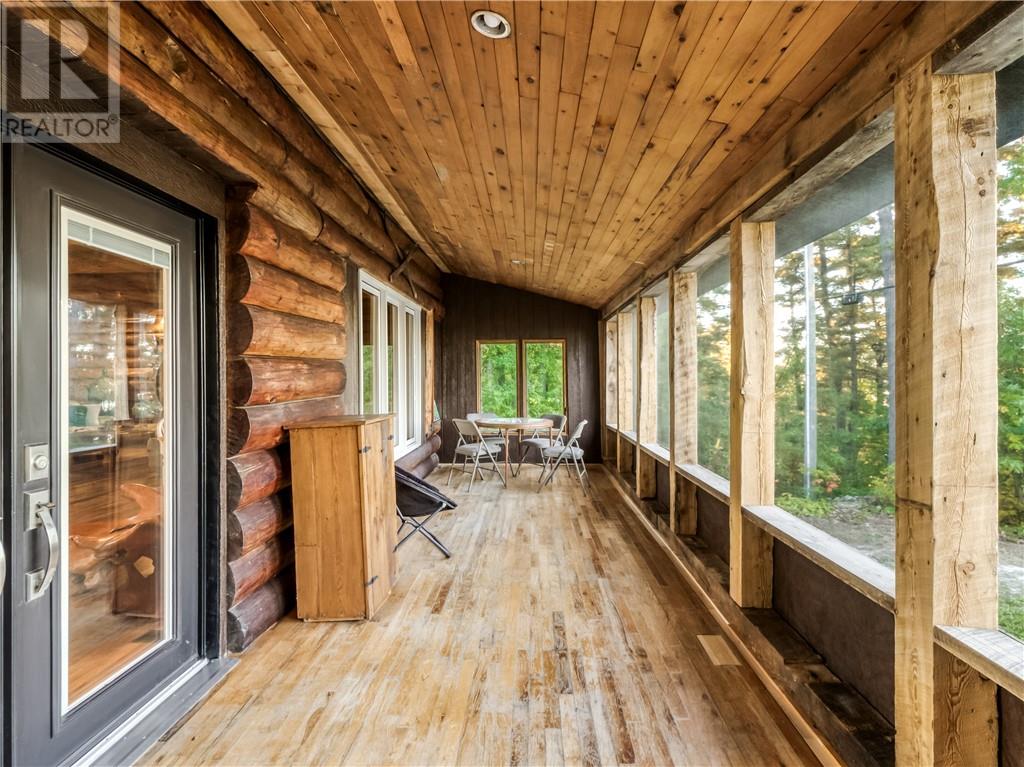
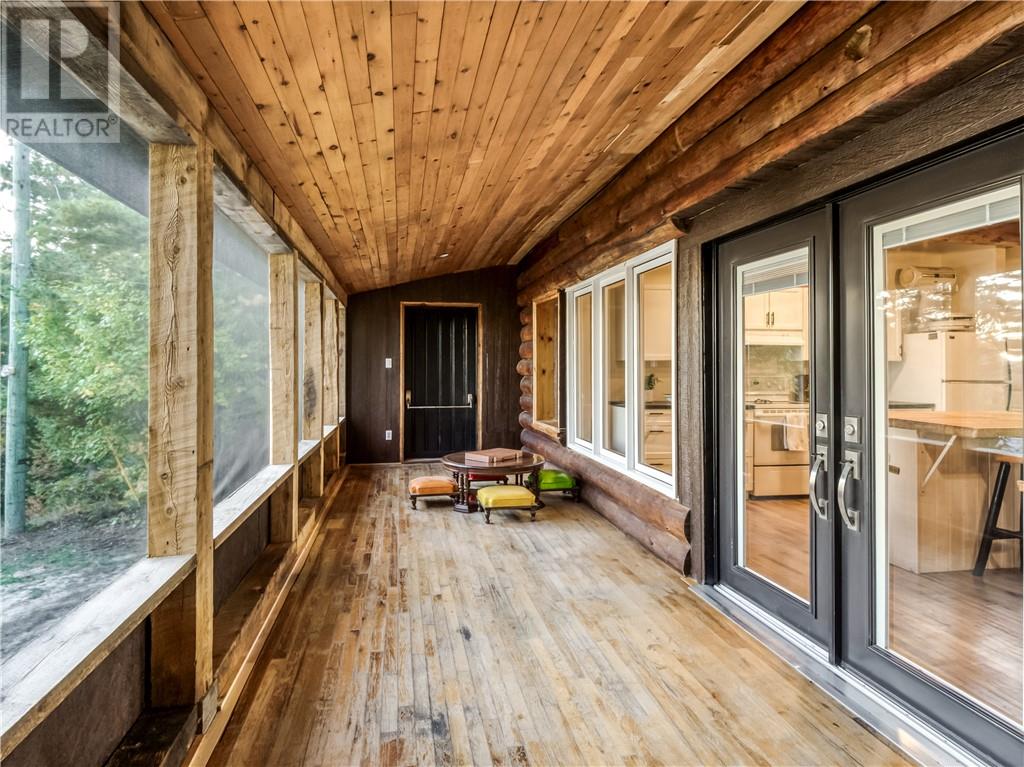
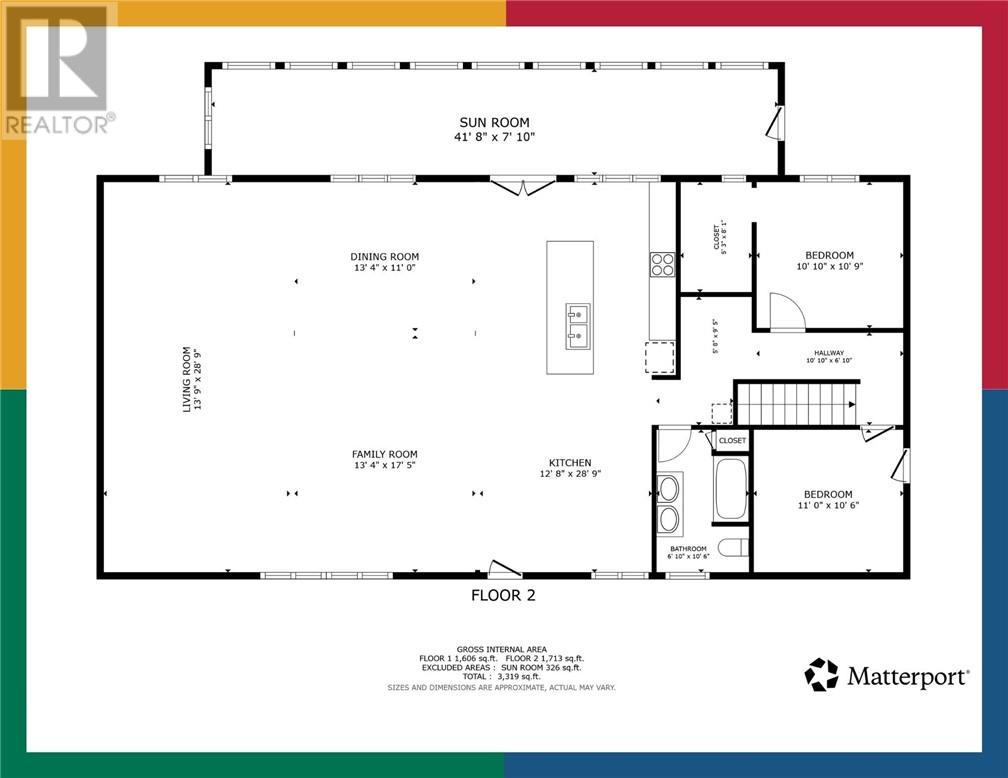
| Main Level | Sunroom | 41.8 x 7.10 | ||
| Main Level | Bedroom | 10.10 x 10.9 | ||
| Main Level | Bedroom | 11.0 x 10.6 | ||
| Main Level | Bathroom | 6.10 x 10.6 | ||
| Main Level | Kitchen | 12.8 x 28.9 | ||
| Main Level | Dining Room | 13.4 x 11.0 | ||
| Main Level | Family Room | 13.4 x 17.5 | ||
| Main Level | Living Room | 13.9 x 28.9 |
https://www.realtor.ca/real-estate/30364132/103a-northshore-road-whitefish
Contact Us
Contact us for more information

This REALTOR.ca listing content is owned and licensed by REALTOR® members of The Canadian Real Estate Association
The trademarks REALTOR®, REALTORS®, and the REALTOR® logo are controlled by The Canadian Real Estate Association (CREA) and identify real estate professionals who are members of CREA. The trademarks MLS®, Multiple Listing Service® and the associated logos are owned by The Canadian Real Estate Association (CREA) and identify the quality of services provided by real estate professionals who are members of CREA. The trademark DDF® is owned by The Canadian Real Estate Association (CREA) and identifies CREA's Data Distribution Facility (DDF®)
October 05 2026 05:15:35
Sudbury Real Estate Board
Lake City Realty Ltd. Brokerage