
55 - 45 Lake Margaret Trail St. Thomas, Ontario N5R 6M5

3 Bedroom
3 Bathroom
1,200 - 1,399 sqft
Bungalow
Fireplace
Central Air Conditioning
Forced Air
Landscaped
$619,900Maintenance, Common Area Maintenance
$237 Monthly
Maintenance, Common Area Maintenance
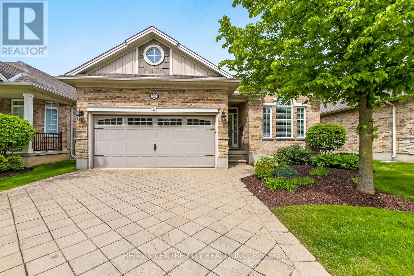
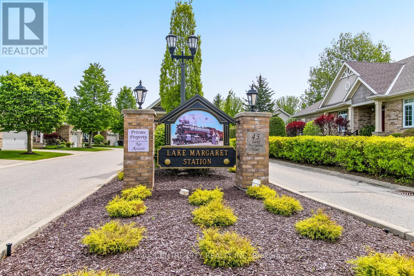
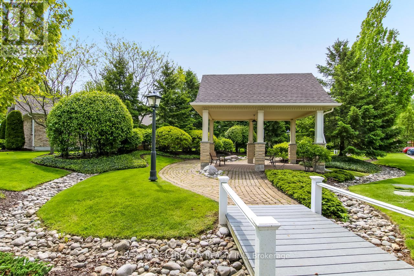
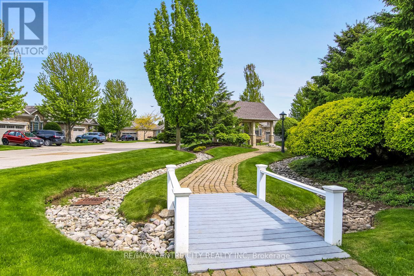
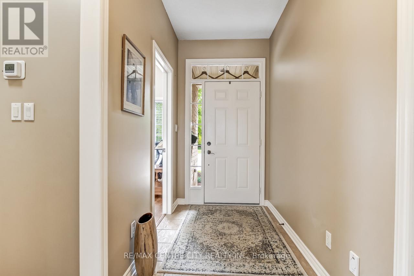
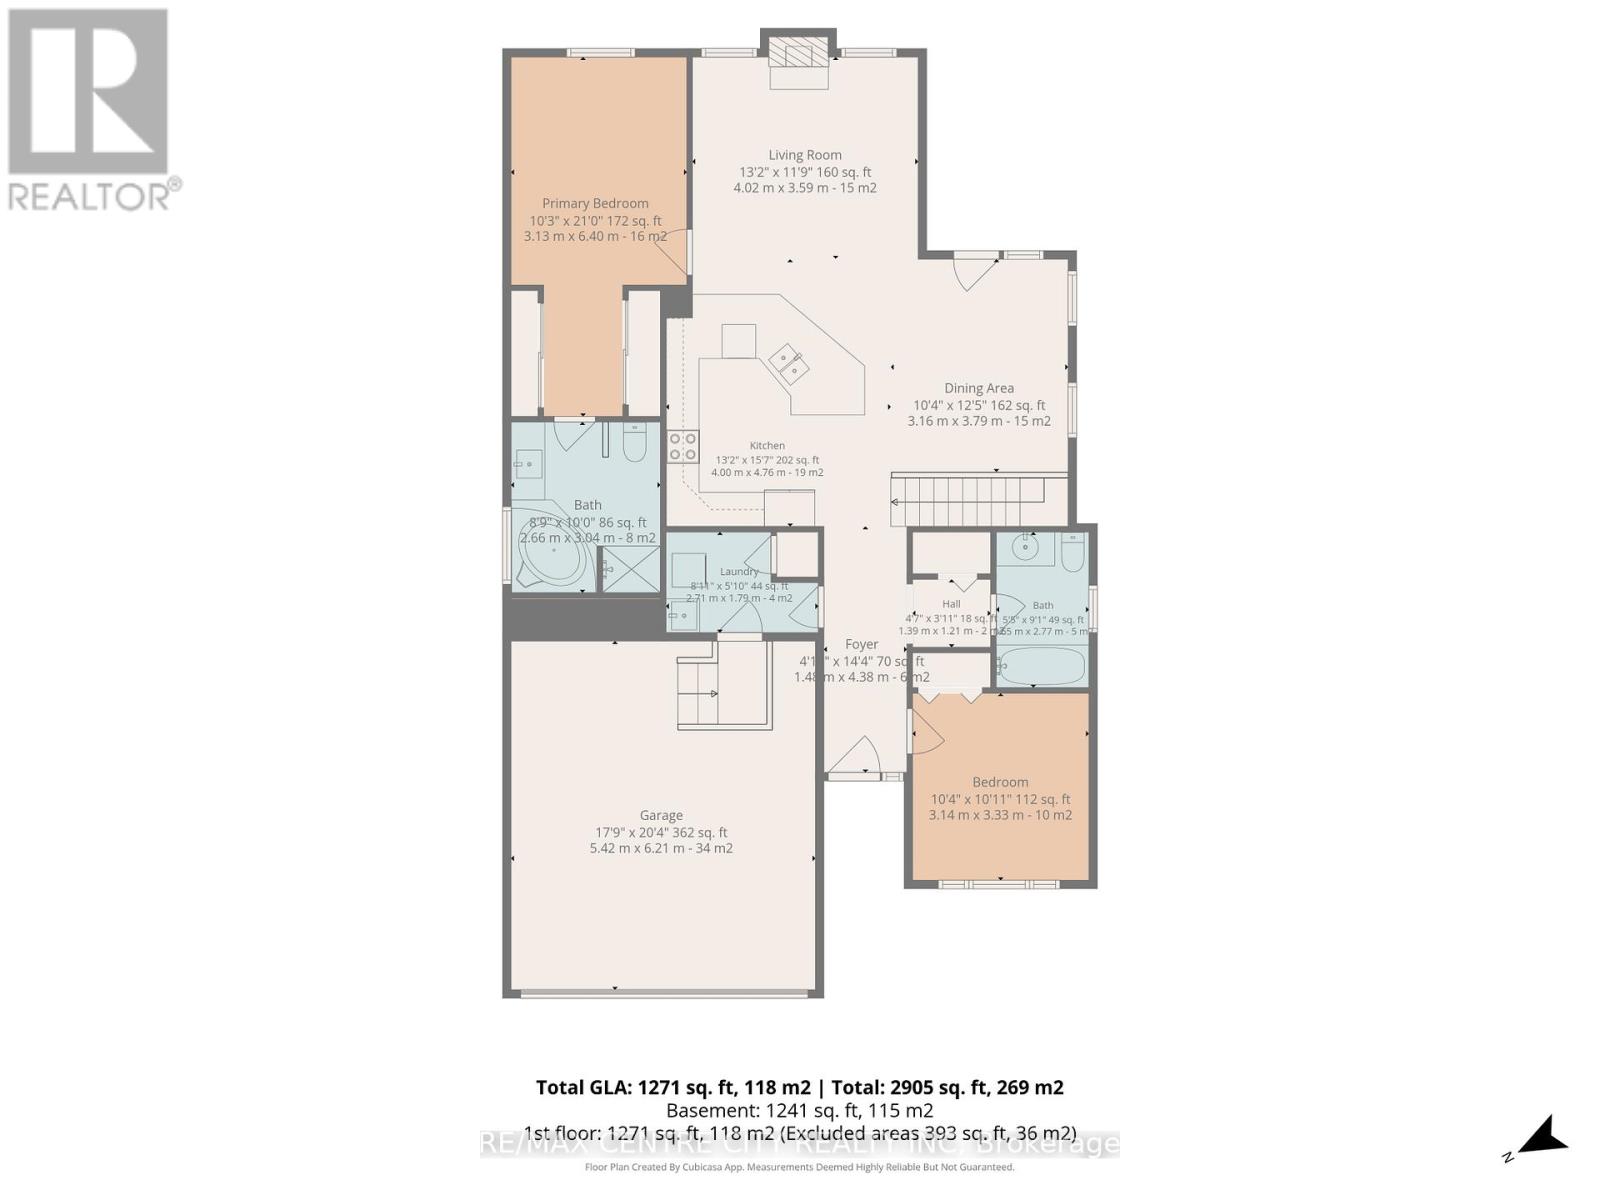
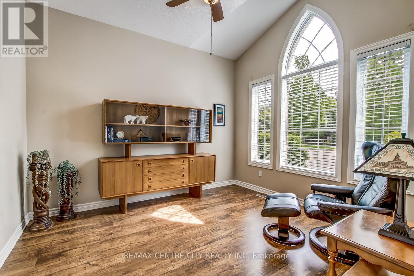
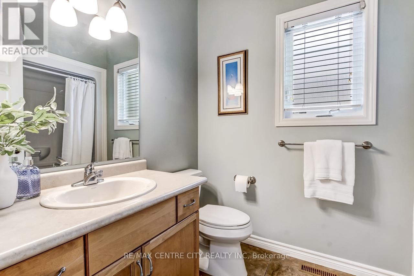
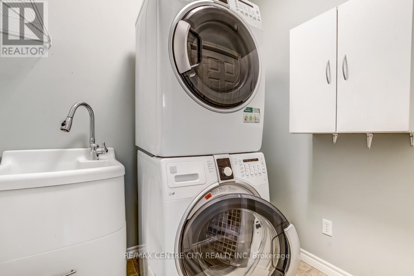
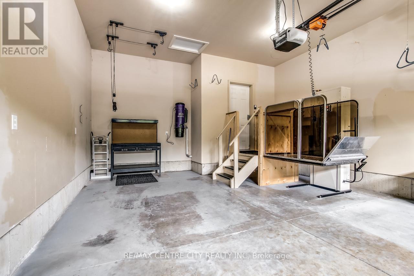
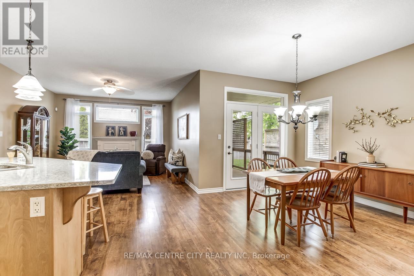
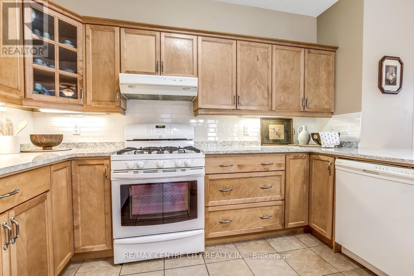
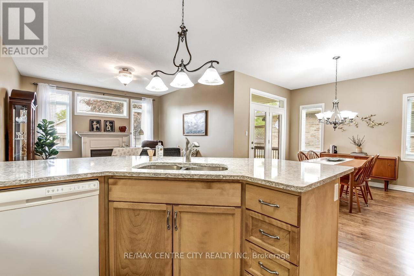
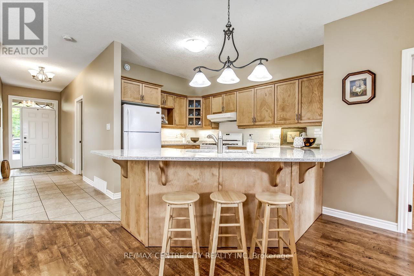
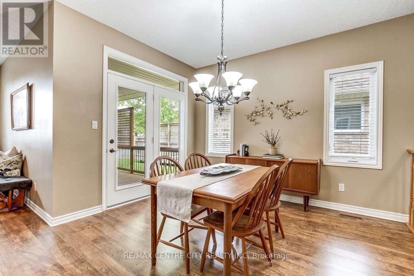
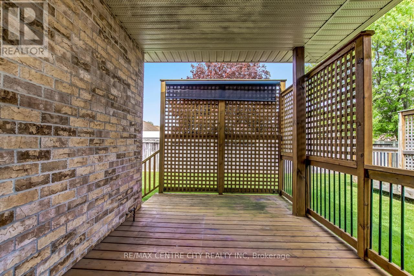
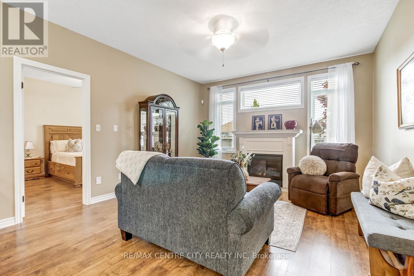
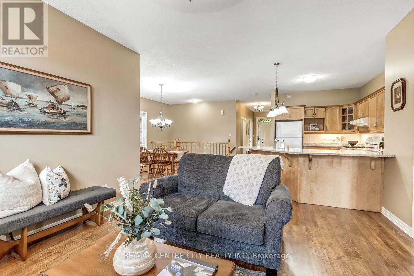
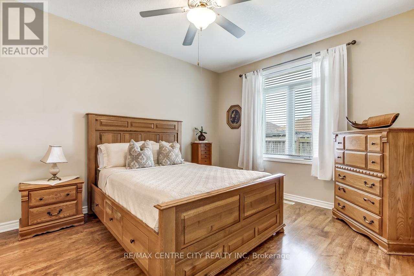
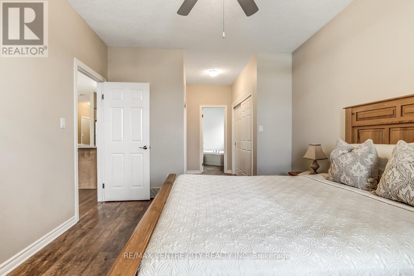
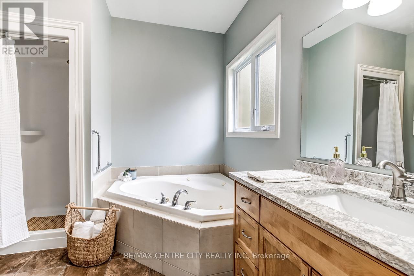
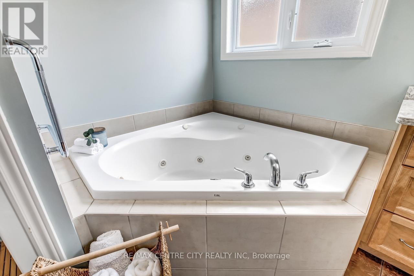
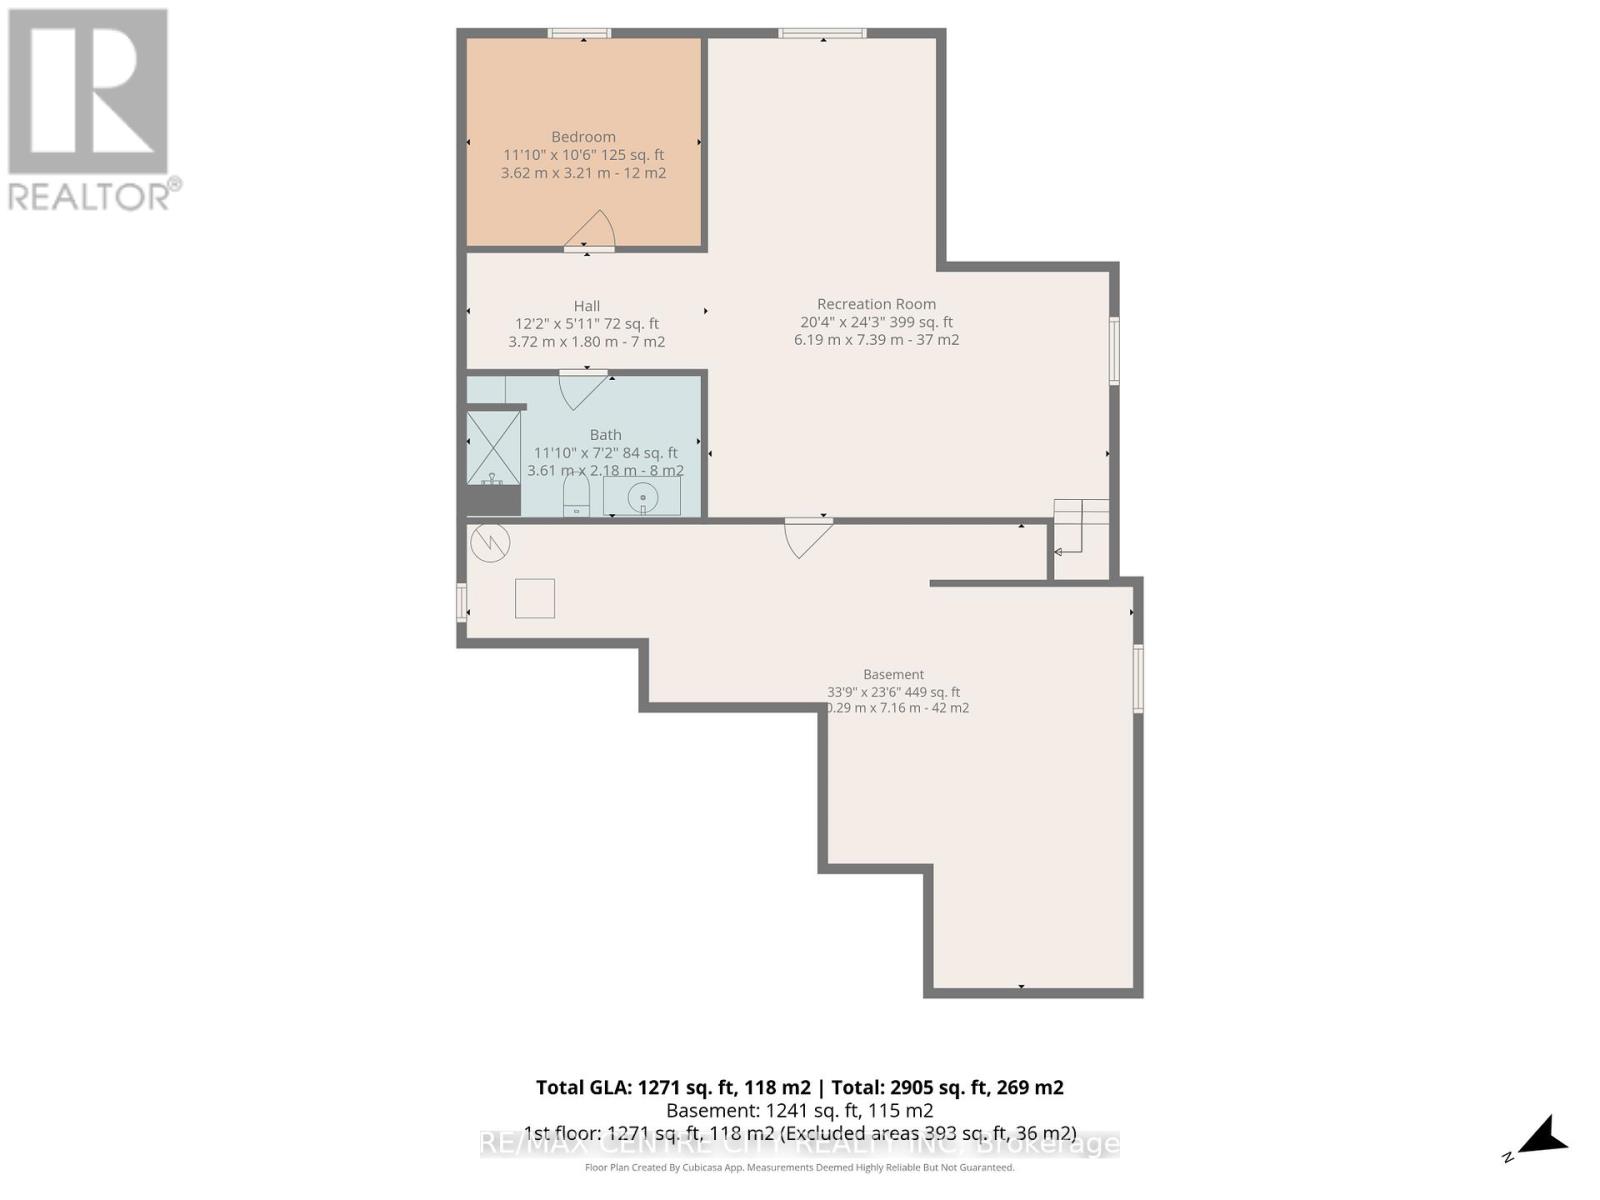
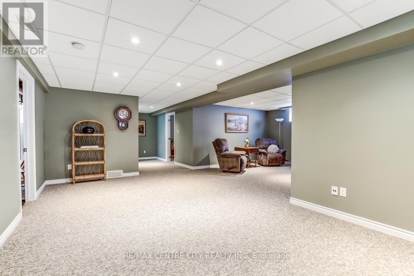
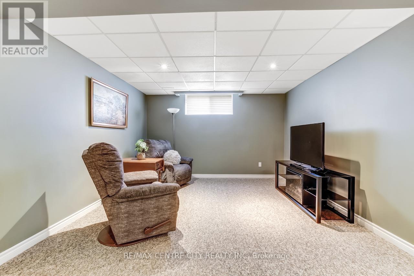
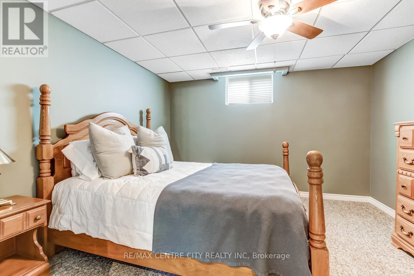
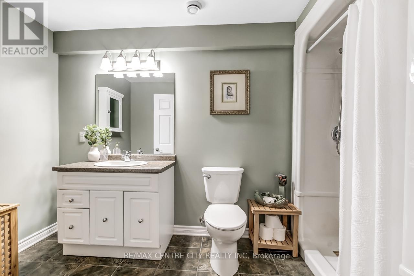
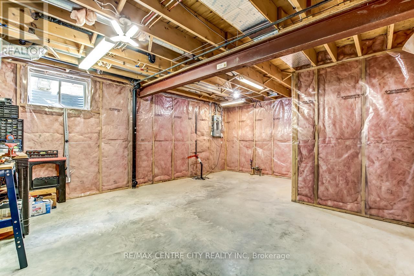
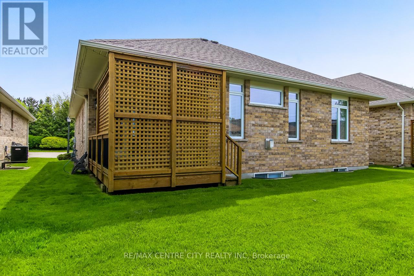
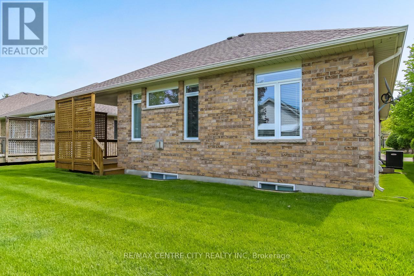
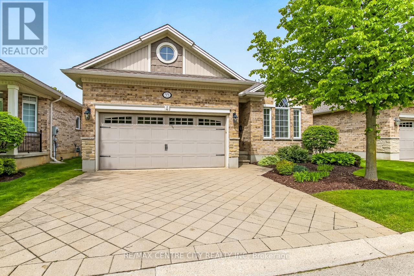
$237 MonthlyWelcome to 55-45 Lake Margaret Trail, a beautifully maintained 2+1 bedroom, 3 bathroom bungalow condo located in the quiet and peaceful Lake Margaret Station detached condo complex, built in 2006 by Doug Tarry Homes. This friendly community offers a serene setting with a small nature path and sitting area in the heart of the complex, while being conveniently close to Lake Margaret Trail, shopping, restaurants, and all local amenities. Designed for comfortable main-floor living, this home offers everything you need on one level. Step into the welcoming foyer where you'll find a bright front bedroom to your right, perfect for guests, a home office, or hobby space, complete with large front-facing windows that fill the room with natural light. Down the hall is the convenient mudroom/laundry area with direct access to the attached 2-car garage, along with a well-appointed 4-piece guest bathroom. The heart of the home features a spacious open-concept layout with plenty of natural light throughout. The kitchen offers granite countertops, a breakfast bar, ample cabinetry, and generous counter space, all overlooking the dining area with access to the back deck and the inviting living room with a cozy gas fireplace.The primary suite is tucked just off the living area and includes a spacious bedroom, his-and-hers closets, and a large 4-piece ensuite bathroom. Outside, the private back deck features privacy screens and backs onto greenery, creating a peaceful outdoor retreat. The finished lower level adds even more living space with a large rec room, third bedroom, 3-piece bathroom, and utility/storage room. A wonderful opportunity to enjoy low-maintenance living in a sought-after condo community with a welcoming neighbourhood feel. (id:15069)
Property Details
| MLS® Number | X13173586 |
| Property Type | Single Family |
| Community Name | St. Thomas |
| Amenities Near By | Hospital, Park, Place Of Worship, Public Transit |
| Community Features | Pets Allowed With Restrictions |
| Equipment Type | Water Heater - Gas, Water Heater |
| Features | Cul-de-sac, Flat Site, In Suite Laundry, Sump Pump |
| Parking Space Total | 4 |
| Rental Equipment Type | Water Heater - Gas, Water Heater |
| Structure | Deck, Porch |
Building
| Bathroom Total | 3 |
| Bedrooms Above Ground | 2 |
| Bedrooms Below Ground | 1 |
| Bedrooms Total | 3 |
| Age | 16 To 30 Years |
| Amenities | Fireplace(s) |
| Appliances | Garage Door Opener Remote(s), Central Vacuum, Dishwasher, Gas Stove(s), Refrigerator |
| Architectural Style | Bungalow |
| Basement Development | Finished |
| Basement Type | Full (finished) |
| Construction Style Attachment | Detached |
| Cooling Type | Central Air Conditioning |
| Exterior Finish | Brick |
| Fire Protection | Smoke Detectors |
| Fireplace Present | Yes |
| Fireplace Total | 1 |
| Foundation Type | Poured Concrete |
| Heating Fuel | Natural Gas |
| Heating Type | Forced Air |
| Stories Total | 1 |
| Size Interior | 1,200 - 1,399 Sqft |
| Type | House |
Parking
| Attached Garage | |
| Garage |
Land
| Acreage | No |
| Land Amenities | Hospital, Park, Place Of Worship, Public Transit |
| Landscape Features | Landscaped |
| Zoning Description | R3-97 |
Rooms
| Level | Type | Length | Width | Dimensions |
|---|---|---|---|---|
| Basement | Bedroom 3 | 3.62 m | 3.21 m | 3.62 m x 3.21 m |
| Basement | Bathroom | 3.61 m | 2.18 m | 3.61 m x 2.18 m |
| Basement | Utility Room | 10.29 m | 7.16 m | 10.29 m x 7.16 m |
| Basement | Recreational, Games Room | 6.19 m | 7.39 m | 6.19 m x 7.39 m |
| Main Level | Foyer | 1.41 m | 4.38 m | 1.41 m x 4.38 m |
| Main Level | Bedroom 2 | 3.14 m | 3.33 m | 3.14 m x 3.33 m |
| Main Level | Mud Room | 2.71 m | 1.79 m | 2.71 m x 1.79 m |
| Main Level | Kitchen | 4 m | 4.76 m | 4 m x 4.76 m |
| Main Level | Dining Room | 3.16 m | 3.79 m | 3.16 m x 3.79 m |
| Main Level | Living Room | 4.02 m | 3.59 m | 4.02 m x 3.59 m |
| Main Level | Primary Bedroom | 3.13 m | 6.4 m | 3.13 m x 6.4 m |
| Main Level | Bathroom | 1.35 m | 2.77 m | 1.35 m x 2.77 m |
| Main Level | Bathroom | 2.66 m | 3.04 m | 2.66 m x 3.04 m |
https://www.realtor.ca/real-estate/29804772/55-45-lake-margaret-trail-st-thomas-st-thomas
Contact Us
Contact us for more information

This REALTOR.ca listing content is owned and licensed by REALTOR® members of The Canadian Real Estate Association
The trademarks REALTOR®, REALTORS®, and the REALTOR® logo are controlled by The Canadian Real Estate Association (CREA) and identify real estate professionals who are members of CREA. The trademarks MLS®, Multiple Listing Service® and the associated logos are owned by The Canadian Real Estate Association (CREA) and identify the quality of services provided by real estate professionals who are members of CREA. The trademark DDF® is owned by The Canadian Real Estate Association (CREA) and identifies CREA's Data Distribution Facility (DDF®)
October 05 2026 05:18:11
London and St. Thomas Association of REALTORS®
RE/MAX Centre City Realty Inc