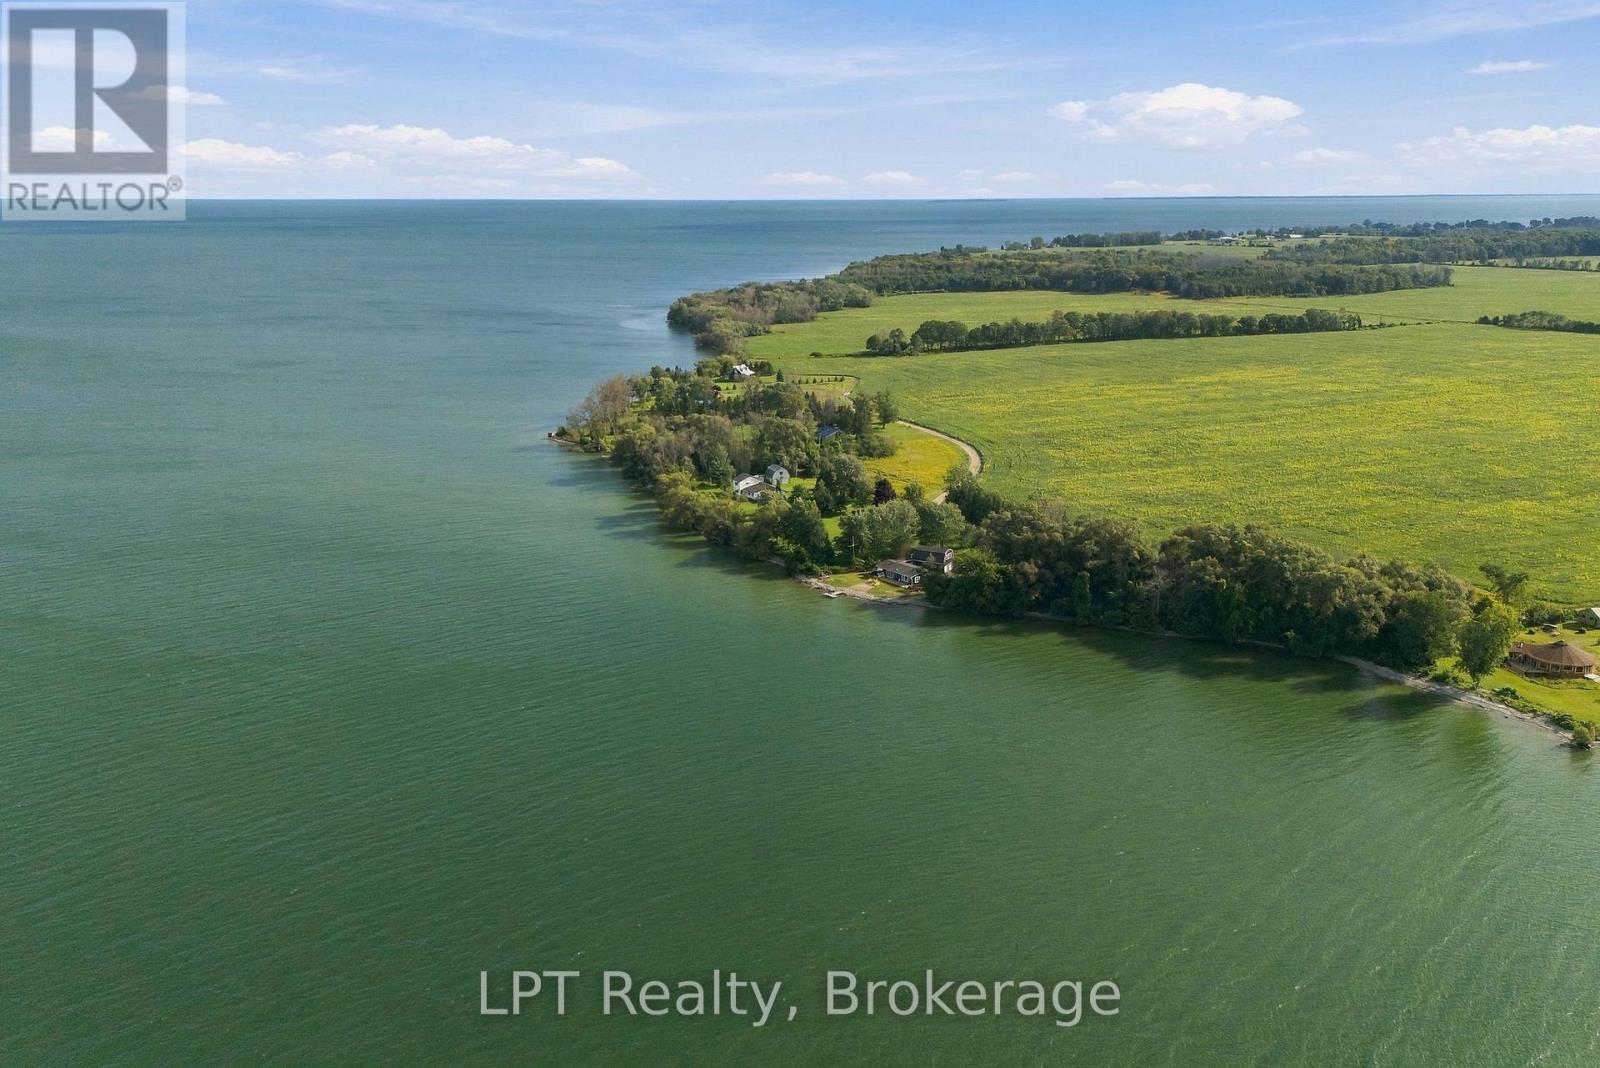
If you've been searching for waterfront acreage in Prince Edward County, this combined offering of 159 Point Pleasant Lane and 0 Point Pleasant Lane deserves a serious look. Together the two parcels total roughly 2.44 acres with more than 400 feet of Lake Ontario shoreline. This kind of scale and frontage is getting harder to find in The County every year.159 Point Pleasant Lane is the anchor: a 4-bedroom, 2-bathroom home or cottage on roughly one acre, move-in ready now and full of potential down the road. Whether that means a light refresh or a full reimagining into your dream waterfront retreat. Picture mornings with coffee and water views, afternoons swimming, kayaking, boating or fishing right off your own shoreline, and evenings around a fire pit under a sky full of stars. A two-storey detached barn with loft space and electrical service rounds things out, giving you room for storage, hobbies, or whatever project comes next. Next door, the vacant 1.44-acre parcel at 0 Point Pleasant Lane brings an additional 260-plus feet of waterfront and a wide-open set of possibilities: extra privacy, a second residence for family, a future building lot, or simply room to grow. Buy both and create a true multi-generational compound, or purchase either property on its own, as both are available separately. Beyond the property line is everything Prince Edward County is so well known for: Enjoy wineries and breweries, farm-to-table dining, sandy beaches, golf, farmers' markets, artist studios, and live music. This waterfront gem is ready for its next chapter. (id:15069)
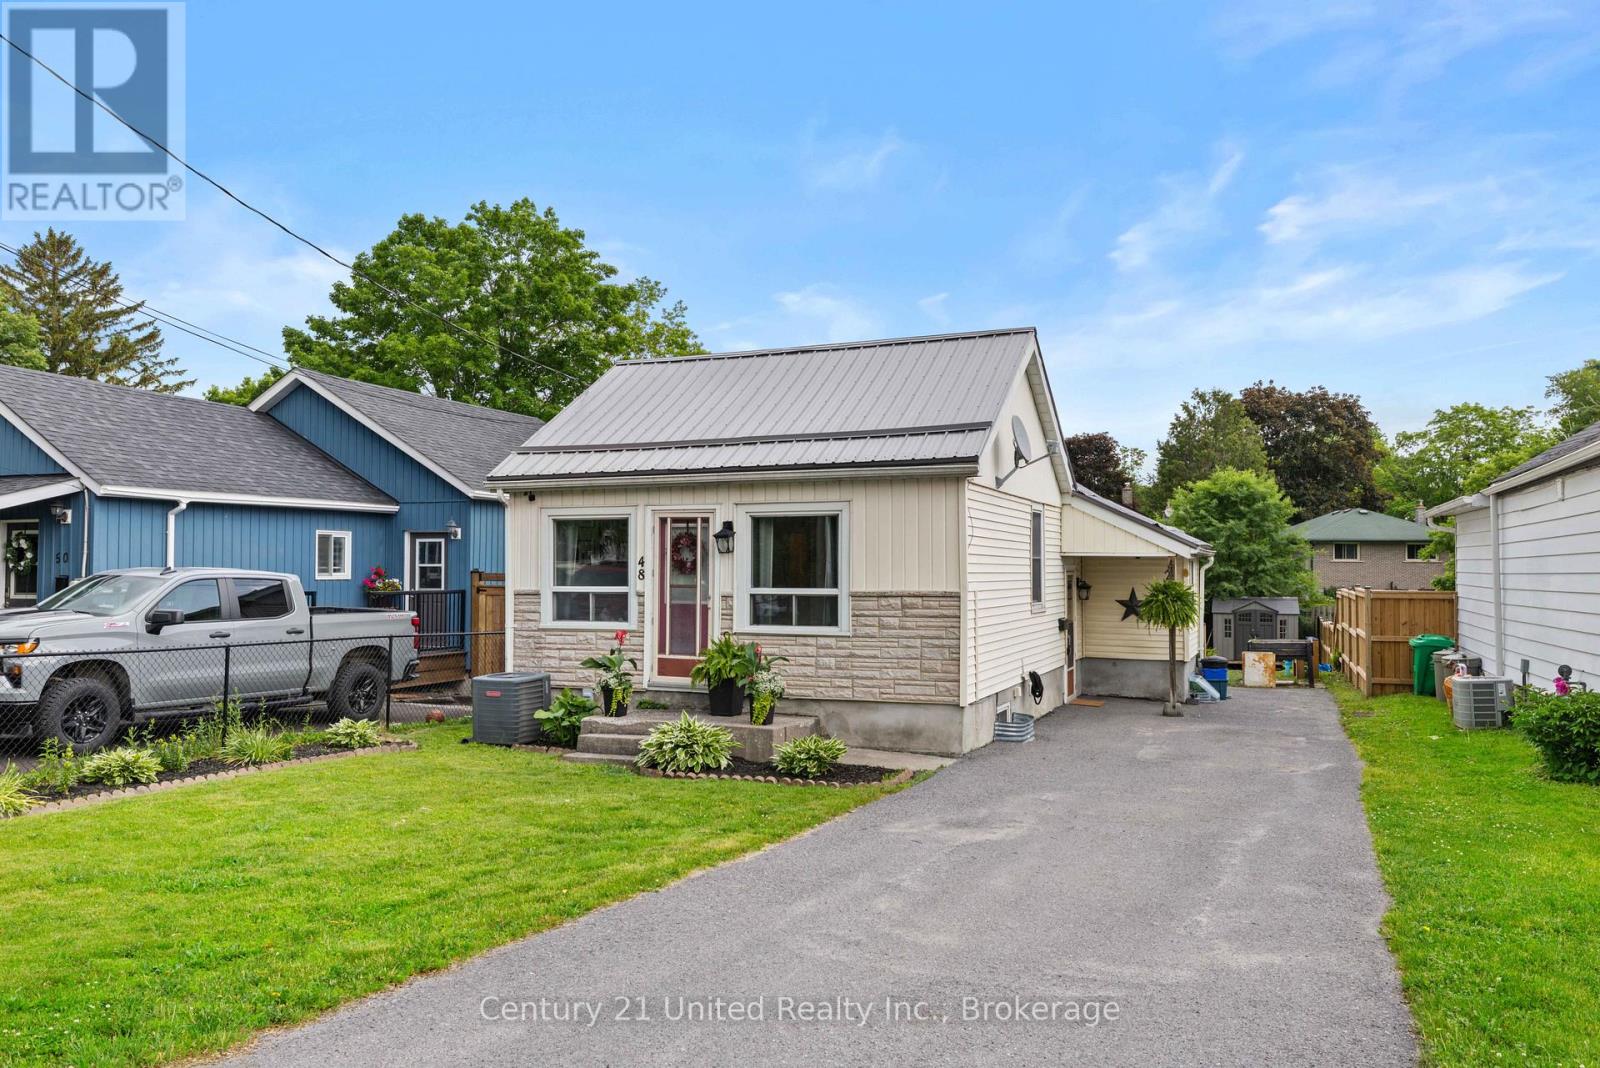
Welcome to this charming home nestled in Peterborough's desirable East City neighbourhood. Known for its tree-lined streets, strong sense of community, and walkable amenities, East City offers a lifestyle that's hard to beat. This inviting home blends comfort and character, providing bright and functional living spaces that are perfect for everyday life. Whether you're enjoying a quiet morning coffee, entertaining family and friends, or simply unwinding after a long day, you'll appreciate the warmth and charm throughout. Ideally located just minutes from parks, schools, local shops, restaurants, trails, and the Otonabee River, this property offers the perfect balance of convenience and neighbourhood charm. The home has experienced updates such a new metal roof (2020), a bathroom renovation (2022), deck (2024), flooring (2025) and more! Whether you're a first-time buyer, downsizer, or looking for your next family home, this East City gem is ready to welcome you home. (id:15069)
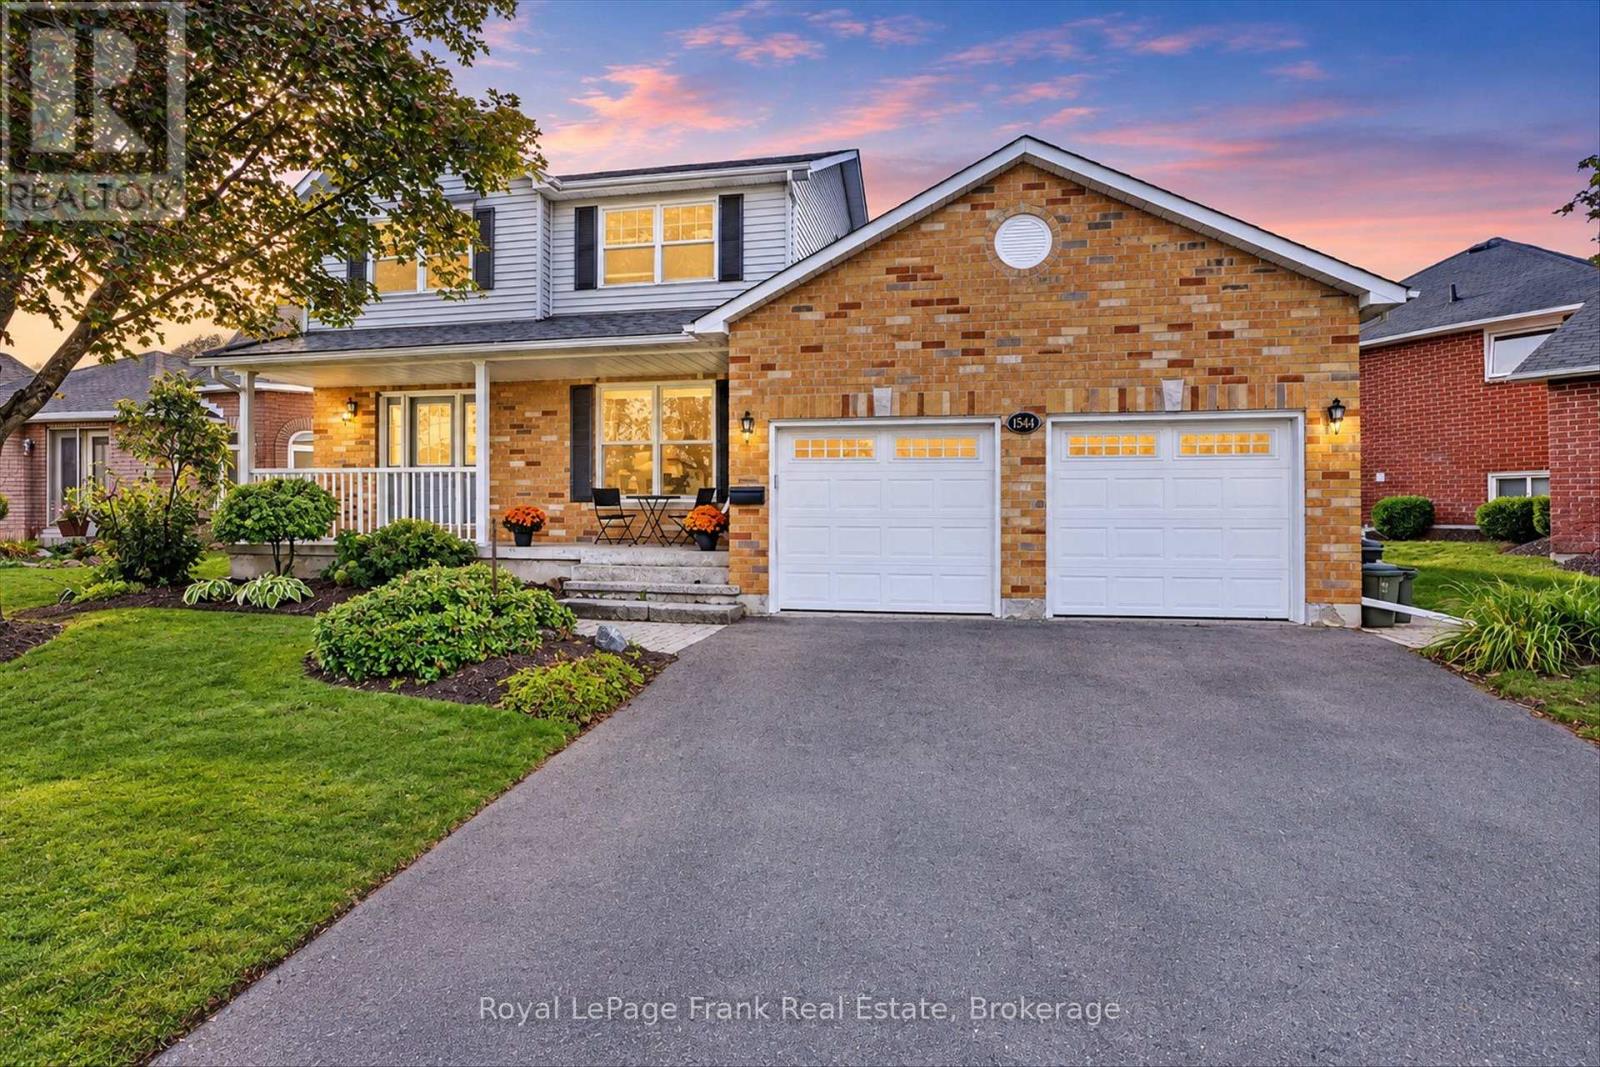
What a treat! A lovely spacious 2 storey home in the desirable west end. The front entrance foyer sets the tone for the airy layout this bright home has. Formal living room with French doors and separate dining room. Open concept eat-in kitchen main floor family room with gas fireplace, opening to a private, fully fenced back yard with lovely fruit trees and lilacs. Main floor powder room and main floor laundry room. Upstairs, three large bedrooms, primary with updated 3 pc ensuite extra large walk in shower and walk-in closet . 4pc bath with pocket door to bedroom. Lower level has ample storage space, a large family room, office and utility. Updated flooring, hardwood, ceramic and quality luxury vinyl plank. Roughed in 4th bath in lower level for future plans. Insulated and heated double garage. Great family friendly neighbourhood serving St Catherine's public school and Monsignor Jamot. (id:15069)
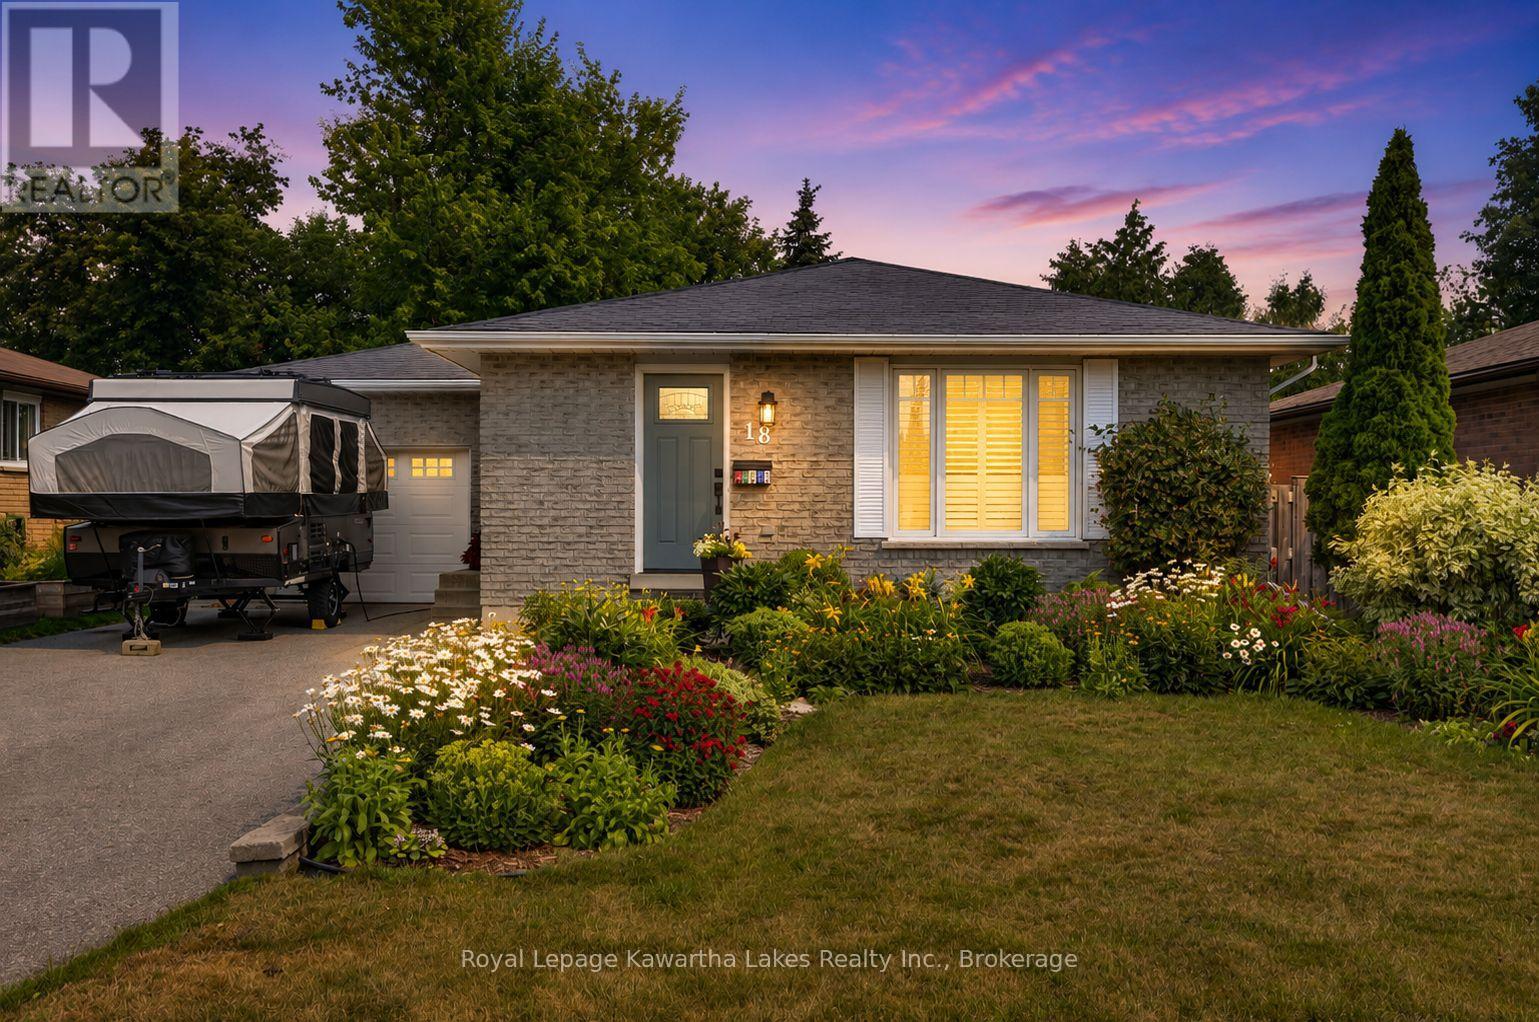
This impeccably maintained home has to be seen to be appreciated. Beautifully finished on both levels, this 4 bedroom , 2 bath bungalow is move in ready for your family. Welcoming open concept kitchen/living room area has custom cabinetry, large centre island and cozy wall fireplace. Two main floor bedrooms include large Primary with a walkout to a gorgeous 4 season sun room that overlooks the garden oasis. Lower level has large family room and two good sized bedrooms and 3 pc bath, large laundry room and tons of storage! Step outside into the private garden and you will forget you are in town. This space has been lovingly created for those that love to be outside. Garden boxes with veggies and herbs as well as peaceful areas to just relax & enjoy. Attached garage is set up for the hobbyist. Inside and out this home is perfection! (id:15069)
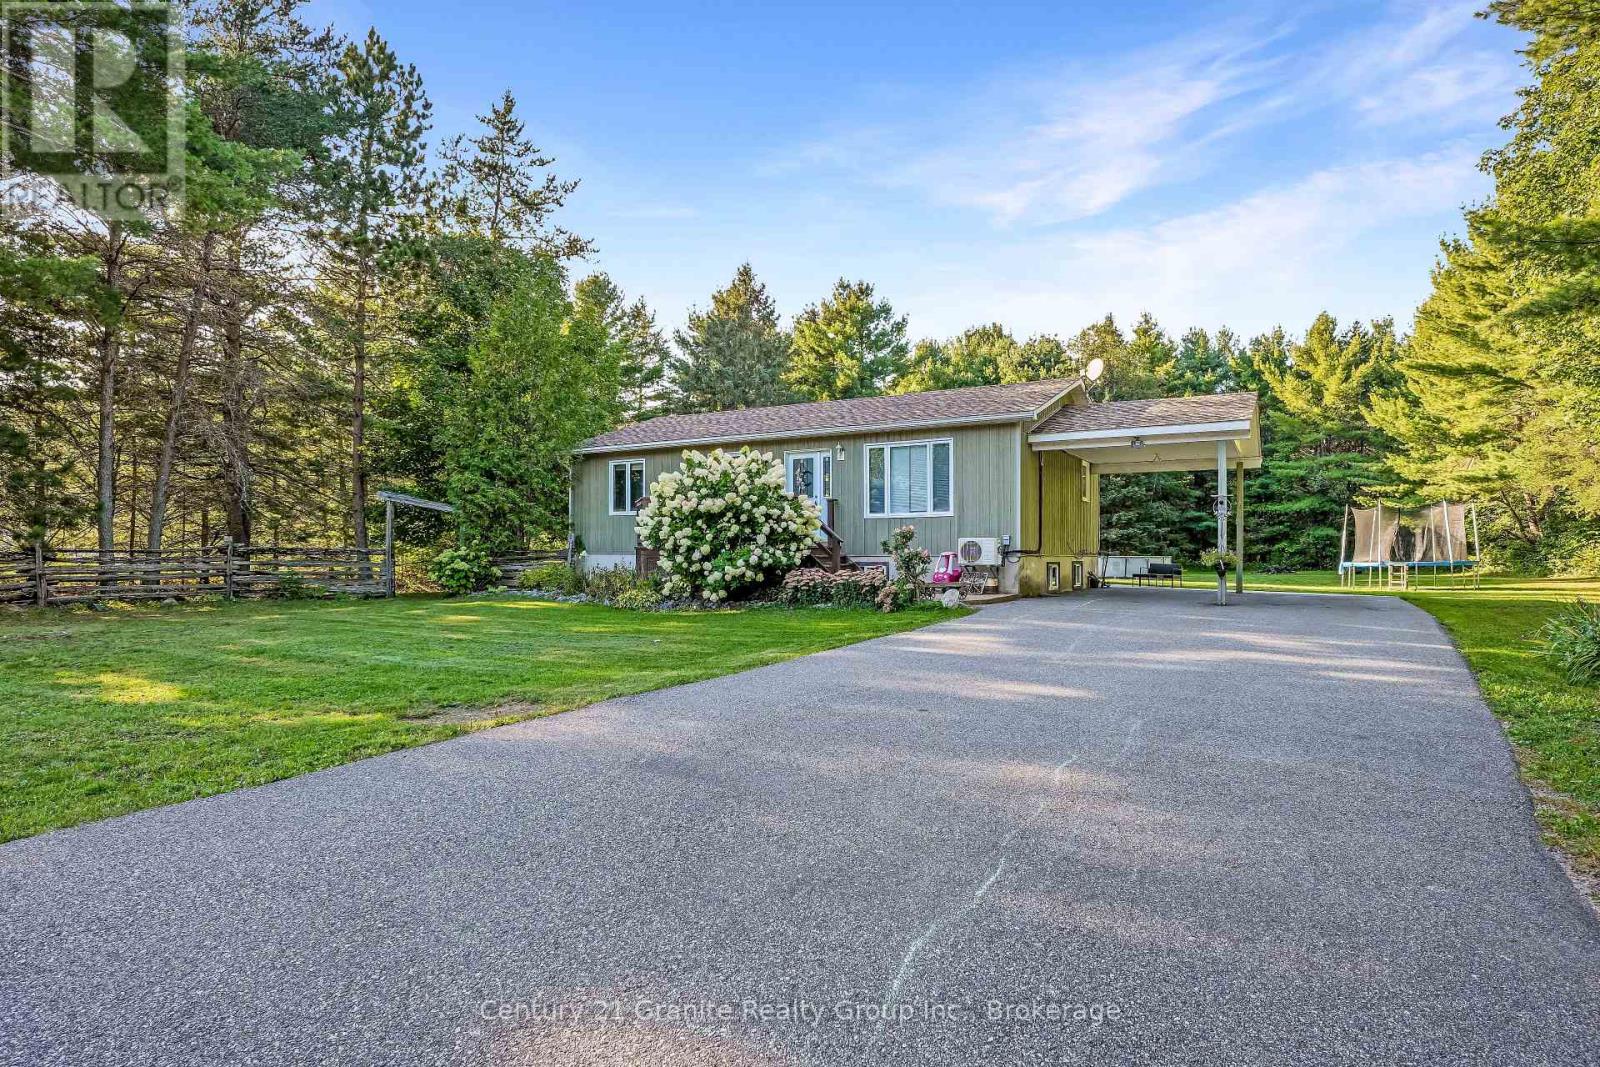
Welcome to a wonderful family-friendly neighbourhood where neighbours are friendly, the surroundings are peaceful, and you're just minutes from Baptiste Lake and all the outdoor adventures the area has to offer. The bright and open main level features an updated kitchen with solid oak cabinetry, a spacious living room, and a welcoming dining area with a large flex space suitable for a formal dining room, oversized mudroom or sitting room. Three comfortable main floor bedrooms with closets and an upgraded bathroom complete the main floor. Downstairs, the cozy rec room is ready for movie nights, game days and family gatherings, complete with a propane fireplace. A versatile den/office is currently being used as a fourth bedroom, while the generous laundry area and oversized utility/storage room offer plenty of space and exciting potential for future development. Outside, there is so much to enjoy! The beautifully treed yard offers privacy and room to play, garden and relax. A large lean-to with attached dog run, carport and storage shed provide excellent space for hobbies, toys, pets and all your outdoor essentials.Located just minutes from the public boat launch on beautiful Baptiste Lake, this property is perfectly suited for enjoying the relaxed lifestyle of the area. Numerous updates include a new roof (2016), windows (2017), paved driveway (2019), mini-split heat pump/air conditioning (2021) and drilled well (2021).A sweet, welcoming home with room for the whole family and plenty of space to make memories. Come see for yourself! (id:15069)
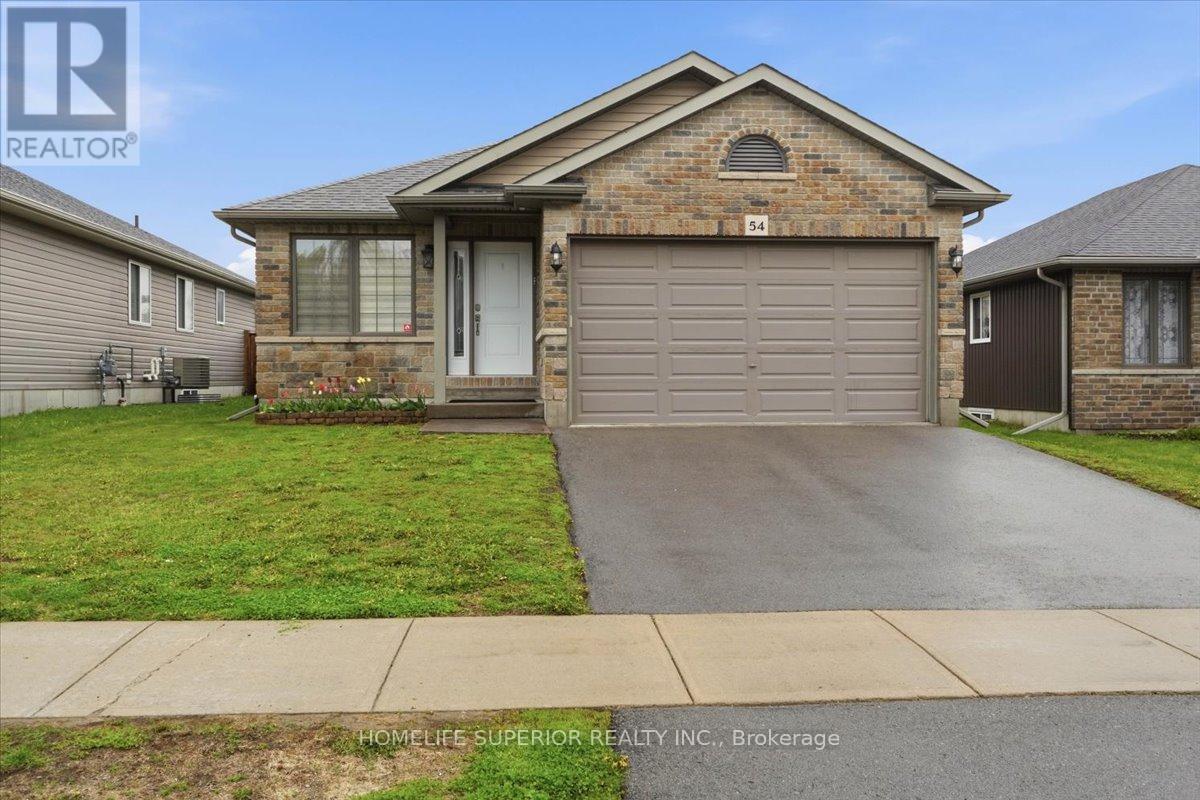
Welcome to 54 Aspen Dr in the sought-after Brookshire Meadows community. This spacious home features 2 large main-floor bedrooms, a bright living room overlooking the front yard, & large eat-in kitchen with patio doors leading to a custom oversized deck. The lower level offers 2 additional generous bedrooms & large rec room, ideal for family living or guests. Outside, enjoy a fully fenced yard, garden shed & ample space for outdoor activities. Located just minutes from CFB Trenton, Hwy 401 , approx 1hr to Oshawa, schools, parks, & everyday amenities. A versatile home in one of Quinte West's most desirable neighbourhoods. (id:15069)
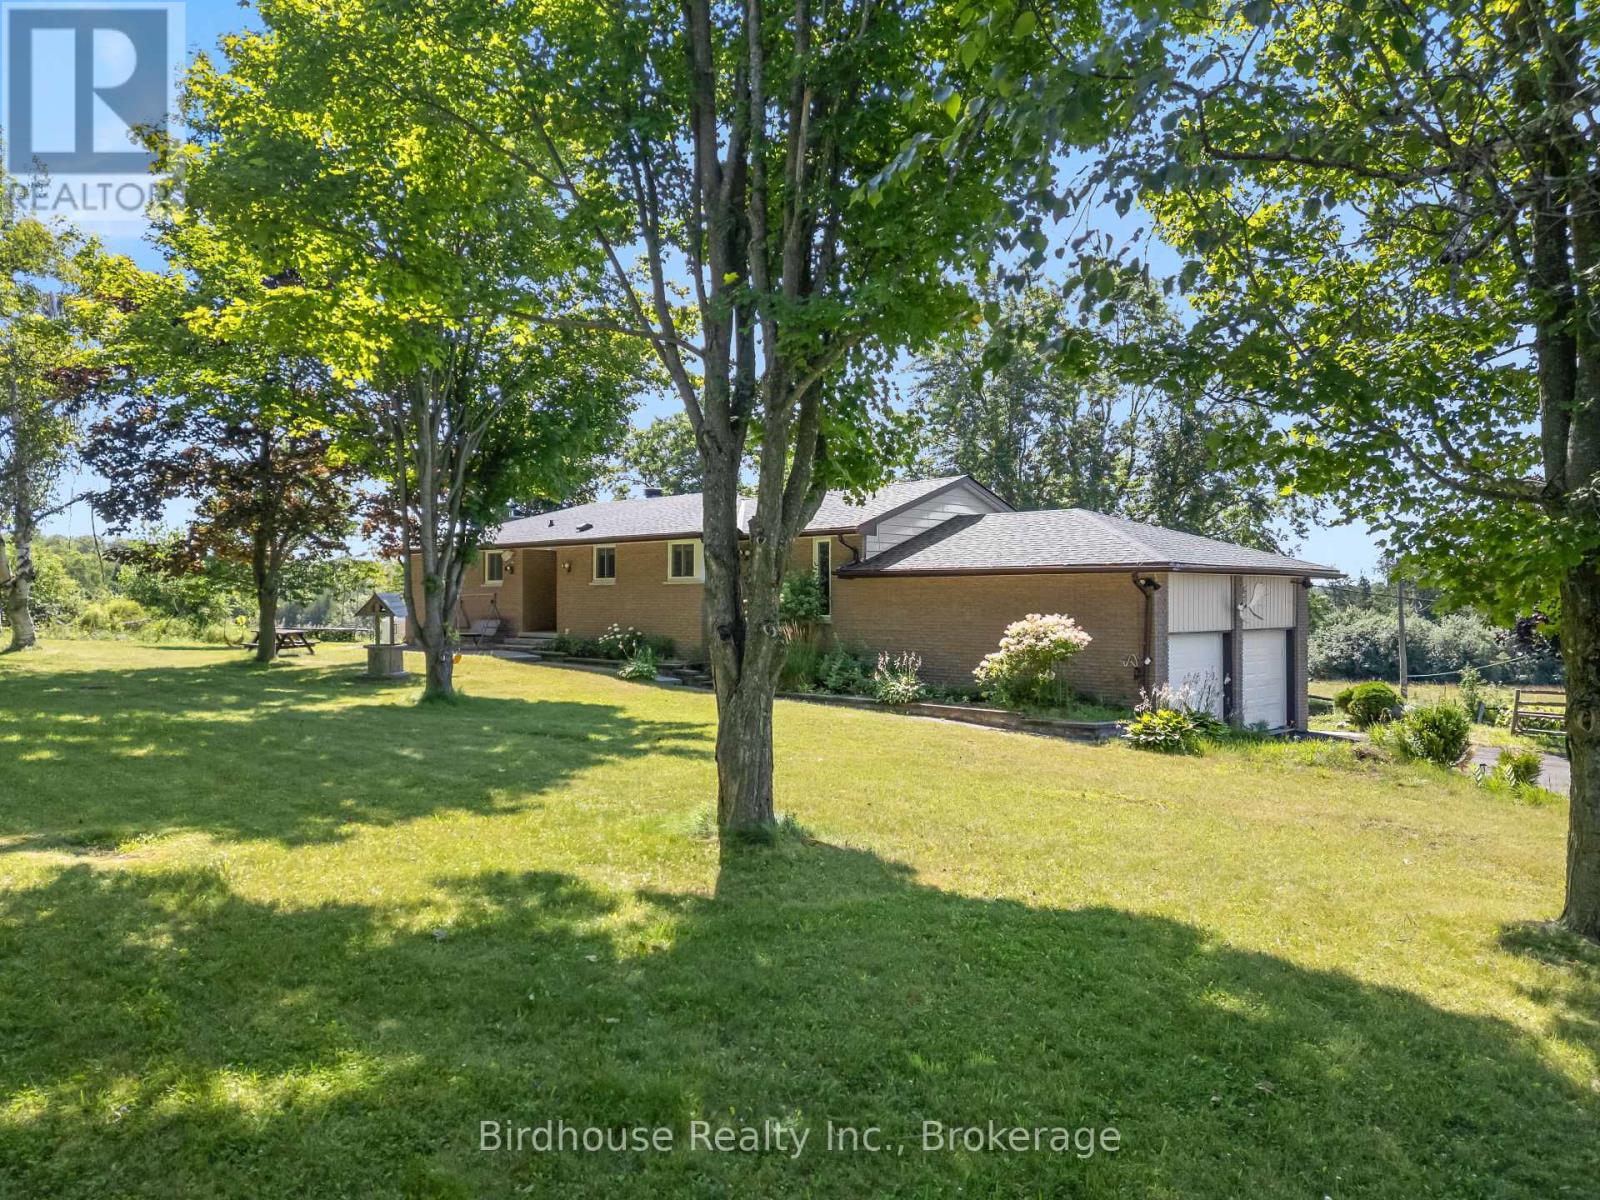
Discover the perfect blend of country living, multi generational living, privacy, and opportunity on this exceptional 200- acre+ rural property. Whether you're dreaming of a hobby farm, recreational retreat, or a peaceful place to call home, this versatile property offers endless possibilities. Approximately 40 acres of open pasture provide excellent space for livestock, horses, or future agricultural pursuits, while maintaining acreage features mature woodlands, a picturesque creek, and abundant wildlife. Explore your own network of walking trails, and enjoy hunting on your own land, or simply relax and take in the beauty of nature right outside your door. A chicken coop is already in place, adding to the property's country charm and functionality. The well-maintained brick bungalow (0ver 2800 square feet) of living space is truly move-in ready, offering 3 bedrooms plus a generous in-law suite with its own comfortable living space including large kitchen- ideal for extended family or multi-generational living. Thoughtful updates to the kitchen and bathrooms blend modern convenience with timeless appeal. The attached double garage offers convenient inside access to the lower level. A paved driveway with ample parking easily accommodates family, guests and equipment. Despite its peaceful and private setting, this property offers excellent commuting access, allowing you to enjoy the tranquility of rural living without sacrificing convenience. Whether you're looking to farm, explore, entertain, or simply escape the hustle of city life, this remarkable property offers a rare opportunity to own approx 200+ acres of natural beauty with a beautifully maintained home ready for its next chapter. 30 Minutes to Lindsay, 20 minutes to Port Perry, 5 minutes to Hwy 7A, 20 minutes to Hwy 115. (id:15069)
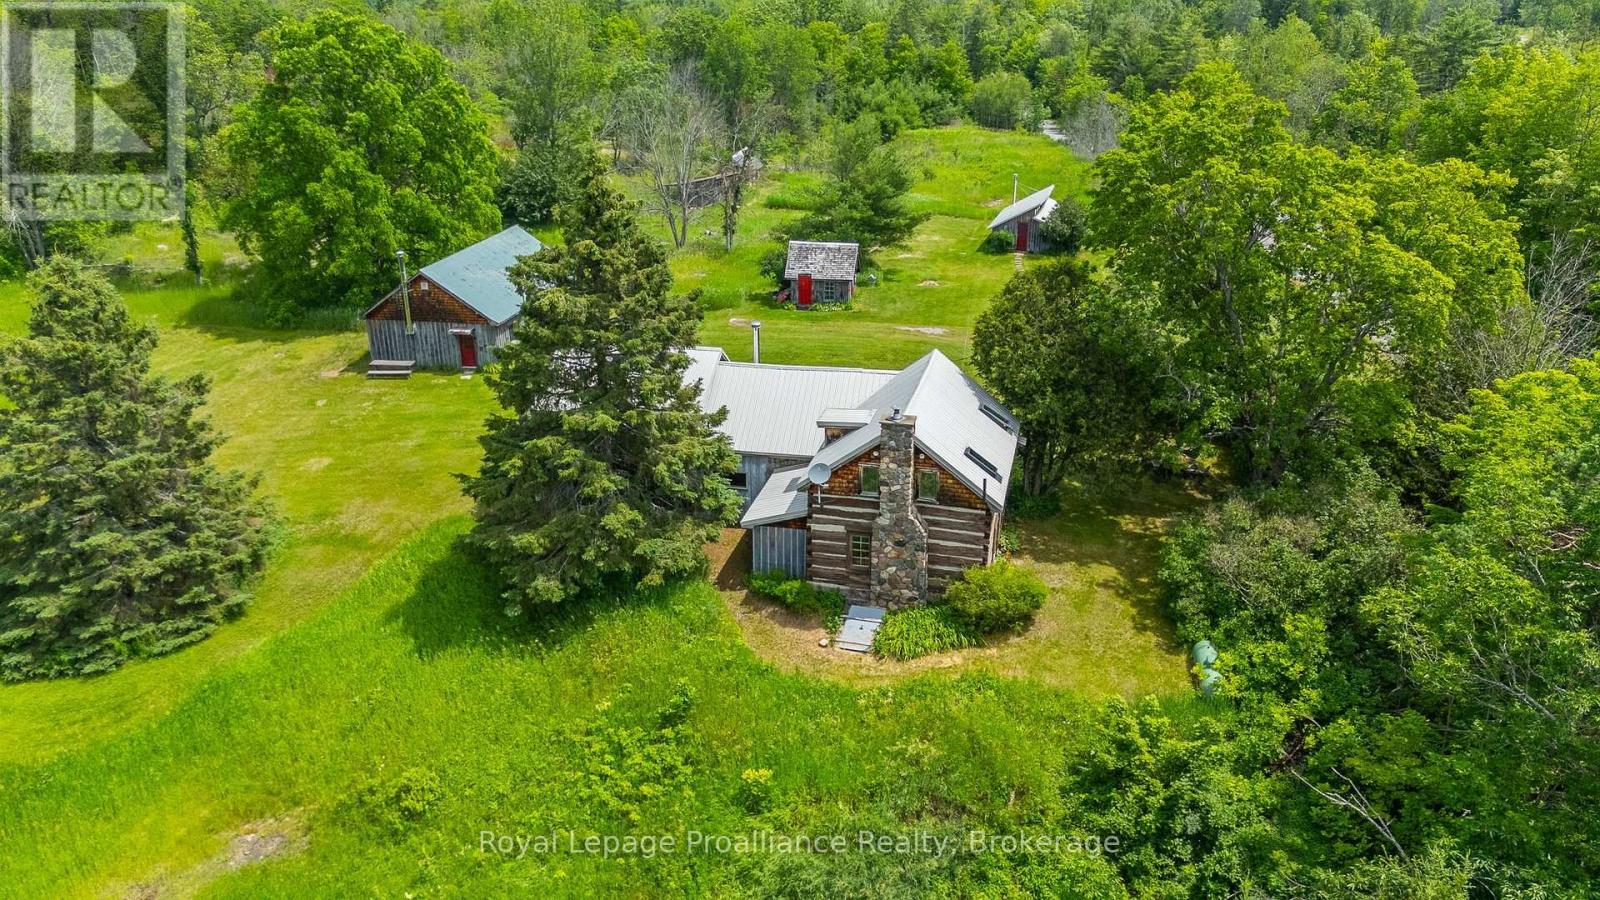
This is a unique country property which includes a gorgeous house on 97 acres. The original heritage home was built approximately 1890 and been added to and modernized while maintaining its rustic charm. It has three bedrooms, large country kitchen, two bathrooms, a sauna, fireplace, a wood stove a loft and root cellar. Heating is by way of both a propane furnace and heat pump.The charming living room features the original pine wood logs and beams. Equally charming is the upper bedroom and full bathroom with its sloped ceiling and skylights. The newer two-bedroom addition has its own separate staircase. The closed-in front porch is the perfect spot to sit, have a coffee and view the property. An artist's studio, separate from the house doubles as a games room has its own wood stove. Also separate from the house is a two-car garage and large workshop, again, with its own wood stove. Add to that a garden shed, a goat shed and a chicken coop! The gorgeous property has some cleared fields together with forests, sugar bush, and marsh and is perfect for hiking, snowshoeing, gardening, star-gazing. The mixed forest is part of a forest management plan that reduces property taxes. There is a wide variety of trees including oak, maple, ironwood, ash, beech, birch, hemlock, fir, pine and spruce and many others. In friendly Apsley only 15 kilometres away, you will find a library, health centre, arena, recreation centre, grocery store, hardware store and gift shops. Just down Lasswade Road is "The Gut" - a magnificent conservation area with a waterfall and river - a perfect place for a hike, picnic and dip. If you want to swim or boat, there is a wonderful large public beach and boat dock just 10 km away on Lake Kasshabog. And there is an "almost-secret" swimming beach even closer on Lake Chandos. This wonderful spot is suitable for year-round living or as a four season recreational property. (id:15069)
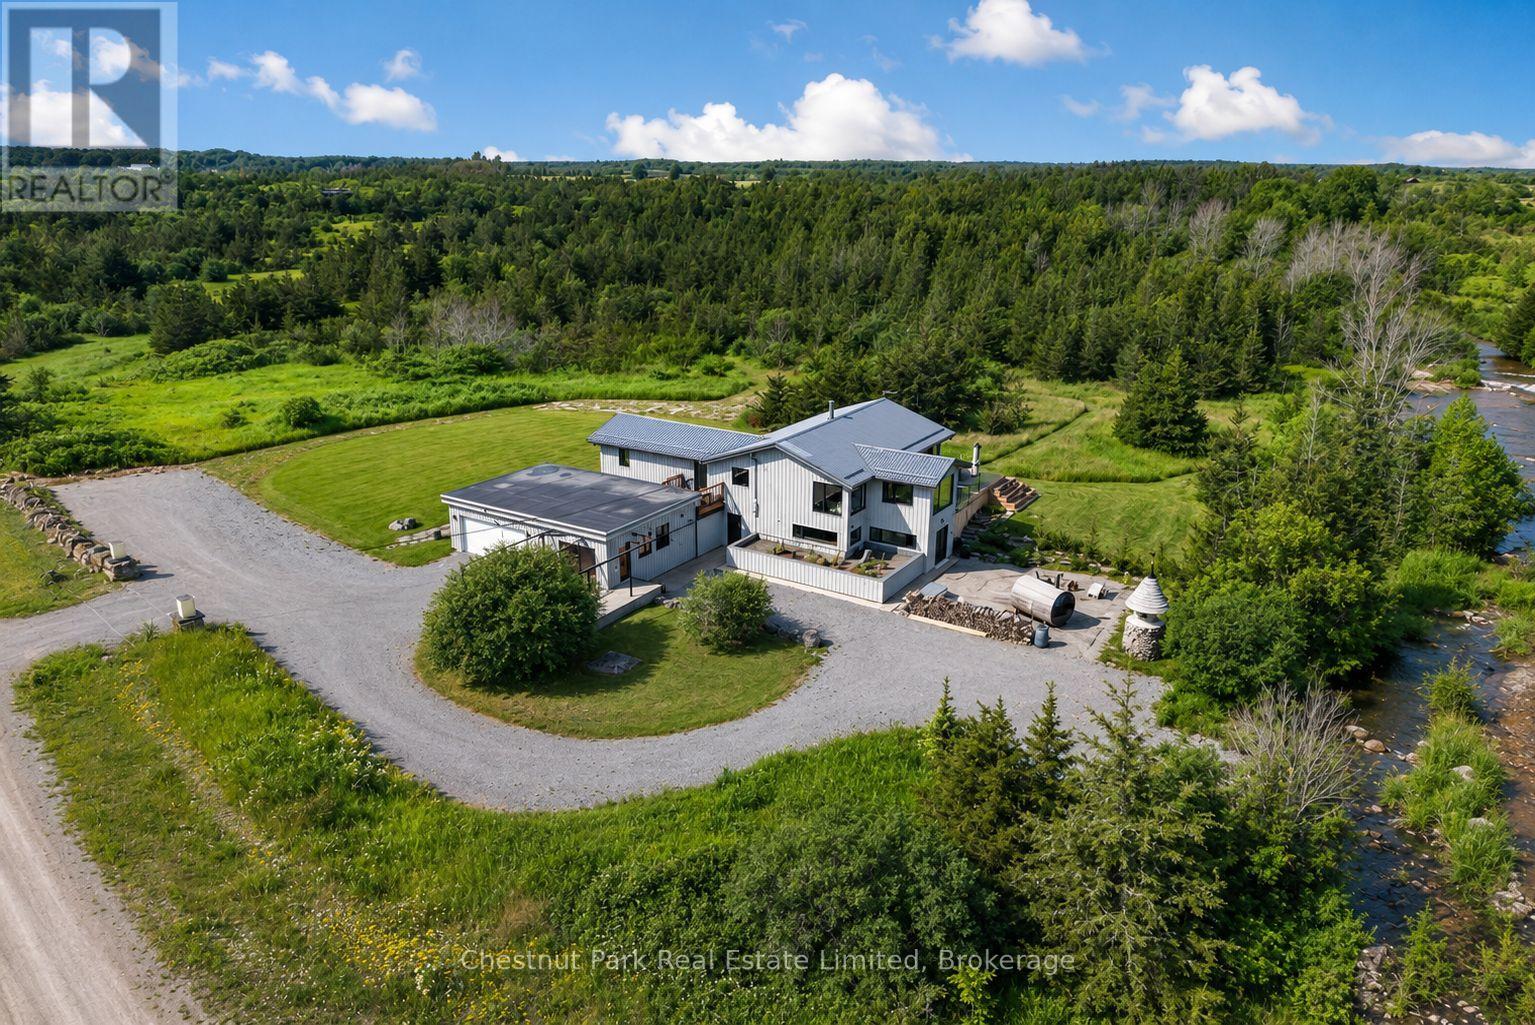
Brook House is a truly extraordinary private retreat where contemporary architecture and the natural beauty of Prince Edward County come together in perfect harmony. Set on 40 breathtaking acres, this remarkable property unfolds like a private nature preserve, with seasonal streams, tranquil ponds, open meadows, native grasses, rocky outcroppings, and enchanting walking trails that invite exploration throughout the seasons. Every turn reveals a new perspective, creating a sense of wonder and connection to the landscape that is increasingly rare to find. The thoughtfully designed 3,250 square foot residence is flooded with natural light through oversized windows that frame the surrounding scenery like living works of art. Designed for both relaxed family living and elegant entertaining, the home features radiant heated polished concrete floors, open concept living spaces, a striking Stuv wood stove, and a beautifully appointed kitchen centred around a generous island that naturally brings people together. The spacious primary suite serves as a peaceful sanctuary with direct access to a private deck overlooking the property, a generous dressing area, and a luxurious ensuite, while a second bedroom and guest bath provide comfortable accommodations for family and visitors. Outside, a wood burning sauna, cold plunge, and expansive decks create a wellness inspired escape with the therapeutic sound of the a rushing stream that feels worlds away from the demands of everyday life. Wonderfully private and immersed in nature, yet on the doorstep of the quaint town of Milford and a quick drive to Picton, acclaimed wineries, restaurants, beaches, and waterfront attractions, Brook House offers a rare opportunity to own not simply a home, but a lifestyle defined by beauty, tranquility, and a deep connection to the land. (id:15069)

2 Bedroom apartment available for Owner occupancy, live here and let the Tenants pay your Mortgage! Current Fire Inspection Report complete, all compliant! Investment opportunity in the Heart of Kinmount. This building has been well maintained andcared for. Offering 2 Commercial opportunities on the main floor, with long term Tenant in place in the one unit. The main floor also offers a well appointed studio apartment. The upper building has a 2 Bedroom apartment, occupied with long term Tenant, and a one bedroom occupied Dec.1. These units are a great source of income with the mix of Commercial and Residential uses. Kinmount thrives both Winter and Summer, being on the Rail trail for the adventure snow machines and atv's, and summer attracts a huge support from the Cottage Community. The holding tank is located for easy access and a pump out is approx.$360.00. Updated electrical includes 2-200 amp panels for the building. Seller take back mortgage available with 35% down, and commercial bank interest to get you started! (id:15069)
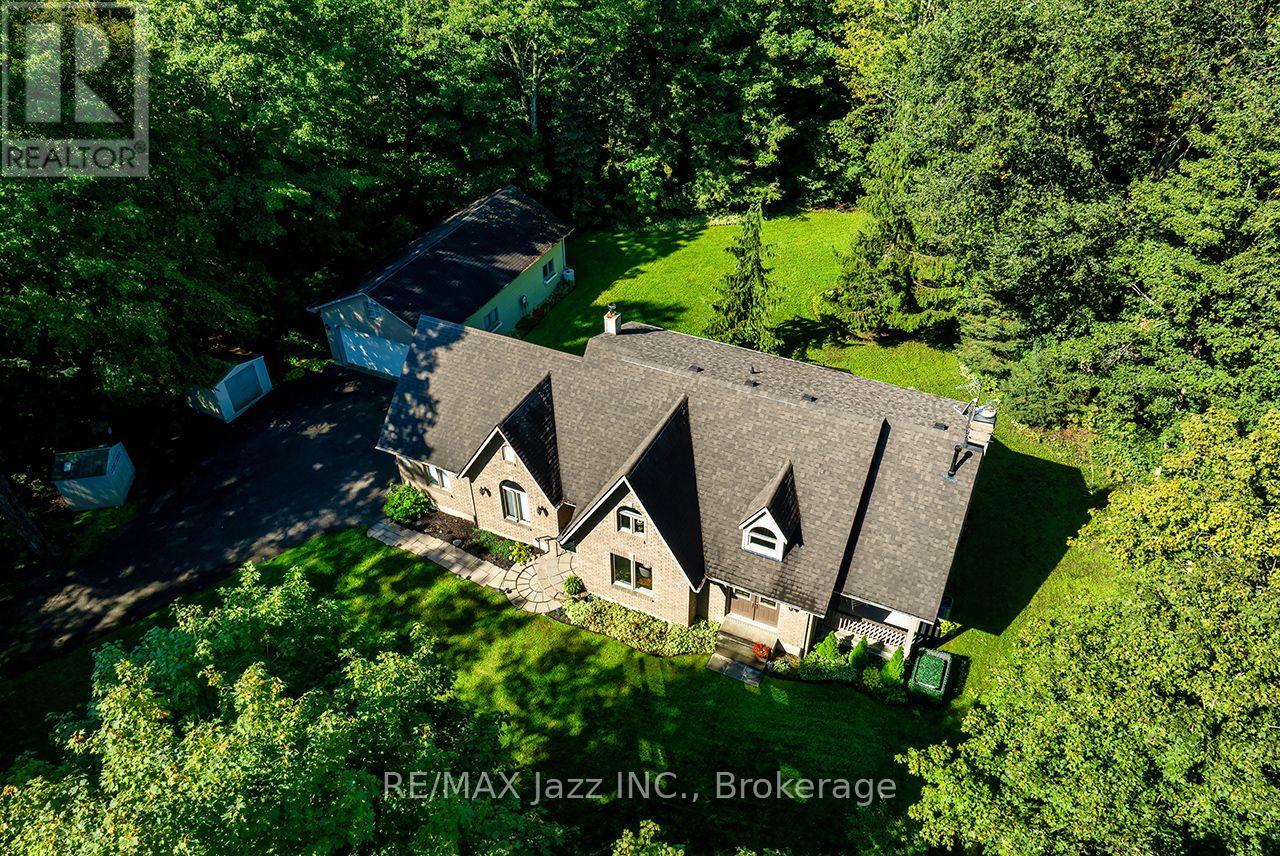
Discover the privacy and natural beauty of 20 Timberlane Court - an exceptional 1+ acre ravine property tucked away on a quiet, sought-after court in Clarington. Surrounded by mature evergreens and lush greenery, this custom-built Andelwood Homes residence offers a peaceful setting with plenty of room to live, entertain and enjoy the outdoors. Built in 1995, the home features 2,287 sq ft across two levels, plus a full unfinished walk-up basement with oversized windows, cold cellar and roughed-in bathroom. The main level offers a bright, inviting layout with hardwood floors, formal dining room and an expansive kitchen with centre island, breakfast area and garden door walkout to the patio and gazebo. The impressive great room is framed by oversized windows overlooking woodlands and features a gas fireplace, creating a warm and welcoming gathering space. A mudroom with access to the attached double garage and a 2-piece powder room complete the main floor. Upstairs, the spacious primary suite features a walk-in closet, gas fireplace and 5-piece ensuite. Two additional bedrooms include a second bedroom with extensive closet space and charming sloped ceilings, while the third bedroom features a convenient adjoining door into the second bedroom. A 3-piece bathroom serves the secondary bedrooms. A convenient den area on the second floor offers a quiet spot for reading, working from home or creating a private study space. The unfinished lower level offers endless possibilities, while a finished landing and separate laundry room add functionality. For the car enthusiast, hobbyist or home-based creator, the detached 4-car garage is a standout feature. Added in 1997, this 720 sq ft space offers incredible flexibility for vehicles, storage, workshop space and more. A rare combination of privacy, generous grounds, versatile living space and exceptional garage capacity - all just minutes from the amenities of Clarington. Welcome home to Timberlane Court! (id:15069)
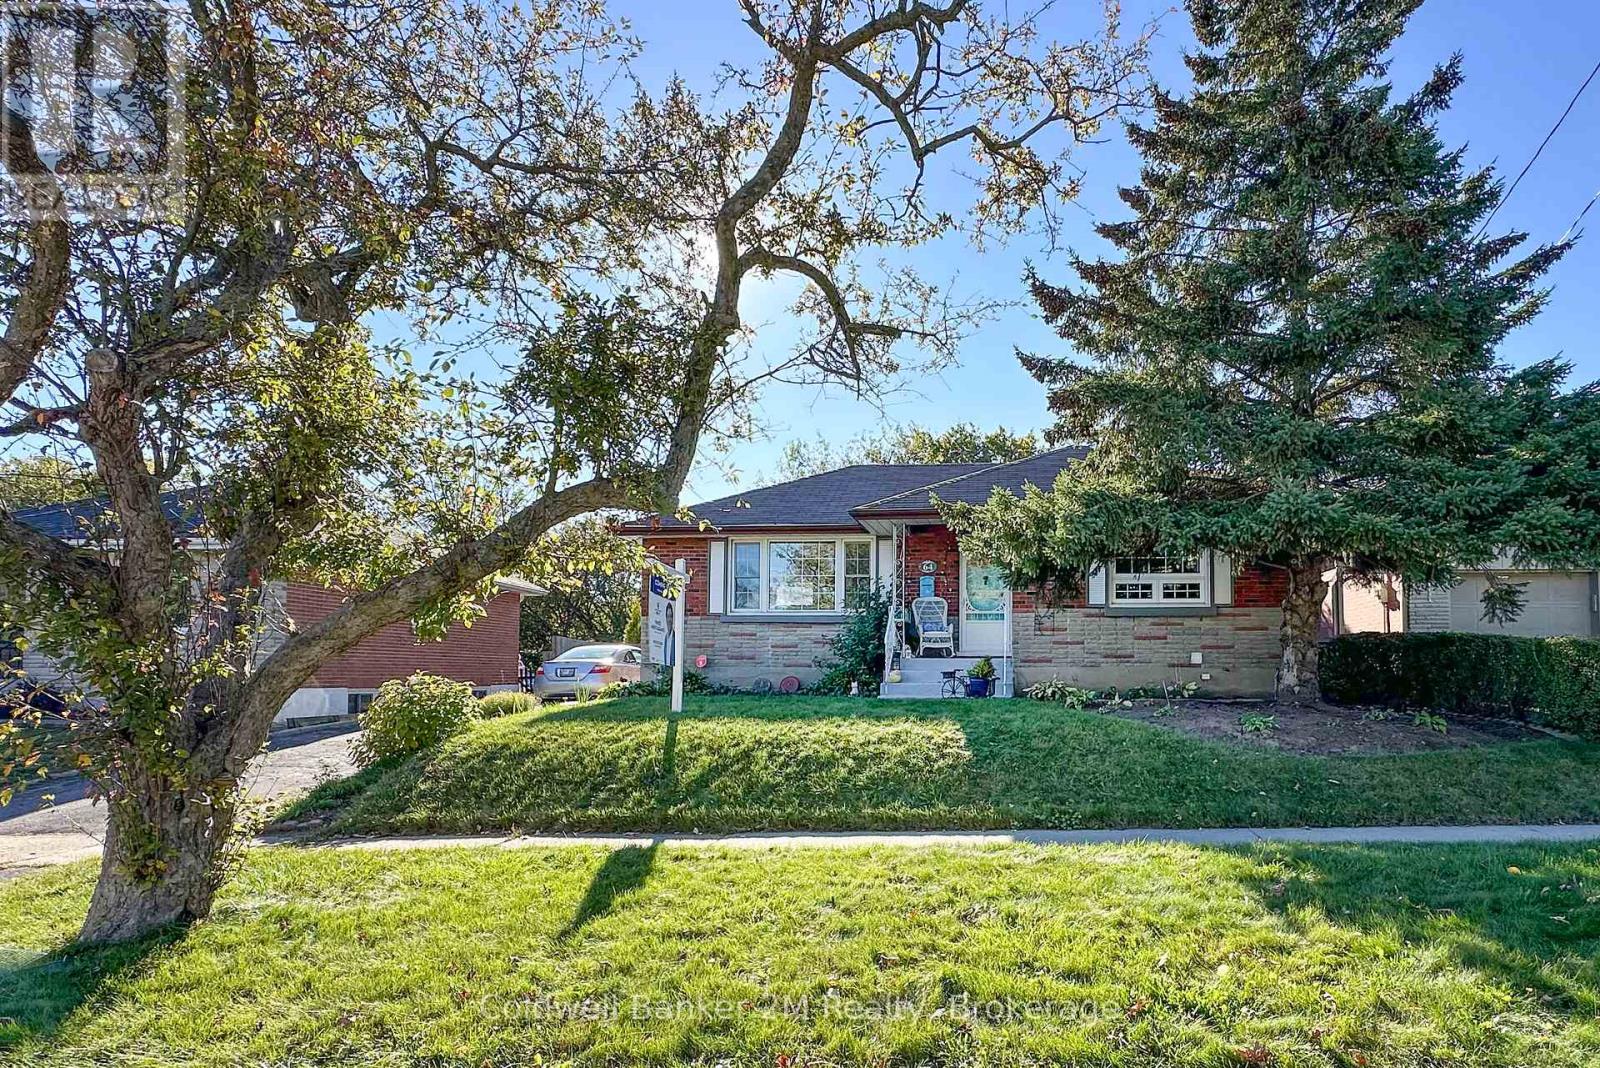
Welcome to this all-brick bungalow nestled on a quiet, tree-lined street in a highly convenient Oshawa location. Situated on a private 56-foot-wide lot, this cozy home offers a very private backyard and plenty of outdoor space including a 33 x 18 foot patio to enjoy. The basement features an in-law suite setup with a separate entrance, offering flexibility and additional living space. Gas furnace & AC (2022), updated hydro panel & vinyl windows. An oversized detached block garage with hydro provides plenty of room for parking, storage, a workshop, or hobbies. There is an attached shed (13 x 12 ft) at the back of the garage. Located just steps from the Oshawa Shopping Centre, schools, parks, and everyday amenities. Enjoy easy access to Highway 401, Lakeridge Health Oshawa, and the Oshawa Golf Course, with both public and Catholic elementary and secondary schools nearby. A well-located home on a great street with plenty of potential-perfect for first-time buyers, downsizers, or those looking for flexible living space. (id:15069)
Welcome to this inviting three-bedroom home in a quiet, established neighbourhood close to schools and green spaces. The main floor features an open-concept living and dining area with hardwood flooring, pot lights, and sliding doors leading directly to the patio and backyard pool. The kitchen offers tile flooring, stainless steel appliances, backsplash, pot lights, and new fridge and stove. Upstairs, the primary bedroom features a walk-in closet and large window, while two additional bedrooms offer spacious closets and bright windows. Downstairs, the finished basement provides a comfortable recreation room with pot lights, broadloom and a three-piece bathroom, plus an open-concept office alcove with an above-grade window. Convenient under-stair storage adds functionality while a separate laundry area adds further convenience. Enjoy the private backyard featuring a gas-heated inground pool, new pool shed for equipment and accessory storage, landscaped front yard, and a dedicated lounge chair pad beside the pool. The single-car garage provides additional storage and parking. Situated in a great family-friendly neighbourhood, this home offers comfortable living with excellent outdoor space and convenient access to schools, parks, green spaces and everyday amenities. (id:15069)
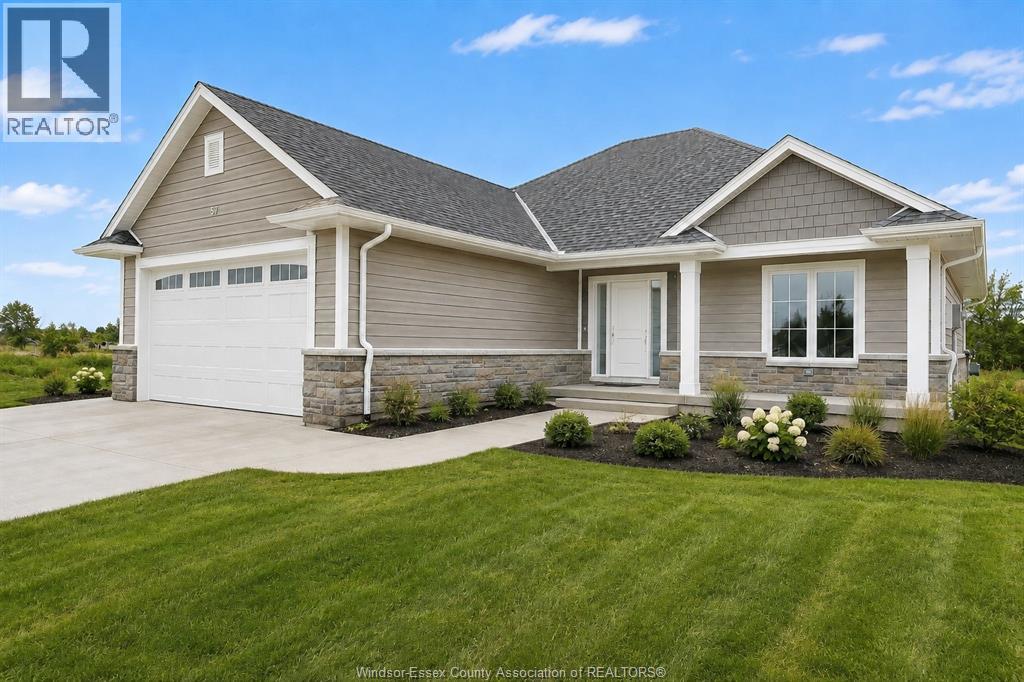
TO BE BUILT: Located Cottam’s desirable Woodridge Estates. The ‘Oxford’ model is a beautifully designed open-concept ranch offering timeless curb appeal and modern finishes throughout. The main floor features a bright living space filled with natural light, a stylish kitchen with custom cabinetry and quartz countertops, and convenient main floor laundry. Enjoy 2 bedrooms on the main level, including a private primary suite with a walk-in closet and ensuite bath. Complete with an attached 2 car garage, Energy Star Certification, and a 7 year Tarion Warranty. Experience quality craftsmanship and modern living at its finest. Other models and floor plans are available to build. **List price includes HST rebate** Open house held at 53 Belleview. (id:15069)
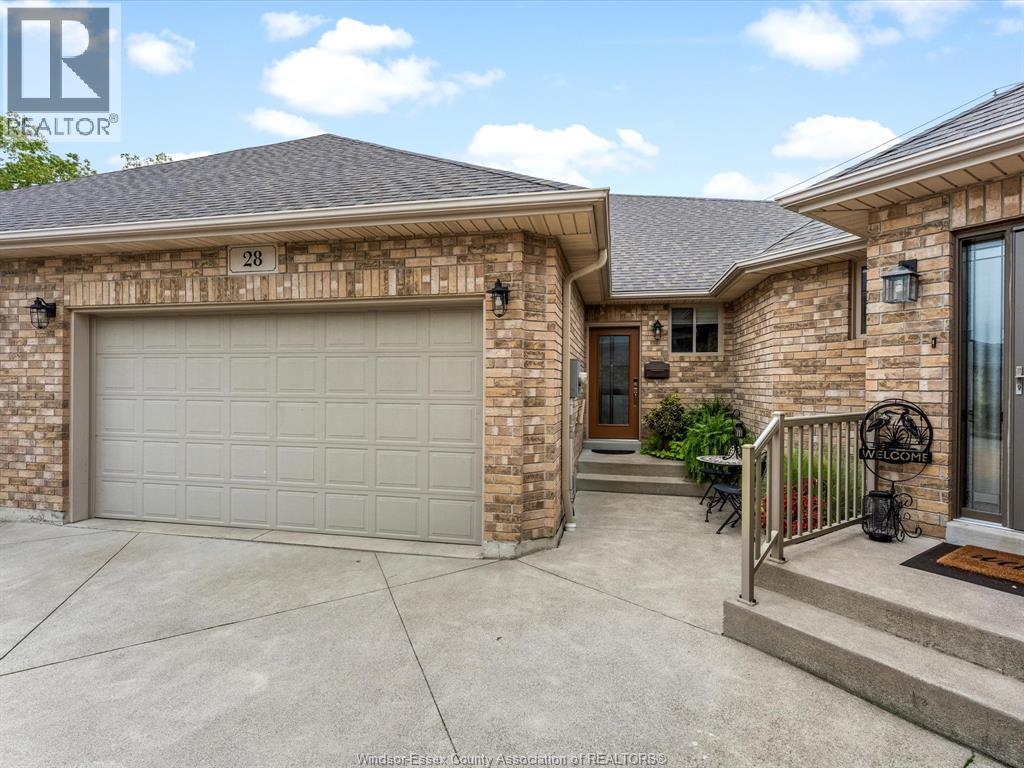
Say hello to low-maintenance living near the water in Kingsville. 28 Mettawas Lane is an all-brick townhome offering 2+2 bedrooms, 3 full bathrooms and a fully finished layout with plenty of room to spread out. The main floor features hardwood and ceramic flooring, an updated kitchen with granite countertops, main-floor laundry and a spacious primary bedroom with a walk-in closet and private 3 piece ensuite. Downstairs, large windows bring in plenty of natural light, with 2 additional bedrooms, a 3 piece bathroom, large living area and plenty of storage. Outside, approximately $30,000 has been invested into the backyard, including a 13' x 39' patio, vinyl privacy fencing, landscaping and no grass to cut. Furnace, A/C and hot water tank were all installed in 2017, with the sump pump replaced in 2023. Enjoy beach rights with direct water access just down the hill, another waterfront park nearby, and restaurants, parks and uptown Kingsville all within walking distance. Easy living, a peaceful community and the Kingsville waterfront just steps from your door. You’re going to want to see this one, so reach out to our team and book your private showing today! (id:15069)
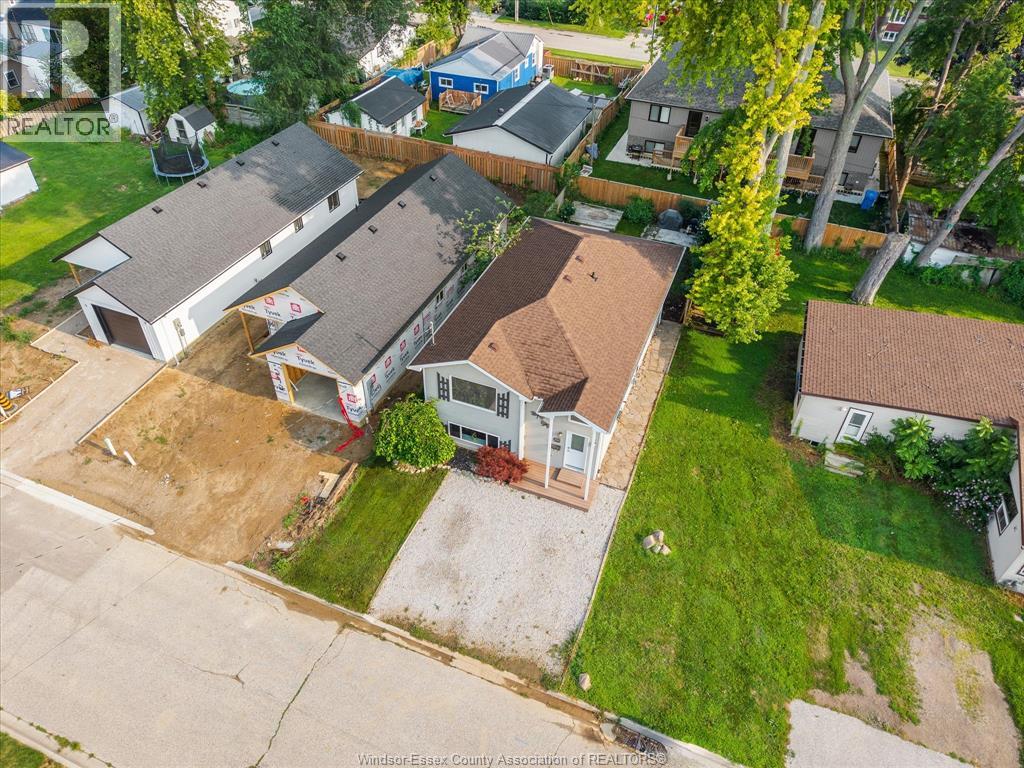
Live upstairs and let the lower level help offset your monthly expenses. 294 Erieview offers an affordable opportunity to get into the Kingsville market with a flexible granny-suite/in-law style setup and a tenant already in place in the lower level. Located on a quiet street within walking distance to Kingsville’s shops, restaurants and everyday amenities, this location is hard to beat. The main level features 2 bedrooms, 1 bathroom, a kitchen and comfortable living room, while the lower level includes an additional bedroom + bathroom, family room and kitchen. Whether you’re a first-time buyer looking to make homeownership more affordable; someone looking for a multigenerational living setup, or an investor seeking an income-producing opportunity in Kingsville, this property offers flexibility and potential in one package. Reach out to our team today to book your private viewing! (id:15069)
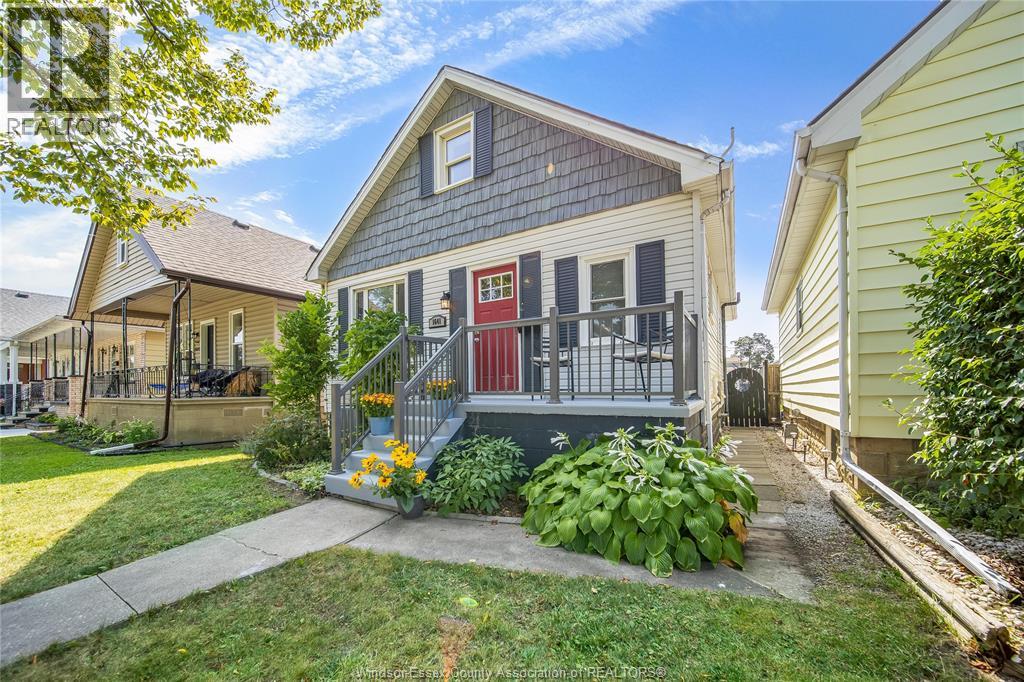
Prime central city location! This well-cared-for 1½-storey home offers 4 bedrooms and 2 full bathrooms, conveniently located close to schools, shopping, grocery stores, restaurants, banks, public transit, and many other everyday amenities. enjoy the convenience of being centrally located with a short drive to both the east and west sides of the city. This location is ideal for families, first-time buyers, or investors looking for easy access to everything the city has to offer. The home features an updated kitchen and bathrooms, with all appliances included. Newer roof (2016), furnace (2016), and central air conditioning (2017) provide peace of mind and the potential for many years of low-maintenance living. fully fenced yard, cement front porch with new railing, and rear cement pad with potential for parking by moving the back fence forward. (id:15069)
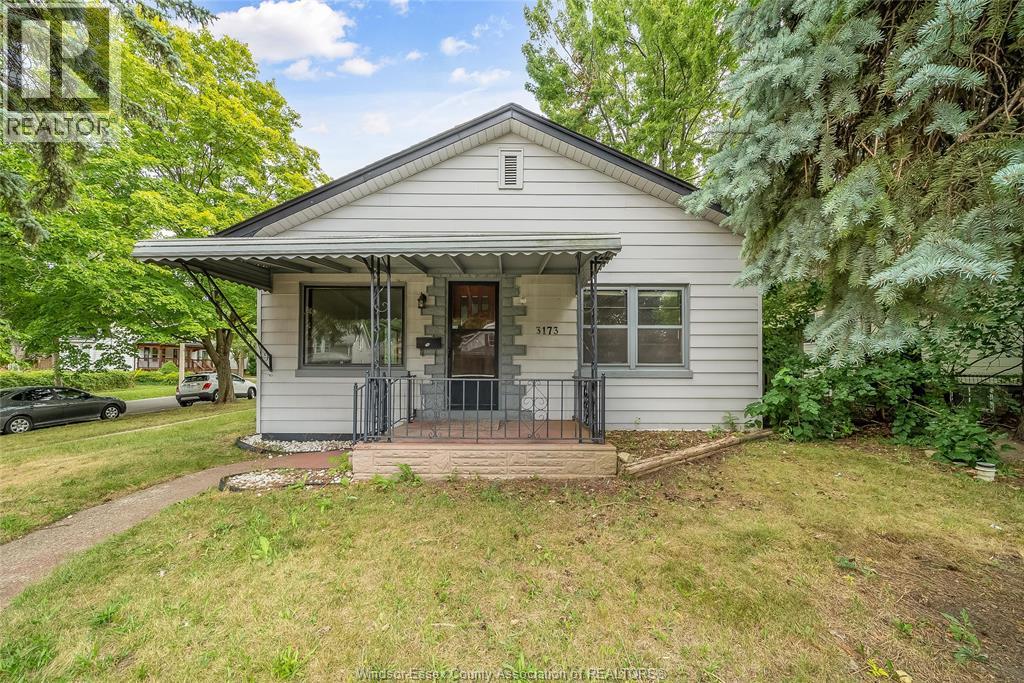
Welcome to this well-maintained 3-bedroom, 1-bathroom bungalow on a desirable corner lot in West Windsor. This move-in ready home features hardwood and laminate flooring throughout, a bright living area, and a spacious kitchen space. Ideal for first-time buyers, families, students, or investors. Major updates include a newer boiler (2022) and roof approx. 5 years old, offering peace of mind. Carport provides covered parking and the corner lot adds extra curb appeal and outdoor space. Large storage shed in the backyard. Prime location close to shopping, restaurants, schools, parks, and all amenities. Bus stop directly in front of the home. Just a 5-minute walk to the University of Windsor and minutes from the new Gordie Howe International Bridge, making this an excellent location for commuters and investors. (id:15069)
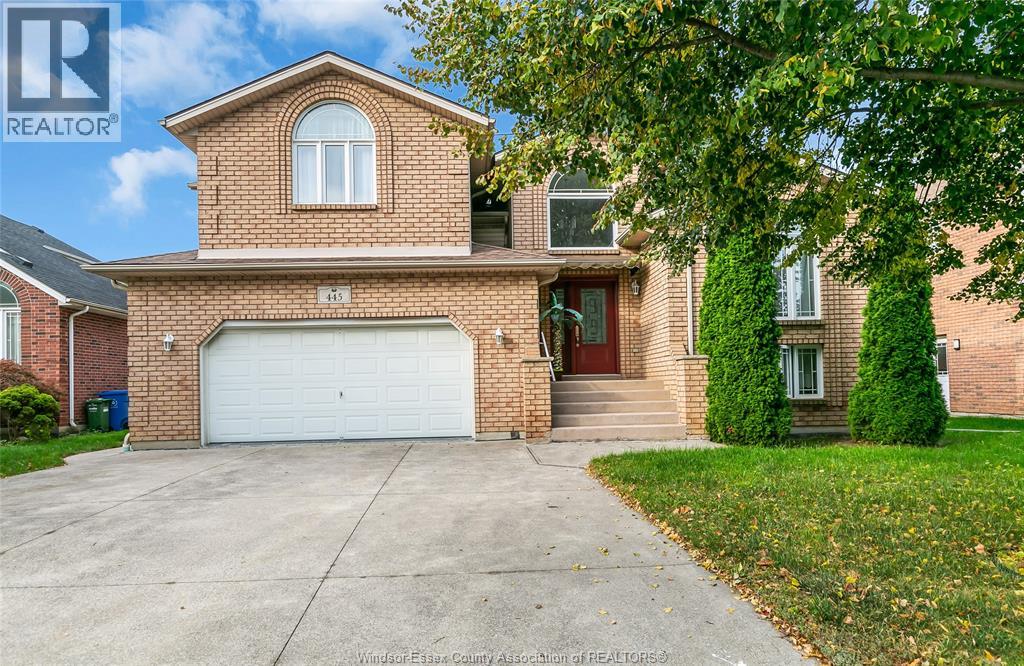
Welcome to 445 John Harvey. This beautifully maintained 2250sq ft custom-built elevated ranch is in desirable South Windsor! This full brick spacious home features 3 bedrooms on the main floor, including a private primary suite with its own ensuite, plus a dedicated home office. The oversized living and dining rooms offer plenty of space for entertaining and showcase beautiful hardwood floors throughout. The fully finished basement provides excellent additional living space, including a 2-bedroom in-law apartment with a private grade entrance perfect for extended family or potential rental income. Ideally located close to shopping, schools, parks, and convenient bus routes, this home offers comfort, versatility, and an exceptional South Windsor location. A wonderful opportunity for families looking for a well-cared-for home in a great neighbourhood! Lots of updates throughout, including newer windows & a 40 year roof. Contact the listing agent for more information & a private showing. (id:15069)
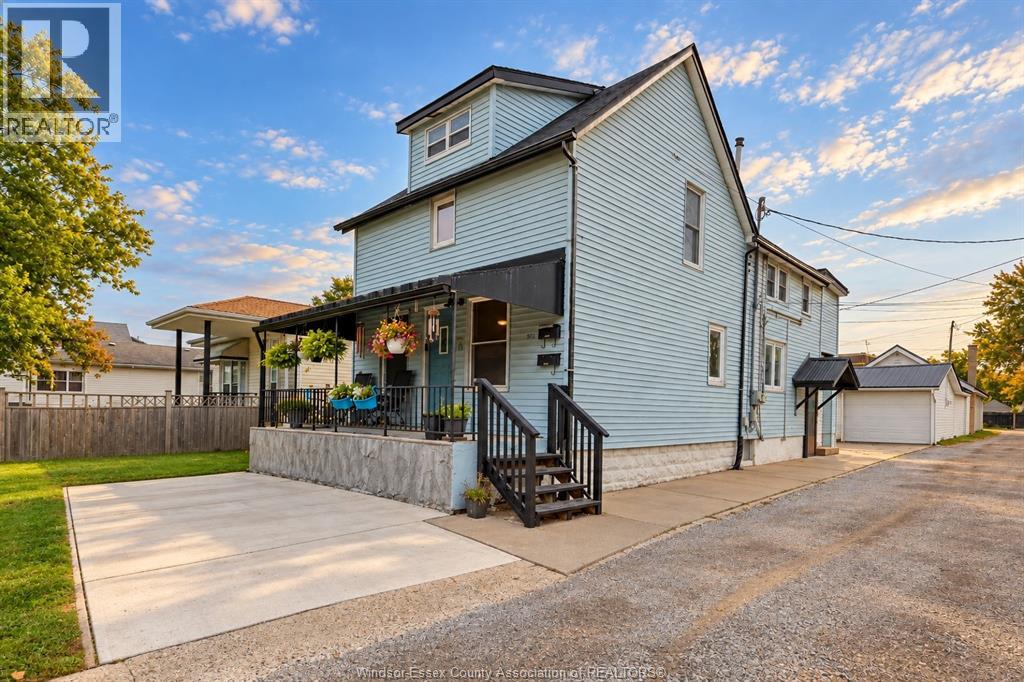
ATTENTION INVESTORS! Excellent income-producing opportunity featuring 2 residential units plus a 1,960 sq. ft. detached garage/workshop. Lower unit rents for $1,695/month + utilities, upper unit $1,125/month + utilities, and garage $550/month + utilities, generating $40,440 in gross annual income. Great tenants in place with property management already established. Major updates include a new residential roof in 2024, steel garage roof in 2020 and new windows throughout the residential units in 2019. Separate gas and hydro meters; owner pays water. The commercial garage offers powered storage/workshop space with a propane furnace, adding another valuable income stream to this unique property. Ideally located close to parks, schools, shopping, public transit and everyday amenities. A versatile investment with multiple revenue streams and several major updates already completed. Fantastic opportunity to add a well-maintained income property to your portfolio! (id:15069)
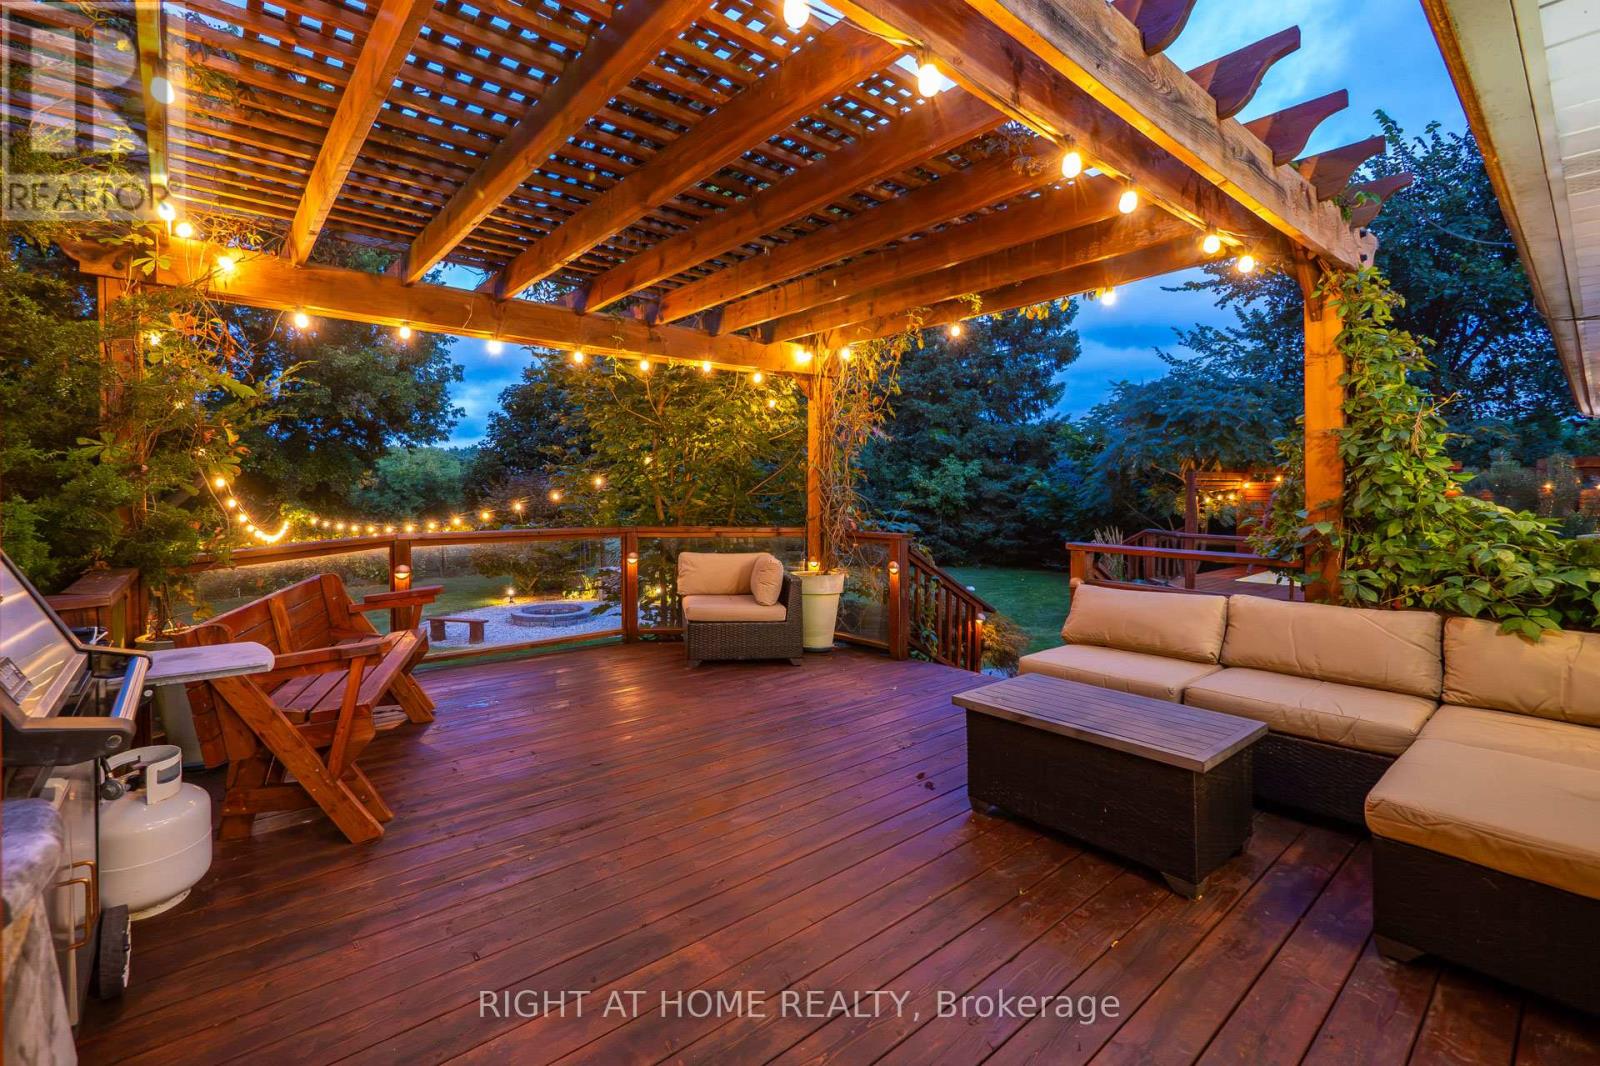
Welcome to this beautiful rural property located across from the Georgetown Golf Club and just minutes from Georgetown, and Glen Williams. Enjoy the convenience of nearby shopping, restaurants and artisan shops while surrounded by mature trees, perennial gardens and peaceful country privacy. With Protected Countryside behind, this private setting is sure to remain a piece of paradise for years to come. A natural flagstone walkway leads to this raised bungalow offering over 2,000 sq. ft. of finished living space, 3 bedrooms, 2 bathrooms, high-speed internet and natural gas. Warm, inviting details include natural wood sills, a live-edge breakfast bar and brick backsplash. The open-concept living, dining and kitchen area features a wood stove as its focal point and new flooring from the entry through the kitchen. Down the hall are the main bathroom with new flooring, primary bedroom with 2-piece ensuite, and two additional bedrooms, including one with a built-in Murphy bed. Three doors provide access to the private backyard, including walkouts from the dining room and primary bedroom, plus a separate basement entrance. The spacious basement features an open-concept recreation room with pool table, electric fireplace, roughed in surround sound, and built-in shelving, off the rec room is an office/den with French doors, generous laundry/storage space and a cold cellar. Step outside to your backyard paradise, where weddings and parties have been hosted under landscape, deck and overhead Edison lighting. Enjoy evenings around the firepit beneath the gorgeous night sky. Two decks offer plenty of entertaining space-one roughed-in for a hot tub with hydro, and another with a shade pergola and natural gas BBQ hookup. A children's play structure is tucked neatly into the yard. Plenty of parking for up to 8 vehicles, plus a double-car garage, completes this exceptional country retreat. (id:15069)
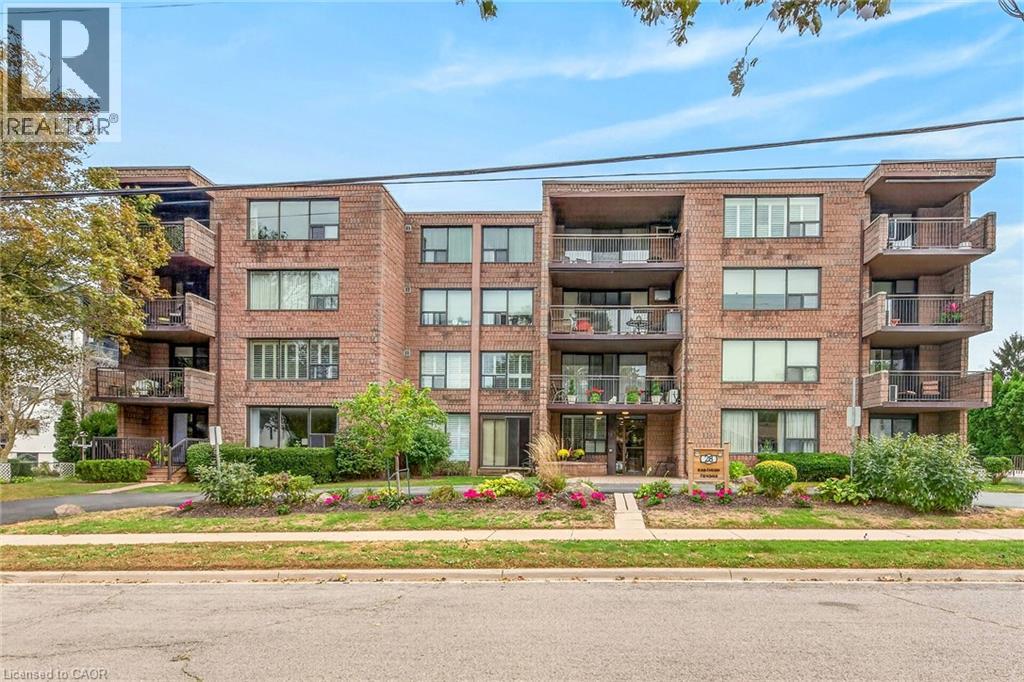
Immaculate 1150 square foot main floor condo situated in impressive 4 storey, well managed condominium complex located in popular, preferred Grimsby neighborhood offering close proximity to Hospital, schools, churches, shopping, eateries, Lake Ontario Marinas/Parks, easy QEW access & short drive to the Niagara Region’s famous Wineries. Welcome to Unit 103 where an inviting foyer leads to open concept living room/dining combination accented with quality broadloom - flows seamlessly thru 3 panel - 8ft high sliding door entering gorgeous all-seasons sunroom, suitable for guest bedroom, showcasing wall to wall east facing windows plus walk-out to private 14ft x 6ft outdoor patio enjoying retractable sun shade awning. All aspiring Chefs will to be “Wowed” once entering the incredible kitchen sporting modern cabinetry, quartz countertops, under cabinet lighting, stylish tile back-splash, near new hi-end stainless steel appliances & ample counter space. Roomy corridor continues past large, multiple door pantry, handy storage room, convenient main floor laundry room & chicly presented 3pc bath highlighted with gorgeous glass enclosed double walk-in shower - completed with elegant primary bedroom enhanced with oversized windows & huge closet outfitted with professional organizers. Noteworthy extras include exclusive underground parking spot, designated locker, party & games room. Reasonable condo fees include building insurance, exterior maintenance, lawn cutting/snow removal & water/sewer. Retiree, Young Couple or Professional “Dream” Venue! (id:15069)
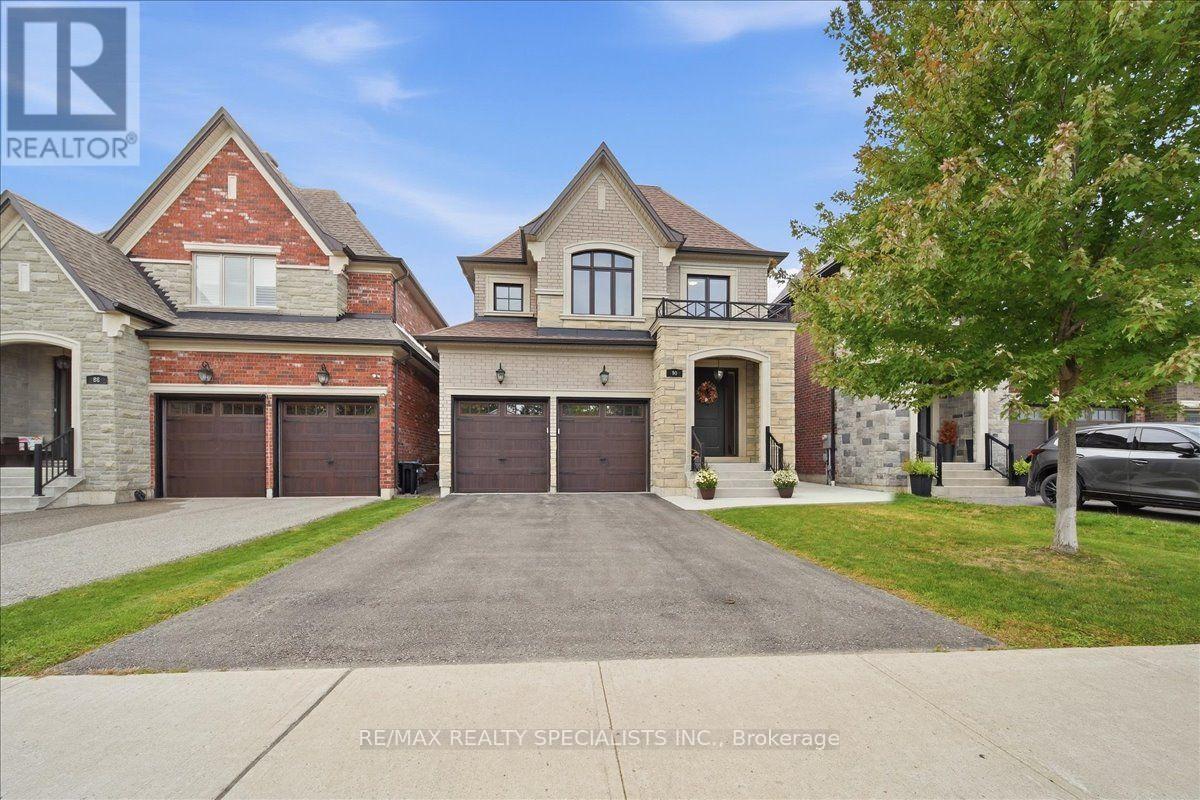
Welcome to 90 Professor Day Dr., an exceptional luxury home in one of Bradford's most sought-after family-friendly communities. Offering approximately 2,700 sq. ft. above grade plus a beautifully finished basement, this impressive residence combines elegant finishes, spacious living areas and thoughtful upgrades throughout.The main floor features a bright, open-concept layout designed for both everyday living and entertaining, with a gourmet kitchen showcasing quartz countertops, ample cabinetry and a spacious centre island. Quality finishes and attention to detail continue throughout the home, offering a timeless and refined atmosphere. Upstairs, generously sized bedrooms provide plenty of space for the entire family, including a luxurious primary retreat. Convenient main floor laundry adds to the functionality of this well-designed home. The newly finished basement (2026) offers additional living space, perfect for a recreation room, home office, gym or family retreat. Recent improvements include fresh painting throughout (2026), new electrical plugs and an EV charging port (2026), updated landscaping with a concrete walkway (2023), and a deck and fence (2021). Ideally located close to schools, parks, shopping, Highway 400 and GO Transit, this stunning home offers the perfect combination of luxury, comfort and convenience. A rare opportunity to own a beautifully upgraded home in a desirable Bradford community. (id:15069)
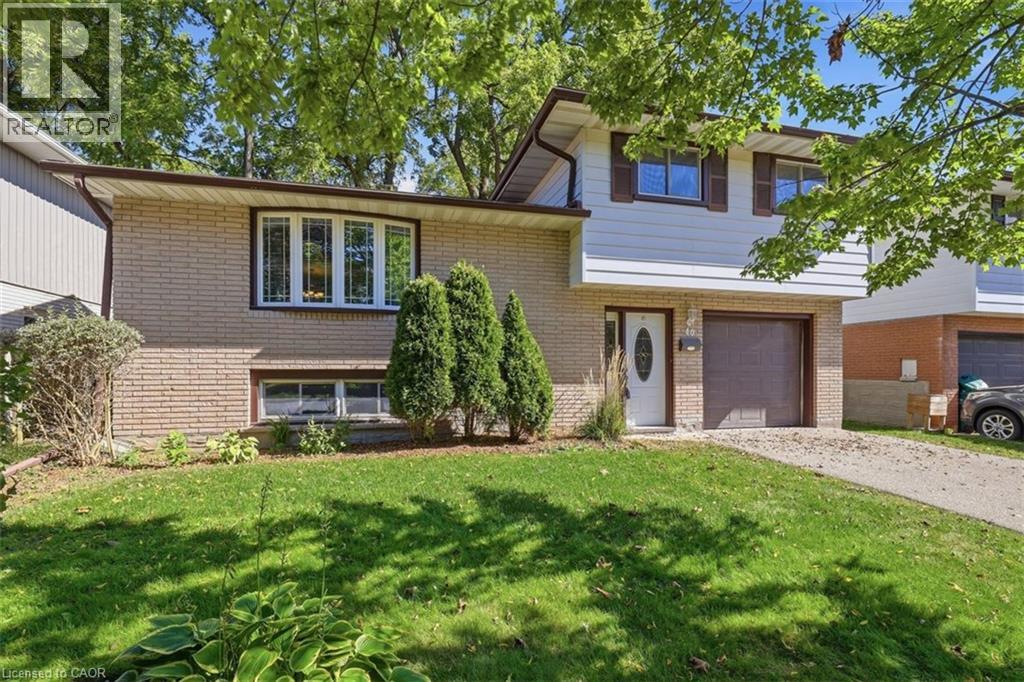
Literally a once in a lifetime opportunity. This fantastic family oriented home has only ever had ONE owner since being built in 1966! And now…it can be YOURS! Nestled on popular Kenmore Avenue in the Westview neighborhood of West Galt offering a mature, landscaped 50 x 115 foot lot. Inside you will find a full 4 level sidesplit with some updates, upgrades and extras that you will find irresistible. Walk into a spacious ceramic tiled entry foyer level that has a 2piece bathroom and a rear door entrance leading to your private backyard patio and garden. With 3 bedrooms on the upper level, each with original gleaming oak hardwood flooring plus a 4 piece bathroom that was completely renovated in 2026 to feature a step in bathtub, a rite-height water closet and a vanity with an undermount sink. The main living level offers an L-Shaped living/dining room combination PLUS an eat-in kitchen. The kitchen offers rich, warm wood cabinetry and 2 appliances. The list of updates is impressive. The lower level awaits your finishing ideas to make it your own! The roof (2020), the furnace (2017) and the windows (2008) have all been replaced to save you from these expenses. Eavestrough gutter leaf filters have been installed too! Be one of the first to book your private viewing! (id:15069)