
20 Timberlane Court Clarington, Ontario L1E 2H1

3 Bedroom
3 Bathroom
2,000 - 2,500 sqft
Fireplace
Central Air Conditioning
Forced Air
$1,379,900
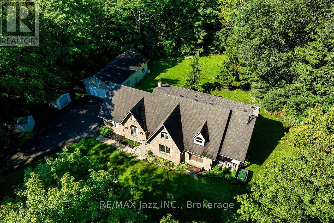
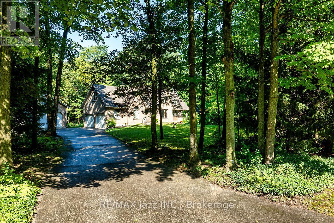
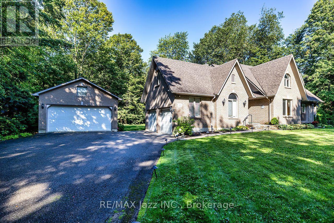
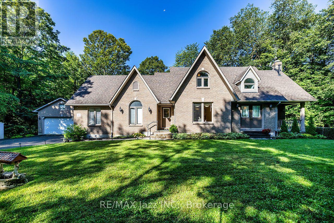
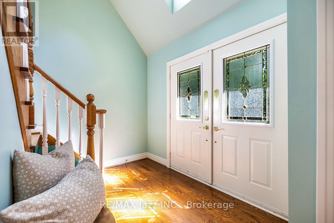
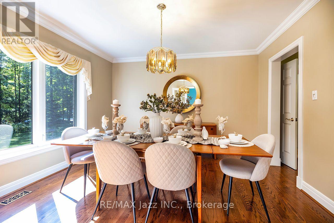
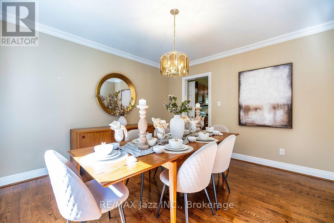
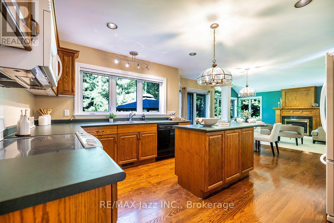
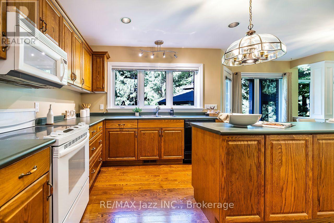
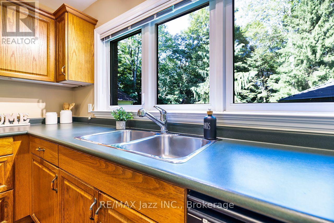
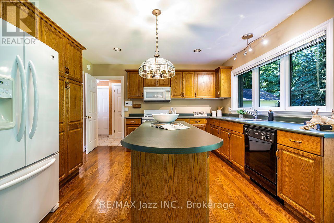
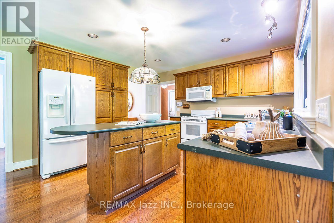
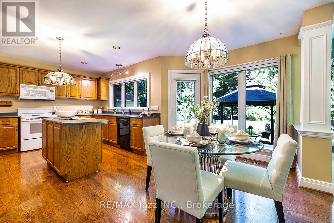
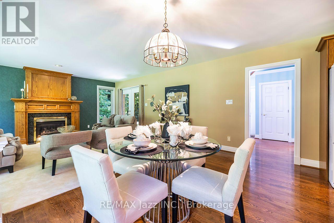
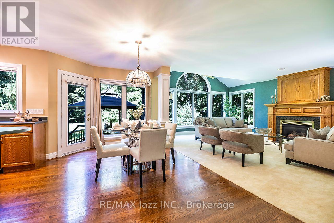
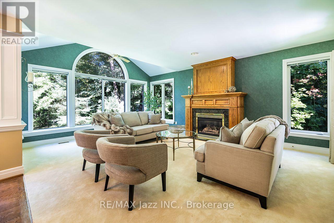
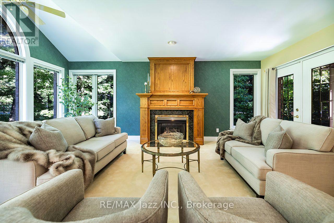
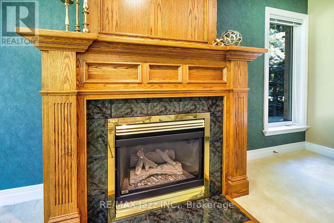
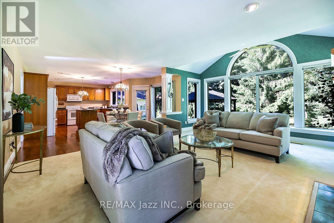
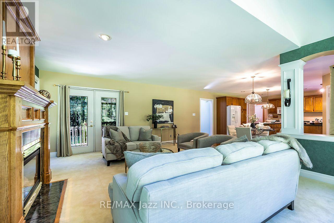
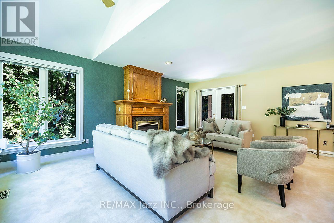
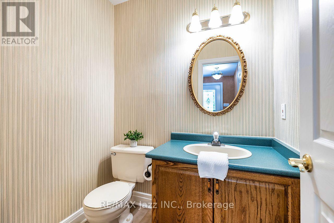
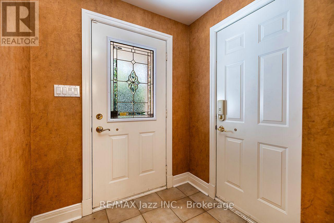
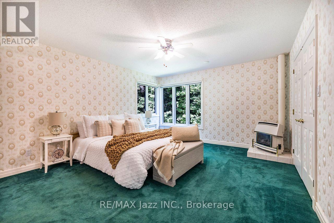
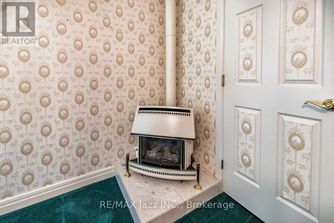
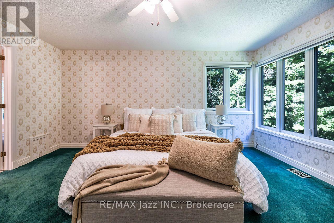
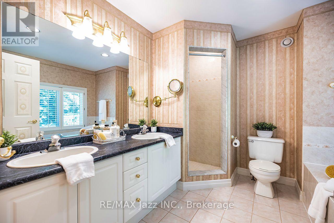
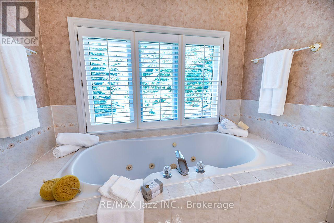
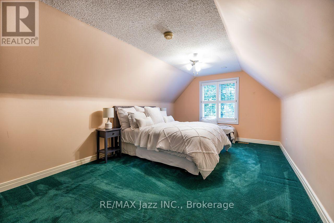
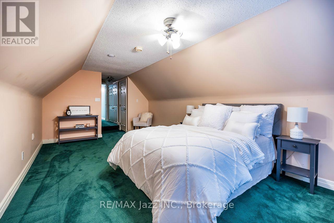
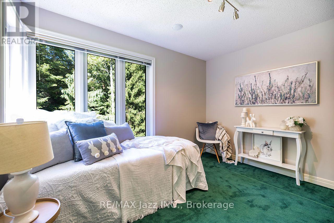
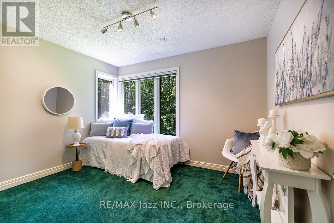
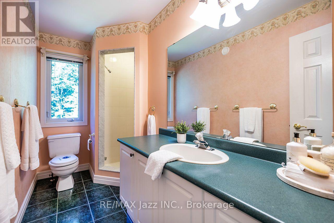
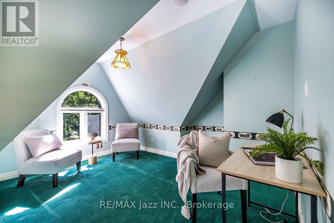
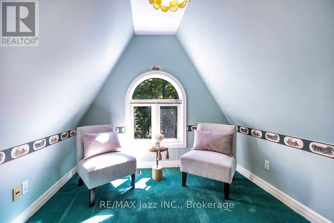
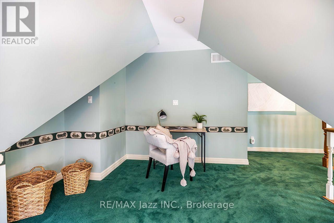
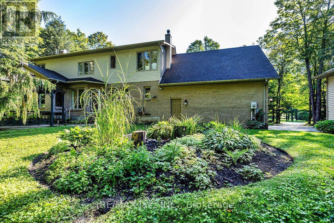
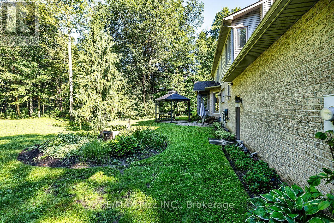
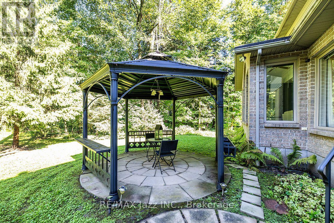
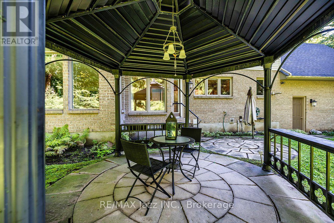
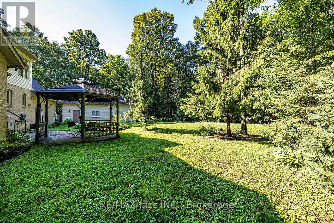
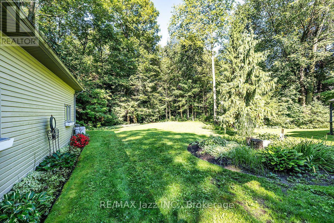
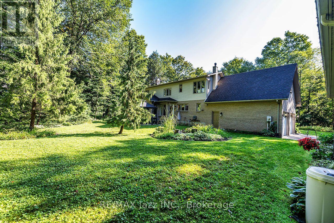
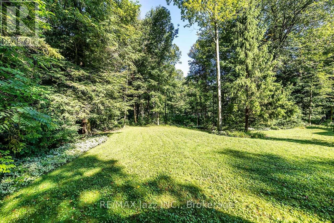
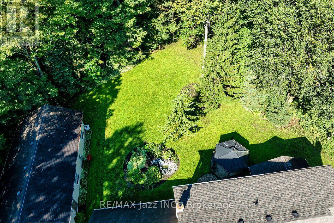
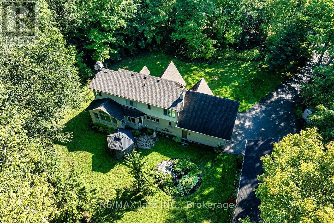
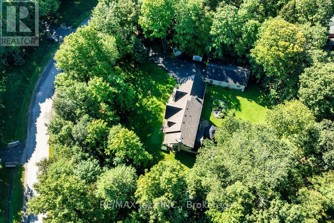
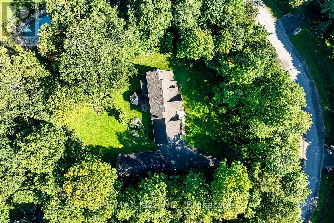
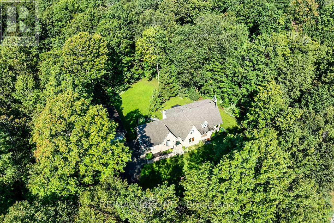
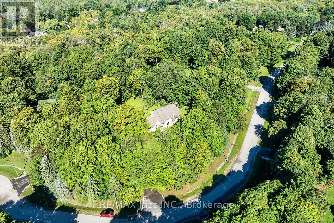
Discover the privacy and natural beauty of 20 Timberlane Court - an exceptional 1+ acre ravine property tucked away on a quiet, sought-after court in Clarington. Surrounded by mature evergreens and lush greenery, this custom-built Andelwood Homes residence offers a peaceful setting with plenty of room to live, entertain and enjoy the outdoors. Built in 1995, the home features 2,287 sq ft across two levels, plus a full unfinished walk-up basement with oversized windows, cold cellar and roughed-in bathroom. The main level offers a bright, inviting layout with hardwood floors, formal dining room and an expansive kitchen with centre island, breakfast area and garden door walkout to the patio and gazebo. The impressive great room is framed by oversized windows overlooking woodlands and features a gas fireplace, creating a warm and welcoming gathering space. A mudroom with access to the attached double garage and a 2-piece powder room complete the main floor. Upstairs, the spacious primary suite features a walk-in closet, gas fireplace and 5-piece ensuite. Two additional bedrooms include a second bedroom with extensive closet space and charming sloped ceilings, while the third bedroom features a convenient adjoining door into the second bedroom. A 3-piece bathroom serves the secondary bedrooms. A convenient den area on the second floor offers a quiet spot for reading, working from home or creating a private study space. The unfinished lower level offers endless possibilities, while a finished landing and separate laundry room add functionality. For the car enthusiast, hobbyist or home-based creator, the detached 4-car garage is a standout feature. Added in 1997, this 720 sq ft space offers incredible flexibility for vehicles, storage, workshop space and more. A rare combination of privacy, generous grounds, versatile living space and exceptional garage capacity - all just minutes from the amenities of Clarington. Welcome home to Timberlane Court! (id:15069)
Property Details
| MLS® Number | E13862372 |
| Property Type | Single Family |
| Community Name | Rural Clarington |
| Features | Sump Pump |
| Parking Space Total | 16 |
Building
| Bathroom Total | 3 |
| Bedrooms Above Ground | 3 |
| Bedrooms Total | 3 |
| Age | 31 To 50 Years |
| Amenities | Fireplace(s) |
| Appliances | Garage Door Opener Remote(s), Water Heater, Water Softener, Blinds, Dishwasher, Dryer, Microwave, Stove, Washer, Window Coverings, Refrigerator |
| Basement Development | Unfinished |
| Basement Type | N/a (unfinished) |
| Construction Style Attachment | Detached |
| Cooling Type | Central Air Conditioning |
| Exterior Finish | Brick, Vinyl Siding |
| Fireplace Present | Yes |
| Fireplace Total | 2 |
| Flooring Type | Hardwood |
| Foundation Type | Poured Concrete |
| Half Bath Total | 1 |
| Heating Fuel | Natural Gas |
| Heating Type | Forced Air |
| Stories Total | 2 |
| Size Interior | 2,000 - 2,500 Sqft |
| Type | House |
Parking
| Attached Garage | |
| Garage |
Land
| Acreage | No |
| Sewer | Septic System |
| Size Depth | 277 Ft ,9 In |
| Size Frontage | 211 Ft ,6 In |
| Size Irregular | 211.5 X 277.8 Ft |
| Size Total Text | 211.5 X 277.8 Ft|1/2 - 1.99 Acres |
| Zoning Description | Re5 |
Rooms
| Level | Type | Length | Width | Dimensions |
|---|---|---|---|---|
| Second Level | Den | 3.9 m | 2.6 m | 3.9 m x 2.6 m |
| Second Level | Primary Bedroom | 4.69 m | 4.2 m | 4.69 m x 4.2 m |
| Second Level | Bedroom 2 | 5.95 m | 3.35 m | 5.95 m x 3.35 m |
| Second Level | Bedroom 3 | 3.38 m | 3 m | 3.38 m x 3 m |
| Main Level | Dining Room | 3.8 m | 3.8 m | 3.8 m x 3.8 m |
| Main Level | Kitchen | 3.75 m | 5.95 m | 3.75 m x 5.95 m |
| Main Level | Great Room | 4.65 m | 4.55 m | 4.65 m x 4.55 m |
https://www.realtor.ca/real-estate/30364935/20-timberlane-court-clarington-rural-clarington
Contact Us
Contact us for more information

This REALTOR.ca listing content is owned and licensed by REALTOR® members of The Canadian Real Estate Association
The trademarks REALTOR®, REALTORS®, and the REALTOR® logo are controlled by The Canadian Real Estate Association (CREA) and identify real estate professionals who are members of CREA. The trademarks MLS®, Multiple Listing Service® and the associated logos are owned by The Canadian Real Estate Association (CREA) and identify the quality of services provided by real estate professionals who are members of CREA. The trademark DDF® is owned by The Canadian Real Estate Association (CREA) and identifies CREA's Data Distribution Facility (DDF®)
October 05 2026 04:48:57
Central Lakes Association of REALTORS®
RE/MAX Jazz Inc.