
294 Erieview Drive Kingsville, Ontario N9Y 1M4

3 Bedroom
2 Bathroom
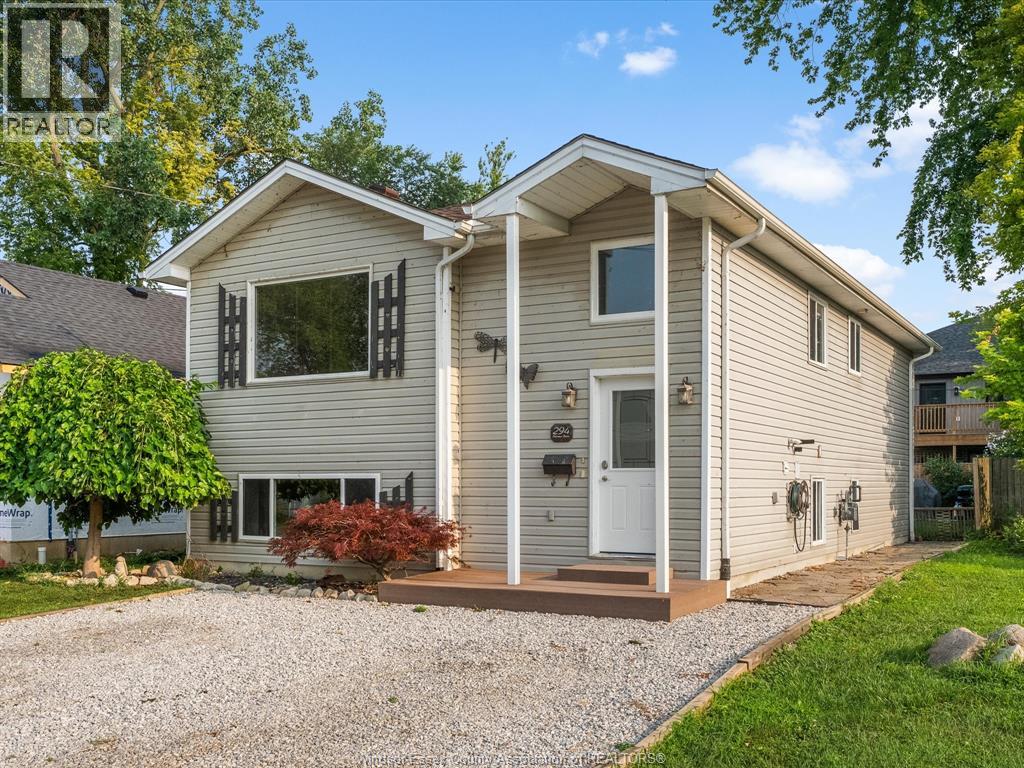
Bi-Level, Raised Ranch
Central Air Conditioning
Forced Air, Furnace
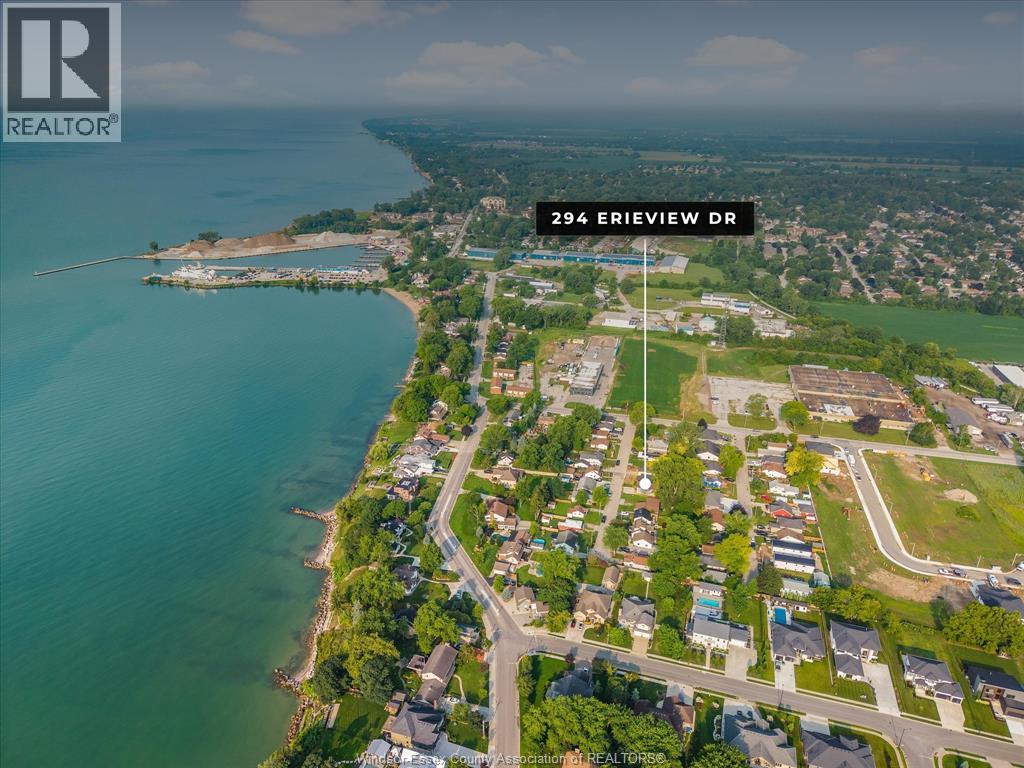
Waterfront Nearby
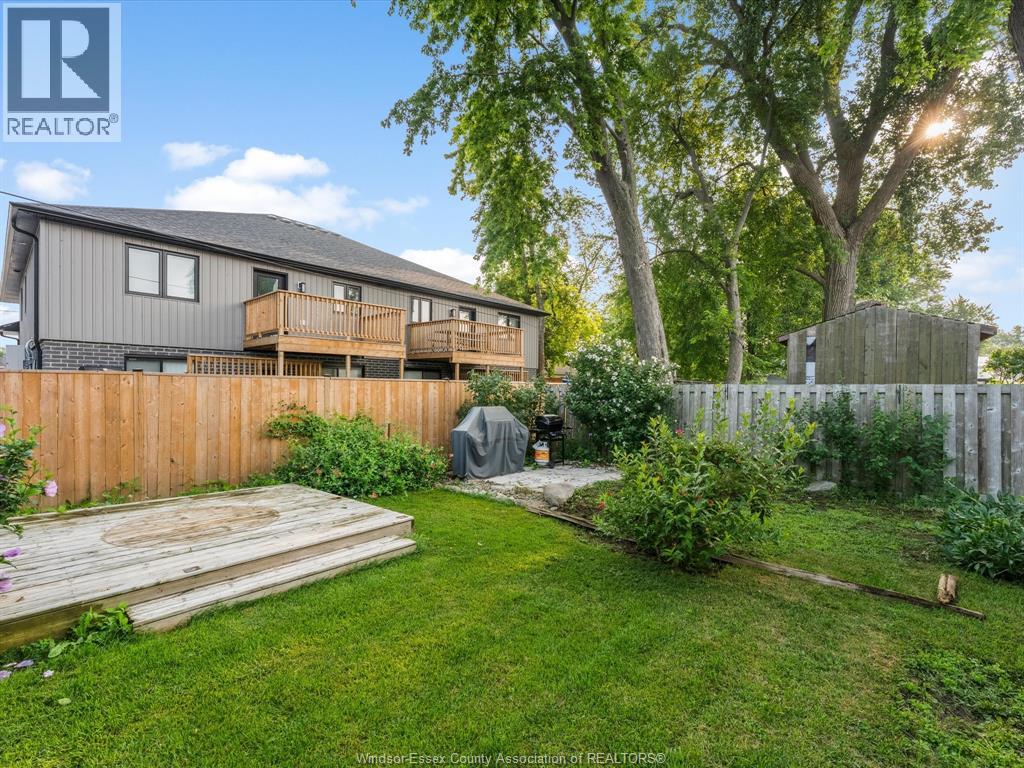
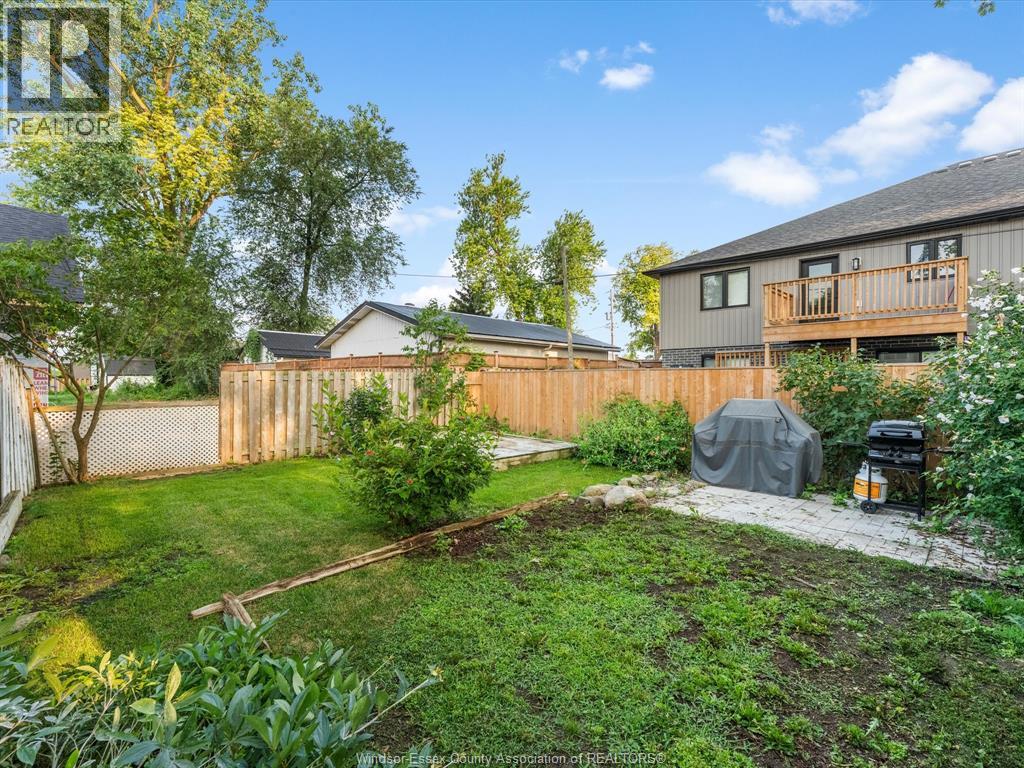
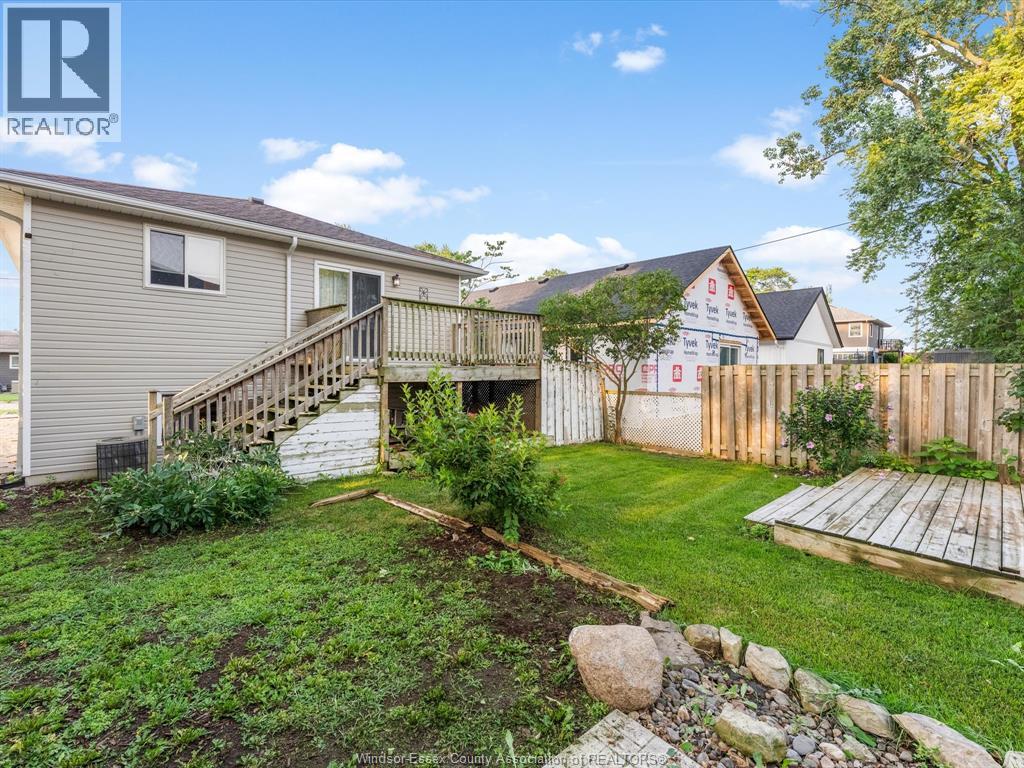
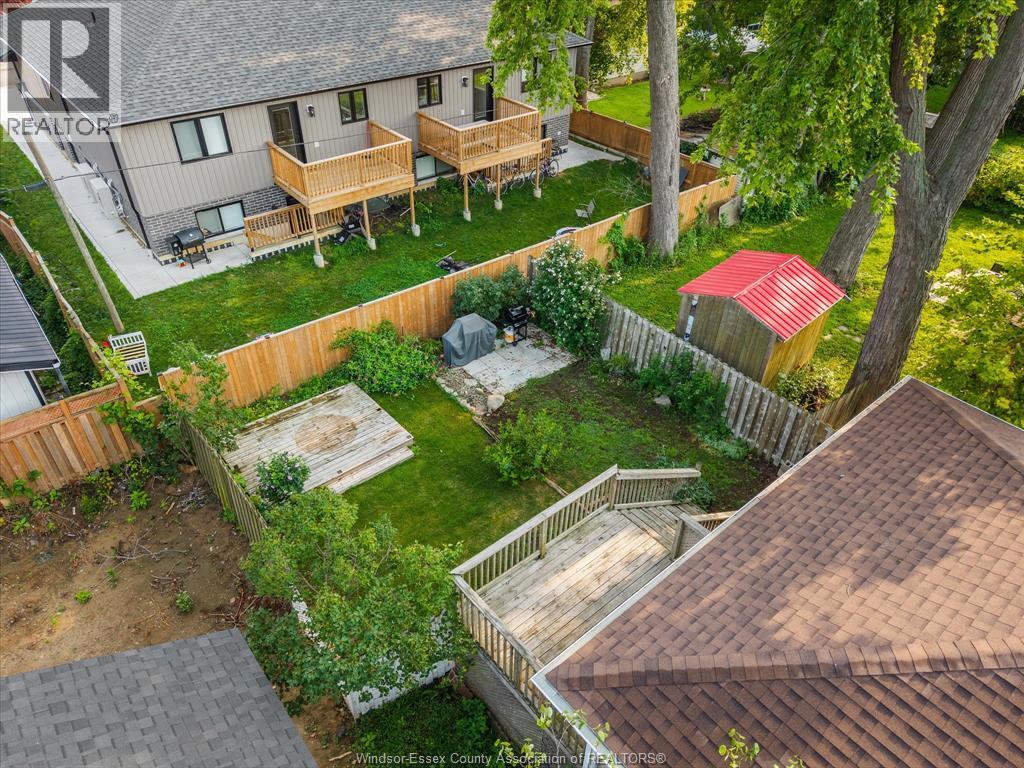
Landscaped
$450,000
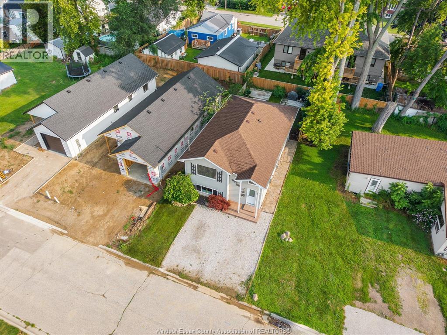
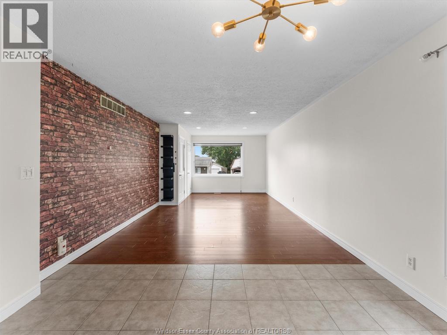
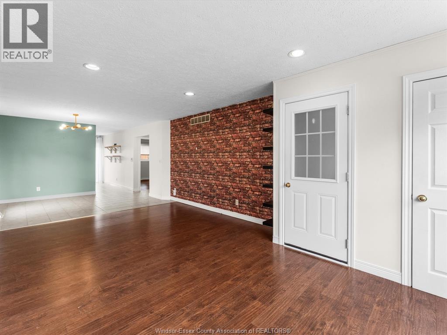
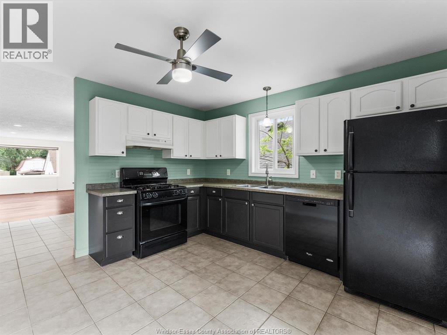
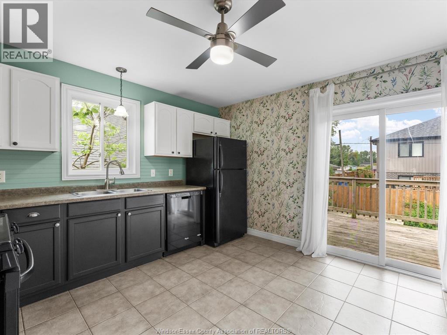
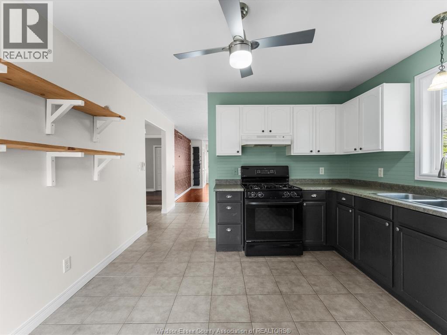
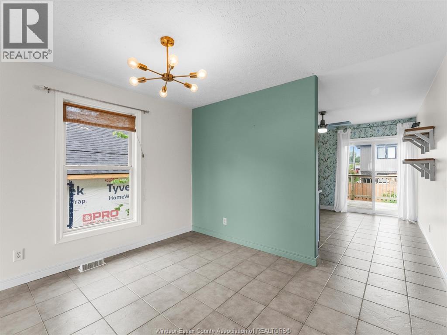
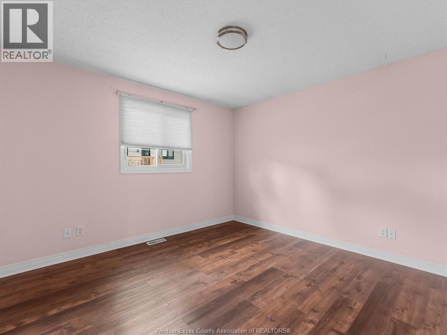
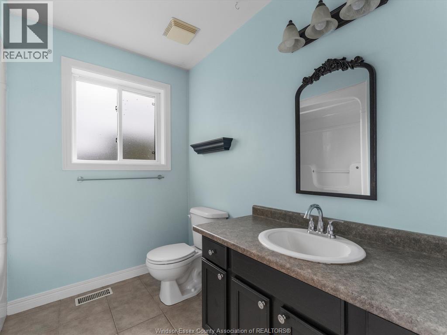
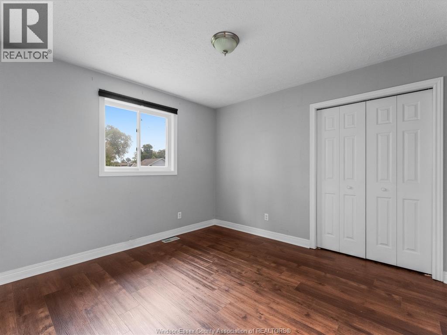
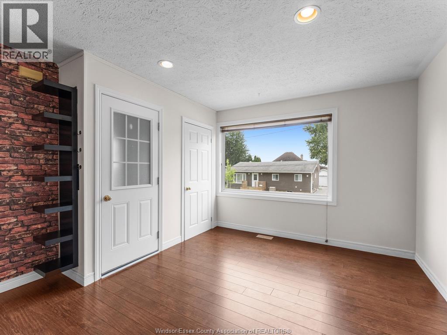
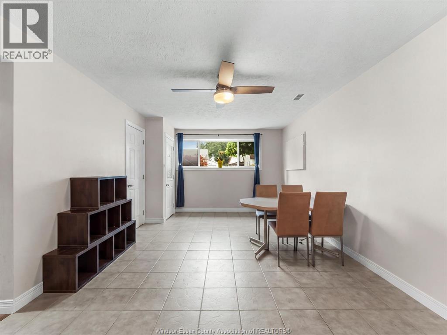
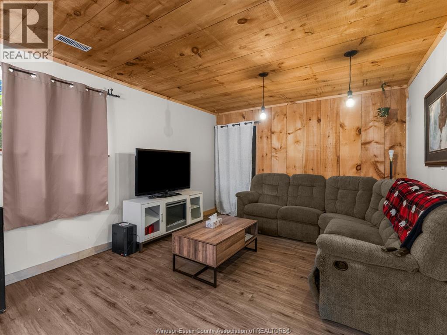
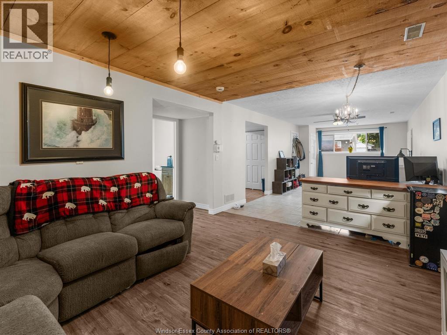
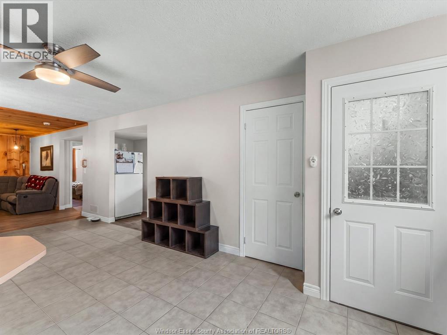
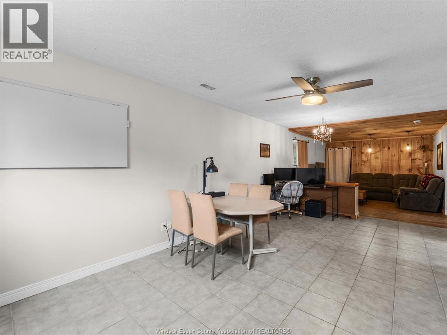
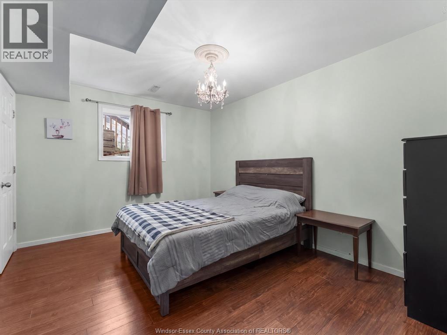
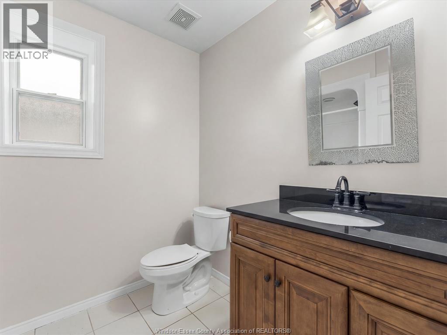
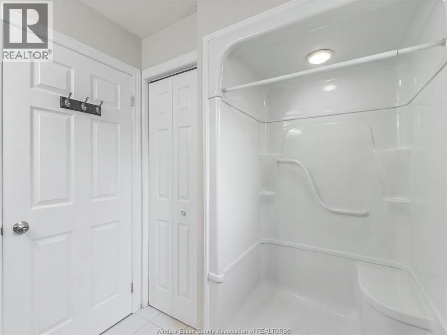
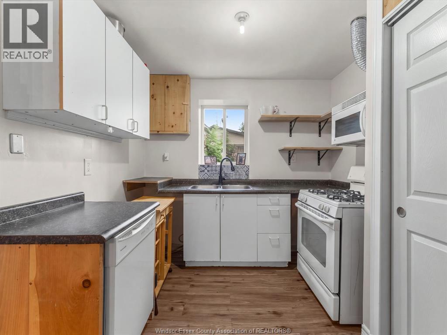
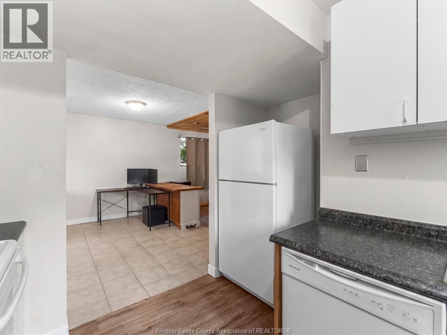
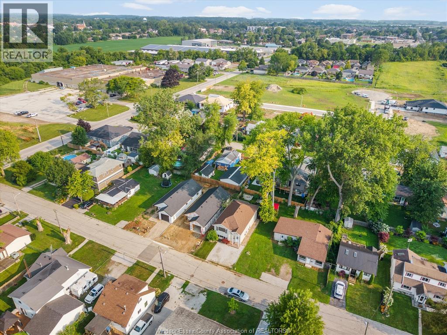
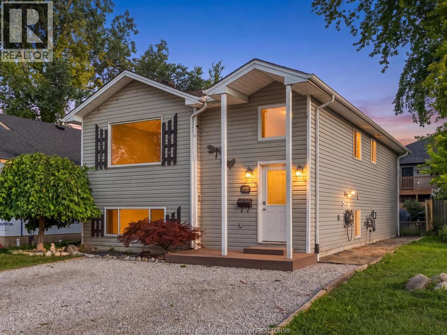
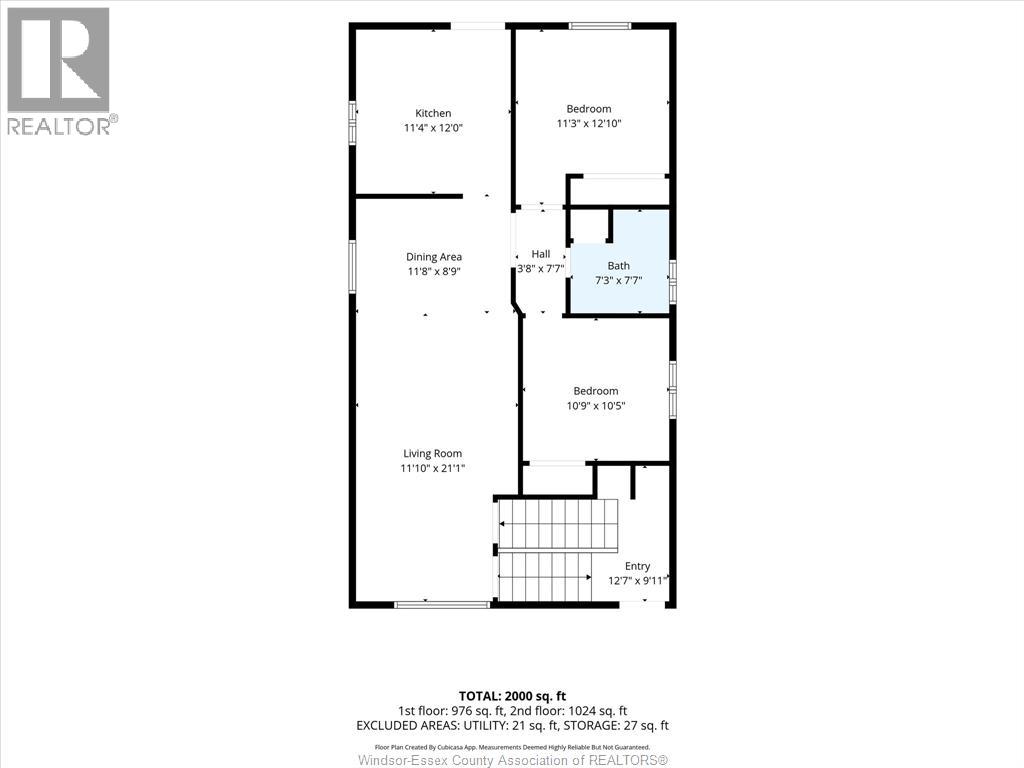
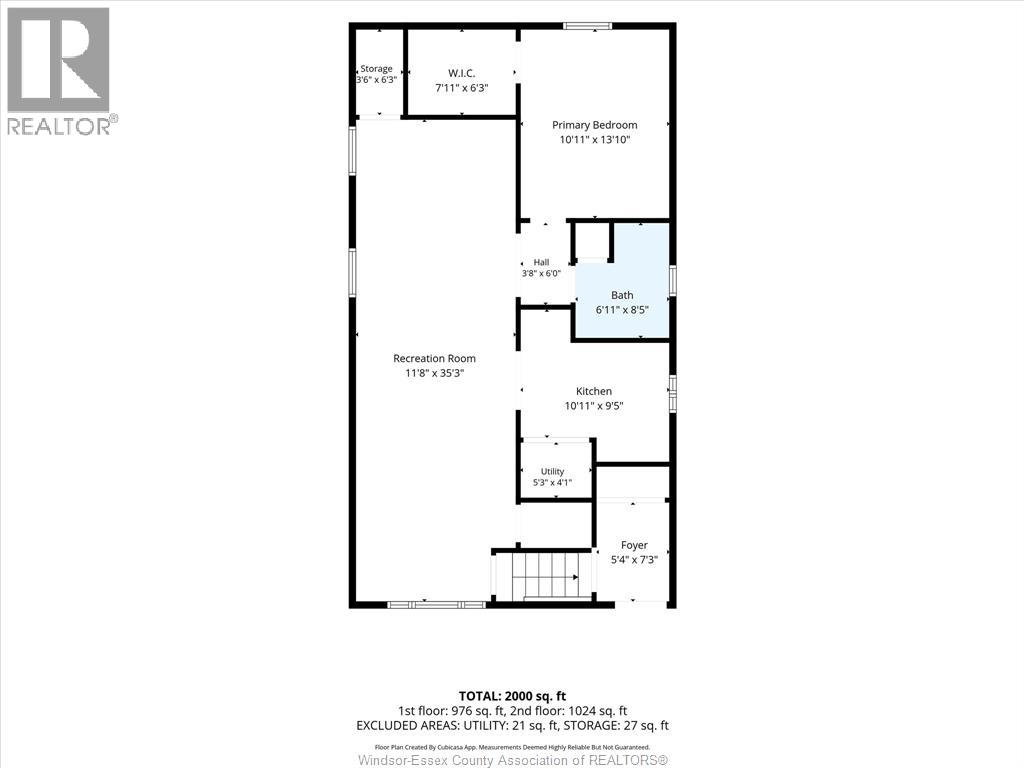
Live upstairs and let the lower level help offset your monthly expenses. 294 Erieview offers an affordable opportunity to get into the Kingsville market with a flexible granny-suite/in-law style setup and a tenant already in place in the lower level. Located on a quiet street within walking distance to Kingsville’s shops, restaurants and everyday amenities, this location is hard to beat. The main level features 2 bedrooms, 1 bathroom, a kitchen and comfortable living room, while the lower level includes an additional bedroom + bathroom, family room and kitchen. Whether you’re a first-time buyer looking to make homeownership more affordable; someone looking for a multigenerational living setup, or an investor seeking an income-producing opportunity in Kingsville, this property offers flexibility and potential in one package. Reach out to our team today to book your private viewing! (id:15069)
Property Details
| MLS® Number | 26023766 |
| Property Type | Single Family |
| Features | Double Width Or More Driveway, Front Driveway, Gravel Driveway |
| Water Front Type | Waterfront Nearby |
Building
| Bathroom Total | 2 |
| Bedrooms Above Ground | 2 |
| Bedrooms Below Ground | 1 |
| Bedrooms Total | 3 |
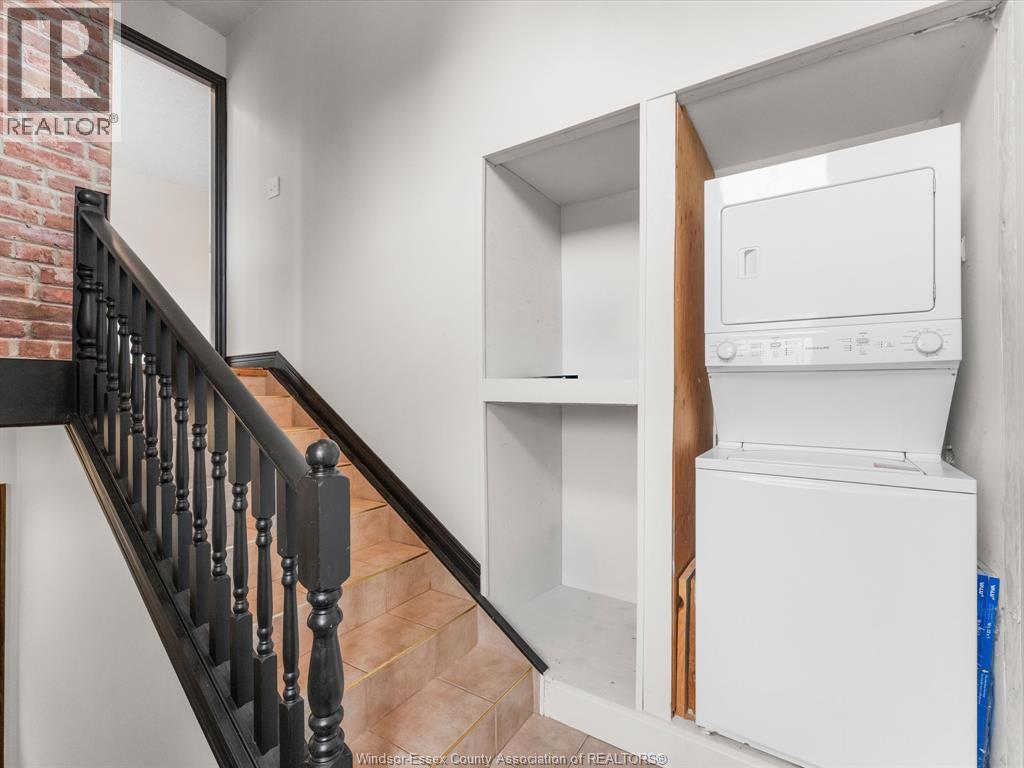
| Appliances | Dishwasher, Dryer, Microwave Range Hood Combo, Washer, Two Stoves, Two Refrigerators |
| Architectural Style | Bi-level, Raised Ranch |
| Constructed Date | 2004 |
| Construction Style Attachment | Detached |
| Cooling Type | Central Air Conditioning |
| Exterior Finish | Aluminum/vinyl |
| Flooring Type | Ceramic/porcelain, Laminate, Cushion/lino/vinyl |
| Foundation Type | Concrete |
| Heating Fuel | Natural Gas |
| Heating Type | Forced Air, Furnace |
| Type | House |
Land
| Acreage | No |
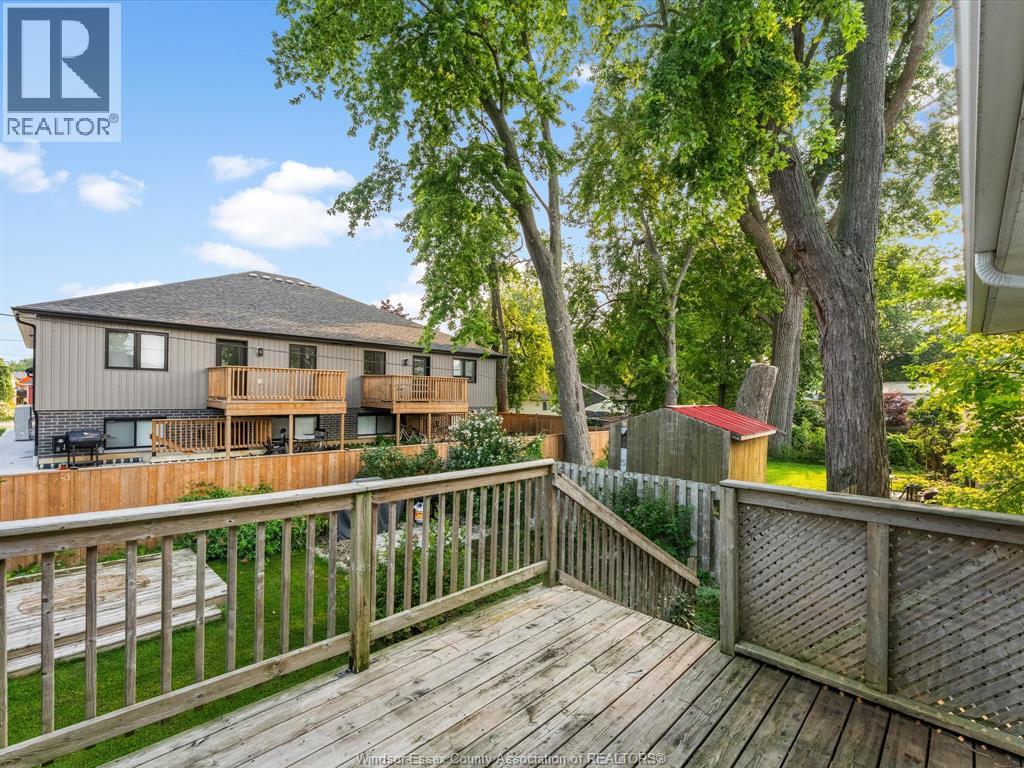
| Fence Type | Fence |
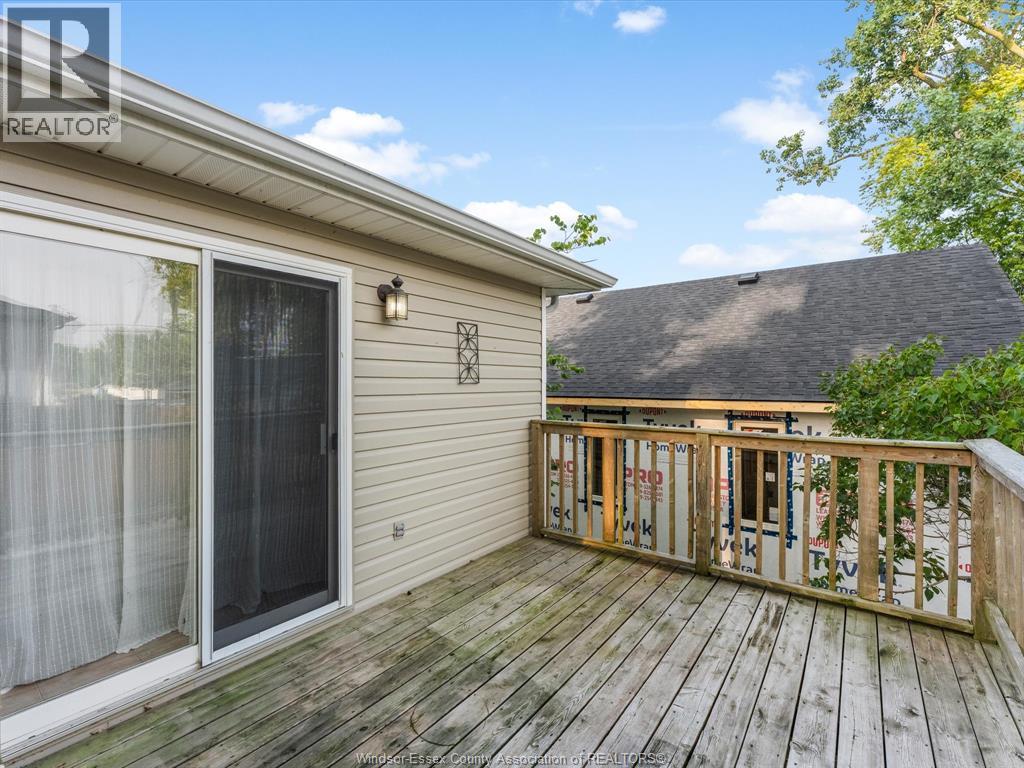
| Landscape Features | Landscaped |
| Size Irregular | 35.16 X 101.45 Ft / 0.082 Ac |
| Size Total Text | 35.16 X 101.45 Ft / 0.082 Ac|0-0.25 Acre |
| Zoning Description | R1 |
Rooms
| Level | Type | Length | Width | Dimensions |
|---|---|---|---|---|
| Second Level | Other | 12.7 x 9.11 | ||
| Second Level | Other | 3.8 x 7.7 | ||
| Second Level | Bedroom | 11.3 x 12.10 | ||
| Second Level | Kitchen | 11.4 x 12.0 | ||
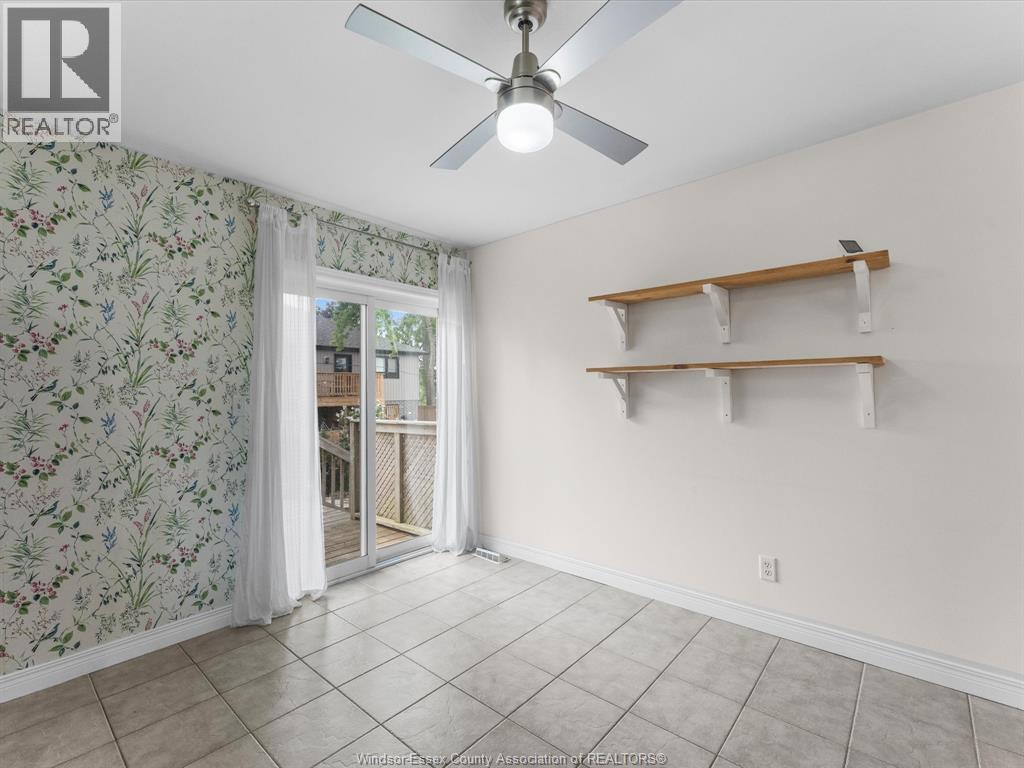
| Second Level | Dining Room | 11.8 x 8.9 | ||
| Second Level | Bedroom | 10.9 x 10.5 | ||
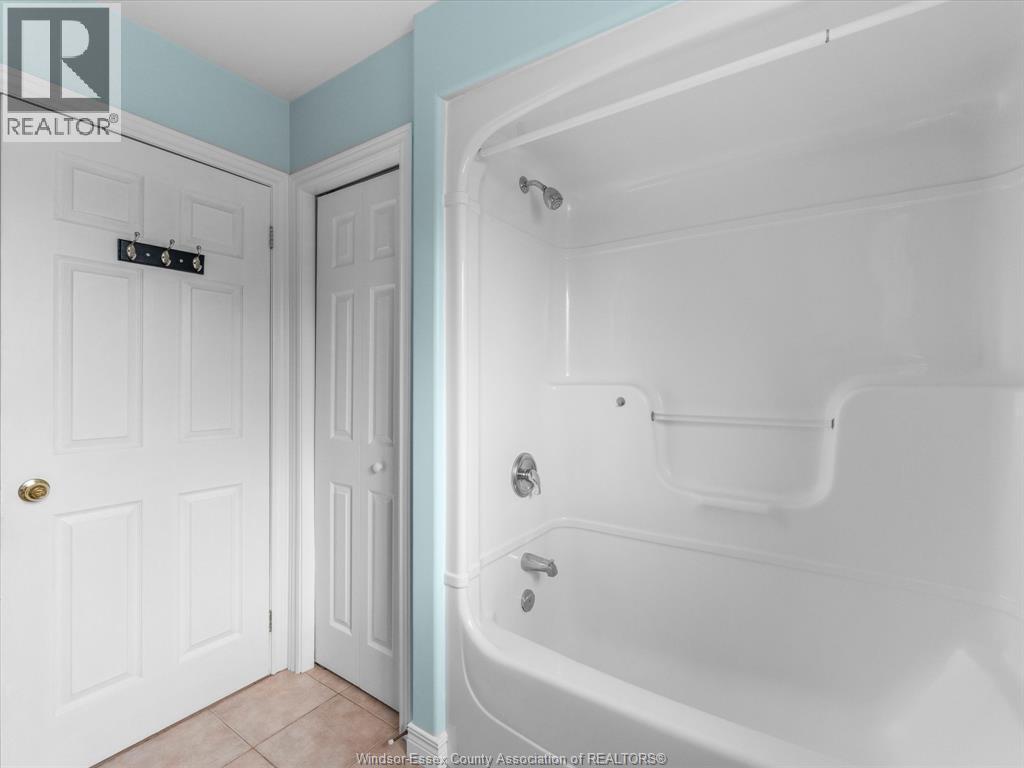
| Second Level | 4pc Bathroom | 7.3 x 7.7 | ||
| Second Level | Living Room | 11.10 x 21.1 | ||
| Main Level | Other | 3.8 x 6.0 | ||
| Main Level | Other | 7.11 x 6.3 | ||
| Main Level | Storage | 3.6 x 6.3 | ||
| Main Level | Primary Bedroom | 10.11 x 13.10 | ||
| Main Level | 3pc Bathroom | 6.11 x 8.5 | ||
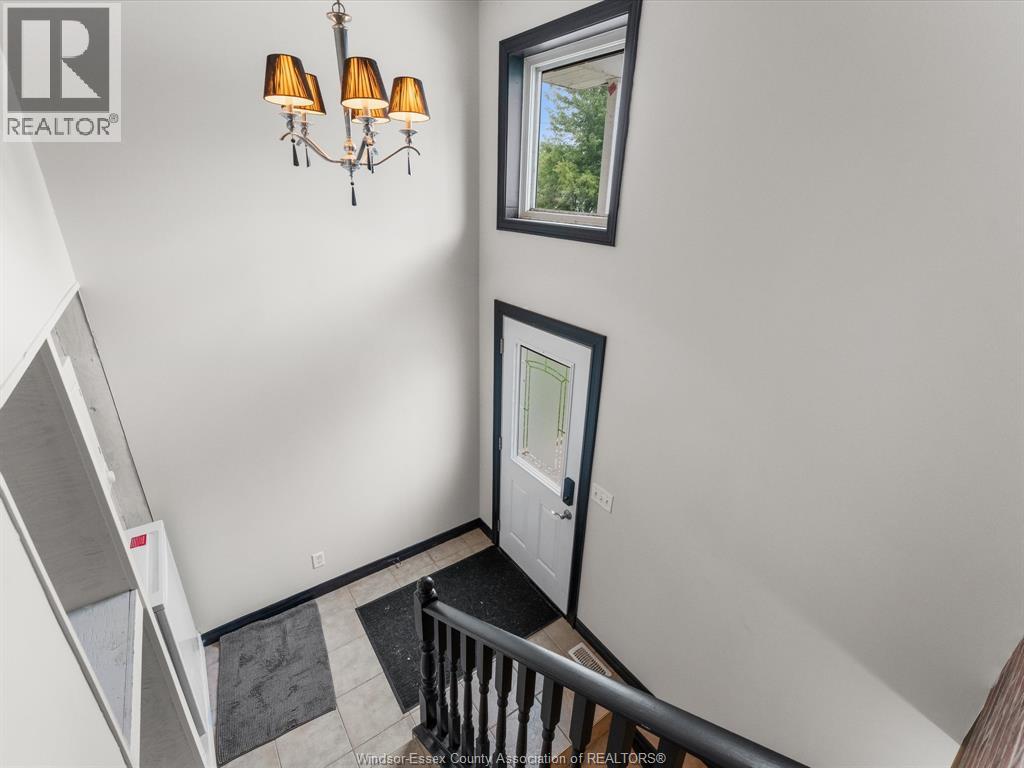
| Main Level | Foyer | 5.4 x 7.3 | ||
| Main Level | Utility Room | 5.3 x 4.1 | ||
| Main Level | Kitchen | 10.11 x 9.15 | ||
| Main Level | Recreation Room | 11.8 x 35.3 |
https://www.realtor.ca/real-estate/30344273/294-erieview-drive-kingsville
Contact Us
Contact us for more information

This REALTOR.ca listing content is owned and licensed by REALTOR® members of The Canadian Real Estate Association
The trademarks REALTOR®, REALTORS®, and the REALTOR® logo are controlled by The Canadian Real Estate Association (CREA) and identify real estate professionals who are members of CREA. The trademarks MLS®, Multiple Listing Service® and the associated logos are owned by The Canadian Real Estate Association (CREA) and identify the quality of services provided by real estate professionals who are members of CREA. The trademark DDF® is owned by The Canadian Real Estate Association (CREA) and identifies CREA's Data Distribution Facility (DDF®)
October 05 2026 04:44:21
Windsor-Essex County Association of REALTORS®
Jump Realty Inc.