
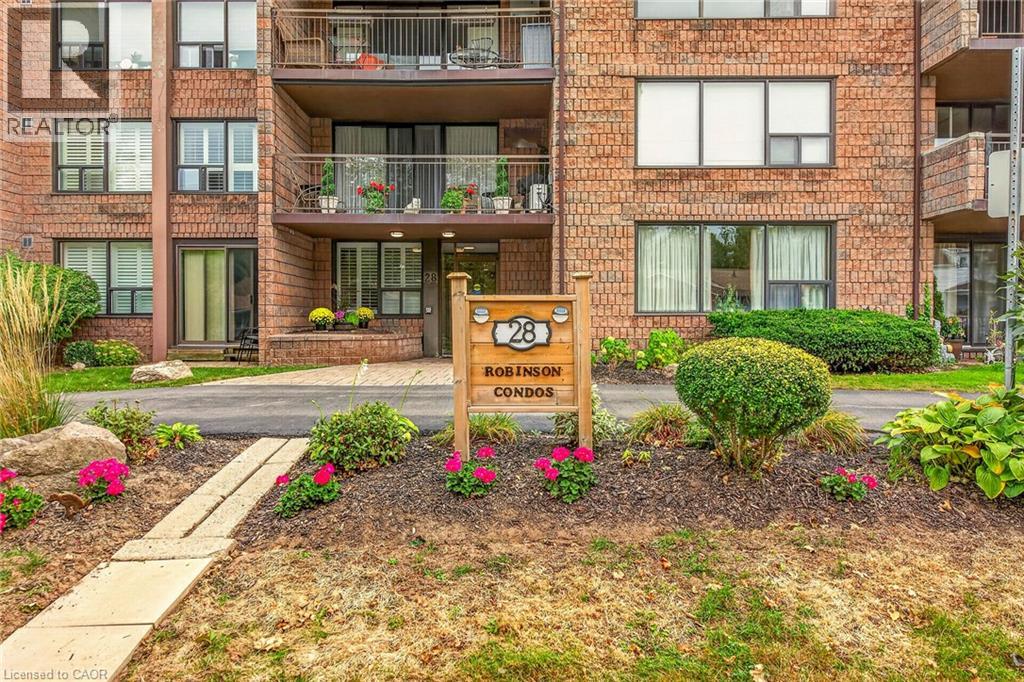
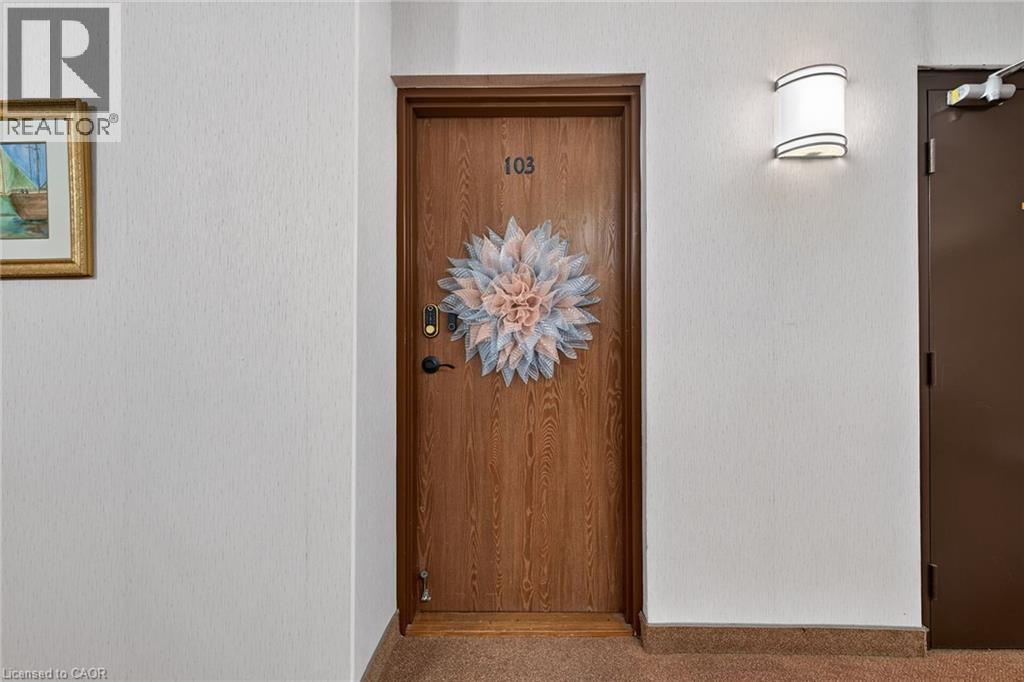
28 Robinson Street N Unit# 103 Grimsby, Ontario L3M 3C9

1 Bedroom
1 Bathroom
1,150 sqft
Other
Baseboard Heaters, Heat Pump
$499,900Maintenance, Insurance, Landscaping, Property Management, Water, Parking
$732.49 Monthly
Maintenance, Insurance, Landscaping, Property Management, Water, Parking
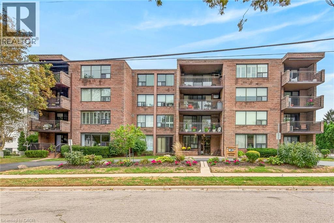
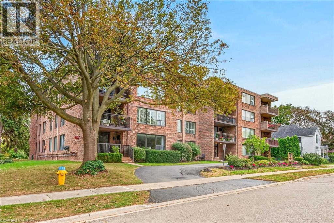
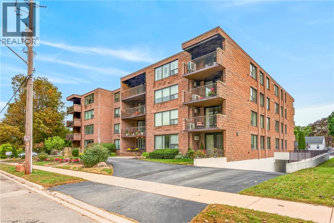
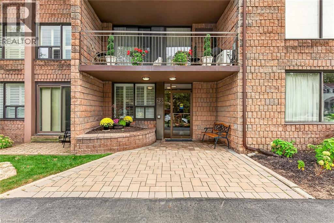
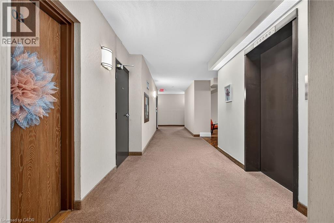
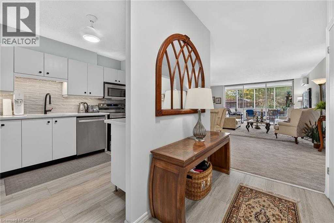
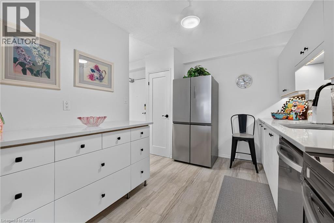
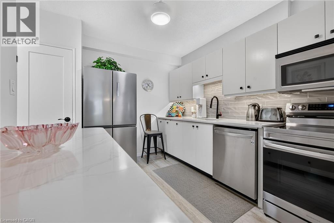
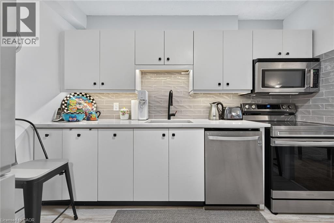
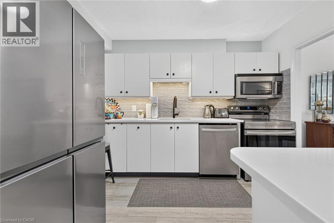
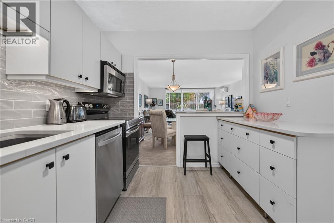
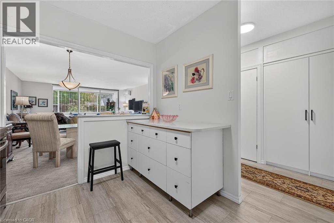
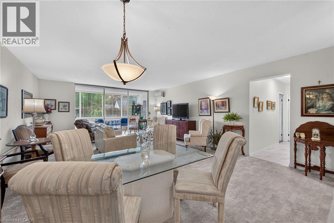
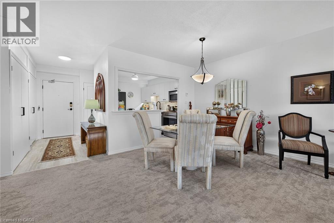
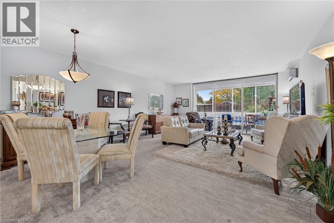
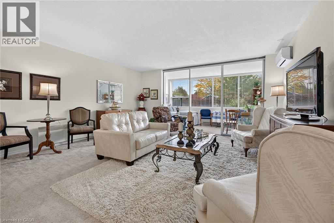
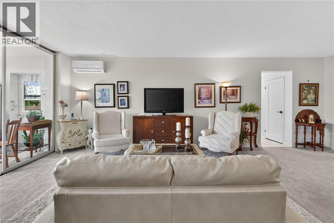
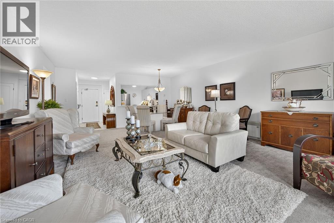
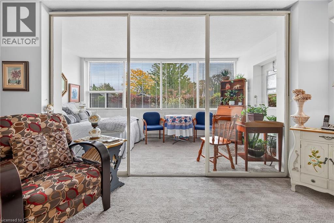
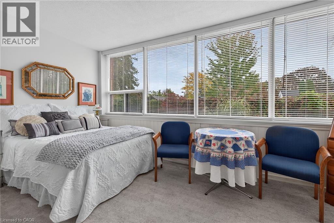
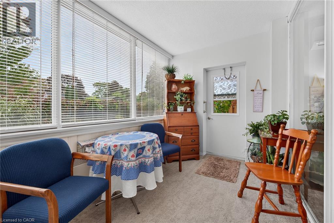
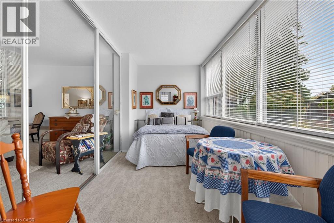
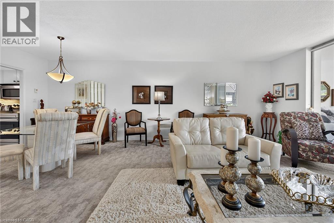
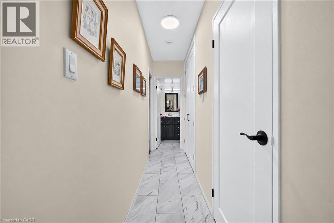
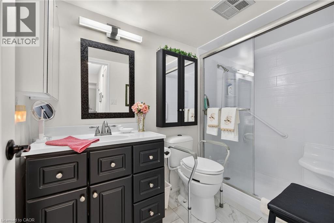
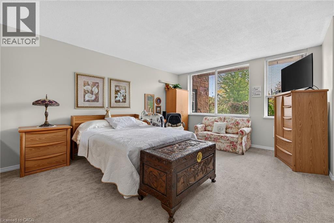
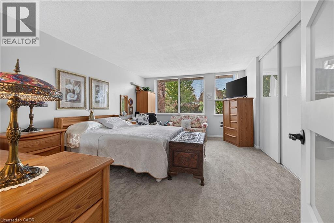
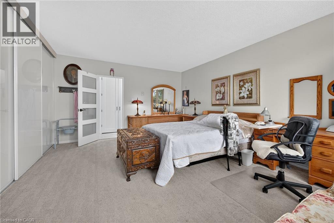
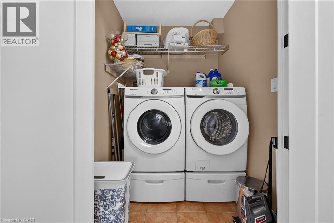
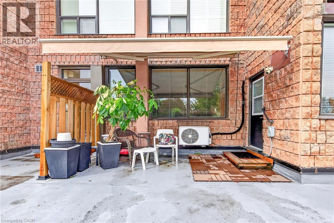
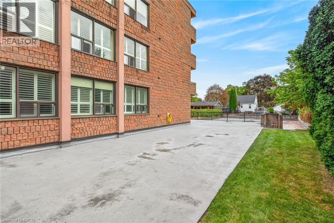
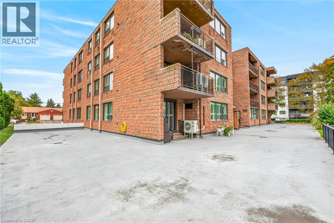
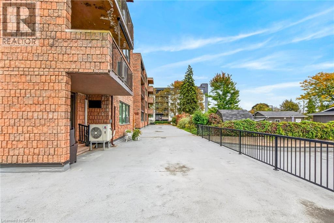
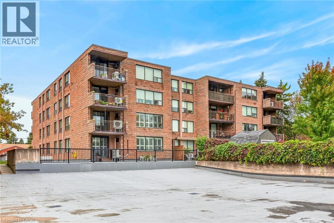
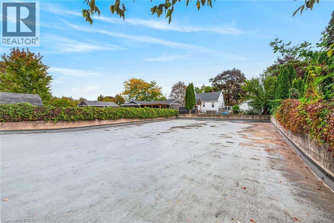
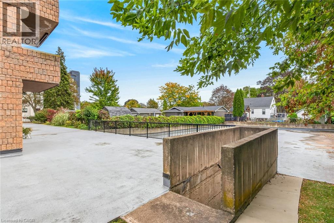
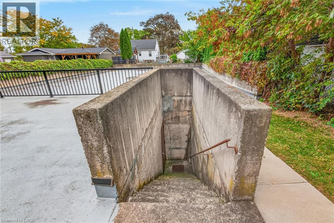
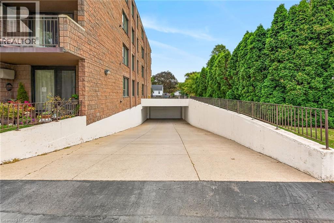
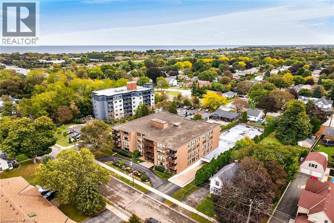
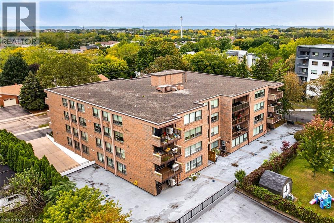
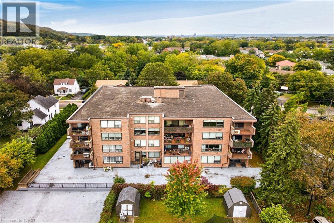
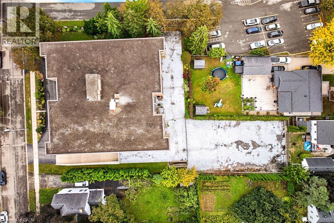
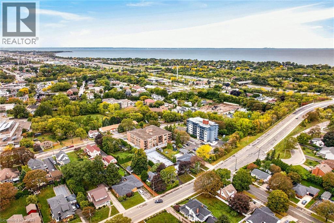
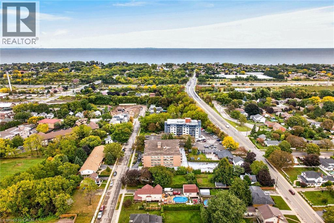
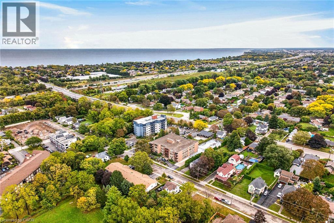
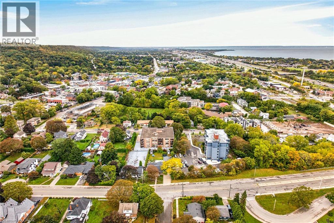
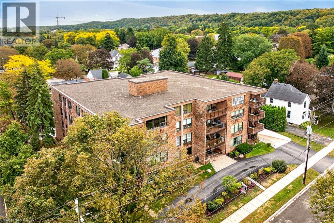
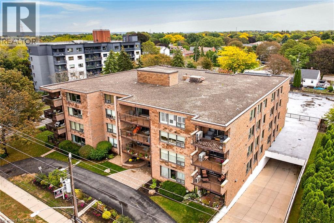
$732.49 MonthlyImmaculate 1150 square foot main floor condo situated in impressive 4 storey, well managed condominium complex located in popular, preferred Grimsby neighborhood offering close proximity to Hospital, schools, churches, shopping, eateries, Lake Ontario Marinas/Parks, easy QEW access & short drive to the Niagara Region’s famous Wineries. Welcome to Unit 103 where an inviting foyer leads to open concept living room/dining combination accented with quality broadloom - flows seamlessly thru 3 panel - 8ft high sliding door entering gorgeous all-seasons sunroom, suitable for guest bedroom, showcasing wall to wall east facing windows plus walk-out to private 14ft x 6ft outdoor patio enjoying retractable sun shade awning. All aspiring Chefs will to be “Wowed” once entering the incredible kitchen sporting modern cabinetry, quartz countertops, under cabinet lighting, stylish tile back-splash, near new hi-end stainless steel appliances & ample counter space. Roomy corridor continues past large, multiple door pantry, handy storage room, convenient main floor laundry room & chicly presented 3pc bath highlighted with gorgeous glass enclosed double walk-in shower - completed with elegant primary bedroom enhanced with oversized windows & huge closet outfitted with professional organizers. Noteworthy extras include exclusive underground parking spot, designated locker, party & games room. Reasonable condo fees include building insurance, exterior maintenance, lawn cutting/snow removal & water/sewer. Retiree, Young Couple or Professional “Dream” Venue! (id:15069)
Property Details
| MLS® Number | 40868611 |
| Property Type | Single Family |
| Amenities Near By | Golf Nearby, Hospital, Park, Place Of Worship, Playground, Schools, Shopping |
| Communication Type | High Speed Internet |
| Community Features | Community Centre |
| Features | Automatic Garage Door Opener |
| Parking Space Total | 1 |
| Storage Type | Locker |
Building
| Bathroom Total | 1 |
| Bedrooms Above Ground | 1 |
| Bedrooms Total | 1 |
| Appliances | Dishwasher, Dryer, Freezer, Refrigerator, Stove, Washer, Microwave Built-in, Window Coverings, Garage Door Opener |
| Architectural Style | Other |
| Basement Type | None |
| Constructed Date | 1980 |
| Construction Style Attachment | Attached |
| Exterior Finish | Brick |
| Fire Protection | Smoke Detectors |
| Foundation Type | Poured Concrete |
| Heating Type | Baseboard Heaters, Heat Pump |
| Stories Total | 1 |
| Size Interior | 1,150 Sqft |
| Type | Apartment |
| Utility Water | Municipal Water |
Parking
| Underground |
Land
| Access Type | Highway Access, Highway Nearby, Rail Access |
| Acreage | No |
| Land Amenities | Golf Nearby, Hospital, Park, Place Of Worship, Playground, Schools, Shopping |
| Sewer | Municipal Sewage System |
| Size Total Text | Unknown |
| Zoning Description | Rm2 |
Rooms
| Level | Type | Length | Width | Dimensions |
|---|---|---|---|---|
| Main Level | Storage | 5'9'' x 4'4'' | ||
| Main Level | Laundry Room | 5'3'' x 5'5'' | ||
| Main Level | 3pc Bathroom | 5'0'' x 8'9'' | ||
| Main Level | Primary Bedroom | 18'0'' x 14'0'' | ||
| Main Level | Dining Room | 8'0'' x 16'10'' | ||
| Main Level | Living Room | 15'8'' x 16'10'' | ||
| Main Level | Kitchen | 9'4'' x 11'3'' | ||
| Main Level | Sunroom | 16'6'' x 7'7'' | ||
| Main Level | Foyer | 10'0'' x 5'0'' |
Utilities
| Electricity | Available |
https://www.realtor.ca/real-estate/30364812/28-robinson-street-n-unit-103-grimsby
Contact Us
Contact us for more information

This REALTOR.ca listing content is owned and licensed by REALTOR® members of The Canadian Real Estate Association
The trademarks REALTOR®, REALTORS®, and the REALTOR® logo are controlled by The Canadian Real Estate Association (CREA) and identify real estate professionals who are members of CREA. The trademarks MLS®, Multiple Listing Service® and the associated logos are owned by The Canadian Real Estate Association (CREA) and identify the quality of services provided by real estate professionals who are members of CREA. The trademark DDF® is owned by The Canadian Real Estate Association (CREA) and identifies CREA's Data Distribution Facility (DDF®)
October 05 2026 04:43:25
REALTORS® Association of Hamilton-Burlington
RE/MAX Escarpment Realty Inc.