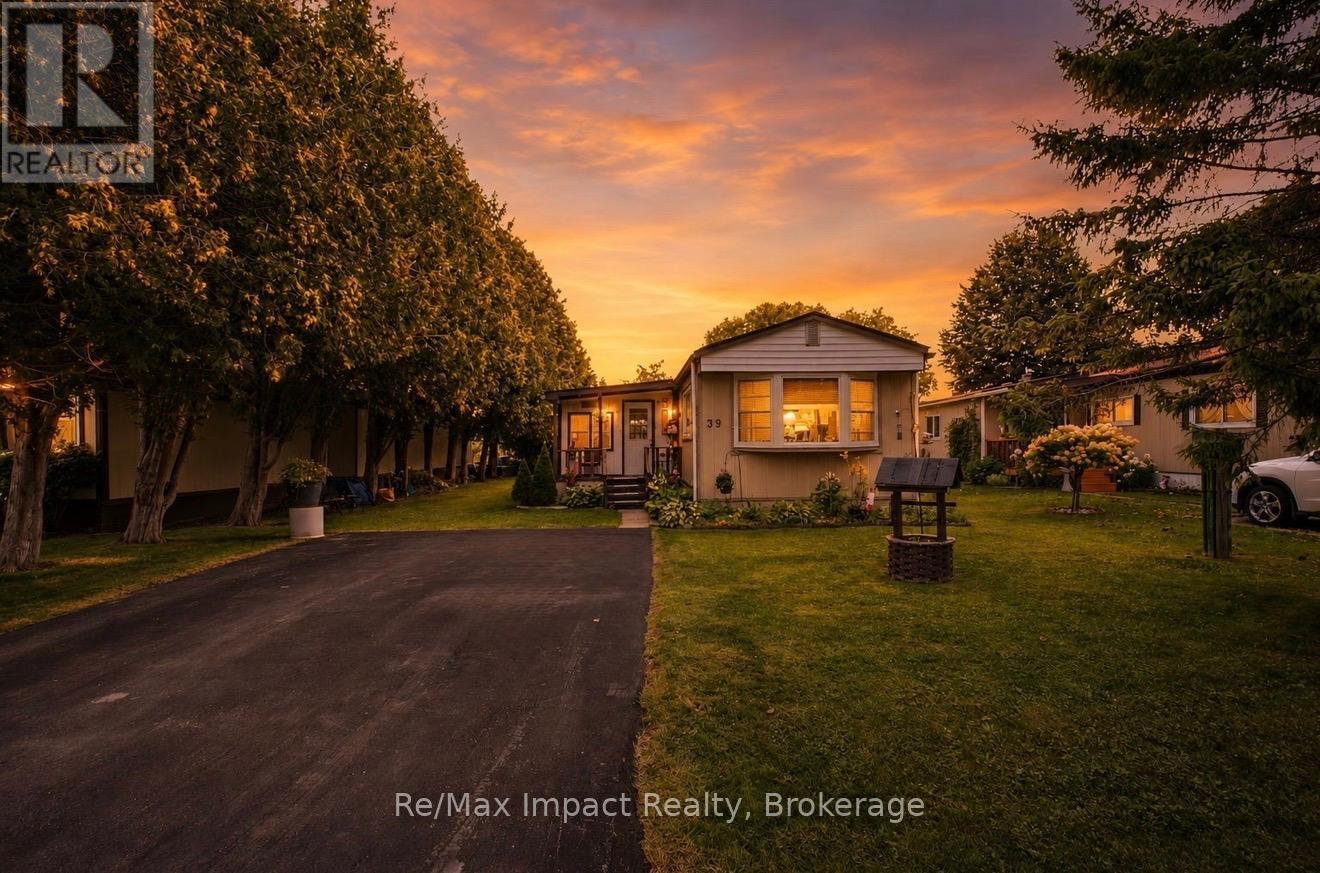
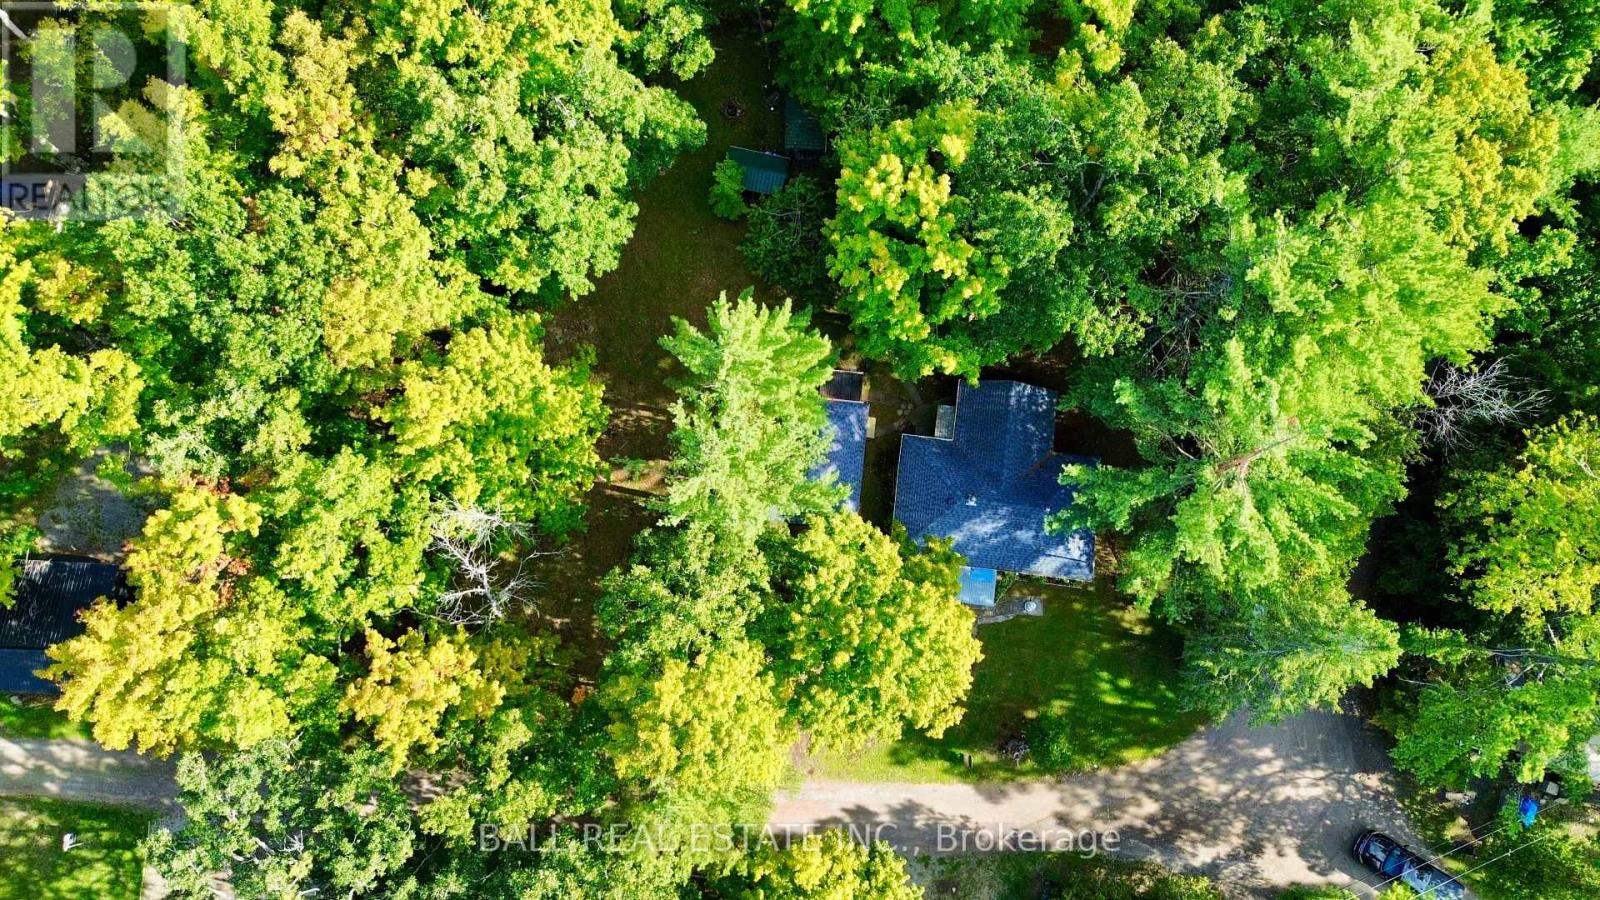
Welcome To 39 Hillview Drive, Cobourg. Conveniently Located Minutes To Highway 401 Off Television Road Between Cobourg And Port Hope, This 4-Season Mobile Home Features 2+1 Bedrooms On A Private Lot Overlooking A Corn Field. (id:15069)
Welcome to Port 32, one of Bobcaygeon's most sought-after communities, where an exceptional collection of amenities and a welcoming neighbourhood setting create a truly special lifestyle. This spacious 4-bedroom, 3-bathroom home offers plenty of room for everyday living and entertaining, complete with an attached double-car garage and a private backyard. The primary bedroom features a full ensuite and adjoining sunroom, providing a comfortable space to relax and unwind. The large dining room connects to a screened-in porch with a walkout to the expansive back deck, extending the living space outdoors and creating an ideal setting for dining, entertaining, or enjoying the privacy of the backyard. The fully finished lower level provides additional living space with a generous recreation room featuring a propane fireplace, built-in bar, additional bedrooms, bathroom, and a large laundry room. Ownership includes exclusive Shore Spa membership, providing access to an impressive collection of amenities including the clubhouse, fitness centre, outdoor pool, tennis and pickleball courts, walking trails throughout the community, Pigeon Lake access, and the exclusive Water Garden on Pigeon Lake. Enjoy everything the Port 32 lifestyle has to offer, from recreation and waterfront access to a strong sense of community, all just minutes from the shops, restaurants, services, and charm of downtown Bobcaygeon. (id:15069)
Welcome to this beautiful 881 sq. ft. one-bedroom, one-bath bungalow-style unit at Edgewater Condos in beautiful Bobcaygeon. Offering convenient one-level living with no steps to get in, this lovely unit has been thoughtfully updated over the last few years. The kitchen features upgraded cupboards, countertops and backsplash, while quality vinyl flooring runs throughout the unit. The spacious bedroom offers direct entry to the washroom and a convenient walk-in closet. There is a separate dining room and a large living room featuring a big bay window, filling the space with natural light. Both the living room and bedroom offer walkouts to your own private 15' x 30' interlocking stone patio - the perfect spot to relax, entertain or enjoy your own perennial or vegetable gardens. Edgewater Condominiums offers beautifully landscaped grounds with walking paths winding through mature trees and perennial gardens. Residents can enjoy the heated outdoor pool and clubhouse, where many social gatherings are held. Located along the Little Bob Channel, you can tie up a kayak or canoe and paddle right into Pigeon Lake, or simply step into the sandy, clean waterfront for a refreshing swim. A wonderful opportunity to enjoy comfortable, low-maintenance living in a beautiful waterfront community within walking distance or short drive to beautiful downtown Bobcaygeon and all the amenities it has to offer. (id:15069)
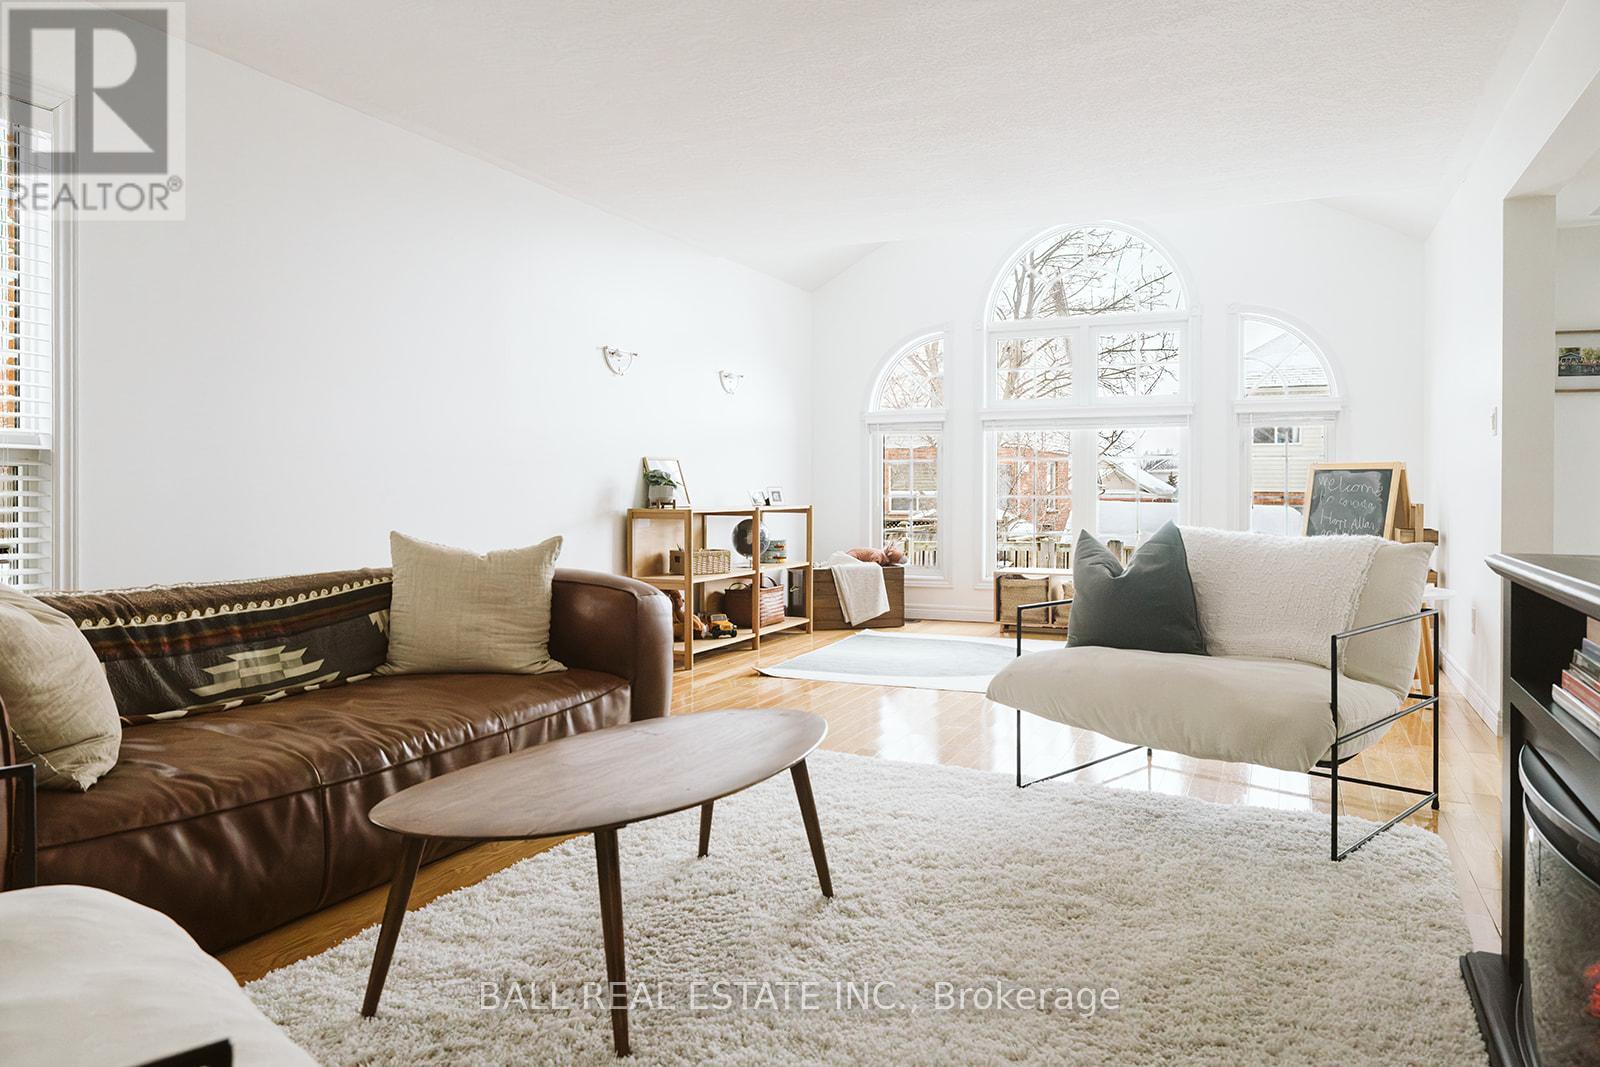
Backing directly onto City-owned W.C. Bowes Park with no rear neighbours, this rarely offered home offers permanent green-space views, outstanding privacy, and a truly unique backyard setting. Enjoy exceptional privacy and a beautiful natural setting right from your backyard. Ideally located within walking distance to schools, parks, public transit, shopping, and everyday amenities, and just minutes from DND and Kanata's major high-tech campuses.A warm and welcoming foyer leads to a spacious main level featuring an open-concept living and dining area. The updated kitchen boasts new quartz countertops and connects seamlessly to a large breakfast nook overlooking the backyard. The inviting family room offers a cozy gas fireplace and oversized windows framing the tranquil park setting. The second level features a generous primary bedroom with a walk-in closet and 4-piece ensuite. A spacious second bedroom includes an oversized closet, charming bay window, and sitting area. Two additional well-sized bedrooms complete the upper level. Hardwood flooring and tile run throughout the main and second floors. The finished lower level provides a large recreation room and a 3-piece bathroom, offering excellent additional living space for family and guests. Some photos are partially virtual staged. (id:15069)
Welcome to West Bridge Estates. This custom-built all brick bungalow offers a perfect blend of comfort located in the esteemed Staikos subdivision family home! Nestled on a beautifully landscaped lot, this family friendly property boasts exceptional curb appeal with a double-wide driveway leading to an attached 2-car garage. Step inside the inviting foyer and be captivated by the bright and open main level. The formal sitting room, with large windows, fills the main floor with natural light, creating a warm and inviting atmosphere. The welcoming open concept kitchen perfect for entertaining with a bright eat in area. The adjacent dining room, with patio doors, opens onto a lovely deck, for enjoying indoor/ outdoor dining or simply appreciating the peace and tranquility of the fully fenced backyard. The spacious primary is complete with a 3-piece ensuite and spacious walk- in closet. Convenience is key with a main floor laundry room providing interior garage access. Relax in the cozy living room, which offers the perfect spot for family gatherings. In the lower level, you will find a bright, fully finished recreation room with tons of potential. With additional features include ample storage, a versatile den, a 3-piece bathroom, and a utility room with even more storage options. From the moment you arrive, this extraordinary home captivates with its design and superior craftsmanship. With amenities, such as hospitals, shopping, schools, and more within walking distance, this home is situated perfectly! Located near a new park, forest trails, and just minutes from the river and downtown, this home blends suburban tranquility with easy access to local amenities. Whether you're a growing family or retirees looking for a quiet neighborhood, this home offers endless possibilities. (id:15069)
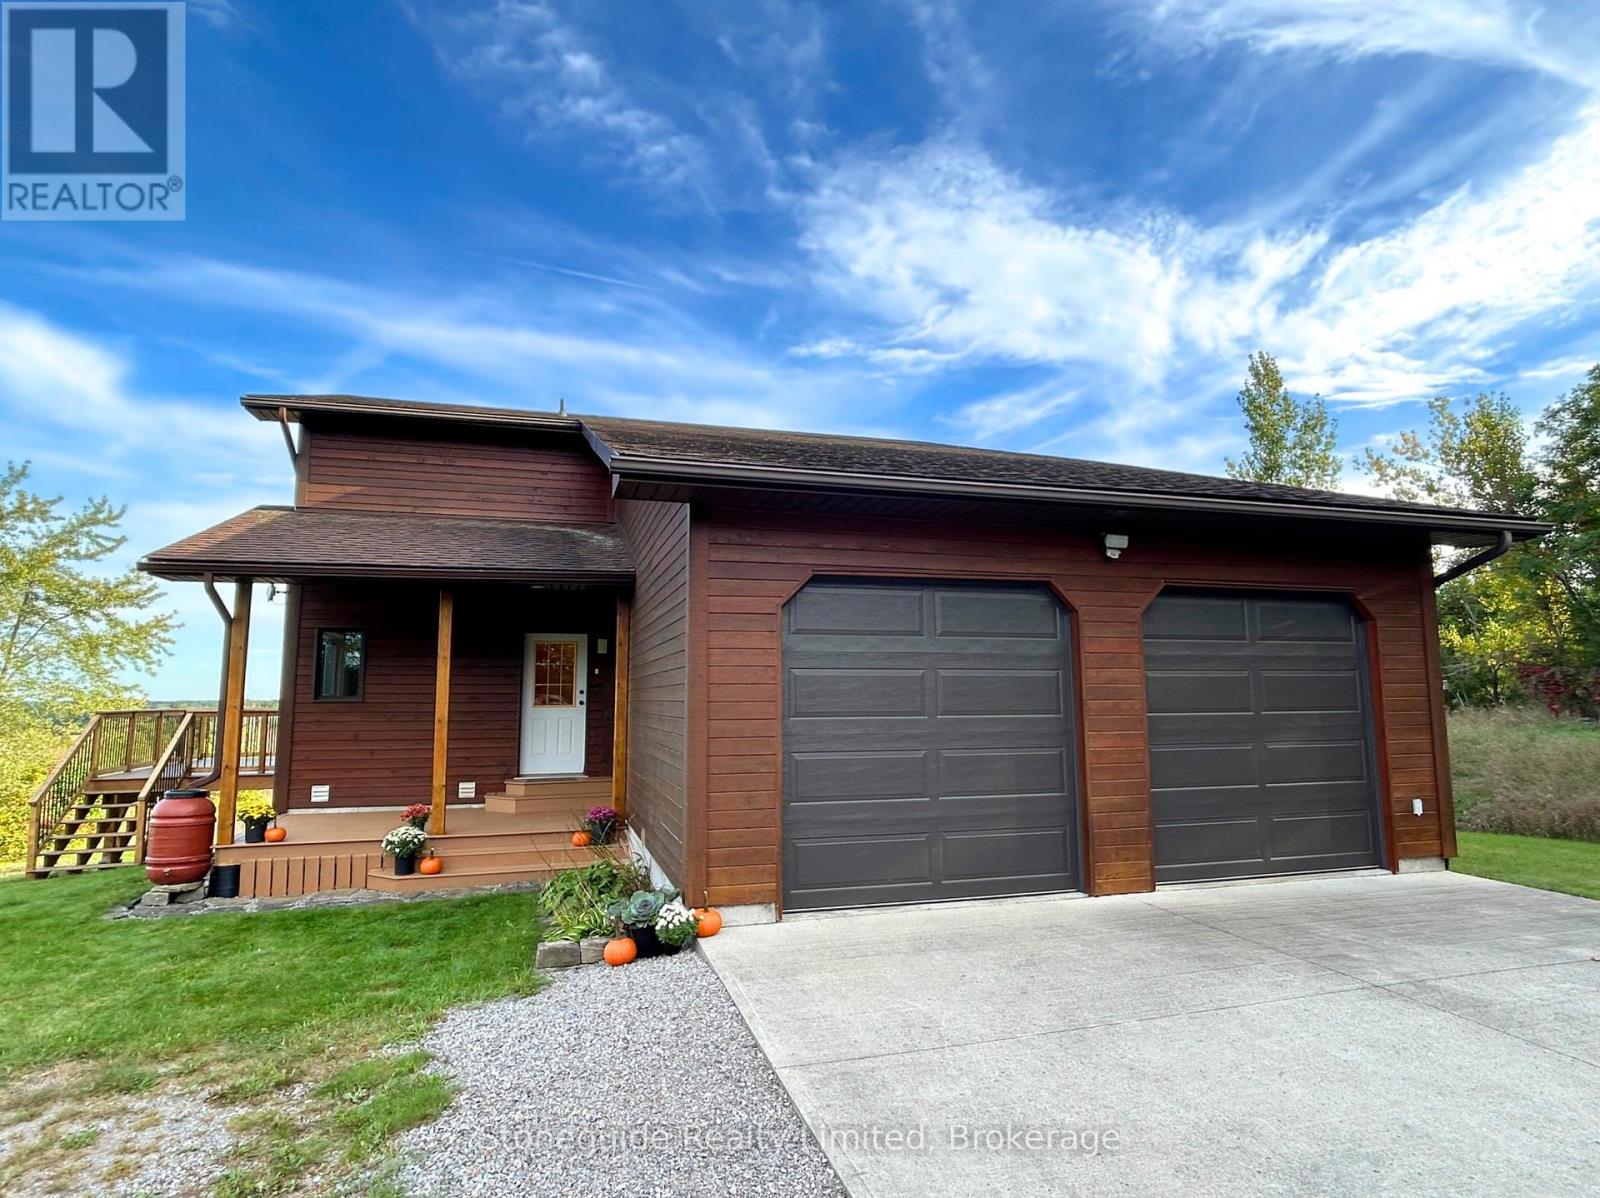
Set on nearly 50 acres of rolling countryside, one-owner custom Linwood Home offers an exceptional blend of privacy, natural beauty, and thoughtful design built with efficiency in mind. Ideal for nature lovers and hobbyists, the property features established walking trails that transform into scenic ski routes in winter, with Stoney, Clear, and Katchewanooka Lakes just moments away for boating and recreation. Conveniently located on a municipally maintained road, you're only 20 minutes to Peterborough and 10 minutes to the Village of Lakefield for everyday shopping and dining. The striking post-and-beam construction is complemented by soaring 17-ft cedar ceilings and a bright, open-concept main level that seamlessly connects the kitchen, dining, and living areas. Enjoy the spacious east facing deck which is perfect for sunrise coffee dates! Expansive southern-facing windows flood the entire main level with natural light and showcase picturesque views in every season. The main floor also offers a comfortable bedroom and an updated 3-piece bathroom (2023), ideal for guests or main-floor living. Upstairs, a charming gallery overlooks the main living space and leads to two spacious bedrooms and a well-appointed 4-piece bathroom (2021). An additional walk-in closet (could easily be adjoined to the bedroom), provides flexible potential for storage, or an office. The finished lower level continues to impress with panoramic views, enhanced by newer windows and dual garden doors (2017) that open to a peaceful patio. This level includes a generous recreation space, a fourth bedroom, laundry, and a workshop/utility room-perfect for creative or practical pursuits. Additional updates include most windows (2018), insulated garage doors(2019), furnace (2020), and an owned hot water tank (2022). The attached double-car garage with direct access to main level provides ample storage as well as convenience. Come and see what you are missing! (id:15069)
Affordable Trent River waterfront cottage with its own boat launch and room to expand. Double lot (168' X 235') with approximately 90' of waterfront, great for boating, swimming and fishing. Boat the Trent Severn waterway right from your property. Enjoy a coffee on the end of the dock. Relax with an afternoon beverage under the trees. There is a 1.5 detached garage for all your water toys, along with ample storage and work area. The cottage interior features a cozy wood-stove, and large windows for lots of natural light. 3 bedrooms and an additional family room for game night. The rear of the property backs directly onto the Trans Canada Trail. Owner has a quote for septic and bathroom. Located on year round road, close to Hastings, Campbellford, or Havelock for all your shopping needs. (id:15069)
ATTENTION: Outdoor enthusiast!! Georgian Meadows is known for its safe, friendly atmosphere and family-focused lifestyle, featuring a nearby play park for children and access to scenic hiking and biking trails. Enjoy year round recreation with ski hills, golf courses, shopping, and the beautiful beaches of Georgian Bay all just a short drive away. Welcome to this beautiful 4-bedroom, 3.5-bath home located in the Georgian Meadows community. Thoughtfully designed with a great layout, additional living space/entertainment room, and an abundance of natural light, this home offers a warm and inviting atmosphere perfect for a growing family and entertaining. The main living areas flow seamlessly, the private lower level guest suite/teen retreat/in law space has a large bedroom, 3 pc bath, spacious rec room/kitchenette and plenty of storage. Step outside to enjoy the two tier deck with pergola, giving extra entertainment space and a fully fenced rear yard, perfect for children, pets, and private outdoor gatherings. This is an incredible opportunity to own a home in one of the areas most sought after neighborhoods. Don't miss your chance to experience the lifestyle Georgian Meadows has to offer. (id:15069)
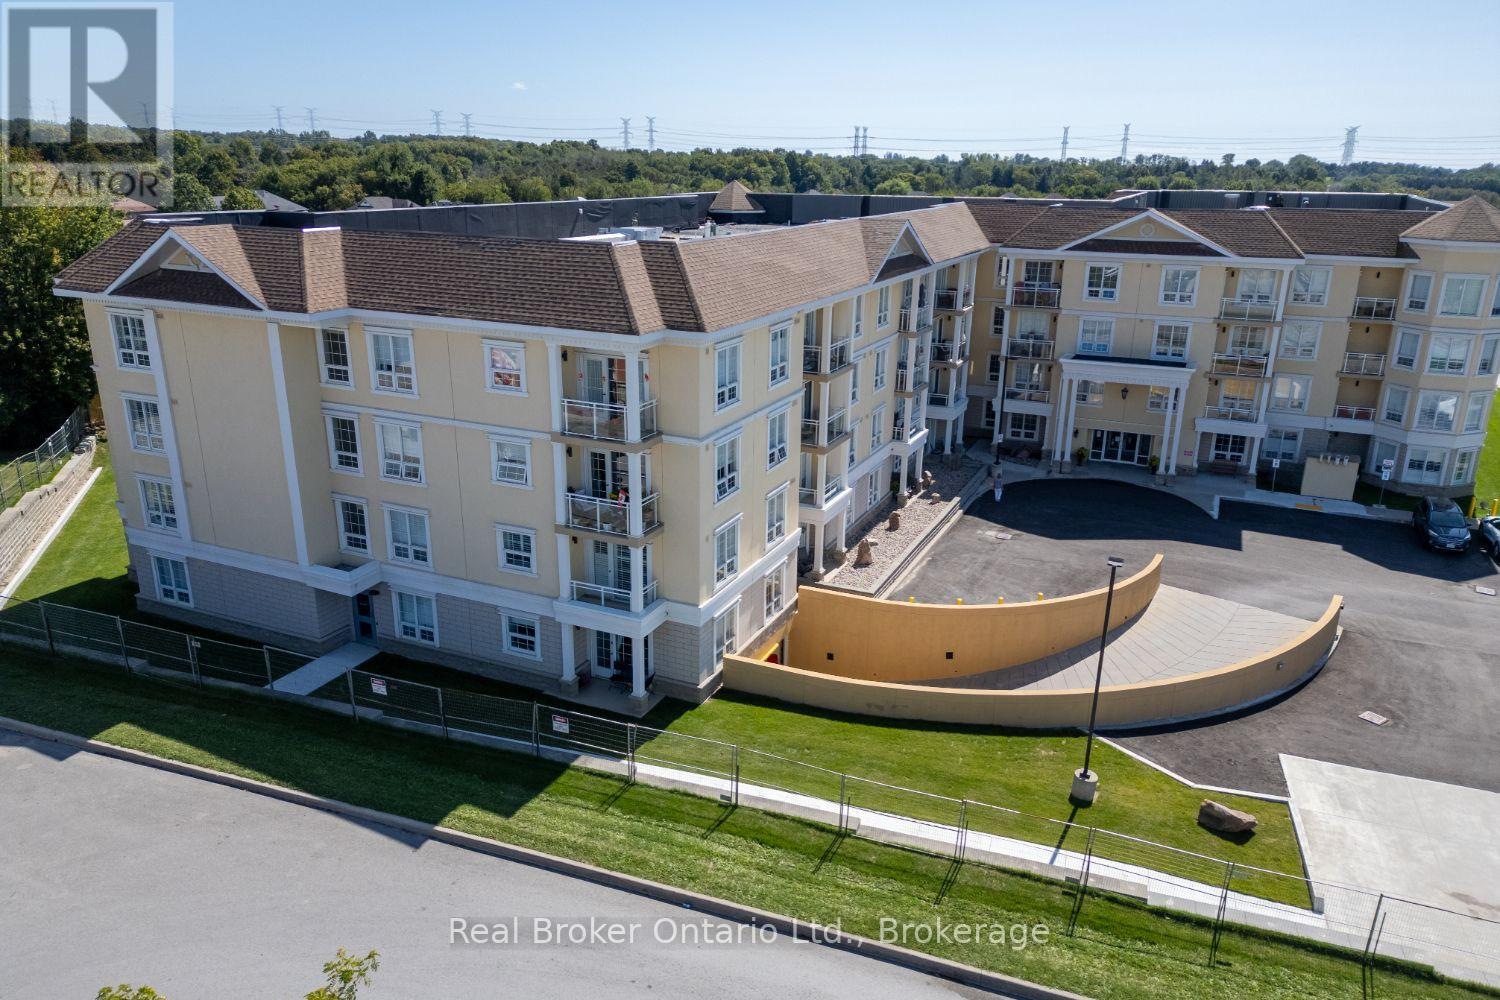
2 Parking Spots! Welcome to this exceptionally spacious, approx. 1,200 sq. ft. condo apartment, perfectly suited for those seeking comfort, privacy and an outstanding, in town location. Easy access to Hwy 401, 407 and 115. Tucked away at the end of the complex, this 2-bedroom + den suite offers an inviting, open-concept layout with a bright living and dining area and walk-out to your private balcony. The thoughtfully designed kitchen features granite countertops, breakfast bar, and stainless-steel appliances. The generous primary bedroom offers two closets and a luxurious ensuite with a beautiful glass shower. The large, second bedroom enjoys semi-ensuite access to the second full bath. Convenient in-suite laundry closet, California shutters throughout, two parking spaces and a private storage locker add to the exceptional functionality. A secure building welcomes residents with a beautiful lounge area with lots of seating and a fireplace, perfect for relaxing. Enjoy the freedom of a low-maintenance lifestyle just steps from parks, restaurants, grocery stores, shopping and everyday services in downtown Newcastle Village. Spacious, stylish and ideally located, a wonderful opportunity to enjoy the best of condo living in the heart of Newcastle. (id:15069)
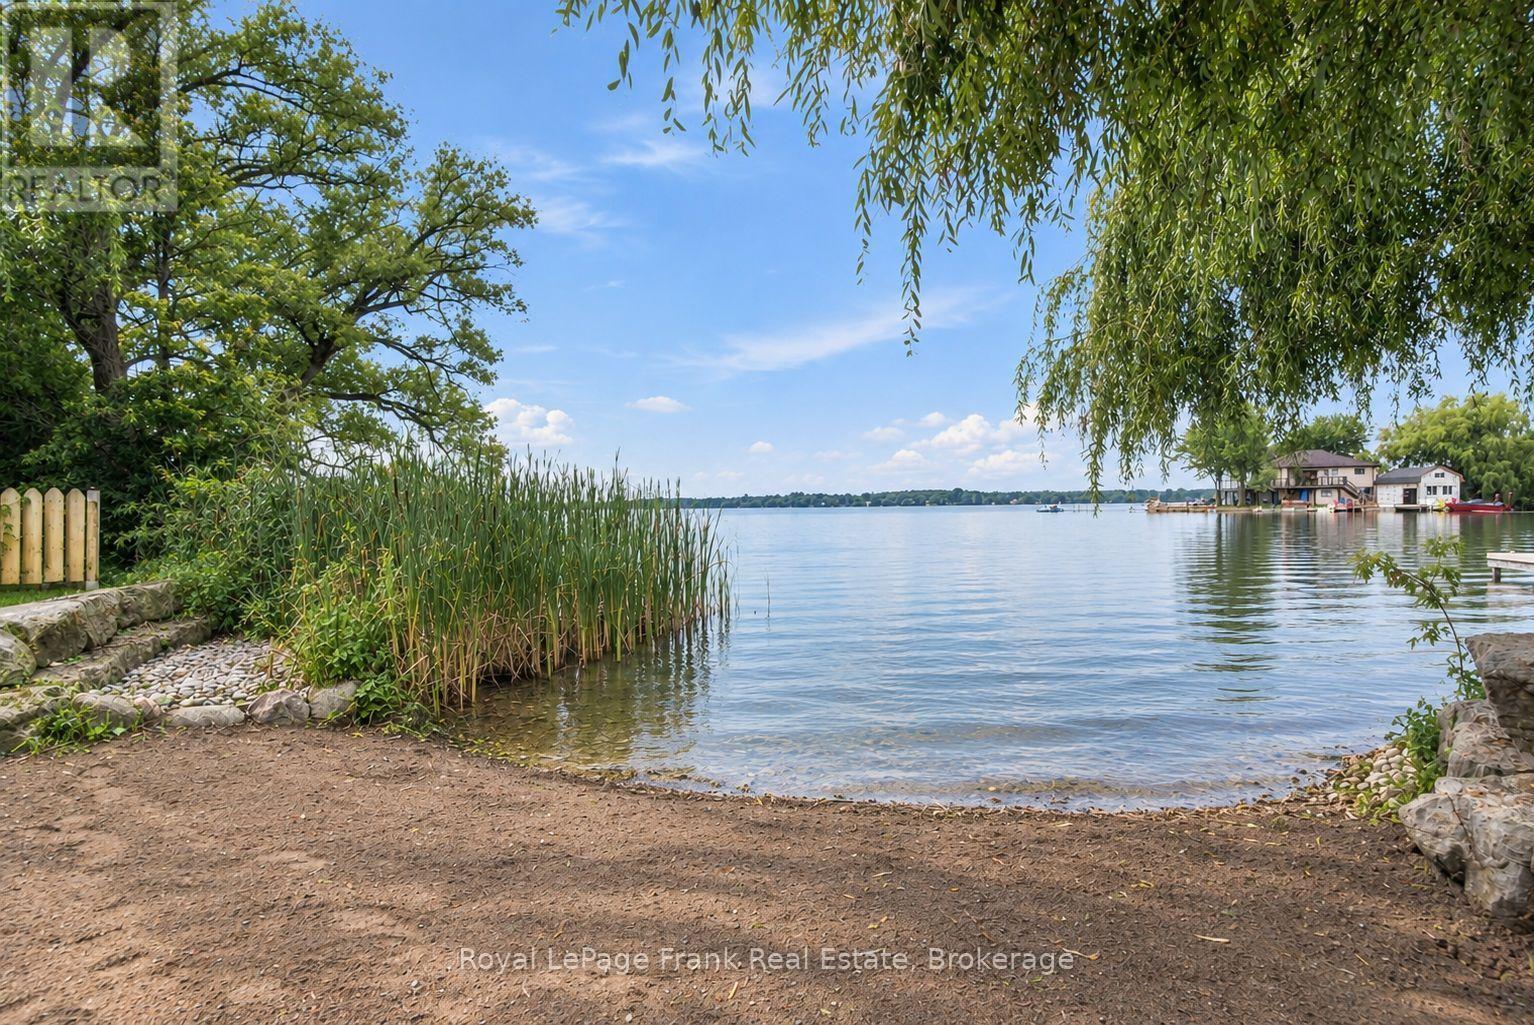
Welcome to Lake Scugog waterfront, where year-round comfort, thoughtful design and unforgettable lake life come together. Set on 54' OF PRIVATE WATERFRONT, this beautifully transformed raised bungalow offers a genuinely sandy beach, calm shallow water and two enormous weeping willows framing the shoreline like a private oasis. Thoughtfully RAISED IN 2013 AND EXPANDED IN 2020, the home has been extensively updated for comfortable family living and connection to the water. The spectacular WATER-FACING GREAT ROOM is the heart of the home, featuring a light stone fireplace wall with built-in gas insert, exposed beam, wainscotting and generous space for dining, lounging and gathering. The UPDATED KITCHEN features grey cabinetry, marbled grey quartz, textured subway tile backsplash, pantry, stainless steel appliances, breakfast bar and adjoining dining space. Upstairs, the spacious PRIMARY RETREAT offers a private sitting room, LAKE-VIEW BALCONY, generous closet space and beautifully finished ensuite with soaker tub and tiled shower. Outside is where this property truly comes alive. The LARGE BACK DECK, BUILT-IN OUTDOOR KITCHEN, gazebo and firepit create an exceptional setting for summer entertaining, while the GENUINELY SANDY BEACH, mature willows and SEASONAL DOCK invite swimming, paddling, fishing and boating. TWO OUTBUILDINGS, an IRRIGATION SYSTEM and ample outdoor space add everyday functionality. The HEATED GARAGE features epoxy flooring, a 3-piece bathroom and room for all the toys that come with lake life. Practical infrastructure includes a DRILLED WELL WITH EXTENSIVE FILTRATION and TWO 3,000-GALLON HOLDING TANKS. Offered with MOST FURNISHINGS INCLUDED, making the transition to lake life wonderfully easy. A rare opportunity for a full-time residence, recreational retreat or family gathering place with the relaxed spirit of a classic waterfront cottage - all in the desirable VIEW LAKE COMMUNITY OF SCUGOG. (id:15069)
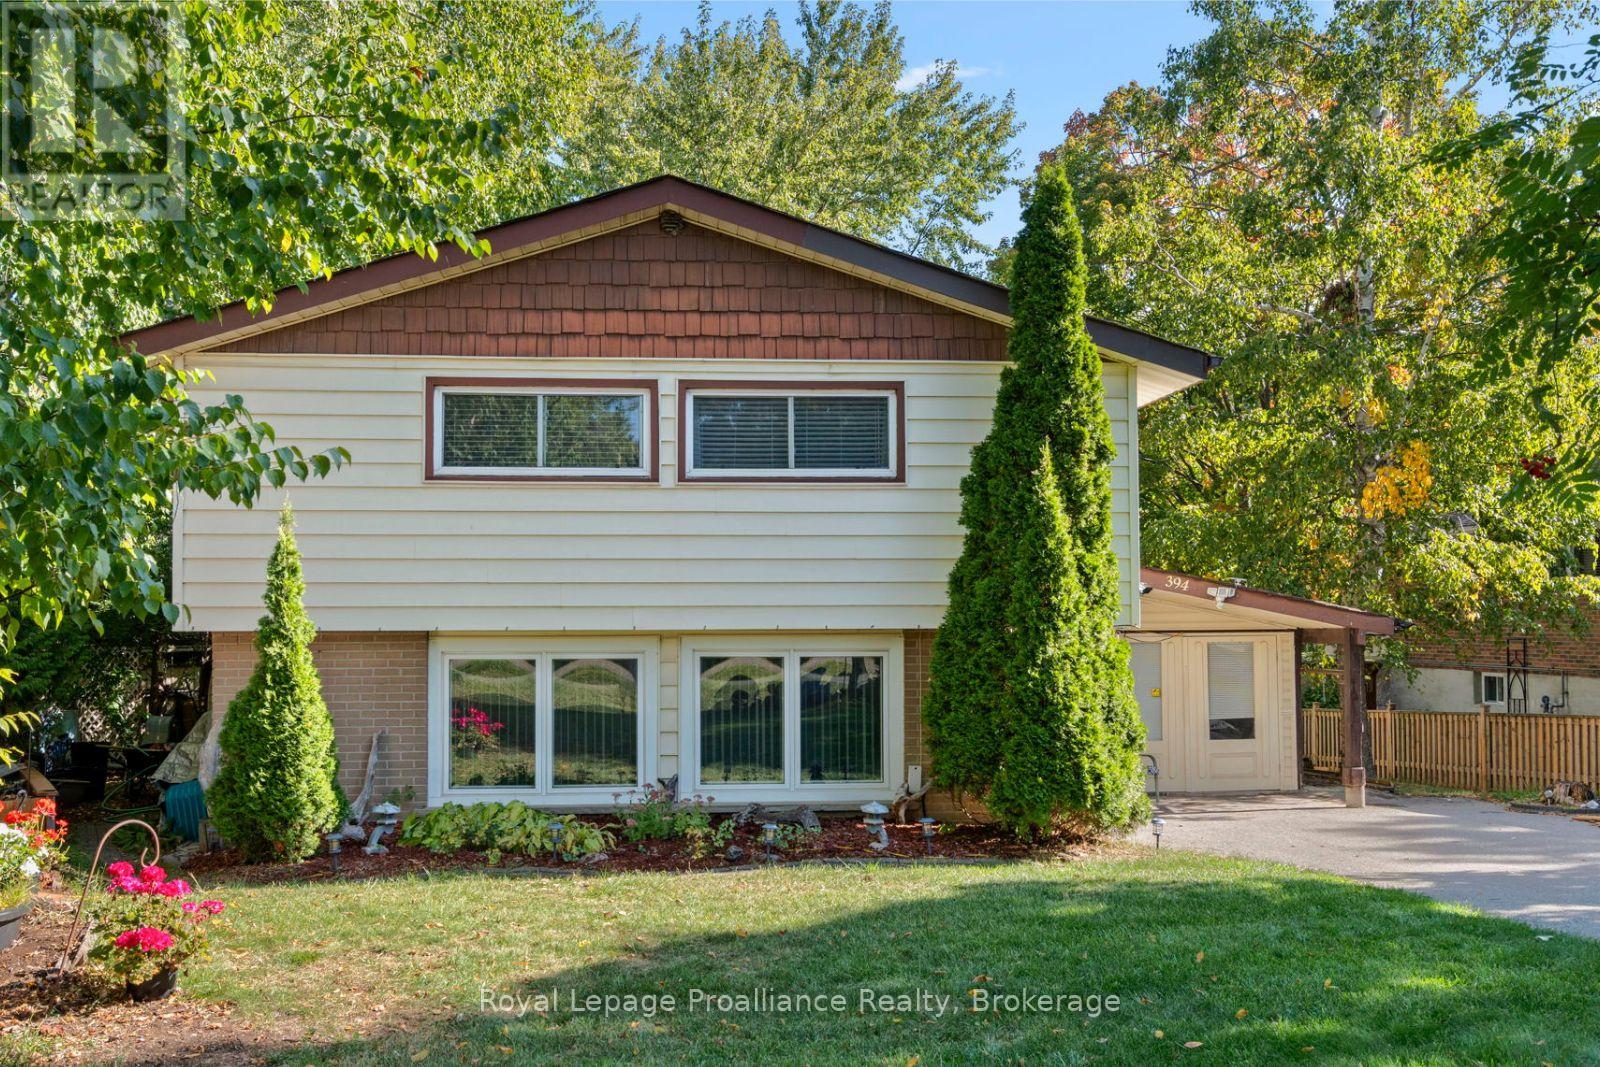
Welcome to 394 Sunset Blvd situated in the heart of Newcastle, in a desirable quiet family-friendly neighbourhood. Inside you will find a great layout offering over 1500 sq ft, and bright with natural light. The living room with a cozy gas fireplace, opens to the dining area, an ideal space to gather with family and friends. The spacious eat-in kitchen has a breakfast island, generous counter space, abundant cabinetry and a pantry to keep everything organized. A combined mudroom and laundry room provides convenient access to the backyard, and a 2 piece bathroom completes the main floor. Upstairs you will find 4 bedrooms and a full 4-piece bathroom, providing plenty of room for the whole family. The premium lot has exceptional outdoor potential with room to create your own personal space to entertain, play or unwind in a peaceful setting. Steps to Newcastles vibrant downtown to where cafe mornings and boutique shopping become your everyday rhythm. Enjoy the many walking trails, parks, marina, recreation facilities, golf and quick access to 401 for commuter convenience. (id:15069)
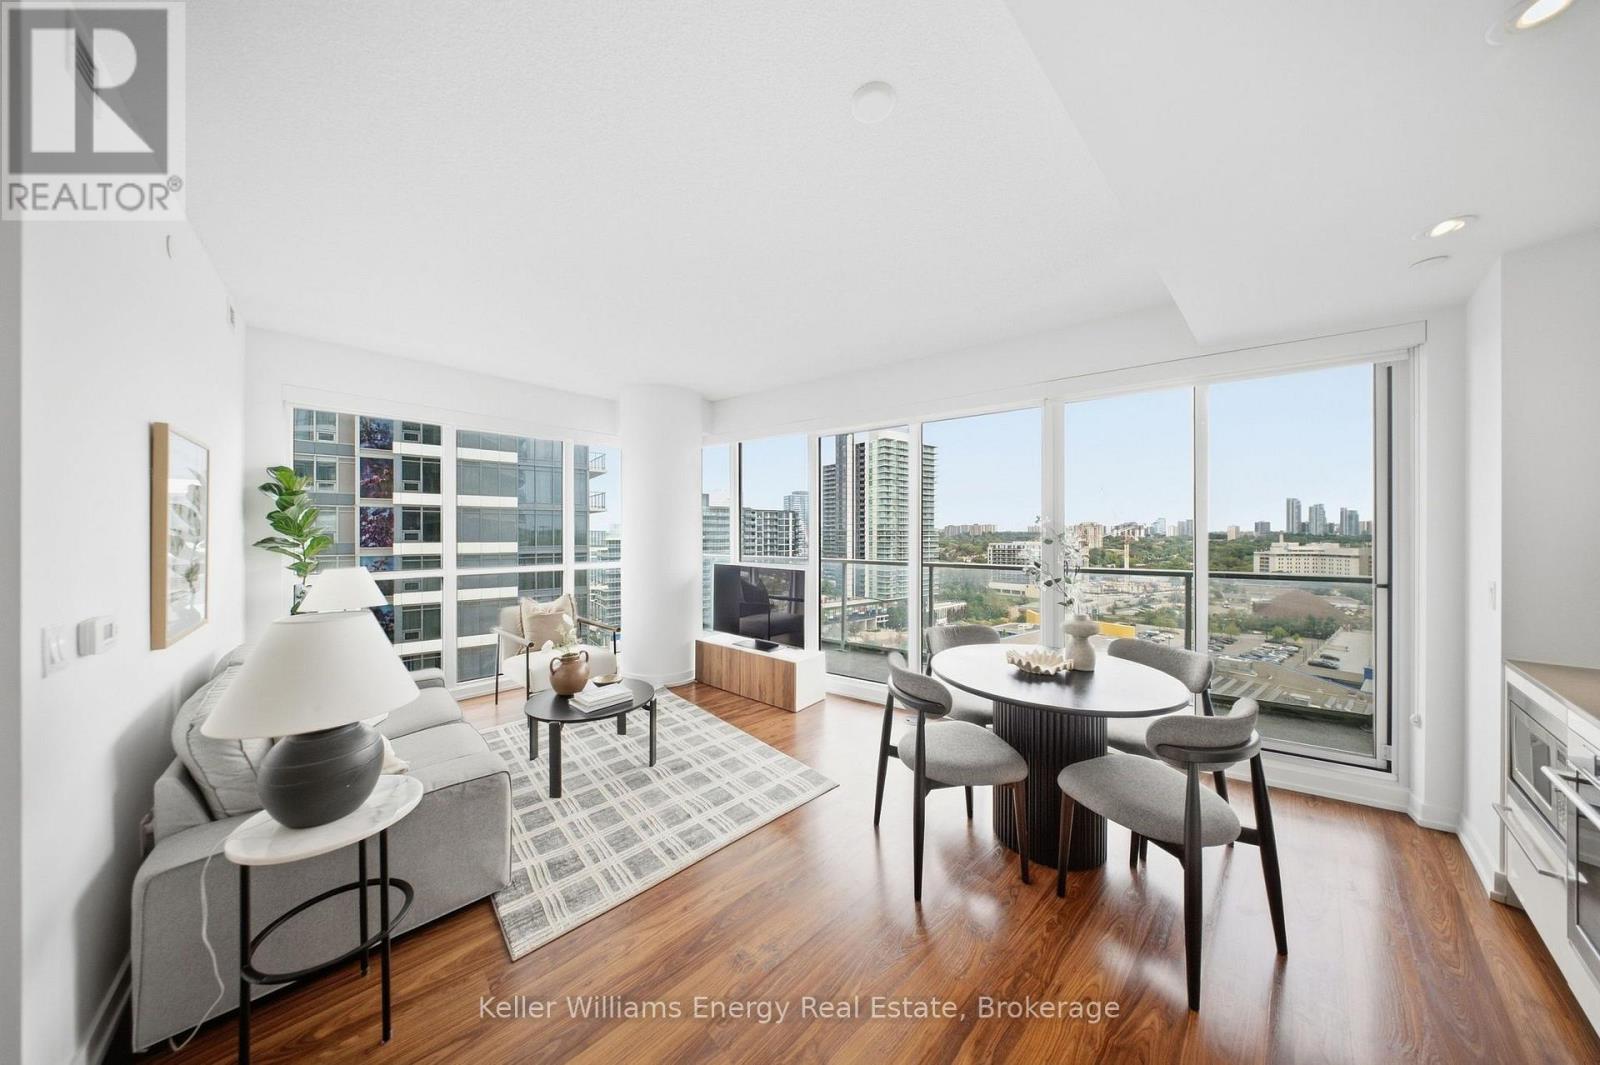
Located at Concord Park Place between Leslie and Bessarion Subway Stations, this spacious corner unit offers 848 sq. ft. of living space with an east-facing city view, with buildings visible in the distance. Featuring 2 bedrooms and 2 full bathrooms, the unit boasts floor-to-ceiling windows that fill the home with abundant natural light.The modern kitchen features functional cabinetry, quartz countertops, backsplash, and integrated appliances. The primary bedroom includes a private ensuite bathroom and a large closet.Enjoy an impressive selection of amenities, including a basketball court, swimming pool, tennis court, golf putting green, indoor bowling, fitness gym, children's play area, barbecue area with al fresco dining, guest suites, and a pet spa.Ideally located next to the newest multi-use community recreation centre featuring an aquatic centre, child care centre, and library. Walking distance to the subway, TTC, Canadian Tire, Starbucks, TD and BMO banks, and IKEA. Close to schools, parks, Bayview Village, and Fairview Mall. (id:15069)