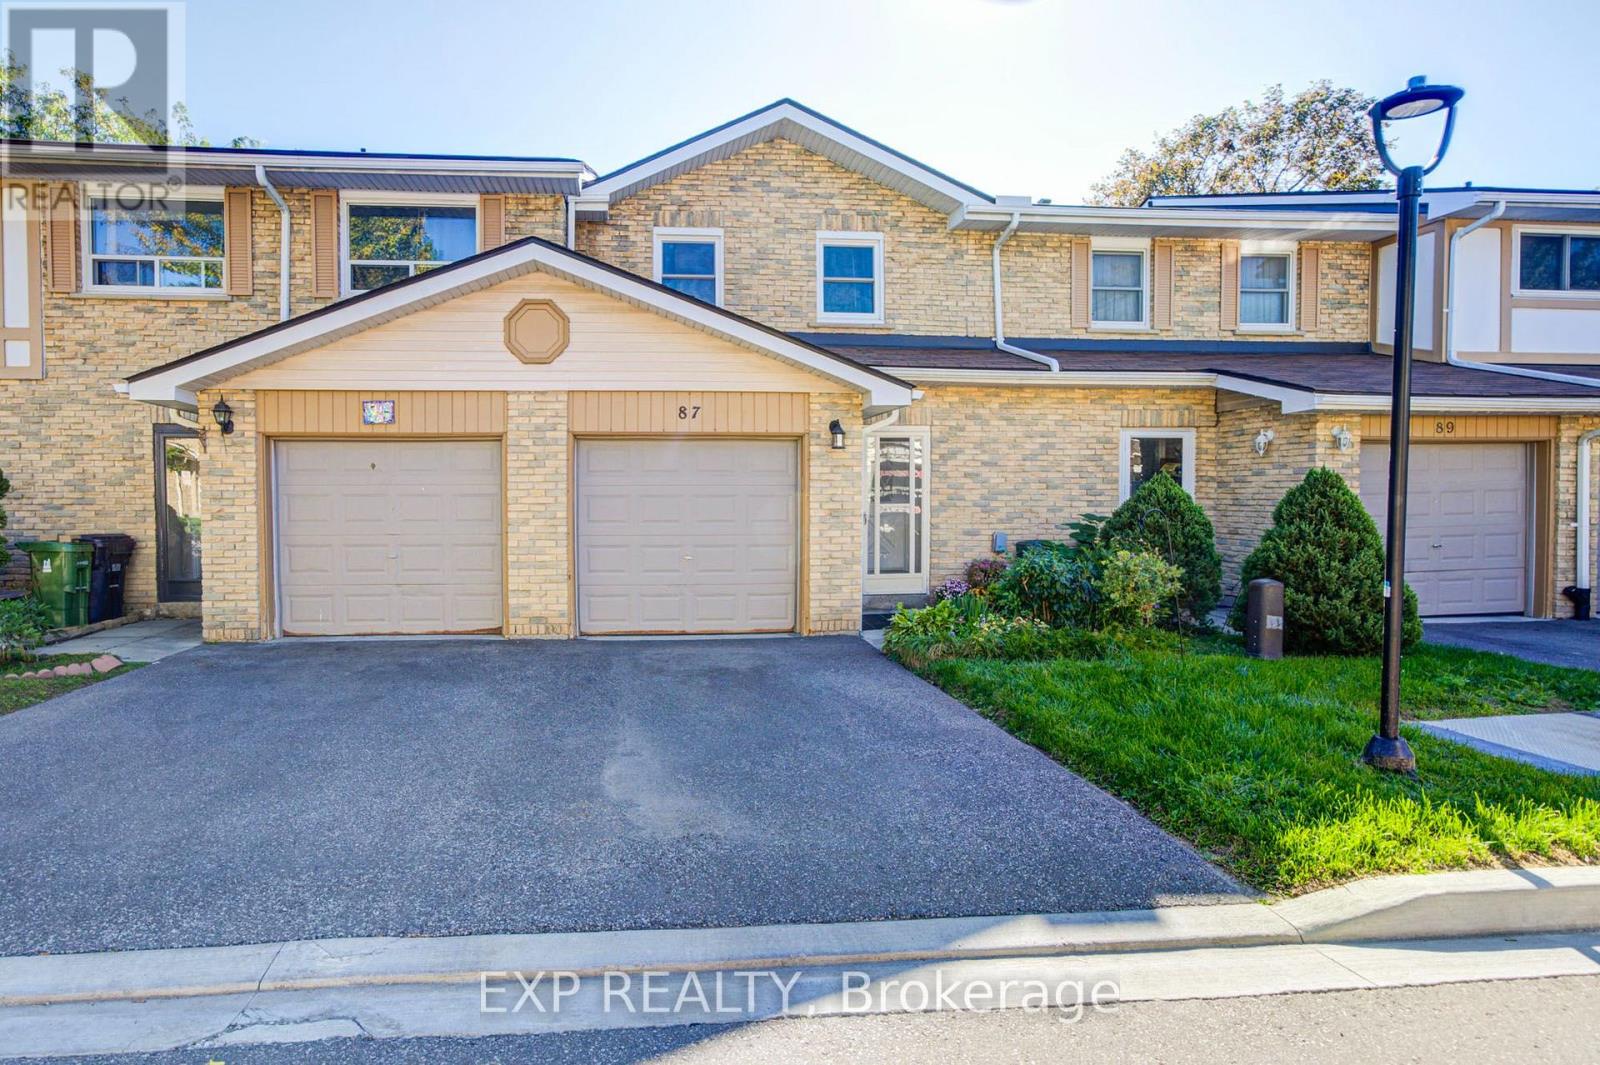
Don't Miss This Beautifully Maintained 2 Storey 3+2 Bedroom Townhouse, Ideally Located in the Well-Developed Agincourt North Community! This bright and inviting home features a functional layout with hardwood floors throughout and an east view that fills the home with plenty of natural light. The updated eat-in kitchen offers a comfortable breakfast area, while the spacious primary bedroom features a large closet and 4-piece ensuite. The finished basement provides excellent additional living space, complete with a generous recreation room, bedroom, and 3 Pc ensuite, perfect for extended family, guests, a home office, or additional living needs. Enjoy the private backyard with a spacious patio, overlooking a large open green space. Conveniently located just steps to Woodside Square, TTC, banks, library, parks, restaurants, and schools. Close to Scarborough Town Centre, Hwy 401, and much more. A wonderful opportunity for comfortable family living in a convenient location. Must see! (id:15069)
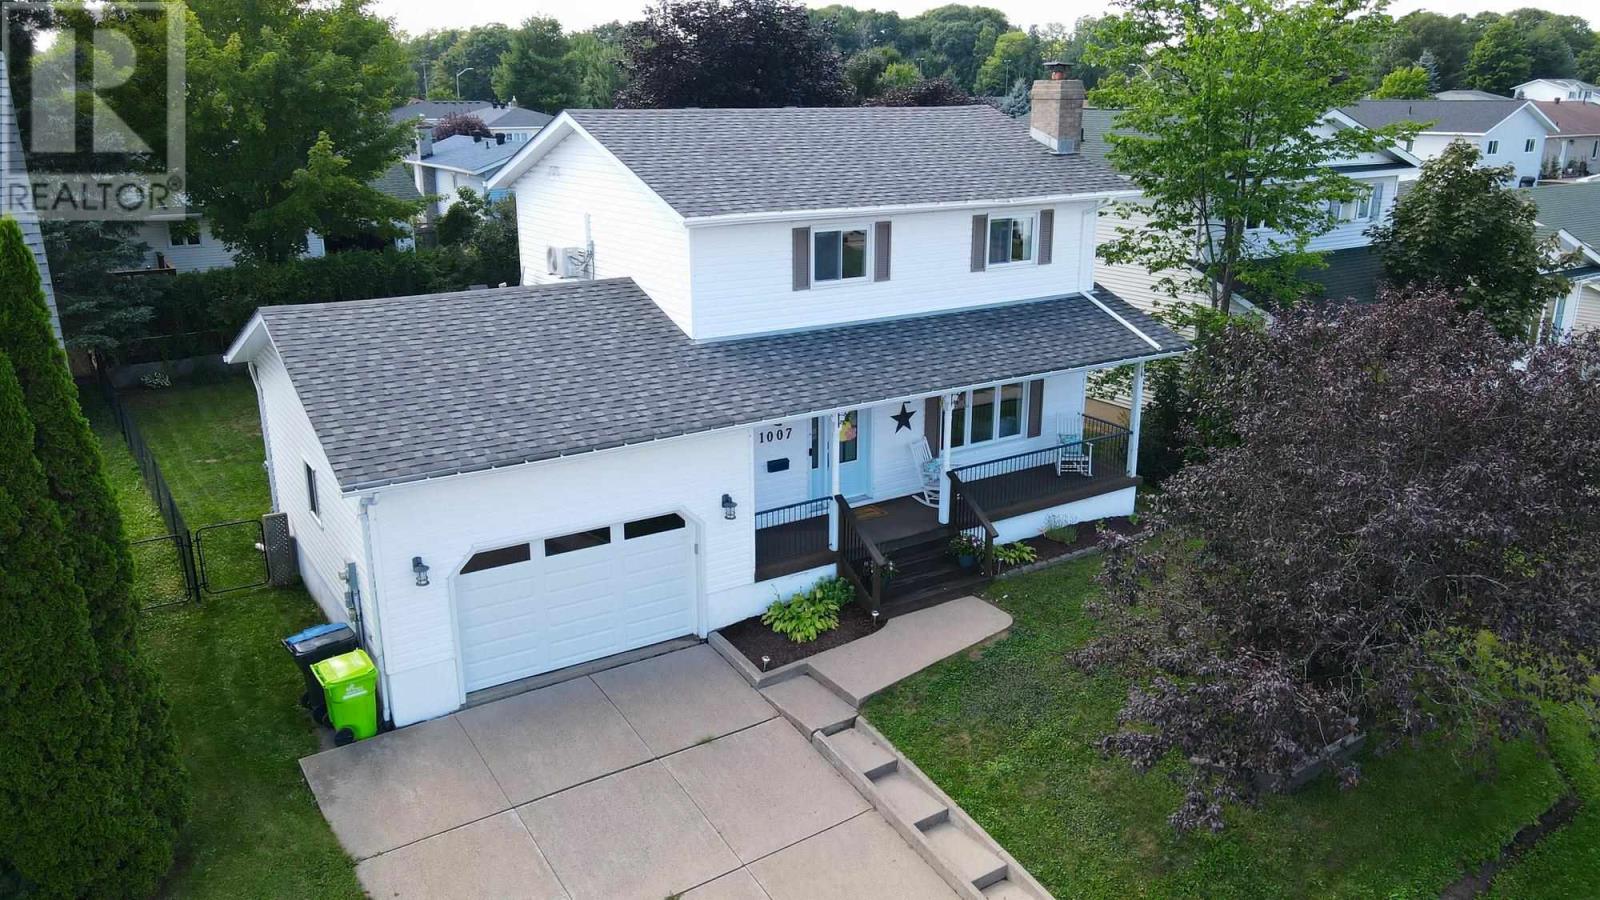
Welcome to this beautifully updated, move-in-ready family home located in a great family-friendly neighbourhood. Offering plenty of space for the whole family, this home features three spacious bedrooms, including a generous primary bedroom complete with its own 2-piece ensuite and walk-in closet. The home also offers three additional bathrooms, providing plenty of convenience for busy families and guests. Stay comfortable year-round with gas forced-air heating and a heat/cooling pump. The finished basement adds even more living space with a spacious recreation room, along with another finished room that would make an ideal home office, playroom or flex space. Enjoy the comfort and functionality of a 1.5-car attached garage, a welcoming front porch, and a rear yard deck that's perfect for relaxing or entertaining. With its thoughtful updates, spacious layout, efficient heating and cooling, and excellent location, this is a home that's ready for you to move in and enjoy. (id:15069)
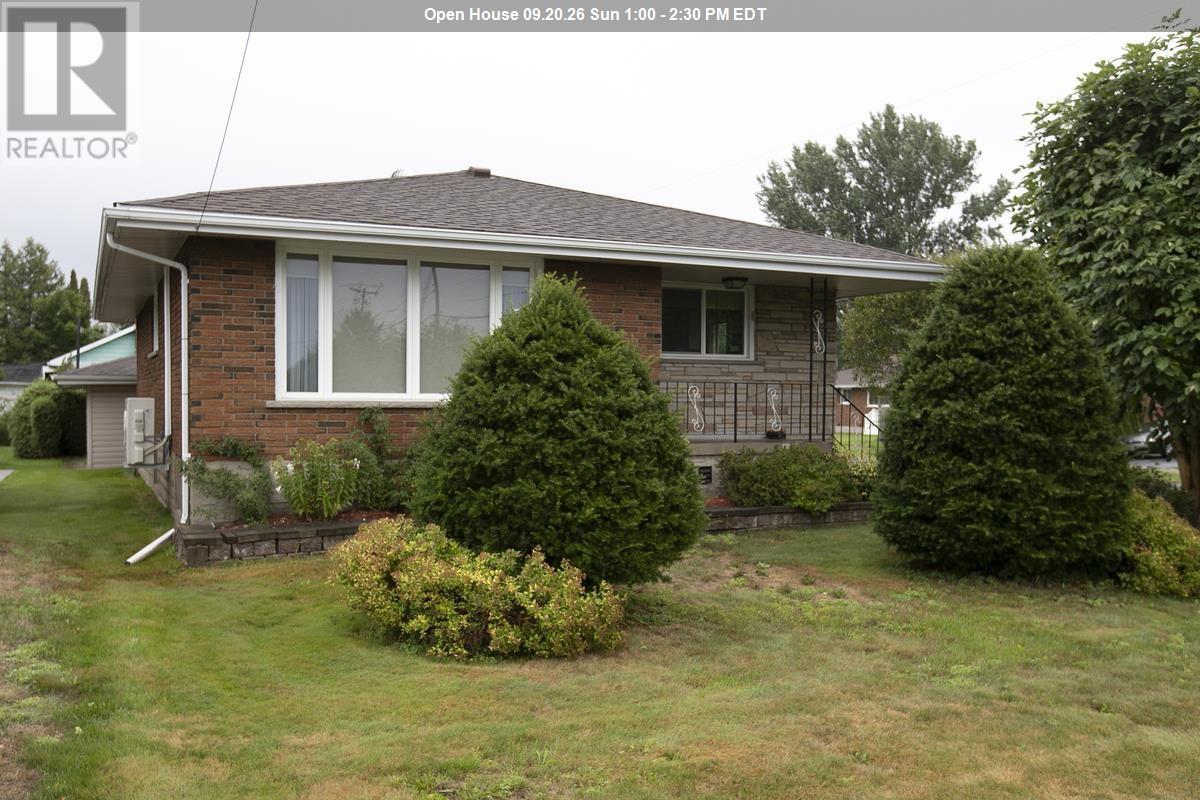
This great family home has been well taken care of and ready for its next owner. All brick bungalow features 3 bedrooms, 2 bathrooms, bright open kitchen with tons of counter space, full basement with second bath, large rec room with gas fireplace and kitchen. Outside you'll love the 24' x 22' garage, 22' x 10' shed and double brick driveway. Other features are gas hot water boiler for ultimate efficiency plus ductless A/C with heat pump. (id:15069)
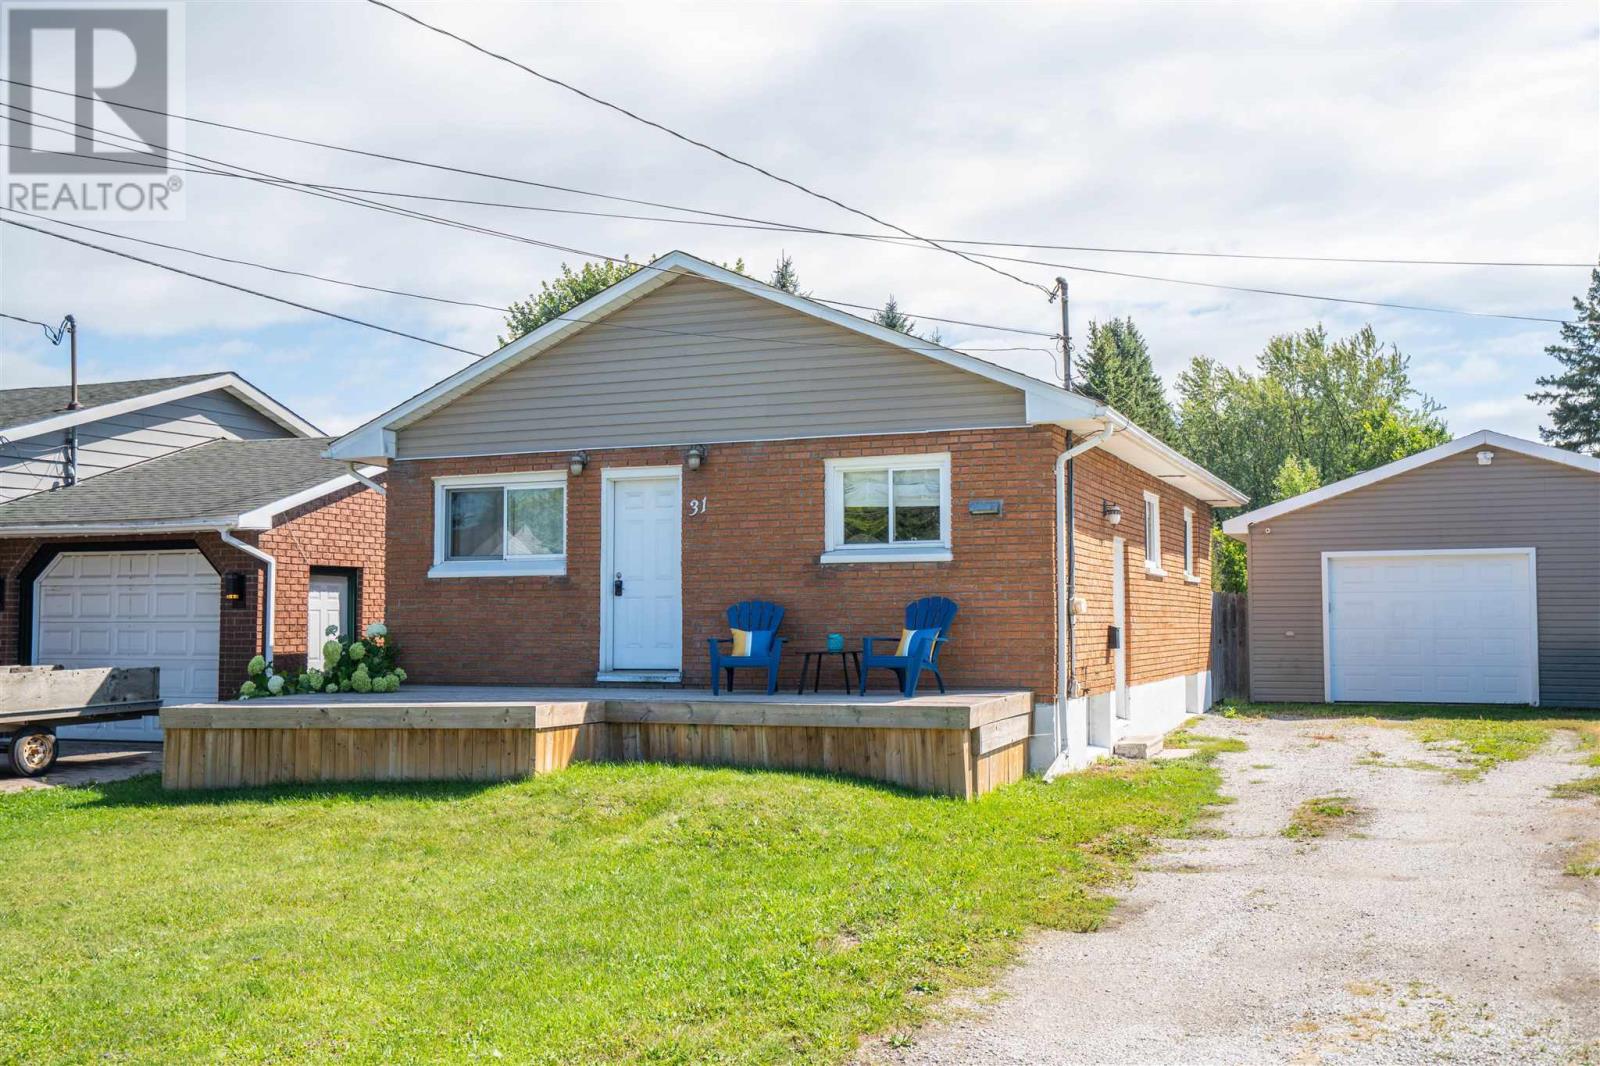
Looking for a move-in ready home with a great garage and room to grow? This west-end 3-bedroom bungalow checks all the boxes! The bright and welcoming main floor features easy-care laminate flooring throughout, along with a spacious galley-style kitchen offering plenty of workspace and a gas stove. The lower level provides excellent future potential with large windows, good ceiling height, a bathroom rough-in and partitioned spaces ready to finish to suit your needs. Enjoy year-round comfort with gas heat and central air. Outside, the fully fenced yard and double-wide driveway lead to a standout feature, the heated 24' x 27' detached shop, complete with a Lennox heater and new garage door in 2025. Conveniently located near an elementary school, daycare and Brookfield Park, this is a great opportunity for first-time buyers, downsizers or anyone looking for an affordable home with extra space inside and out. Book your viewing today! (id:15069)
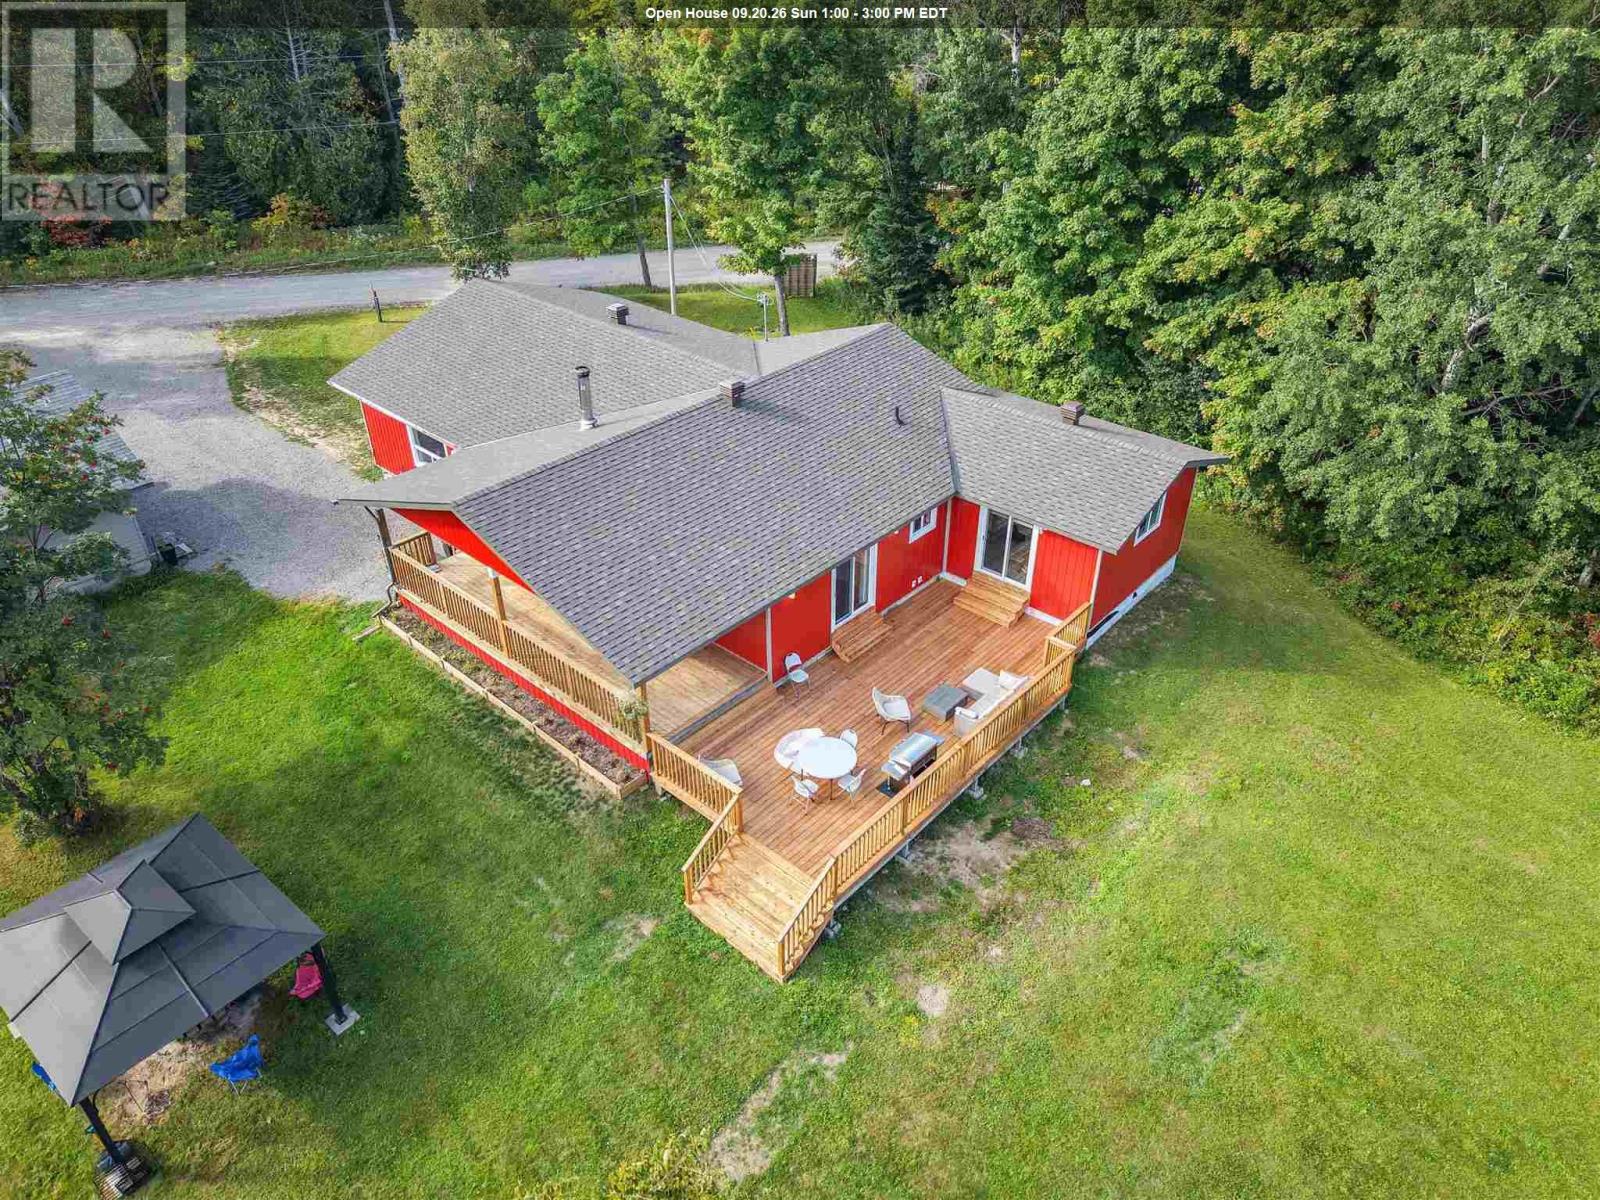
Welcome to 24 Olar Drive, Goulais River Country living meets modern luxury in this beautiful 4-bedroom, 2-bathroom country home. Thoughtfully remodeled from top to bottom, this exceptional property offers approximately 2,179 sq. ft. of beautifully finished living space, combining a fresh, modern feel with the warmth and charm of country living. Step outside and enjoy the peaceful surroundings from the beautiful covered porch or expansive decks, perfect for relaxing evenings, entertaining family and friends, or simply taking in the tranquility of the property. The inviting outdoor firepit creates the ideal setting for cozy gatherings and memorable nights under the stars. Also has a 26'x32' heated insulated & dry walled garage that provides plenty of space for vehicles, recreational equipment, storage, or a workshop. With its spacious interior, extensive renovations, impressive outdoor living areas, and peaceful private setting, 24 Olar Drive offers a beautiful home and a lifestyle worth coming home to. Book your private viewing today and discover the beauty of this exceptional country retreat. (id:15069)
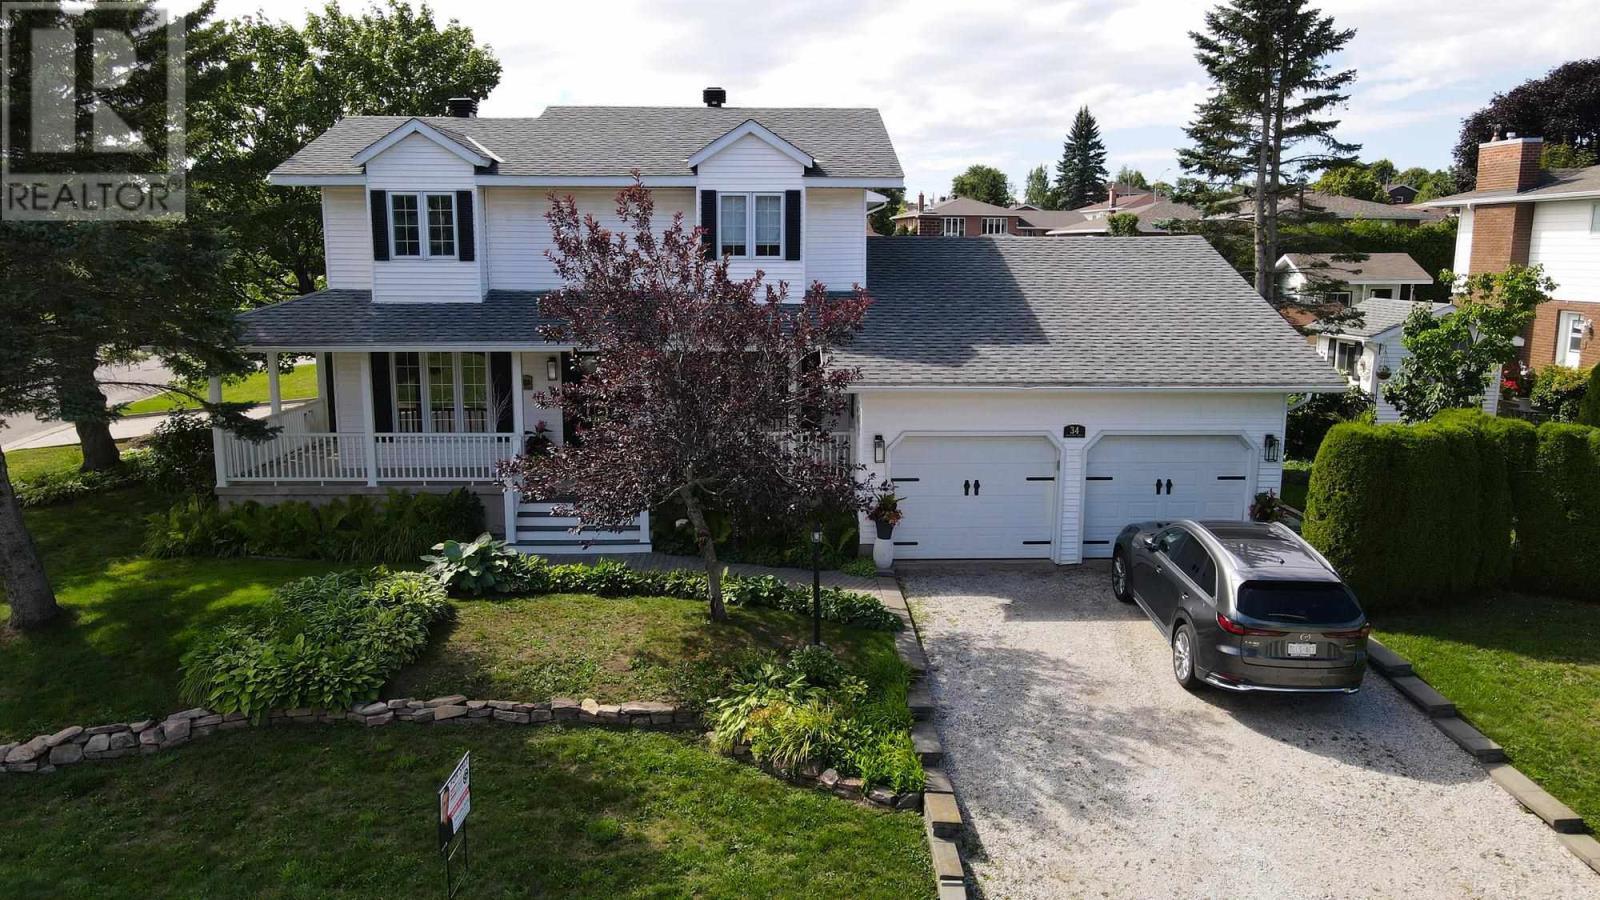
Welcome to 34 Fairmont Drive! This beautifully maintained two-storey home with 2,192 square feet of living space in a fantastic, family-friendly neighbourhood—perfect for a growing family. The main floor features a bright living room, separate dining room, spacious kitchen with walk-in pantry, and a bedroom that could also make an ideal home office. You’ll love the cozy sunken family room, complete with gas fireplace and patio doors leading to the private rear deck. Upstairs offers three generous-sized bedrooms and a full bathroom featuring a Jacuzzi tub and dual sinks. The partially finished basement provides plenty of additional space and the opportunity to create whatever suits your family’s needs. Additional features include gas forced-air heating, central air conditioning, hot water on demand, central vacuum, and an attached heated double garage with its own 100-amp electrical service. This is a home you won’t want to miss! Don’t wait—book your private viewing today. (id:15069)
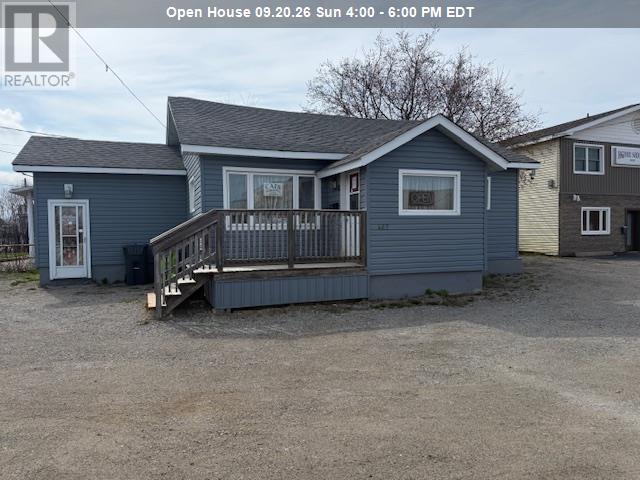
Welcome to 467 Korah Road offers an excellent opportunity to start a new business or relocate your existing one or convert this back to a residential Home This well-maintained commercial / residential property showcases true pride of ownership with numerous recent updates throughout. Recent improvements include: * Newer roof * Newer siding with added insulation underneath * Newer furnace and central air conditioning Previously operated as a successful hair salon for many years, the property is currently home to a bookkeeping business. The existing bookkeeping business may also be available for purchase, creating an excellent turnkey opportunity for interested buyers. (id:15069)
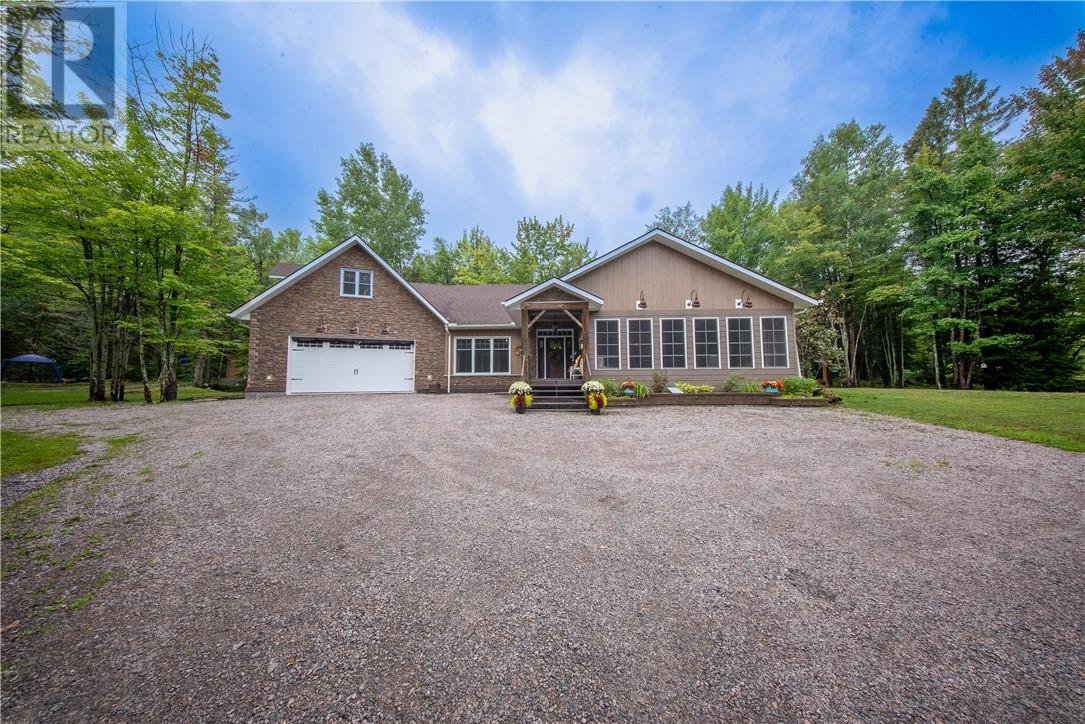
There are homes that simply give you a place to live & then there are properties that offer an entirely different way of life. Set on just over 2 acres of fully treed land in St. Charles, this 1-of-a-kind property delivers privacy, independence & a connection to the outdoors, while keeping you within a short drive of Sudbury & everyday amenities. Designed for completely off-grid living, the property is positioned with south-facing exposure, with approx. 315 ft. Towering evergreens frame the driveway, creating a dramatic natural entrance & immediately setting the tone found throughout the property. Inside, the home is spacious, inviting & designed around an open-concept layout that brings the kitchen, dining & living spaces together. The kitchen features a 8-burner propane cooktop with pot filler, granite countertops, double-door fridge/freezer combo, centre island, custom cabinetry with double farm sink & a walk-in pantry offering exceptional storage. Sip your favourite beverage in the 3 season solarium & listen to the nature around you. A double attached heated garage adds convenience, with a self contained loft above. Step directly from the dining area onto the rear patio & outdoor kitchen, creating an incredible extension of the main living space. Additional backyard access from the bedrooms makes indoor-outdoor living effortless, allowing the home to open naturally to its surroundings. Adding even more to the lifestyle is a traditional wood-burning sauna tucked in the backyard, offering the perfect place to unwind. Private & full of character, this isn't a cookie-cutter property, it is an opportunity to embrace off-grid living without giving up comfort, space or accessibility. From the south-facing acreage & mature trees, to the impressive kitchen, outdoor entertaining space, traditional sauna & thoughtful indoor-outdoor design, this is a home that needs to be experienced in person to truly understand what makes it special. Schedule your private tour today! (id:15069)
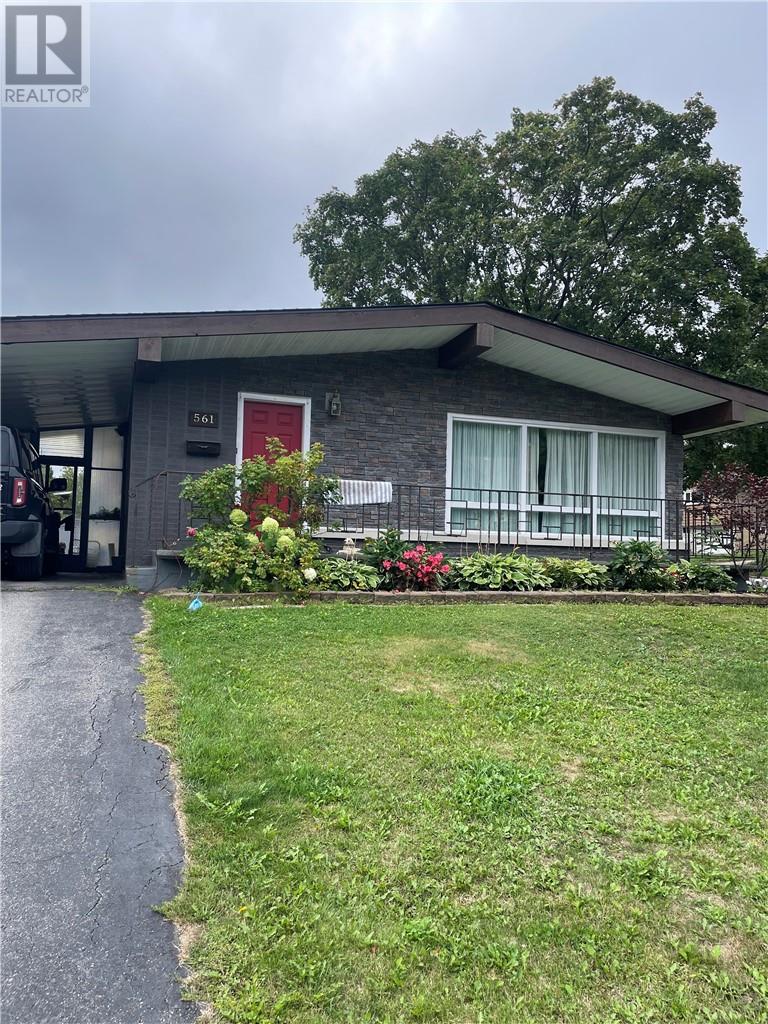
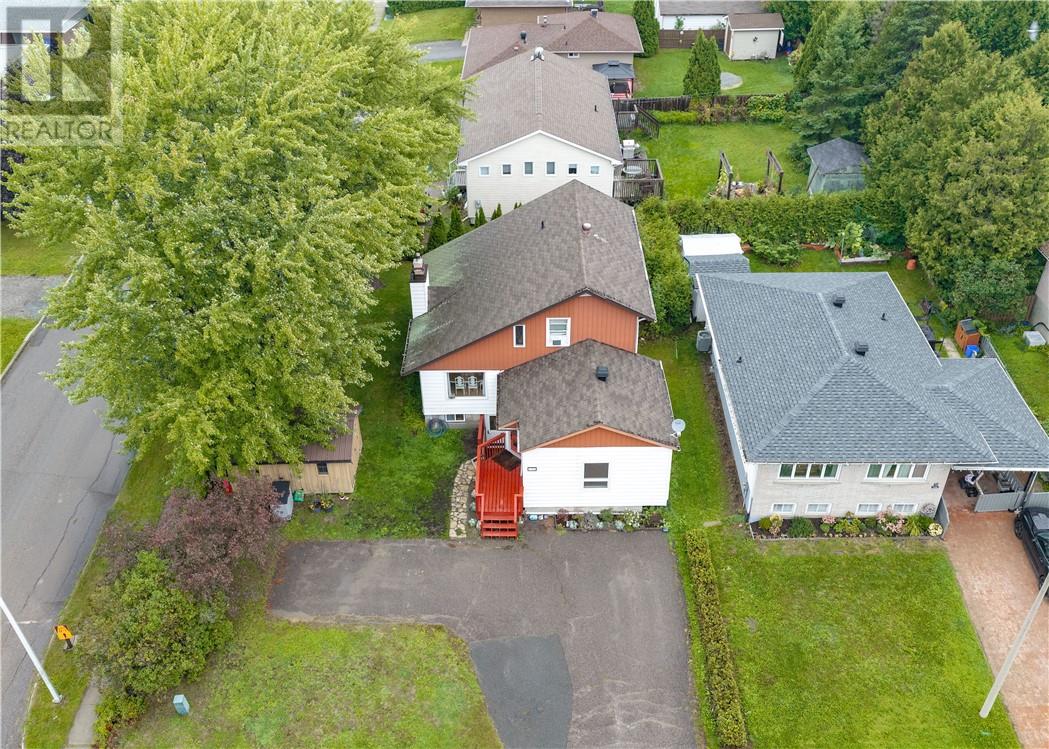
Welcome to 561 Willard Ave., a move-in-ready 3+1-bedroom, 2 full bathroom home tucked away in a quiet and friendly neighborhood in Sudbury’s West End. Step inside and you’ll immediately appreciate the warm, well-cared-for feel of this home. The updated kitchen is a standout, featuring hard-surface countertops and a fresh, modern look, while some new flooring adds to the home’s clean and updated feel. With 3 bedrooms on the main level plus an additional bedroom/dedicated office—perfect for working from home— Downstairs, there’s plenty of space for a growing family, guests or those who simply need a little extra room. Along with additional living space, your very own sauna, a great place to relax and unwind. Outside the home, you’ll love the peaceful setting. Willard Street offers the kind of quiet, established neighborhood that’s becoming harder to find, while still keeping you conveniently located close to schools, walking trails, shopping, parks and all the amenities Sudbury’s West End has to offer. With 3+1 bedrooms, 2 full bathrooms, an updated kitchen, home office, sauna and numerous updates already completed, 561 Willard Street offers comfortable, turn-key living in a welcoming neighbourhood. Simply move in and enjoy!!! (id:15069)
Welcome to your dream home on a corner lot in this highly desirable Lively neighbourhood! This stunning property masterfully blends rustic allure with common area high ceiling, offering an incredible layout perfect for multi-generational living or rental potential. The upper level boasts 4 spacious bedrooms with large windows and ample closet space. On the main floor, you will find bright, expansive living spaces, a gorgeous main kitchen, and an additional secondary kitchen option in an extremely large room that has a laundry setup offering ultimate convenience for busy households or potential for so much more. The lower level features a fully finished 2-bedroom in-law suite complete with its own dedicated kitchen space and separate entrance. With a total of 3 distinct kitchen areas and multiple laundry hookups throughout the home, the layout options here are truly endless. Step outside to enjoy the extra space of a prime corner lot, perfect for outdoor entertaining or a private oasis on the deck. Don't miss out on this unique, character-filled home in a fantastic, family-friendly community! (id:15069)
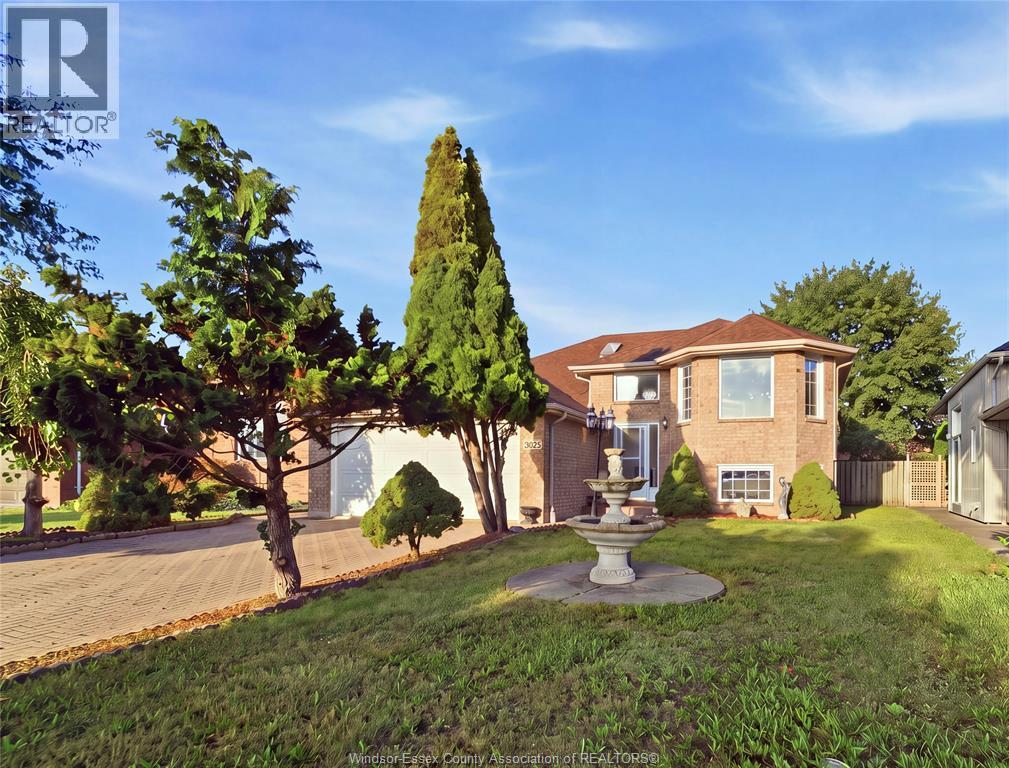
BEAUTIFULLY RENOVATED RAISED RANCH IN PRIME SOUTH WINDSOR LOCATION, FEATURES 3+1 BEDROOMS, 2 FULL BATHS. BRAND NEW QUARTZ COUNTERTOP IN KITCHEN AND BATHROOMS. FRESHLY PAINTED, NEW LAMINATE FLOOR THROUGH OUT. OPEN AND BRIGHT LIVING AND DINING COMBO, SPACIOUS KITCHEN WITH DINING AREA AND PATIO DOOR TO THE COVERED DECK. LARGE PRIMARY BEDROOM WITH DOUBLE CLOSETS. SKYLIGHT IN THE MAIN BATH. FAMILY ROOM WITH FIREPLACE AND 2ND KITCHEN IN THE LOWER LEVEL WITH GREAT RECREATION AREA, ANOTHER BEDROOM AND A FULL BATH. STORAGE SHED, FENCED YARD AND DOUBLE GARAGE. ROOF SHINGLES (2015), FURNACE AND AC (2014). (id:15069)
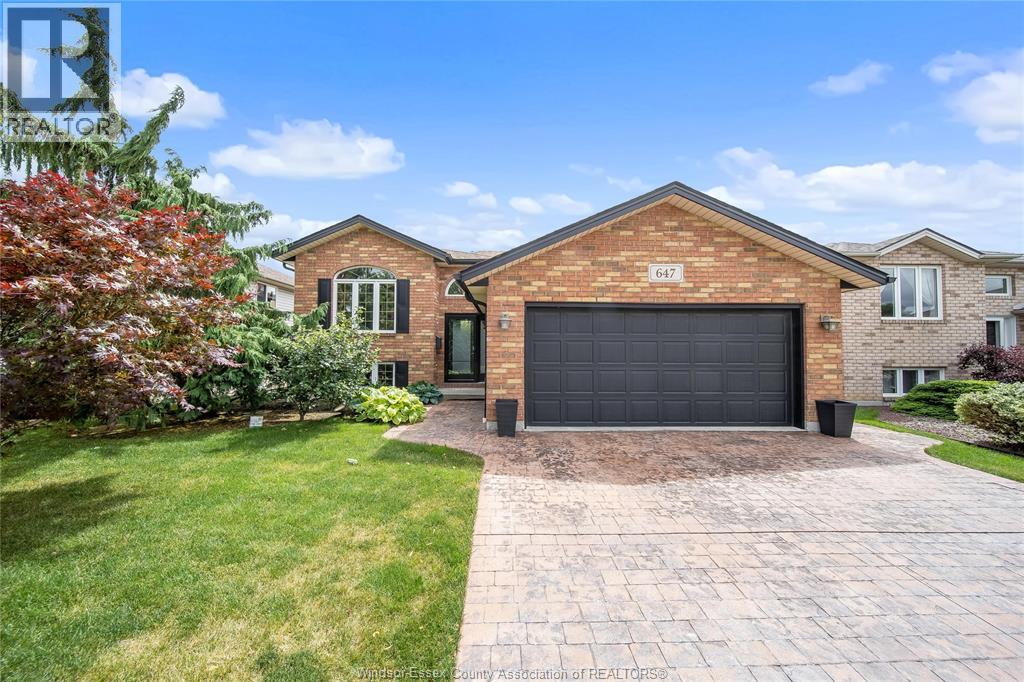
Welcome to this beautifully maintained home in the highly sought-afart Southwood Lakes community of South Windsor. Situated on a quiet cul-de-sac with no through traffic, this family-friendly location offers the perfect combination of privacy, style and convenience. This quality built home features 3 bedrooms and 3 bathrooms, including a primary suite with a private ensuite. The main floor offers a large living room, generous eating area, and a bright kitchen with granite countertops and an adjoining dining room—ideal for everyday living and entertaining. Gorgeous new luxury hardwood flooring runs throughout the home, adding warmth and elegance. The fully finished basement provides a ton of additional living space with a cozy gas fireplace, perfect for family movie nights or relaxing evenings. Step outside to enjoy the beautifully landscaped backyard featuring a large new cedar deck and concrete patio, creating the perfect setting for outdoor gatherings. Additional highlights include a stamped concrete driveway, double-car garage, new front and patio doors. A fantastic opportunity to own a move-in-ready home in one of South Windsor’s most desirable neighbourhoods. (id:15069)