
131 Casimir St. Charles, Ontario P0M 2W0

3 Bedroom
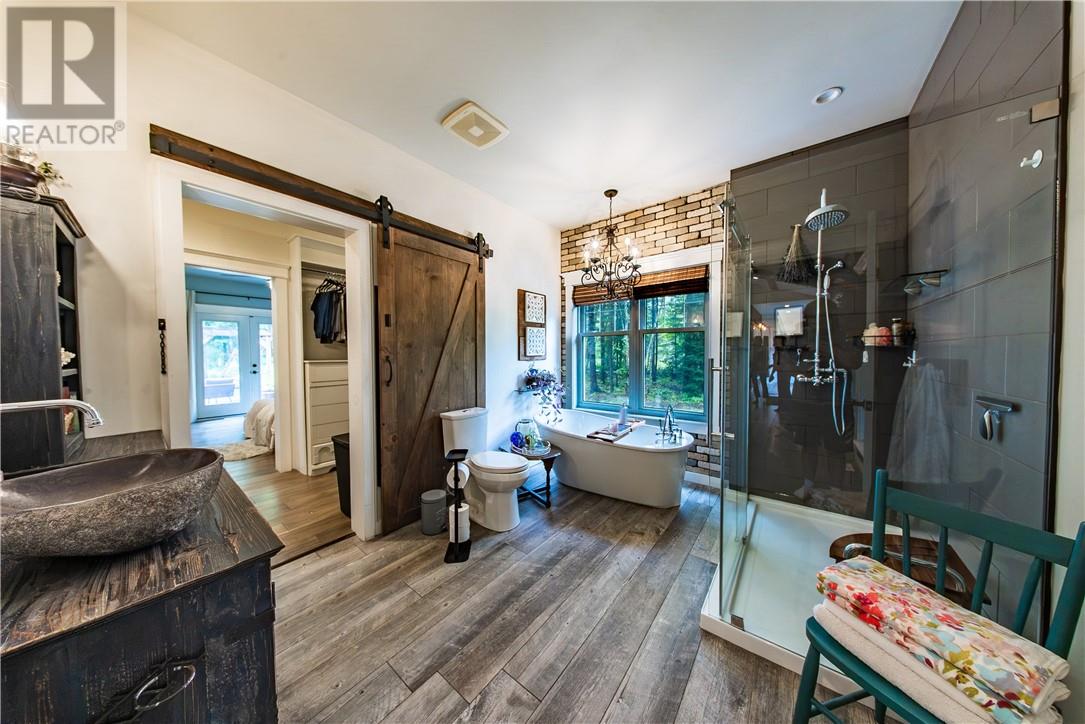
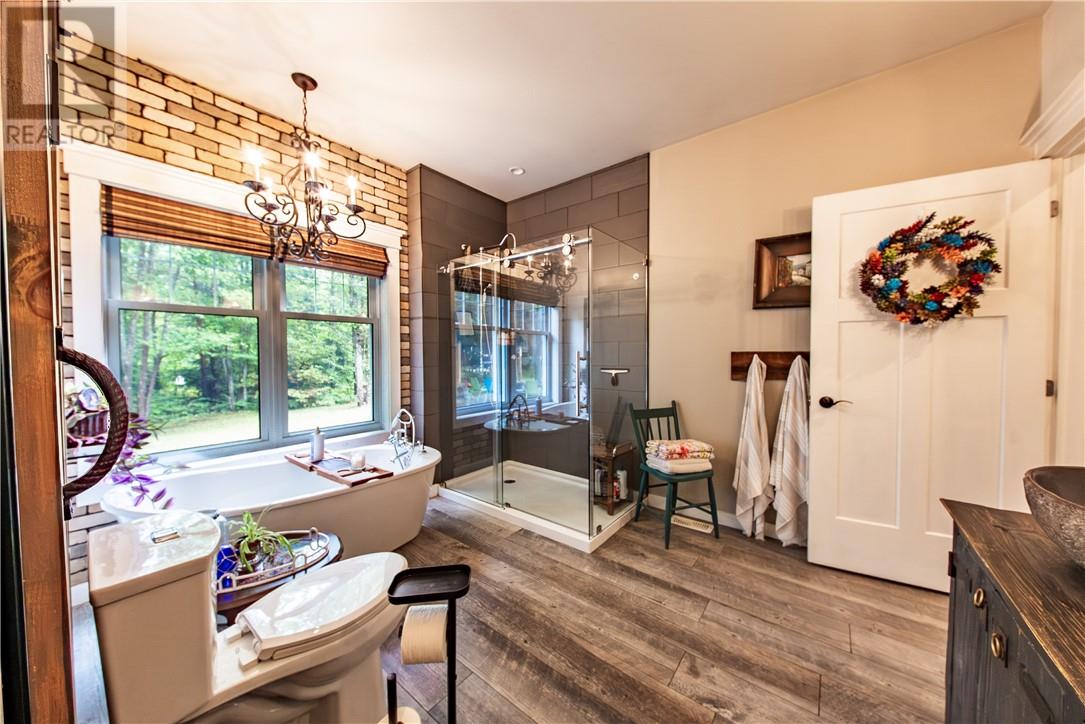
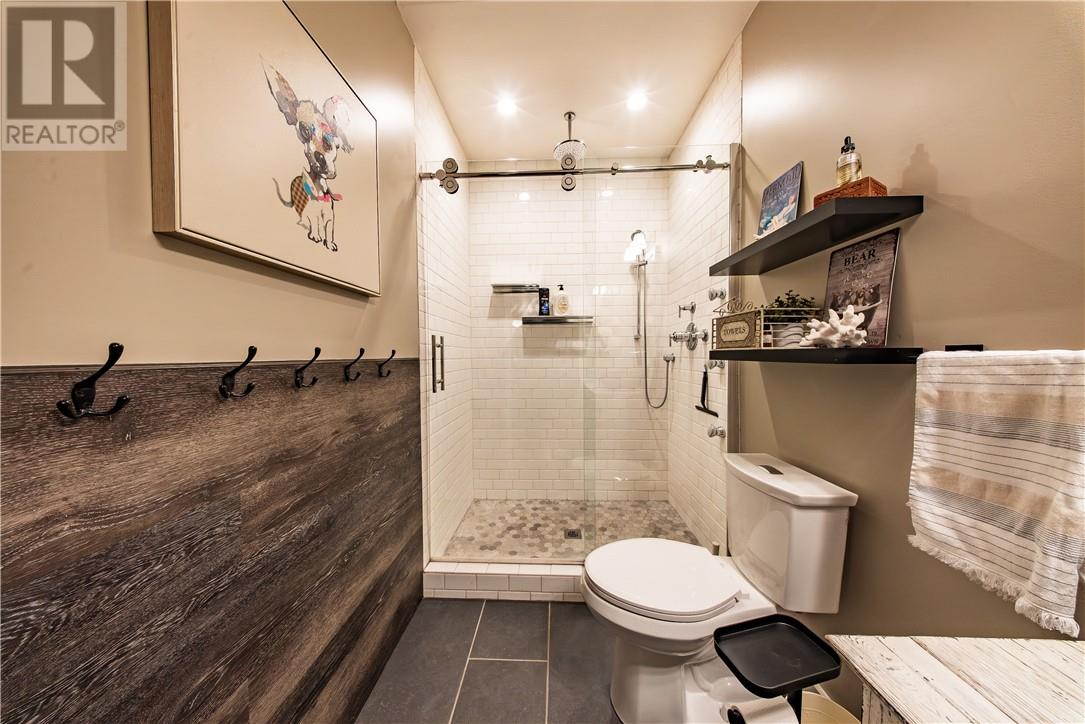
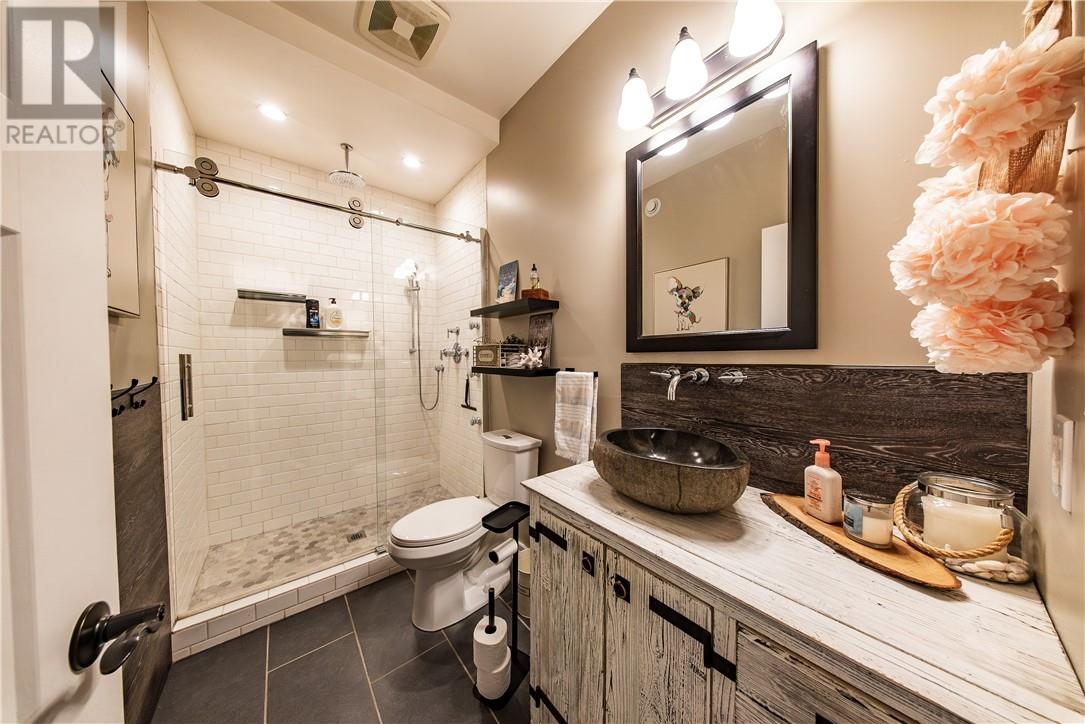
3 Bathroom
1,500 - 2,000 sqft
Bungalow
Fireplace
Air Exchanger
Forced Air, Wood Stove
Acreage
$849,900
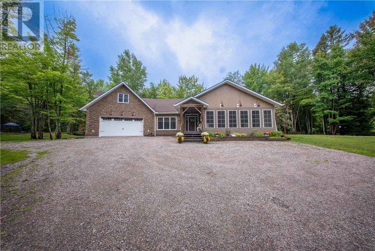
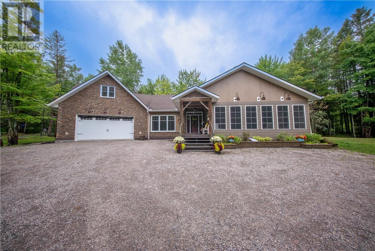
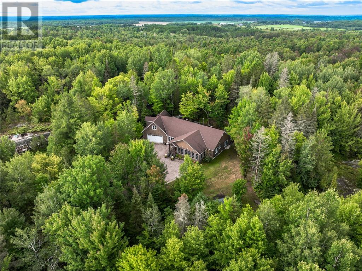
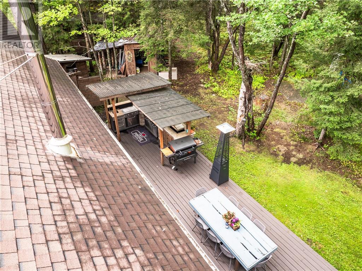
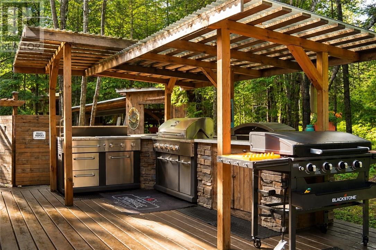
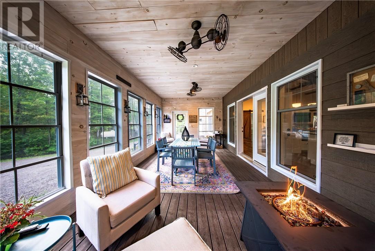
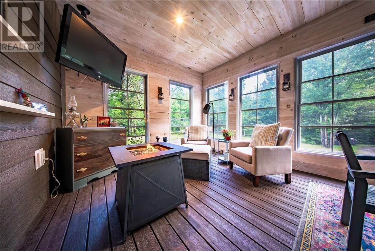
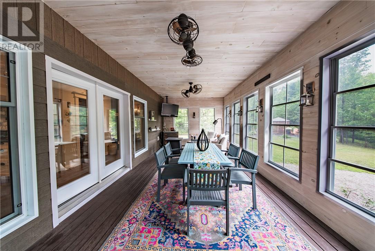
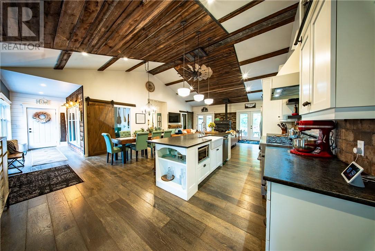
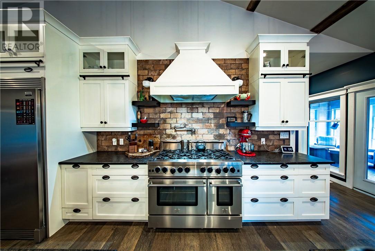
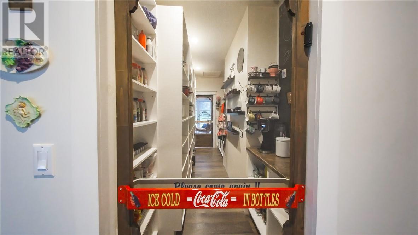
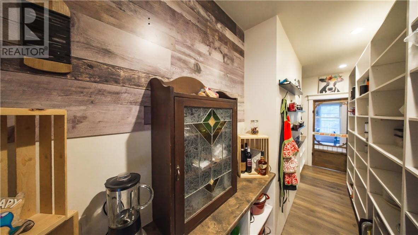
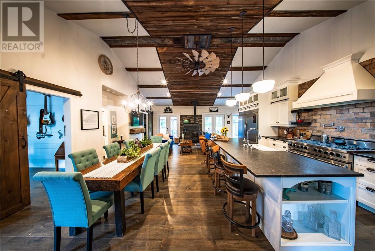
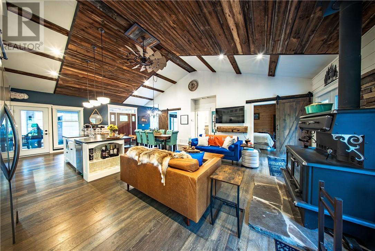
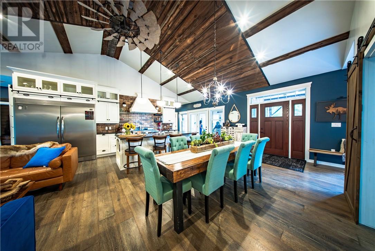
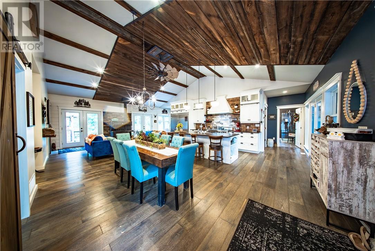
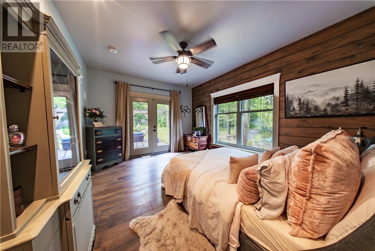
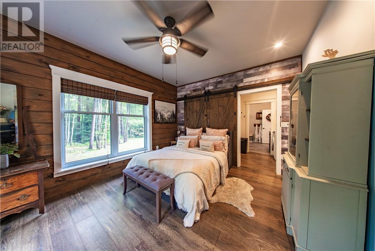
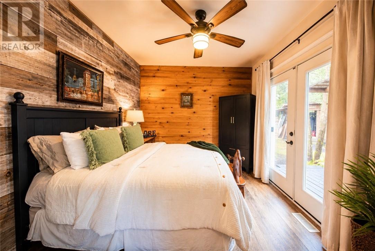
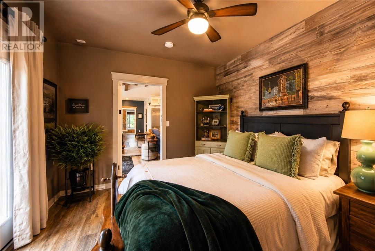
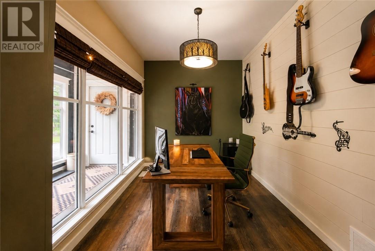
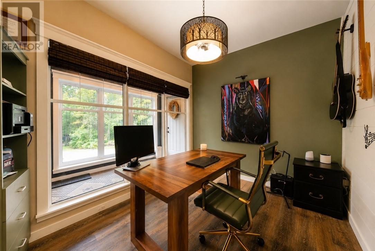
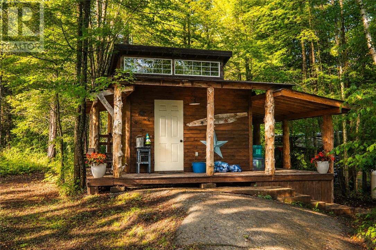
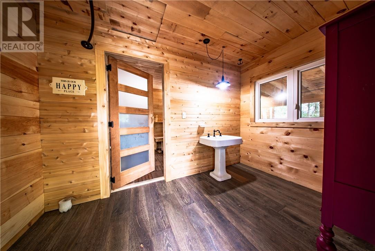
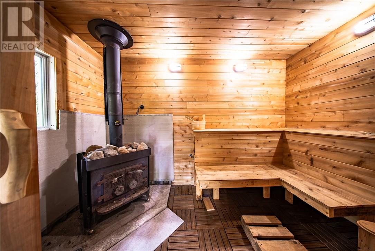
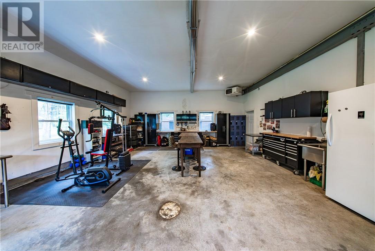
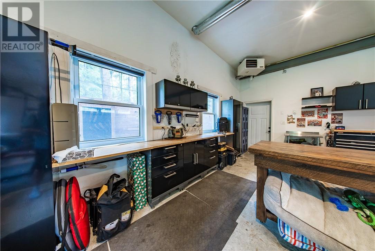
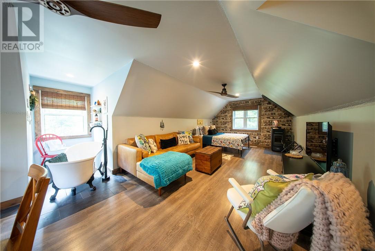
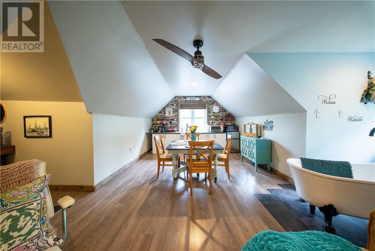
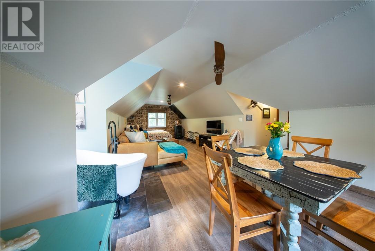
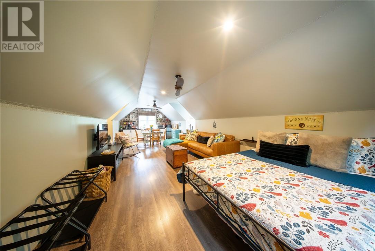
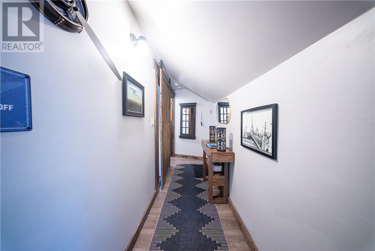
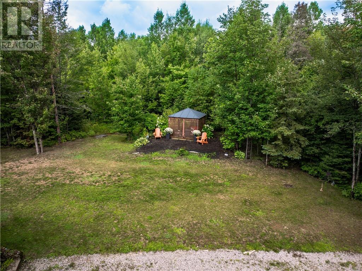
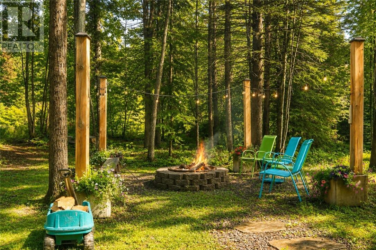
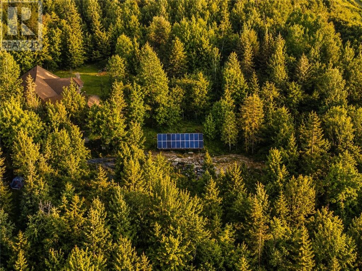
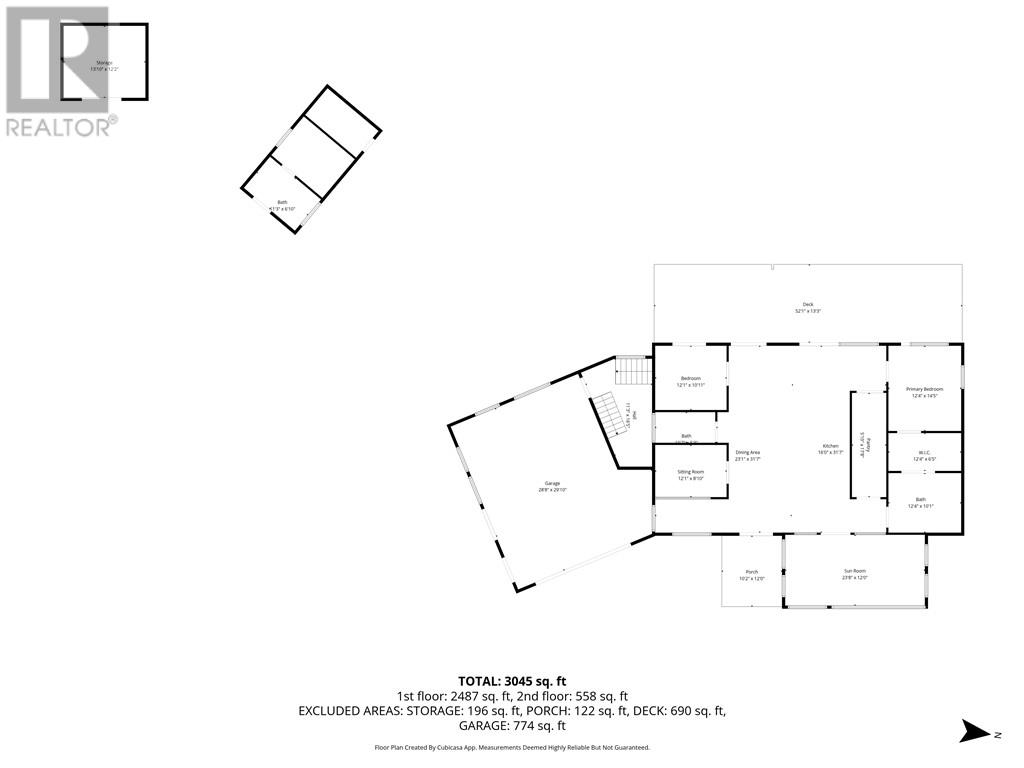
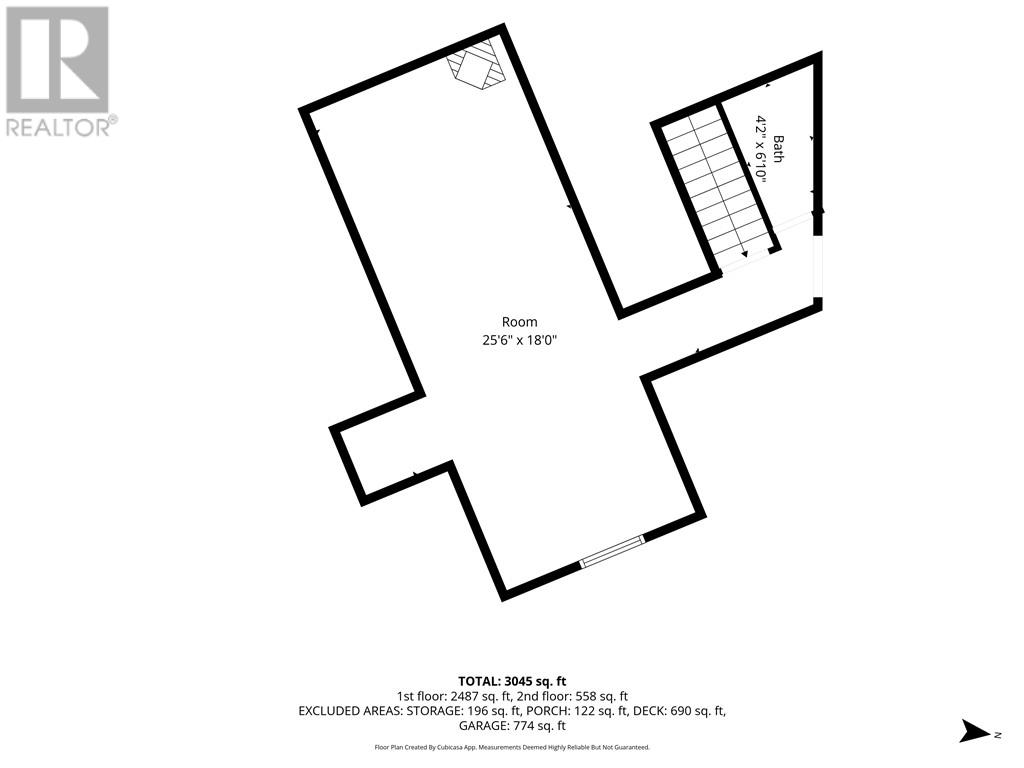
There are homes that simply give you a place to live & then there are properties that offer an entirely different way of life. Set on just over 2 acres of fully treed land in St. Charles, this 1-of-a-kind property delivers privacy, independence & a connection to the outdoors, while keeping you within a short drive of Sudbury & everyday amenities. Designed for completely off-grid living, the property is positioned with south-facing exposure, with approx. 315 ft. Towering evergreens frame the driveway, creating a dramatic natural entrance & immediately setting the tone found throughout the property. Inside, the home is spacious, inviting & designed around an open-concept layout that brings the kitchen, dining & living spaces together. The kitchen features a 8-burner propane cooktop with pot filler, granite countertops, double-door fridge/freezer combo, centre island, custom cabinetry with double farm sink & a walk-in pantry offering exceptional storage. Sip your favourite beverage in the 3 season solarium & listen to the nature around you. A double attached heated garage adds convenience, with a self contained loft above. Step directly from the dining area onto the rear patio & outdoor kitchen, creating an incredible extension of the main living space. Additional backyard access from the bedrooms makes indoor-outdoor living effortless, allowing the home to open naturally to its surroundings. Adding even more to the lifestyle is a traditional wood-burning sauna tucked in the backyard, offering the perfect place to unwind. Private & full of character, this isn't a cookie-cutter property, it is an opportunity to embrace off-grid living without giving up comfort, space or accessibility. From the south-facing acreage & mature trees, to the impressive kitchen, outdoor entertaining space, traditional sauna & thoughtful indoor-outdoor design, this is a home that needs to be experienced in person to truly understand what makes it special. Schedule your private tour today! (id:15069)
Property Details
| MLS® Number | 2130187 |
| Property Type | Single Family |
| Equipment Type | Other, Propane Tank |
| Rental Equipment Type | Other, Propane Tank |
Building
| Bathroom Total | 3 |
| Bedrooms Total | 3 |
| Architectural Style | Bungalow |
| Basement Type | Crawl Space |
| Cooling Type | Air Exchanger |
| Fireplace Fuel | Pellet,wood |
| Fireplace Present | Yes |
| Fireplace Total | 2 |
| Fireplace Type | Free Standing Metal,woodstove |
| Foundation Type | Block |
| Heating Type | Forced Air, Wood Stove |
| Stories Total | 1 |
| Size Interior | 1,500 - 2,000 Sqft |
| Type | House |
| Utility Water | Drilled Well |
Parking
| Attached Garage | |
| Gravel |
Land
| Acreage | Yes |
| Sewer | Septic System |
| Size Frontage | 315 Ft |
| Size Total Text | 1 - 3 Acres |
| Zoning Description | Ru |
Rooms
| Level | Type | Length | Width | Dimensions |
|---|---|---|---|---|
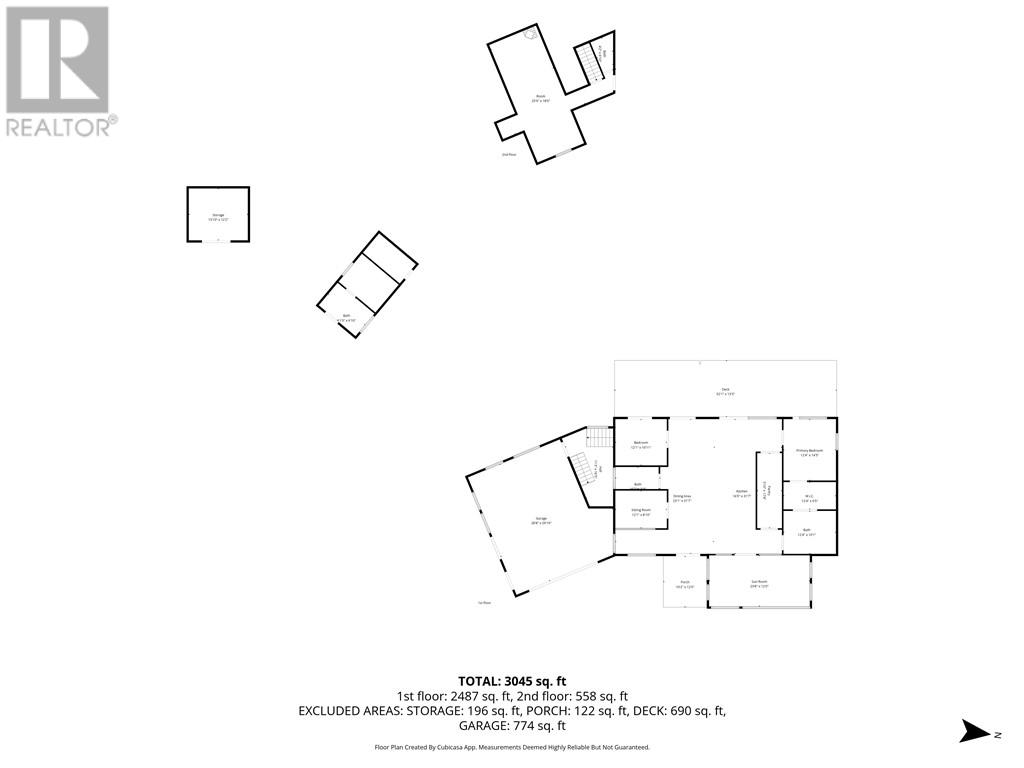
| Second Level | Other | 25'6"" x 18'0""(LOFT) | ||
| Main Level | Other | 12'1"" x 8'10"" | ||
| Main Level | Bedroom | 12'1"" x 10'11"" | ||
| Main Level | Primary Bedroom | 14'5"" x 12'4"" | ||
| Main Level | Pantry | 17'8"" x 5'10"" | ||
| Main Level | Sunroom | 23'8"" x 12'0"" | ||
| Main Level | Dining Room | 31'7"" x 23'1"" | ||
| Main Level | Kitchen | 31'7"" x 16'0"" |
https://www.realtor.ca/real-estate/30279443/131-casimir-st-charles
Contact Us
Contact us for more information

This REALTOR.ca listing content is owned and licensed by REALTOR® members of The Canadian Real Estate Association
The trademarks REALTOR®, REALTORS®, and the REALTOR® logo are controlled by The Canadian Real Estate Association (CREA) and identify real estate professionals who are members of CREA. The trademarks MLS®, Multiple Listing Service® and the associated logos are owned by The Canadian Real Estate Association (CREA) and identify the quality of services provided by real estate professionals who are members of CREA. The trademark DDF® is owned by The Canadian Real Estate Association (CREA) and identifies CREA's Data Distribution Facility (DDF®)
October 01 2026 08:17:02
Sudbury Real Estate Board
Real Broker Ontario Ltd, Brokerage