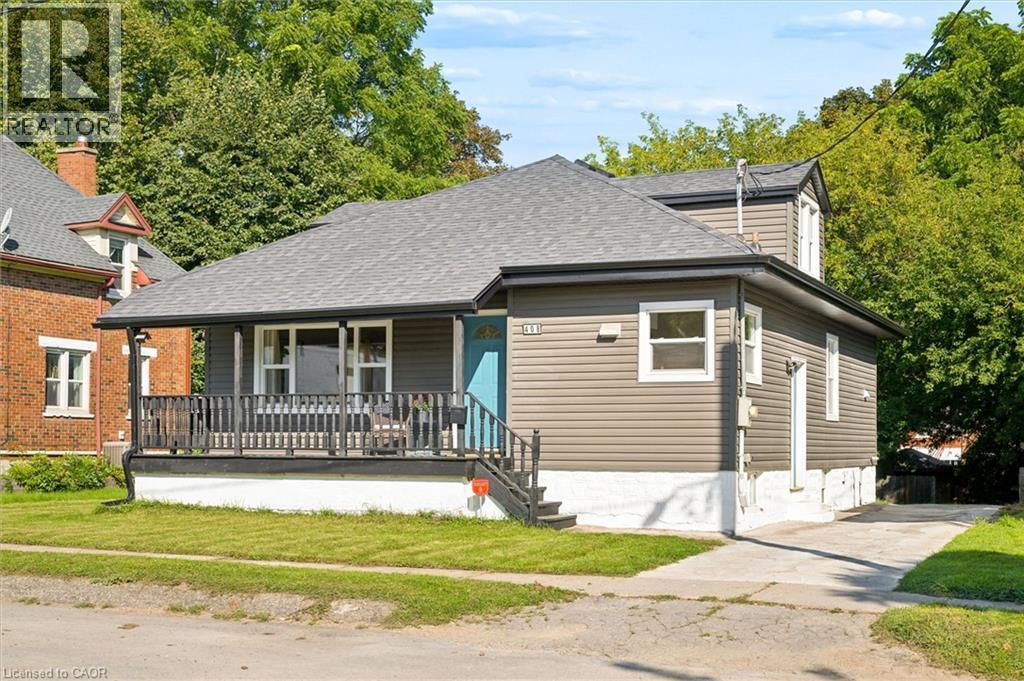
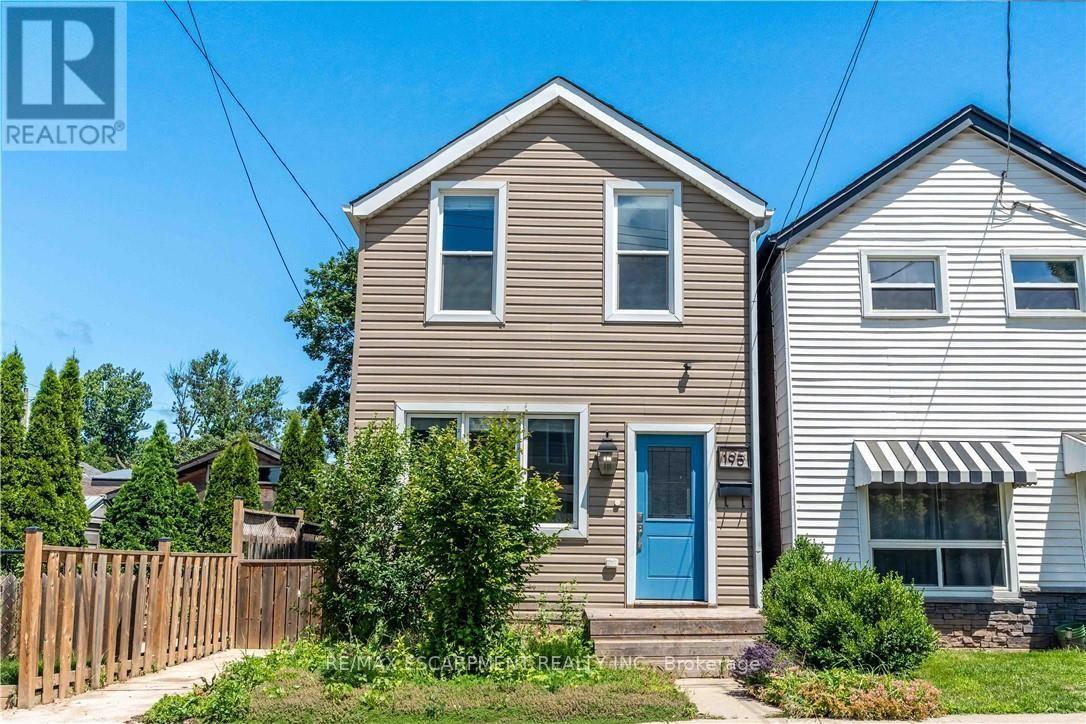
There’s something special about a home that has been lovingly improved and cared for by the same family for decades. Positioned at the end of a dead-end street with an M1 zoning and a park-like backyard, this house is completely move-in ready and is made for entertaining and enjoying! Inside, the home has been beautifully renovated with four bedrooms, two full bathrooms, and flexible living space on every level. The bright kitchen features granite countertops, stainless steel appliances and oversized pot drawers, while high-quality luxury vinyl flooring flows throughout the main floor. Three bedrooms, a generous living and dining space and a fully renovated four-piece bathroom with quartz countertops complete this level. Upstairs, the finished loft is a fabulous bonus it has been utilized as a 4th bedroom but works for a second-floor family room too. Just off the kitchen, a separate entrance leads to the fully renovated lower level, adding in-law potential. The open-concept basement includes its own laundry, a full bathroom and plenty of room to add a kitchen. And the updates go well beyond what you can see. Over recent years, the home has been extensively upgraded and carefully maintained, with a newer roof, air conditioning, windows, siding, fascia, eavestrough system, and insulation, along with grounded copper wiring and LED lighting throughout the home. This house is made for cost-efficient living and all the work has been completed. This was the current owners’ starter home—and they loved it so much that they stayed for decades. Now it’s ready to start a whole new chapter. (id:15069)
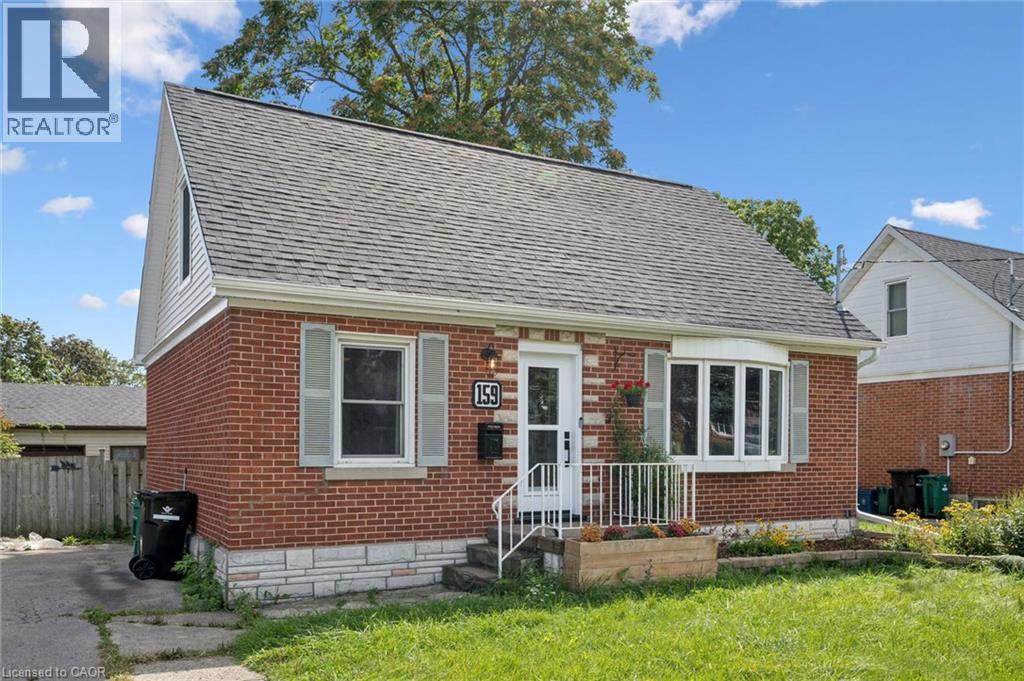
All the heavy lifting has been done on this cute 1.5 storey home on a large 50x150 lot close to transit, the expressway, shopping and Uptown Waterloo. The main floor includes a living room, kitchen,, dining area and bonus office/den space and a newly renovated full bathroom with tub. The upper level has two renovated and re insulated bedrooms with new flooring and an updated bathroom. The primary bedroom Velux terrace windows and a new balcony installed for morning coffee or chilling outdoors! The basement has had a steel support, pillar and footing installed to aid any future renovations. The large driveway parks 3 vehicles easily and the large private backyard includes a garage/workshop and a sauna for cozy winter evenings! Other updates include a roof (2022), furnace (2020) sump pump install, new fence, some windows, upper levels completely re wired, new front door and front porch/walkway update. With a few cosmetic updates this will be a home you will love for years! (id:15069)
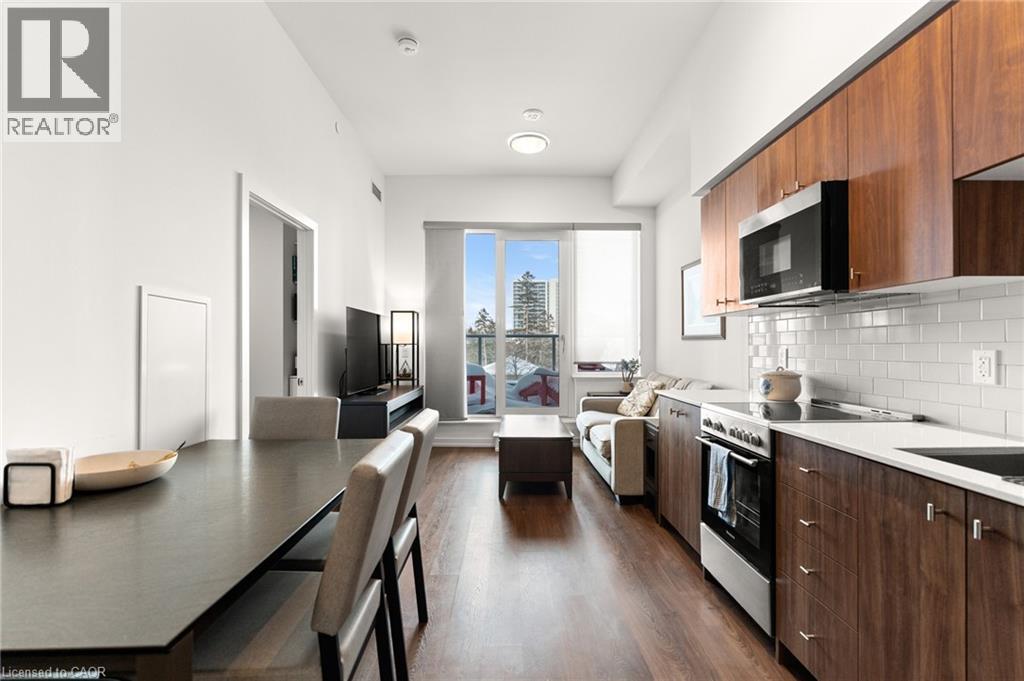
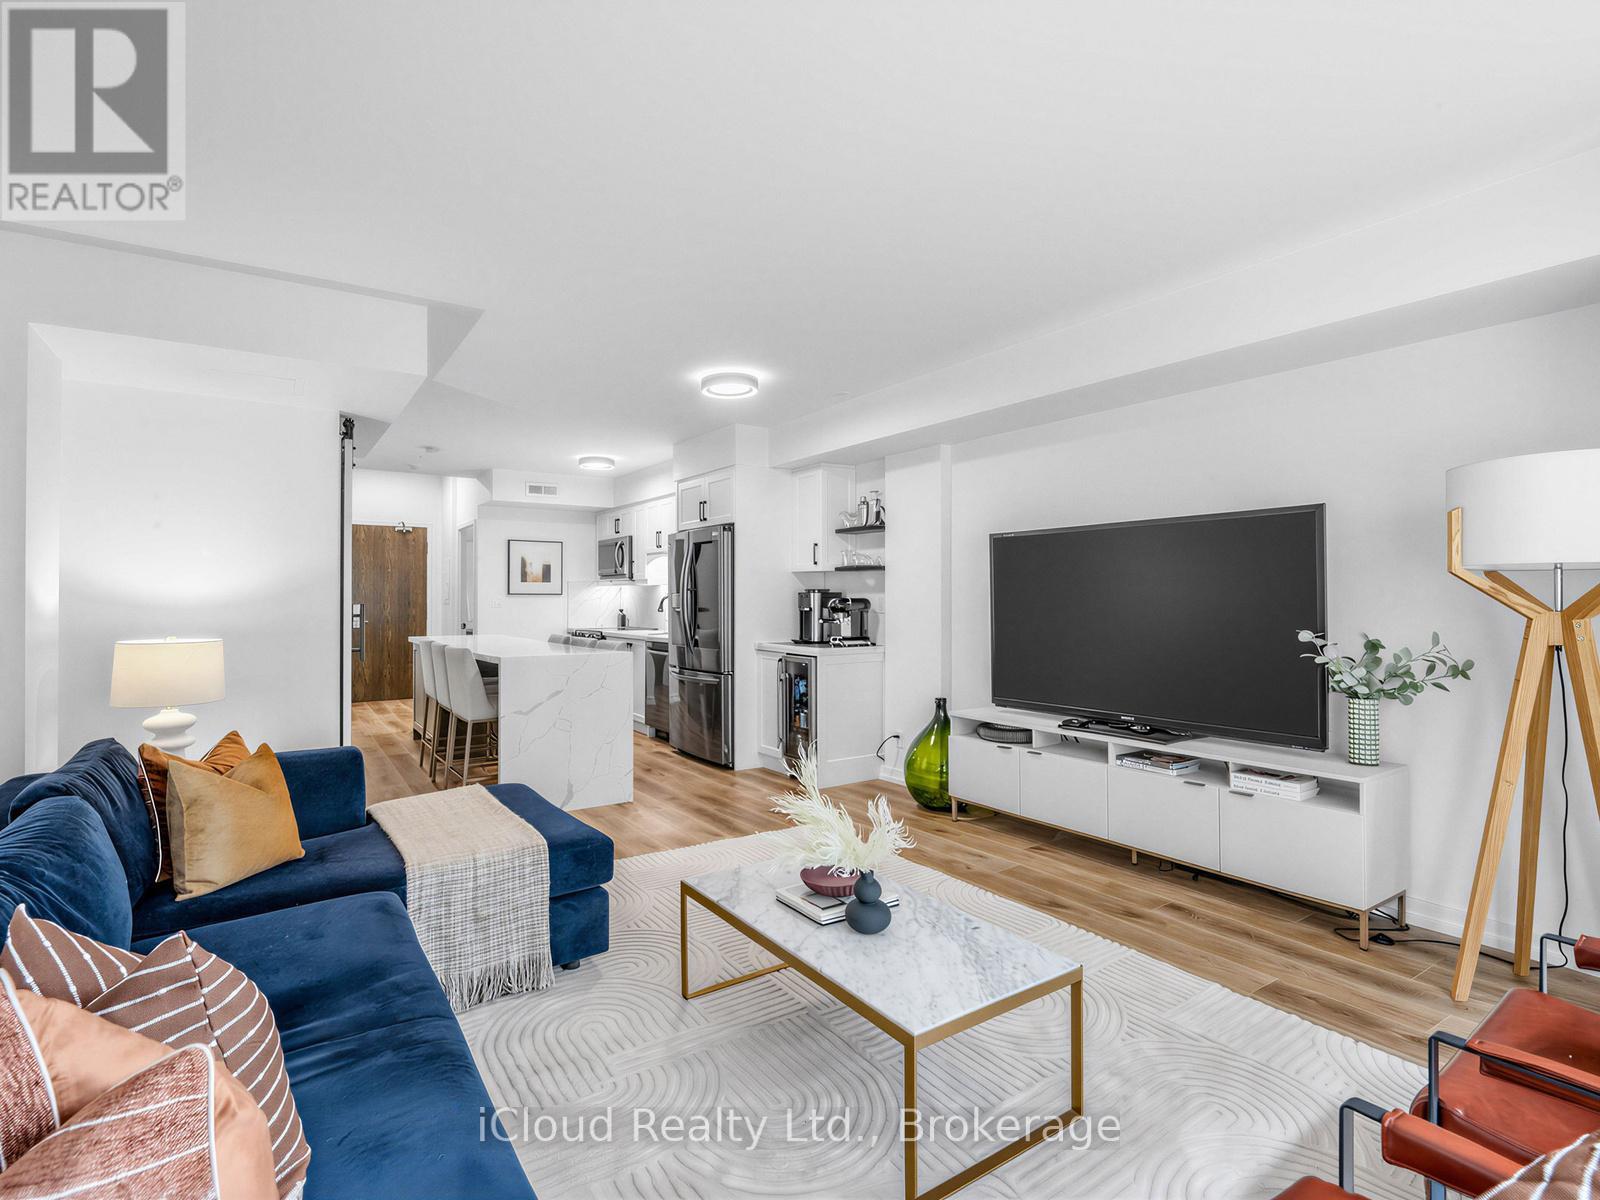
Experience elevated urban living at Unit 317 in Union Towers at Station Park. This sophisticated 2-bedroom residence offers bright, open-concept living framed by soaring floor-to-ceiling windows and complemented by a private balcony, creating an inviting space to relax and entertain. Enjoy the added convenience of underground parking and a private storage locker, while an exceptional collection of resort-inspired amenities is right at your fingertips. Residents enjoy access to a bowling alley, stylish games lounge, swim spa and hot tub, state-of-the-art fitness centre, yoga studio, dedicated Peloton room, pet wash station, beautifully landscaped terrace with BBQs, seasonal skating rink, concierge service, private dining room, and smart parcel lockers. Perfectly positioned for a truly connected lifestyle, you’re just steps from the LRT, bus routes, GO Transit, and VIA Rail, with an impressive selection of shops, restaurants, and a grocery store right outside your door. A refined residence offering comfort, convenience, and an unparalleled amenity-rich lifestyle in the heart of the city. (id:15069)
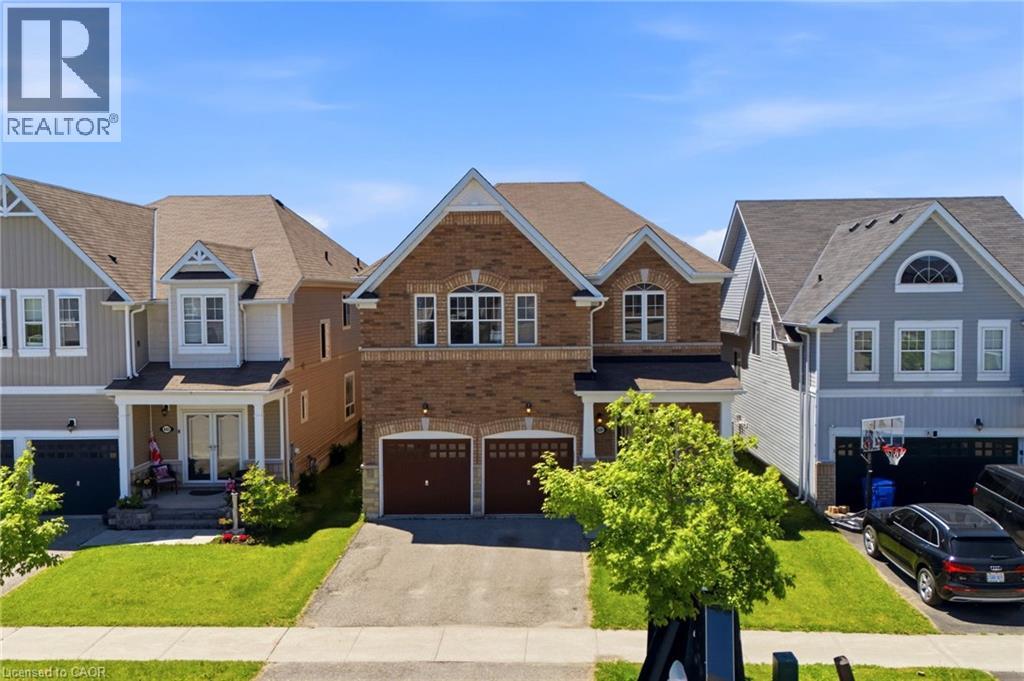
Welcome to this spacious 4-bedroom, 3.5-bathroom family home, ideally located in one of Shelburne's growing communities. Offering a functional floor plan and endless potential, this home is the perfect canvas to make your own. The main level features a bright eat-in kitchen, formal dining room, dedicated home office, and a sun-filled living room designed for everyday living and entertaining. Upstairs, you'll find four generously sized bedrooms, three full bathrooms, and a versatile bonus family room—ideal as a playroom, media space, or additional lounge for growing families. Step outside to enjoy the fully fenced backyard, offering plenty of space for kids and pets to play, summer barbecues, or simply relaxing outdoors. With an abundance of living space both inside and out, this home offers an incredible opportunity to settle into a welcoming neighbourhood and create lasting memories for years to come. (id:15069)
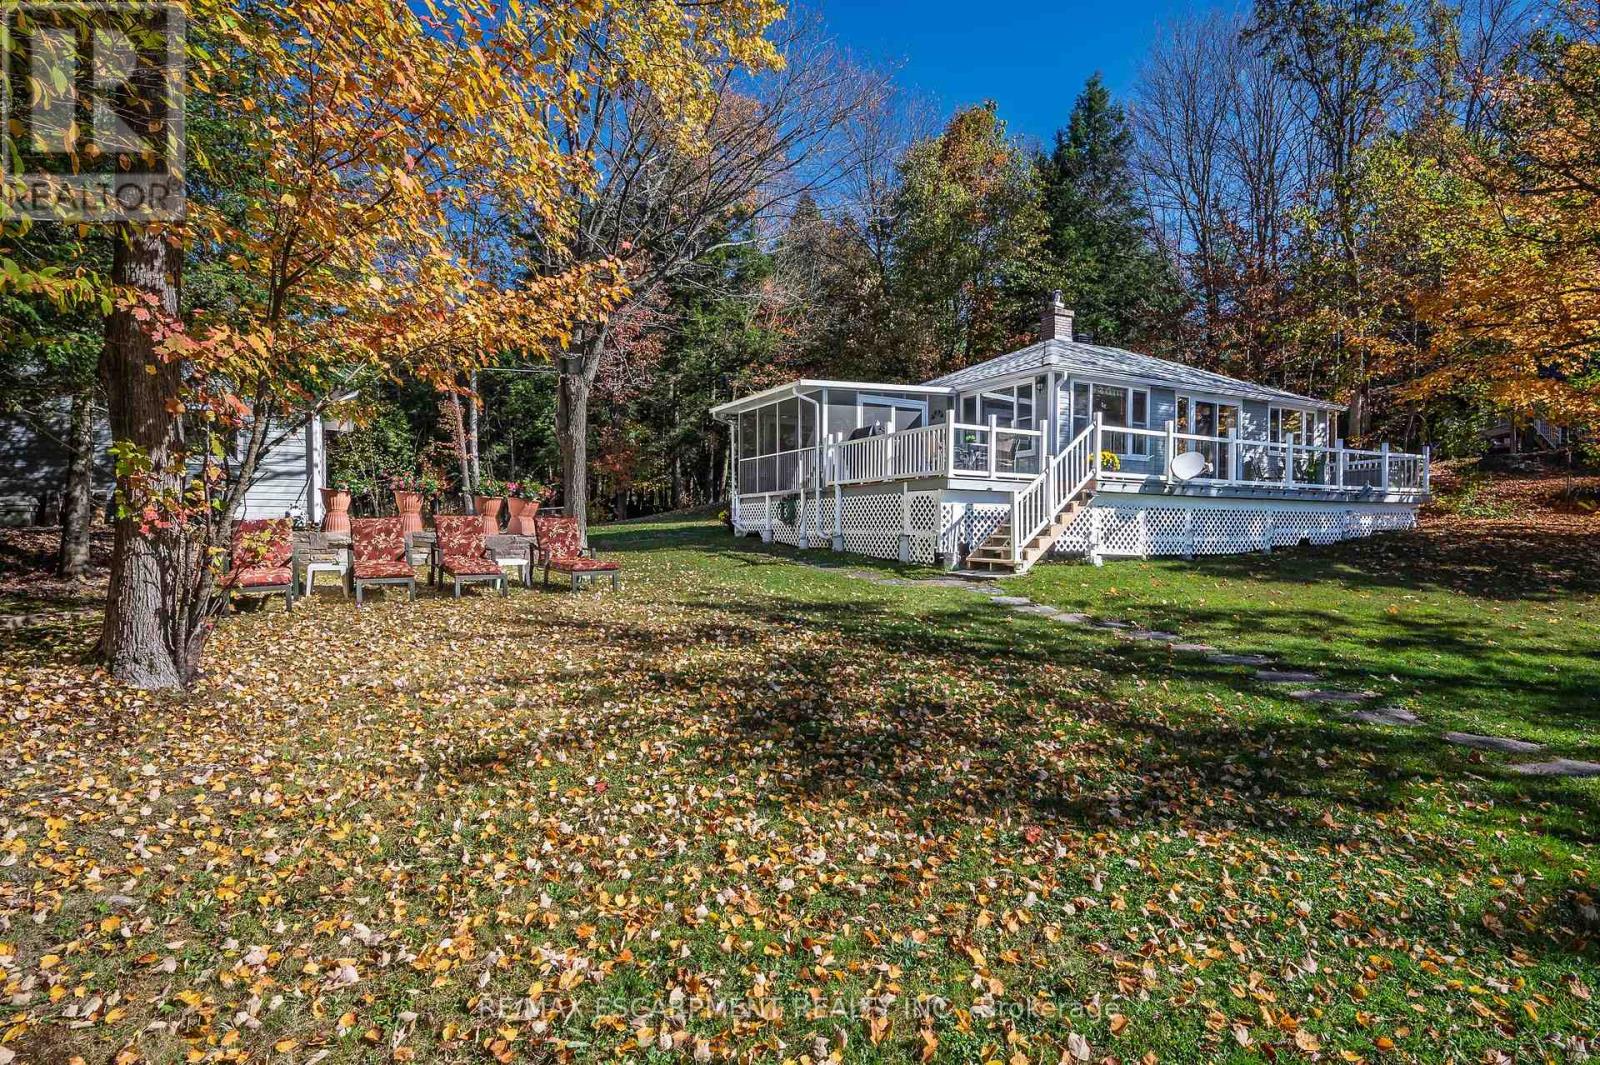
Welcome to a truly special part of Muskoka, where cottage ownership is about more than a property-it's about becoming part of a community. Neighbours look out for one another, friendships develop, and seasonal activities and gatherings become part of the lifestyle. This lovingly maintained three-season cottage offers expansive, unobstructed views across the bay and the Severn Waterway. West-facing exposure creates a beautiful setting for sunsets from the large deck or down by the dock, while the gently sloping lot provides space for lawn games, gatherings, and enjoying time outdoors. The seasonal road is maintained, with winter access available for an additional fee.Inside, the cottage features three bedrooms, a full bathroom, a kitchen, and a living/dining area centred around a wood-burning stove, creating a warm and inviting space that helps extend the cottage season. A large oversized detached garage provides valuable storage for a boat, water toys, and cottage equipment, including winter storage.And then there is the water. Being on the Severn means becoming part of a much larger boating community and an incredible network to explore. The Trent-Severn Waterway connects Lake Ontario and Georgian Bay through a vast system of lakes, rivers, channels, and locks. From your own bay, explore Sparrow Lake, discover new waterways, fish, tube, paddle, or spend entire days visiting waterfront towns and enjoying life on the water. Just over two hours from Toronto and approximately 30 minutes from Gravenhurst and Bala, this is a place to slow down, connect, and create lasting cottage memories. Come discover why so many people love the Severn Waterway and its communities. (id:15069)
Beautifully updated two-storey home in a sought after North End neighbourhood, offering stylish finishes, functional living space and an unbeatable location. The bright open-concept main floor is filled with natural light and features high ceilings, modern laminate flooring and a beautifully renovated kitchen complete with quartz countertops, a breakfast bar, custom backsplash and stainless steel appliances. The kitchen offers direct access to the fully fenced backyard, creating the perfect space for summer barbecues, entertaining or relaxing outdoors. Upstairs offers two generously sized bedrooms and a full four-piece bathroom. The finished basement provides additional living space, ideal for a rec room, home office, gym or playroom, along with an additional four-piece bathroom. Numerous updates provide peace of mind, including a new electrical panel (2025), owned hot water tank (2026), furnace (2026) and washer/dryer (2026). Perfectly located on a quiet street just minutes from Hamilton Harbour, Pier 8, Bayfront Park, the Waterfront Trail, West Harbour GO Station and the vibrant shops, cafes and restaurants of James Street North. An exceptional opportunity to own a turnkey home in one of Hamilton's most exciting and rapidly growing neighbourhoods. (id:15069)
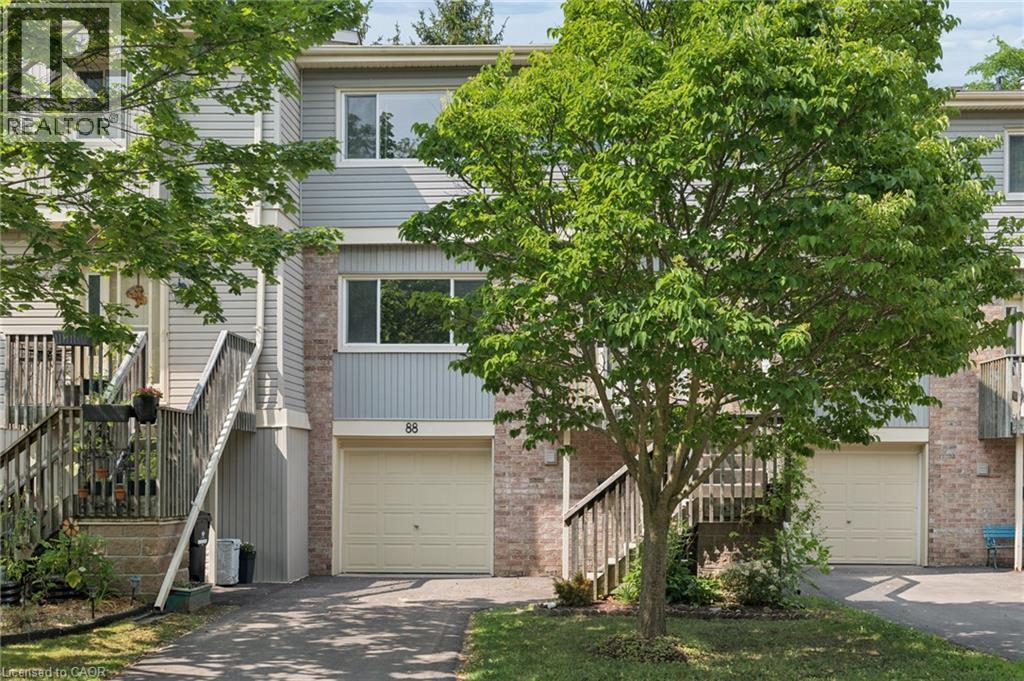
Welcome to Unit 88, a spacious and well-appointed 3-bedroom, 3-bathroom townhouse offering over 1,800 sq. ft. of comfortable living space in a desirable, family-friendly community. Thoughtfully designed with a functional multi-level layout, this home features bright, generously sized principal rooms, including a welcoming living room, dedicated dining area, and an eat-in kitchen with ample cabinetry and workspace for everyday living and entertaining. The walk-out lower level provides additional living space and direct access to the outdoors, while the private backyard backing onto green space with no rear neighbours offers a peaceful setting to enjoy year-round. Upstairs, you'll find three spacious bedrooms, including a primary suite with a 4-piece ensuite, along with an additional full bathroom and convenient main-floor powder room. Vacant and available for immediate possession, this home offers the perfect opportunity to move in right away and personalize the space to suit your own style and vision. Complete with an attached garage, private driveway, central air conditioning, and low-maintenance condominium living, residents also enjoy an outdoor pool, visitor parking, and BBQ-friendly common areas. Ideally located close to schools, parks, trails, shopping, transit, community centres, golf, and major commuter routes. (id:15069)
Welcome To This Stunningly Renovated Two-Storey Loft In The Heart Of Trendy Leslieville, Located In The Iconic Printing Factory Lofts! Offering Approximately 1,020 Sq Ft Of Spacious And Luxurious Living, This Rarely Offered Residence Features 2 Bedrooms, 2 Bathrooms, And Parking Included.Premium Renovations Throughout With High-End Finishes And Attention To Detail. The Gorgeous Custom Kitchen Showcases A 10-Ft Centre Island That Seats Six, Custom Spice Rack, And Built-In Coffee/Bar Station With Wine Fridge. Walk Up The Gallery-Style Staircase To An Oversized Primary Suite Featuring Vaulted Ceilings And Large Windows. The Second Bedroom Features An Impressive 25-Ft Skylight And A New Built-In Vanity.Floors And Laundry Room Were Redone In 2025, And The Entire Unit Has Been Freshly Painted, Offering A Clean And Modern Feel Throughout.Ideally Situated In The Heart Of Leslieville, Just Steps To The 501 Streetcar, Jimmy Simpson Park, LCBO, Fresh Markets, Boutique Shopping, Thrift Stores, Book And Record Shops, And Incredible Dining Along Queen, Dundas, And Gerrard. Future Ontario Line Subway Station Coming Soon, Enhancing Long-Term Value And Connectivity. (id:15069)
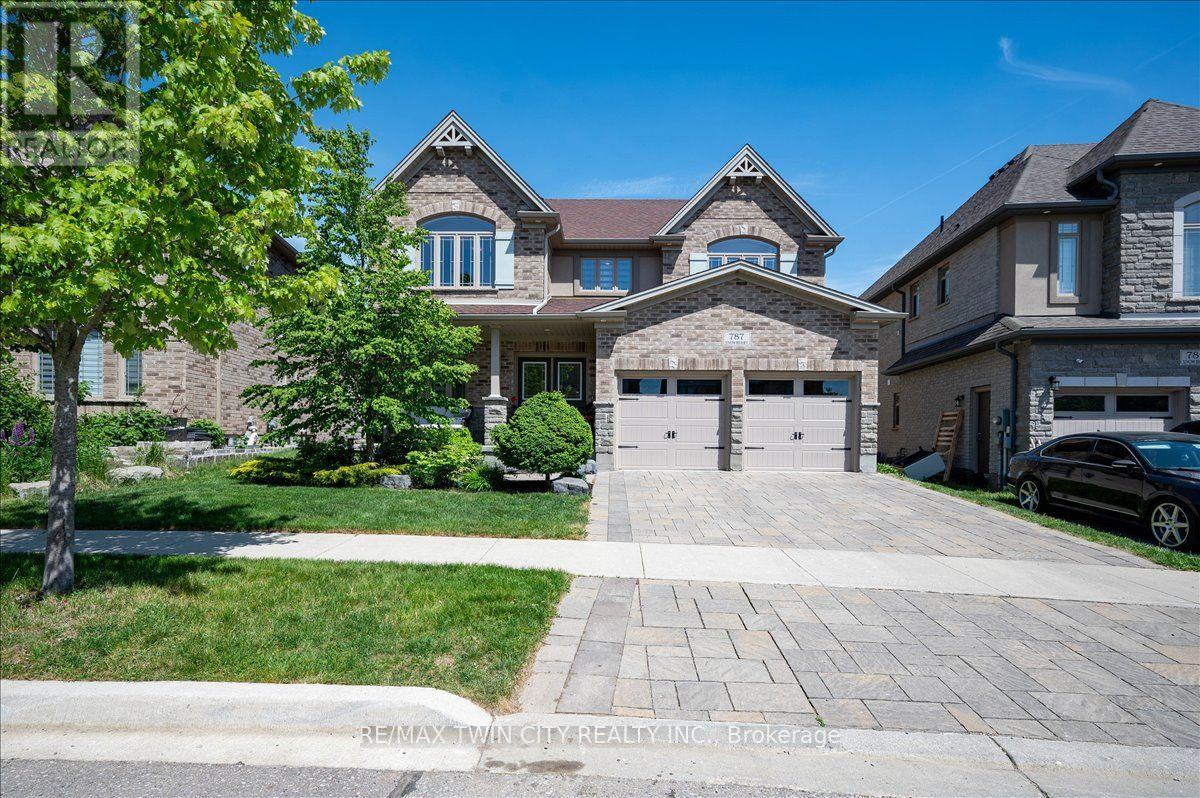
A great house in an equally great neighborhood! 787 Snowberry court is one of the few walkout lots on the quiet court in Vista Hills: a neighborhood emersed into nature surrounded by forests of walking trails and some of the top-rated schools in the region. This classic all brick and stone 2 story has beautiful curb appeal, further enhanced by its interlocking driveway and armour stone accents. The double front doors open to a large foyer; adjacent to it is the living room/office, a formal space at the front of the home. The main level was designed around an open spiral oak staircase providing a stunning centre piece that elegantly connects the main floor to the second. The flooring throughout the main is a combination of modern 12x24 tile and wide plank engineered hardwood. The design flows freely through the dining room, over sized kitchen, and dinette overlooking the fully fenced yard complete with composite fencing. The kitchen features abundant cabinet space, built-in stainless-steel appliances, and quartz countertops. The family room sits adjacent and showcases a beautiful fireplace feature wall with staggered floating shelves. The sunken mudroom achieves a partial separation from the main level and is an extremely practical space for access to and from the garage with groceries and preparations. Hardwood flooring continues to finish the space in the high traffic hallway of the second floor. Four bedrooms, 3 bathrooms and a conveniently located laundry make up the second-floor space. The primary bedroom sits at the back of the home and features a walk-in closet with elegant 5 piece ensuite; complete with glass shower and soaker tub. The second bedroom also features a private 3 piece ensuite with glass shower, leaving the 3rd and 4th bedrooms sharing a 5-piece jack and jill bathroom with all the vanities in the home finished in quartz. The basement is ready for your imagination; large windows and large footprint provide lots of finishing options! Don't miss it! (id:15069)
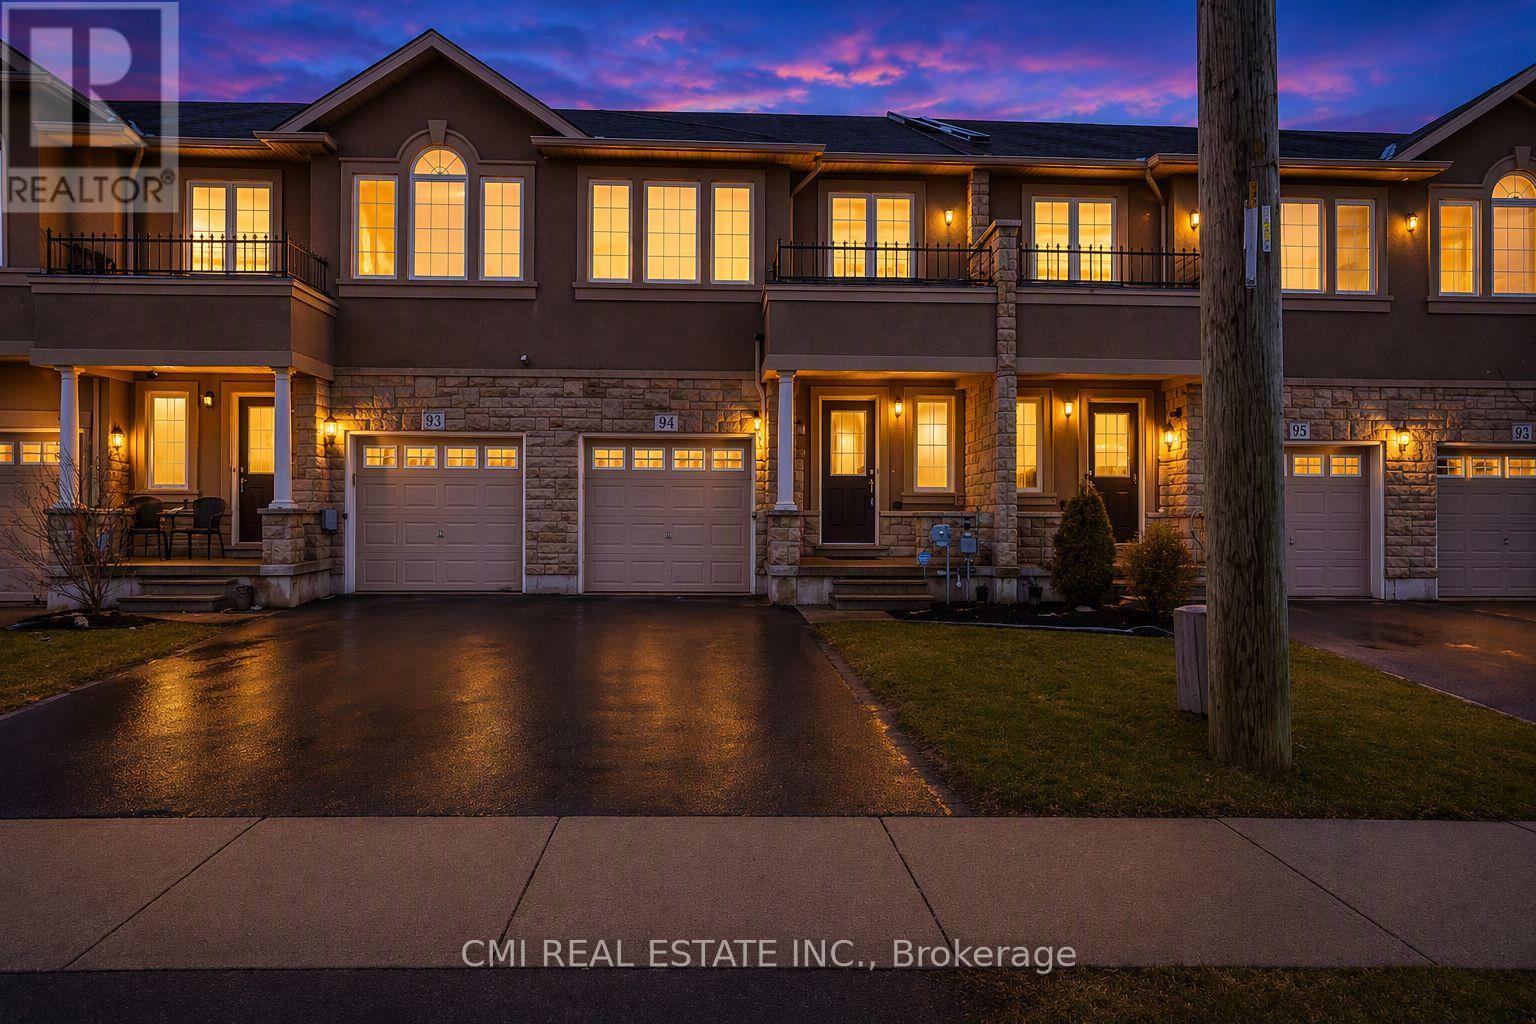
Immaculate freehold townhome on Stoney Creek Mountain, ideally located close to all amenities with quick and convenient highway access. This move-in-ready home features a bright, open-concept main floor with a walk-out to the private rear yard-perfect for entertaining or relaxing outdoors.An elegant oak staircase leads to the upper level, offering three generously sized bedrooms plus a versatile loft space-ideal for a home office, reading nook, or flex area. The spacious primary bedroom includes a walk-in closet and a private ensuite bath, while a well-appointed 4-piece bathroom serves the additional bedrooms. (id:15069)
Cedars on Brydon Bay by LIV Communities: The Art of Refined Muskoka Living. Discover a premier new home community where timeless design meets the tranquility of Muskoka's natural beauty. (Please note: List price is net of the HST rebate).Perfect for a sophisticated year-round residence or a luxurious four-season retreat, this exclusive collection of finely crafted detached homes is located in the heart of Gravenhurst. Enjoy an elevated lifestyle just moments from the crystal waters of Lake Muskoka and vibrant downtown amenities. Each home is thoughtfully designed to complement its forested surroundings, blending elegant architecture with contemporary comfort. Open-concept interiors, curated finishes, quality craftsmanship, and expansive windows frame scenic woodland views and invite beautiful natural light. Live only minutes from downtown Gravenhurst, boutique shopping, local marinas, golf courses, and fine dining. Experience the perfect convergence of serenity, sophistication, and everyday convenience against Muskoka's breathtaking natural landscapes (id:15069)
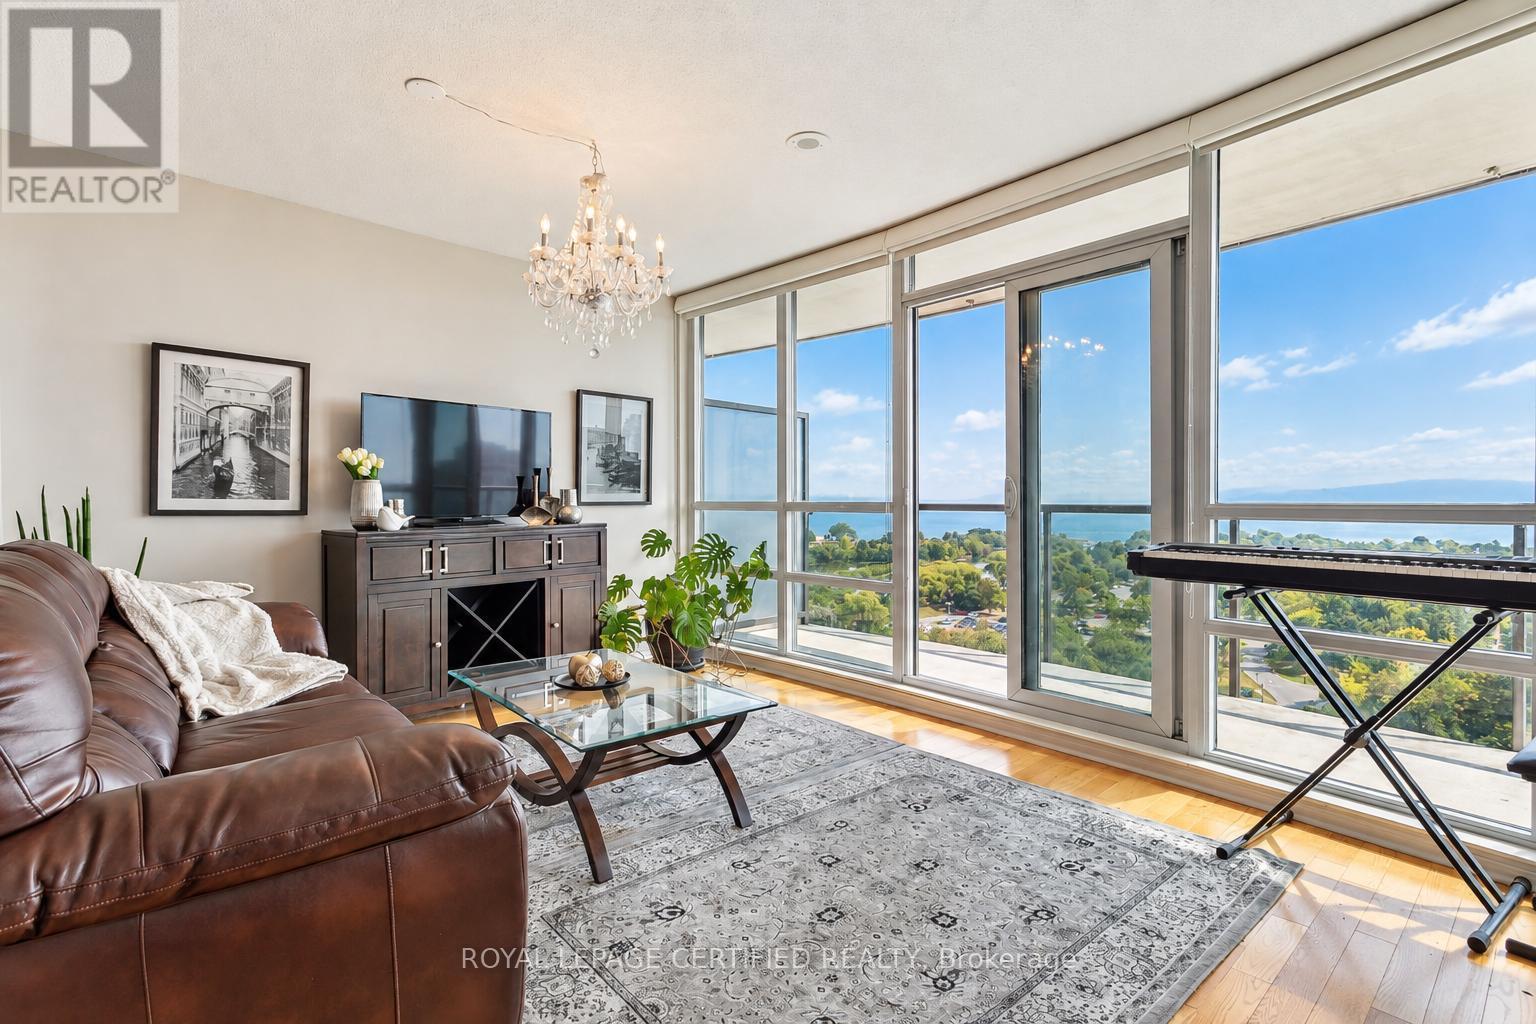
Spectacular 180-Degree, Unobstructed Views Of Toronto's Waterfront And Skyline Set The Stage For This Exceptional Humber Bay Shores Residence! Perfectly Positioned In One Of Toronto's Most Coveted Lakefront Communities, This Beautifully Maintained Suite Offers The Ultimate Blend Of Luxury, Convenience And Waterfront Living. Featuring Hardwood Floors Throughout, A Beautiful Kitchen With Granite Countertops, Breakfast Bar And Stainless Steel Appliances, Plus Two Walkouts To An Expansive Balcony With Breathtaking Lake And City Views. Step Outside And Enjoy Scenic Waterfront Trails, Parks, Grocery, Transit, Dining And Everyday Conveniences Just Moments Away. Resort-Inspired Amenities Include An Indoor Pool, Hot Tub, 2 Saunas, 2 Fully Equipped Gyms, Yoga Room, Children's Playroom, 3 Party Rooms, Wine Tasting Room, Study Room, Theatre, Courtyard With BBQs, And 24-Hour Concierge And Security. An Outstanding Opportunity To Experience The Best Of Toronto Waterfront Living With A View! (id:15069)