
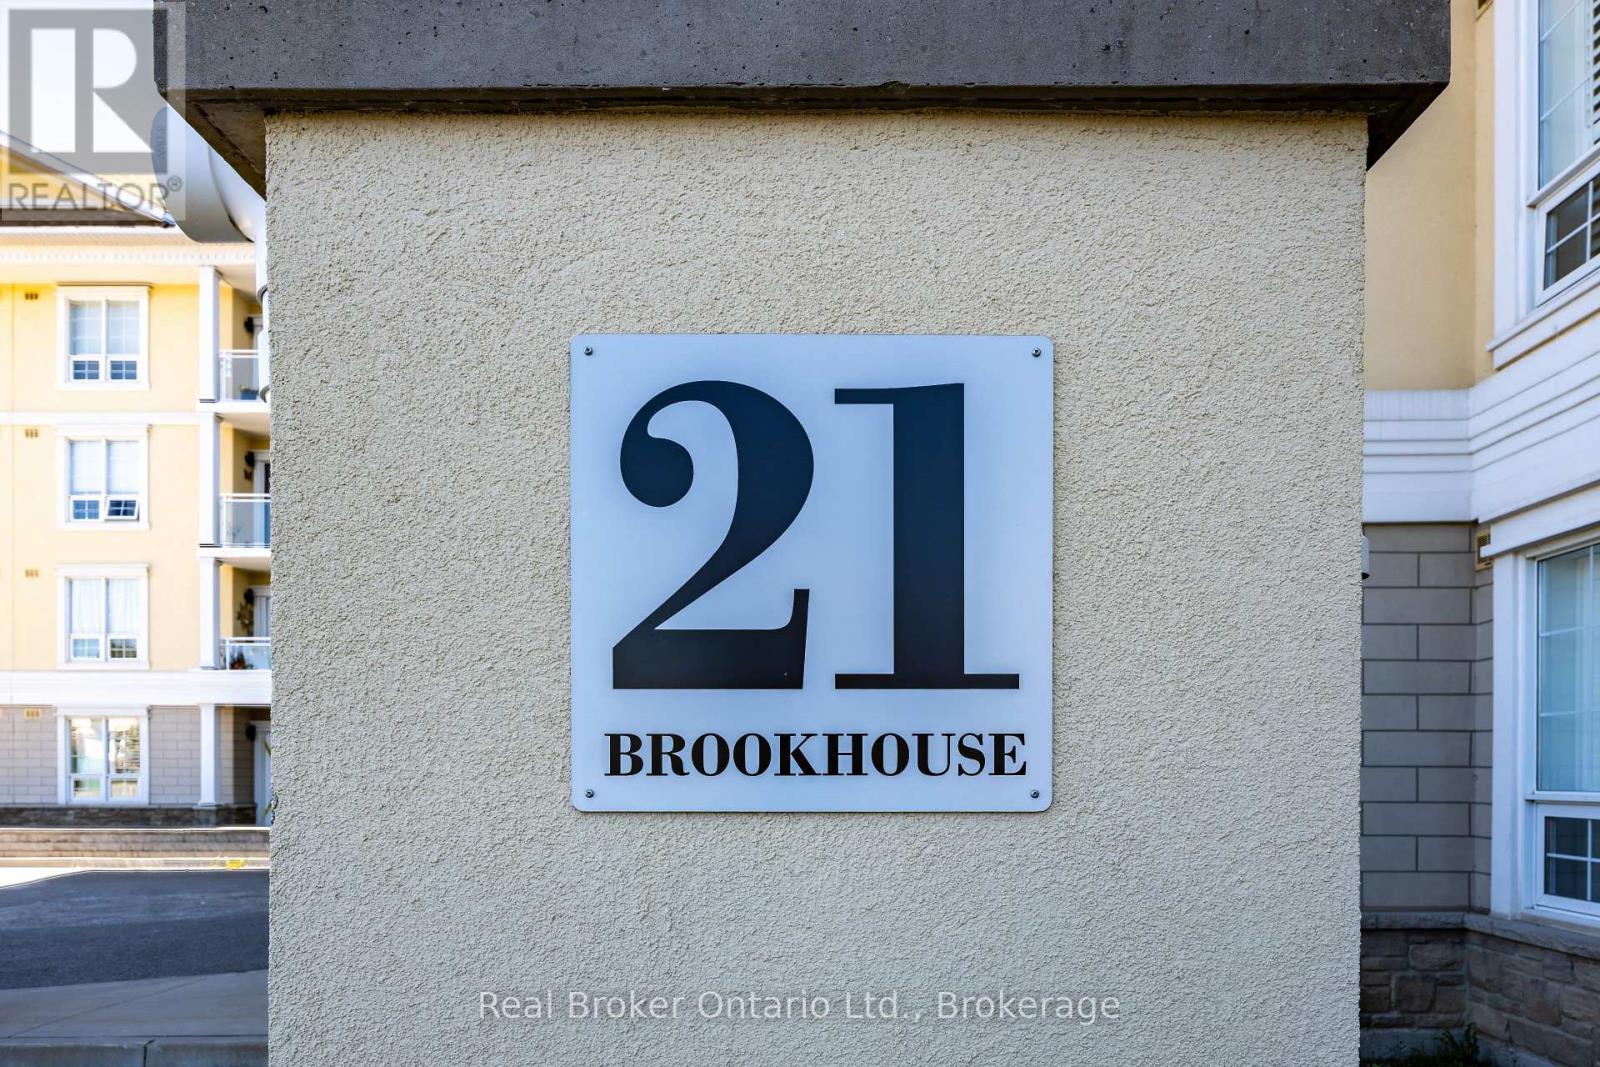
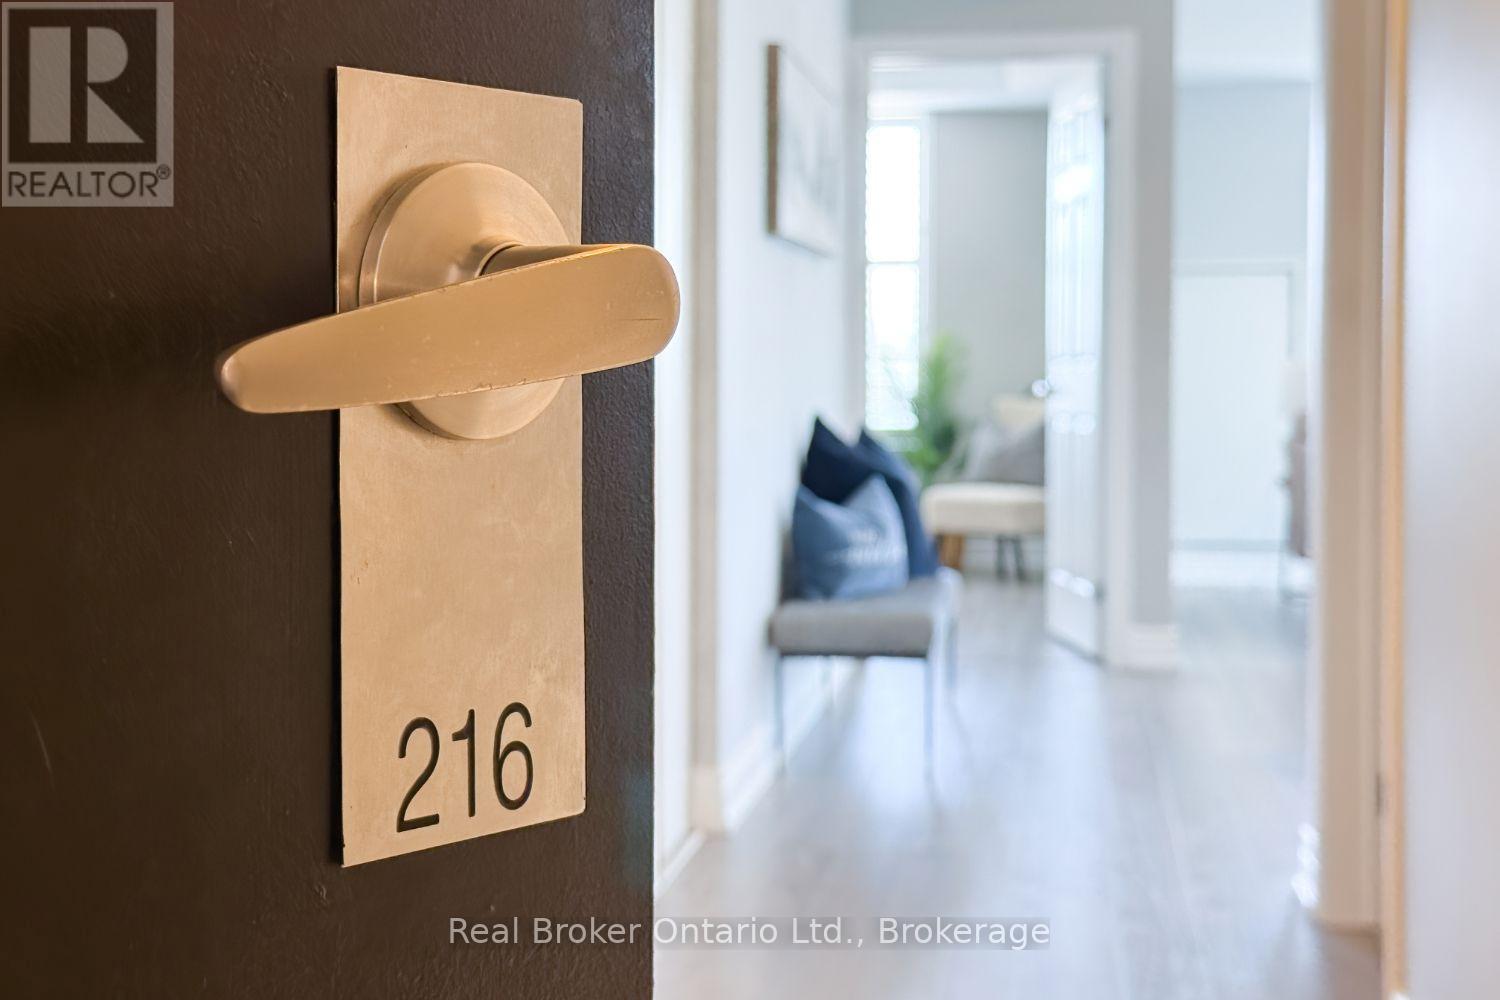
216 - 21 Brookhouse Drive Clarington, Ontario L1B 0V4

3 Bedroom
2 Bathroom
1,200 - 1,399 sqft
Central Air Conditioning
Heat Pump
$529,900Maintenance, Common Area Maintenance, Parking
$1,008.10 Monthly
Maintenance, Common Area Maintenance, Parking
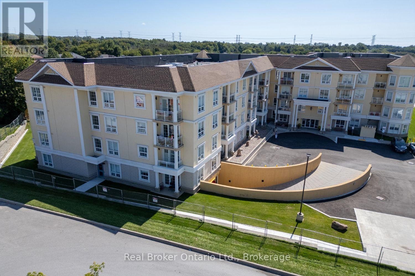
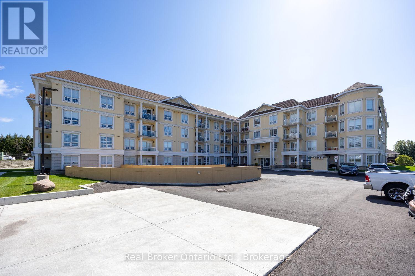
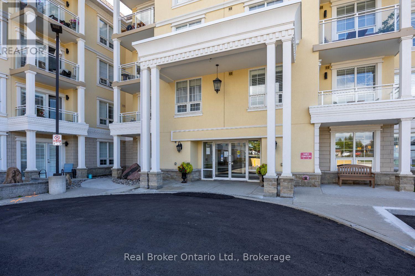
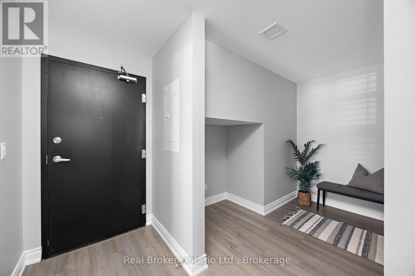
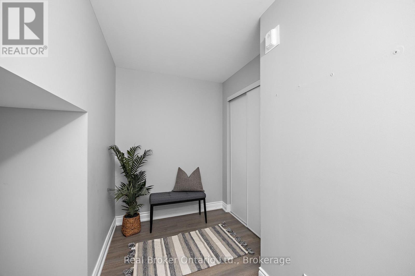
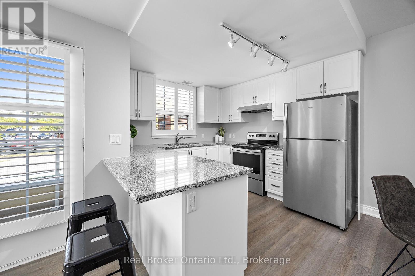
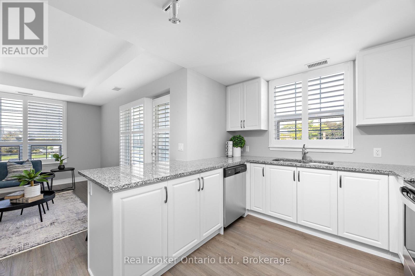
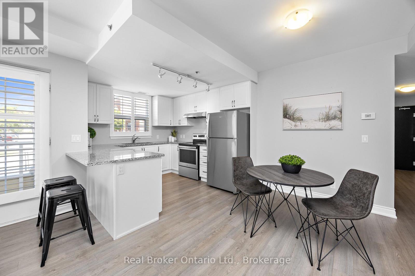
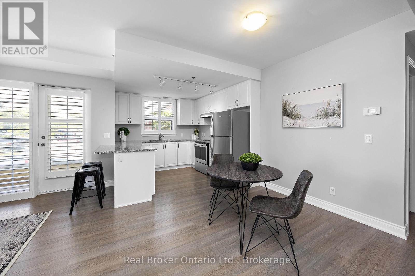
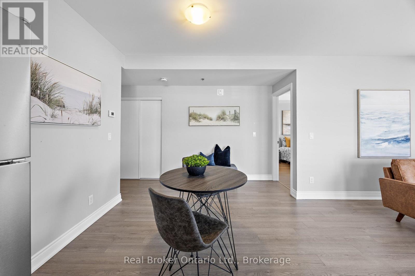
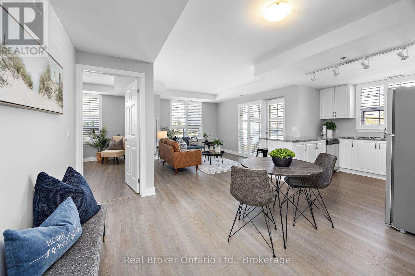
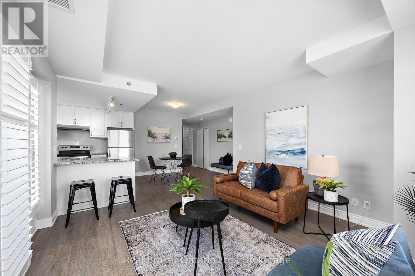
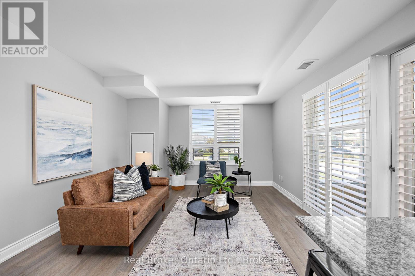
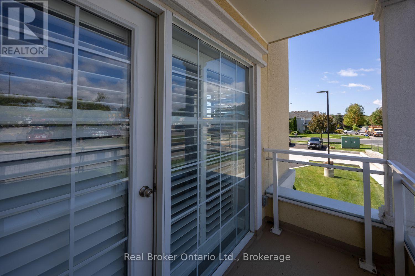
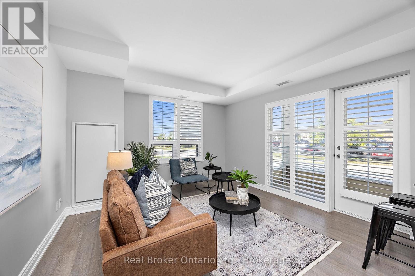
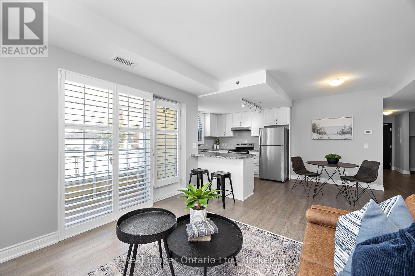
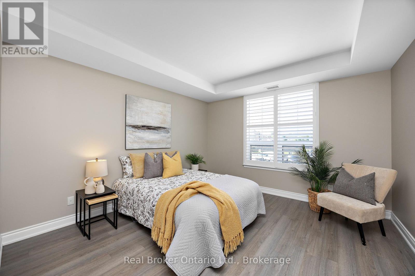
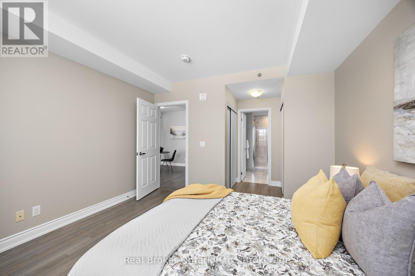
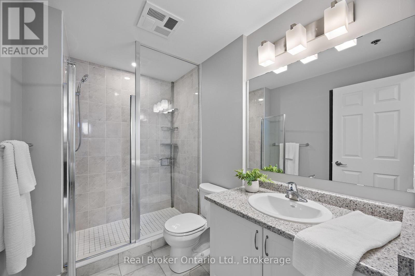
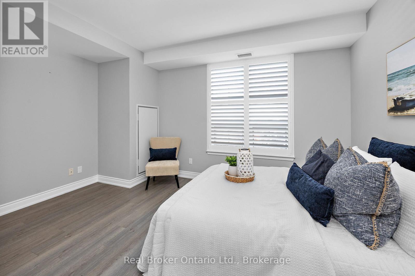
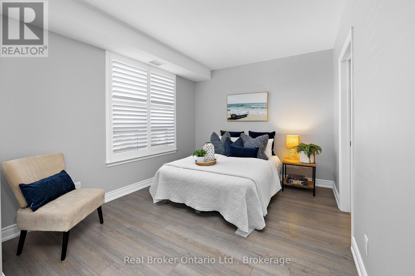
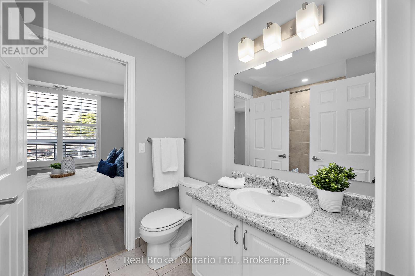
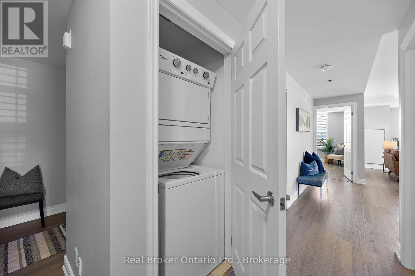
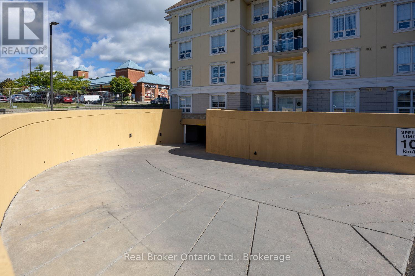
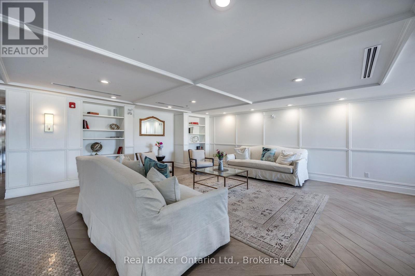
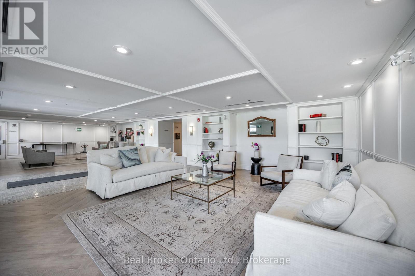
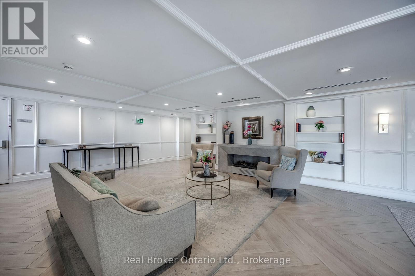
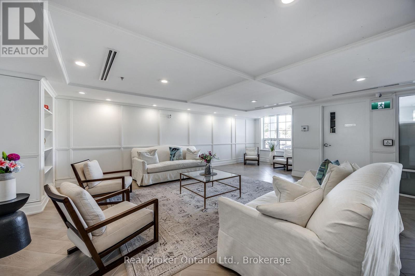
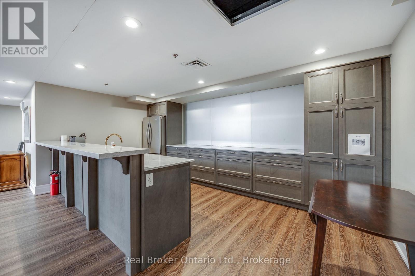
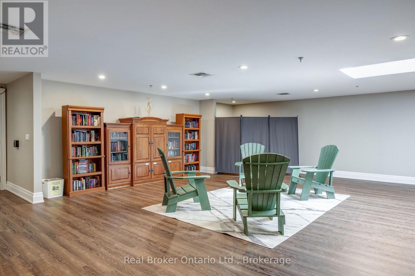
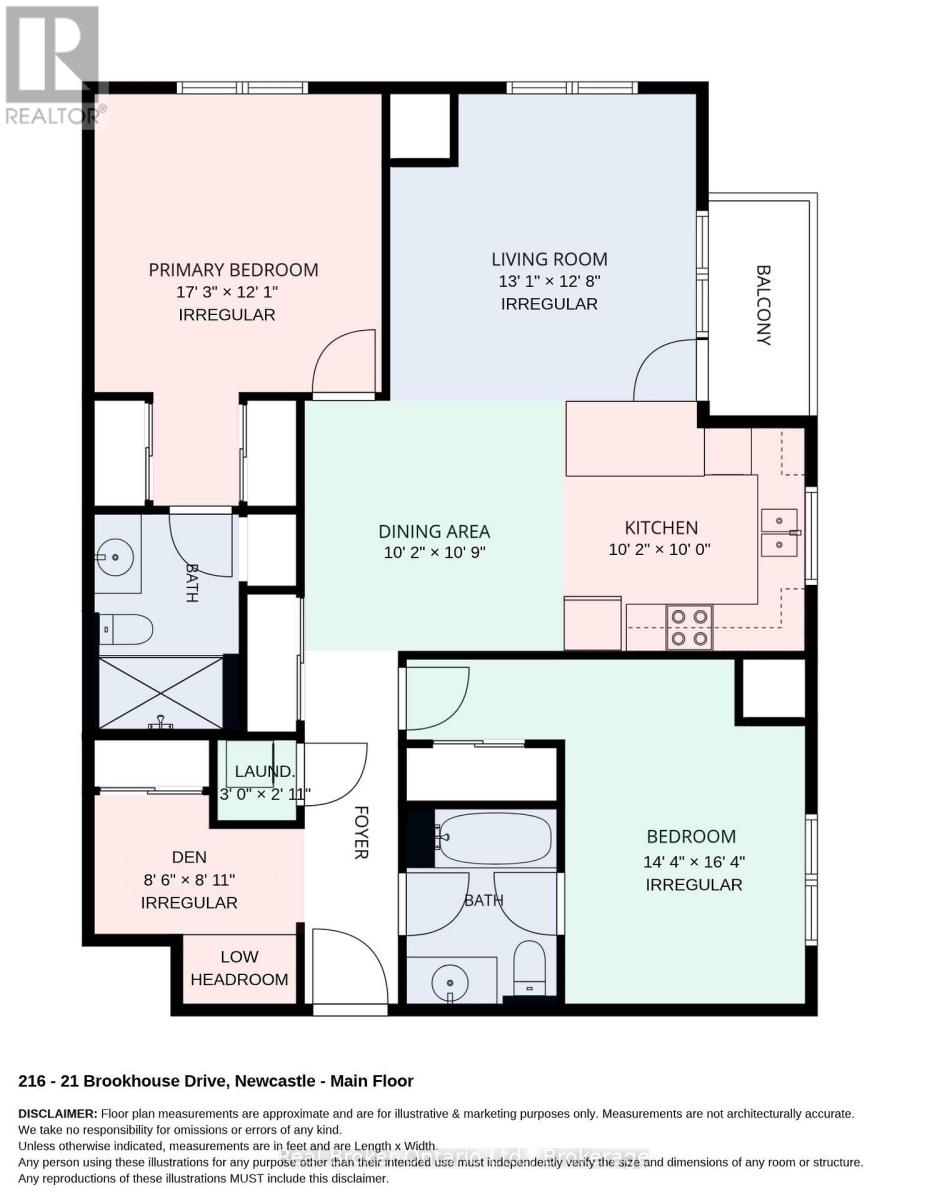
$1,008.10 Monthly2 Parking Spots! Welcome to this exceptionally spacious, approx. 1,200 sq. ft. condo apartment, perfectly suited for those seeking comfort, privacy and an outstanding, in town location. Easy access to Hwy 401, 407 and 115. Tucked away at the end of the complex, this 2-bedroom + den suite offers an inviting, open-concept layout with a bright living and dining area and walk-out to your private balcony. The thoughtfully designed kitchen features granite countertops, breakfast bar, and stainless-steel appliances. The generous primary bedroom offers two closets and a luxurious ensuite with a beautiful glass shower. The large, second bedroom enjoys semi-ensuite access to the second full bath. Convenient in-suite laundry closet, California shutters throughout, two parking spaces and a private storage locker add to the exceptional functionality. A secure building welcomes residents with a beautiful lounge area with lots of seating and a fireplace, perfect for relaxing. Enjoy the freedom of a low-maintenance lifestyle just steps from parks, restaurants, grocery stores, shopping and everyday services in downtown Newcastle Village. Spacious, stylish and ideally located, a wonderful opportunity to enjoy the best of condo living in the heart of Newcastle. (id:15069)
Property Details
| MLS® Number | E13785552 |
| Property Type | Single Family |
| Community Name | Newcastle |
| Community Features | Pets Allowed With Restrictions |
| Equipment Type | Heat Pump |
| Features | Elevator, Balcony, Carpet Free, In Suite Laundry |
| Parking Space Total | 2 |
| Rental Equipment Type | Heat Pump |
Building
| Bathroom Total | 2 |
| Bedrooms Above Ground | 2 |
| Bedrooms Below Ground | 1 |
| Bedrooms Total | 3 |
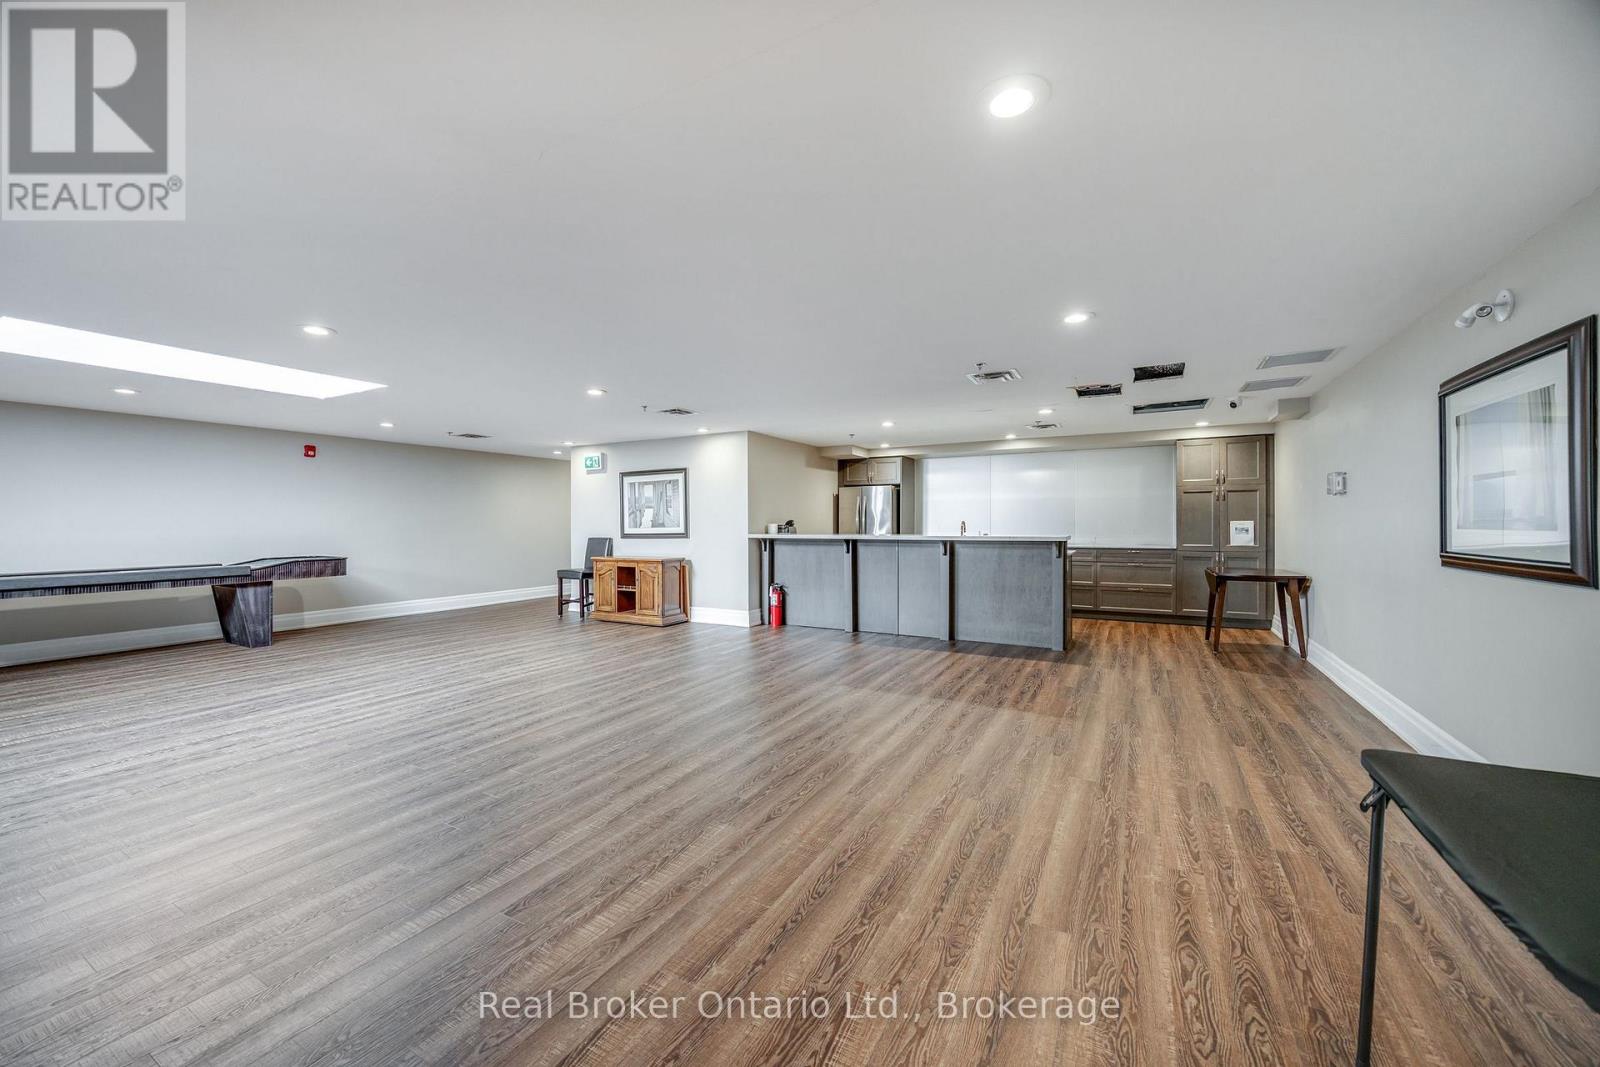
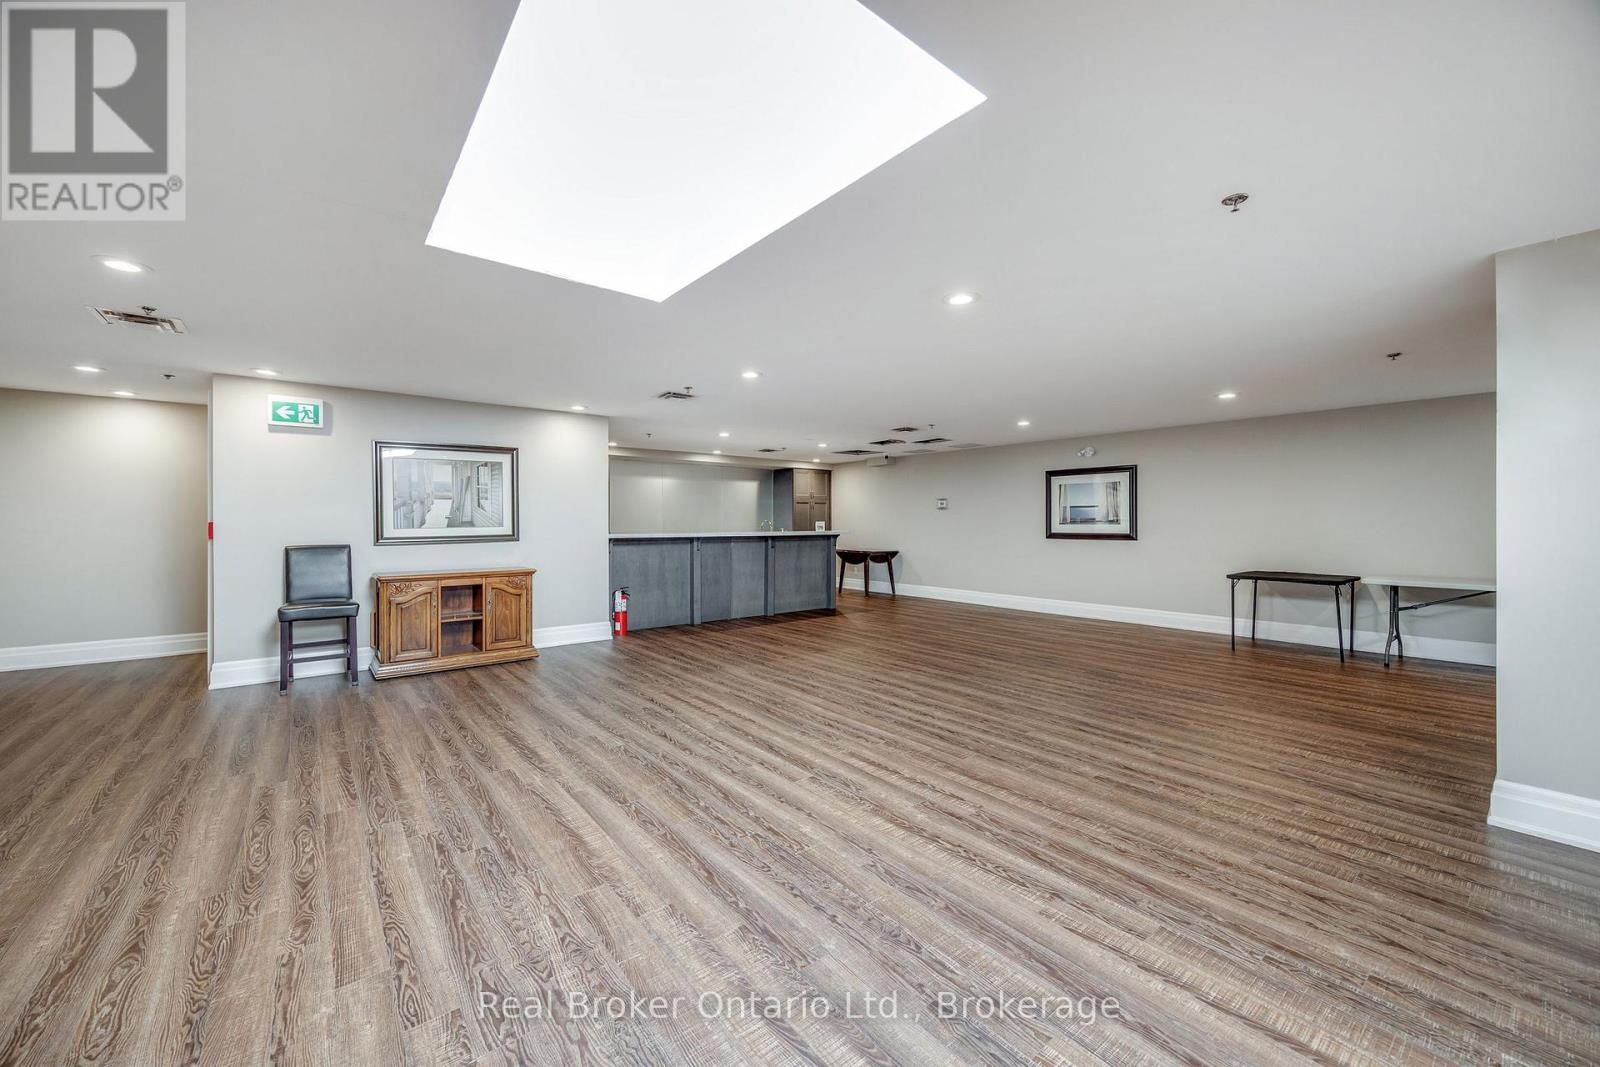
| Amenities | Party Room, Visitor Parking, Storage - Locker |
| Appliances | Dishwasher, Dryer, Stove, Washer, Refrigerator |
| Basement Type | None |
| Cooling Type | Central Air Conditioning |
| Exterior Finish | Stone, Stucco |
| Flooring Type | Vinyl |
| Heating Fuel | Geo Thermal |
| Heating Type | Heat Pump |
| Size Interior | 1,200 - 1,399 Sqft |
| Type | Apartment |
Parking
| Underground | |
| Garage |
Land
| Acreage | No |
Rooms
| Level | Type | Length | Width | Dimensions |
|---|---|---|---|---|
| Main Level | Kitchen | 3.12 m | 2.98 m | 3.12 m x 2.98 m |
| Main Level | Dining Room | 3.36 m | 3.13 m | 3.36 m x 3.13 m |
| Main Level | Living Room | 4 m | 3.87 m | 4 m x 3.87 m |
| Main Level | Den | 2.6 m | 2.2 m | 2.6 m x 2.2 m |
| Main Level | Primary Bedroom | 3.84 m | 3.7 m | 3.84 m x 3.7 m |
| Main Level | Bedroom 2 | 4.39 m | 3 m | 4.39 m x 3 m |
https://www.realtor.ca/real-estate/30280228/216-21-brookhouse-drive-clarington-newcastle-newcastle
Contact Us
Contact us for more information

This REALTOR.ca listing content is owned and licensed by REALTOR® members of The Canadian Real Estate Association
The trademarks REALTOR®, REALTORS®, and the REALTOR® logo are controlled by The Canadian Real Estate Association (CREA) and identify real estate professionals who are members of CREA. The trademarks MLS®, Multiple Listing Service® and the associated logos are owned by The Canadian Real Estate Association (CREA) and identify the quality of services provided by real estate professionals who are members of CREA. The trademark DDF® is owned by The Canadian Real Estate Association (CREA) and identifies CREA's Data Distribution Facility (DDF®)
September 18 2026 02:48:56
Central Lakes Association of REALTORS®
Real Broker Ontario Ltd.