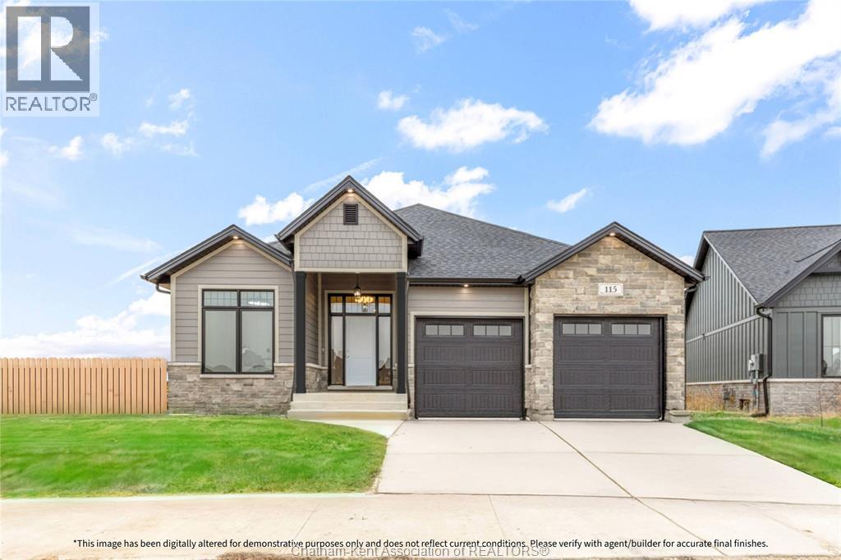
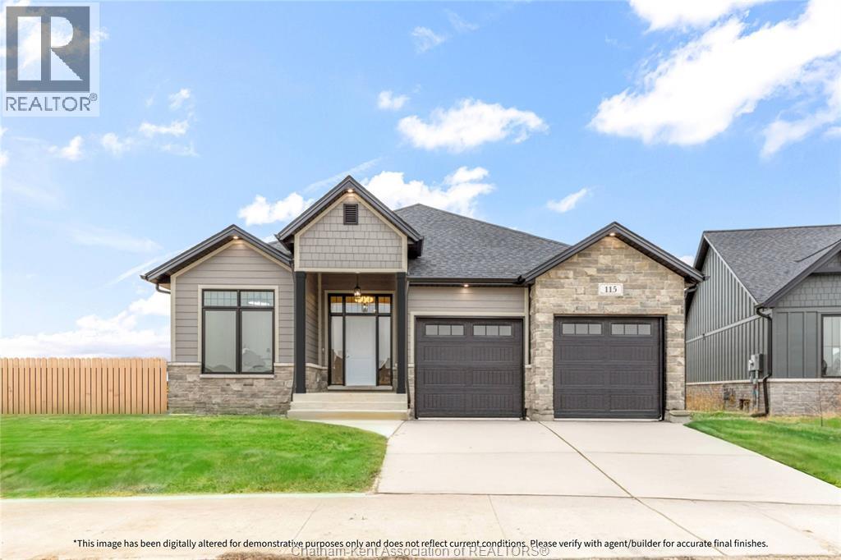
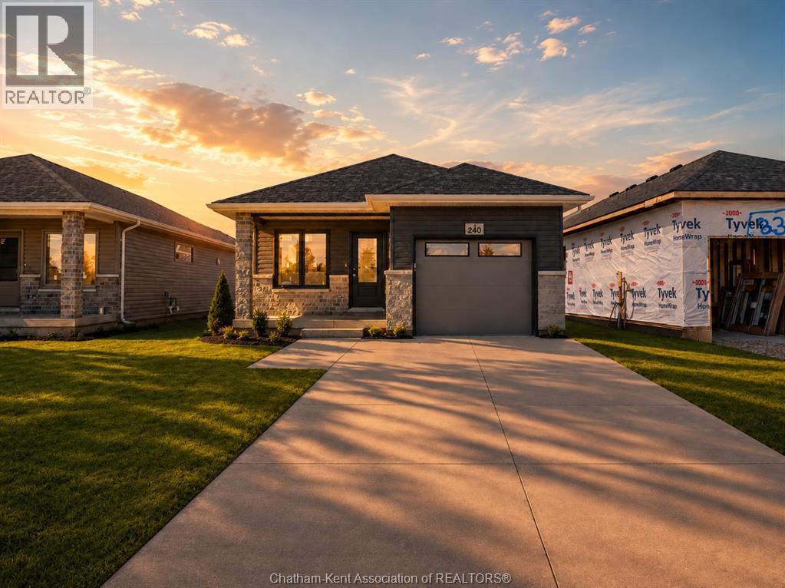
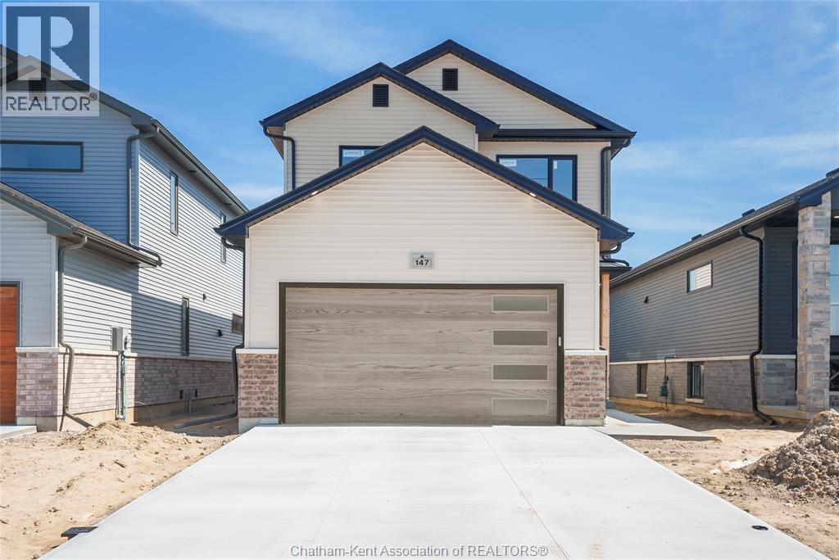
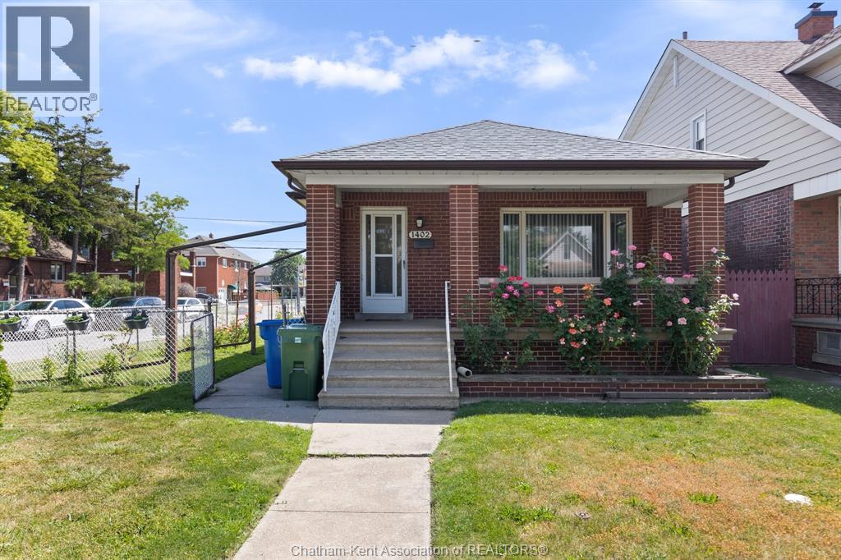
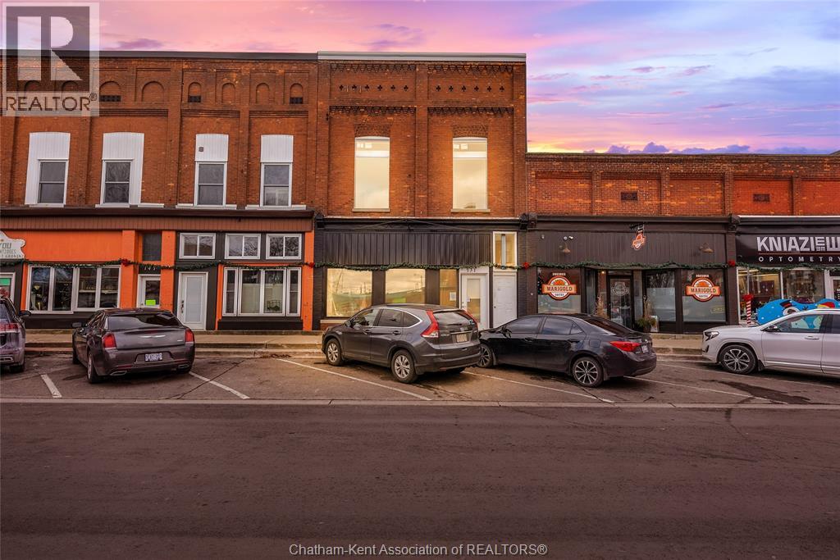
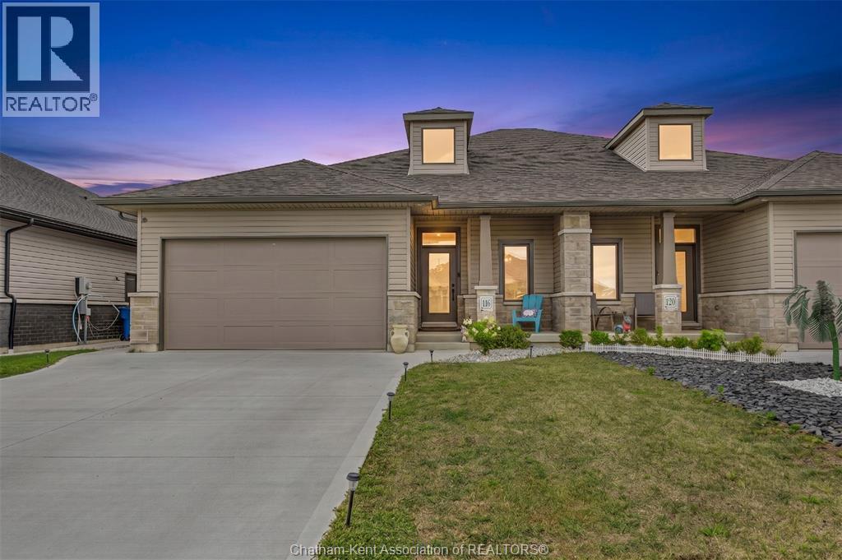
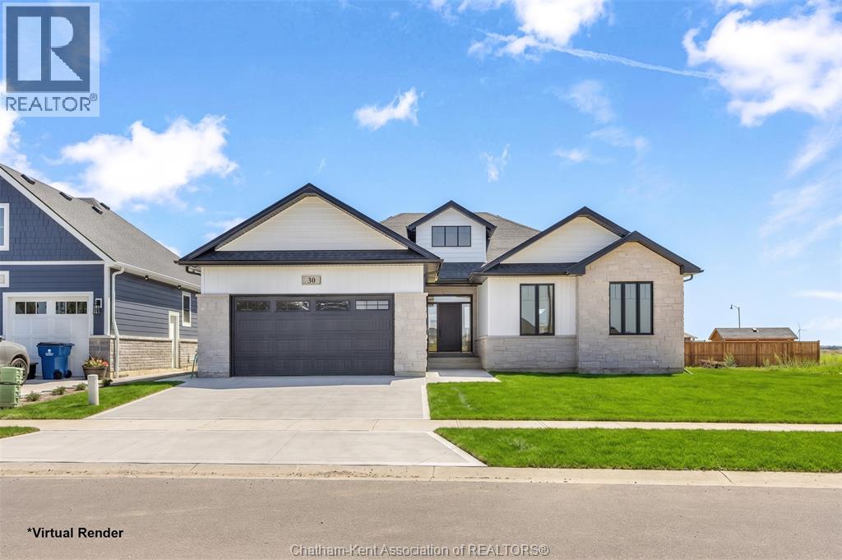
Bring your vision to life with Park Hill Custom Homes, where quality craftsmanship meets timeless design. Now building in Prestancia, our homes are fully customizable to suit your lifestyle and preferences. From elegant quartz countertops and tray ceilings to spa-inspired ensuites, expansive kitchens with large islands, and hidden walk-in pantries — every detail is thoughtfully designed with you in mind. Pricing starts at a base level and will vary depending on the size - starting at 1650sqft, design, and finish selections of your custom home. Whether you're starting with one of our floor plans or creating something truly unique, Park Hill Custom Homes delivers a personalized experience from start to finish. Call today to begin your journey toward luxury living in a home that's truly your own. Because details are the difference between building houses and building homes. *Photos & Measurements are from model home at 115 Bloomington Way. *The purchase price is contingent upon the HST rebate applicable from April 1, 2026, to March 31, 2027, and is assignable to the builder. The price is subject to the Buyer's eligibility for the rebate and the enactment of the relevant legislation. Should the Buyer fail to qualify for the rebate, in whole or in part, the purchase price shall be increased accordingly by the applicable HST amount* (id:15069)
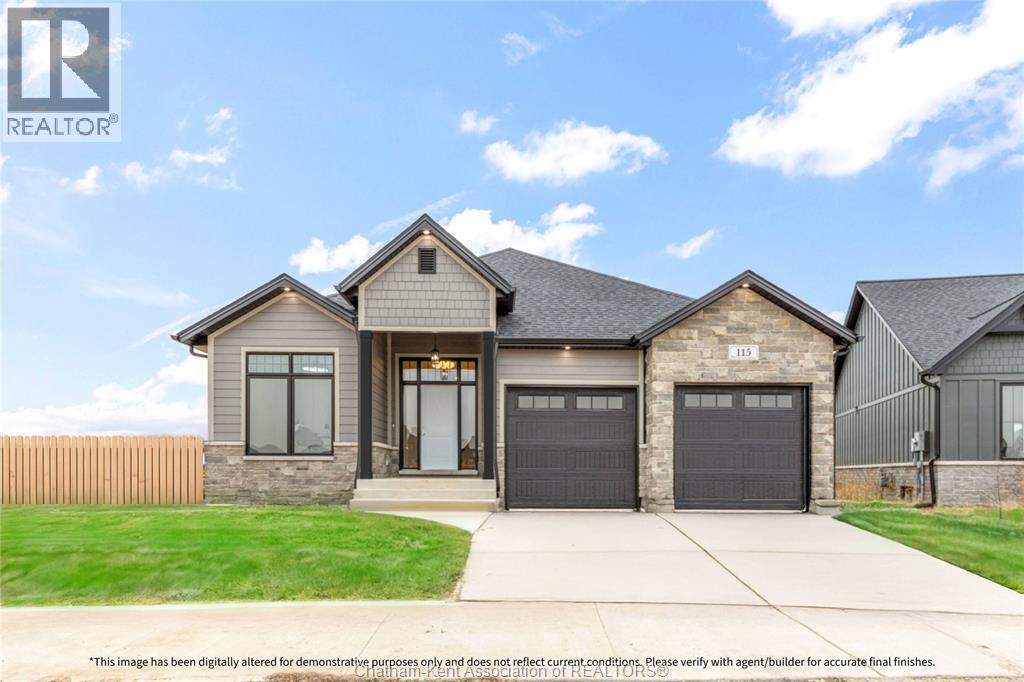
Bring your vision to life with Park Hill Custom Homes, where quality craftsmanship meets timeless design. Now building in Prestancia, our homes are fully customizable to suit your lifestyle and preferences. From elegant quartz countertops and tray ceilings to spa-inspired ensuites, expansive kitchens with large islands, and hidden walk-in pantries — every detail is thoughtfully designed with you in mind. Pricing starts at a base level and will vary depending on the size - starting at 1650sqft, design, and finish selections of your custom home. Whether you're starting with one of our floor plans or creating something truly unique, Park Hill Custom Homes delivers a personalized experience from start to finish. Call today to begin your journey toward luxury living in a home that's truly your own. Because details are the difference between building houses and building homes. *Photos & Measurements are from model home at 115 Bloomington Way. *The purchase price is contingent upon the HST rebate applicable from April 1, 2026, to March 31, 2027, and is assignable to the builder. The price is subject to the Buyer's eligibility for the rebate and the enactment of the relevant legislation. Should the Buyer fail to qualify for the rebate, in whole or in part, the purchase price shall be increased accordingly by the applicable HST amount* (id:15069)
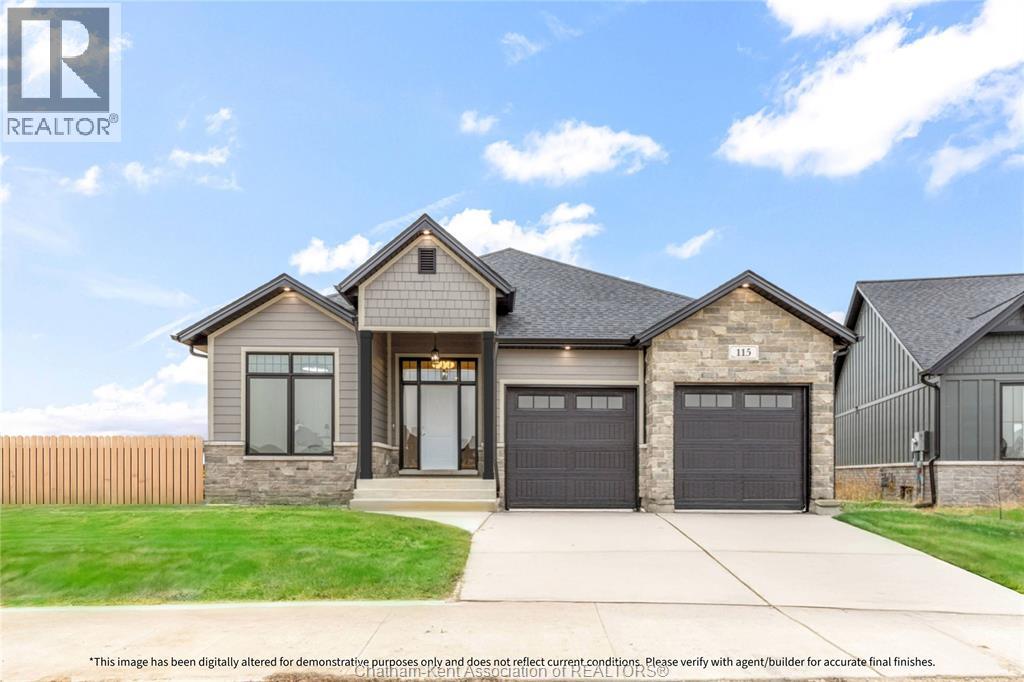
Bring your vision to life with Park Hill Custom Homes, where quality craftsmanship meets timeless design. Now building in Prestancia, our homes are fully customizable to suit your lifestyle and preferences. From elegant quartz countertops and tray ceilings to spa-inspired ensuites, expansive kitchens with large islands, and hidden walk-in pantries — every detail is thoughtfully designed with you in mind. Pricing starts at a base level and will vary depending on the size - starting at 1650sqft, design, and finish selections of your custom home. Whether you're starting with one of our floor plans or creating something truly unique, Park Hill Custom Homes delivers a personalized experience from start to finish. Call today to begin your journey toward luxury living in a home that's truly your own. Because details are the difference between building houses and building homes. *Photos & Measurements are from model home at 115 Bloomington Way. * The purchase price is contingent upon the HST rebate applicable from April 1, 2026, to March 31, 2027, and is assignable to the builder. The price is subject to the Buyer's eligibility for the rebate and the enactment of the relevant legislation. Should the Buyer fail to qualify for the rebate, in whole or in part, the purchase price shall be increased accordingly by the applicable HST amount* (id:15069)
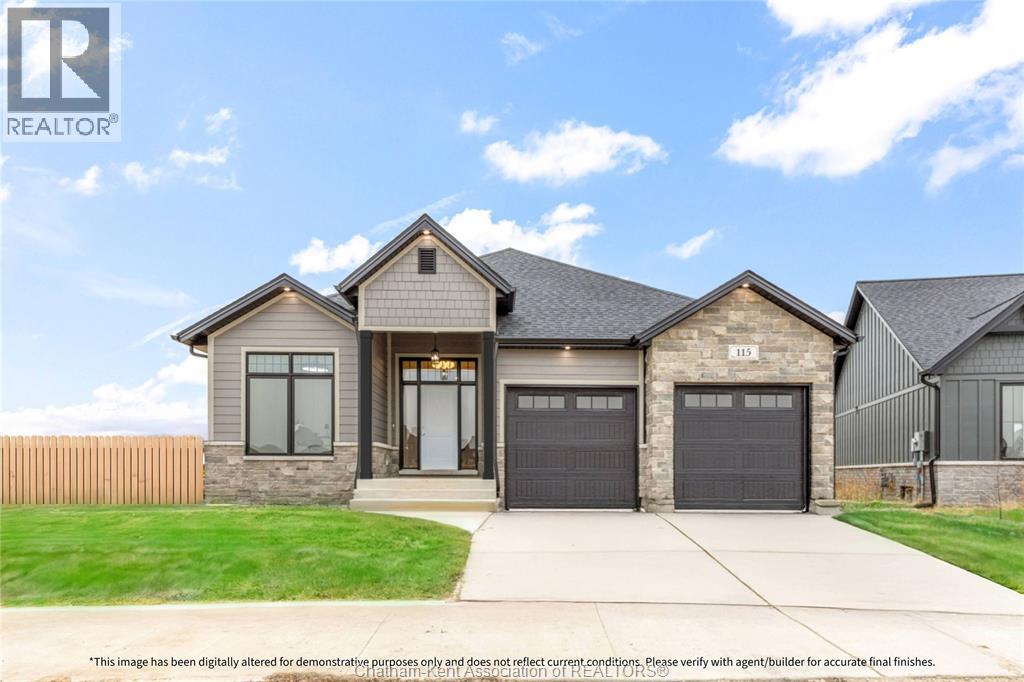
Bring your vision to life with Park Hill Custom Homes, where quality craftsmanship meets timeless design. Now building in Prestancia, our homes are fully customizable to suit your lifestyle and preferences. From elegant quartz countertops and tray ceilings to spa-inspired ensuites, expansive kitchens with large islands, and hidden walk-in pantries — every detail is thoughtfully designed with you in mind. Pricing starts at a base level and will vary depending on the size - starting at 1650sqft, design, and finish selections of your custom home. Whether you're starting with one of our floor plans or creating something truly unique, Park Hill Custom Homes delivers a personalized experience from start to finish. Call today to begin your journey toward luxury living in a home that's truly your own. Because details are the difference between building houses and building homes. *Photos & Measurements are from model home at 115 Bloomington Way.*The purchase price is contingent upon the HST rebate applicable from April 1, 2026, to March 31, 2027, and is assignable to the builder. The price is subject to the Buyer's eligibility for the rebate and the enactment of the relevant legislation. Should the Buyer fail to qualify for the rebate, in whole or in part, the purchase price shall be increased accordingly by the applicable HST amount* (id:15069)
Bring your vision to life with Park Hill Custom Homes, where quality craftsmanship meets timeless design. Now building in Prestancia, our homes are fully customizable to suit your lifestyle and preferences. From elegant quartz countertops and tray ceilings to spa-inspired ensuites, expansive kitchens with large islands, and hidden walk-in pantries — every detail is thoughtfully designed with you in mind. Pricing starts at a base level and will vary depending on the size - starting at 1650sqft, design, and finish selections of your custom home. Whether you're starting with one of our floor plans or creating something truly unique, Park Hill Custom Homes delivers a personalized experience from start to finish. Call today to begin your journey toward luxury living in a home that's truly your own. Because details are the difference between building houses and building homes. *Photos & Measurements are from model home at 115 Bloomington Way.*The purchase price is contingent upon the HST rebate applicable from April 1, 2026, to March 31, 2027, and is assignable to the builder. The price is subject to the Buyer's eligibility for the rebate and the enactment of the relevant legislation. Should the Buyer fail to qualify for the rebate, in whole or in part, the purchase price shall be increased accordingly by the applicable HST amount* (id:15069)
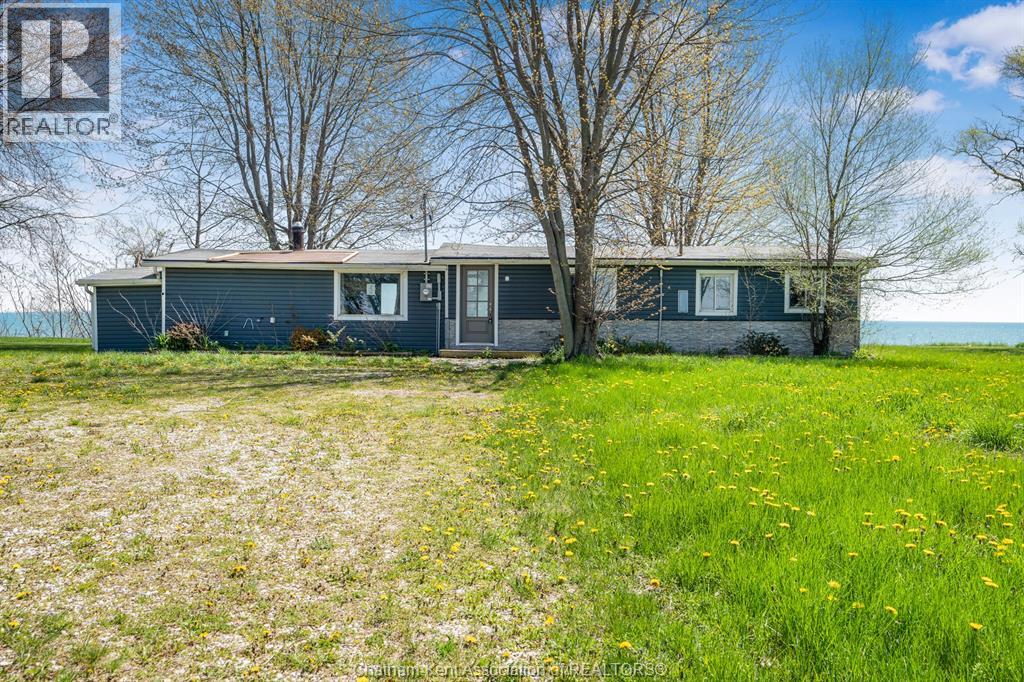
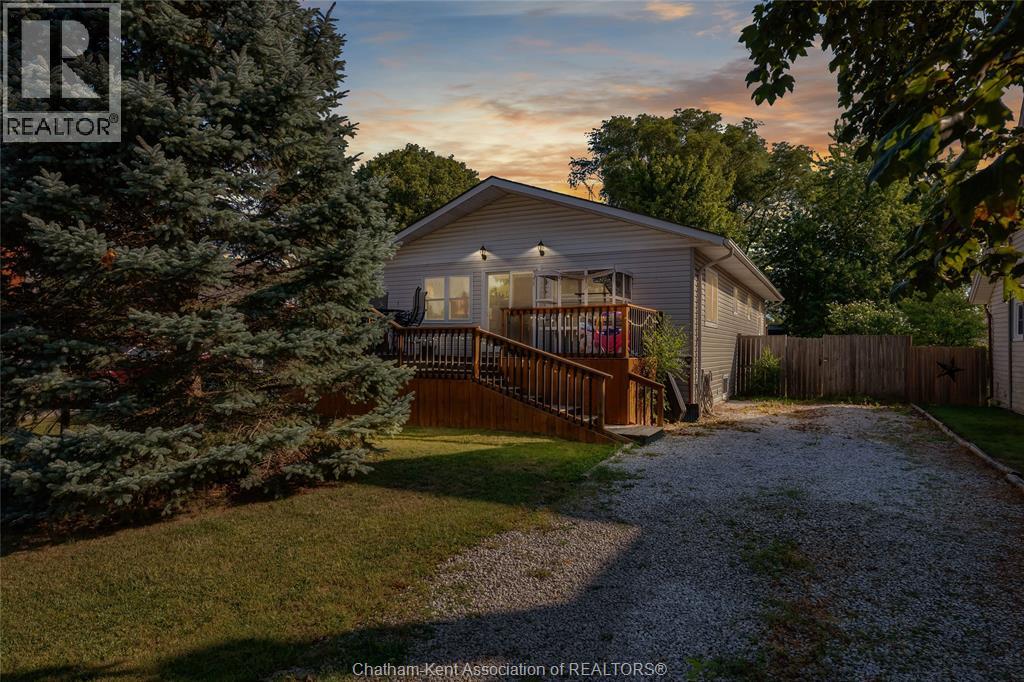
Enjoy breathtaking views of Lake Erie from this ranch-style home set on a large property, perfect for those looking to enjoy a quieter setting by the water. Offering 3 bedrooms and 1 full bath, this home has solid potential for year-round living, a cottage getaway, or investment. The spacious back deck overlooks the lake and creates the ideal spot to relax or entertain, with double doors off the living room providing easy access and a great indoor-outdoor flow. A small attached storage shed adds extra space for tools and seasonal items. Located just 20 minutes from Leamington, this property is your chance to create your own summer oasis. Call today! (id:15069)
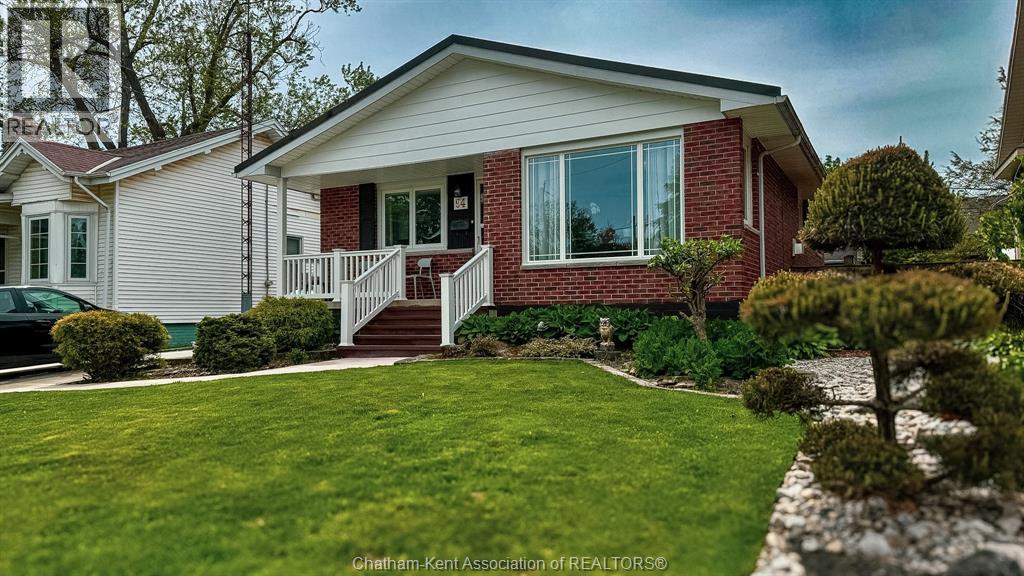
Are you considering downsizing? I am pleased to share that a charming, maintenance-free ranch-style home is now available in a quiet neighborhood near downtown, parks, and shopping. This spacious residence features 3+1 bedrooms, 2 bathrooms, 2 gas fireplaces plus a fully finished basement, offering ample space for family, guests, or a home office. Notable updates include a durable steel roof, and a brand-new driveway, ensuring both peace of mind and excellent curb appeal. The functional design provides comfortable one-floor living, while the lower level offers flexibility for recreation, storage, or extended family needs; it could also be easily converted into an apartment space. Located in a quiet, walkable area close to trails and local amenities, this property perfectly combines comfort and convenience. Please let me know if you would like to schedule a viewing or if you require any further information. (id:15069)
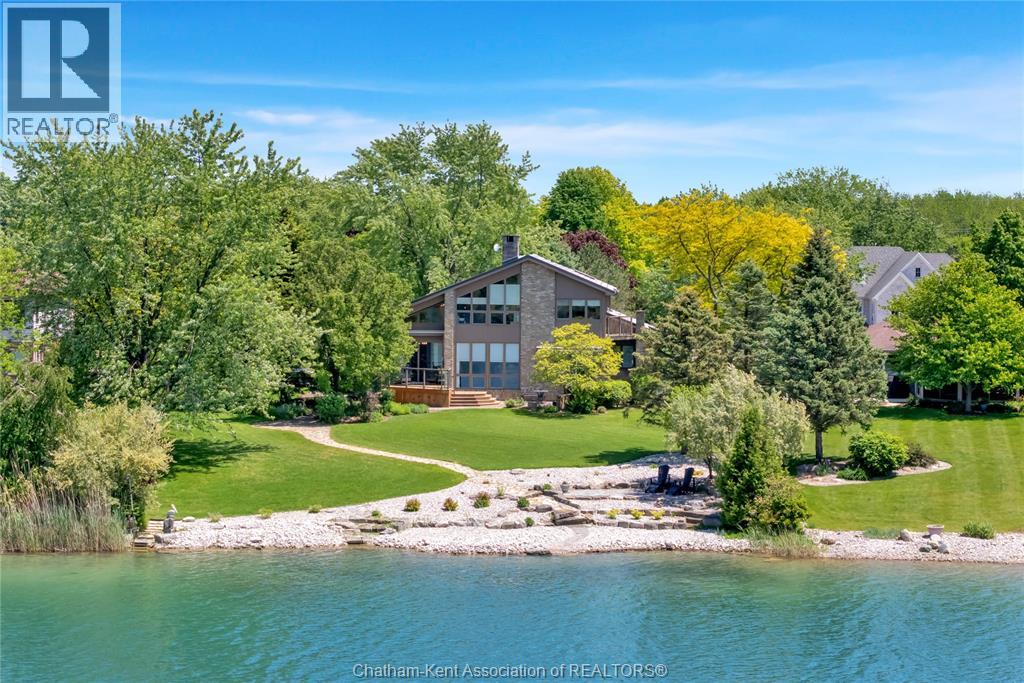
Custom Waterfront Luxury on Lake Morningstar Experience the pinnacle of lakeside living in this custom-built, executive two-storey home in Chatham-Kent's exclusive Lake Morningstar community. Designed to maximize its premium waterfront position, this immaculate property offers stunning lake views from all principal living areas and bedrooms. A comprehensive list detailing the extensive recent updates is available in the property attachments.The front foyer opens into an expansive, light-filled layout where a spacious living room with large water-view windows connects seamlessly to the dining area and a gourmet kitchen. Two main-floor bedrooms offer ideal flexibility for family or guests. Upstairs, the entire upper level is dedicated to a private primary retreat featuring a luxury ensuite, ample closet space, a private balcony, and a separate dedicated office space. Downstairs, a fully finished basement provides versatile bonus space perfect for a recreation room, home gym, or media center.Living here offers a distinct, resort-like lifestyle. For a modest Association Fee of $1,000/year, residents enjoy exclusive access to beautifully maintained community amenities, including a pristine private beach, scenic walking trails, a shared pavilion, and tennis courts. Reach out today to book your private tour and experience this rare waterfront opportunity for yourself. (id:15069)
Move in Ready! Welcome to your future brand-new detached home at an incredible and affordable price, where comfort, style, and low-maintenance living come together. Introducing “The Alder”, built by Maple City Homes Ltd., offering approximately 1,150 sq. ft. of thoughtfully designed one-level living with an open-concept layout. Located on the edge of town and just minutes from Highway 401. Featuring an open concept design, that creates a seamless flow from cooking to dining to relaxing in the living room. The primary bedroom offers a peaceful retreat with a walk-in closet and ensuite bathroom. Enjoy low-maintenance, worry-free living backed by a 7-Year Tarion New Home Warranty, plus the efficiency and savings of an Energy Star rated build. Every detail has been carefully selected to ensure long-term comfort, durability, and value. Move in and start enjoying your brand-new home today! The listed price reflects the anticipated rebate for the period of April 1, 2026 through March 31, 2027, with all rebate amounts assigned to the builder. (id:15069)
**To be Built** Are you looking for a quality BRAND NEW construction home? ""The Willow"" model is a 2 Storey home with a double car garage, built by Maple City Homes Ltd. Built with high standards of craftsmanship, this home showcases the attention to detail that Maple City Homes is known for. Step inside to the spacious foyer, with a separate mudroom and closet to hide the kids shoes and backpacks. The kitchen is complete with a pantry, quartz countertops and patio doors leading to the covered porch. The large primary bedroom offers an ensuite bathroom with a large walk in closet. The laundry room can be found on the second level for added convenience. Build your home with Maple City Homes and enjoy an incredible list of inclusions — a fenced backyard, double-wide concrete driveway, front and rear yard sod, and a 7-Year Tarion Warranty. Plus, this home is ENERGY STAR® certified, which has the potential for lower utility bills and keeping your home more comfortable year-round. The listed price reflects the anticipated HST rebate for the period of April 1, 2026 through March 31, 2027, with all rebate amounts assigned to the builder. These photo's are from a previous listing and can be subject to change. (id:15069)
Charming full-brick ranch/bungalow in the heart of Central Windsor. This well-maintained home features a welcoming foyer, spacious living room with a natural wood-burning fireplace, formal dining area, and three generously sized bedrooms with beautiful hardwood flooring. The home has been enhanced with a brand-new kitchen and new flooring, offering modern style and functionality. The finished lower level provides a large recreation room, laundry area, utility space, and ample storage. Enjoy the private fenced backyard, perfect for relaxing or entertaining. A detached garage at the rear of the property with additional parking adds convenience ad value. Ideally located across from St. Angela Catholic Church. (id:15069)
TURNKEY CASH COW! Mixed-use investment opportunity in the heart of downtown Dresden. Fully occupied property features 5 residential units and 1 commercial unit, all leased at market rents. The building has undergone a complete top-to-bottom renovation, stripped back to the original brick walls and rebuild with new electrical, plumbing, mechanical systems, insulation, drywall, flooring, fixtures and finished throughout. All permits were obtained, inspections completed, and occupancy approval granted by the municipality. MLI Select qualified to qualified Buyers, offering potential access to attractive CMHC-insured financing. Coin-op laundry. On site parking. See documents for unit breakdown. (id:15069)
Welcome to this beautifully updated 3+1 bedroom, 2-bathroom home located on a quiet dead-end street in the friendly town of Merlin. Offering privacy, modern updates, and incredible outdoor living, this move-in-ready property has something for everyone. The bright, open-concept main floor is filled with natural light and features a renovated kitchen with custom cabinetry, soft-close drawers, an island with power, and a layout designed for everyday living and entertaining. Three spacious bedrooms and a 4-piece bathroom complete the main level. The finished lower level offers a large family room, 3-piece bathroom, laundry room, and a versatile hobby room that could easily be used as a fourth bedroom, home office, or gym. Step outside to enjoy the screened-in covered porch with hydro, hot and cold water, and views of the fully fenced backyard featuring a 20' x 40' in-ground pool with slide and stairs. Additional highlights include an attached heated garage, geothermal heating & cooling, natural gas BBQ hookup, generator plug, transferable warranties on the roof, windows and exterior doors, and numerous updates completed throughout the home over the past several years. Located close to local amenities while offering the peace and privacy of a quiet street, this is a property you'll be proud to call home. (id:15069)
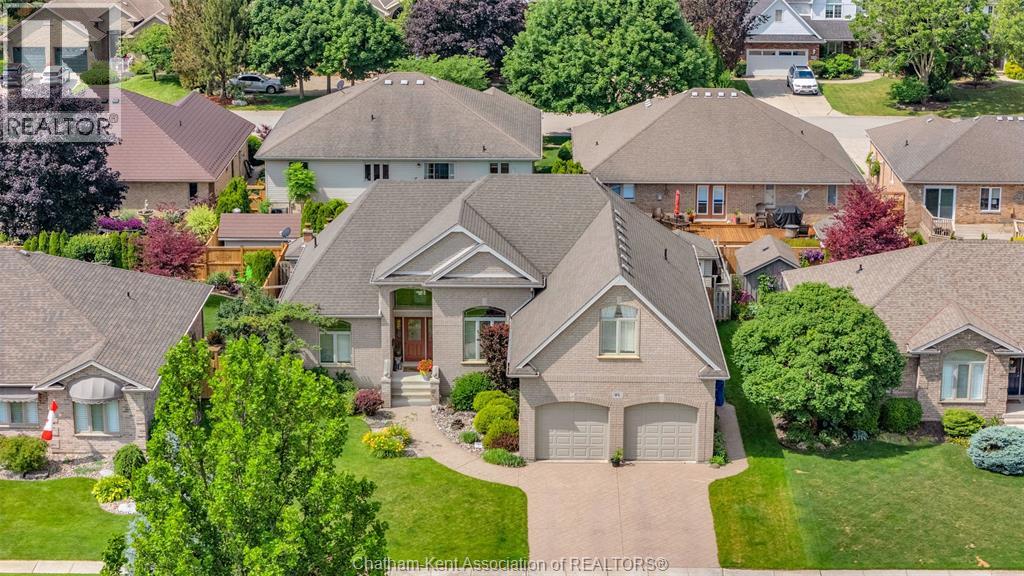
Main floor living in a very desirable North Chatham neighbourhood. This all brick single owner home offers main floor living with a second level bonus bedroom with 4 pc bath. The bedrooms on the main level are separated with the oversized primary bedroom with 4pc ensuite bathroom and walk-in closet in its own wing and two bedrooms with a 4pc bath in their own wing of the home. Open concept foyer, living and dining room share a soaring vaulted ceiling with lots of natural light. The central kitchen with raised bar and breakfast nook has a walk out to the partially covered patio. Hardwood floors in all bedrooms and living areas and ceramic tile in bathrooms, kitchen and high-traffic areas. Full basement with 3pc bathroom and plenty of space for teenagers or future development. The backyard is very private and has a stone finished wood-fired bbq/pizza oven. Full double car garage with inside entry. Be sure to take a full tour of this home, inside and out, with the iGuide 360 degree virtual tour. (id:15069)
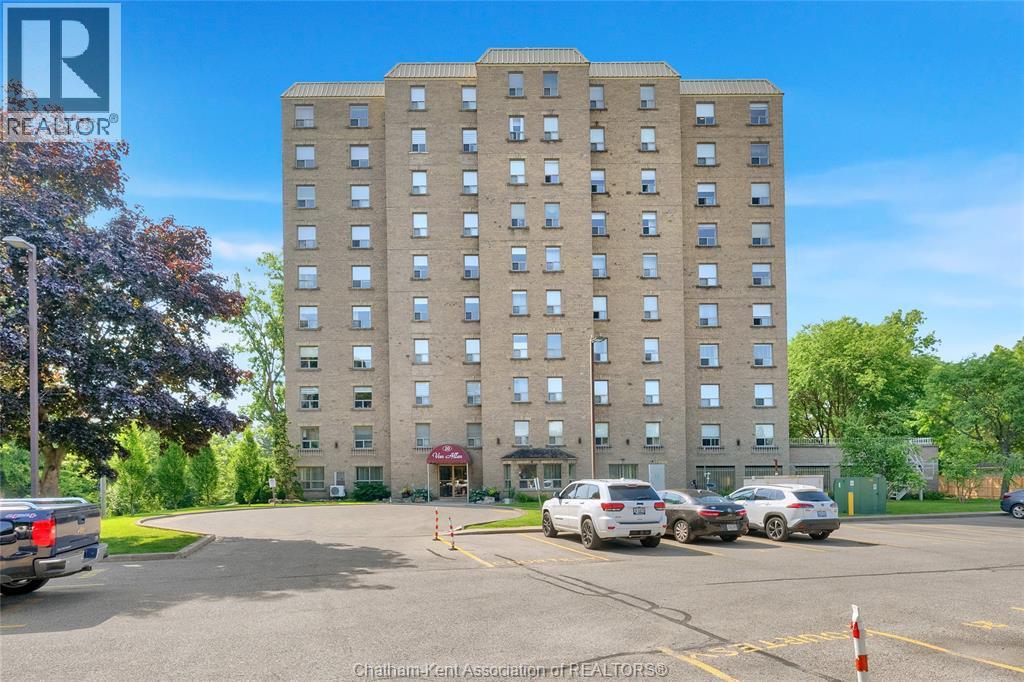
Carefree waterfront living awaits in this beautifully appointed condo, ideally situated in one of North Chatham's meticulously maintained, adult-oriented buildings. A standout feature of this exceptional unit is the rare 19' x 17' private patio overlooking the Thames River, offering more than 300 square feet of additional outdoor living space. Whether entertaining friends and family or simply enjoying a morning coffee with peaceful river views, this expansive patio is a feature few units in the building can offer. Inside, you'll find a thoughtfully designed floor plan that blends comfort with functionality. The spacious primary suite features hardwood flooring and a luxurious five-piece ensuite. The open-concept kitchen overlooks the dining and living areas, making entertaining effortless, while the dining nook provides the perfect spot for morning coffee or additional pantry space. The bright living and dining rooms are filled with natural light through the large window and patio doors. A second bedroom offers flexible space for guests or a home office, while the convenient two-piece bathroom includes in-suite laundry and additional storage. The furnace/central air conditioning unit were replaced in approximately 2023, providing added peace of mind. The monthly maintenance fee of $510 includes building maintenance, exterior maintenance, and water. The unit also includes one outdoor parking space and a storage space. Residents of 10 Van Allen enjoy excellent amenities, including a common kitchen and gathering space, library, fitness area, lounge, and elevator access throughout the building. If you've been searching for a carefree lifestyle without compromising on space, comfort, or waterfront views, this exceptional condo is ready to welcome you home. Call today! (id:15069)
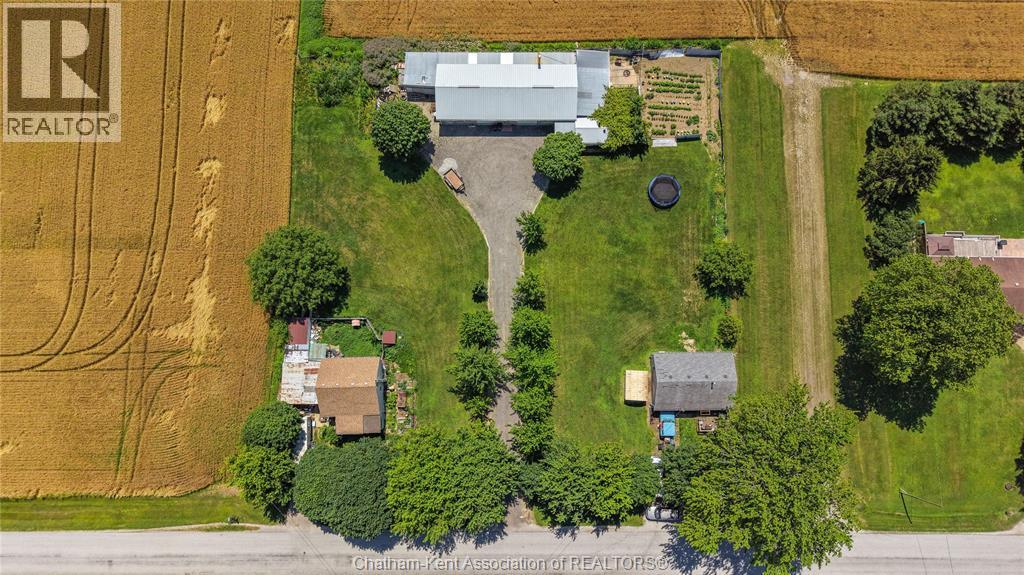
A rare, one-of-a-kind country opportunity just outside Chatham! This offering includes two separate homes on two addresses sold together, ideal for multi-generational living, rental income or your future endeavours! The first home, at 8320, is a charming 1.5-story house with 3 bedrooms and 1.5 baths, plus a full basement. Currently rented at $1120 plus hydro and gas, it offers great potential. The second home, at 8310, is 2-bedroom 1-bath bungalow, rented at $750 plus hydro and gas. Behind both properties sits an expansive 25x65 heated shop with a steel roof, cement floor, block foundation, and a 2-piece bath. Tenants don’t have access to the shop, allowing exclusive use for your projects, storage, or business needs. Set on 2 parcels that equal a peaceful 1-acre lot, this is a truly unique opportunity. Sold in as-is, where-is condition. (id:15069)
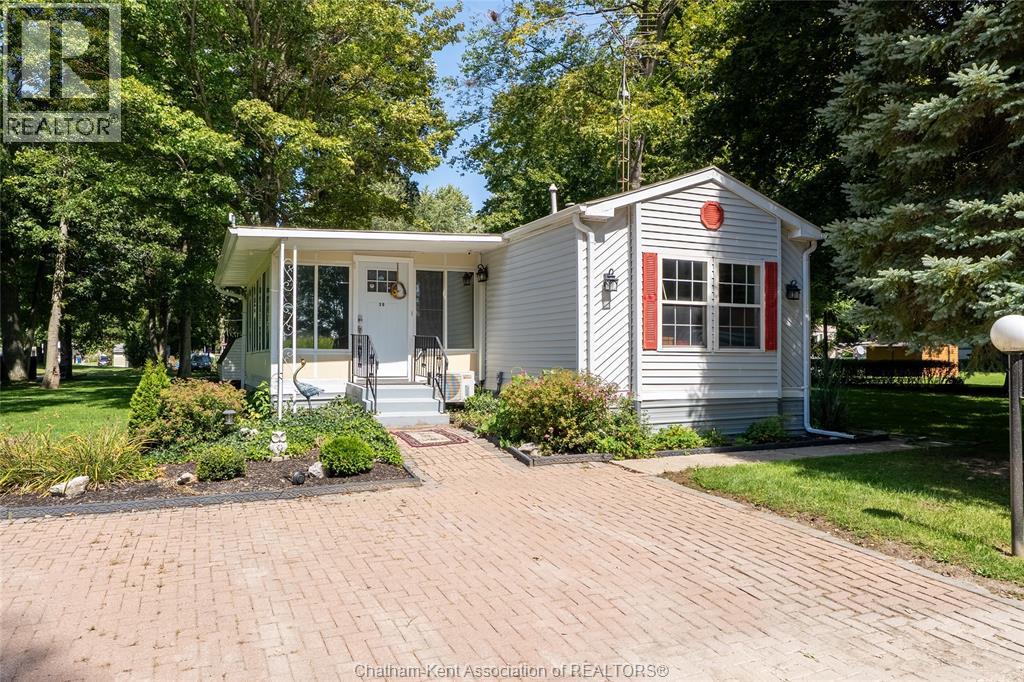
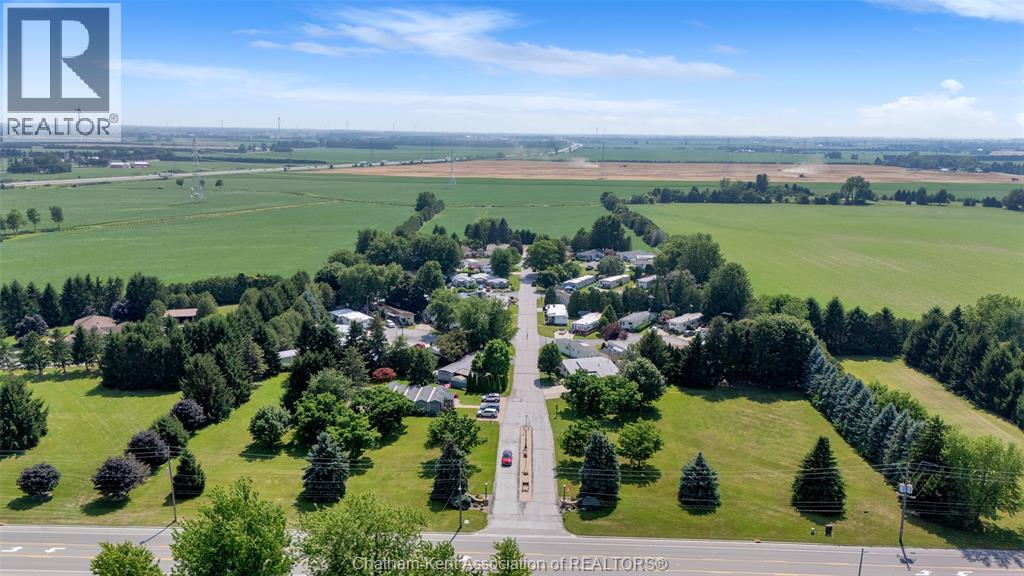
Welcome to Briarwood Estates, where this 1990 modern mobile home sits on an extra-large lot surrounded by nature. Featuring vaulted ceilings for a bright, open feel, this home offers two bedrooms and two full bathrooms, including a five-piece ensuite with a soaker tub. The spacious kitchen and living area flow nicely into the 20’ x 12’ heated and cooled sunroom, ideal for year-round enjoyment, plus a rear sun deck for outdoor living. The $360 monthly land lease includes taxes and water, while the septic system, only four years old, adds peace of mind. A roomy, well-kept home in a low-maintenance community at an affordable price. (id:15069)
Excellent starter or retirement home located close to all amenities & bus service. This 2+1 bedroom bungalow with brand new windows,new flooring. Large new kitchen with all stainless steel appliances and separate dining room has much to offer. Separate entrance to fully finished basement with 1 bedroom,family room, kitchenette and brand new bathroom. Great in-law potential. Large private backyard with single detached garage. Many updates.Great layout. Don't miss this one. Convenient location, close to all amenities and QEW. (id:15069)
Welcome to carefree living in the peaceful 50+ community of Southside Estates. Meticulously maintained and beautifully updated, this move-in ready home offers the perfect blend of comfort, style, and low-maintenance living, all just minutes from Highway 401, shopping, restaurants, and everyday amenities. Featuring a rare three-bedroom layout, this bright and inviting home has been extensively renovated and is sure to impress. The spacious living room flows seamlessly into the eat-in kitchen, creating a warm and functional space for everyday living and entertaining. A beautifully renovated bathroom, convenient in-suite laundry, and all included appliances make this home truly turnkey. Enjoy your morning coffee or unwind with a good book in the bright four-season sunroom, or relax outdoors on the covered porch overlooking the generous yard with a peaceful treed backdrop and pond. Two storage sheds provide ample space for gardening tools, seasonal items, and additional storage. Monthly park fees of $730.58 include lot rent, water, sewer, property taxes, common area maintenance, clubhouse access, and reserve fund contributions. Purchasers are subject to park approval and a one-time application fee. (id:15069)
Built in 2023 by Affinity Elite Development, this beautiful 2+1 bedroom, 3 full bathroom semi-detached ranch offers modern finishes, quality craftsmanship, and thoughtful upgrades throughout. The bright open-concept layout features a stunning kitchen complete with granite countertops, a large island, stylish cabinetry, and a spacious walk-in pantry, all overlooking the dining and living area highlighted by a beautiful gas fireplace. A large 9-foot patio door fills the home with natural light and leads to the covered rear porch with low-maintenance vinyl decking and a gas line, perfect for a BBQ or fire table. The spacious primary suite offers his and hers closets and a beautiful 4-piece ensuite featuring granite countertops, a double vanity, and a tiled shower. A second bedroom, a 4-piece bathroom, convenient main floor laundry, and engineered hardwood and tile flooring throughout the main level complete the upstairs. The fully finished basement offers a large family room, third bedroom, 3-piece bathroom with granite countertops, utility room, and a versatile bonus room ideal for a home office, gym, hobby room, or additional living space. Outside, enjoy the covered front porch and fully fenced backyard, creating the perfect space to relax or entertain. Offering all the benefits of newer construction without the added cost of completing the extras, this turnkey home is completely move-in ready. Call today! (id:15069)
Welcome to 7 Ordon Blvd, a remarkable 4-level side-split home nestled in Chatham’s highly sought-after Northside neighbourhood! This property offers a perfect blend of modern warmth, spacious layout, and dynamic convenience for today’s growing family. From the moment you arrive, you will love the curb appeal, attached garage, and friendly community vibe. Situated just steps from great local schools, shopping centers, tranquil walking trails, and recreational parks, everything you need for daily life and weekend relaxation is within easy reach. Step inside to discover a bright, airy main level boasting a generous front living room filled with natural light. The spacious eat-in kitchen is designed for easy gatherings, casual dining, and delicious home-cooked meals, while a convenient main floor laundry room adds everyday practicality. On the upper level, you will find three generous bedrooms with ample closet space, alongside a beautifully updated 4-piece bathroom crafted with stylish modern finishes. Need room to stretch out? This multi-level layout excels at offering versatile living spaces for everyone. Lower down, the impressive, oversized family room serves as an ideal hub for movie nights or hosting guests. This space includes a handy 2-piece bathroom and quick, convenient access straight out to the large, fully fenced backyard—a true private oasis perfect for children, pets, and summer entertaining! The 4th level expands your options even further with additional recreation space and deep, accessible storage zones to keep your home clutter-free. Sensibly priced and immaculately maintained, this home represents extraordinary value in one of Chatham's premier locations. Schedule your tour today! Should the Listing Agency introduce the Buyer of the Property by way of a Private Showing a 30% fee will be withheld from the Cooperating Brokers commission on closing. (id:15069)
Value meets lifestyle in this exceptionally well-maintained 3+1 bed, 2-bath bungalow ranch! Located in a fantastic neighborhood near the hospital, this home is packed with major updates: furnace & C/A (2025), kitchen (2021), bathroom (2019), tankless water heater (2019), and a sump pump with battery backup (2026). The bright & spacious kitchen is a dream with loads of cabinets, quartz countertops and an island. Windows (2020). The finished basement offers a warm gas fireplace and wet bar. Parking is a breeze with the double wide long driveway & 1.5-car attached garage featuring a rare rear door for easy backyard access. Step outside to your private, fully fenced yard equipped with an on-ground pool—perfect for summer hosting. An amazing find with nothing left to do but unpack! Contact your REALTOR® today to book your private viewing. It's a beautiful day to get you moving! (id:15069)
Charming Main-Floor Bungalow Townhome on a Quiet Cul-de-Sac! Embrace easy, low-maintenance living in this bright 2-bed, 2-bath bungalow. Designed for convenience, the home features full main-floor living, including a spacious primary bedroom with a 3-piece ensuite and walk-in closet, main-floor laundry, and a versatile guest room/office. The warm living room showcases a gas fireplace and opens to the dining area, while the functional kitchen offers fantastic cupboard storage. Walk out to your private back deck and enjoy your free time—snow removal, grass cutting and maintenance, roofs, fences and eaves are included in your monthly fees ($400 one time fee and $250 monthly)! Includes an attached double garage, full unfinished basement for future development or endless storage. Ready when you are: quick possession is an option. This home is being sold as is where is as it is part of an estate. All offers must include Schedule B. (id:15069)
Welcome to this beautifully updated bungalow that blends comfort, style, and convenience. Ideal for first-time buyers, downsizers, or investors. This charming home offers modern updates with a warm, inviting feel. The living area is filled with natural light and flows effortlessly into the kitchen and dining space. This home offers 2 spacious bedrooms and a 4-piece bathroom. Outside, enjoy the convenience of a detached garage, providing great storage or a perfect workspace for hobbies. The garage has gas line, electrical panel and can be reconnected to have heat. Windows (2018) Furnace and AC (2021) (id:15069)
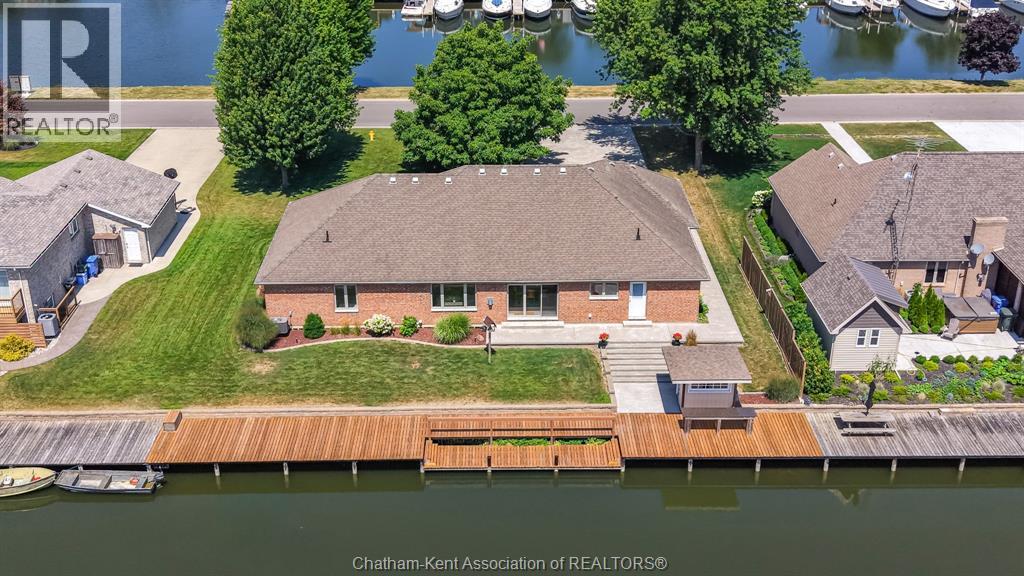
Experience the waterfront lifestyle with this immaculate all-brick executive ranch situated on an impressive deep canal in your backyard and marina views in the front. Meticulously maintained by its original owner, this home showcases true pride of ownership! Step inside and be welcomed by beautiful hardwood flooring and an open-concept design that instantly feels like home! The impressive custom cherry wood kitchen boasting an oversized island, plenty of cabinetry with granite countertops connects to the living room and dining area. The living room provides a warm atmosphere with a 3 sided gas fireplace and patio doors off of the dining area that frame breathtaking views of the canal. The thoughtfully designed layout offers 3 spacious bedrooms, including a generous primary retreat with a walk in closet and door off the hallway that can be closed for privacy. A dedicated office located just off the front foyer provides the flexibility to serve as a 4th bedroom. For additional living space, a separate living room offers space for a 5th bedroom or theatre room. Designed with waterfront living in mind, the rear entrance offers an incredible setup after a day on the water, featuring a convenient 3pc bathroom, laundry area, and granite countertop with sink—ideal for entertaining guests arriving by boat. The triple car driveway leads you to an oversized double car attached garage with direct access to an incredible concrete crawlspace , providing an abundance of storage space that must be seen to be appreciated. Outside, the beautifully landscaped grounds continue to impress. Enjoy 100 feet of canal frontage with a dock that has been recently updated with new decking and composite railing where you can enjoy and relax while taking in the peaceful waterfront setting. Enjoy boating, world-class fishing, swimming on Lake St Clair or simply embracing the relaxed waterfront lifestyle, this exceptional property is a must see! (id:15069)
Modern craftsmanship meets peaceful country living in this beautifully built 2021 custom bungalow offering 1,967 sq. ft. of thoughtfully designed living space, just steps from the scenic St. Clair River, where you can enjoy waterfront walks and breathtaking sunsets. Situated on an almost half-acre lot with no rear neighbors, this property offers exceptional privacy and beautifully landscaped gardens, creating the perfect outdoor retreat. Inside, the bright open-concept layout is filled with natural light and features a spacious living area that flows seamlessly into the custom kitchen, complete with a large center island and patio doors leading to the backyard. The home offers 2 bedrooms, 2 full bathrooms, a functional laundry/mudroom, and plenty of storage throughout. The heated and insulated 2.5-car garage provides ample space for vehicles, hobbies, or a workshop. Built with quality and efficiency in mind, this home features 2x6 construction, 200-amp electrical service, an owned hot water on demand system, insulated 4-foot concrete crawl space equipped with a sump pump and water-powered backup system. Perfect for retirees, empty nesters, or anyone looking to enjoy one-floor living, this move-in-ready home offers the ideal combination of modern comfort, quality craftsmanship, privacy, and a peaceful country setting just moments from the St. Clair River. Book a showing today! (id:15069)
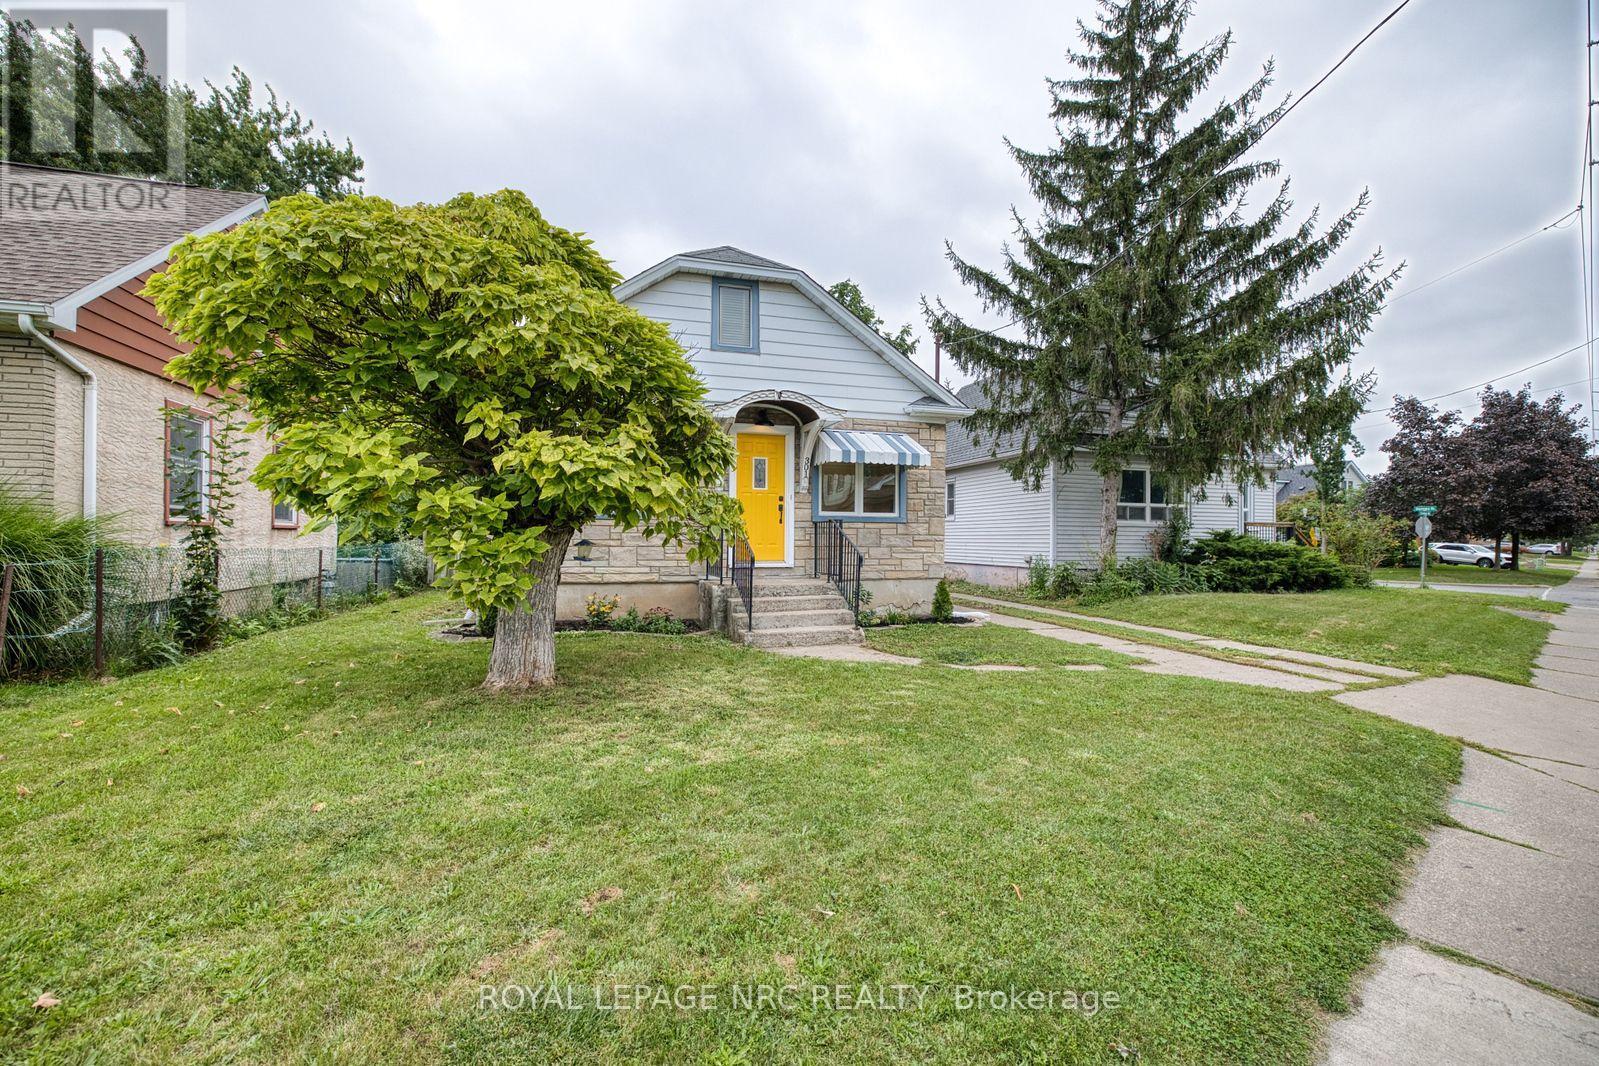
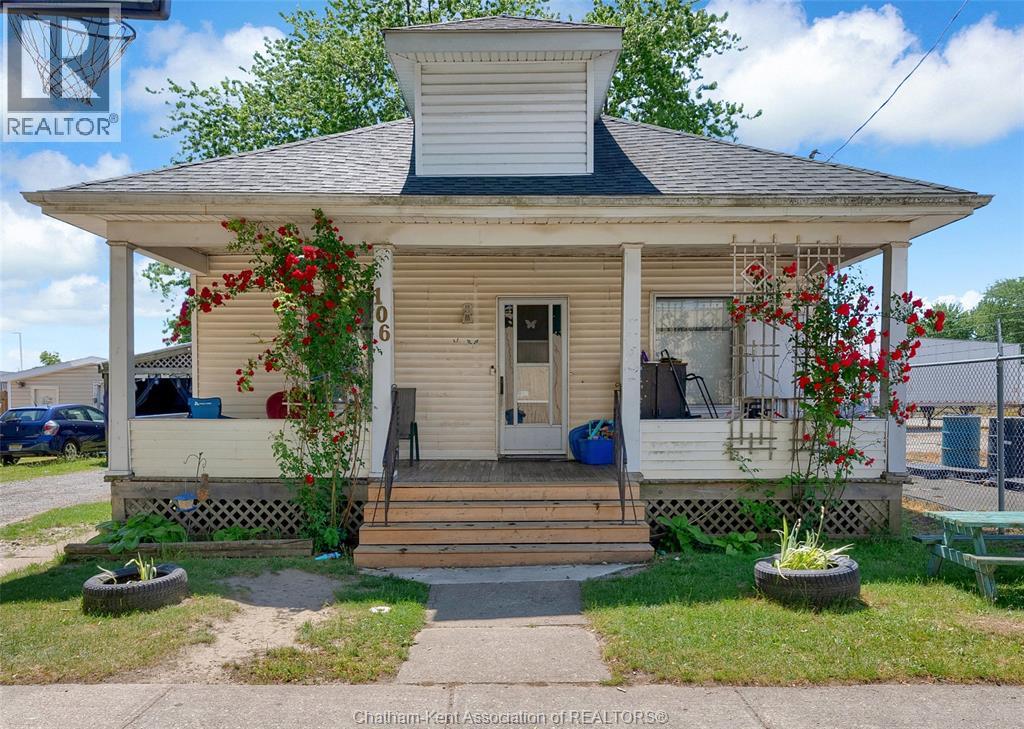
Affordable opportunity with great potential! This charming three bedroom, one bathroom home offers convenient one floor living in a location close to Shoppers Drug Mart, Sobeys, downtown Chatham and quick access to Highway 401. Whether you're a first time home buyer, looking to downsize, or an investor searching for your next opportunity, this home has plenty to offer. Inside, you'll find spacious principal rooms, high ceilings that add character and a sense of openness, and an open attic space ready for whatever you envision, whether it's additional storage, a hobby area, or future possibilities. The home also features a fully fenced yard, and a convenient carport. With some updating, this home offers an excellent opportunity to add your own style and build equity while creating a space that truly feels like your own. This affordable home offers lots of potential for its next owner. Book your showing today ... Home is Where the HART is! (id:15069)
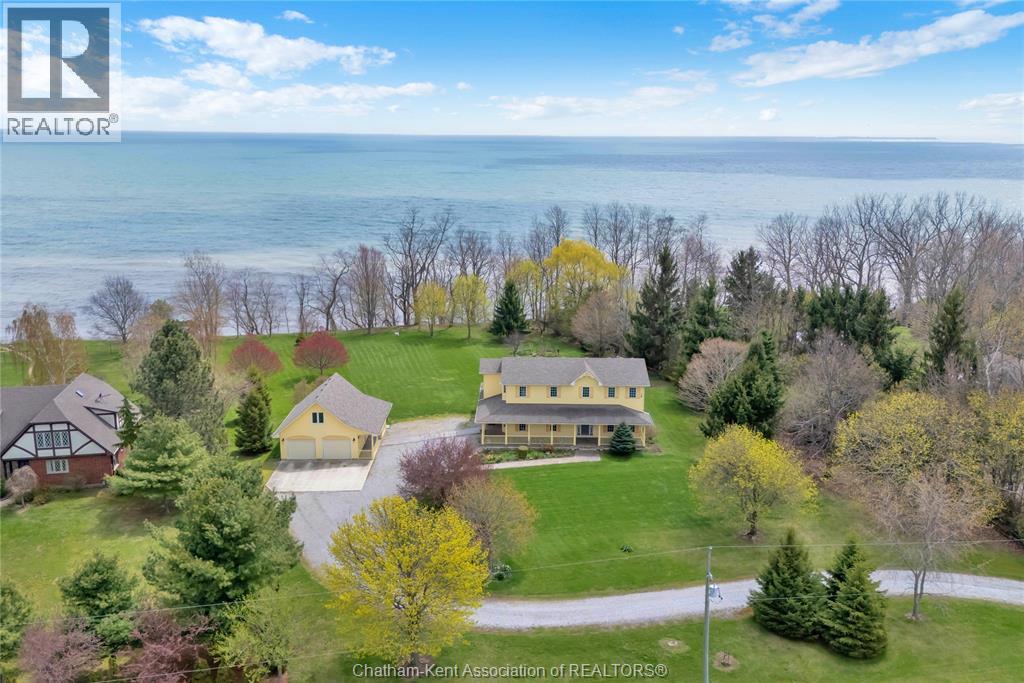
Build your family legacy with this outstanding lake front property. This sprawling custom-built home (2002) has room to grow with over 2800 Sf of finished living space. The well thought out layout starts with a 2pc bathroom and mudroom/laundry off of side entrance with it's own back entrance to the covered rear porch and patio area. The large kitchen with breakfast nook has patio door to the rear covered patio with a formal dining room and den/office across the hall. A large living room with gas fireplace wraps around to the 2 storey open foyer, with access to basement, second level stairs, front door and formal dining room. Upstairs has 3 large bedrooms that share a 4pc bathroom with linen closet and the primary bedroom with stunning lake vistas, large 5 pc ensuite and walk-in closet with front and side yard views. The unfinished full concrete basement has an additional 1400 sf of potential living space. Front and rear covered porches with stamped concrete and oversized rear patio with bubbling rock and landscaping. Mature tree lines and excellent views of the everchanging lake Erie. The 2.14 acre property has a detached 2 car garage with storage area and second level loft. The home features forced air heating and cooling with additional boiler fed hot water in-floor heating on the second level with individual zone controls in each room. Be sure to explore the full interactive iGuide virtual tour by clicking the ""video"" button on Realtor.ca. (id:15069)
Welcome to this charming 1.5-storey home nestled on a massive 0.20-acre private lot in beautiful Leamington! Boasting 4 spacious bedrooms and 2.5 bathrooms, this property offers incredible space and endless potential. The main levels feature a functional layout with plenty of natural light. Step outside to your sprawling rear deck, complete with a storage shed and ultimate privacy for outdoor entertaining. Parking is a breeze with the 1.5-car attached garage and concrete driveway. The massive basement features lots of extra space, offering the perfect setup for additional bedrooms, a second kitchen, or a full in-law suite. It could easily have it's own separate entrance. Whether you are looking for a spacious family home or an investment with duplex/rooming potential, the possibilities here are truly endless. Don't miss out on this fantastic find—schedule your private viewing today! It's a beautiful day to get you moving! (id:15069)
Welcome to this bright and spacious 2+2 bedroom, 2 bathroom home in the welcoming community of Merlin. With a functional layout and generous living spaces, this home is ideal for growing families or multi-generational living. The sun-filled open-concept living, dining, and kitchen area offers plenty of room to gather, while the kitchen features an abundance of cabinetry for storage and workspace. The main floor includes two spacious bedrooms, including a primary bedroom with a private 4-piece ensuite. The fully finished lower level adds two additional bedrooms, a large recreation area, second laundry set, and a convenient kitchenette complete with a refrigerator, sink, cabinetry, and countertop space. A functional toilet is already in place, offering the opportunity to complete an additional bathroom. The layout also provides future potential for an in-law suite or other possibilities, subject to buyer verification and any required approvals. Outside, enjoy a fully fenced backyard with a spacious deck and shaded seating areas, perfect for relaxing or entertaining. Recent updates include three new windows and two new sliding patio doors (2026). Offering comfort, flexibility, and room to grow, this move-in-ready home is ready for its next owners. (id:15069)
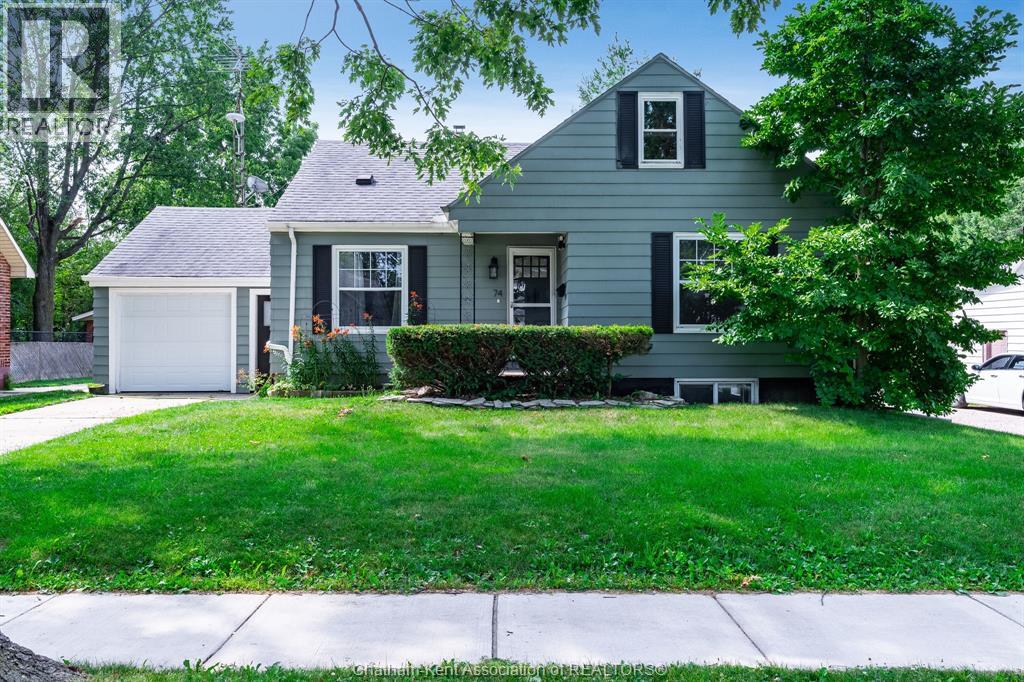
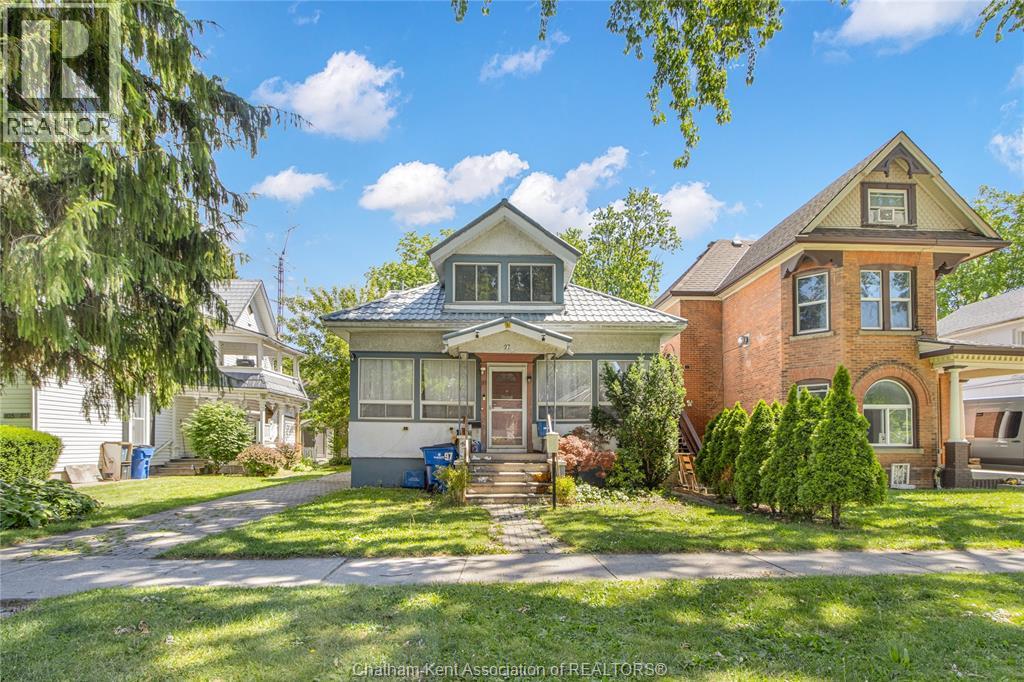
Welcome to 97 Victoria Avenue, one of Chatham’s highly sought-after, tree-lined streets. This classic 3-bedroom, 1.5 bathroom home offers a wonderful opportunity to live in a neighbourhood known for its beautiful character and exceptional convenience. Inside, you will find a spacious layout featuring large rooms and a traditional floor plan that is ready to accommodate your family's needs. The property also boasts the highly desirable bonus of a detached garage, perfect for parking, a workshop, or additional storage. Situated in the heart of Chatham, this home offers an incredible walkable lifestyle just minutes from downtown shopping, local dining, beautiful parks, and great schools. Whether you are looking for a fantastic place to settle down or a smart investment in a prime location, this Victoria Avenue property is a must-see. Schedule your private viewing today! (id:15069)
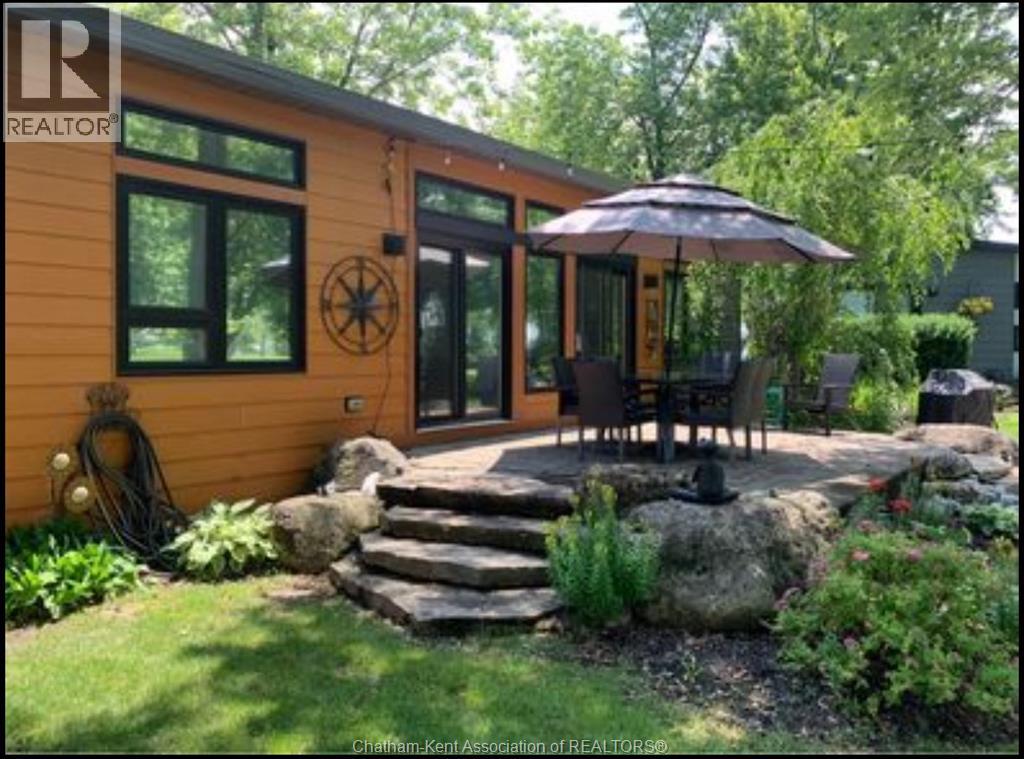
Welcome to this charming modular seasonal unit located on leased land at Rochester Place Resort Open from May 1-Oct 31 — a perfect getaway or income-generating AirBnB! This cozy retreat features 2 bedrooms, a full 4-piece bathroom, a bright living room, and a functional kitchen. Step outside to enjoy your own private outdoor space, ideal for evenings around the fire. Owning here gives you full access to all of Rochester Place Resort’s fantastic amenities, including a heated pool with lifeguard, splash pad, dock access, grass cutting, garbage pick-up, and weekly activities for guests to enjoy. Nestled between the beautiful golf course with its amazing restaurant and the boat docks, this is the perfect spot to golf in the morning, boat in the afternoon, or simply relax and float in the heated pool. Boat docking and golf are available at an additional cost. Whether you’re looking for a peaceful seasonal escape or an income property, this resort lifestyle checks all the boxes! (id:15069)
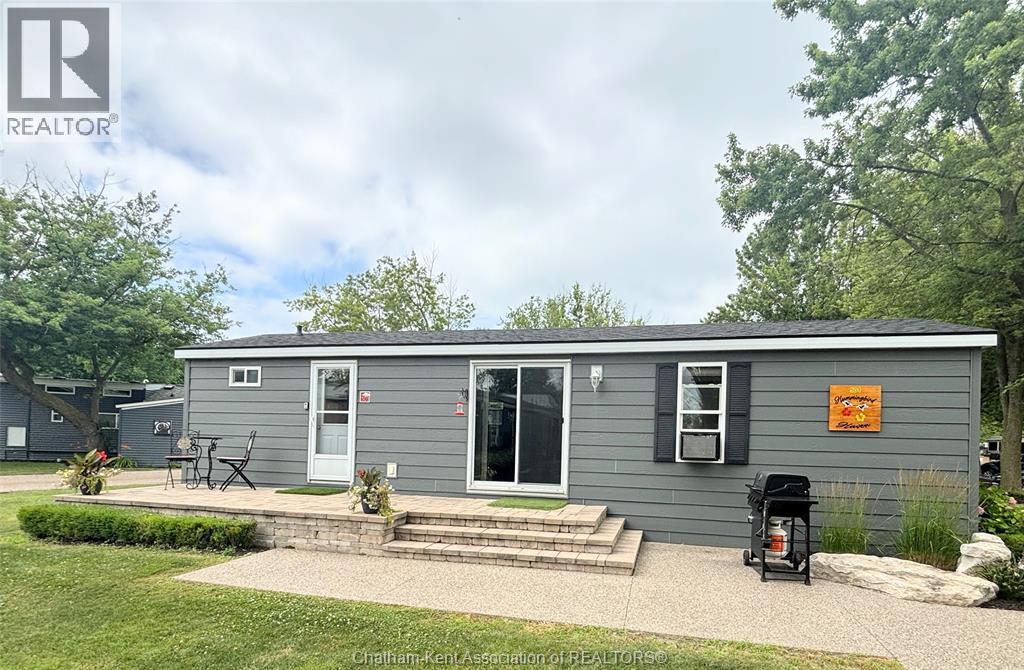
Beautiful 2-bedroom, 1 full bath park model located right on the golf course — the perfect summer escape! Open May 1 to October 31. Enjoy seamless indoor-outdoor living with a front entrance and double rear patio doors leading to a spacious double patio with fire pit. Loaded with upgrades including a metal roof, electric hot water tank, heat pump with A/C, electric fireplace, and set on a solid cement pad. Includes garage storage plus parking for 2 vehicles and a golf cart. Ideally located just 1 hour 40 minutes from London and 38 minutes from Windsor, and close to boating on Lake St. Clair. Park fees include lawn maintenance, garbage pickup, Wi-Fi, water, hydro, public showers/washrooms, plus access to a heated pool, splash pad, boat ramp, paddle boats, group fire pit, live entertainment, and kids’ activities. (id:15069)
This charming 3-bedroom, 1-bathroom bungalow offers the convenience of main-floor living, making it a fantastic option for first-time buyers, retirees, or savvy investors. Step into the inviting sunroom, which leads into a spacious living room—ideal for relaxing or hosting guests. The kitchen boasts plenty of counter space and storage, perfect for everyday living or entertaining. Outside, enjoy a fully fenced yard and a detached garage, offering ample space for outdoor activities and storage. With numerous updates, including furnace, AC, baseboard heaters, electrical upgrades in the mudroom/laundry area, updated rear shingles, and most windows, this home is move-in ready and waiting for you. Don’t delay, call today! Currently rented month-to-month at $2000/month plus utilities. Landlord pays hot water tank rental at approx $45/month. 24 notice required. Photos are from before tenancy. (id:15069)
Welcome to your dream country retreat set on 5.6 private, serene acres with no close neighbors in sight. This exceptional property features a expansive, nearly 2,000-square-foot main-floor bungalow topped with a durable, long-lasting steel roof. Step inside to find a light-filled living room featuring a cozy propane fireplace that flows into a dedicated dining area, perfect for entertaining. The heart of the home is the massive eat-in kitchen, which offers easy access to a covered back deck complete with a gazebo for effortless outdoor living and dining. With 3 spacious bedrooms and 2 full bathrooms on the main level, this layout offers both comfort and convenience, alongside the added luxury of an attached double garage. Downstairs, the partially finished basement adds immense potential to the living space, featuring a 4-piece bathroom and a wide-open floor plan ready to be customized into a sprawling recreation room or additional bedrooms. Outside, the possibilities continue with 5 versatile outbuildings—some equipped with concrete floors—ideal for an office, workshop, extra storage, or hobby space. Green thumbs will love the established large vegetable garden, while everyone can enjoy the endless open space and peaceful rural atmosphere this unique property provides. Properties with this much space, versatility, and privacy don't last long. Contact us today to book your private viewing before it's gone! (id:15069)
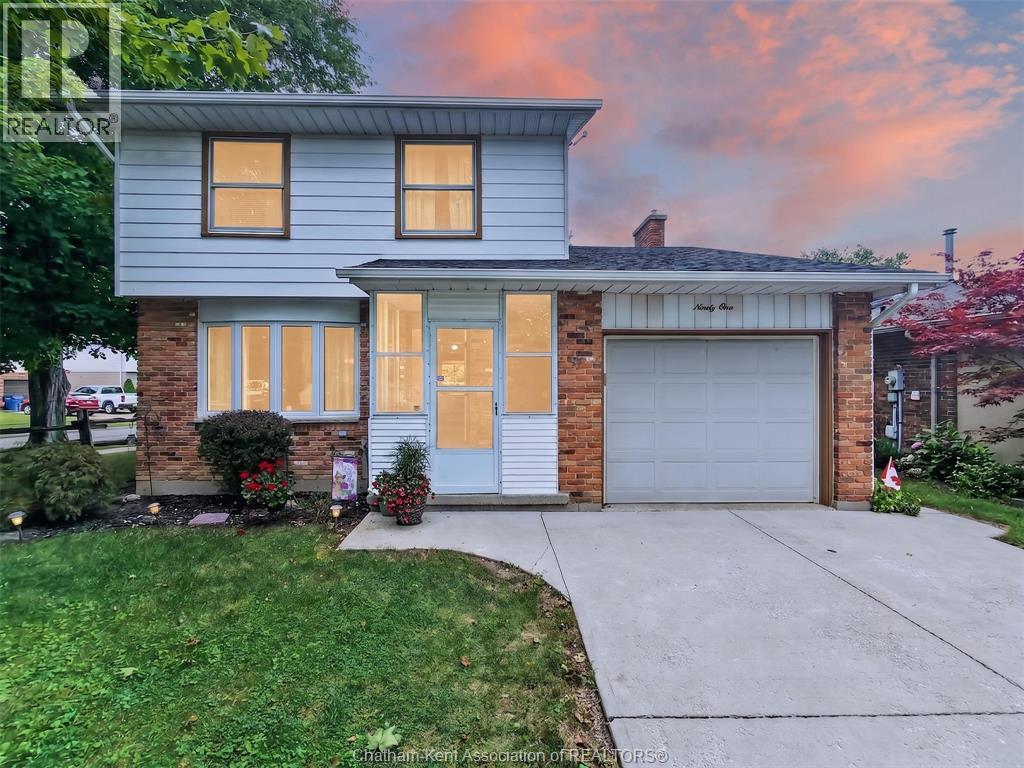
Welcome to 91 Northland Drive, a well-kept home offering a bright, comfortable layout with plenty of space to make your own. The main living area features Living room,Dining room and main floor Family room with Fireplace ,large windows and an abundance of natural light, flowing into a dedicated dining space ideal for everyday meals or entertaining. The kitchen offers plenty of natural wood cabinetry, generous counter space and a large window overlooking the yard. Upstairs, you'll find comfortable bedrooms with good natural light, along with a full bathroom. An additional room provides flexibility for a home office, hobby room or extra living space. With its practical layout, inviting interior and established residential setting, this home is a great opportunity for first-time buyers, families or anyone looking to settle into Chatham. Book your private showing today ! (id:15069)
TRULY A BEAUTIFUL HOME ON NORTHSIDE OF CHATHAM THAT IS MOVE IN CONDITION. QUIET NEIGHBOURHOOD WITH LOW TRAFFIC. CLOSE TO SHOPPING AND SCHOOLS. MANY UPDATES-NEW FLOORING IN LIVINGROOM AND KITCHEN (VINYL PLANK ), ELECTRICAL THROUGHOUT, NEW DECK. FEATURES THE FOLLOWING HOT WATER ON DEMAND, WATER SOFTENER AND FURNANCE ALL APPROXIMATELY 5 YEARS OLD. NEW SHED INCLUDED. BOTH BATHS HAVE BEEN FULLY RENOVATED. CLOSING DATE TO BE 60-90 DAYS. (id:15069)
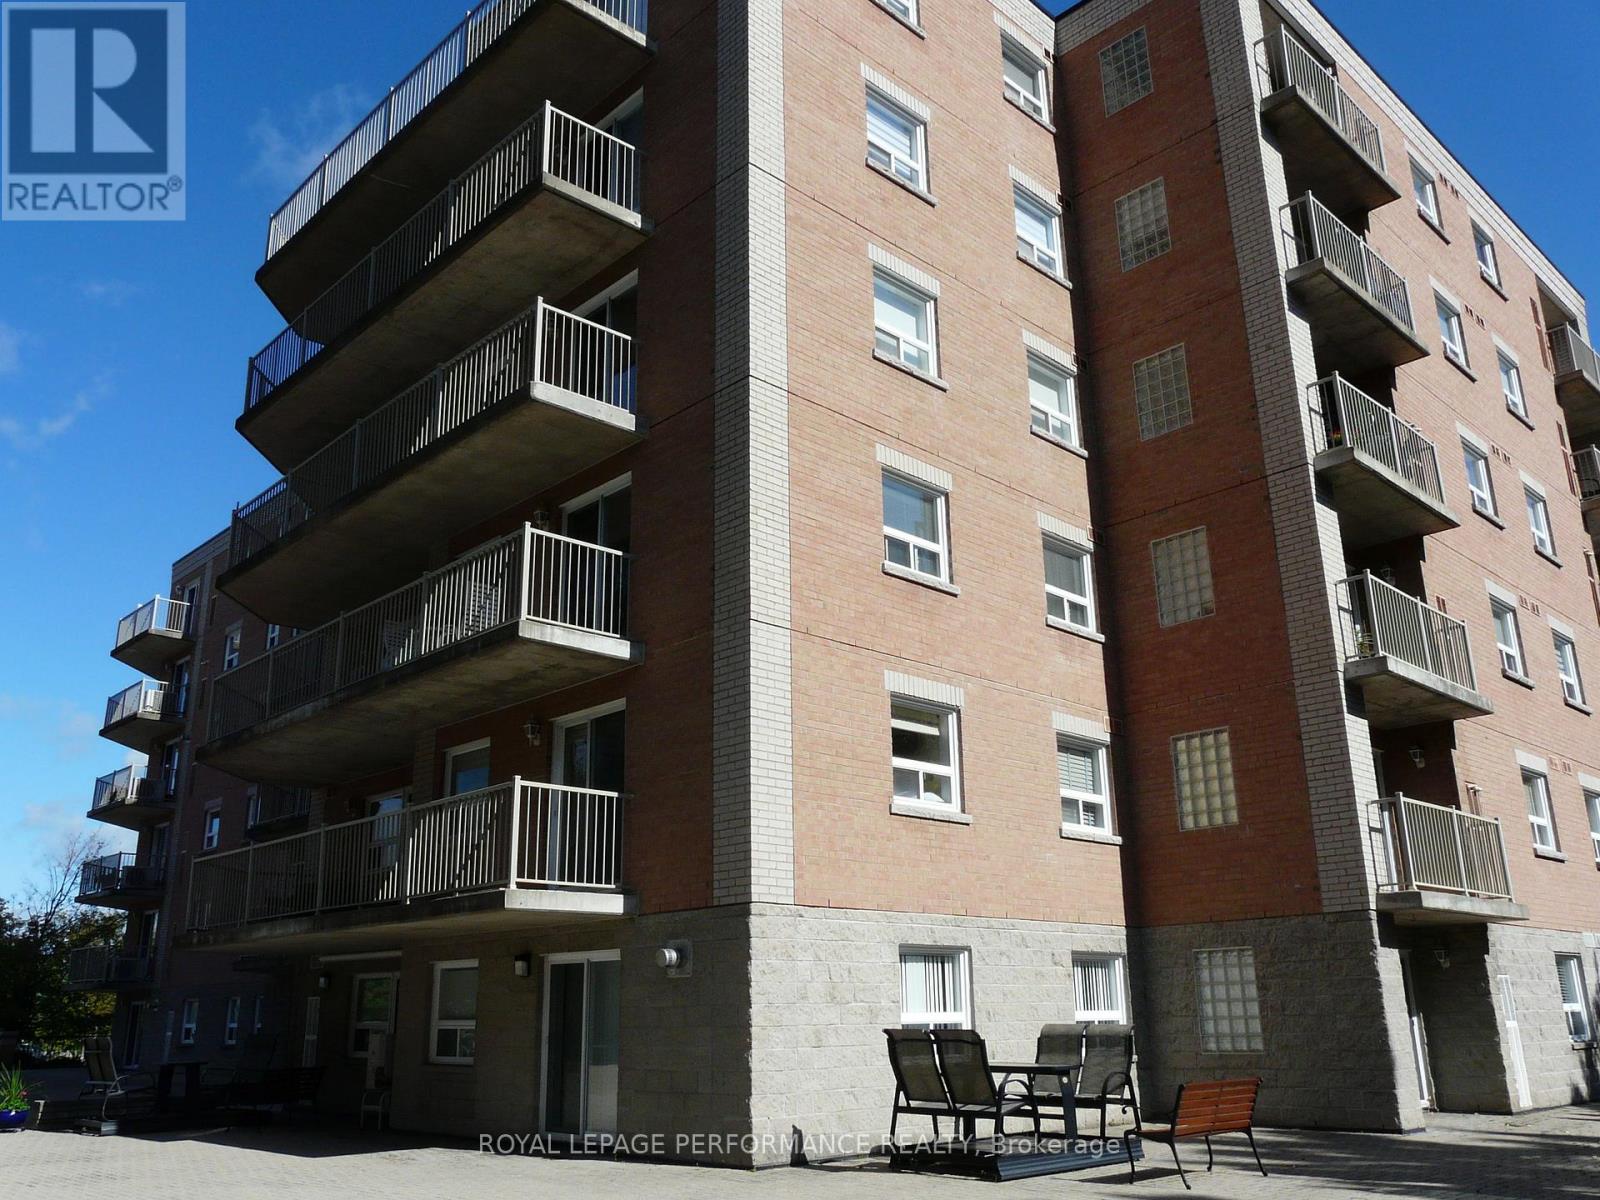
Bright south facing one bedroom condominium in prime Orleans location. This freshly painted unit features a walk out patio area from your living room patio door. Open concept kitchen with lots of counter space adjacent to dining room. Living room has a gas burning fireplace and an architectural glass block window. Hardwood floors throughout unit and ceramic floors in kitchen and bathroom. In suite laundry room with stackable washer and dryer. Very private south facing patio area. Additional highlights include a private locker on the same level as the unit, underground parking with access to a car wash bay. Party room availability upon reservation and conditions. Located within walking distance to grocery stores, shopping, restaurants, The Shenkman Arts Centre and place dOrleans mall. Easy access to the 174 and light rail transit. (id:15069)
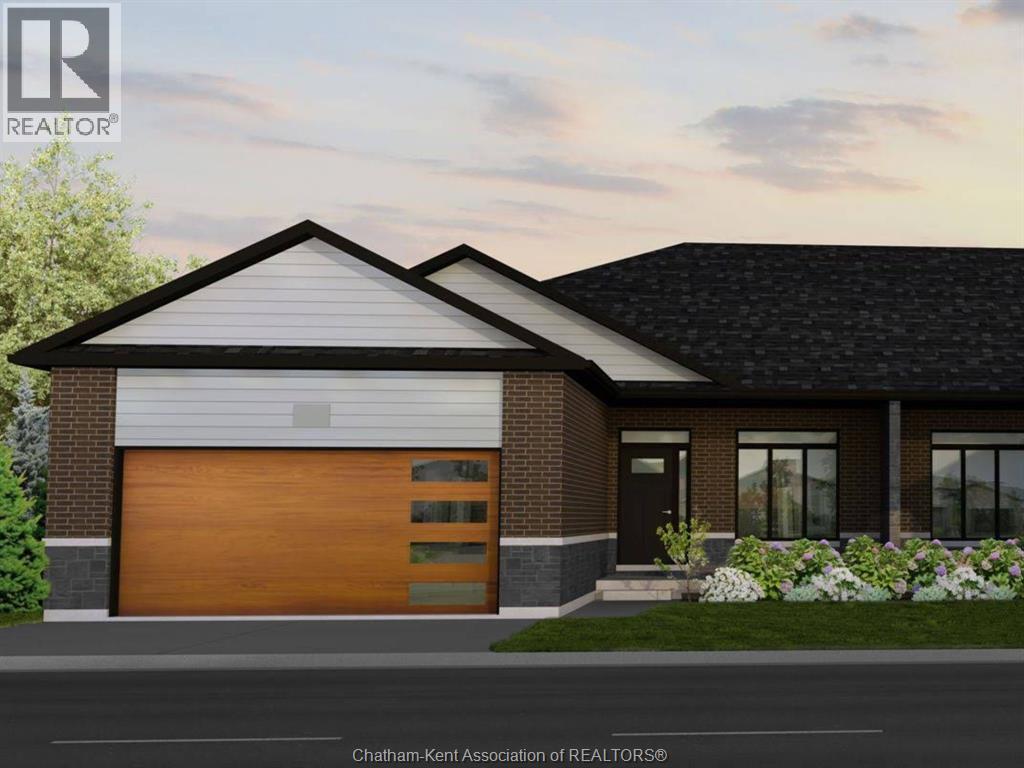
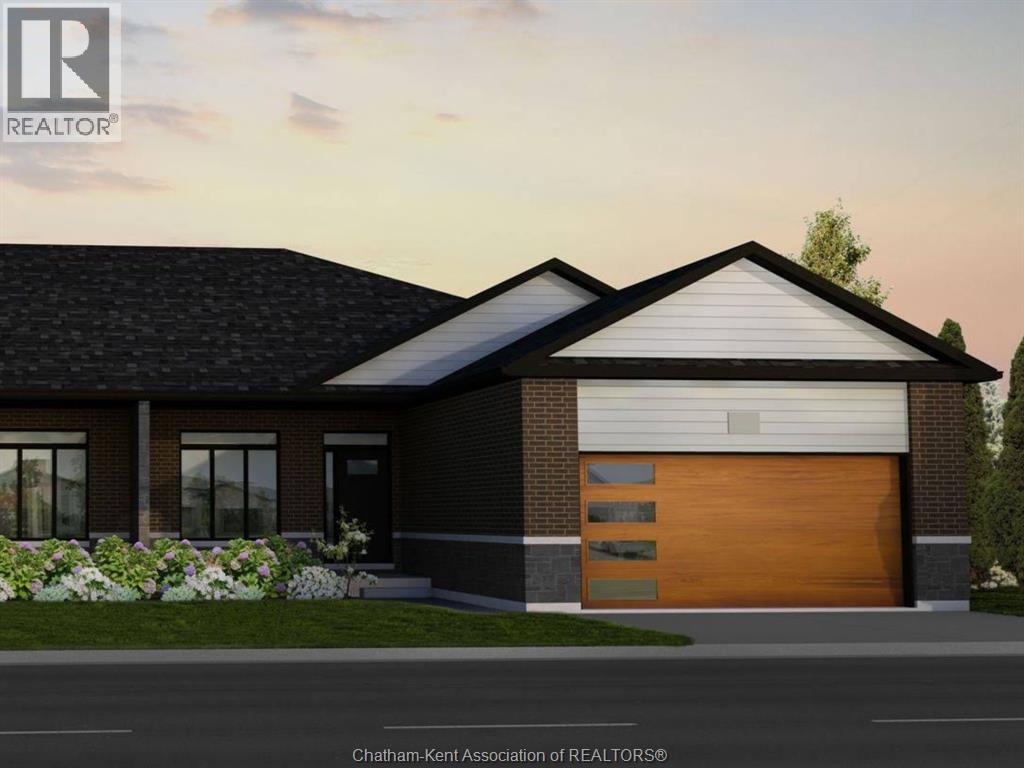
To be built by Maple City Homes Ltd. with an approximate completion date of January 2027! Welcome to this stunning semi-detached home located in the desirable Prestancia subdivision. Situated on a premium lot with a large rear yard backing onto green space and a walking path, this home offers a beautiful natural setting with added privacy. Offering approximately 1,386 square feet of living space, this thoughtfully designed home features 2 bedrooms and comfortable one-level living. The oversized 24-ft-deep garage and oversized driveway provide plenty of room for parking and additional storage. The main floor will showcase a bright, open-concept layout with vaulted ceilings and large windows, creating an airy and inviting atmosphere. The kitchen flows seamlessly into the dining and living areas, making it ideal for everyday living and entertaining. The primary bedroom is designed as a peaceful retreat, complete with tray ceilings, a walk-in closet, and a private ensuite. An excellent opportunity to own a brand-new Maple City Homes build in Prestancia, with an approximate move-in date of January 2027. Photos shown are from a previous Maple City Homes build/listing and are for illustration purposes only. Finishes, features, and specifications may vary. Additional features include a concrete driveway, sod in the front yard, and seed in the backyard. The listed price reflects the anticipated HST rebate for the period of April 1, 2026 through March 31, 2027, with all rebate amounts assigned to the builder. (id:15069)
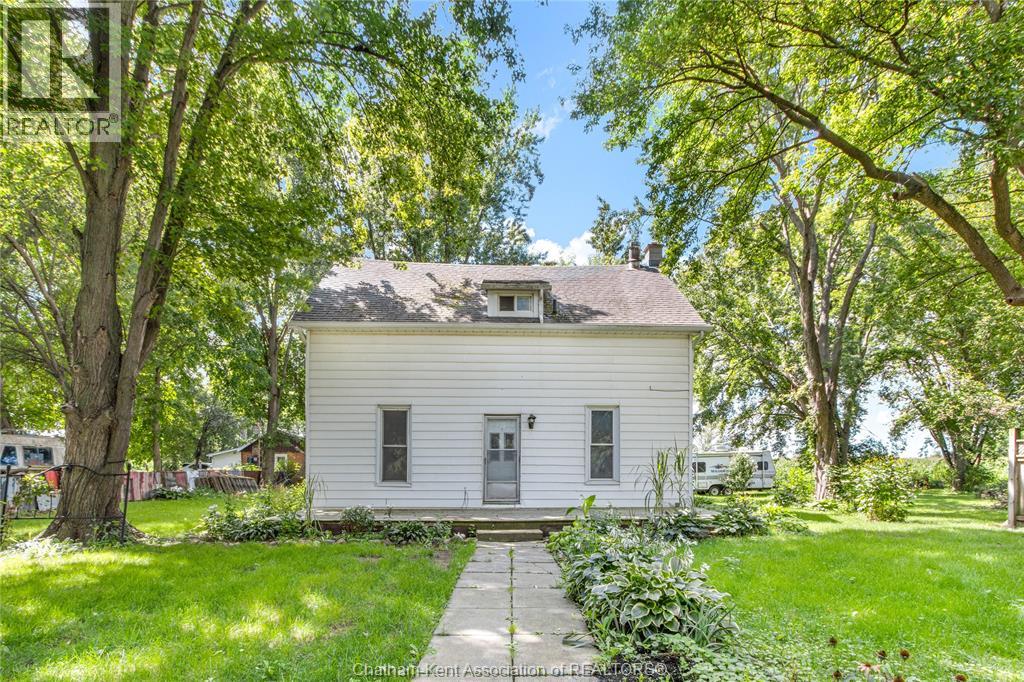
Experience country charm with this 3 bedroom, 1.5-bathroom home situated on a beautiful treed lot just a short drive from Kent Bridge and 20 minutes from Chatham. The main level welcomes you with a spacious living room, a fresh bright white kitchen, and a large dining room providing space for everyday living. There’s a 2pc bath and laundry room that complete the main floor. Upstairs offers a 4pc bathroom and 3 good sized bedrooms with the primary featuring 2 walk-in closets. Outside, you'll love the serene rural grounds featuring mature trees, a peaceful backdrop, and a handy storage shed. Please note this property is being sold in ""as-is, where-is"" condition with no representations or warranties. Reach out today to schedule your private showing! (id:15069)
To be built by Maple City Homes Ltd. with an approximate completion date of January 2027! Welcome to this stunning semi-detached home located in the desirable Prestancia subdivision. Situated on a premium lot with a large rear yard backing onto green space and a walking path, this home offers a beautiful natural setting with added privacy. Offering approximately 1,386 square feet of living space, this thoughtfully designed home features 2 bedrooms and comfortable one-level living. The oversized 24-ft-deep garage and oversized driveway provide plenty of room for parking and additional storage. The main floor will showcase a bright, open-concept layout with vaulted ceilings and large windows, creating an airy and inviting atmosphere. The kitchen flows seamlessly into the dining and living areas, making it ideal for everyday living and entertaining. The primary bedroom is designed as a peaceful retreat, complete with tray ceilings, a walk-in closet, and a private ensuite. An excellent opportunity to own a brand-new Maple City Homes build in Prestancia, with an approximate move-in date of January 2027. Photos shown are from a previous Maple City Homes build/listing and are for illustration purposes only. Finishes, features, and specifications may vary. Additional features include a concrete driveway, sod in the front yard, and seed in the backyard. The listed price reflects the anticipated HST rebate for the period of April 1, 2026 through March 31, 2027, with all rebate amounts assigned to the builder. (id:15069)
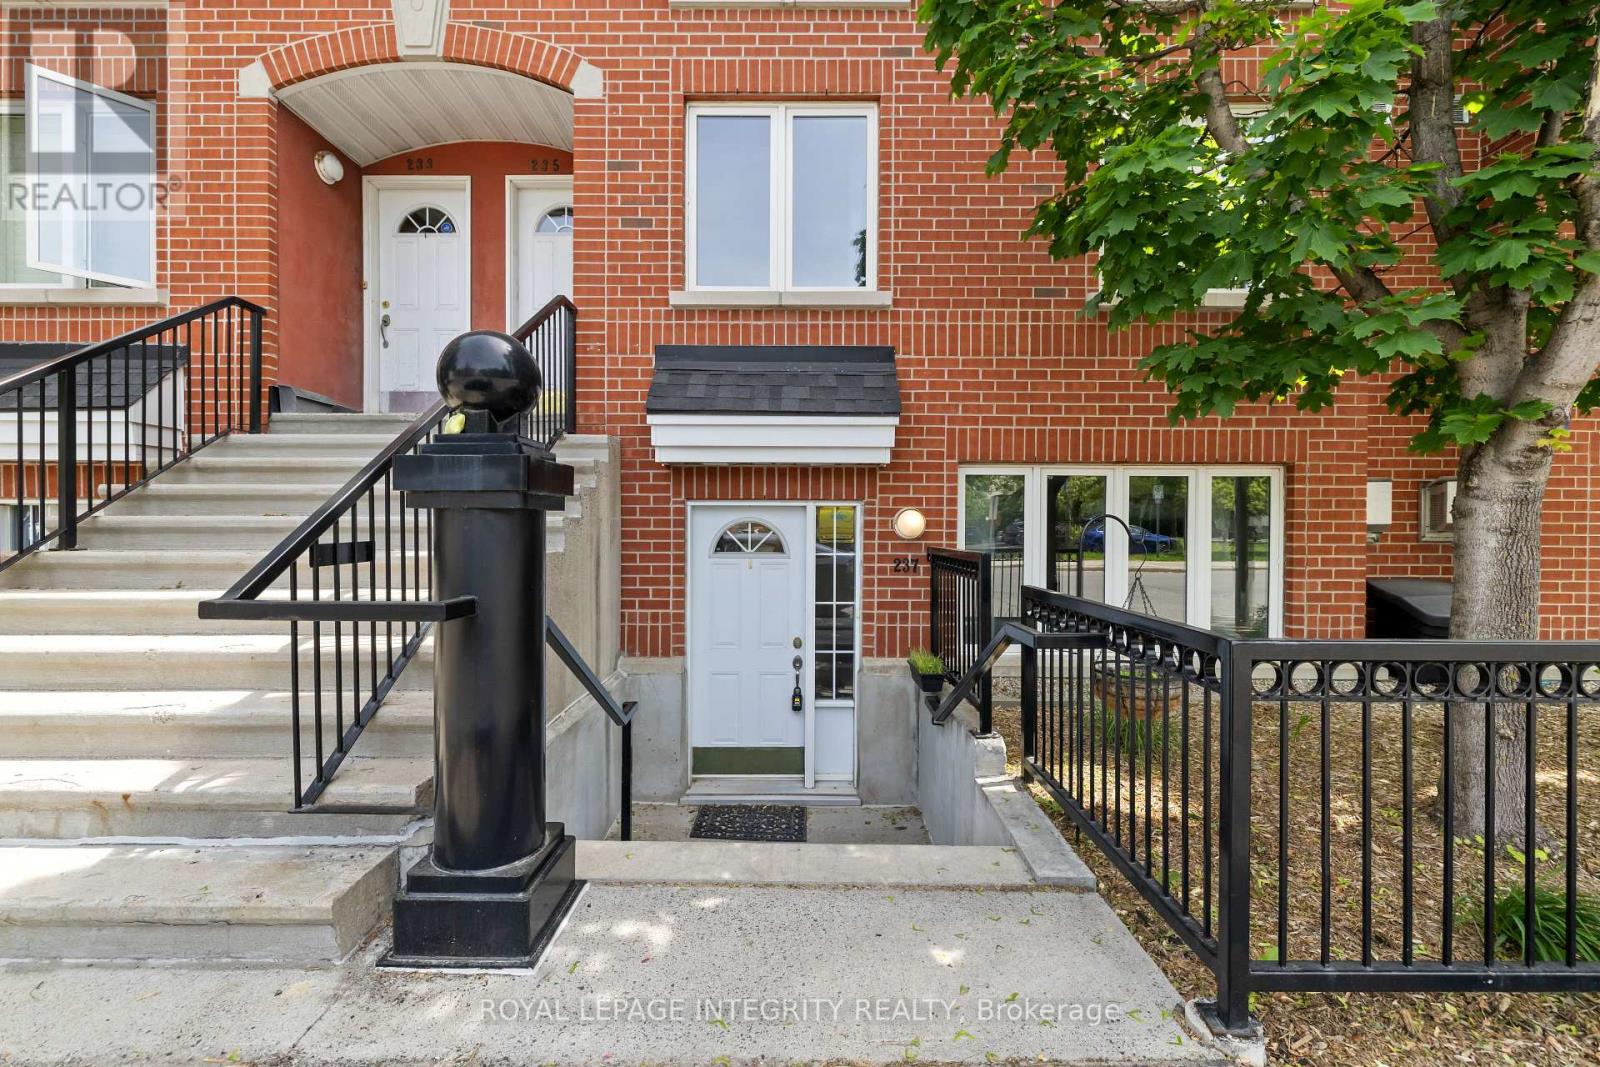
Welcome to urban living at its best. Perfectly positioned on the edge of the ByWard Market, this charming 2-bedroom stacked townhouse putsOttawa's most vibrant restaurants, cafés, shops, and entertainment just steps from your door. The bright, open-concept main level offerscomfortable living and dining spaces, a functional kitchen, convenient powder room, and in-unit laundry. Upstairs, you'll find two spaciousbedrooms and a full bathroom, creating an ideal layout for professionals, first-time buyers, or investors. Enjoy the rare luxury of undergroundparking and a storage locker, plus a rooftop patio making it the perfect spot for summer BBQs, entertaining friends, or relaxing above thecity.Walk to the ByWard Market for fresh produce, grab your morning coffee at a neighbourhood café, dine at some of Ottawa's best restaurants,or enjoy the nearby parks, recre (id:15069)
The perfect place to watch your family grow! This stunning 4-bedroom, 2-storey home brings together beautiful mid-century charm and the modern functionality a busy household needs. At the heart of the home is a bright, open-concept updated kitchen with a view of dual living spaces. This rare layout gives you the best of both worlds: a welcoming lounge for hosting friends, and a cozy family den where the kids can play while you keep an eye on them. You’ll love the peace of mind that comes with the upper-level layout, keeping all four generous bedrooms on one floor including a relaxing primary ensuite for mom and dad. With a fully finished basement for movie nights, a 2-car garage for all the strollers and bikes, and a backyard pool and hot tub that will make your house the favourite summer hangout, this turn-key gem is ready for you to move right in and start making memories. Call today! (id:15069)
Discover the charm of small-town living in this cozy 4-bedroom, 1.5-bath home on the peaceful edge of Thamesville. If you’ve been craving more space, privacy, and a slower pace, this property delivers with no rear neighbours, a deep backyard, and plenty of room to garden, entertain, or unwind under the open sky. The large yard comes complete with a storage shed, perfect for seasonal decor, hobby supplies, or creating that little outdoor workspace you’ve always wanted. Inside, the home feels warm and inviting, offering a comfortable layout with the perfect canvas to add your own personal style and finishes. Whether you dream of hosting summer BBQs, sipping your morning coffee overlooking quiet fields, or settling into a home that grows with you, this property blends lifestyle, comfort, and opportunity. A peaceful retreat just a minute from town ready for your next chapter. Call Today! (id:15069)
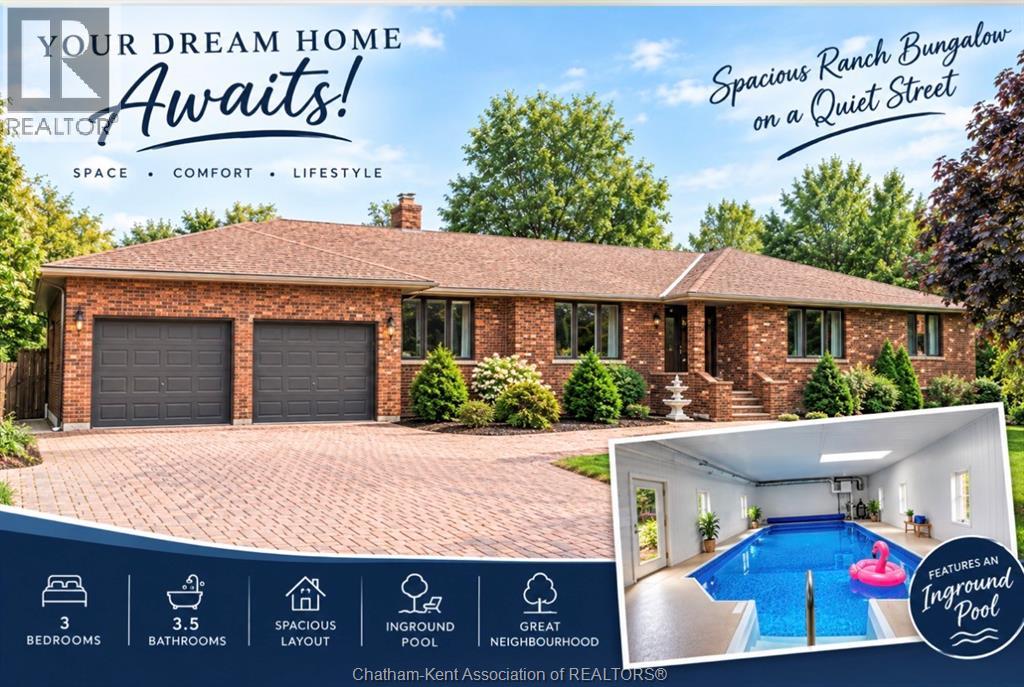
YOUR DREAM HOME AWAITS! — with an indoor heated pool! Imagine enjoying a heated in ground pool right in your own home, with a pool season that lasts 365 days a year. This 3-bedroom, 3.5-bath home offers a great combination of space, comfort and versatility in a sought-after neighbourhood. The spacious pool room features its own HVAC system, heated floors, creating a comfortable space to enjoy year-round. The home also features a second kitchen, offering excellent potential for multi-family living, an in-law suite or additional living space. Take the VIRTUAL TOUR and explore the floor plan from anywhere to see all this home has to offer! (id:15069)
Welcome to luxury living in this impressive 1,856 sq. ft. ranch-style home offering 3+2 bedrooms and 3 full bathrooms, finished with exceptional attention to detail throughout. The open-concept design showcases a stunning kitchen with a large island, quartz countertops, and a walk-in pantry, flowing seamlessly into the impressive great room highlighted by a gas fireplace and cathedral ceiling, creating the perfect space for entertaining and everyday living. The primary suite offers a spa-inspired ensuite featuring a soaker tub, tiled glass shower, makeup counter, and a spacious walk-in closet. The home also includes a fully finished basement with 2 bedrooms and a 4-piece bath, providing additional living space for family and guests. Bring your vision to life with Park Hill Custom Homes, where quality craftsmanship meets timeless design. Now building on Chatham’s South and North side, our homes are fully customizable to suit your lifestyle and preferences. From elegant quartz countertops and tray ceilings to spa-inspired ensuites, expansive kitchens with large islands, and hidden walk-in pantries—every detail is thoughtfully designed with you in mind. Because details are the difference between building houses and building homes. The purchase price is contingent upon the HST rebate applicable from April 1, 2026, to March 31, 2027, and is assignable to the builder. The price is subject to the Buyer's eligibility for the rebate and the enactment of the relevant legislation. Should the Buyer fail to qualify for the rebate, in whole or in part, the purchase price shall be increased accordingly by the applicable HST amount. (id:15069)
Welcome to 64 Park Avenue East in Chatham! Meticulously cared for and packed with updates, this South Chatham home is a great option for anyone looking for convenient one floor living with an impressive workshop and plenty of outdoor space. The main floor features a primary bedroom, full bathroom, laundry, and an additional room that could serve as a second bedroom, home office, or extra living space. The home is bright and welcoming, with direct access to the open backyard. One of the standout features is the detached 24 by 26 foot heated workshop, offering excellent space for hobbies, storage, toys, or projects. The backyard has also been upgraded with a newer 21 foot pool and heater, making it a great place to enjoy the warmer months. Recent improvements include a newer furnace and air conditioning, spray foam insulation in the basement, resurfaced and painted basement floors, new flooring, bathroom vanity, kitchen appliances, front and bedroom windows, front and back doors, a new BBQ gas line, additional upstairs insulation, and updated electrical. Located with convenient access to Highway 401, this home makes travel to London, Windsor, and the USA easy. Come see everything 64 Park Avenue East has to offer. (id:15069)
Why pay rent?! Welcome home to this beautifully updated 2-bedroom, 1-bathroom end unit, completely renovated from top to bottom and truly move-in ready! As the largest unit in the complex, it offers an impressive amount of living space along with the added privacy and natural light of an end-unit location. Inside, you’ll find a brand-new kitchen and bathroom, new flooring, fresh paint and stylish finishes throughout. Step outside onto your private balcony overlooking peaceful green space—the perfect spot to enjoy your morning coffee or unwind at the end of the day. Looking to simplify? Enjoy the ease of low-maintenance living with the freedom to lock the door and travel without the upkeep of a traditional home. Whether you’re a first-time buyer, downsizing, looking for a stress-free retirement lifestyle or searching for a turnkey investment, this beautifully finished unit is ready for you to simply move in and enjoy! (id:15069)