
1402 Elsmere Avenue Windsor, Ontario N8X 4G9

3 Bedroom
1 Bathroom
Bungalow
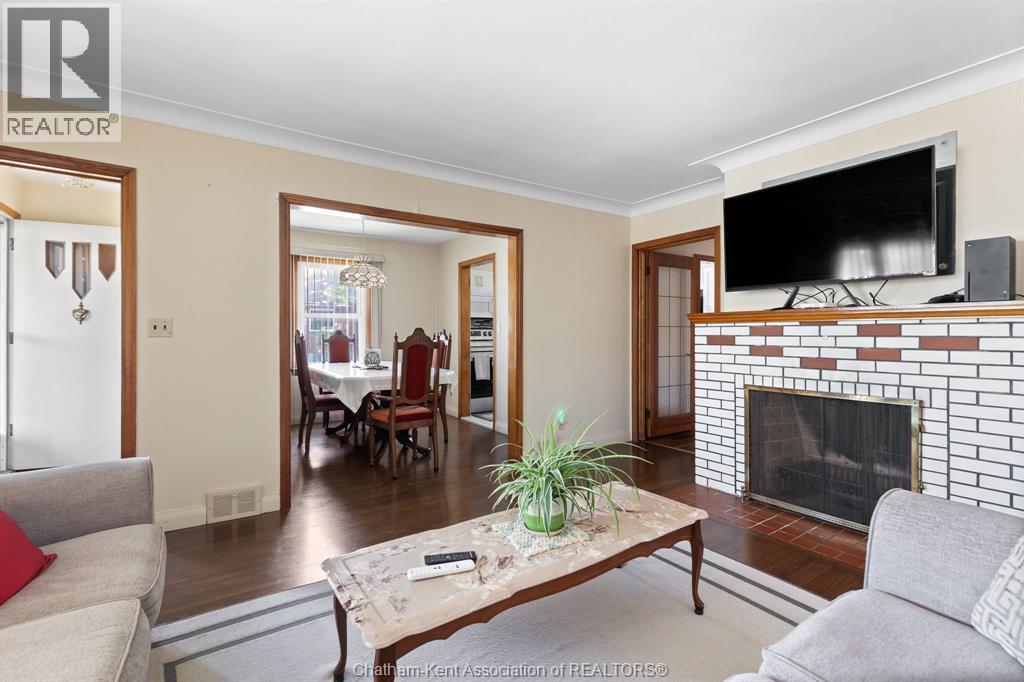
Fireplace
Central Air Conditioning
Forced Air, Furnace
$429,000
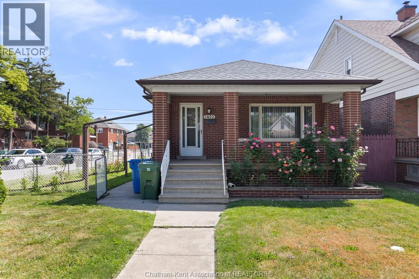
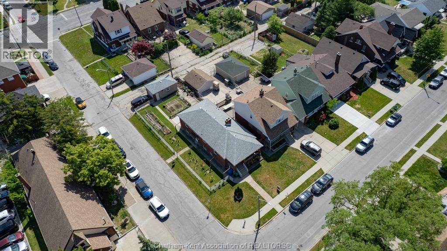
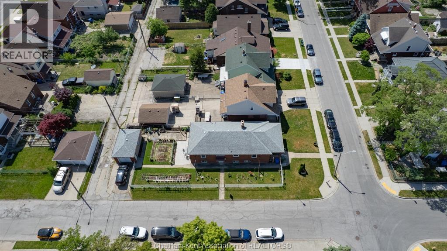
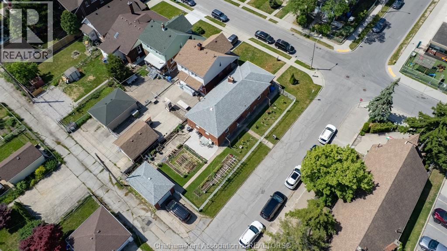
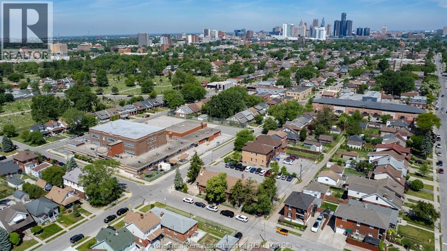
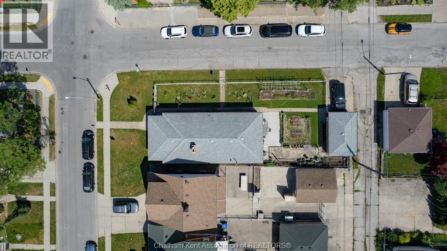
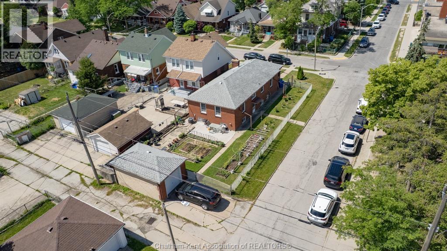
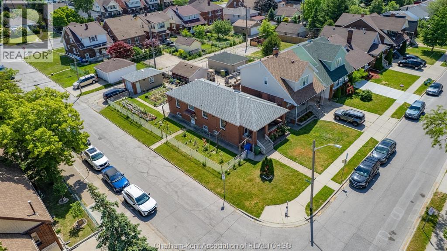
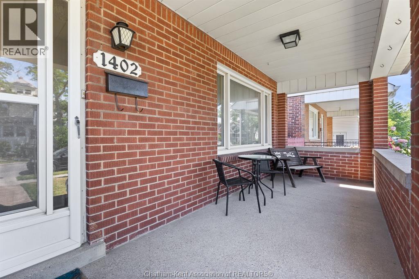
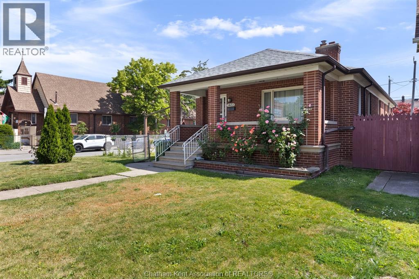
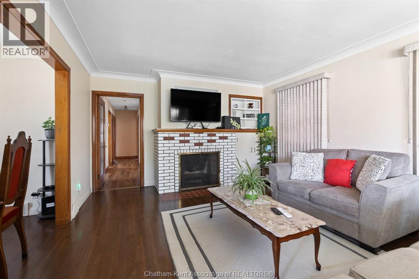
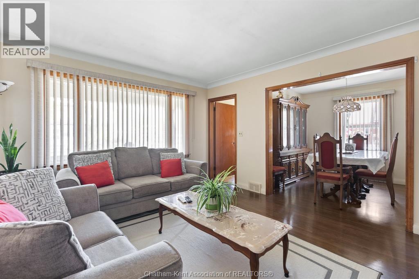
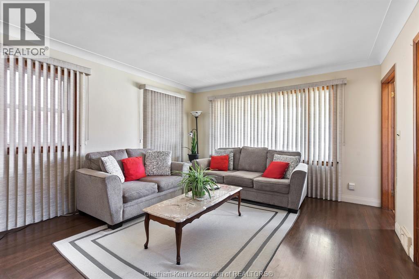
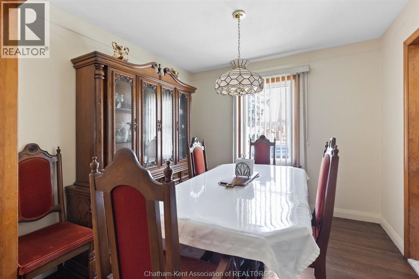
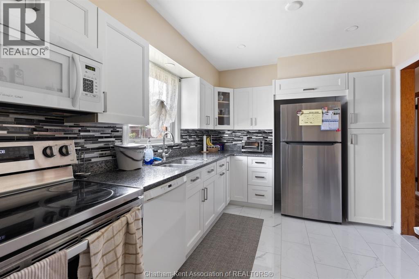
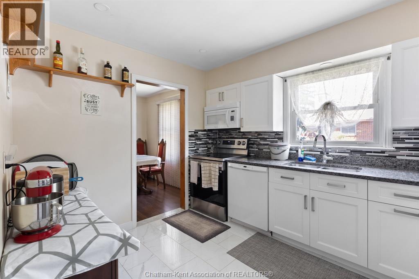
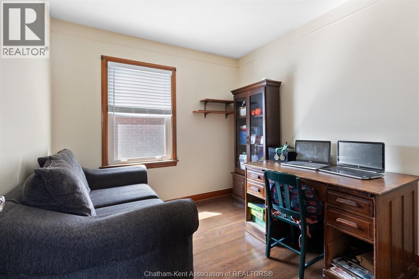
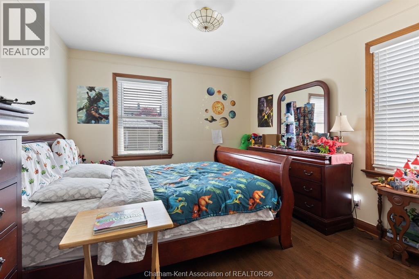
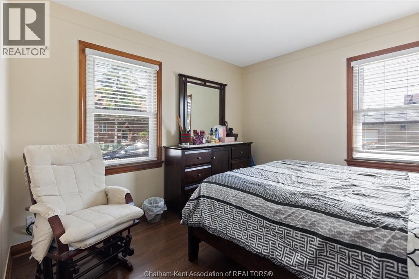
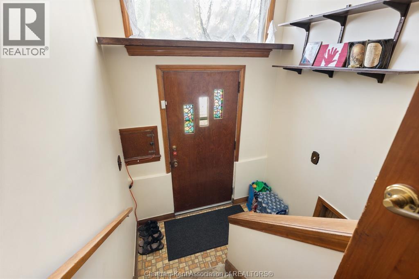
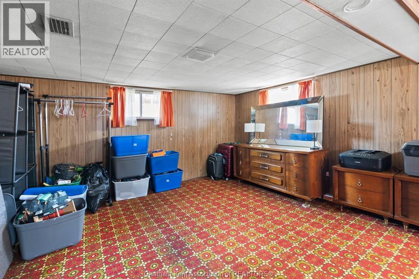
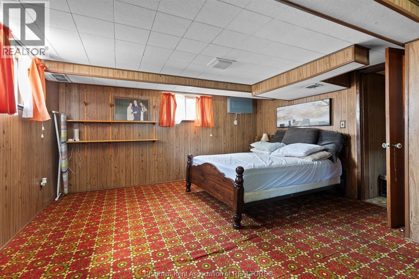
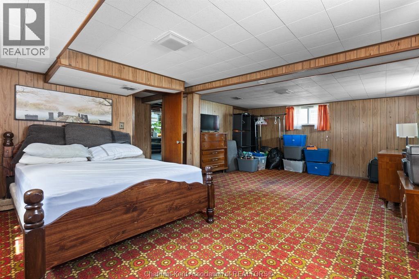
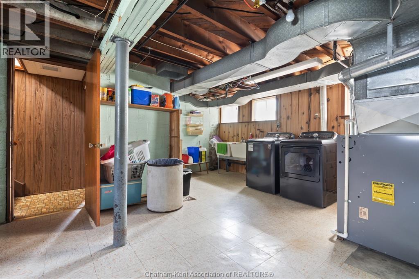
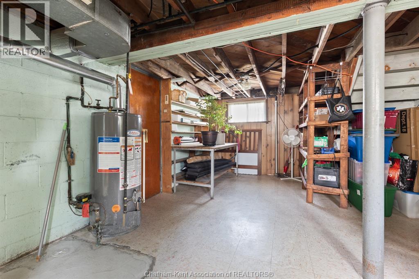
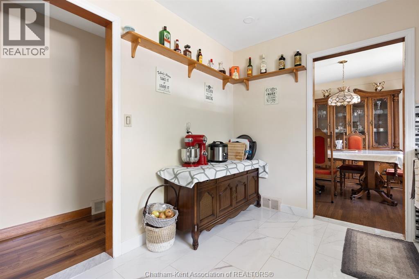
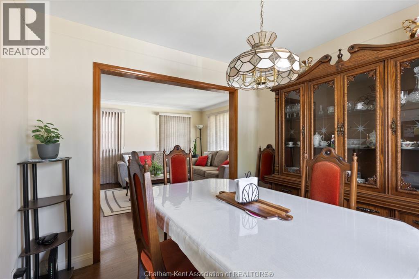
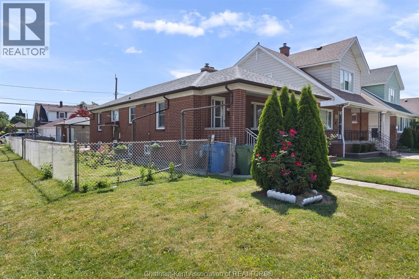
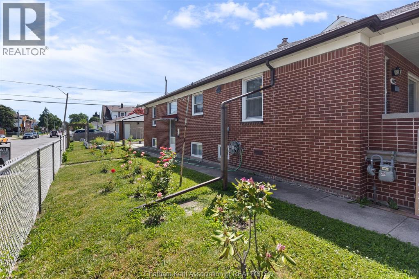
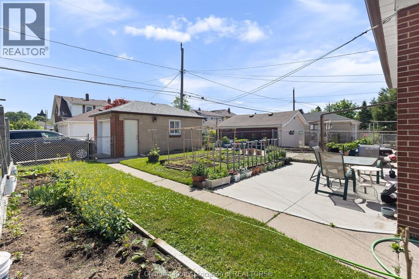
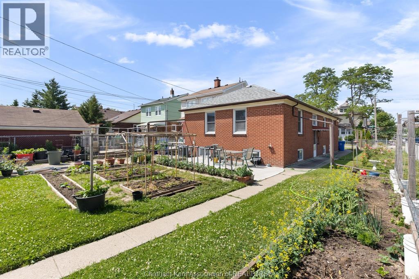
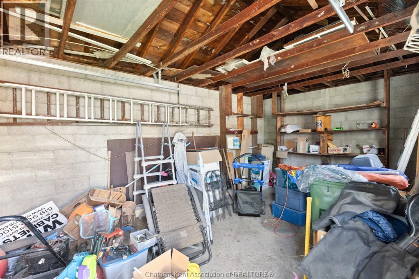
Charming full-brick ranch/bungalow in the heart of Central Windsor. This well-maintained home features a welcoming foyer, spacious living room with a natural wood-burning fireplace, formal dining area, and three generously sized bedrooms with beautiful hardwood flooring. The home has been enhanced with a brand-new kitchen and new flooring, offering modern style and functionality. The finished lower level provides a large recreation room, laundry area, utility space, and ample storage. Enjoy the private fenced backyard, perfect for relaxing or entertaining. A detached garage at the rear of the property with additional parking adds convenience ad value. Ideally located across from St. Angela Catholic Church. (id:15069)
Property Details
| MLS® Number | 26013595 |
| Property Type | Single Family |
Building
| Bathroom Total | 1 |
| Bedrooms Above Ground | 3 |
| Bedrooms Total | 3 |
| Architectural Style | Bungalow |
| Constructed Date | 1951 |
| Construction Style Attachment | Detached |
| Cooling Type | Central Air Conditioning |
| Exterior Finish | Brick |
| Fireplace Fuel | Wood |
| Fireplace Present | Yes |
| Fireplace Type | Woodstove |
| Flooring Type | Ceramic/porcelain, Hardwood, Laminate |
| Foundation Type | Block |
| Heating Fuel | Natural Gas |
| Heating Type | Forced Air, Furnace |
| Stories Total | 1 |
| Type | House |
Parking
| Garage | |
| Other |
Land
| Acreage | No |
| Size Irregular | 32 X 122.5 Ft / 0.09 Ac |
| Size Total Text | 32 X 122.5 Ft / 0.09 Ac|0-0.25 Acre |
| Zoning Description | Rd 2.1 |
Rooms
| Level | Type | Length | Width | Dimensions |
|---|---|---|---|---|
| Lower Level | Laundry Room | Measurements not available | ||
| Lower Level | Recreation Room | 16 ft | 21 ft | 16 ft x 21 ft |
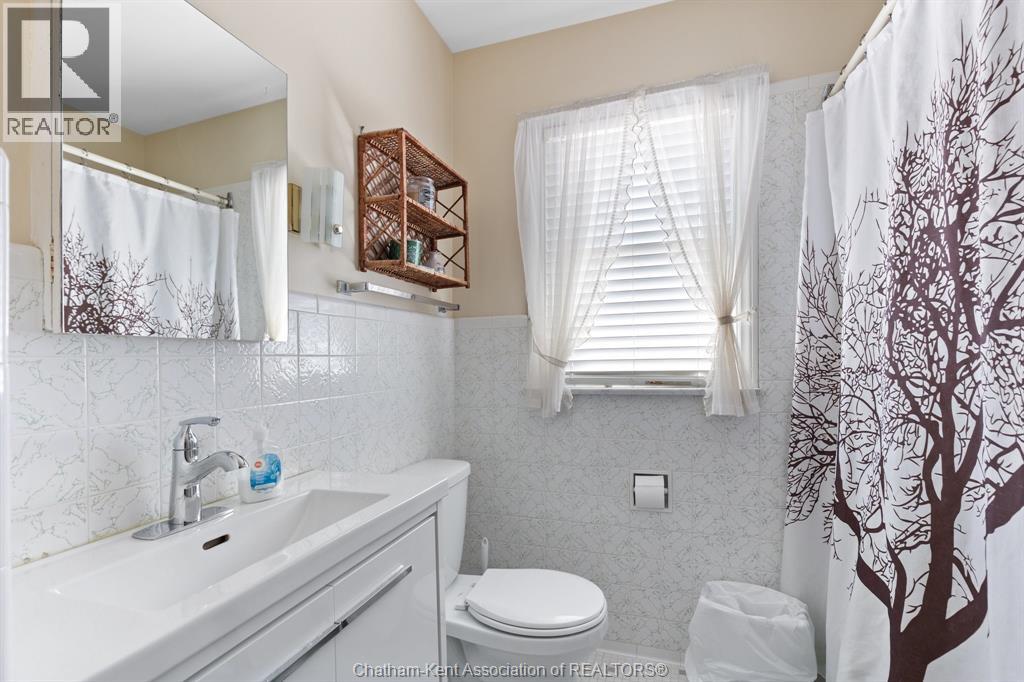
| Main Level | 4pc Bathroom | Measurements not available | ||
| Main Level | Bedroom | 10 ft | 10 ft | 10 ft x 10 ft |
| Main Level | Bedroom | 11 ft | 10 ft ,5 in | 11 ft x 10 ft ,5 in |
| Main Level | Primary Bedroom | 12 ft | 11 ft | 12 ft x 11 ft |
| Main Level | Kitchen | 9 ft | 12 ft | 9 ft x 12 ft |
| Main Level | Dining Room | 13 ft | 10 ft | 13 ft x 10 ft |
| Main Level | Living Room | 12 ft | 12 ft | 12 ft x 12 ft |
| Main Level | Foyer | 4 ft | 5 ft | 4 ft x 5 ft |
https://www.realtor.ca/real-estate/29881098/1402-elsmere-avenue-windsor
Contact Us
Contact us for more information

This REALTOR.ca listing content is owned and licensed by REALTOR® members of The Canadian Real Estate Association
The trademarks REALTOR®, REALTORS®, and the REALTOR® logo are controlled by The Canadian Real Estate Association (CREA) and identify real estate professionals who are members of CREA. The trademarks MLS®, Multiple Listing Service® and the associated logos are owned by The Canadian Real Estate Association (CREA) and identify the quality of services provided by real estate professionals who are members of CREA. The trademark DDF® is owned by The Canadian Real Estate Association (CREA) and identifies CREA's Data Distribution Facility (DDF®)
June 17 2026 03:13:48
Chatham Kent Association of REALTORS®
Royal LePage Peifer Realty Brokerage