
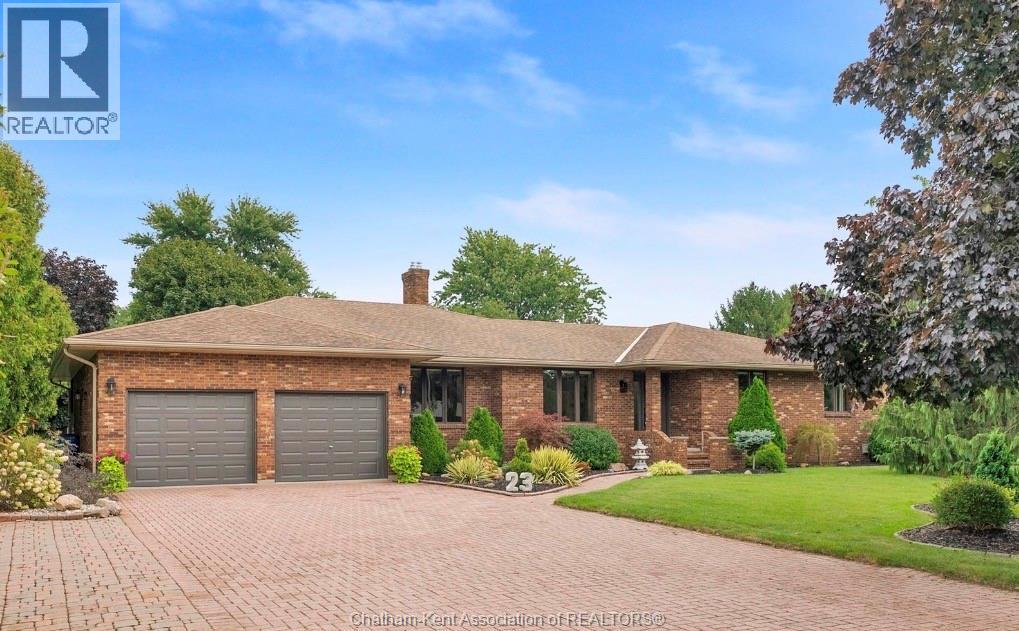
23 Willcox Street Chatham, Ontario N7M 6E2

3 Bedroom
4 Bathroom
2,513 sqft
Bungalow, Ranch
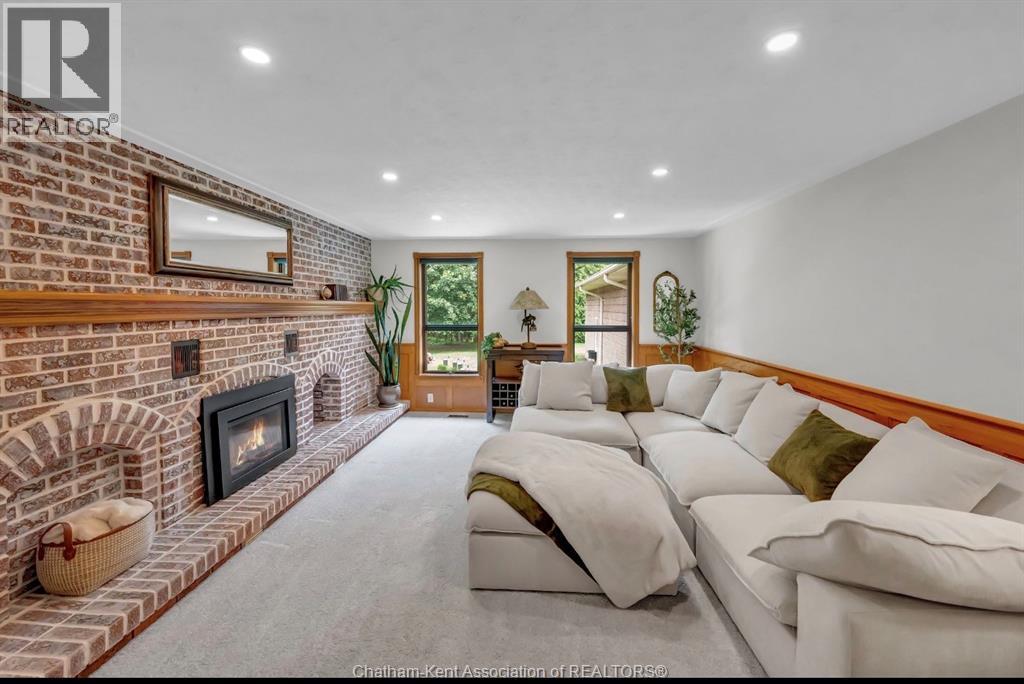
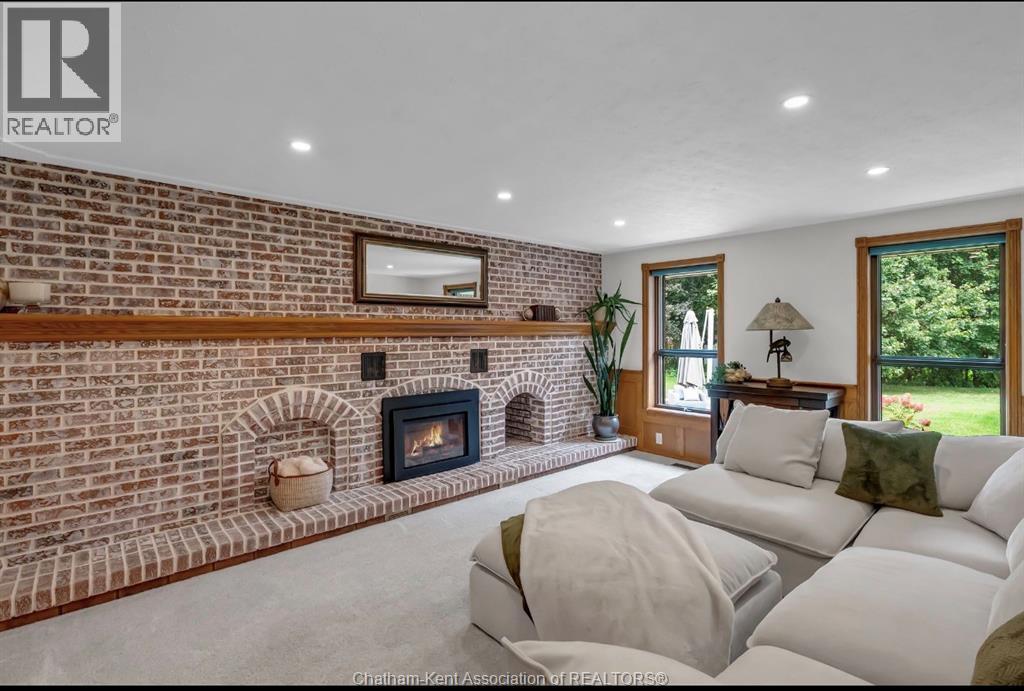
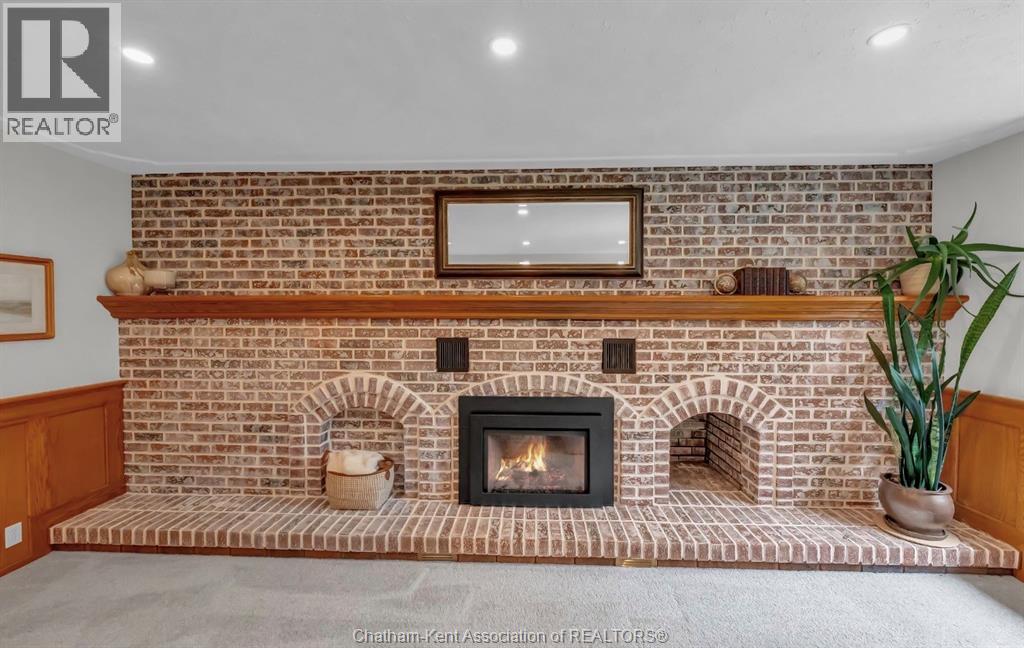
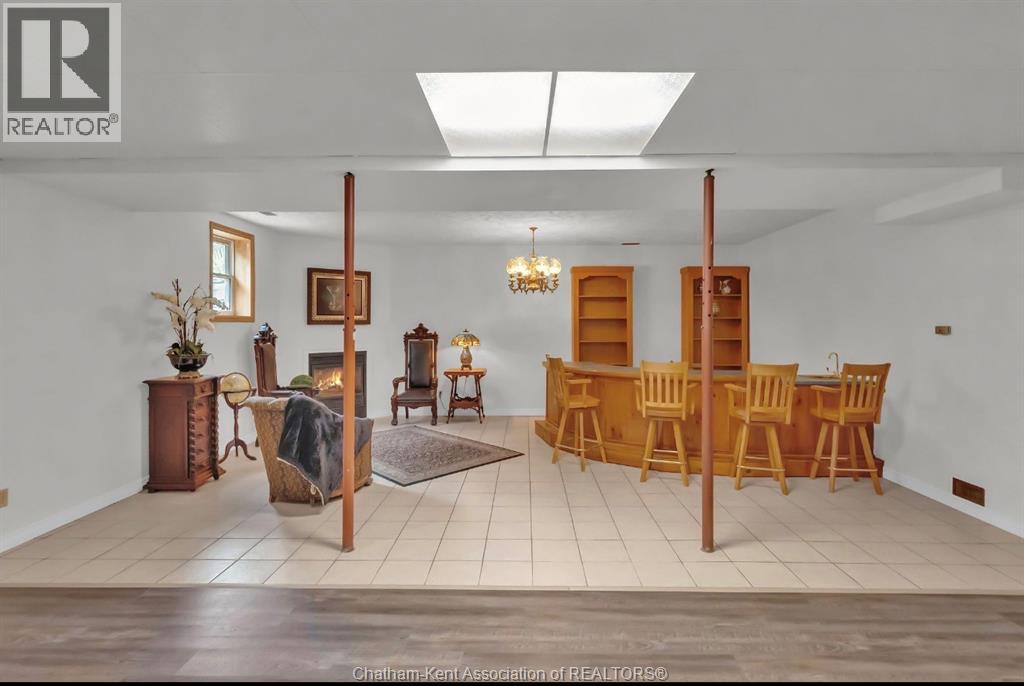
Fireplace
Indoor Pool
Forced Air
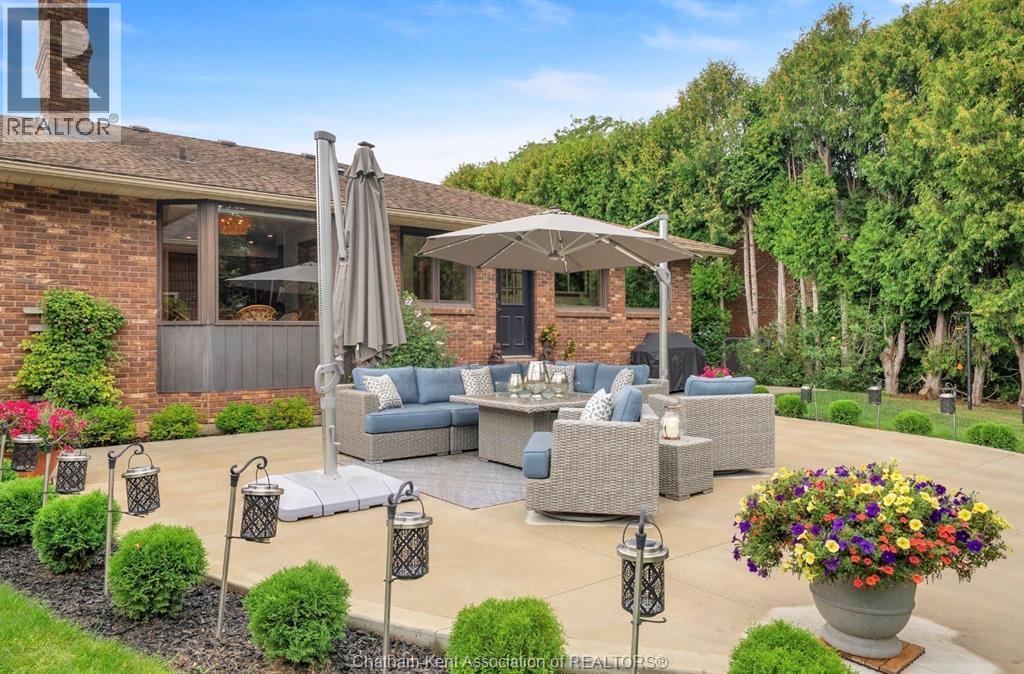
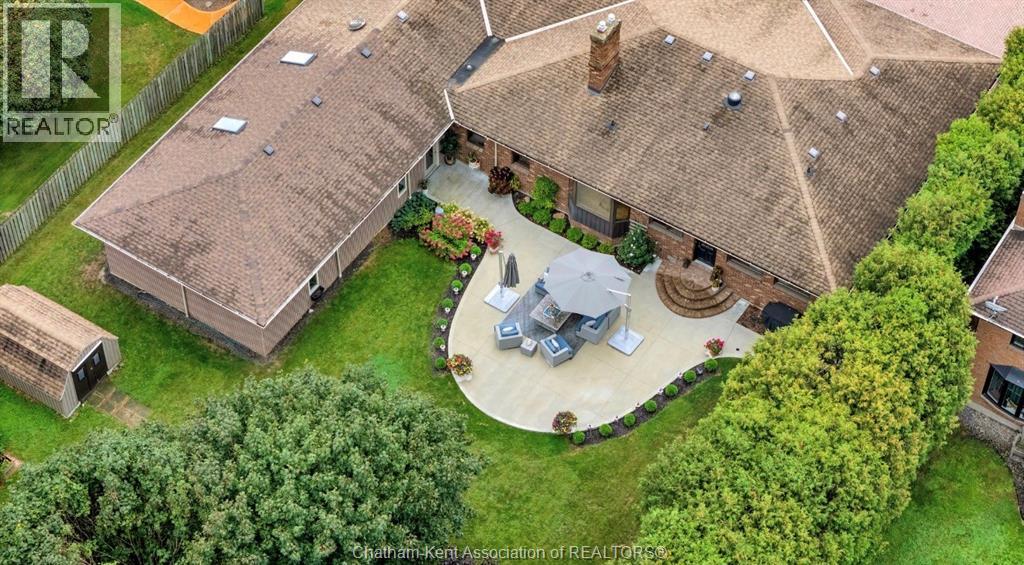
Landscaped
$799,000
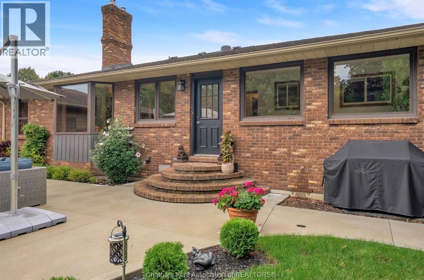
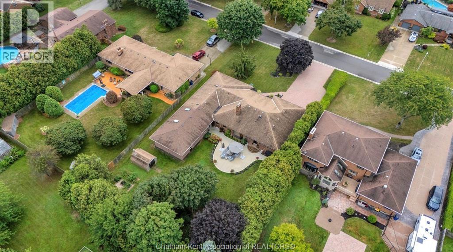
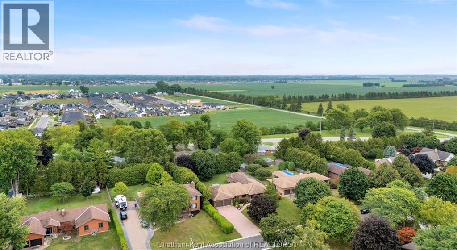
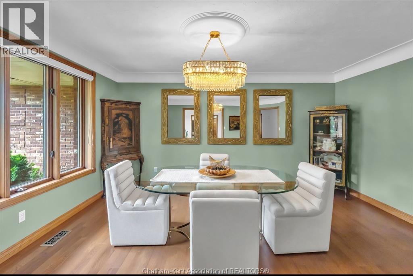
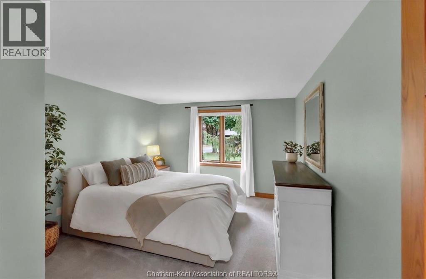
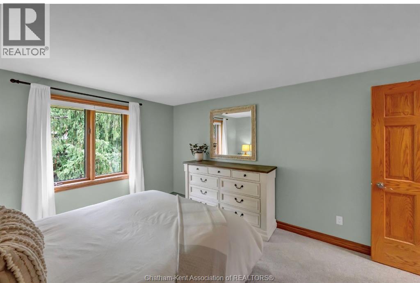
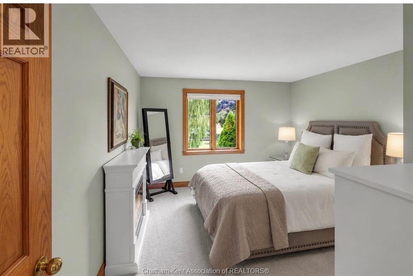
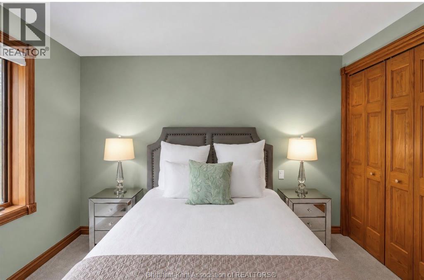
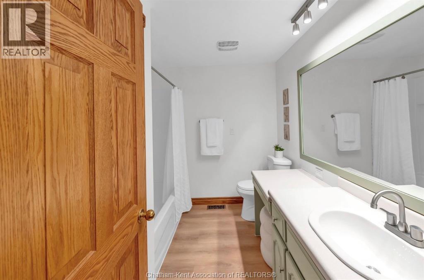
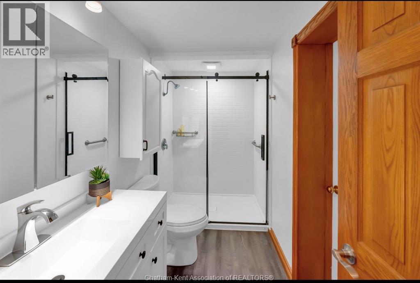
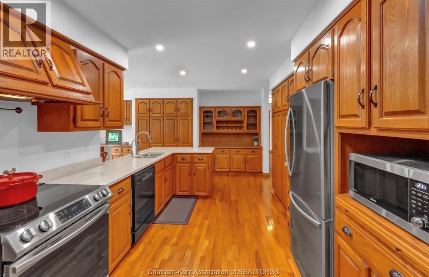
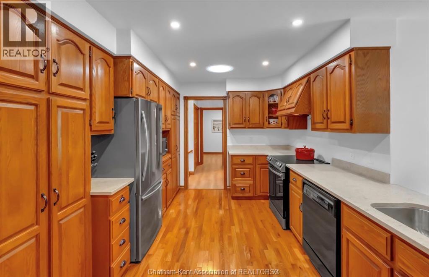
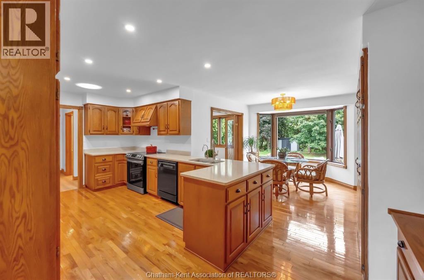
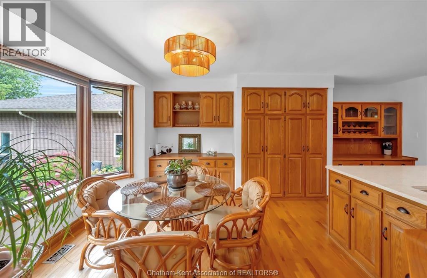
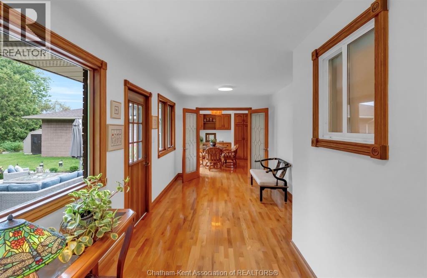
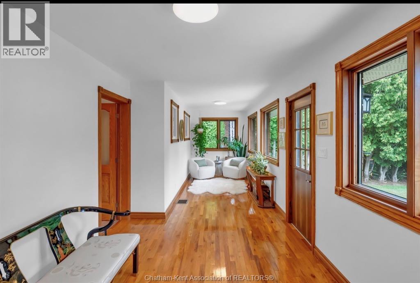
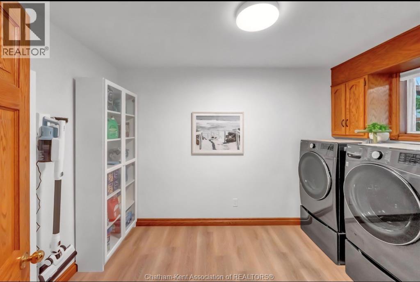
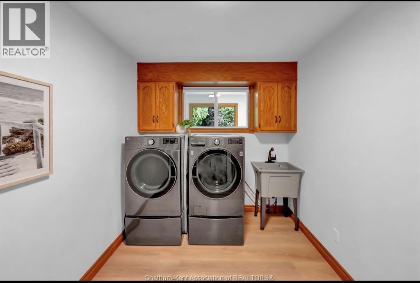
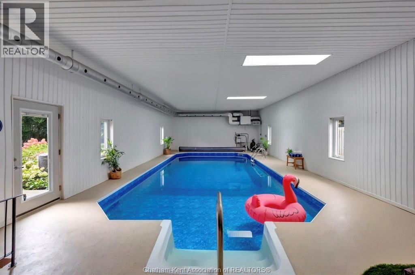
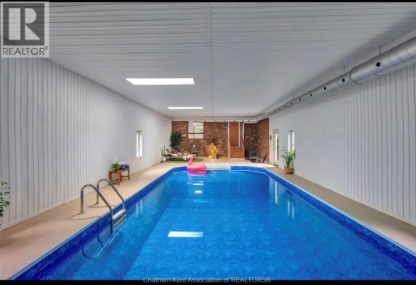
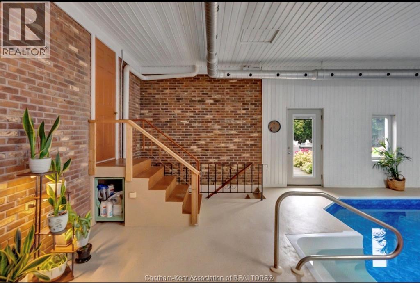
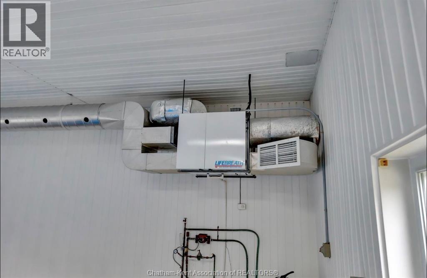
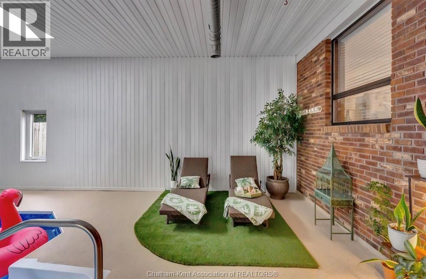
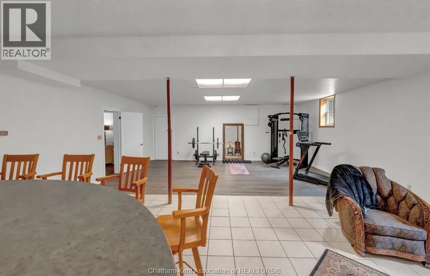
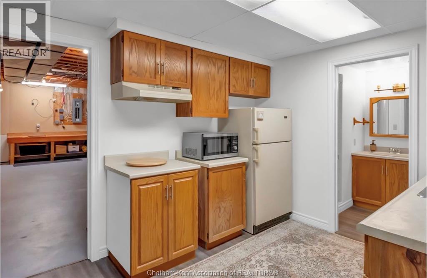
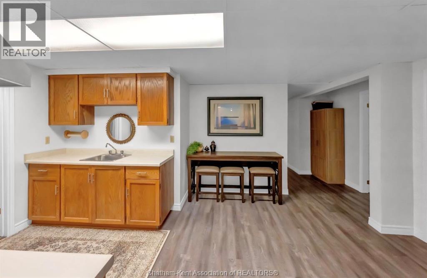
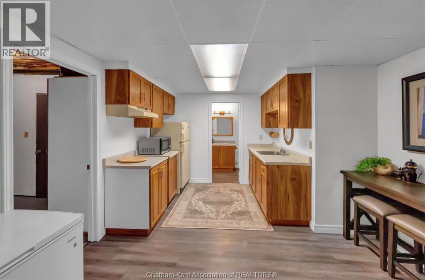
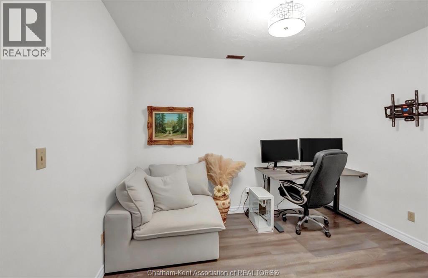
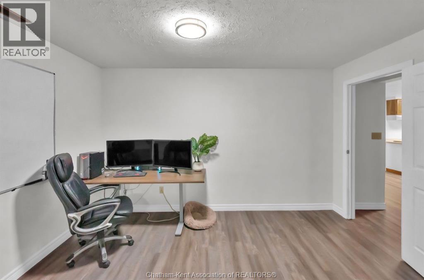
Quiet Country Living in the City! ???? Located in an amazing, sought-after neighbourhood, this spacious 3-bedroom, 3.5-bath home offers the perfect blend of peaceful living and commuter convenience. Featuring a second kitchen, ideal for a granny suite, multi-generational, or multi-family living. Wait… there’s more! Enjoy a spectacular 49' x 22' Florida room with a heated in-ground pool, heated flooring, and its own HVAC system—perfect for year-round entertaining and relaxation. This home truly has it all! (id:15069)
Property Details
| MLS® Number | 26021080 |
| Property Type | Single Family |
| Features | Double Width Or More Driveway |
| Pool Type | Indoor Pool |
Building
| Bathroom Total | 4 |
| Bedrooms Above Ground | 3 |
| Bedrooms Total | 3 |
| Appliances | Dishwasher, Refrigerator, Stove |
| Architectural Style | Bungalow, Ranch |
| Constructed Date | 1984 |
| Exterior Finish | Brick |
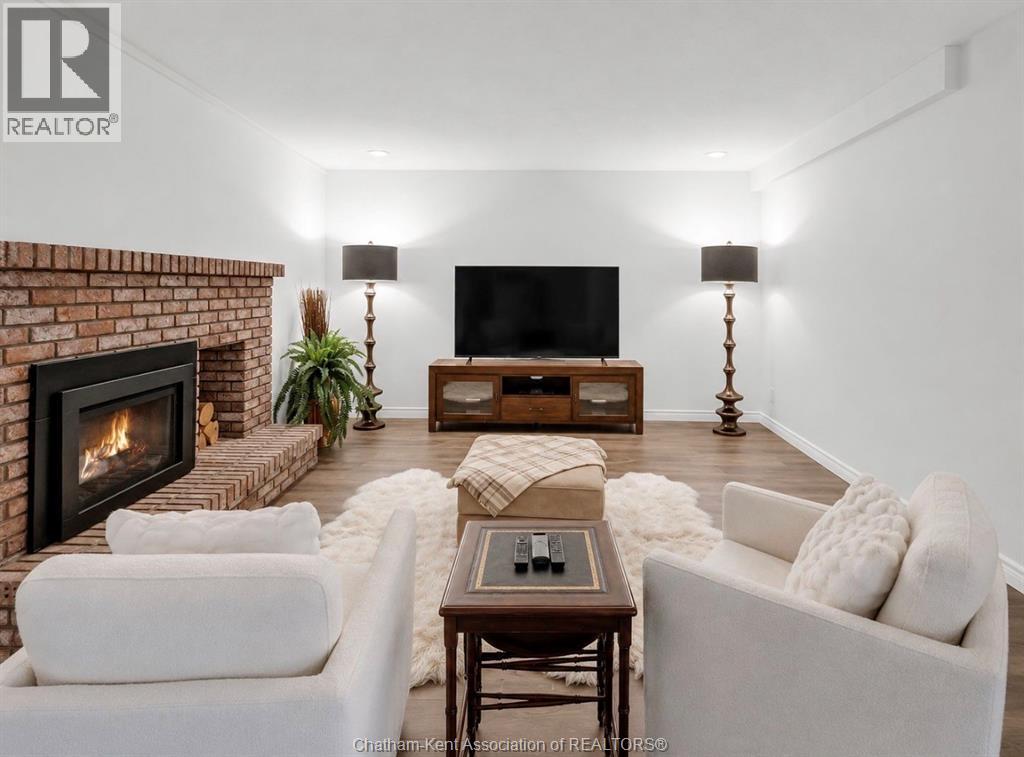
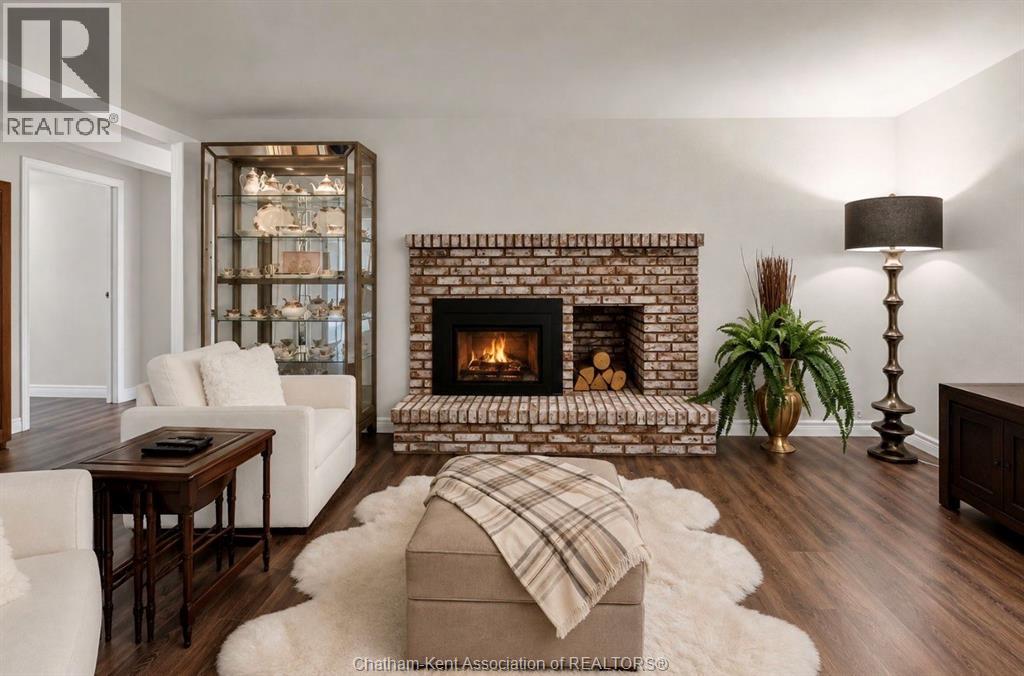
| Fireplace Fuel | Gas,gas |
| Fireplace Present | Yes |
| Fireplace Type | Insert,insert |
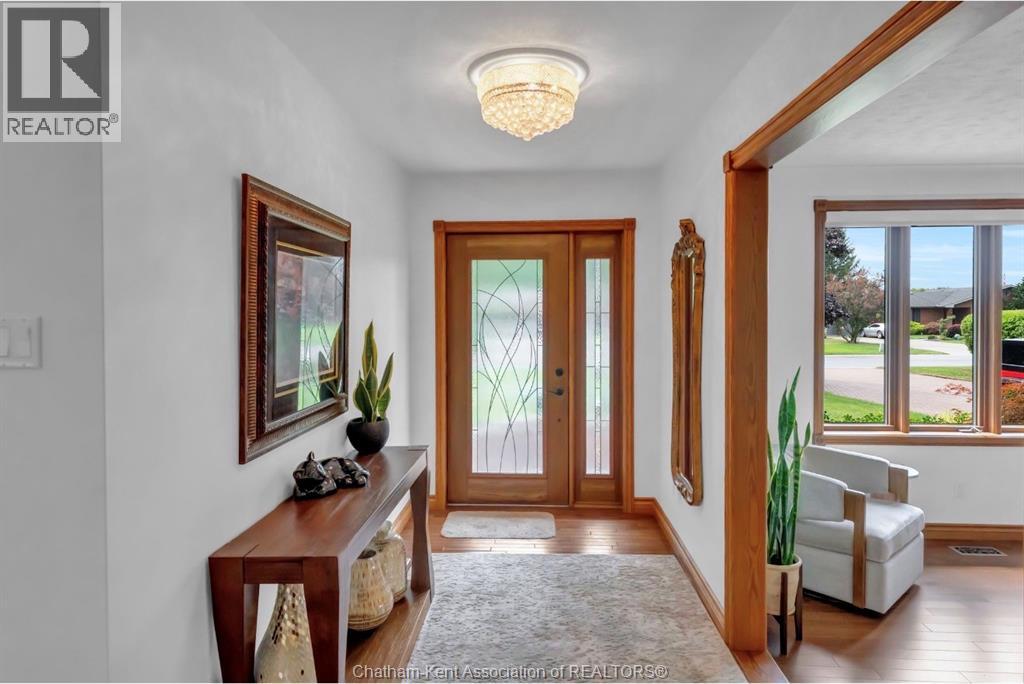
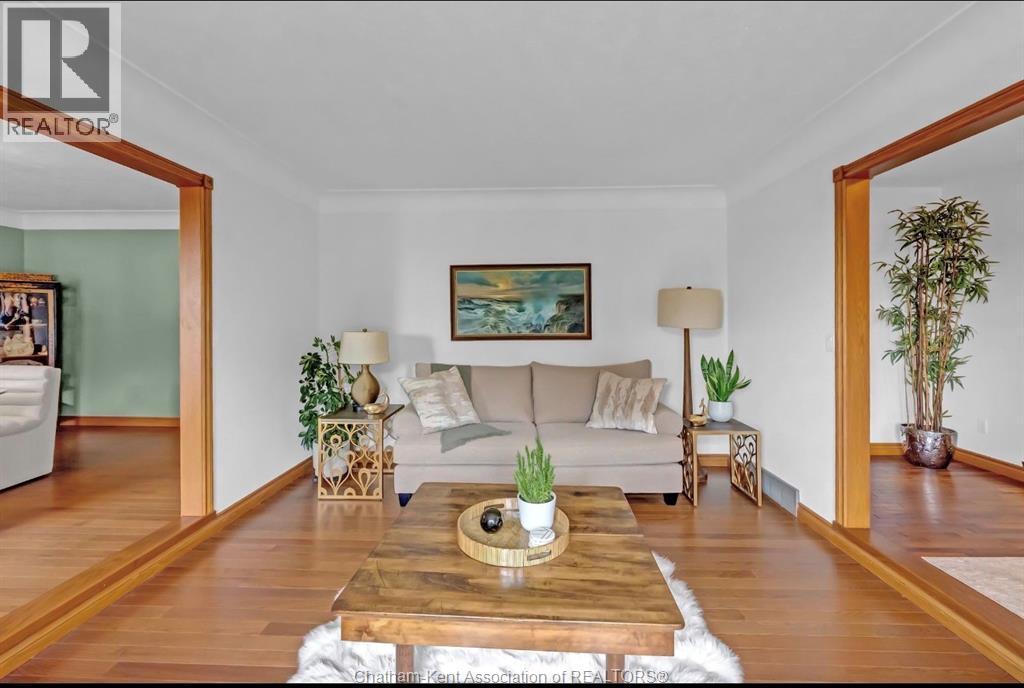
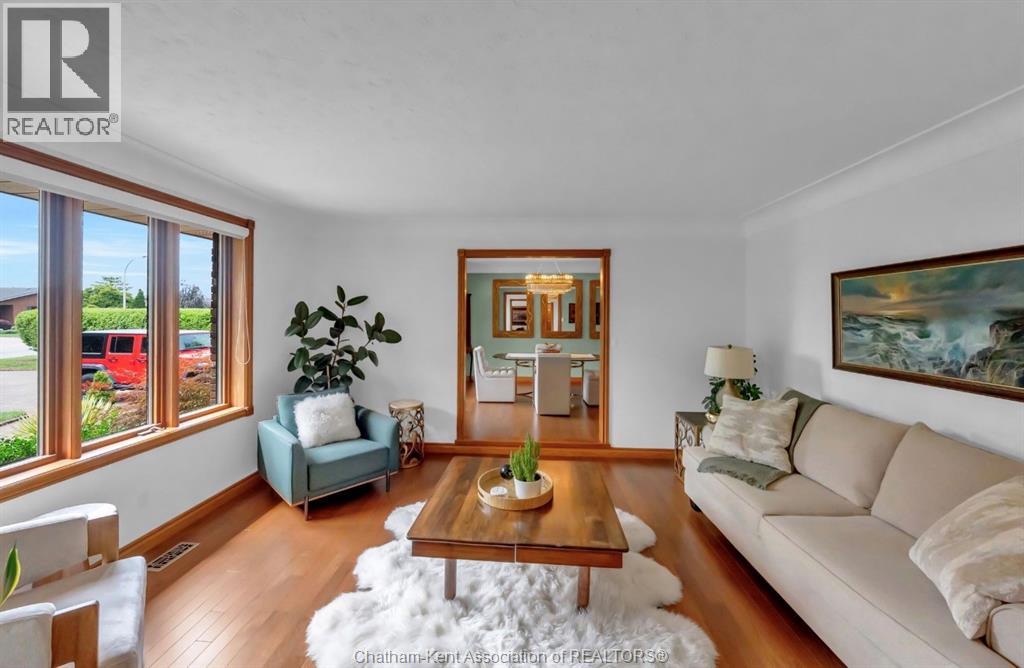
| Flooring Type | Carpeted, Hardwood |
| Foundation Type | Block |
| Half Bath Total | 1 |
| Heating Fuel | Natural Gas |
| Heating Type | Forced Air |
| Stories Total | 1 |
| Size Interior | 2,513 Sqft |
| Total Finished Area | 2513 Sqft |
| Type | House |
Parking
| Garage |
Land
| Acreage | No |
| Landscape Features | Landscaped |
| Size Irregular | 99 X 200.00 / 0.459 Ac |
| Size Total Text | 99 X 200.00 / 0.459 Ac|0.25- 0.50 Acre |
| Zoning Description | Rl1-e |
Rooms
| Level | Type | Length | Width | Dimensions |
|---|---|---|---|---|
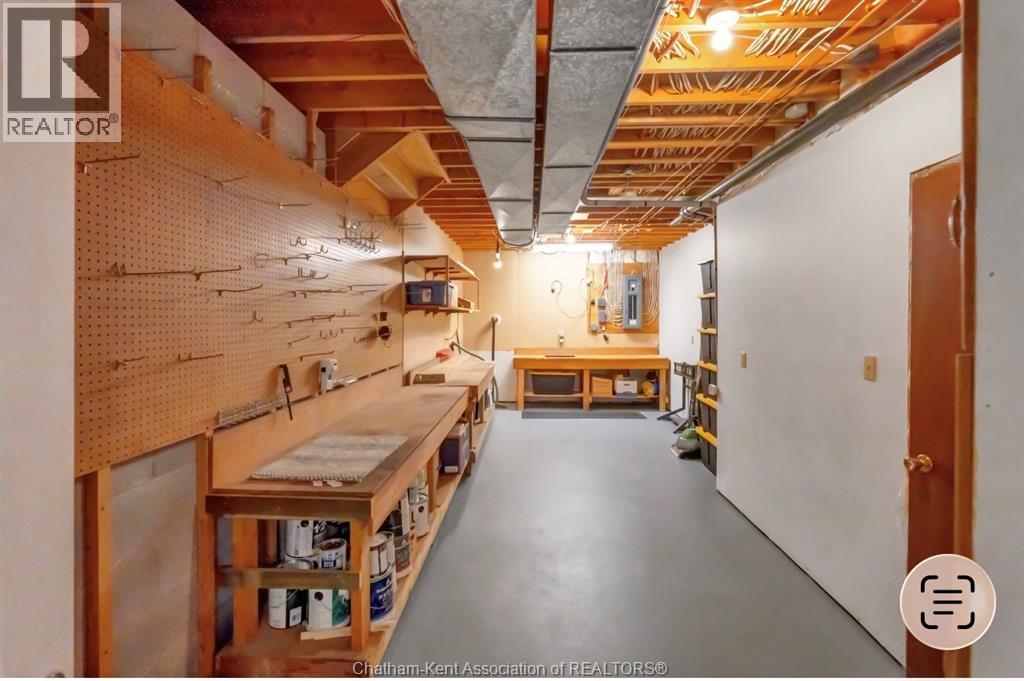
| Basement | Workshop | 25 ft ,8 in | 9 ft | 25 ft ,8 in x 9 ft |
| Basement | Cold Room | 25 ft ,4 in | 8 ft ,11 in | 25 ft ,4 in x 8 ft ,11 in |
| Basement | Kitchen | 9 ft ,2 in | 6 ft ,6 in | 9 ft ,2 in x 6 ft ,6 in |
| Basement | Recreation Room | 31 ft ,9 in | 22 ft ,9 in | 31 ft ,9 in x 22 ft ,9 in |
| Basement | Other | 13 ft ,3 in | 12 ft ,5 in | 13 ft ,3 in x 12 ft ,5 in |
| Basement | Other | 11 ft ,6 in | 9 ft ,5 in | 11 ft ,6 in x 9 ft ,5 in |
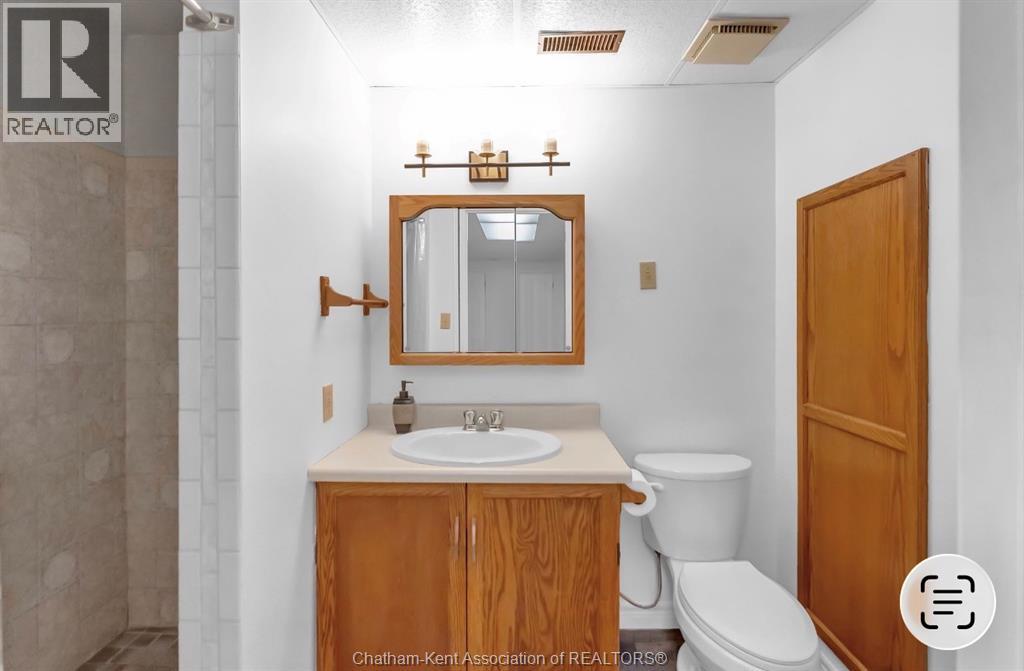
| Basement | 3pc Bathroom | Measurements not available | ||
| Lower Level | Florida Room | 49 ft ,1 in | 22 ft ,6 in | 49 ft ,1 in x 22 ft ,6 in |
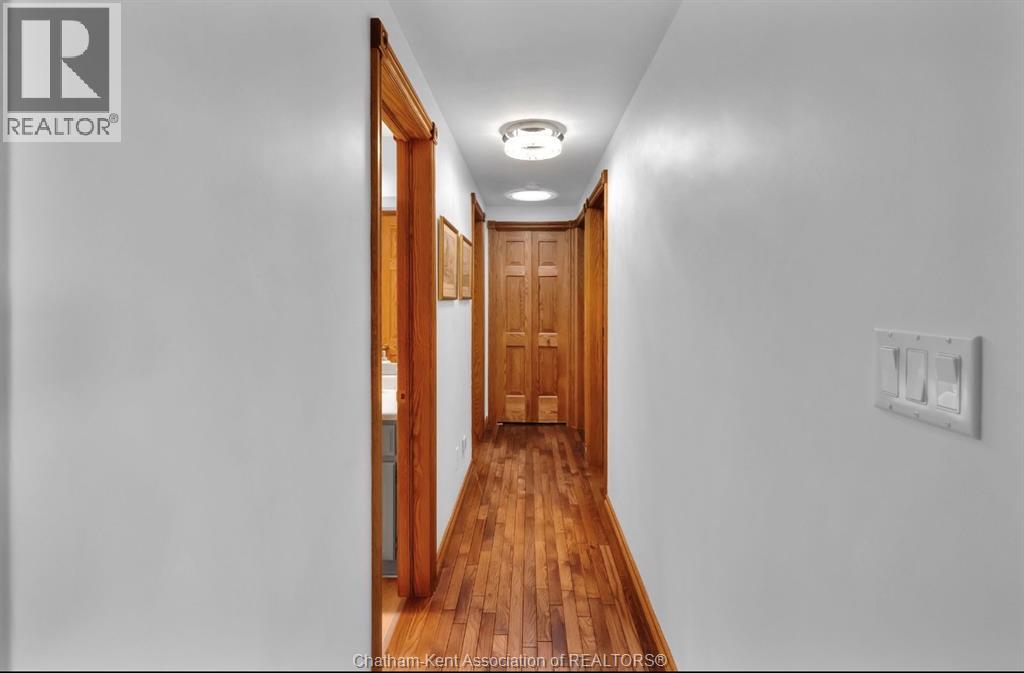
| Main Level | Other | 25 ft ,7 in | 7 ft | 25 ft ,7 in x 7 ft |
| Main Level | 4pc Bathroom | Measurements not available | ||
| Main Level | Bedroom | 12 ft | 11 ft ,3 in | 12 ft x 11 ft ,3 in |
| Main Level | Bedroom | 11 ft ,9 in | 11 ft ,4 in | 11 ft ,9 in x 11 ft ,4 in |
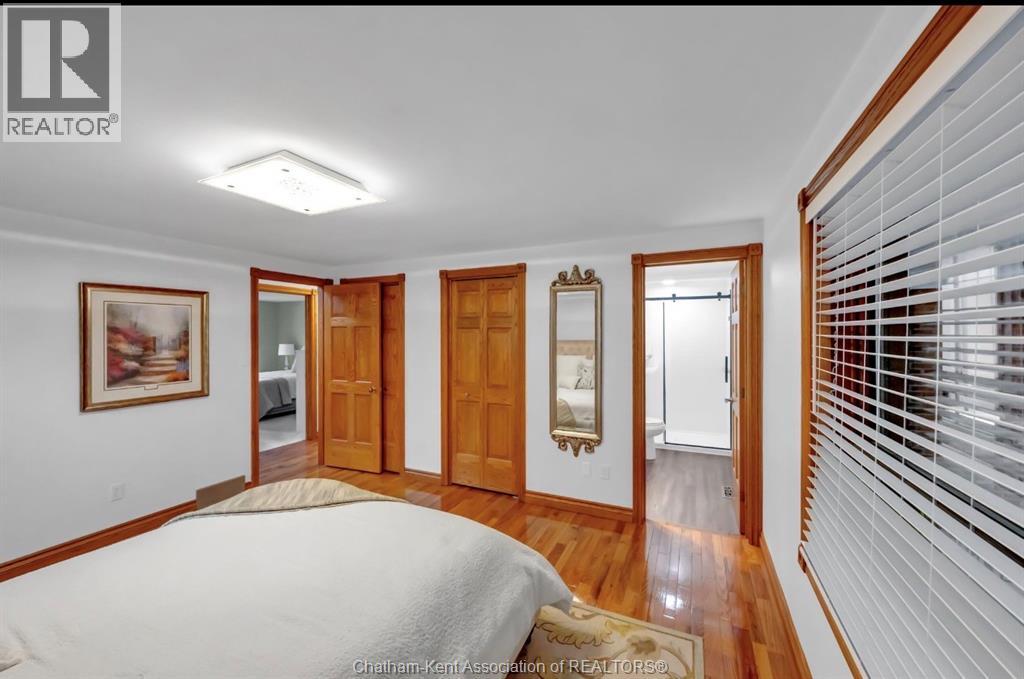
| Main Level | 3pc Ensuite Bath | Measurements not available | ||
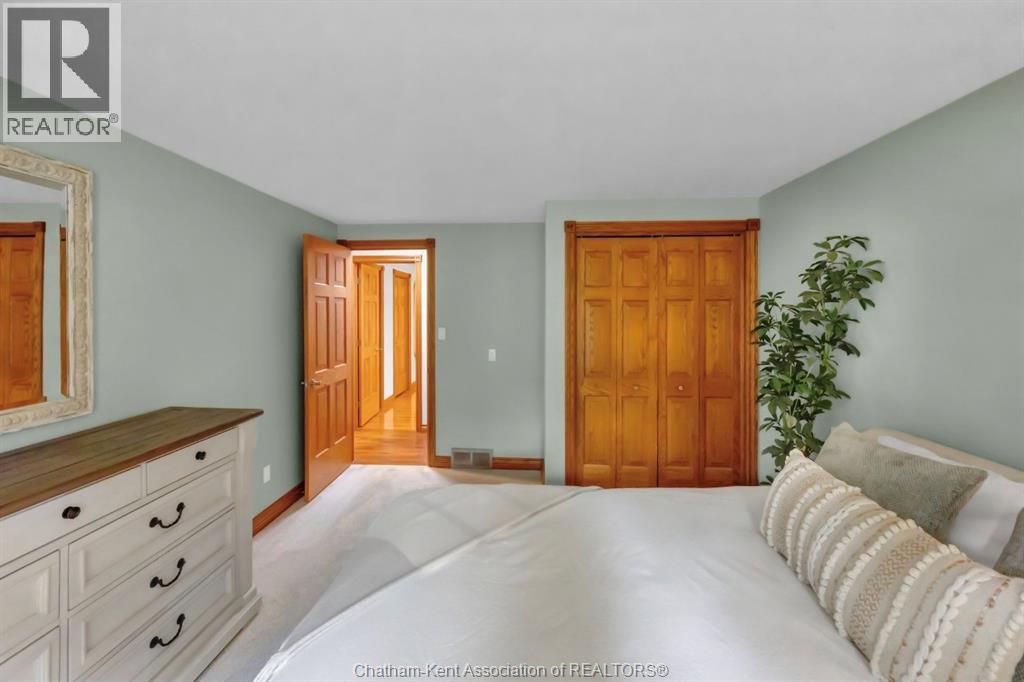
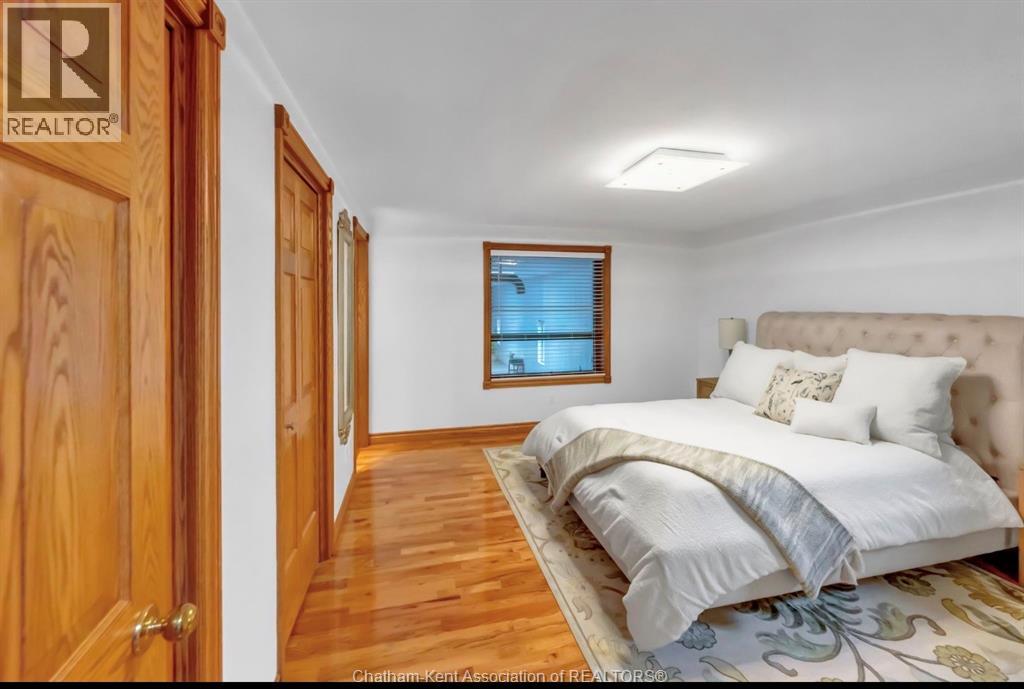
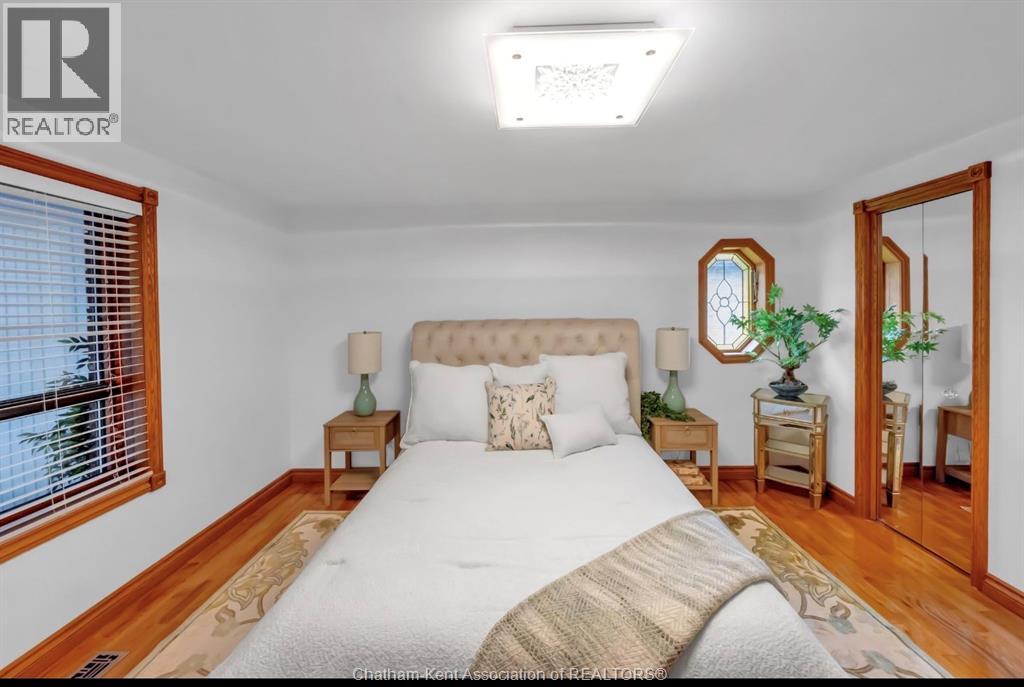
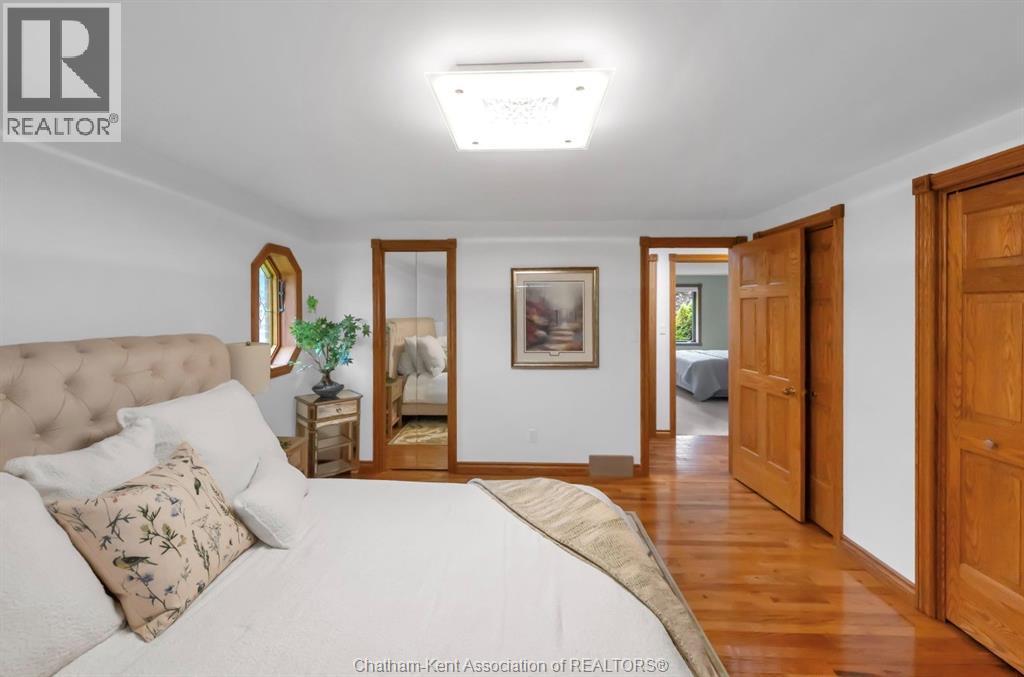
| Main Level | Primary Bedroom | 13 ft ,10 in | 12 ft ,8 in | 13 ft ,10 in x 12 ft ,8 in |
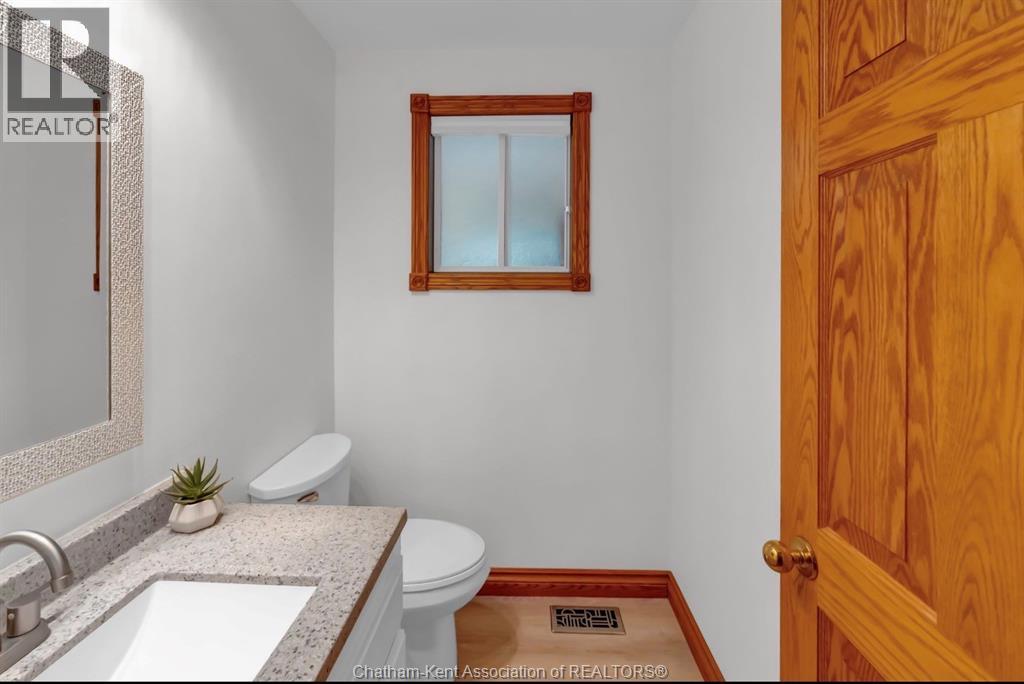
| Main Level | 2pc Bathroom | Measurements not available | ||
| Main Level | Dining Nook | 12 ft ,2 in | 11 ft ,2 in | 12 ft ,2 in x 11 ft ,2 in |
| Main Level | Kitchen | Measurements not available | ||
| Main Level | Dining Room | 15 ft ,6 in | 11 ft ,1 in | 15 ft ,6 in x 11 ft ,1 in |
| Main Level | Family Room | 15 ft ,11 in | 12 ft ,9 in | 15 ft ,11 in x 12 ft ,9 in |
| Main Level | Living Room/fireplace | 18 ft | 14 ft ,6 in | 18 ft x 14 ft ,6 in |
https://www.realtor.ca/real-estate/30220501/23-willcox-street-chatham
Contact Us
Contact us for more information

This REALTOR.ca listing content is owned and licensed by REALTOR® members of The Canadian Real Estate Association
The trademarks REALTOR®, REALTORS®, and the REALTOR® logo are controlled by The Canadian Real Estate Association (CREA) and identify real estate professionals who are members of CREA. The trademarks MLS®, Multiple Listing Service® and the associated logos are owned by The Canadian Real Estate Association (CREA) and identify the quality of services provided by real estate professionals who are members of CREA. The trademark DDF® is owned by The Canadian Real Estate Association (CREA) and identifies CREA's Data Distribution Facility (DDF®)
September 08 2026 04:22:44
Chatham Kent Association of REALTORS®
Royal LePage Peifer Realty Brokerage