
240 Ironwood Trail Chatham, Ontario N7M 0V6

2 Bedroom
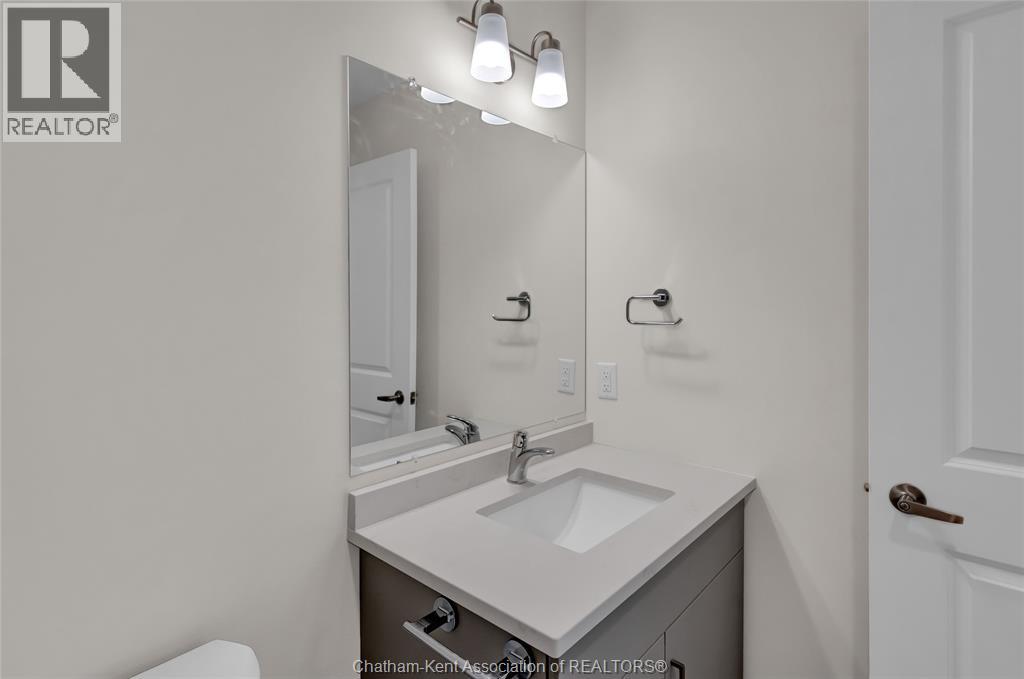
2 Bathroom
1,149 sqft
Bungalow, Ranch
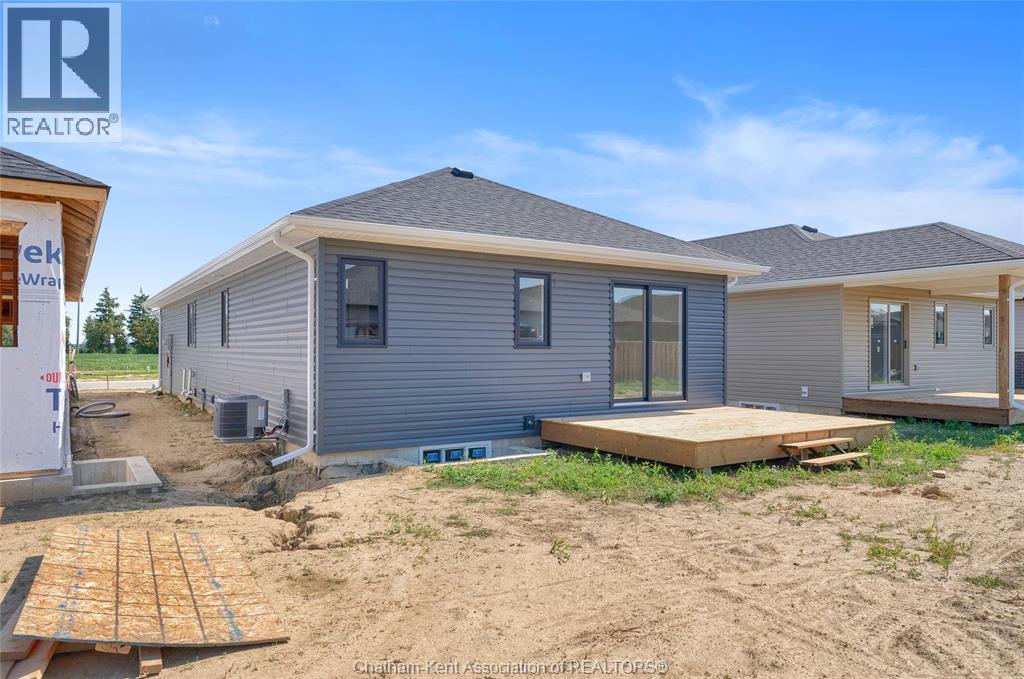
Central Air Conditioning, Fully Air Conditioned
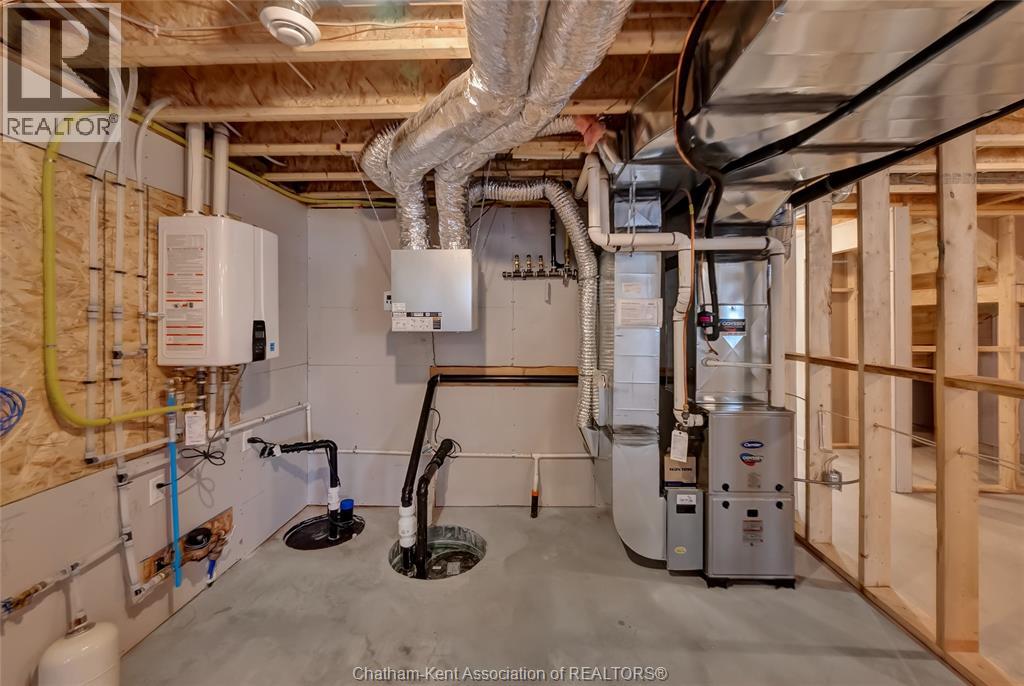
Forced Air, Furnace
$425,900
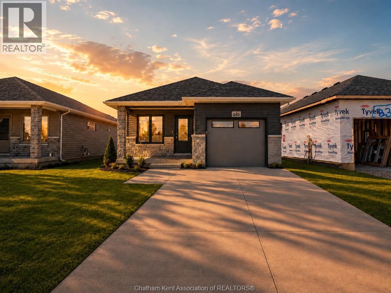
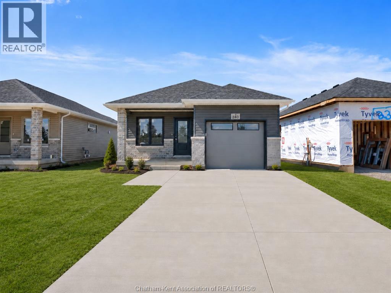
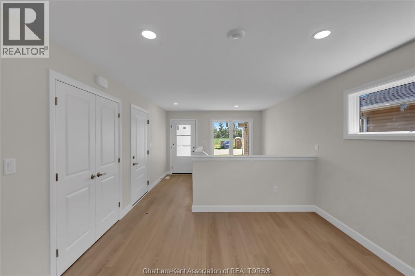
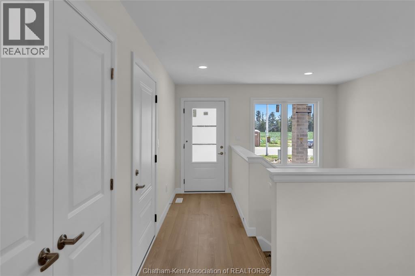
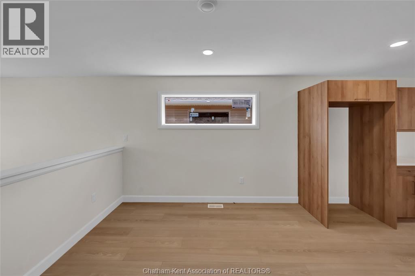
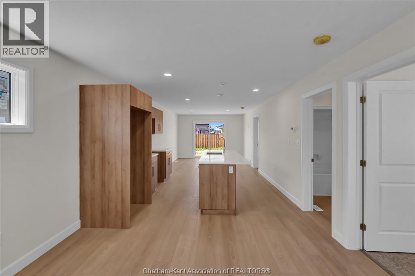
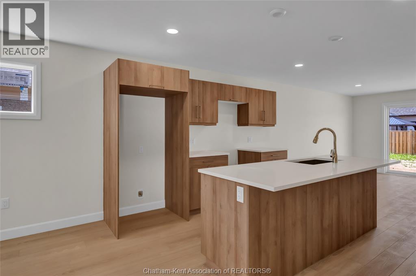
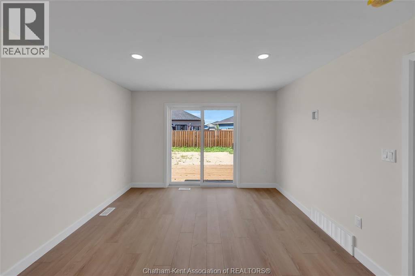
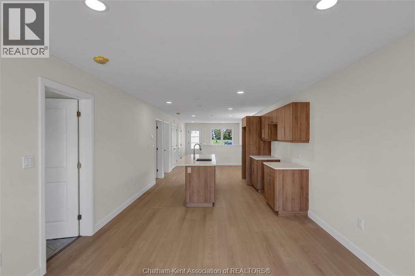
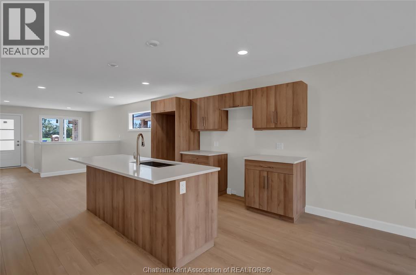
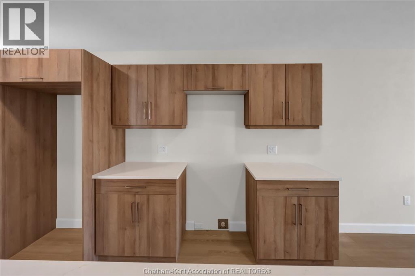
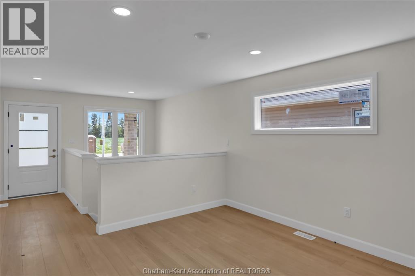
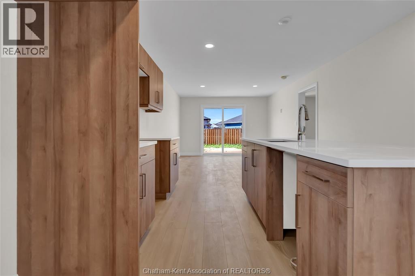
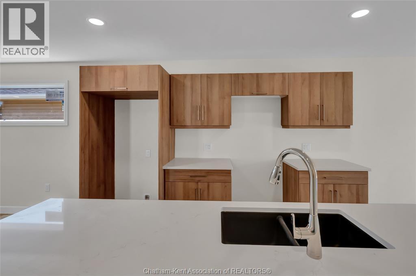
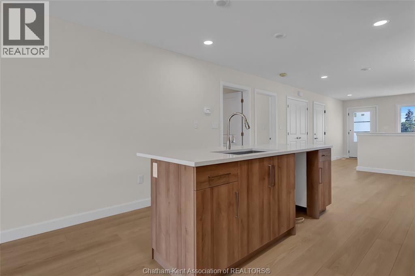
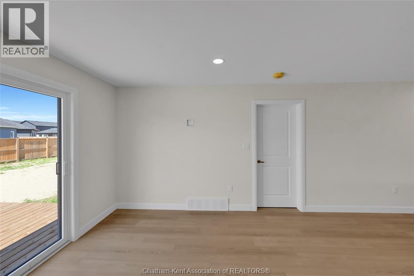
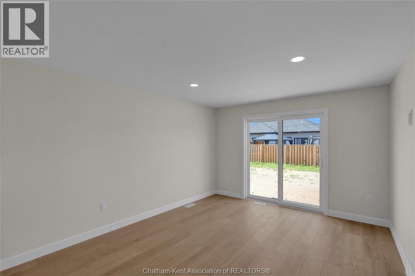
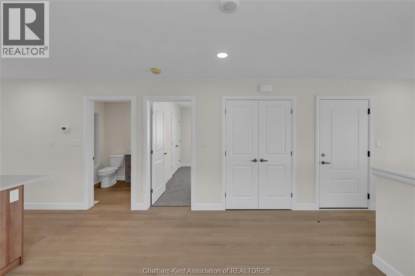
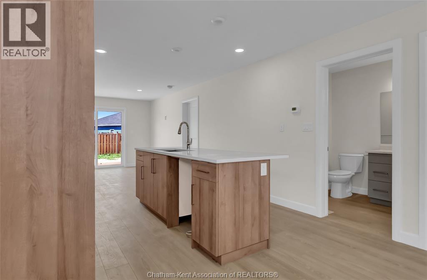
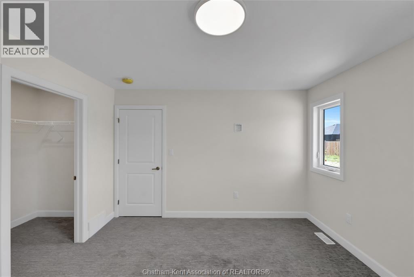
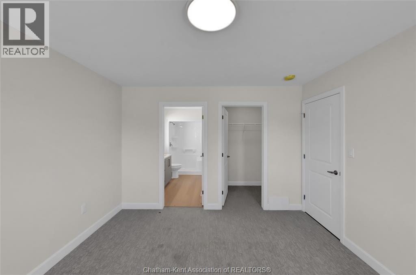
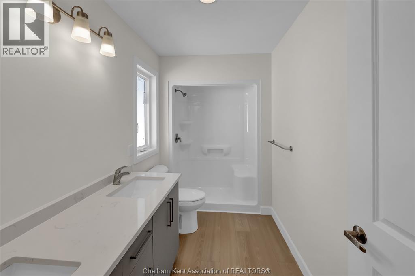
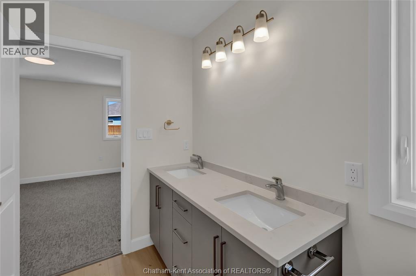
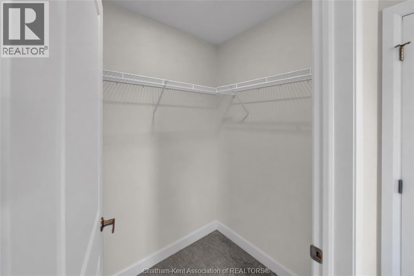
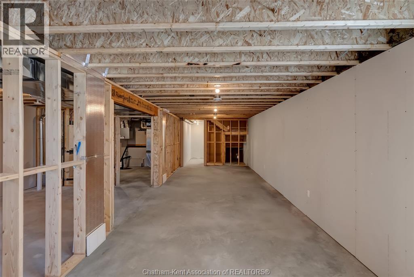
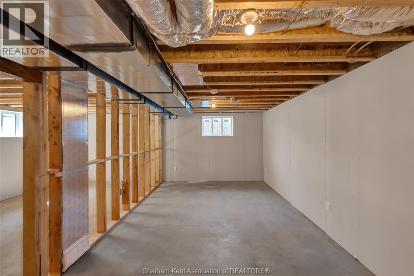
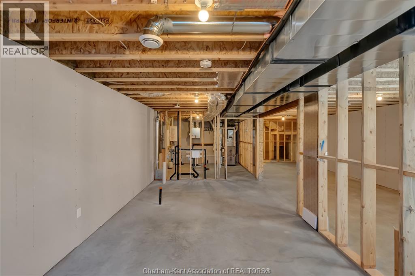
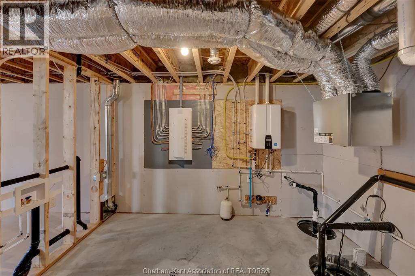
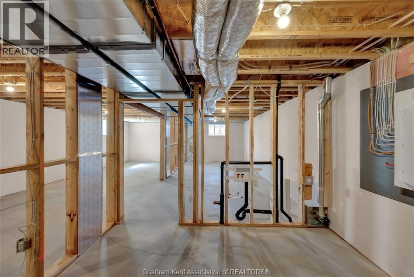
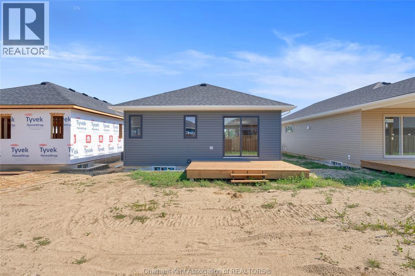
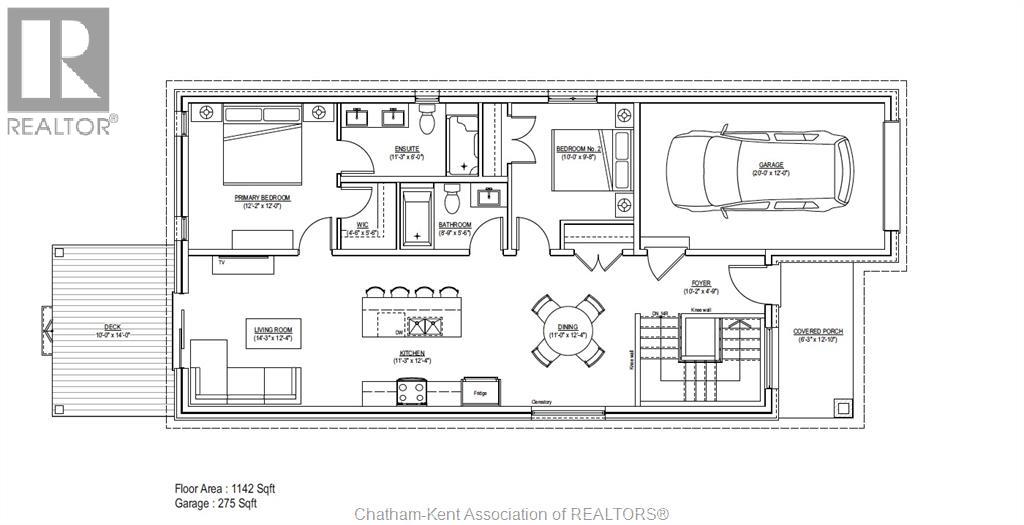
Move in Ready! Welcome to your future brand-new detached home at an incredible and affordable price, where comfort, style, and low-maintenance living come together. Introducing “The Alder”, built by Maple City Homes Ltd., offering approximately 1,150 sq. ft. of thoughtfully designed one-level living with an open-concept layout. Located on the edge of town and just minutes from Highway 401. Featuring an open concept design, that creates a seamless flow from cooking to dining to relaxing in the living room. The primary bedroom offers a peaceful retreat with a walk-in closet and ensuite bathroom. Enjoy low-maintenance, worry-free living backed by a 7-Year Tarion New Home Warranty, plus the efficiency and savings of an Energy Star rated build. Every detail has been carefully selected to ensure long-term comfort, durability, and value. Move in and start enjoying your brand-new home today! The listed price reflects the anticipated rebate for the period of April 1, 2026 through March 31, 2027, with all rebate amounts assigned to the builder. (id:15069)
Property Details
| MLS® Number | 26012802 |
| Property Type | Single Family |
| Features | Concrete Driveway |
Building
| Bathroom Total | 2 |
| Bedrooms Above Ground | 2 |
| Bedrooms Total | 2 |
| Architectural Style | Bungalow, Ranch |
| Constructed Date | 2026 |
| Construction Style Attachment | Detached |
| Cooling Type | Central Air Conditioning, Fully Air Conditioned |
| Exterior Finish | Aluminum/vinyl, Brick |
| Flooring Type | Carpeted, Laminate |
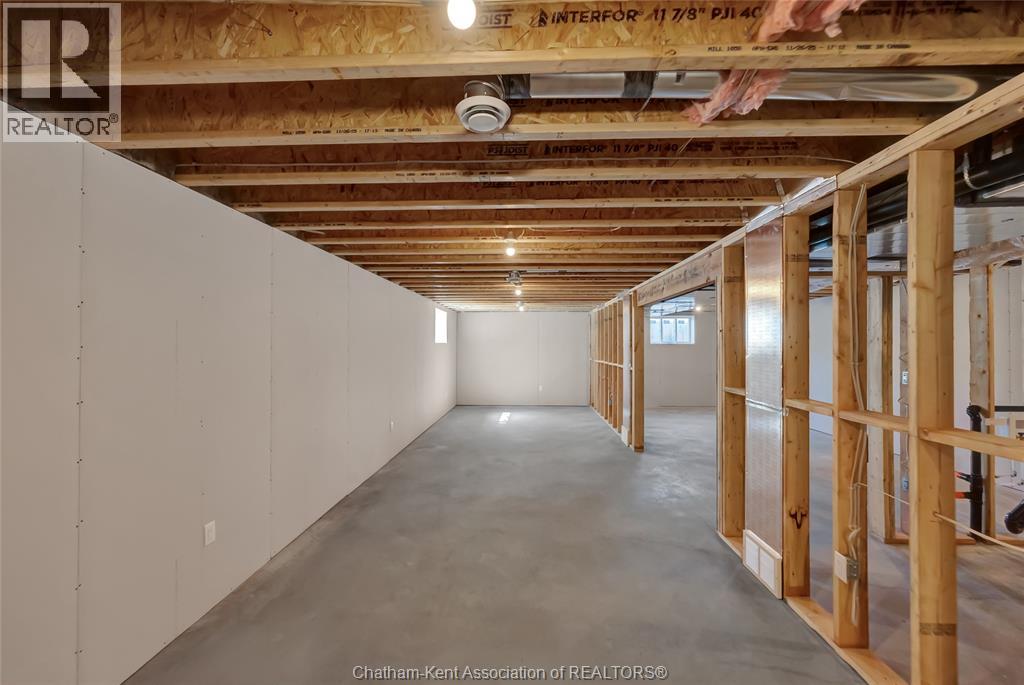
| Foundation Type | Concrete |
| Heating Fuel | Natural Gas |
| Heating Type | Forced Air, Furnace |
| Stories Total | 1 |
| Size Interior | 1,149 Sqft |
| Total Finished Area | 1149 Sqft |
| Type | House |
Parking
| Garage |
Land
| Acreage | No |
| Fence Type | Fence |
| Size Irregular | 36.02 X 124.70 / 0.102 Ac |
| Size Total Text | 36.02 X 124.70 / 0.102 Ac|0-0.25 Acre |
| Zoning Description | Res |
Rooms
| Level | Type | Length | Width | Dimensions |
|---|---|---|---|---|
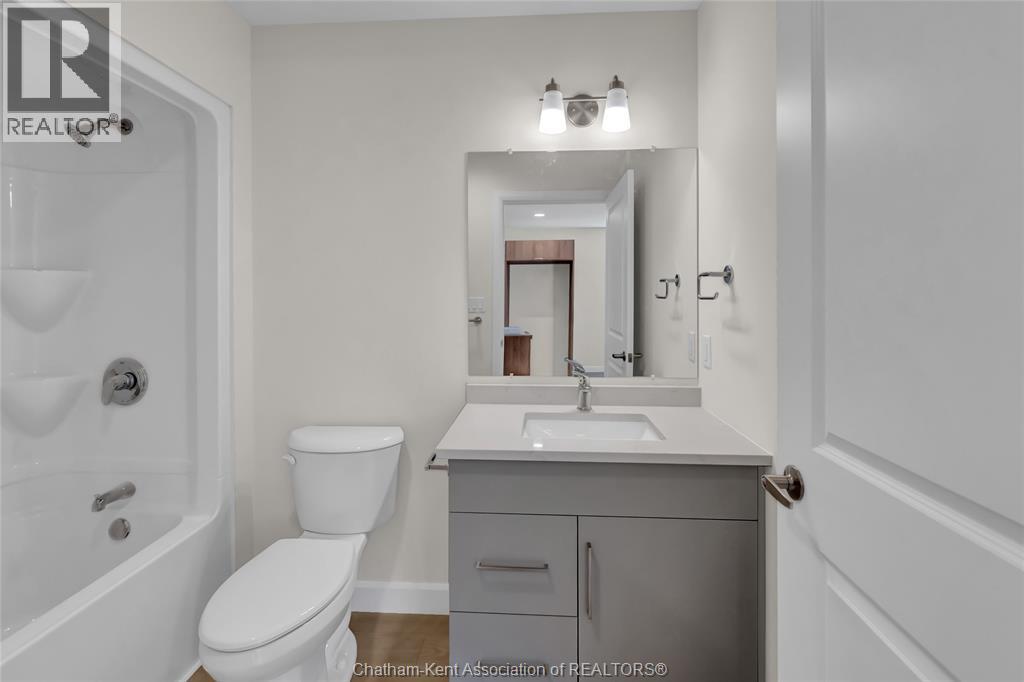
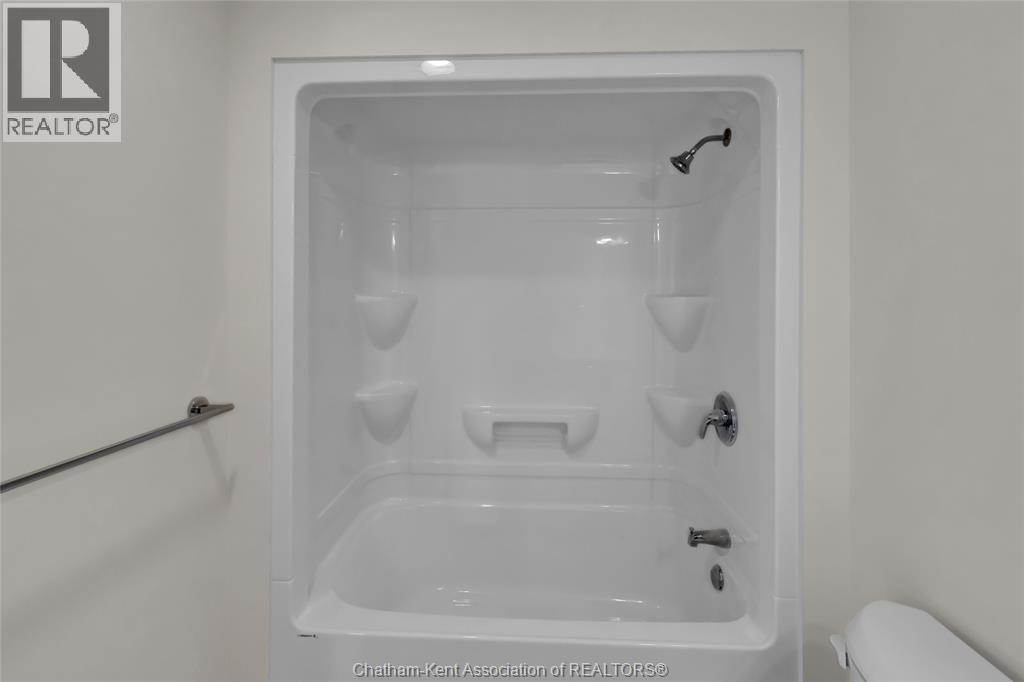
| Main Level | 4pc Bathroom | 8 ft ,9 in | 5 ft ,6 in | 8 ft ,9 in x 5 ft ,6 in |
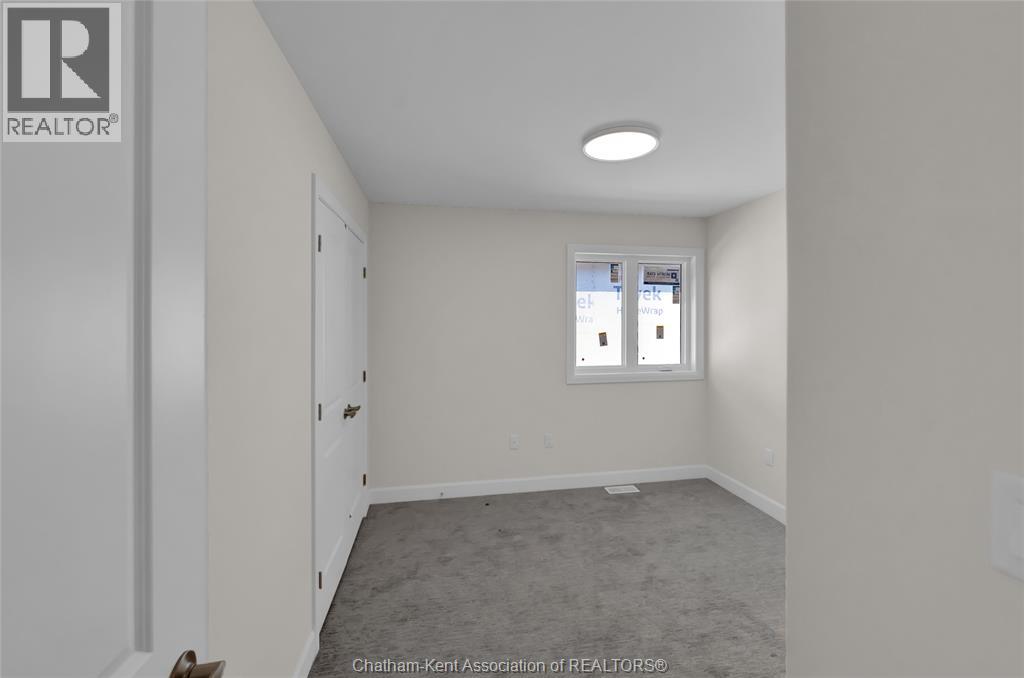
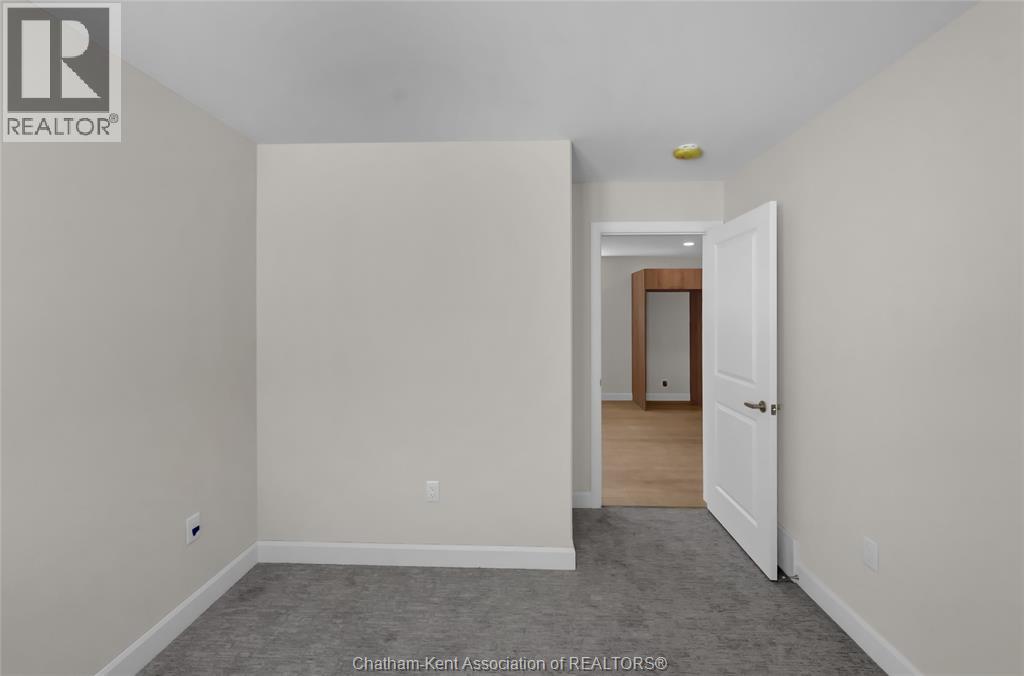
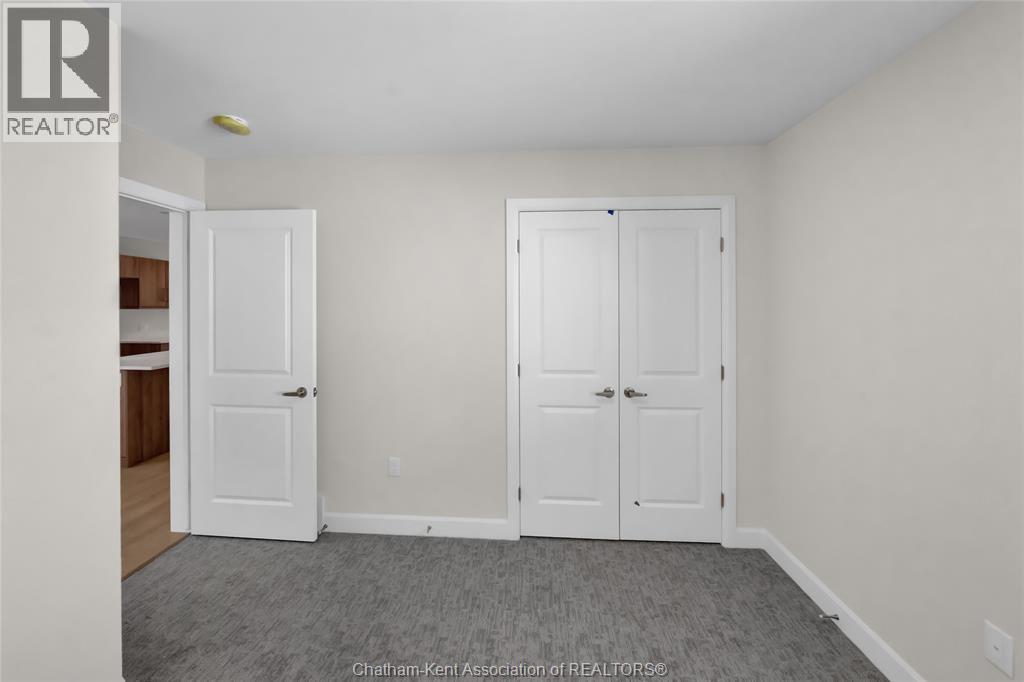
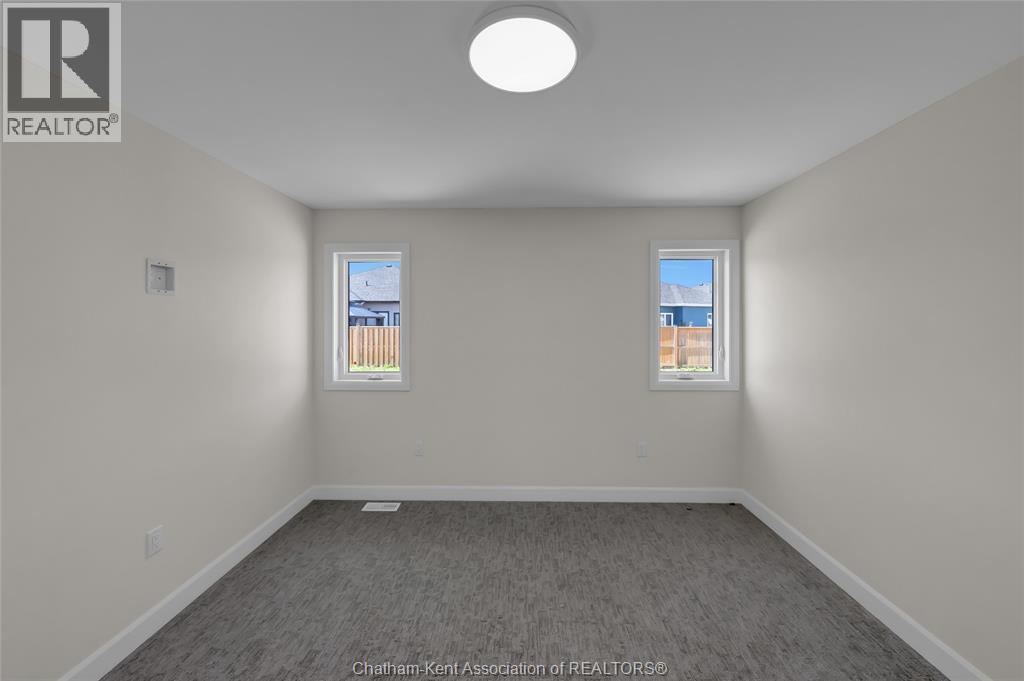
| Main Level | Bedroom | 10 ft | 9 ft ,8 in | 10 ft x 9 ft ,8 in |
| Main Level | 3pc Ensuite Bath | 11 ft ,3 in | 6 ft | 11 ft ,3 in x 6 ft |
| Main Level | Primary Bedroom | 12 ft ,2 in | 12 ft | 12 ft ,2 in x 12 ft |
| Main Level | Kitchen | 12 ft | 12 ft ,3 in | 12 ft x 12 ft ,3 in |
| Main Level | Dining Room | 11 ft | 12 ft ,3 in | 11 ft x 12 ft ,3 in |
| Main Level | Living Room | 14 ft ,9 in | 12 ft ,3 in | 14 ft ,9 in x 12 ft ,3 in |
| Main Level | Foyer | 9 ft ,4 in | 4 ft ,6 in | 9 ft ,4 in x 4 ft ,6 in |
https://www.realtor.ca/real-estate/29839109/240-ironwood-trail-chatham
Contact Us
Contact us for more information

This REALTOR.ca listing content is owned and licensed by REALTOR® members of The Canadian Real Estate Association
The trademarks REALTOR®, REALTORS®, and the REALTOR® logo are controlled by The Canadian Real Estate Association (CREA) and identify real estate professionals who are members of CREA. The trademarks MLS®, Multiple Listing Service® and the associated logos are owned by The Canadian Real Estate Association (CREA) and identify the quality of services provided by real estate professionals who are members of CREA. The trademark DDF® is owned by The Canadian Real Estate Association (CREA) and identifies CREA's Data Distribution Facility (DDF®)
September 15 2026 01:22:45
Chatham Kent Association of REALTORS®
Royal LePage Peifer Realty Brokerage