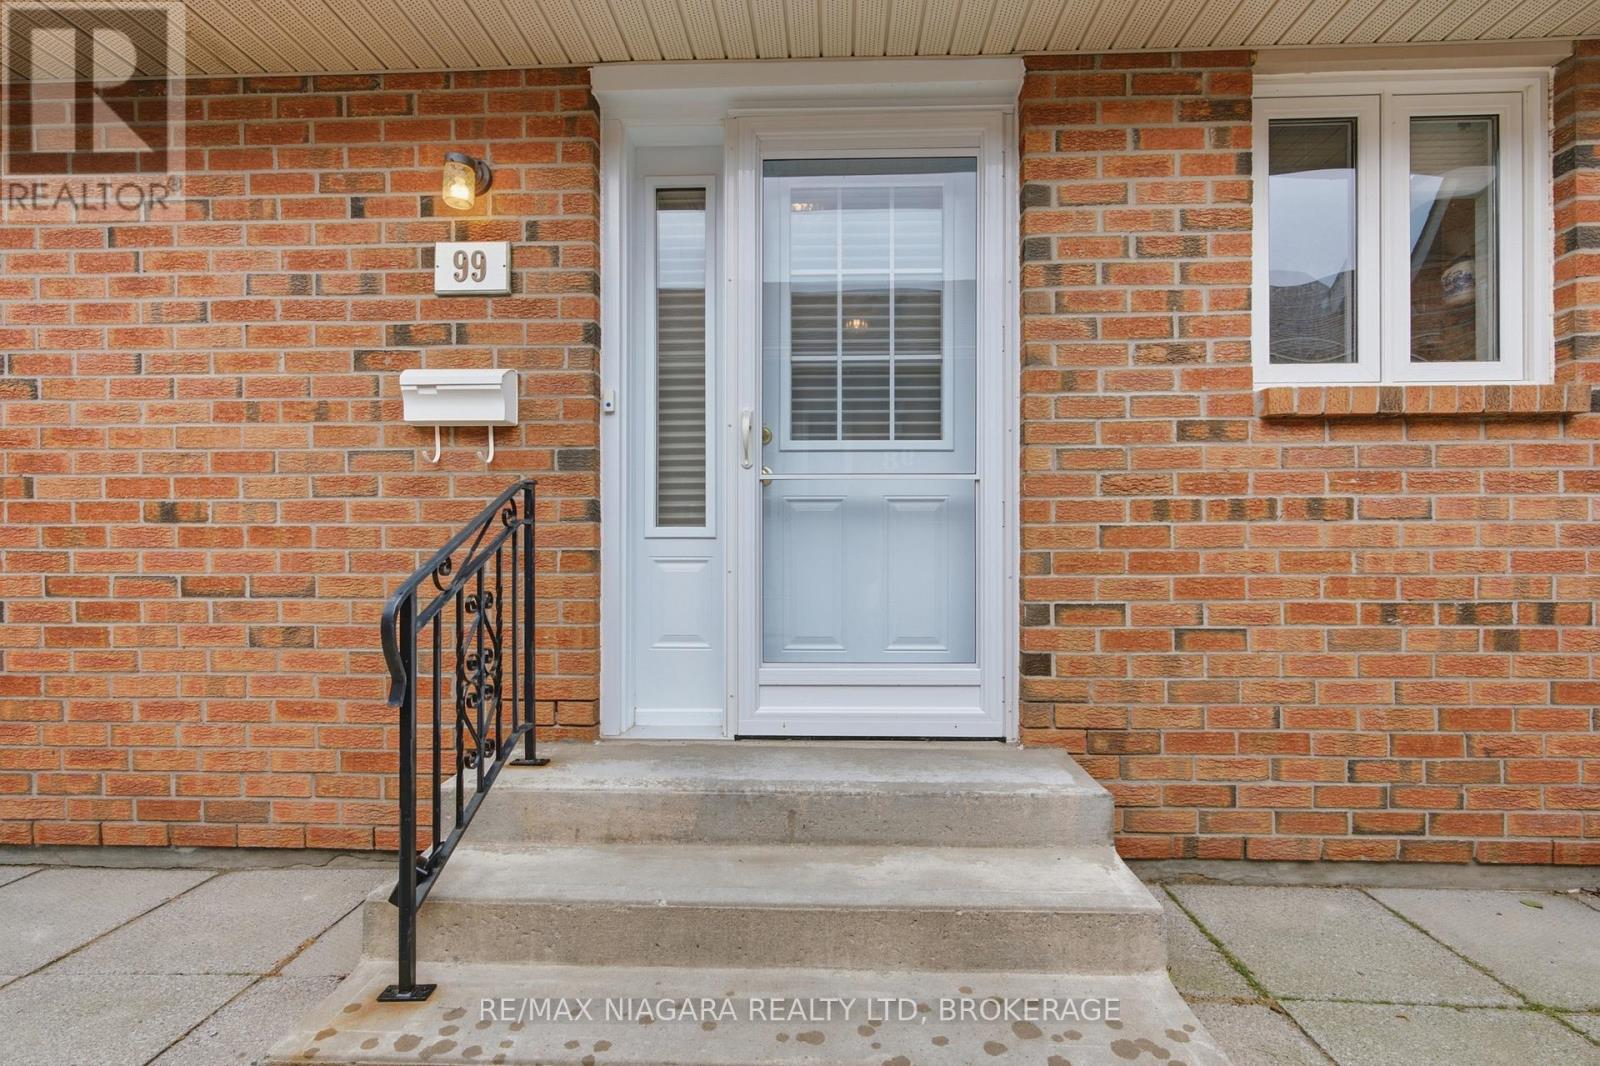
Nestled in a quiet 55+ community in central St. Catharines, this extremely well-maintained bungalow condominium offers easy, low-maintenance main-floor living. Featuring two bedrooms, the home includes a spacious kitchen with ample cabinetry and counter space, a bright dining area & spacious living room with patio doors leading to a private outdoor patio, and a comfortable living room ideal for everyday living. Main-floor laundry adds convenience. End unit - you'll enjoy added privacy and a peaceful setting. Large unfinished basement perfect for storage or to be finished in the future. Great location close to amenities! (id:15069)
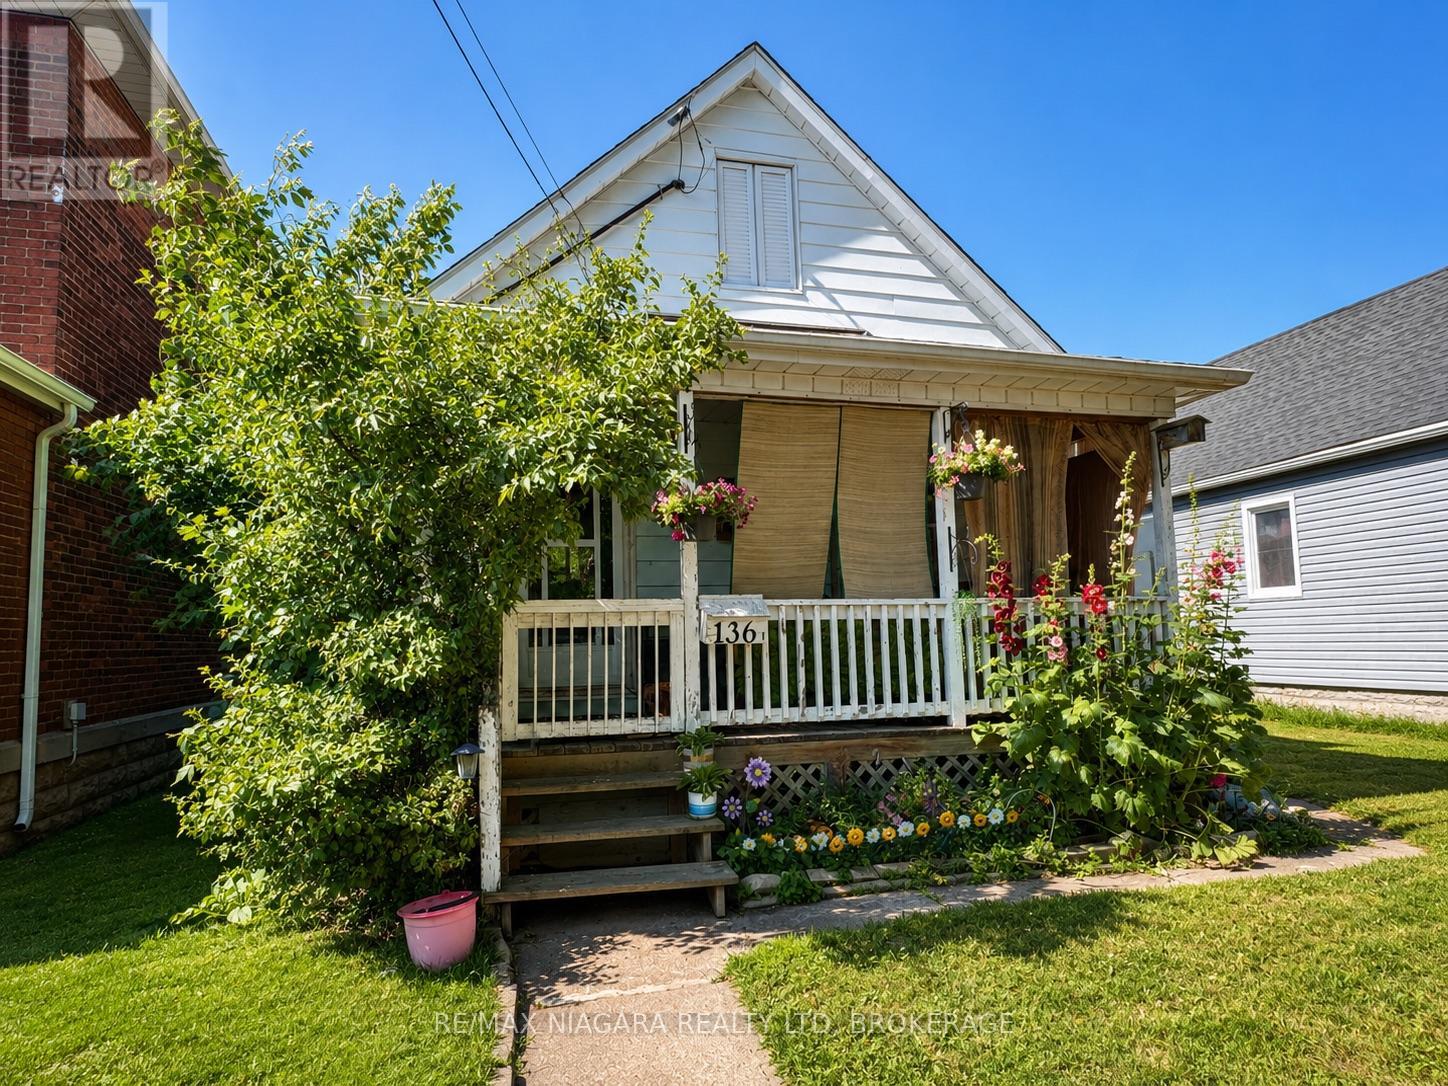
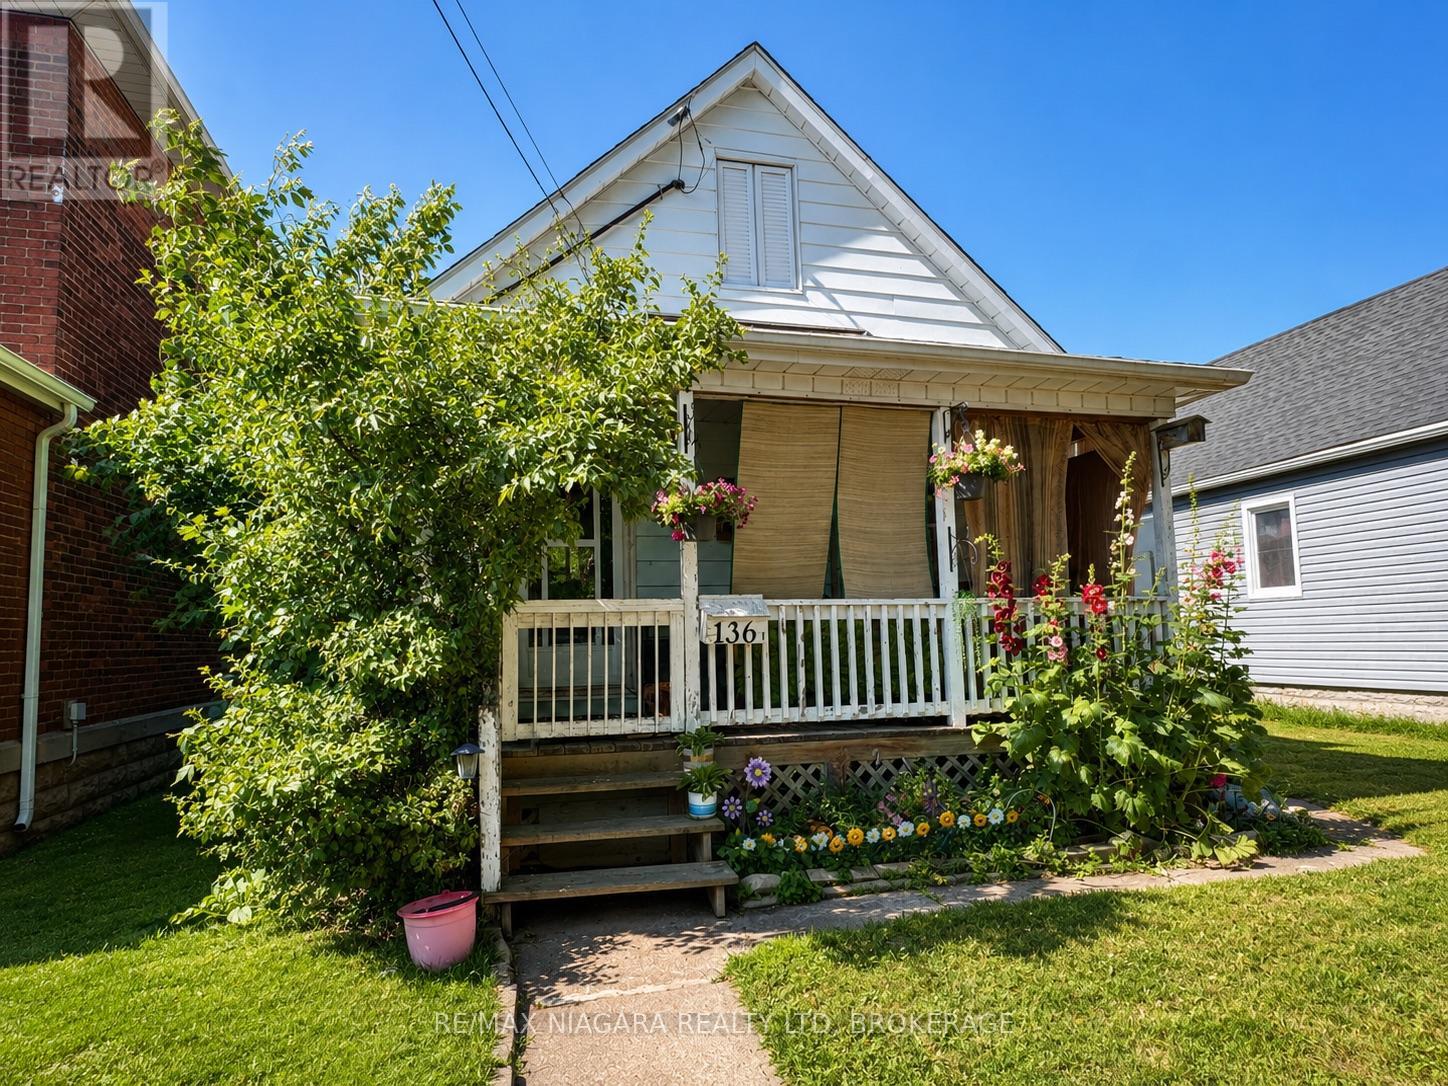
Attention investors and savvy buyers! This separate metered duplex in the heart of downtown Welland offers strong rental income and excellent long-term potential. Ideally located just steps to the Welland Farmers' Market, restaurants, shopping, parks, schools and public transit, this property combines convenience with cash flow. The front unit features 2 spacious bedrooms and rents for $1,409/month, while the rear unit offers 1 bedroom plus a den/home office and rents for $1,178/month, generating a gross annual income of $31,044. Based on the current income and operating expenses, the property offers an approximate 5.4% cap rate. Separate hydro and gas meters help reduce operating expenses, making this an attractive investment. The unfinished basement provides laundry and additional storage space. Situated on a 33 x 132 ft lot, the front tenant enjoys exclusive use of the covered front porch while the rear tenant has access to the private backyard. Whether you're looking to expand your investment portfolio, live in one unit while offsetting your mortgage with rental income, or add a duplex to your holdings, this property is an opportunity you won't want to miss. Approximate cap rate is based on current rental income and annual operating expenses as provided by the Seller. (id:15069)
Attention investors and savvy buyers! This separate metered duplex in the heart of downtown Welland offers strong rental income and excellent long-term potential. Ideally located just steps to the Welland Farmers' Market, restaurants, shopping, parks, schools and public transit, this property combines convenience with cash flow. The front unit features 2 spacious bedrooms and rents for $1,409/month, while the rear unit offers 1 bedroom plus a den/home office and rents for $1,178/month, generating a gross annual income of $31,044. Based on the current income and operating expenses, the property offers an approximate 5.4% cap rate. Separate hydro and gas meters help reduce operating expenses, making this an attractive investment. The unfinished basement provides laundry and additional storage space. Situated on a 33 x 132 ft lot, the front tenant enjoys exclusive use of the covered front porch while the rear tenant has access to the private backyard. Whether you're looking to expand your investment portfolio, live in one unit while offsetting your mortgage with rental income, or add a duplex to your holdings, this property is an opportunity you won't want to miss. Approximate cap rate is based on current rental income and annual operating expenses as provided by the Seller. (id:15069)
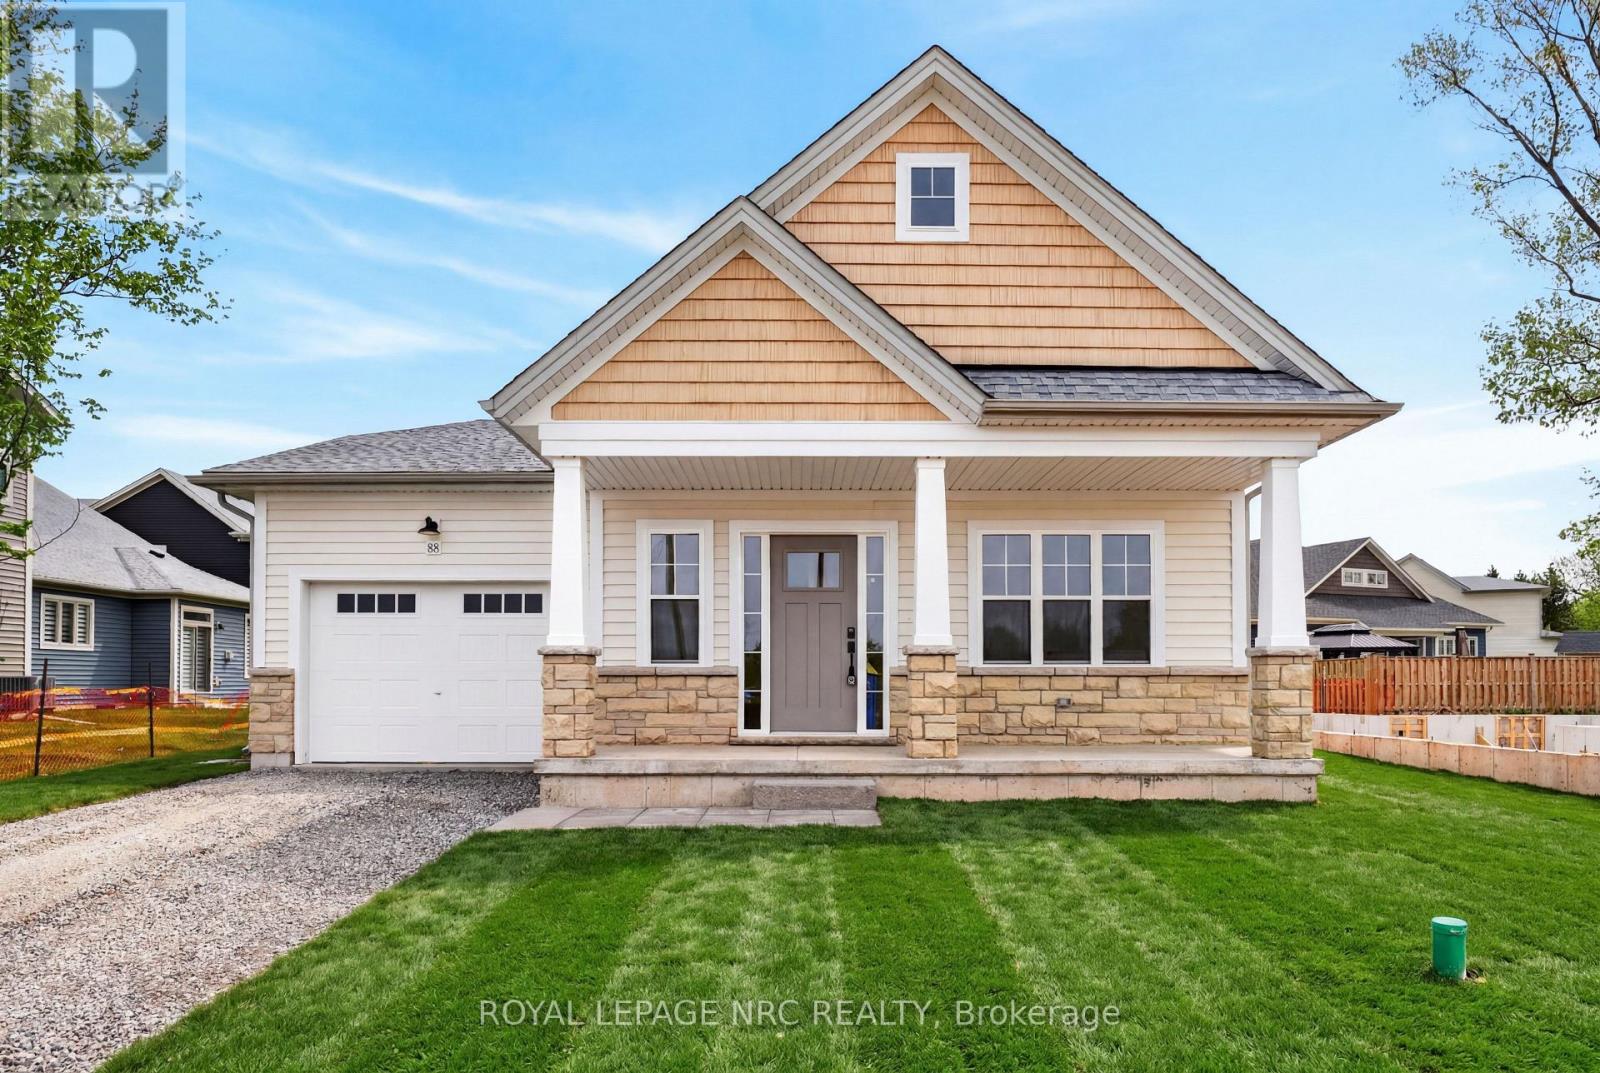
Welcome to Beachwalk, Crystal Beach's newest community, just moments from the sandy shores of Lake Erie & Bay Beach. This is your final opportunity to own the highly sought-after Beachside Bungalow-a beautifully designed 1,343 sq. ft. bungalow offering 2 bedrooms, 2 bathrooms, and over $60,000 in premium upgrades. Construction is already underway, allowing for a quicker closing. Designed with 9-foot ceilings and an open-concept layout, this home is ideal for those looking to simplify their home without compromising their lifestyle. Built by the trusted team at Marz Homes, this exceptional residence showcases quality craftsmanship throughout. The bright & spacious kitchen, dining, and living area opens onto the backyard through a patio door, creating the perfect space for everyday living & entertaining. The main-floor primary suite features a walk-in closet & an upgraded ensuite with a beautifully tiled shower. Premium upgrades include luxury vinyl plank flooring throughout, a gas fireplace, additional transom windows for abundant natural light, oversized basement windows for future living space, and quartz countertops in the kitchen & both bathrooms. Kitchen also has extended height cabinets, an upgraded hood fan, island with breakfast bar & more! The full basement includes a 3-piece bathroom rough-in & cold cellar. Enjoy everything Crystal Beach has to offer, with beaches, waterfront trails, restaurants, cafés, and boutique shops just a short bike ride away, along with the charming village of Ridgeway. Fort Erie, the Peace Bridge, Niagara Falls, and the QEW are all within easy reach.Whether your ideal day includes a morning walk on the beach, an afternoon bike ride, entertaining friends on the back patio, or relaxing with a glass of wine after sunset, Beachwalk offers the lifestyle you've been waiting for. The new federal HST rebate program is now in effect, making this the perfect time to purchase a new home and take advantage of significant savings. (id:15069)
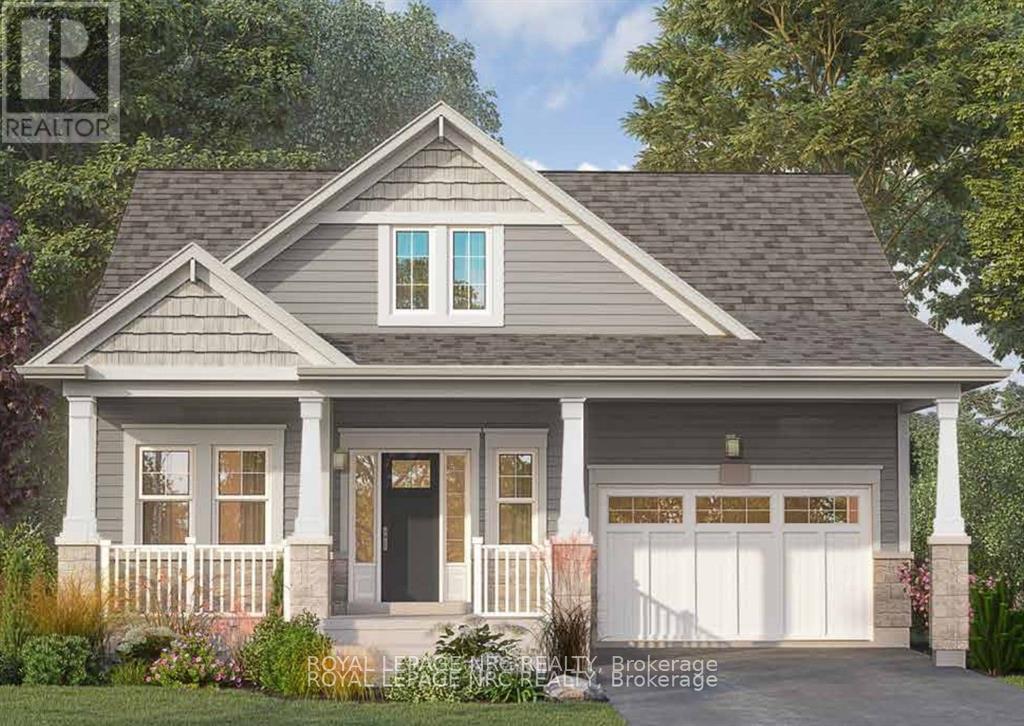
Moments from the sandy shores of Lake Erie & Bay Beach Park, within the new community of Beachwalk, this lovely 1,272 sf 2-bedroom and 2-bath bungalow with 9 ft ceilings is a charmer and ideal for anyone looking to perhaps downsize their home and upsize their lifestyle! Quality built by the team at Marz Homes! Open concept kitchen/dining/living room, along with main floor primary bedroom suite featuring an ensuite bath and walk-in closet. Rear patio door to a large backyard. In addition to high quality Marz "standards" including quartz counter tops and luxury vinyl plank flooring throughout, this home has over 55k in upgrades including gas fireplace, extra transom windows, glass and tile shower and much more! Full basement with cold cellar and a 3pc roughin is unfinished and ready to be finished for additional living space. This is the final "Bar Harbour" bungalow remaining in this exciting architecturally- controlled community. Only a short bike ride to the restaurants and shops of Crystal Beach as well as historic Ridgeway, and a short drive to Fort Erie, Peace Bridge to USA, Niagara Falls, QEW, etc. If you're the type of person who enjoys this lifestyle, and a glass of wine or pint of beer on the back porch, entertaining, being social, being active.....Beachwalk and Crystal Beach is for you! Note: Pictures are of the last Bar Harbour model that was built on this site and for reference only. The new HST rebate program is now in effect, making this the perfect time to purchase a new Marz home and take advantage of significant savings. (id:15069)
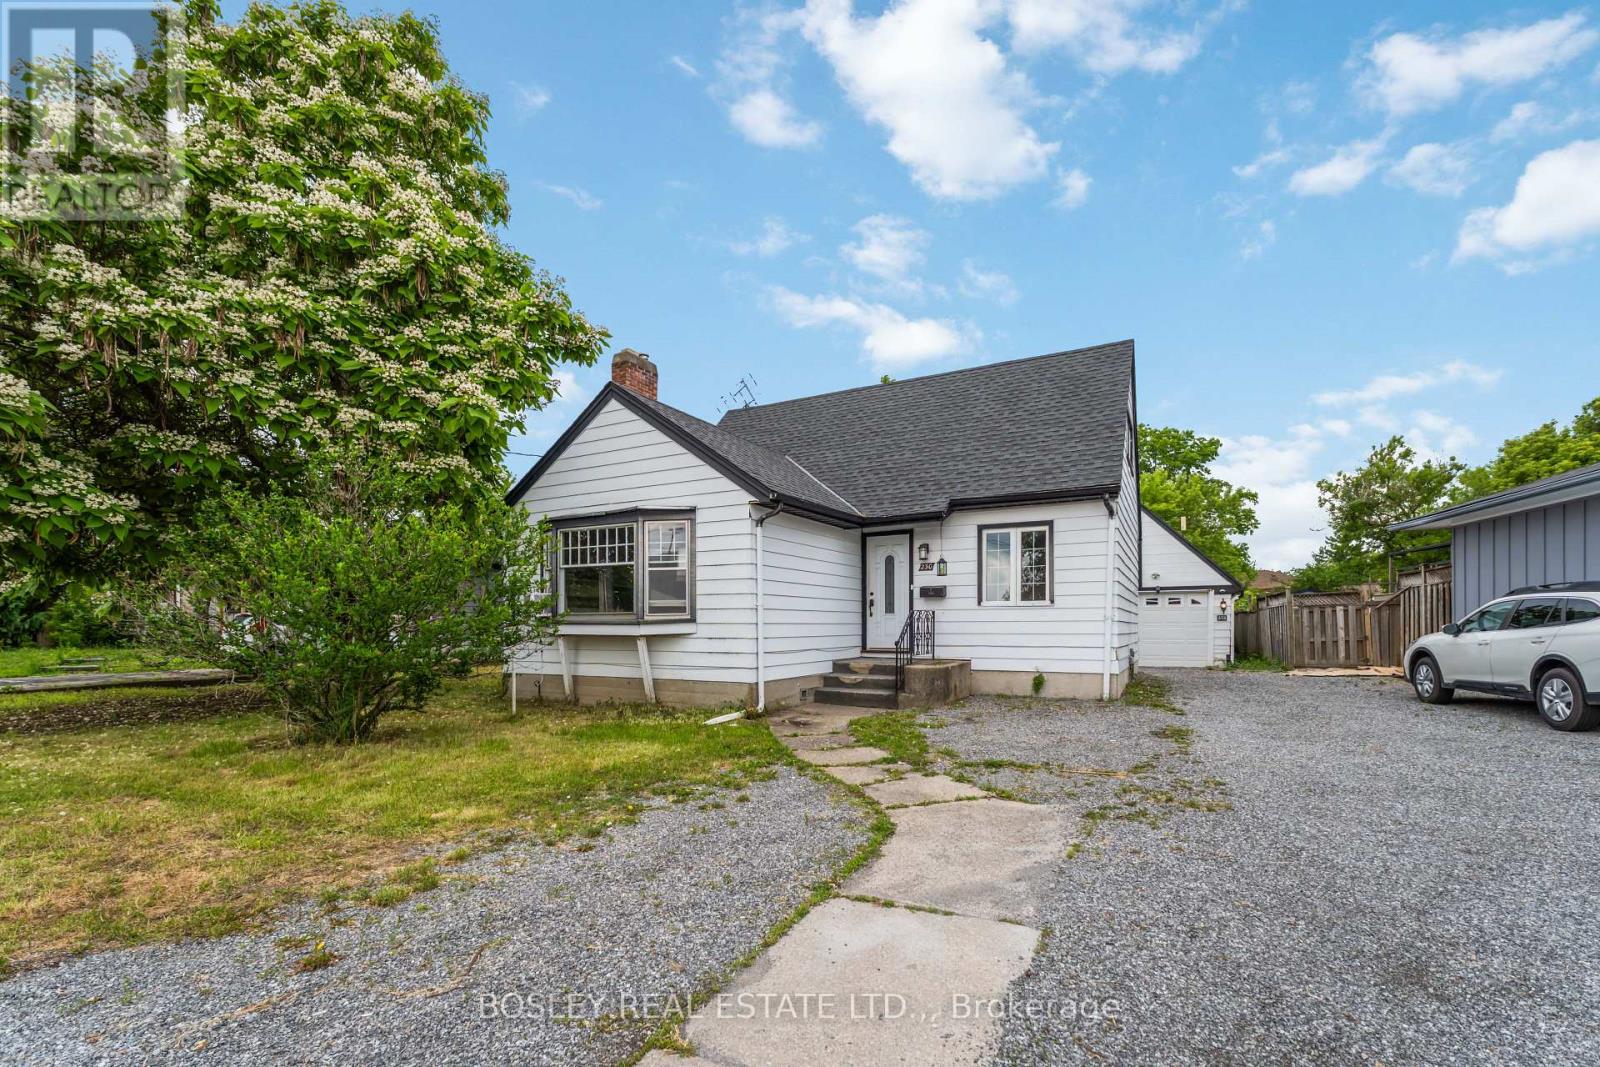
Opportunity Knocks at this Prime Niagara Location. Whether you're an investor, entrepreneur, or buyer looking for space to spread out, this property checks a lot of boxes.The main house offers large principal rooms, a generous eat-in kitchen, and a smart layout with a main floor bedroom and 4-piece bath, plus two additional bedrooms upstairs. The basement is unfinished. Yes, there's some cosmetic updating to do but the potential is there.The lot is the real story, at 70 x 143 feet with R2 zoning, you've got room to breathe and options to grow. And out back? A fully converted backyard studio complete with its own kitchen, 2-piece bath, and a full furnace, plus an insulated and studded second floor ready for your vision. Run your business from home, set up a creative studio, or just have the ultimate hang-out space away from the main house. Properties like this with the space, zoning, and versatility to grow into don't come along every day in this market and at this price. (id:15069)
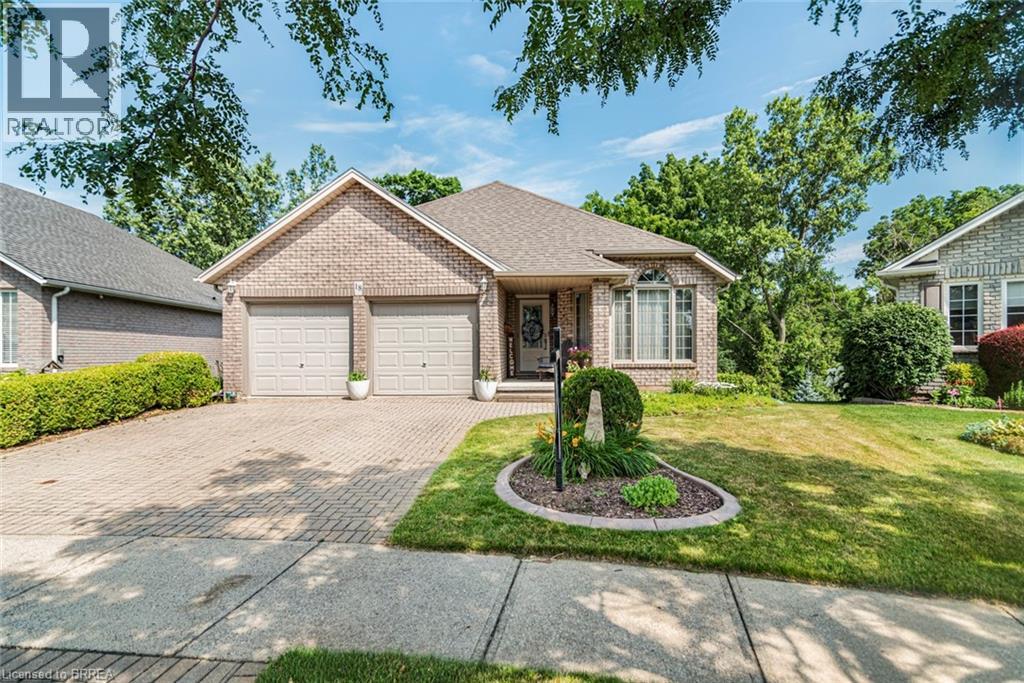
Custom-built all-brick 1,393 sq. ft. bungalow with a fully finished walkout basement, backing onto conservation land and greenspace. This well-designed home offers everything you need on the main floor, including a spacious primary bedroom with a walk-in closet, a second bedroom, a 4-piece bath, and convenient main-floor laundry. The bright living and dining rooms feature hardwood floors, while the beautiful eat-in kitchen offers loads of cupboard space, a pantry and patio doors leading to an oversized deck overlooking the private backyard. Gas BBQ hook-up The fully finished walkout lower level features a large recreation room with a gas fireplace, an additional bedroom, a 4-piece bath, and a games room that could easily serve as a fourth bedroom, office, or hobby room. With direct access to a covered deck, this home is ideally suited for in-law capability or multi-generational living. Beautifully landscaped, the property also offers a double-car garage with automatic door openers and the privacy and tranquility of backing onto conservation land and greenspace. A wonderful opportunity to enjoy peaceful living while still being close to all amenities. (id:15069)
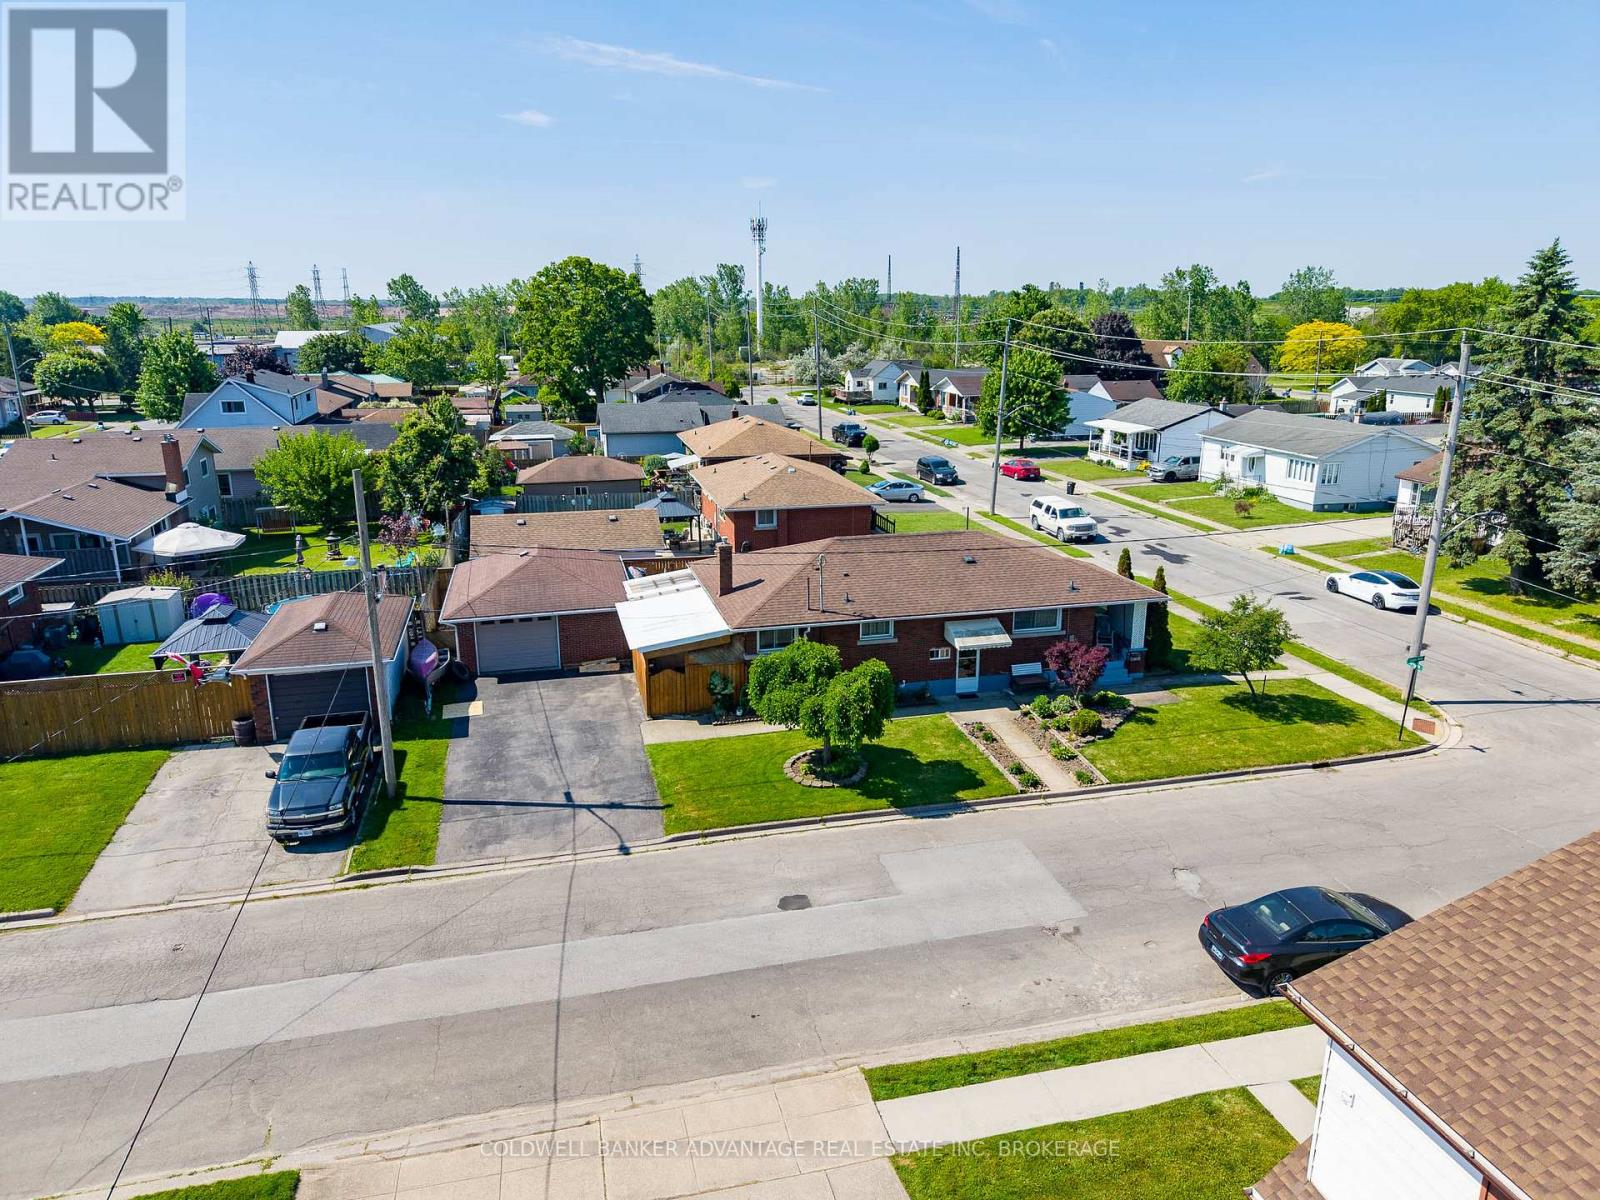
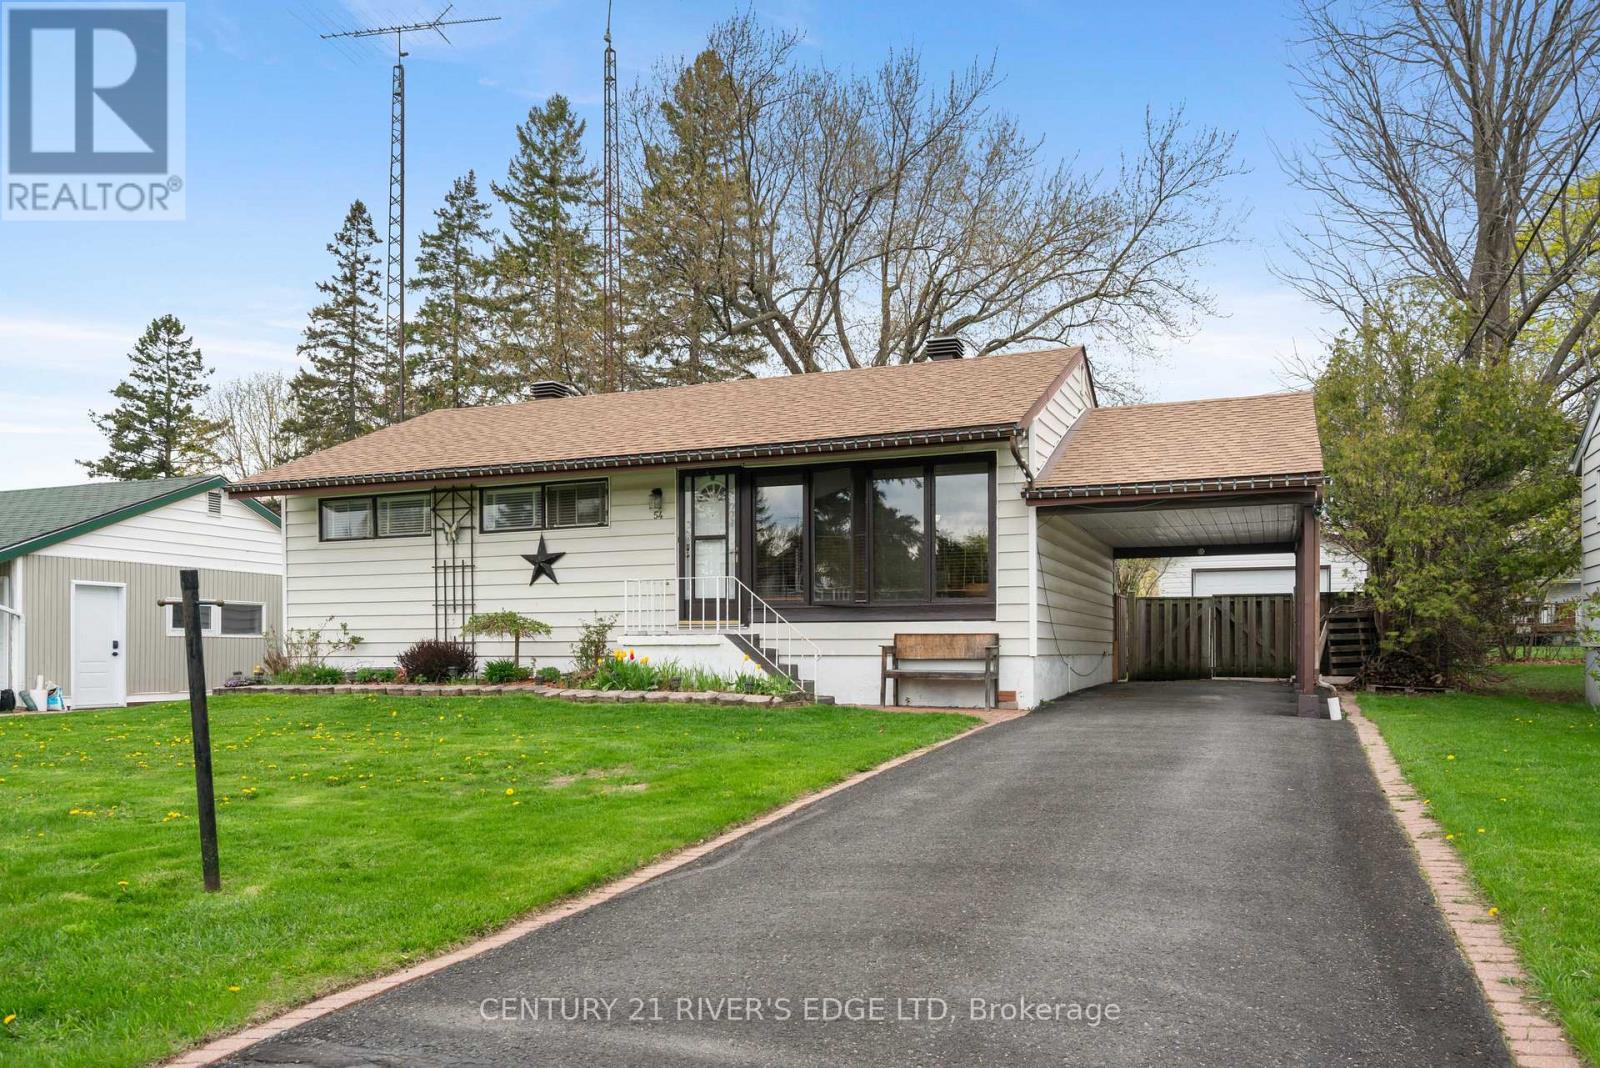
Welcome to this solid brick bungalow that has been lovingly maintained by the same owners since 1988. Built in 1960, this well-cared-for home offers a functional layout with 3 bedrooms on the main floor with a secondary kitchen and an additional bedroom in the partially finished basement, providing plenty of opportunities. The basement offers excellent in-law suite potential with ample living space and flexibility for multigenerational living. Outside, you'll appreciate the detached garage, corner lot location, and pride of ownership that is evident throughout the property. Whether you're looking for your first home, a place to grow your family, or a property with income and in-law possibilities, this home presents a fantastic opportunity to make it your own while enjoying the benefits of a home that has been cherished for nearly four decades. Some photos have been virtually decluttered and staged. (id:15069)
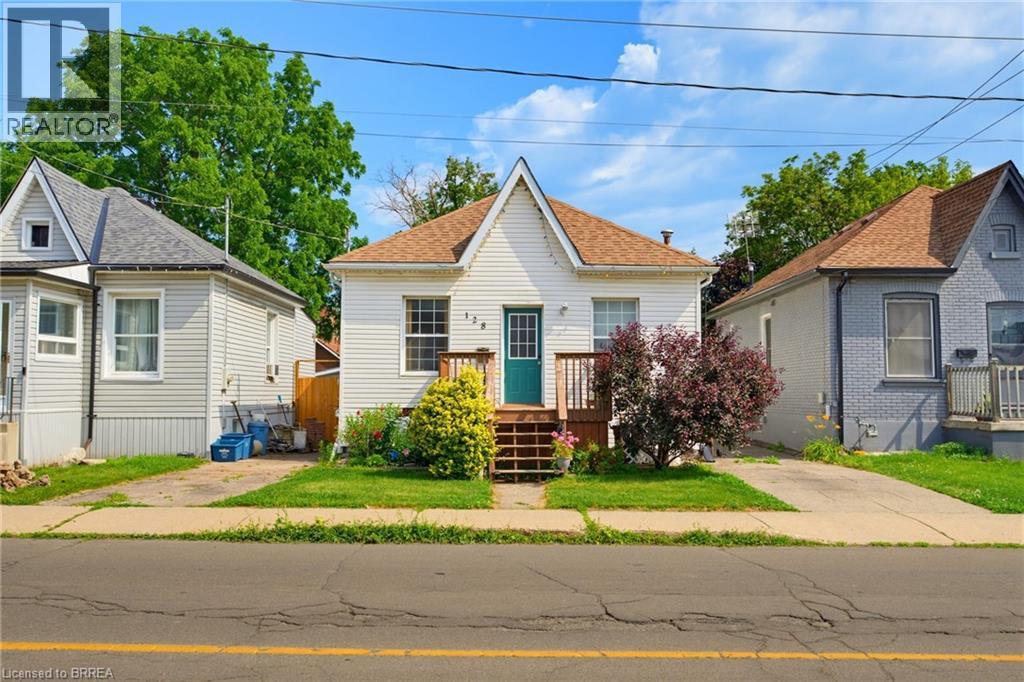
Welcome to 128 Mary Street, a well-maintained home offering comfort, functionality, and exceptional value. Perfectly suited for first-time home buyers, downsizers, or young families, this charming property provides a warm and inviting atmosphere both inside and out. Step onto the welcoming front deck and into the spacious living room, where natural light creates a bright and comfortable space for relaxing or entertaining. The home features three well-sized bedrooms and a convenient four-piece bathroom, offering practical living for families of all sizes. At the rear of the home, you'll find a bright eat-in kitchen with direct access to the backyard, making indoor and outdoor living effortless. The wheelchair-accessible covered back deck extends your living space outdoors and provides the perfect setting for summer barbecues, family gatherings, or simply unwinding at the end of the day. The extra-long backyard offers plenty of room for children and pets to play while creating your own private outdoor retreat. A storage shed provides ample space for tools, seasonal equipment, and outdoor essentials, helping keep everything organized. Conveniently located close to parks, schools, shopping, and all essential amenities, 128 Mary Street combines everyday convenience with comfortable living, making it a wonderful place to call home. (id:15069)
Charming 3-bedroom, 1-bathroom bungalow located in a desirable, family-friendly neighborhood close to schools, shopping, and medical clinic. This well-maintained home features a therapeutic bathtub and several key updates including a new roof (2019), furnace (2014), and water heater (2024), offering peace of mind for years to come. A great15x30 detached garage provides excellent space for parking, storage, or a workshop. Enjoy the convenience of being within walking distance to the beautiful St. Lawrence River and nearby parks-perfect for outdoor enthusiasts. Ideal for first-time homebuyers or those looking to downsize, this property truly has it all! (id:15069)
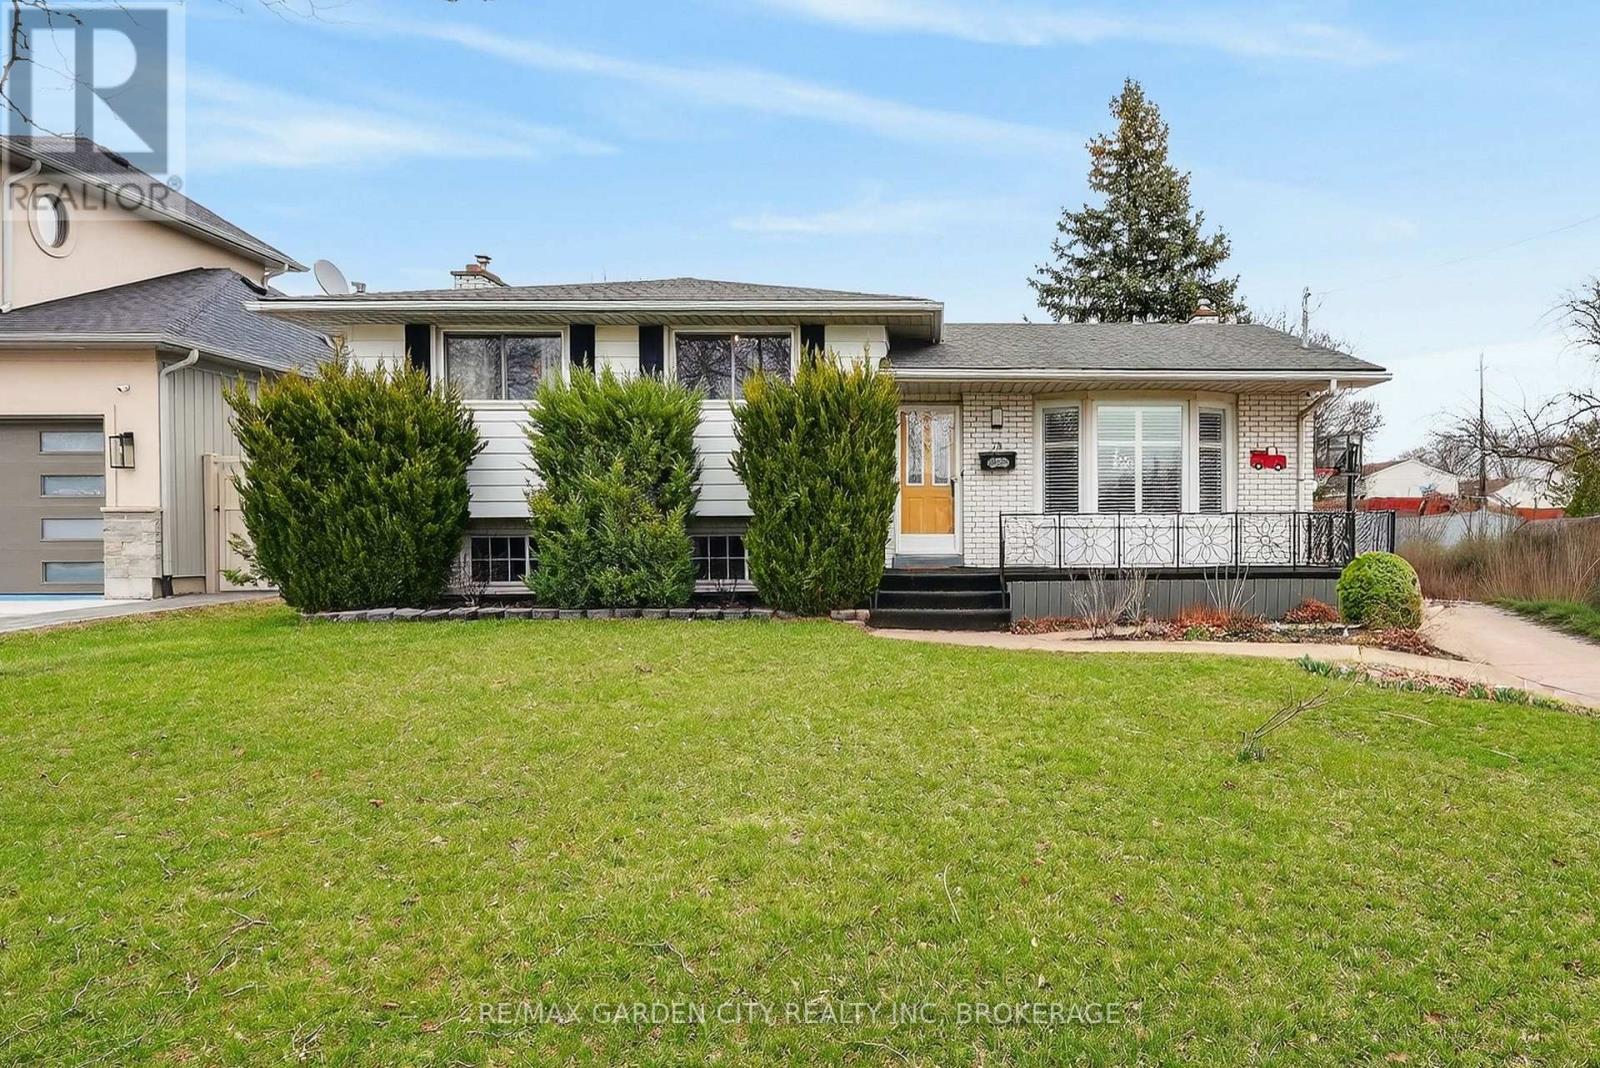
Looking for a great home for the growing family? Here it is! This completely finished 4 level side split sits on a fantastic 65ft x 150ft corner lot with an impressive 46ft x 16ft salt water inground pool with a diving board, new liner and pump in 2025. Imagine the summers playing with the kids and all your extended family in this massive pool plus the extra large yard to entertain and run. This very neat home has great curb appeal and is located near schools, park, transit, shopping and access to the QEW in minutes for that easy commute. The main floor features a very bright living room with a large bay window to watch the world go by. A separate dinning room for the family to gather and a nice eat in kitchen features a counter top stove and built in range with plenty of storage. The upper level features 3 bedrooms and a newly renovated 4 piece washroom that is sure to impress. Heading to the lower level there is a very nicely sized family room with large window, a gas fireplace with a mantel, 2 piece bath and some built in storage. The basement has a really cool separate shower room with the shower having glass doors. There are 2 rooms that can be used for many options including home office or storage plus a laundry/utility room to complete it . Some great bonuses to this home also has are a 5 car concrete drive , fully fenced yard with 2 sheds, fruit trees, cement patio with 10 x 14 ft gazebo, fire pit, covered patio, no rear neighbors, the Welland Canal only steps away to ride your bikes or just to watch the ships of the world go by. You are also a nice drive away from Lake Ontario or Niagara on the lake for some fine dining and fabulous wines. What a place to raise your family! Don't miss this one! (id:15069)
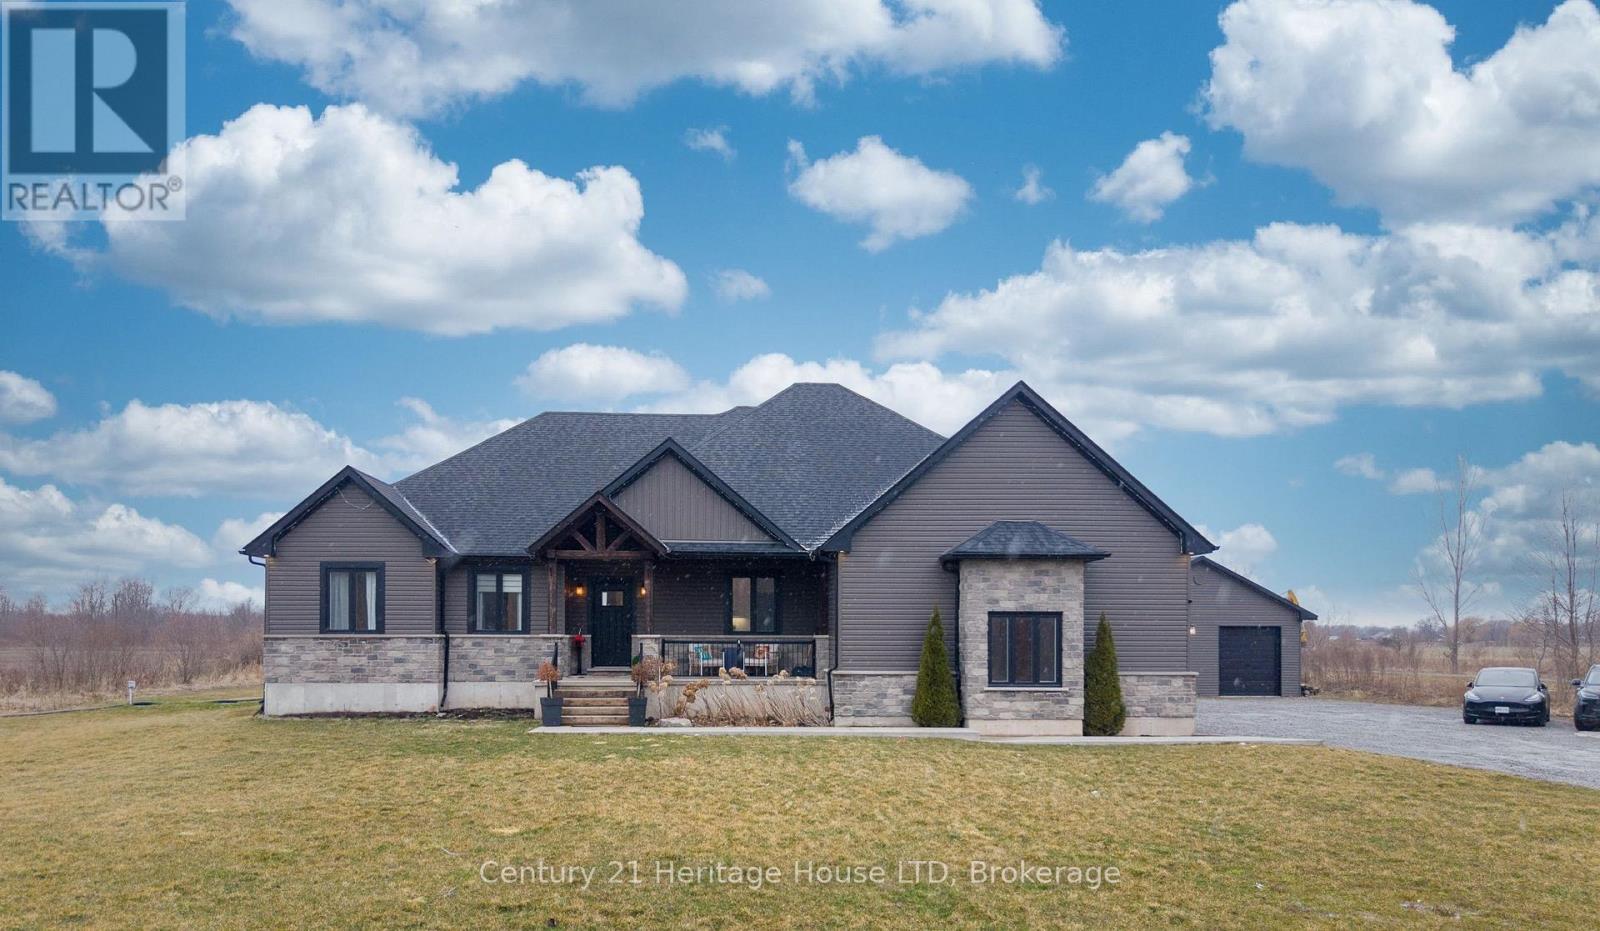
Country luxury without compromise. Set on a private 7.5-acre property just minutes from Port Colborne, Welland & Fort Erie, this exceptional custom-built 2020 bungalow offers over 4,500 sq ft of beautifully finished living space, a spectacular 30' x 60' detached shop, and the perfect balance of executive living, recreation and functionality.Designed for effortless main-floor living, the bright open-concept layout features soaring vaulted ceilings, oversized covered tiered deck, large windows framing peaceful country views & a stunning chef-inspired kitchen with premium finishes, an oversized island, wine fridge, abundant cabinetry & a walk-in pantry. The spacious dining area flows seamlessly into the inviting great room, creating an ideal setting for entertaining family and friends. The private primary retreat offers a luxurious spa-inspired ensuite & generous walk-in closet, while two additional bedrooms, a full bathroom, powder room & convenient main-floor laundry complete the level.The professionally finished lower level nearly doubles the living space, offering a large family and games room, four versatile finished rooms ideal for guest accommodations, home offices, fitness, hobbies or multigenerational living, plus another full bathroom & extensive storage.A true standout feature is the impressive 30' x 60' detached shop, providing endless possibilities for car collectors, contractors, tradespeople, hobbyists, home-based businesses or recreational storage. With ample parking and expansive grounds, there's room for RVs, boats, equipment & all your outdoor pursuits.Enjoy the peace & privacy of country living while remaining only minutes from shopping, schools, golf courses, marinas, beaches, wineries & everyday amenities throughout the Niagara Region. Whether you're seeking a luxury family home, executive country estate or an exceptional property with space to live, work and play, 856 Lorraine Road delivers a rare opportunity that seldom comes to market. (id:15069)