
5452 Meadowcrest Avenue Mississauga, Ontario L5M 0N1

5 Bedroom
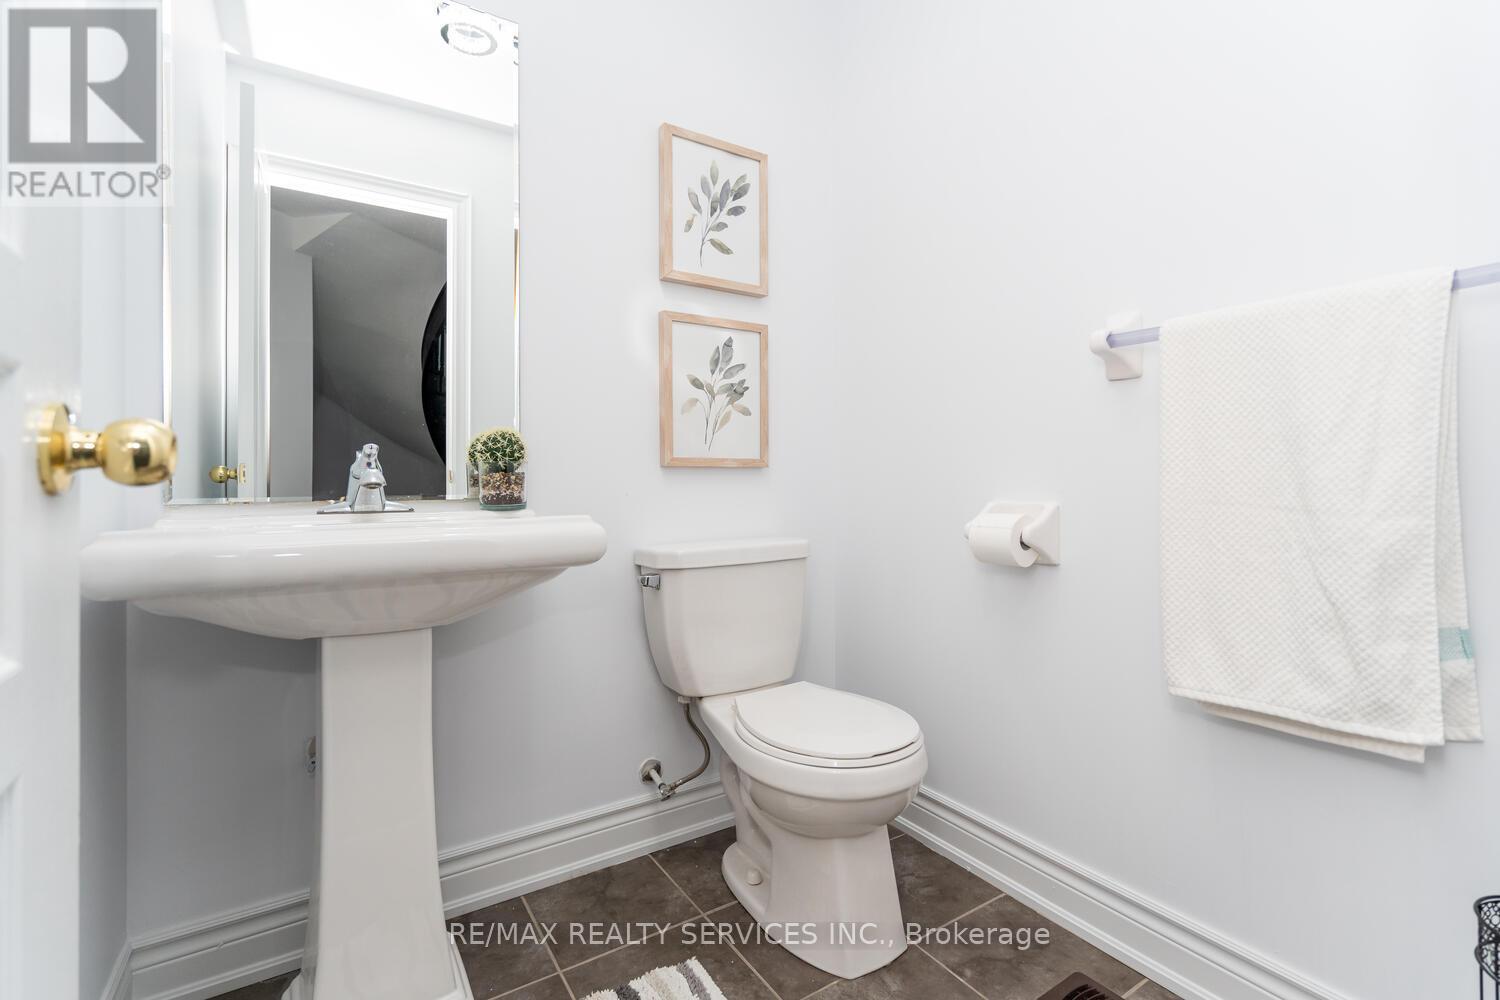
5 Bathroom
2,500 - 3,000 sqft
Fireplace
Central Air Conditioning
Forced Air
$1,439,999
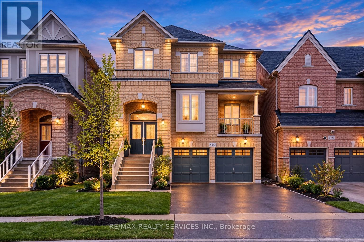
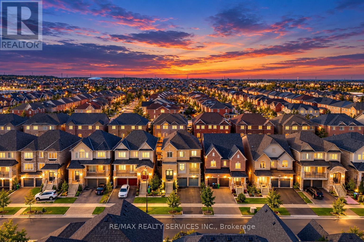
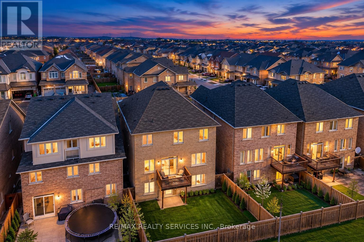
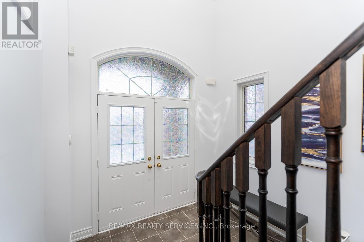
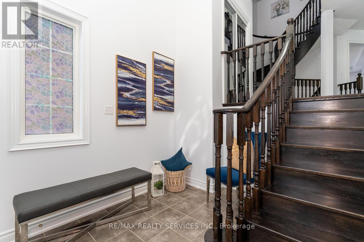
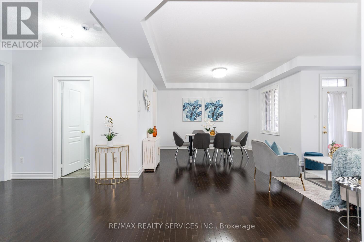
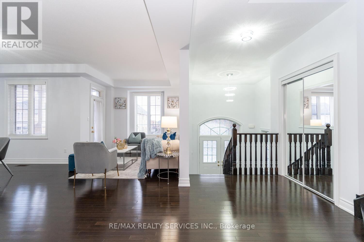
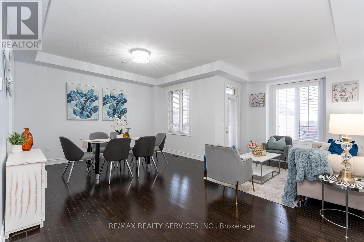
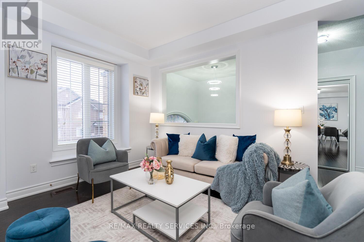
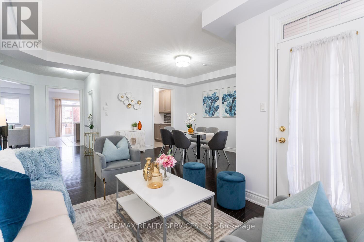
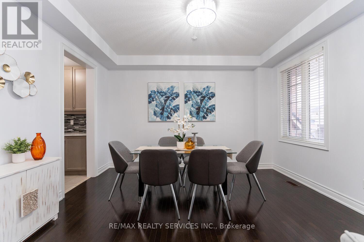
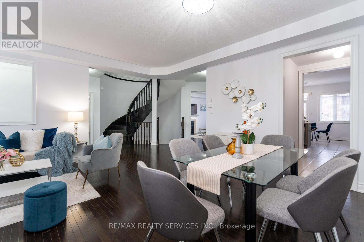
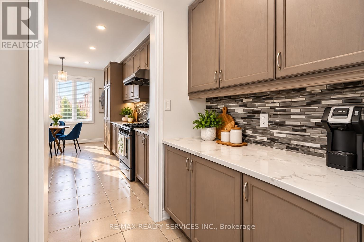
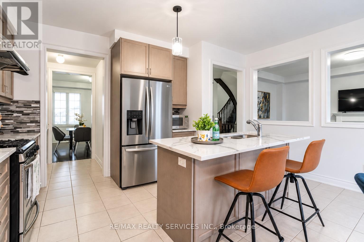
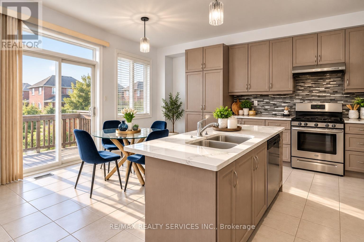
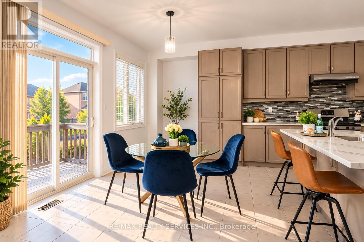
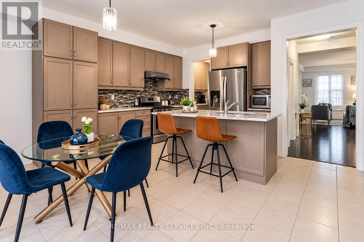
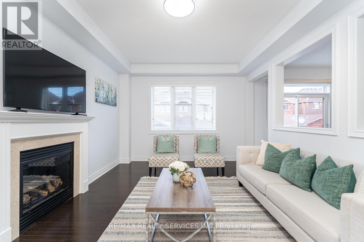
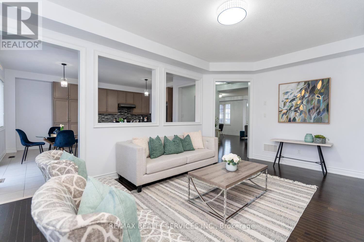
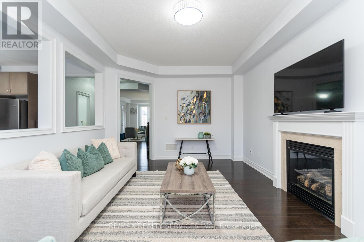
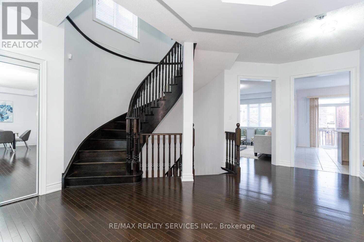
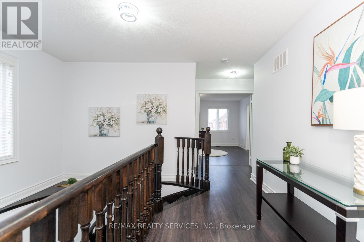
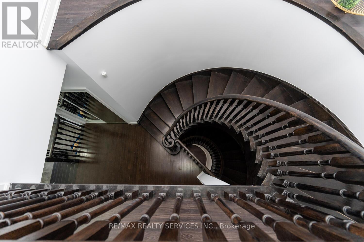
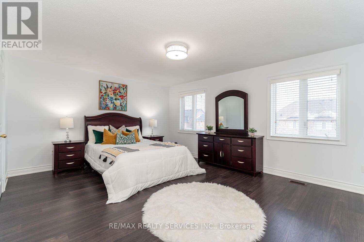
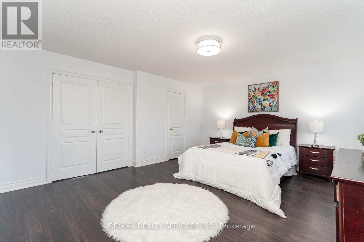
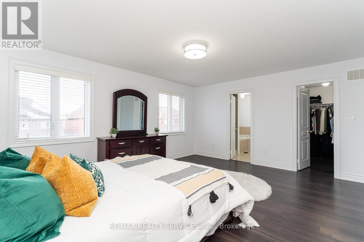
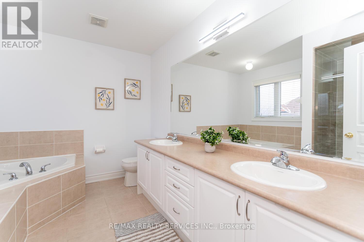
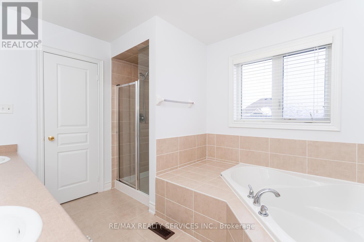
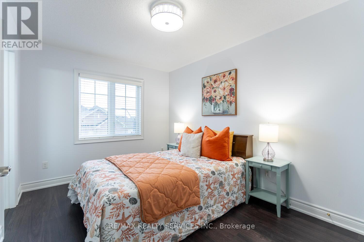
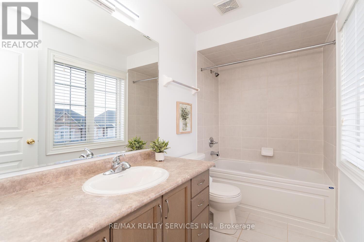
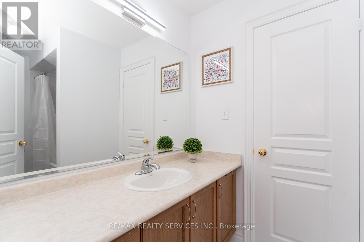
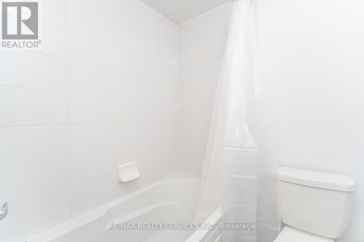
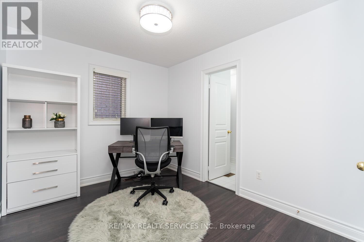
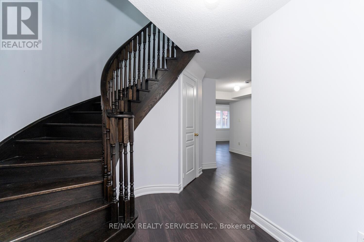
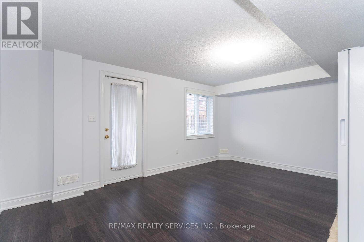
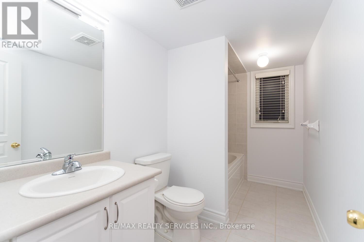
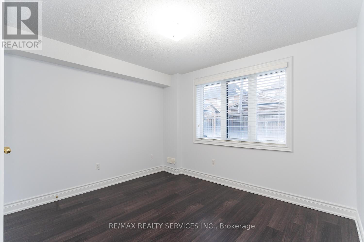
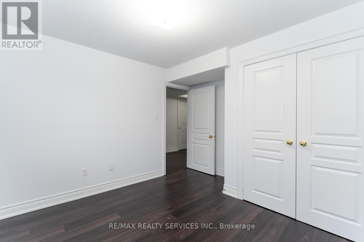
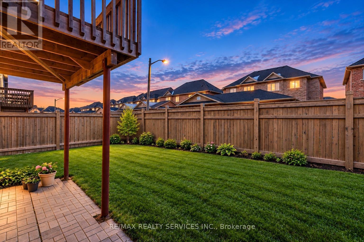
Welcome to refined luxury in the heart of Churchill Meadows. This exceptional 4+1 bedroom, 5-bathroom residence offers approximately 3,345 sq. ft. of beautifully appointed living space, complemented by a fully finished walk-out basement and an impressive collection of thoughtful upgrades.From the moment you enter, soaring 9-foot ceilings, beautiful hardwood flooring, and upgraded lighting create an inviting sense of elegance and sophistication. The expansive open-concept main floor is designed for both entertaining and effortless everyday living.At the heart of the home is a stunning chef-inspired kitchen, featuring exquisite quartzite countertops, sophisticated tile detailing, an oversized centre island, and a beautifully appointed butler's pantry. The kitchen opens effortlessly to the dining and living areas, while a walk-out leads to a private deck-an ideal setting for al fresco dining, summer entertaining, and intimate gatherings.Upstairs, four generously proportioned bedrooms provide exceptional comfort and privacy. The luxurious primary suite offers a true private retreat, complete with a spa-inspired 5-piece ensuite and his-and-hers oversized walk-in closets. The second and third bedrooms are thoughtfully connected by a stylish Jack-and-Jill bathroom, while the fourth bedroom features its own private 4-piece ensuite-perfect for family or guests.The fully finished walk-out lower level extends the home's living and entertaining possibilities, featuring a fifth bedroom, 4-piece bathroom, and expansive recreation room with direct access to the backyard. Whether envisioned as a private guest suite, an elegant entertainment lounge, a family retreat, or space for extended family, this versatile level adds an exceptional dimension to the home.Nestled in one of Churchill Meadows' most sought-after communities, this remarkable residence is designed to elevate everyday living while providing the perfect backdrop for entertaining and making lasting memories. (id:15069)
Property Details
| MLS® Number | W13852964 |
| Property Type | Single Family |
| Neigbourhood | Churchill Meadows |
| Community Name | Churchill Meadows |
| Parking Space Total | 4 |
Building
| Bathroom Total | 5 |
| Bedrooms Above Ground | 4 |
| Bedrooms Below Ground | 1 |
| Bedrooms Total | 5 |
| Age | 6 To 15 Years |
| Appliances | Dishwasher, Dryer, Gas Stove(s), Washer, Window Coverings, Refrigerator |
| Basement Development | Finished |
| Basement Features | Walk Out |
| Basement Type | N/a (finished) |
| Construction Style Attachment | Detached |
| Cooling Type | Central Air Conditioning |
| Exterior Finish | Brick |
| Fireplace Present | Yes |
| Fireplace Total | 1 |
| Flooring Type | Hardwood, Laminate, Tile |
| Half Bath Total | 1 |
| Heating Fuel | Natural Gas |
| Heating Type | Forced Air |
| Stories Total | 2 |
| Size Interior | 2,500 - 3,000 Sqft |
| Type | House |
| Utility Water | Municipal Water |
Parking
| Attached Garage | |
| Garage |
Land
| Acreage | No |
| Sewer | Sanitary Sewer |
| Size Depth | 88 Ft ,8 In |
| Size Frontage | 36 Ft ,1 In |
| Size Irregular | 36.1 X 88.7 Ft |
| Size Total Text | 36.1 X 88.7 Ft |
Rooms
| Level | Type | Length | Width | Dimensions |
|---|---|---|---|---|
| Second Level | Primary Bedroom | 5.24 m | 4.38 m | 5.24 m x 4.38 m |
| Second Level | Bedroom 2 | 4.29 m | 3.16 m | 4.29 m x 3.16 m |
| Second Level | Bedroom 3 | 3.32 m | 2.74 m | 3.32 m x 2.74 m |
| Second Level | Bedroom 4 | 3.93 m | 2.83 m | 3.93 m x 2.83 m |
| Basement | Bedroom 5 | 3.35 m | 2.92 m | 3.35 m x 2.92 m |
| Basement | Great Room | 4.9 m | 4.02 m | 4.9 m x 4.02 m |
| Main Level | Living Room | Measurements not available | ||
| Main Level | Dining Room | Measurements not available | ||
| Main Level | Kitchen | 4.81 m | 3.048 m | 4.81 m x 3.048 m |
| Main Level | Eating Area | 4.81 m | 2.16 m | 4.81 m x 2.16 m |
| Main Level | Family Room | 5.48 m | 3.65 m | 5.48 m x 3.65 m |
Contact Us
Contact us for more information

This REALTOR.ca listing content is owned and licensed by REALTOR® members of The Canadian Real Estate Association
The trademarks REALTOR®, REALTORS®, and the REALTOR® logo are controlled by The Canadian Real Estate Association (CREA) and identify real estate professionals who are members of CREA. The trademarks MLS®, Multiple Listing Service® and the associated logos are owned by The Canadian Real Estate Association (CREA) and identify the quality of services provided by real estate professionals who are members of CREA. The trademark DDF® is owned by The Canadian Real Estate Association (CREA) and identifies CREA's Data Distribution Facility (DDF®)
October 05 2026 04:36:58
Toronto Regional Real Estate Board
RE/MAX Realty Services Inc.