
66 Mcechearn Crescent Caledon, Ontario L7C 3R4

5 Bedroom
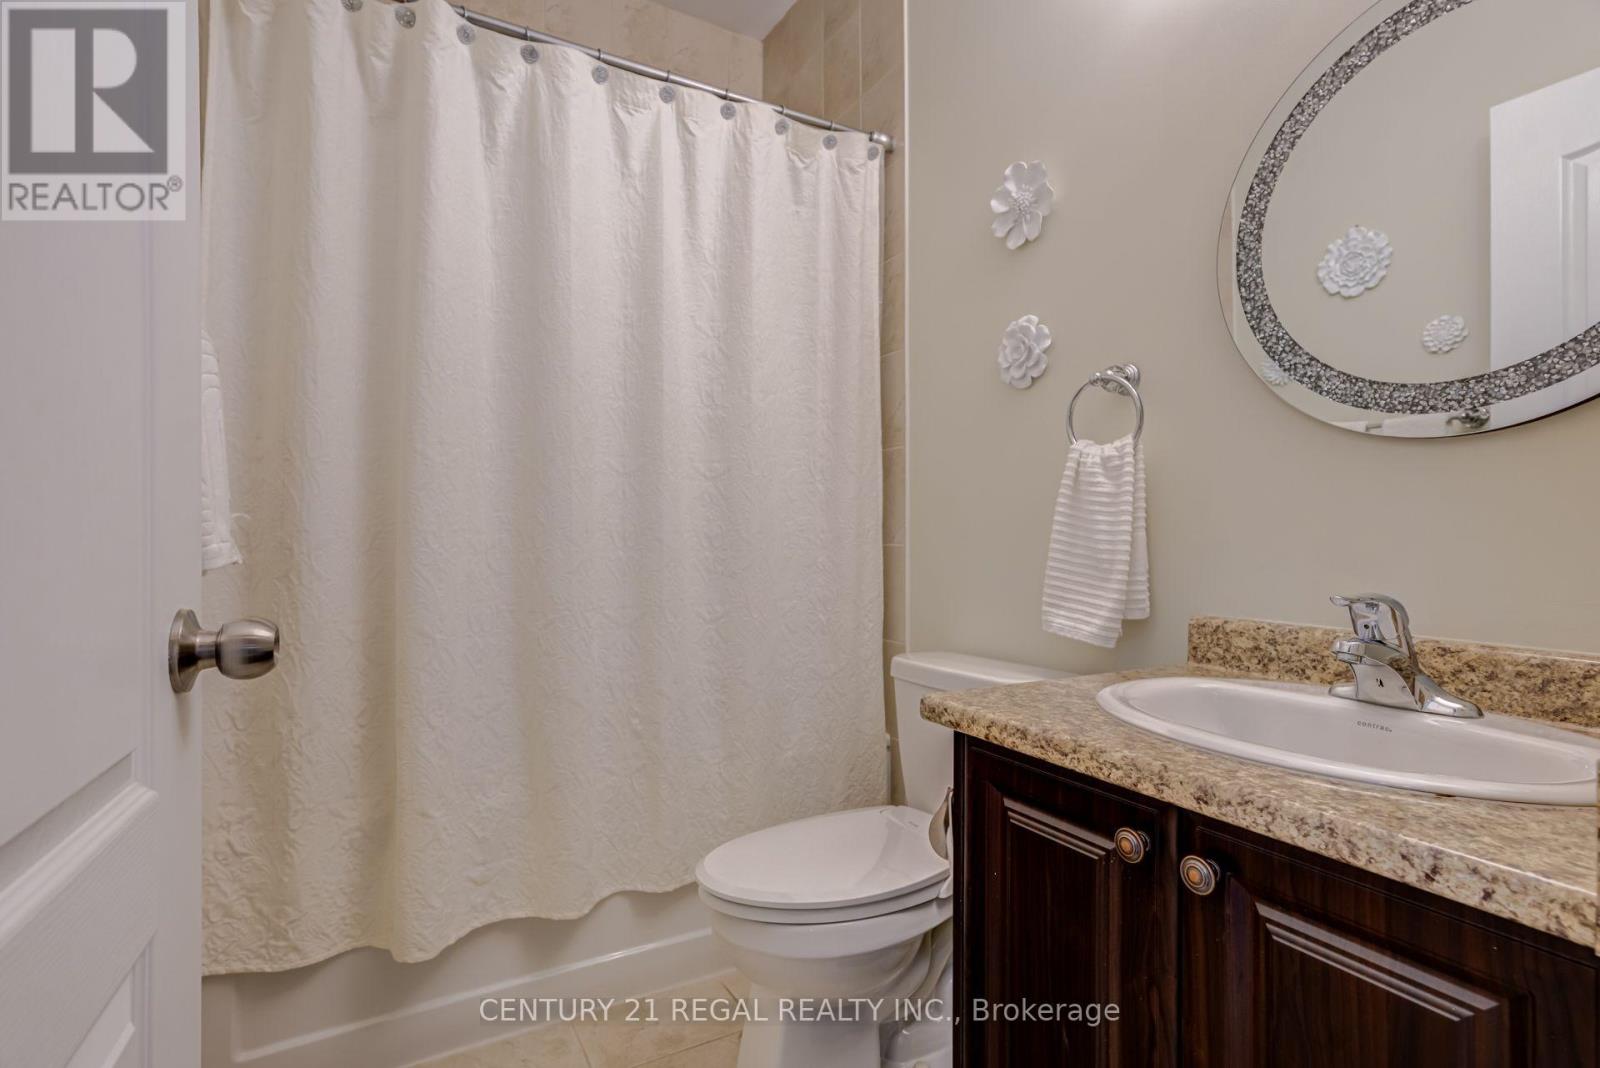
4 Bathroom
1,100 - 1,500 sqft
Bungalow
Fireplace
Central Air Conditioning
Forced Air
$999,999
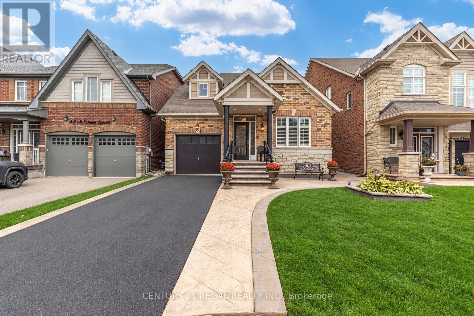
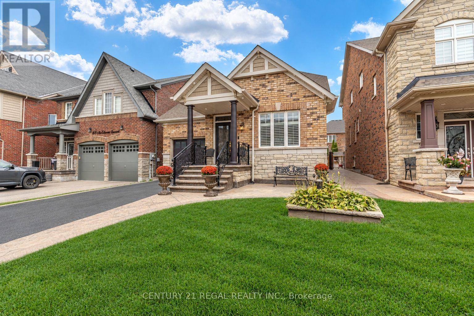
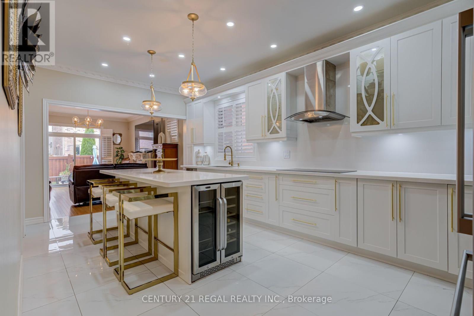
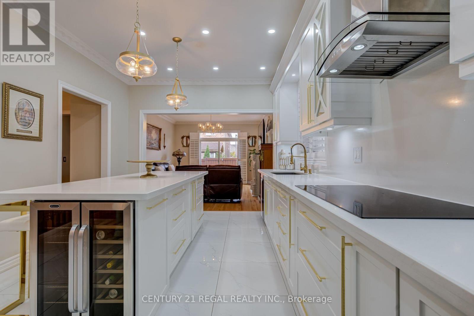
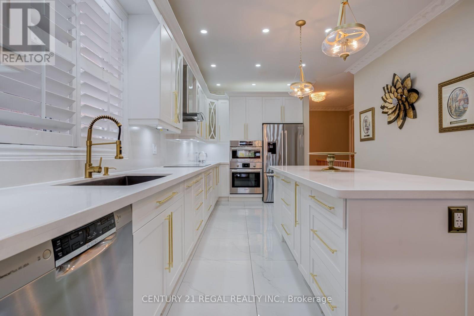
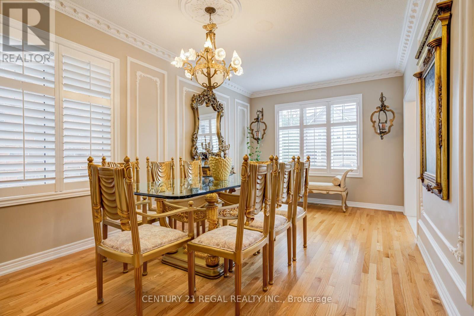
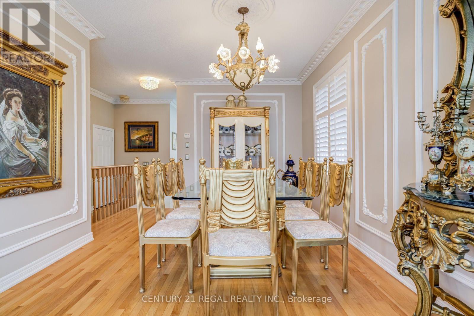
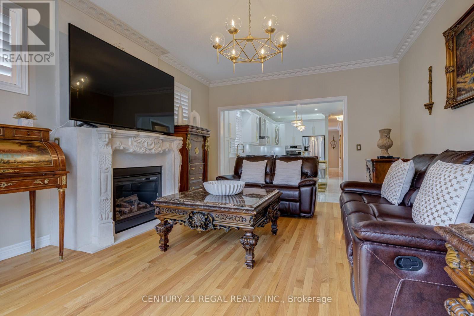
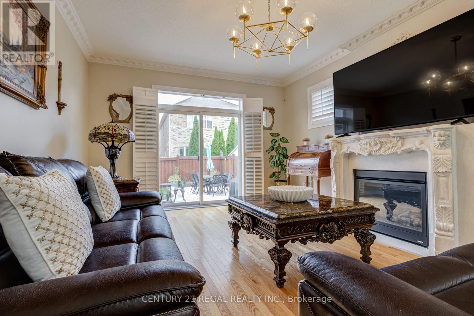
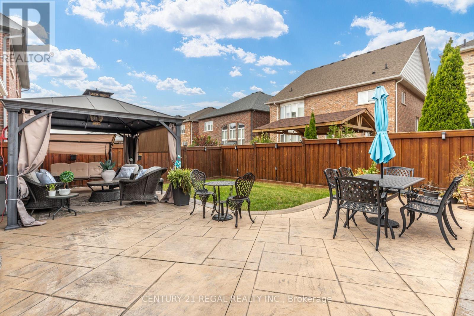
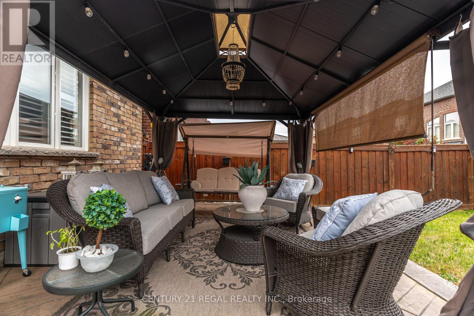
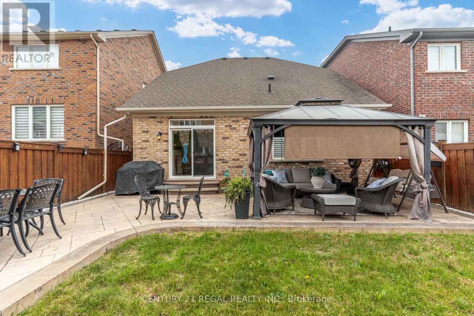
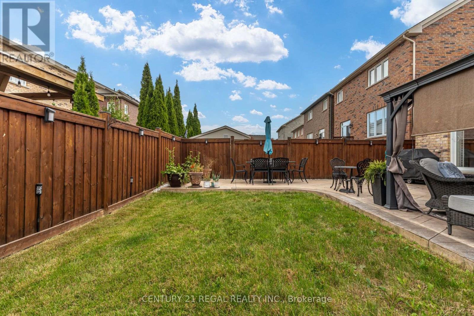
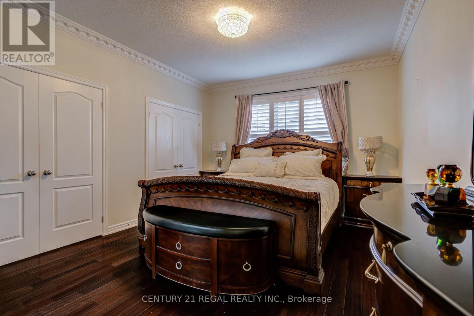
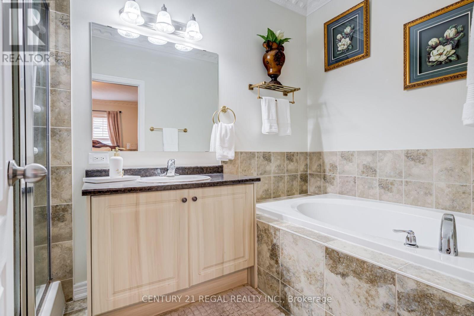
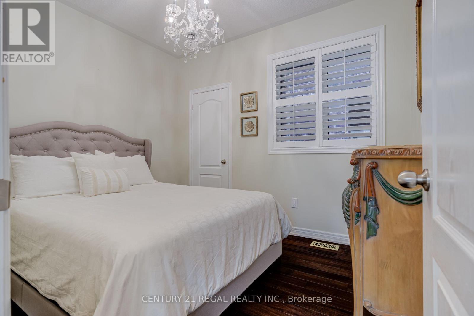
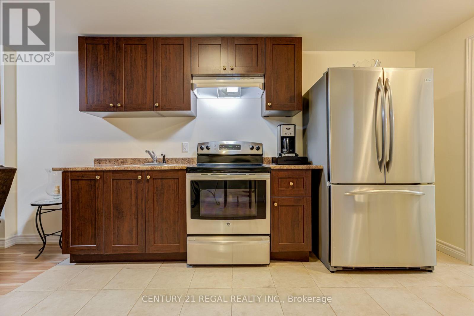
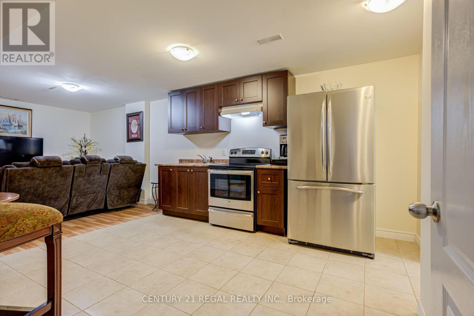
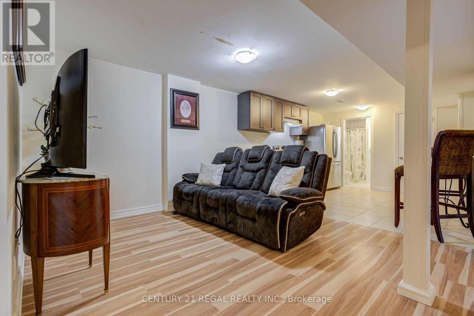
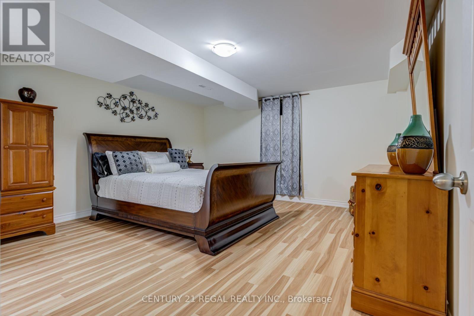
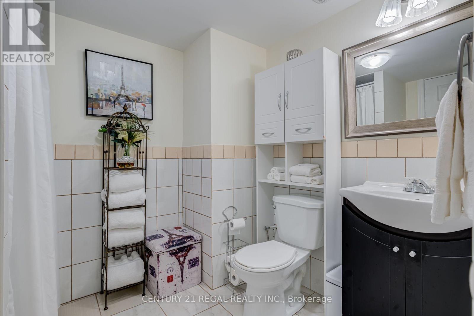
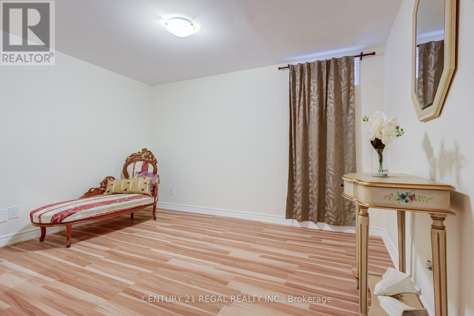
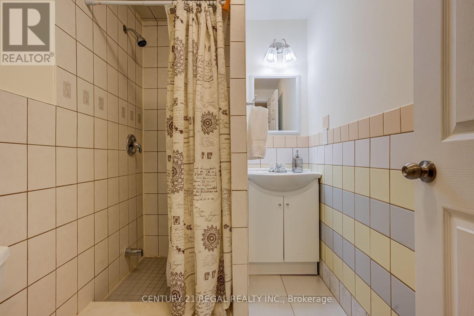
Beautifully Upgraded Bungalow Featuring Approx. $200K In Upgrades! This exceptional well-maintained home offers a stunning renovated kitchen with quartz countertops & backsplash, Bosch built-in appliances including a wine fridge, pot lights and marble tile floors. The main level presents 9ft ceilings, crown mouldings & trim, large windows and California shutters throughout. Upgraded gas fireplace in the living room with walkout to backyard patio, Gazebo and fully fenced yard. Primary bedroom with 4-piece ensuite bath and double closets with organizers. The finished basement features a second kitchen & 3 spacious bedrooms and 2 full baths, offering excellent potential for a separate entrance and self-contained apartment. The exterior features stamped concrete that flows through the front, side & backyard of the home. Custom designed front exterior door and bespoke iron railings. Quality upgrades, unique finishes & incredible versatility. Conveniently located near parks, schools, community centre, restaurants, shops & easy access to Highway 410. Book a showing today, this home is truly move-in ready! (id:15069)
Open House
This property has open houses!
October
4
Sunday
Starts at:
2:00 pm
Ends at:4:00 pm
Property Details
| MLS® Number | W13852596 |
| Property Type | Single Family |
| Neigbourhood | SouthFields Village |
| Community Name | Rural Caledon |
| Parking Space Total | 3 |
Building
| Bathroom Total | 4 |
| Bedrooms Above Ground | 2 |
| Bedrooms Below Ground | 3 |
| Bedrooms Total | 5 |
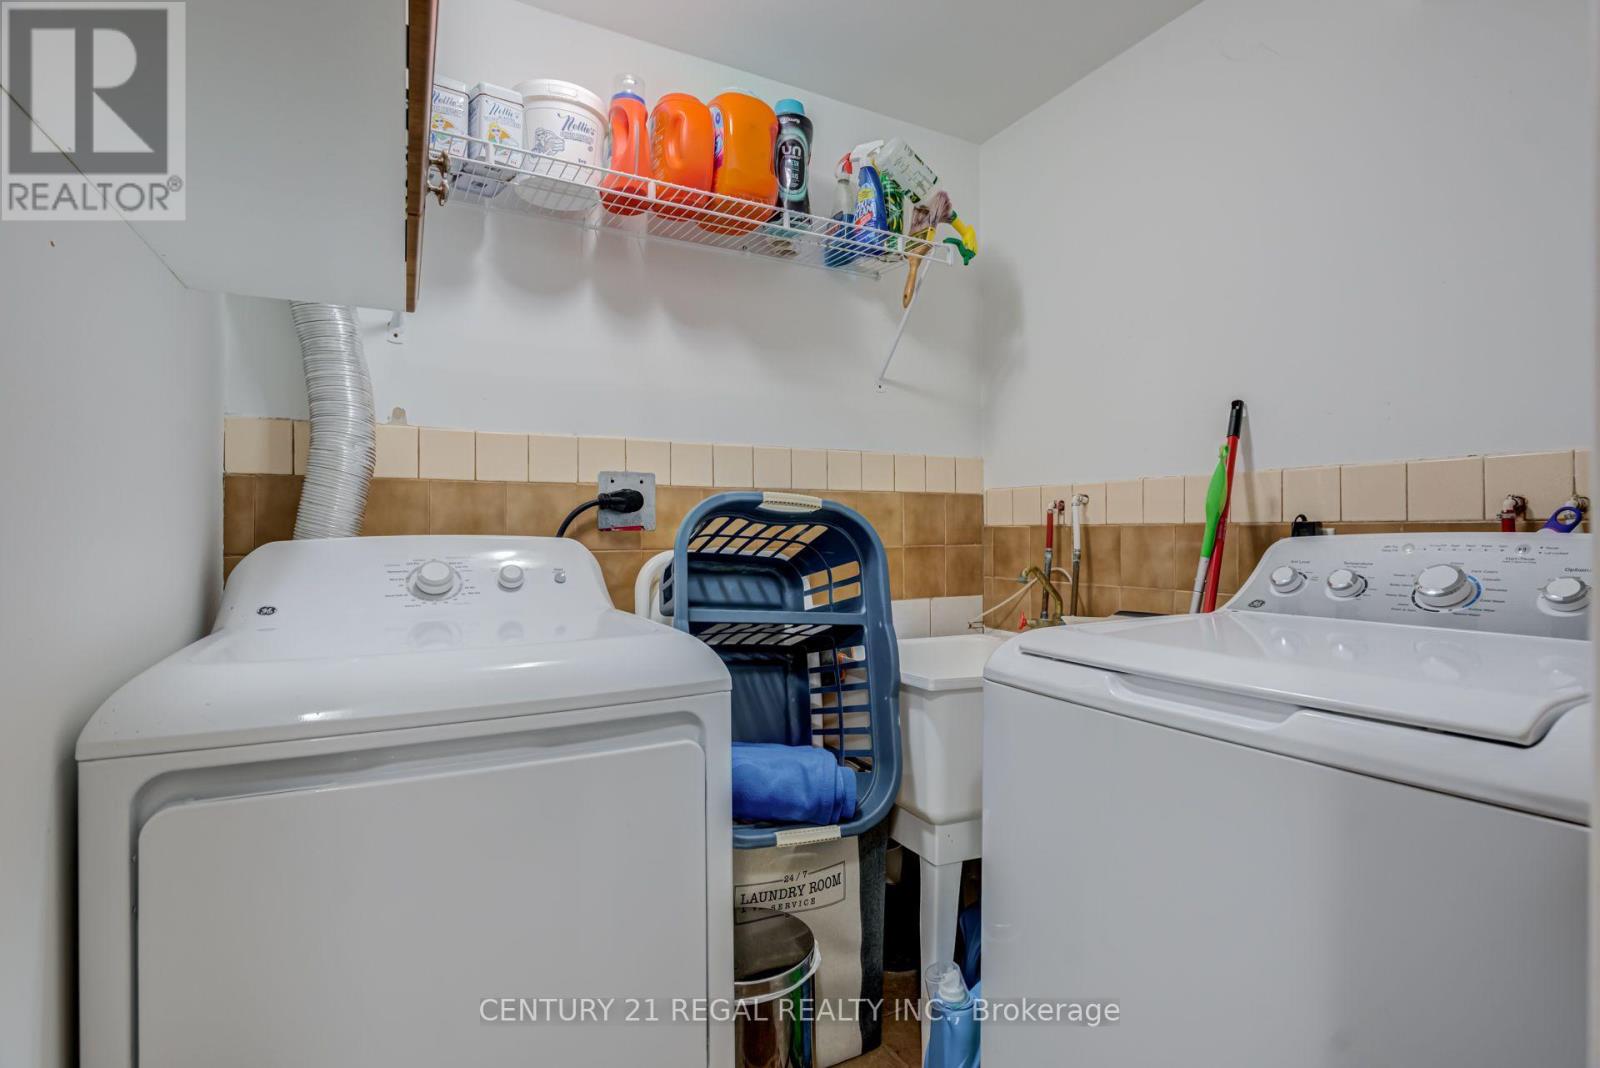
| Appliances | Garage Door Opener Remote(s), Oven - Built-in, Cooktop, Dishwasher, Dryer, Hood Fan, Microwave, Oven, Stove, Washer, Window Coverings, Wine Fridge, Refrigerator |
| Architectural Style | Bungalow |
| Basement Development | Finished |
| Basement Type | Full (finished) |
| Construction Style Attachment | Detached |
| Cooling Type | Central Air Conditioning |
| Exterior Finish | Brick, Stone |
| Fireplace Present | Yes |
| Fireplace Total | 1 |
| Flooring Type | Hardwood |
| Foundation Type | Concrete, Poured Concrete |
| Heating Fuel | Natural Gas |
| Heating Type | Forced Air |
| Stories Total | 1 |
| Size Interior | 1,100 - 1,500 Sqft |
| Type | House |
| Utility Water | Municipal Water |
Parking
| Attached Garage | |
| Garage |
Land
| Acreage | No |
| Sewer | Sanitary Sewer |
| Size Depth | 105 Ft |
| Size Frontage | 36 Ft ,1 In |
| Size Irregular | 36.1 X 10⁵ Ft |
| Size Total Text | 36.1 X 10⁵ Ft |
Rooms
| Level | Type | Length | Width | Dimensions |
|---|---|---|---|---|
| Main Level | Dining Room | 5.51 m | 3.84 m | 5.51 m x 3.84 m |
| Main Level | Kitchen | 6.1 m | 3.35 m | 6.1 m x 3.35 m |
| Main Level | Living Room | 3.96 m | 5.36 m | 3.96 m x 5.36 m |
| Main Level | Primary Bedroom | 4.57 m | 4.57 m | 4.57 m x 4.57 m |
| Main Level | Bedroom 2 | 3.29 m | 2.74 m | 3.29 m x 2.74 m |
https://www.realtor.ca/real-estate/30354293/66-mcechearn-crescent-caledon-rural-caledon
Contact Us
Contact us for more information

This REALTOR.ca listing content is owned and licensed by REALTOR® members of The Canadian Real Estate Association
The trademarks REALTOR®, REALTORS®, and the REALTOR® logo are controlled by The Canadian Real Estate Association (CREA) and identify real estate professionals who are members of CREA. The trademarks MLS®, Multiple Listing Service® and the associated logos are owned by The Canadian Real Estate Association (CREA) and identify the quality of services provided by real estate professionals who are members of CREA. The trademark DDF® is owned by The Canadian Real Estate Association (CREA) and identifies CREA's Data Distribution Facility (DDF®)
October 02 2026 08:03:34
Toronto Regional Real Estate Board
Century 21 Regal Realty Inc.