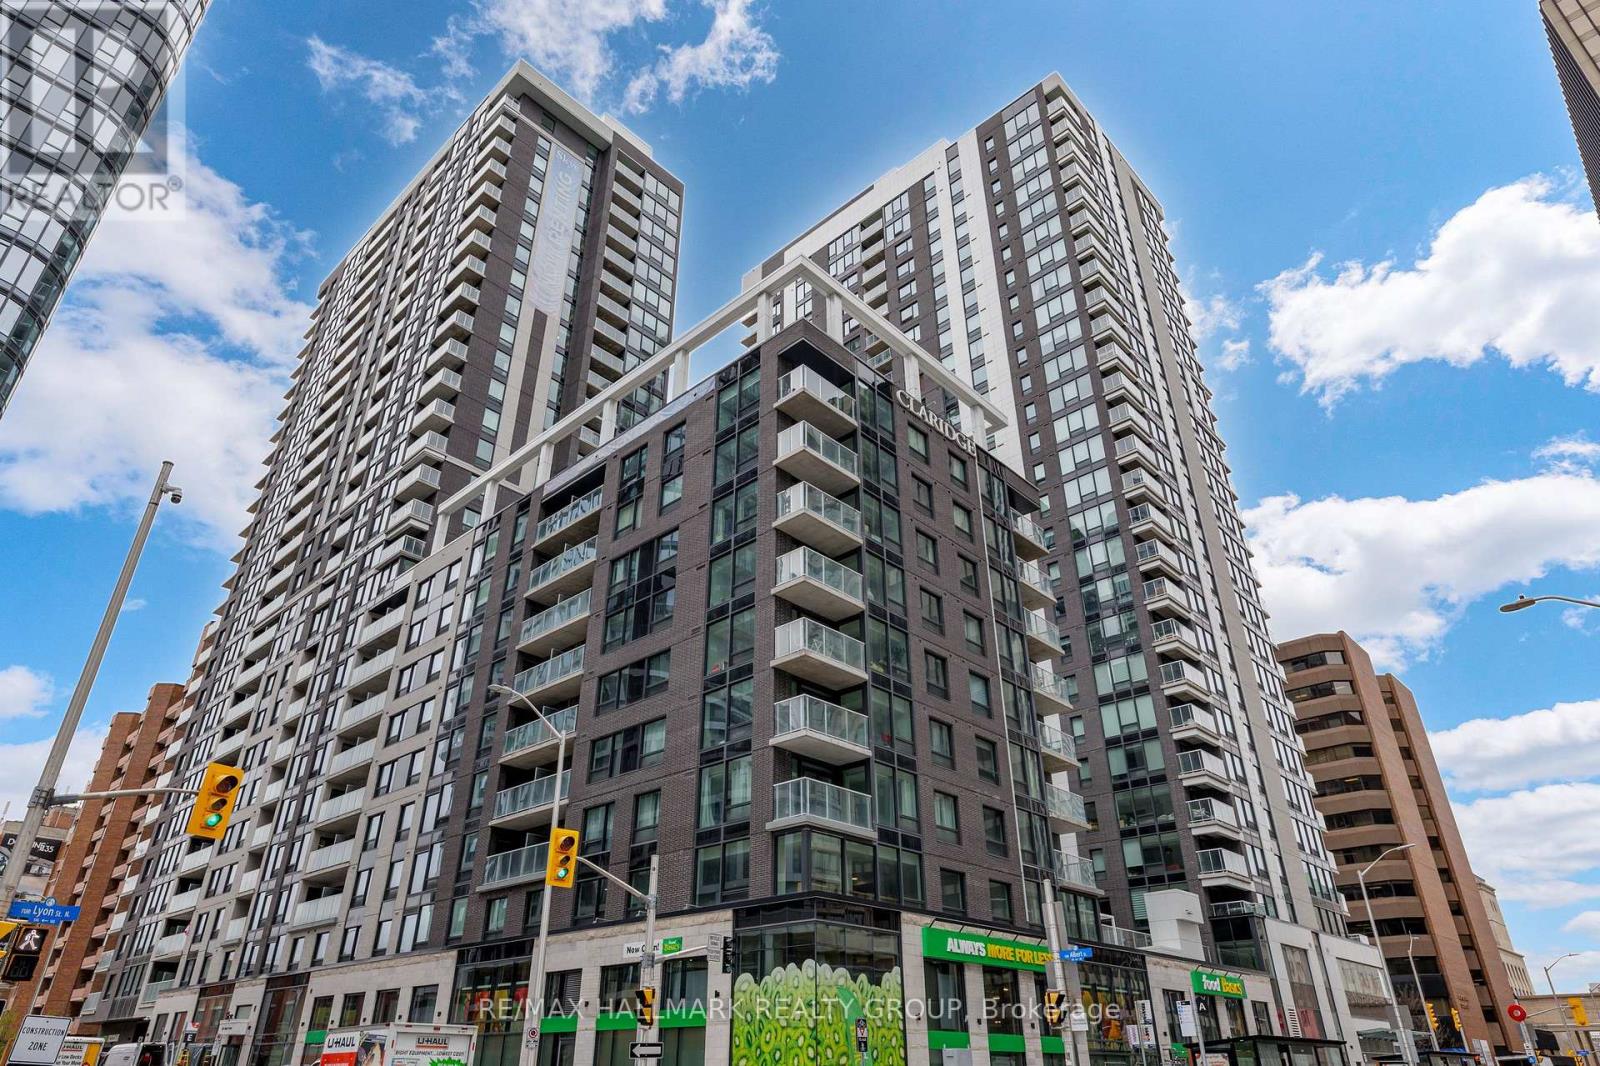
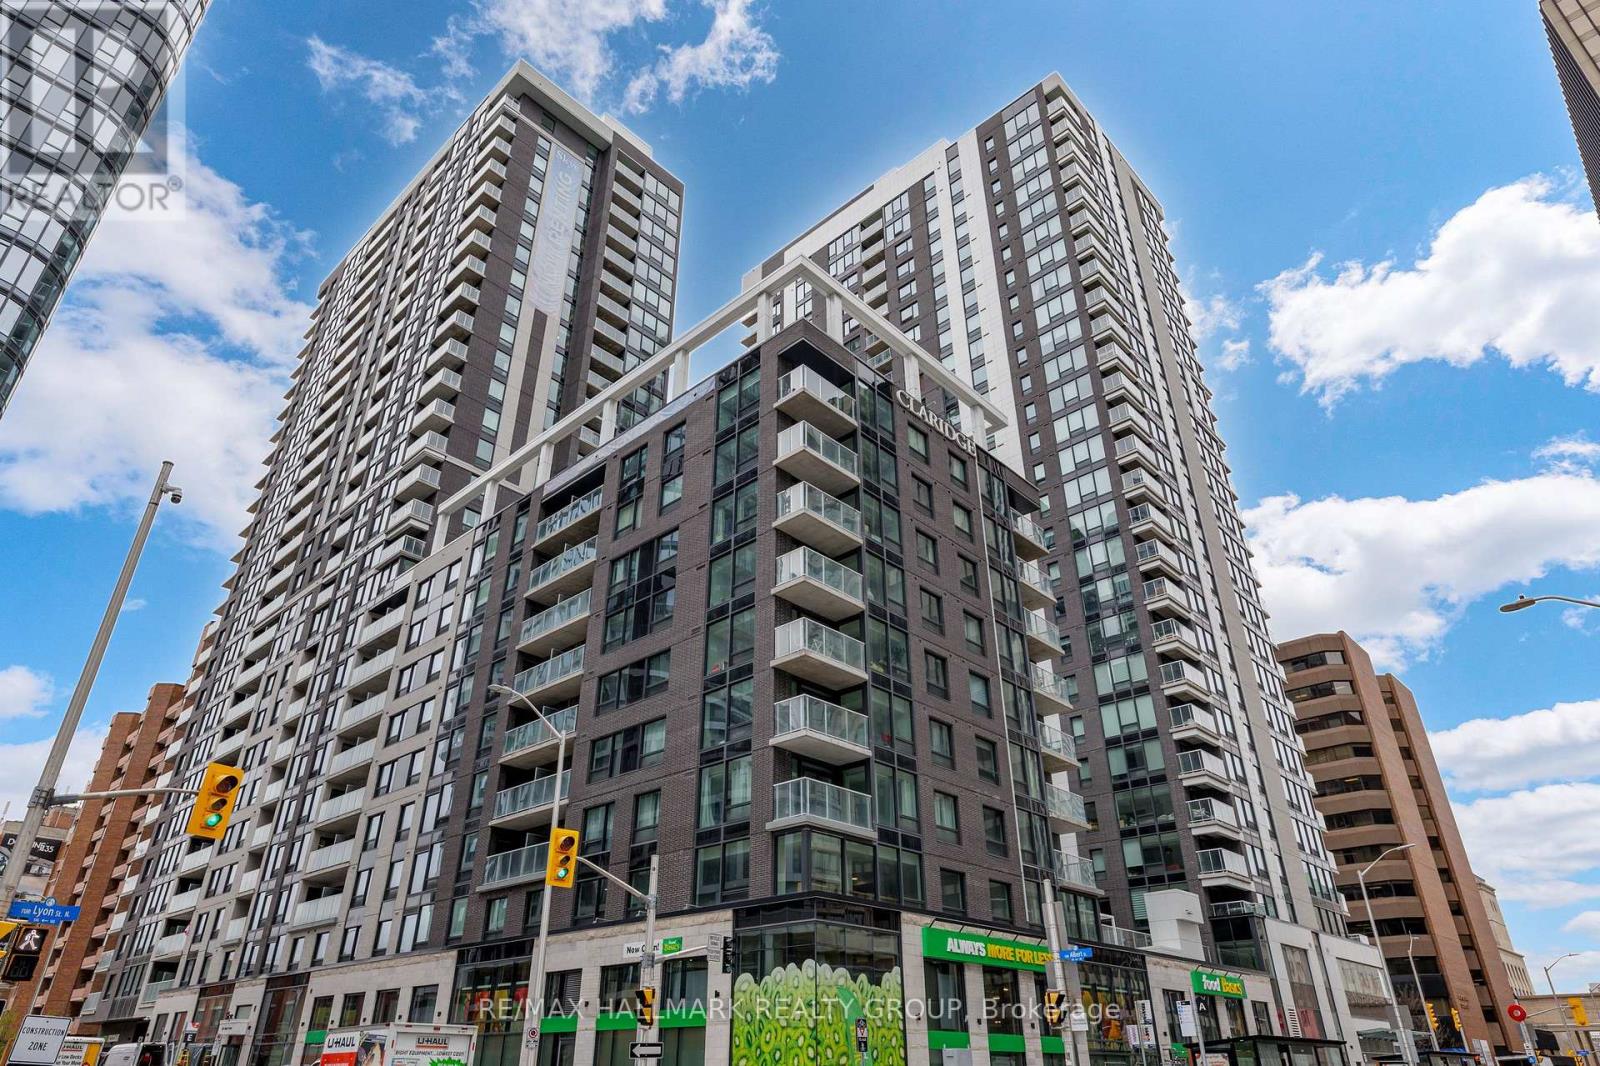
Welcome to the Atlas model at Claridge Moon, a brand-new condominium offering approximately 875 sq. ft. with a functional 2 bed 2 bath layout. The bright open-concept living and dining area features a modern kitchen with quartz or granite counters, stainless steel appliances, and sleek cabinetry. The primary bedroom includes a private ensuite, while the second bedroom is ideal for guests, a home office, or roommates. Private balcony and in-suite laundry included. For qualified buyers, HST is not included in the purchase price. Full builder's/Tarion warranty covering the unit and appliances. EV rough-in is available, and parking is available at an additional cost. Enjoy exceptional amenities including an indoor pool, fitness centre, rooftop terrace with BBQs, party lounge, theatre room, and concierge. Lyon LRT Station is directly at the base of the building, with Parliament Hill, the financial district, restaurants, shops, and cafés just steps away. A great opportunity to own a brand-new downtown condo without the wait. (id:15069)
Welcome to the New Callisto model at Claridge Moon, a brand-new condominium offering approximately 710 sq. ft. corner 1 bedrooom plus den with parking and EV roughin parking available. The bright open-concept living and dining area features a modern kitchen with quartz or granite counters, stainless steel appliances, and sleek cabinetry. The primary bedroom includes a private ensuite, while the den is ideal for a home office or dining area. Private balcony and in-suite laundry included. For qualified buyers, HST is not included in the purchase price. Full builder's/Tarion warranty covering the unit and appliances. EV rough-in is available, and parking is available at an additional cost. Enjoy exceptional amenities including an indoor pool, fitness centre, rooftop terrace with BBQs, party lounge, theatre room, and concierge. Lyon LRT Station is directly at the base of the building, with Parliament Hill, the financial district, restaurants, shops, and cafés just steps away. A great opportunity to own a brand-new downtown condo without the wait. (id:15069)
Rare investment opportunity in the heart of Deep River! Don't miss out on this versatile mixed use property, featuring a spacious & move in ready, 2 bedroom apartment on the upper level, while the lower level offers a commercial unit with multiple plumbing facilities throughout, ready for your business or future tenant. With both residential and commercial components, this property presents an excellent opportunity for a variety of uses, ideal for investors, entrepreneurs, or owner operators seeking both residential and commercial potential. Situated on a spacious corner lot with ample parking, in a high traffic location, this is one of those properties that don't come up often! (id:15069)
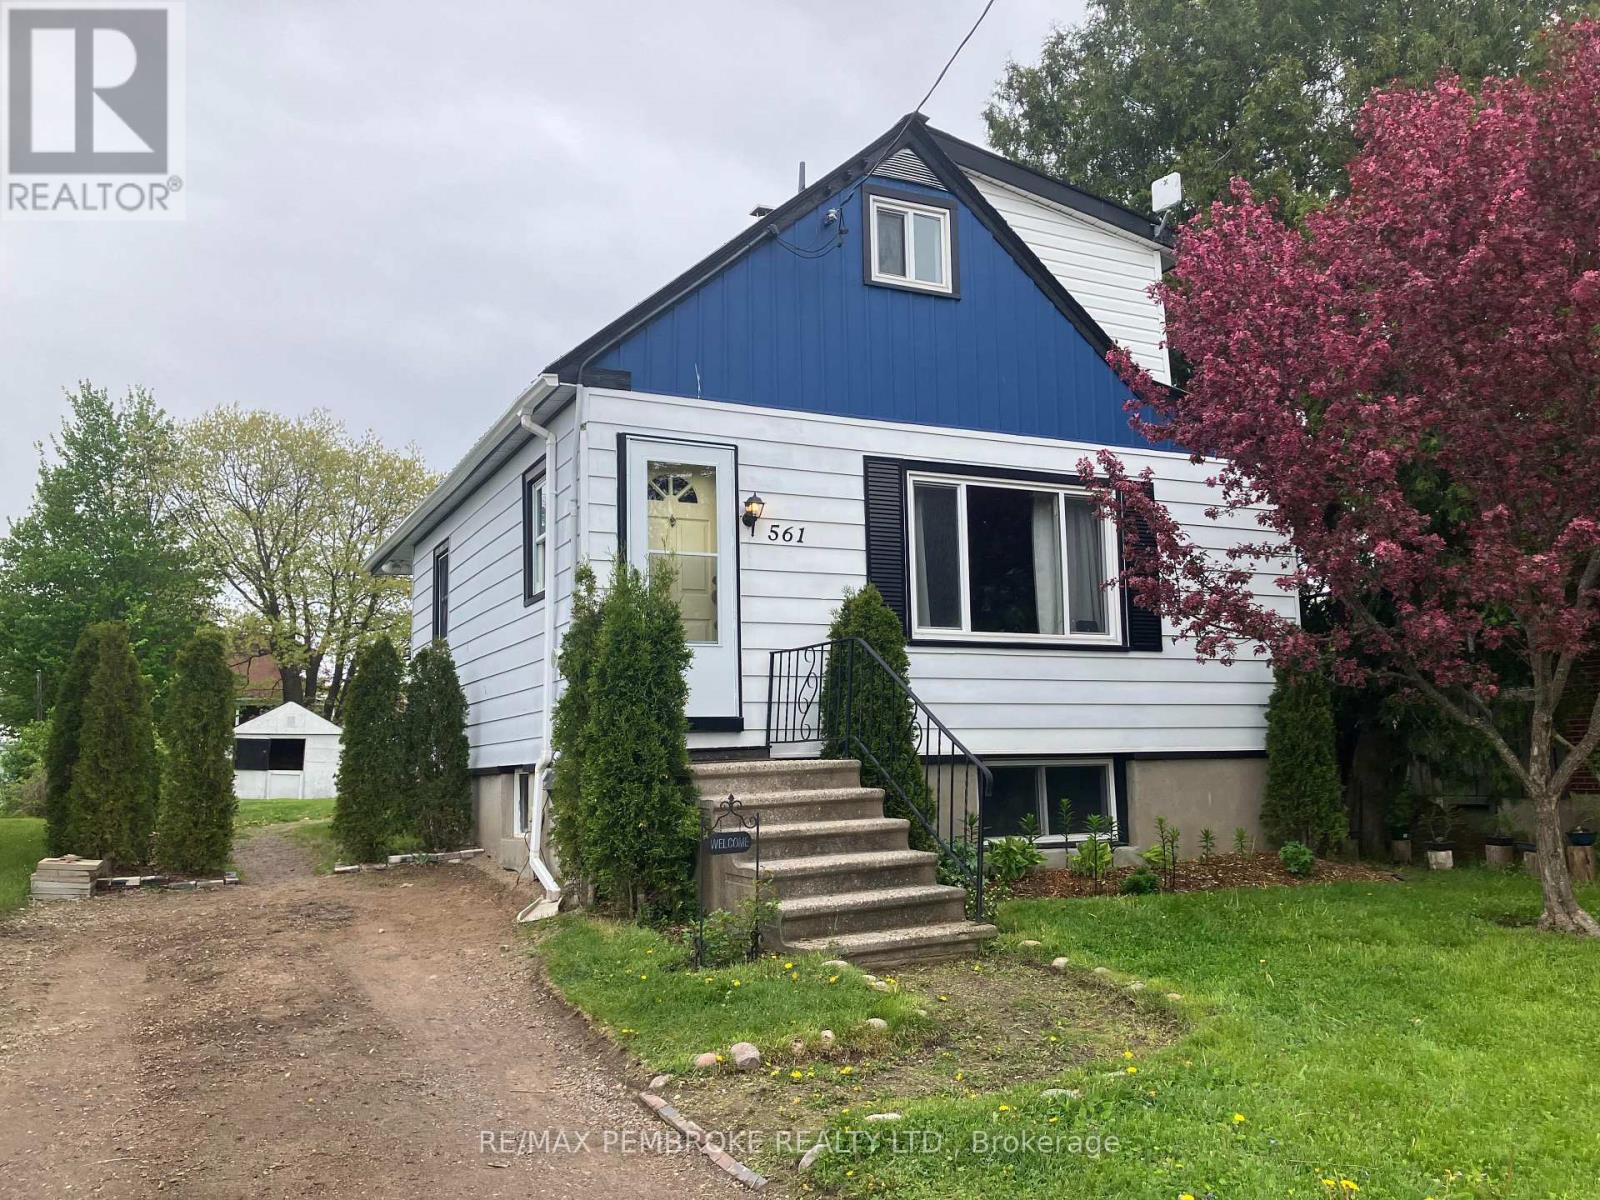
Welcome to this 3-bedroom starter home in the Laurentian Valley. This affordable and well maintained residence is perfect for a young family. The main floor boasts a good sized living room, complemented by an eat-in kitchen which features custom cabinetry, providing ample storage and a perfect setting for family meals. On the main floor, you'll also find a convenient mudroom combined with laundry, making daily chores a breeze. No need to worry about space; a newly added bedroom on the main floor is perfect for guests or could be transformed into a home office. The upper level is where you'll discover a generously sized 4-piece bathroom, a large cedar linen closet for all your storage needs, and a spacious second bedroom. The lower level sports a newly renovated rec room that's perfect for movie nights or kids' playtime. Additionally, a separate workshop area provides possibilities for hobbies and DIY projects. A third bedroom in the lower level ensures everyone has their own private space. Step outside into your beautifully landscaped and fenced backyard with a recently installed patio that is ideal for summer barbecues. Enjoy gardening? The garden plots, perennial beds, and custom-built greenhouse are perfect for cultivating vegetables and flowers. Recent updates include new waterproof laminate flooring throughout the kitchen, bathroom, mudroom, rec room, and bedrooms, ensuring both style and durability. Fresh paint and new baseboards enhance every room, a full list of upgrades is included with the listing. With affordable Laurentian Valley taxes and local amenities, parks, and schools just a stone's throw away, you can enjoy a family-friendly lifestyle without sacrificing convenience. Book your viewing today before this property is gone. 24 hour irrevocable on offers. (id:15069)
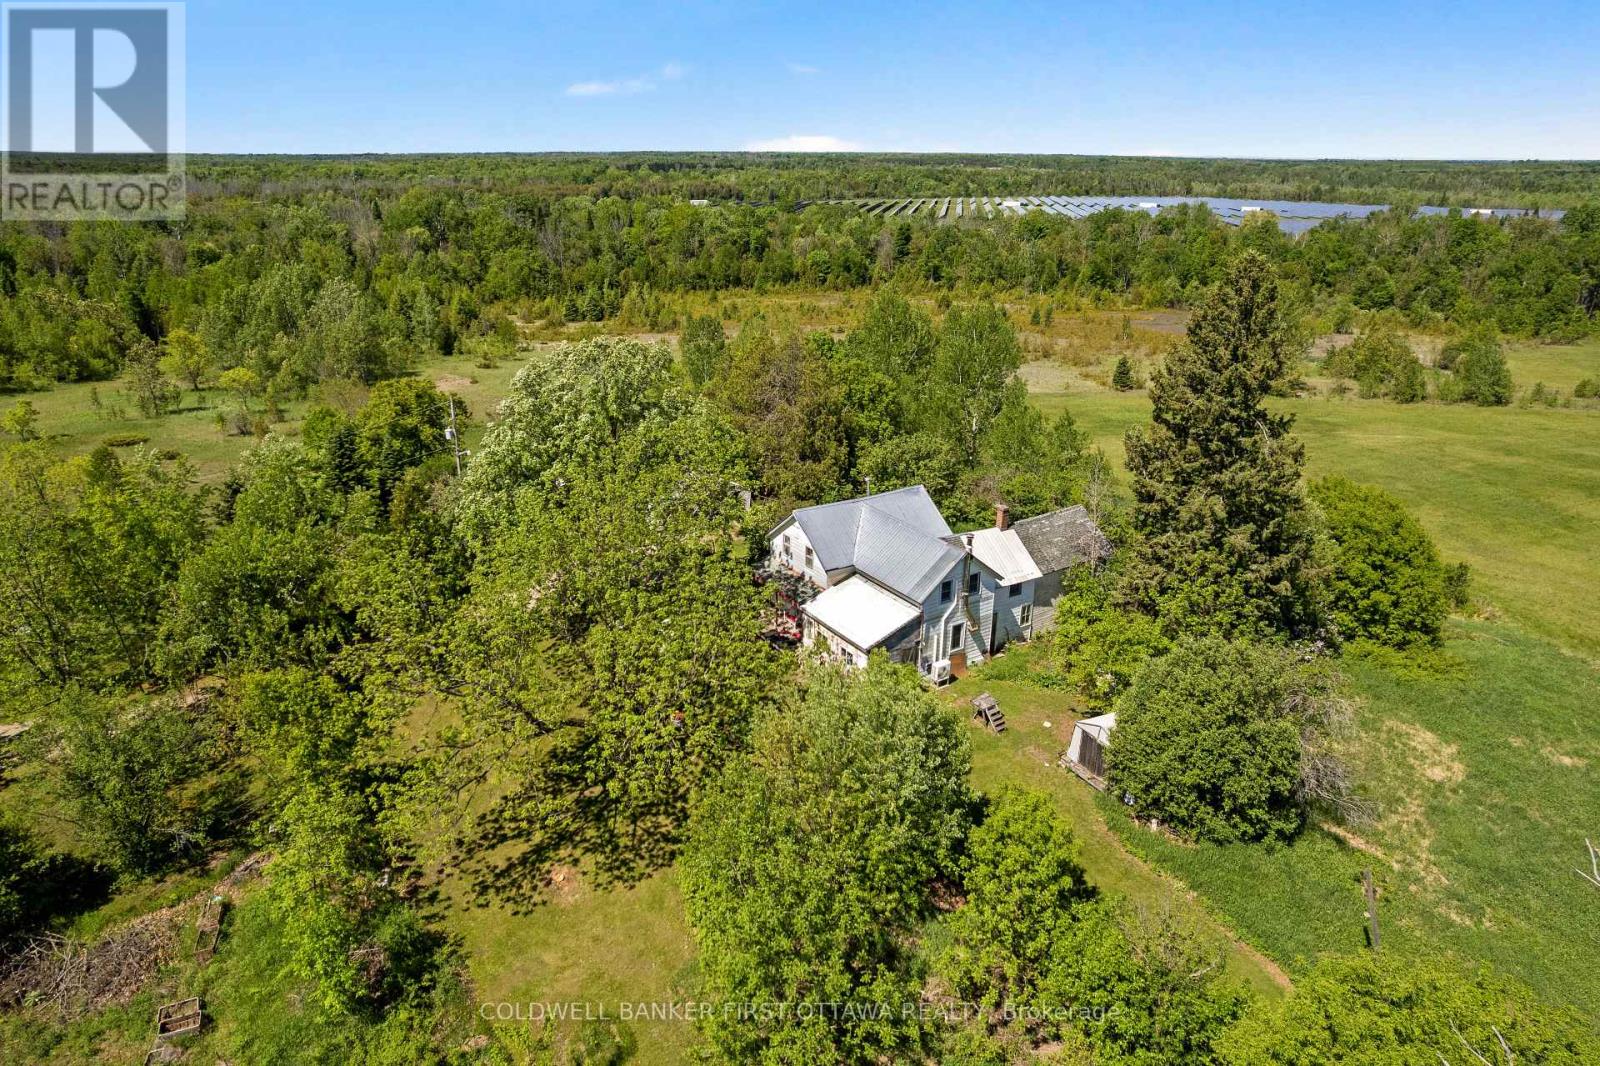
Rural dreams on 10 picturesque acres! Tucked away at the end of a long, tree lined laneway, this charming farmhouse is waiting for someone to love it and make it their own. Surrounded by nature, with open pasture and mature trees. Whether you're dreaming of a hobby farm, a thriving market garden, or even your own cut flower farm, the front pasture offers so many opportunities. The covered front porch is perfect for quiet mornings with coffee in hand or relaxing summer evenings with a glass of lemonade. Inside, you'll find a warm and inviting home featuring an updated kitchen, beautiful hardwood floors, and a cozy pellet stove that adds character and comfort throughout the seasons. Upstairs, the spacious primary bedroom is complemented by an adjacent charming soaker tub, the perfect retreat after a day spent outdoors. Thoughtful updates include windows, a metal roof, furnace (2017), and heat pump (2022), offering peace of mind while preserving the home's country charm. Outside, a drive shed/workshop provides excellent storage and workspace for projects, equipment, or hobbies. Established lilac bushes and apple trees add to the property's storybook appeal. Whether you're looking to embrace a slower pace, grow your own food and flowers, or simply enjoy the beauty and privacy of country living, this special property offers the perfect canvas for your rural family dreams. Less than 15 minutes to Perth, 25 minutes to Carleton Place, and only 40 minutes to Kanata. (id:15069)
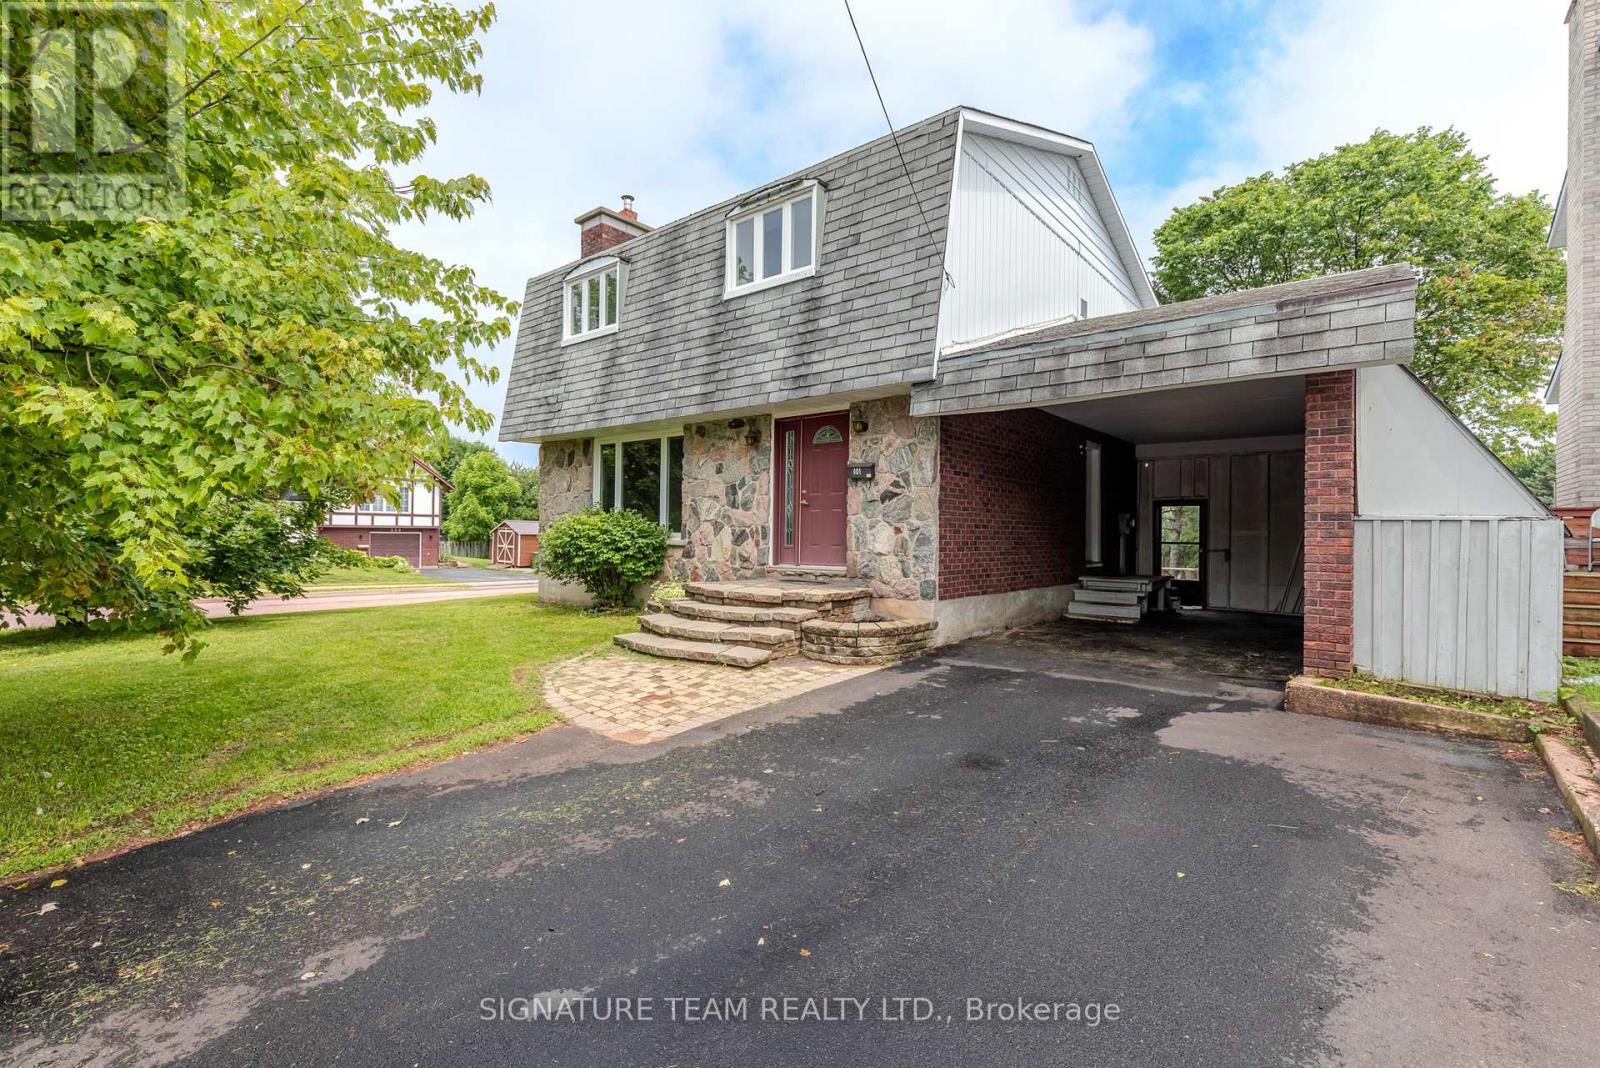
Location, location, location! This charming two-storey home is perfectly situated within walking distance to schools, the hospital, long-term care facilities, shopping and restaurants at the East End Mall, the curling centre, public swimming pool, and more. Whether you're raising a family, working nearby, or looking to enjoy the convenience of in-town living, this location checks all the boxes. Step inside, and the main floor; it features a bright, functional kitchen complete with heated floors and stainless-steel appliances, a convenient powder room, and inviting living and dining areas highlighted by newer vinyl plank flooring; ideal for both everyday living and entertaining. The distinctive mansard roof not only enhances the home's curb appeal but also creates three exceptionally spacious bedrooms on the upper level. Gleaming hardwood floors and tile grace the second storey level. The spacious four piece bathroom boasts heated floors, a walk-in shower, tiled soaker/jet tub and conveniently houses stacked laundry units, which are also included. The finished lower level offers additional living space with an expansive L-shaped family room, where the highlights are a cozy wood stove fireplace, a built-in bar, and a 3-piece bathroom. Lots of space for kids to play, relaxing, and/or entertaining guests. Outside, you'll appreciate the attached carport, private fully fenced backyard, and desirable corner lot. Some newer windows further enhance the home's value and comfort. This home provides plenty of room for the whole family at an affordable price. With generous living space, thoughtful updates, excellent outdoor features, and an unbeatable location close to everyday amenities, this well-maintained home is ready for its next chapter. Don't miss your opportunity to make it yours! Quick closing available! (id:15069)
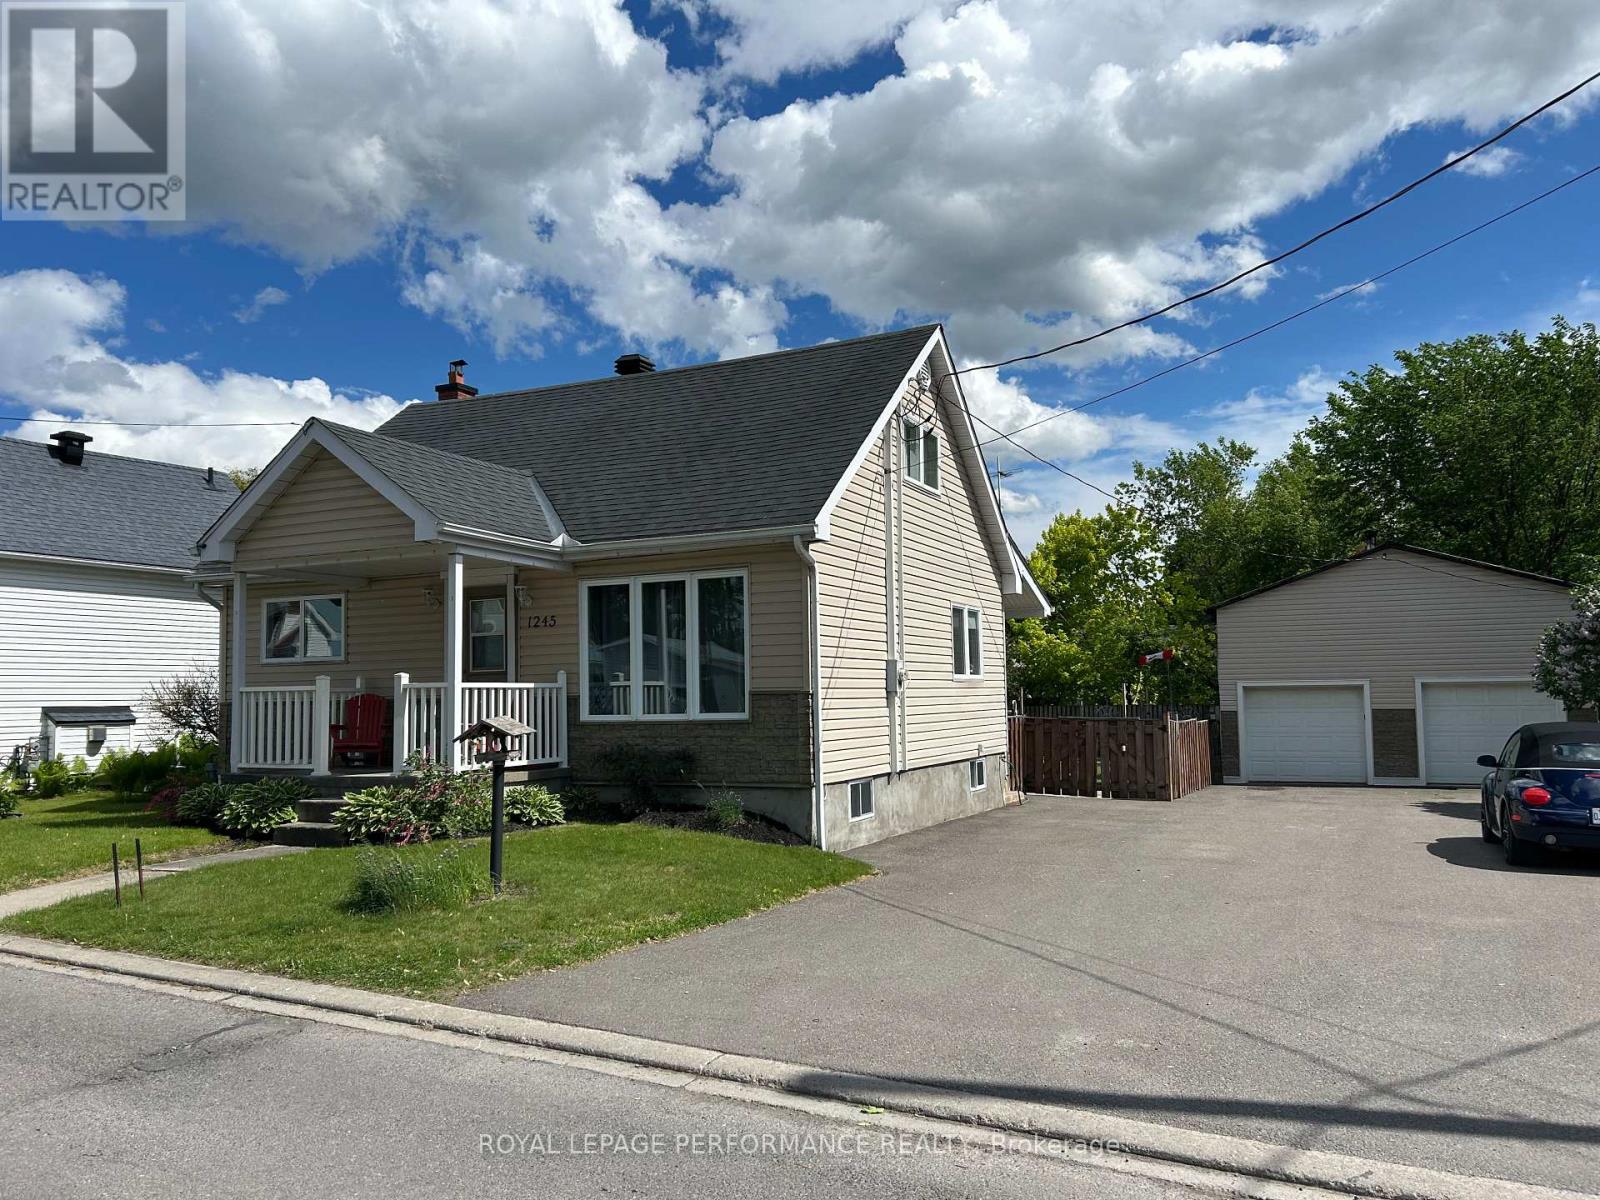
Beautiful and cute 2 storey older home in the City of Rockland nestled on a quiet street .This home offers 3 bedrooms ,1 full washroom, large landscape yard consisting of a large deck, recent above ground 18' diameter pool , patio area with water pond feature for yourself and the wildlife to enjoy as well as a small fire pit for the evening get togethers. You will never want to leave your backyard oasis. Oh and yes there is an over-sized workshop/garage measuring 23' x 35' with a 12' ceiling for all your big or small toys. Large newly paved driveway can accomodate up to 8 vehicles making it a welcome option for your family gathering and other. Walking distance to School and Park.List of upgrades available . This home is ideal for a home based business/contractor. Do not miss this opportunity! (id:15069)
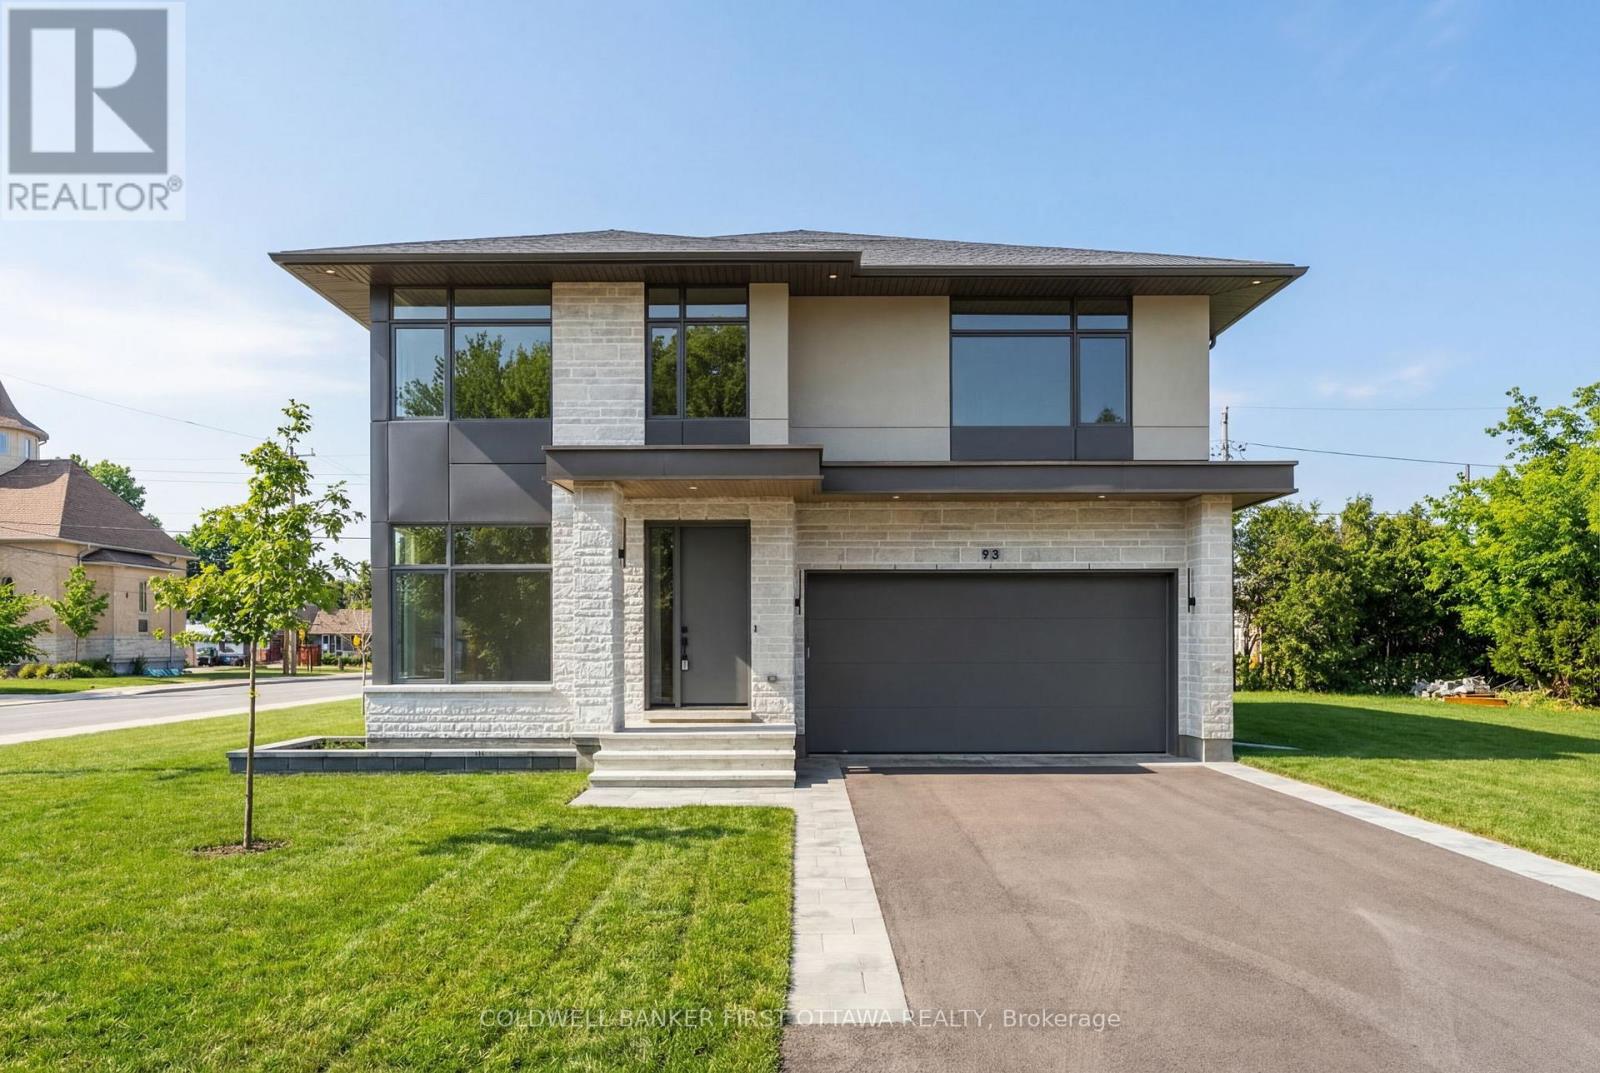
Unsurpassed quality in this stunning new build in sought after St. Claire Gardens. Luxury abound in this 4 bedroom, 4 bathroom custom masterpiece - this home is dressed to impress from top to bottom. A carefully crafted interior ensures only the highest quality of finishes throughout in a home that truly is move in ready. Designer finishes, high end appliances, fenced, landscaped, innovative security system, eavestrough, AC & much more - it is all there! Ideally situated close to all amenities, the 417 and minutes to downtown and backed by a complete TARION NEW HOME WARRANTY. Some photos have been virtually staged. (id:15069)
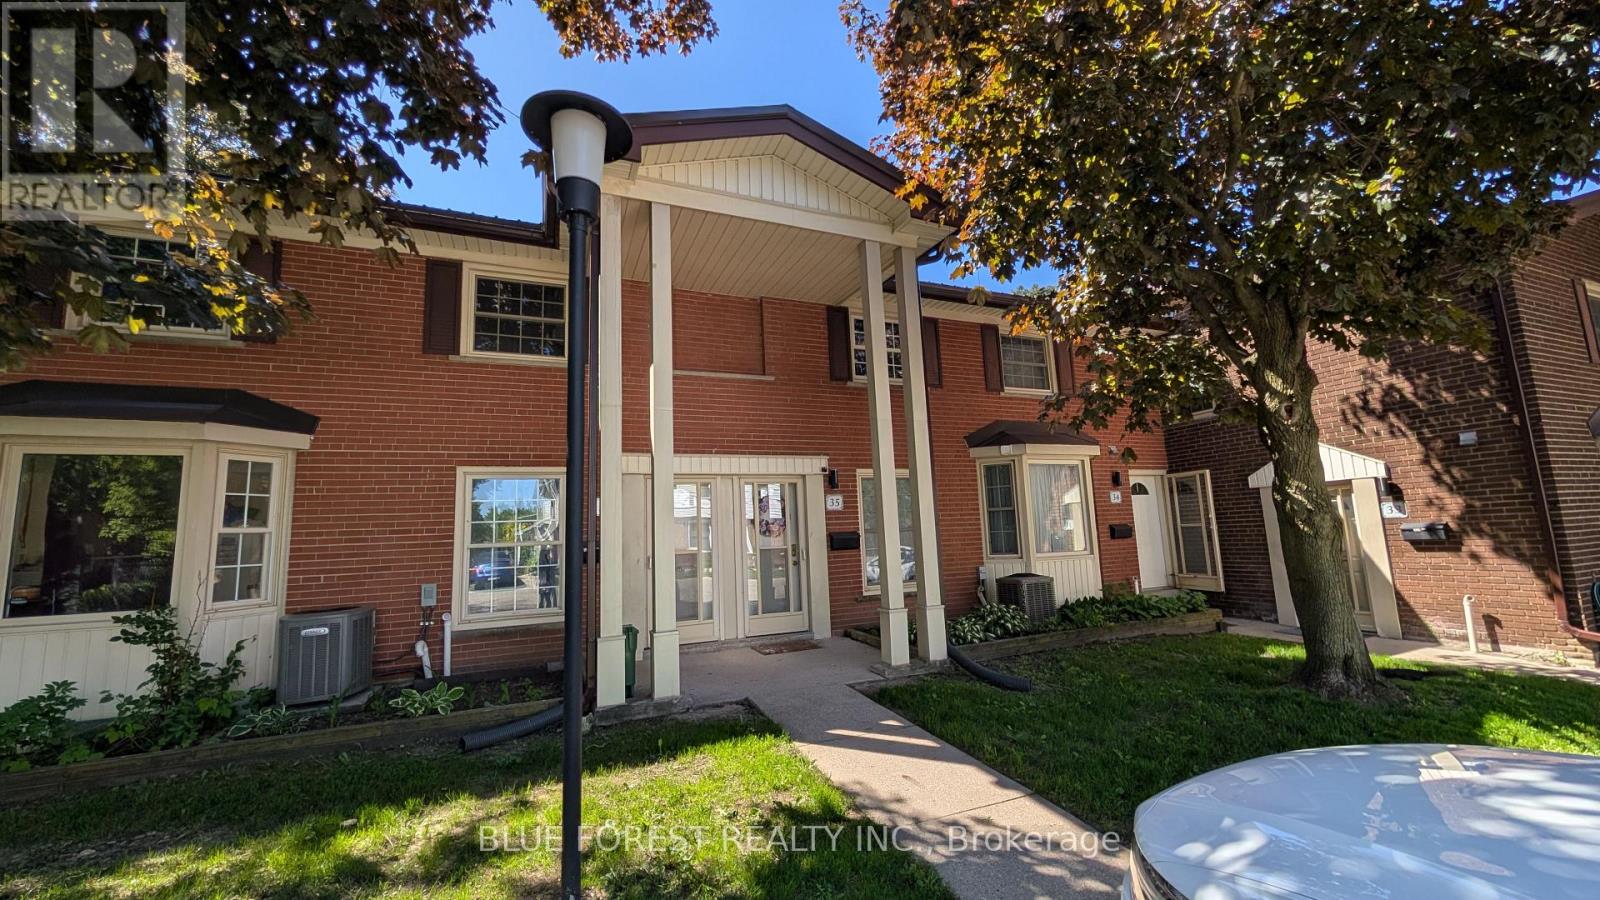
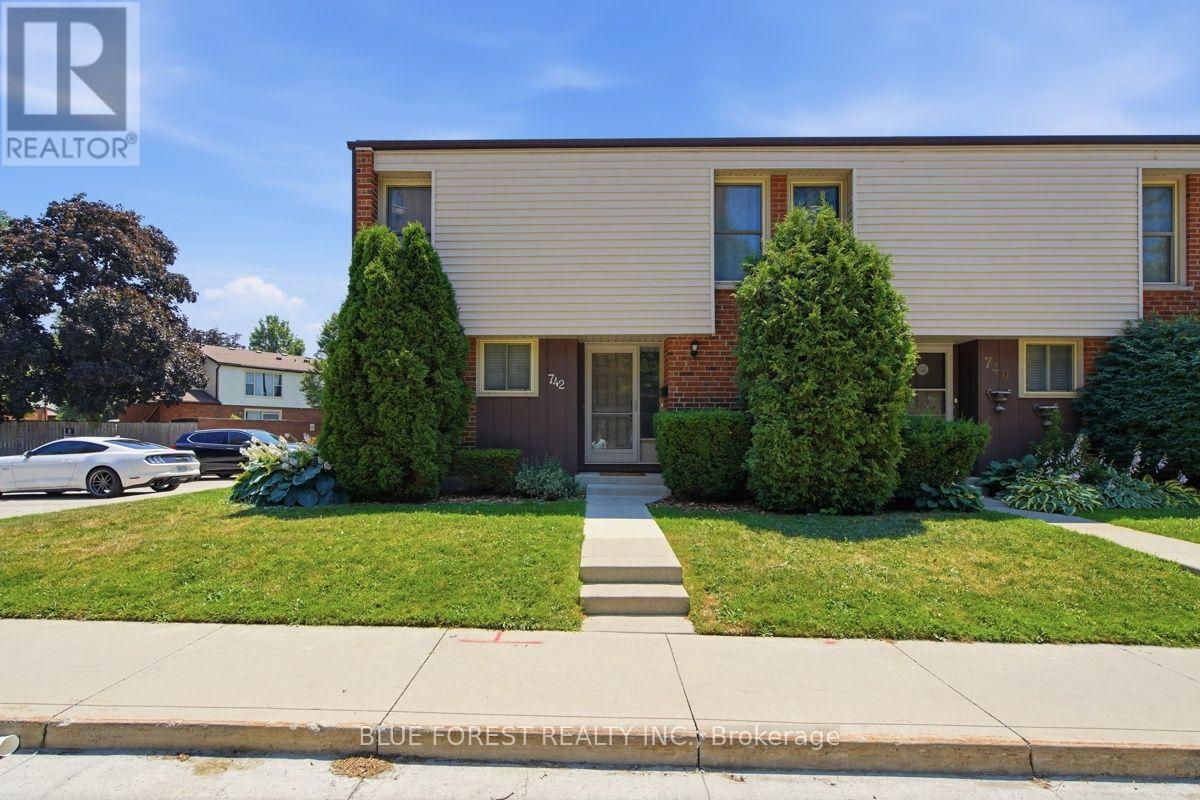
Budget minded two bedroom condo in mature Northeast London complex. Open plan living and eating area. Two bedrooms on upper level. Forced air gas heating. Opportunity for development in basement. Quick possession available. Sold as is. Some photos have been virtually staged. (id:15069)
Welcome to a home that offers the perfect balance of comfort, space and opportunity! Nestled in a desirable North London community, this beautifully maintained townhouse is the ideal place to start your next chapter. Freshly painted throughout and filled with natural light, this home offers a warm and inviting atmosphere from the moment you walk through the door.Designed with everyday living in mind, the functional layout features 3 spacious bedrooms, 1 full bathroom and 2 convenient half bathrooms, including a private 2-piece ensuite in the primary bedroom. The primary retreat also offers both a walk-in closet and an additional closet space, providing an abundance of storage rarely found in townhomes of this size.One of the true highlights of this home is the beautifully renovated lower level. Whether you're hosting family movie nights, creating the ultimate playroom for the kids, setting up a home gym, office or simply looking for extra living space, this oversized recreation room offers endless possibilities and is sure to become everyone's favourite place to gather. You'll also appreciate the many important updates already completed for you, including a furnace (2019), central air conditioning (2025), new sump pump and an owned hot water heater. All appliances are included, making this home truly move-in ready while still offering the exciting opportunity to personalize and add your own style over time.Step outside to your own private patio, perfect for enjoying your morning coffee, summer BBQs or relaxing at the end of the day. Located just minutes from Masonville Shopping Centre, Western University, University Hospital, top-rated schools, parks, walking trails, restaurants and public transit, you'll love the convenience this fantastic location has to offer.Whether you're searching for your first home, looking to downsize without sacrificing space, or adding to your investment portfolio, this is a home you'll be proud to own. (id:15069)
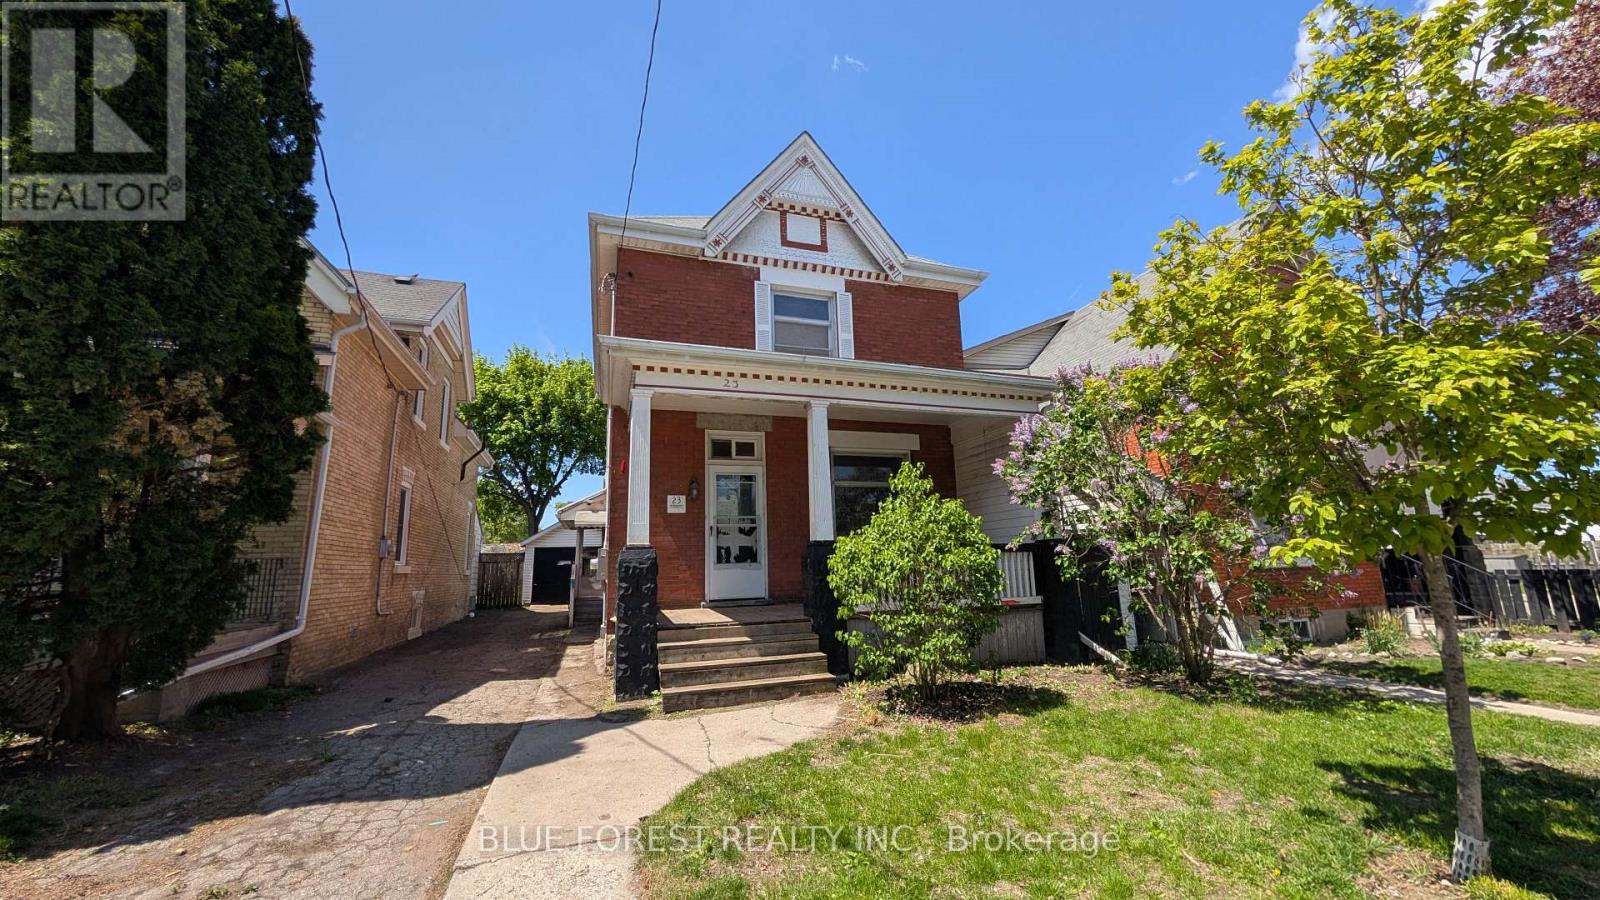
Great opportunity for handy buyer in established Central East London neighbourhood. Brick two storey home. 2+2 bedrooms and 2 baths. Primary bedroom with patio door to raised deck. Partially finished basement. Detached garage and fenced yard. Convenient location-close to Western Fair District and Market and transportation. Immediate possession available. Sold as is. (id:15069)
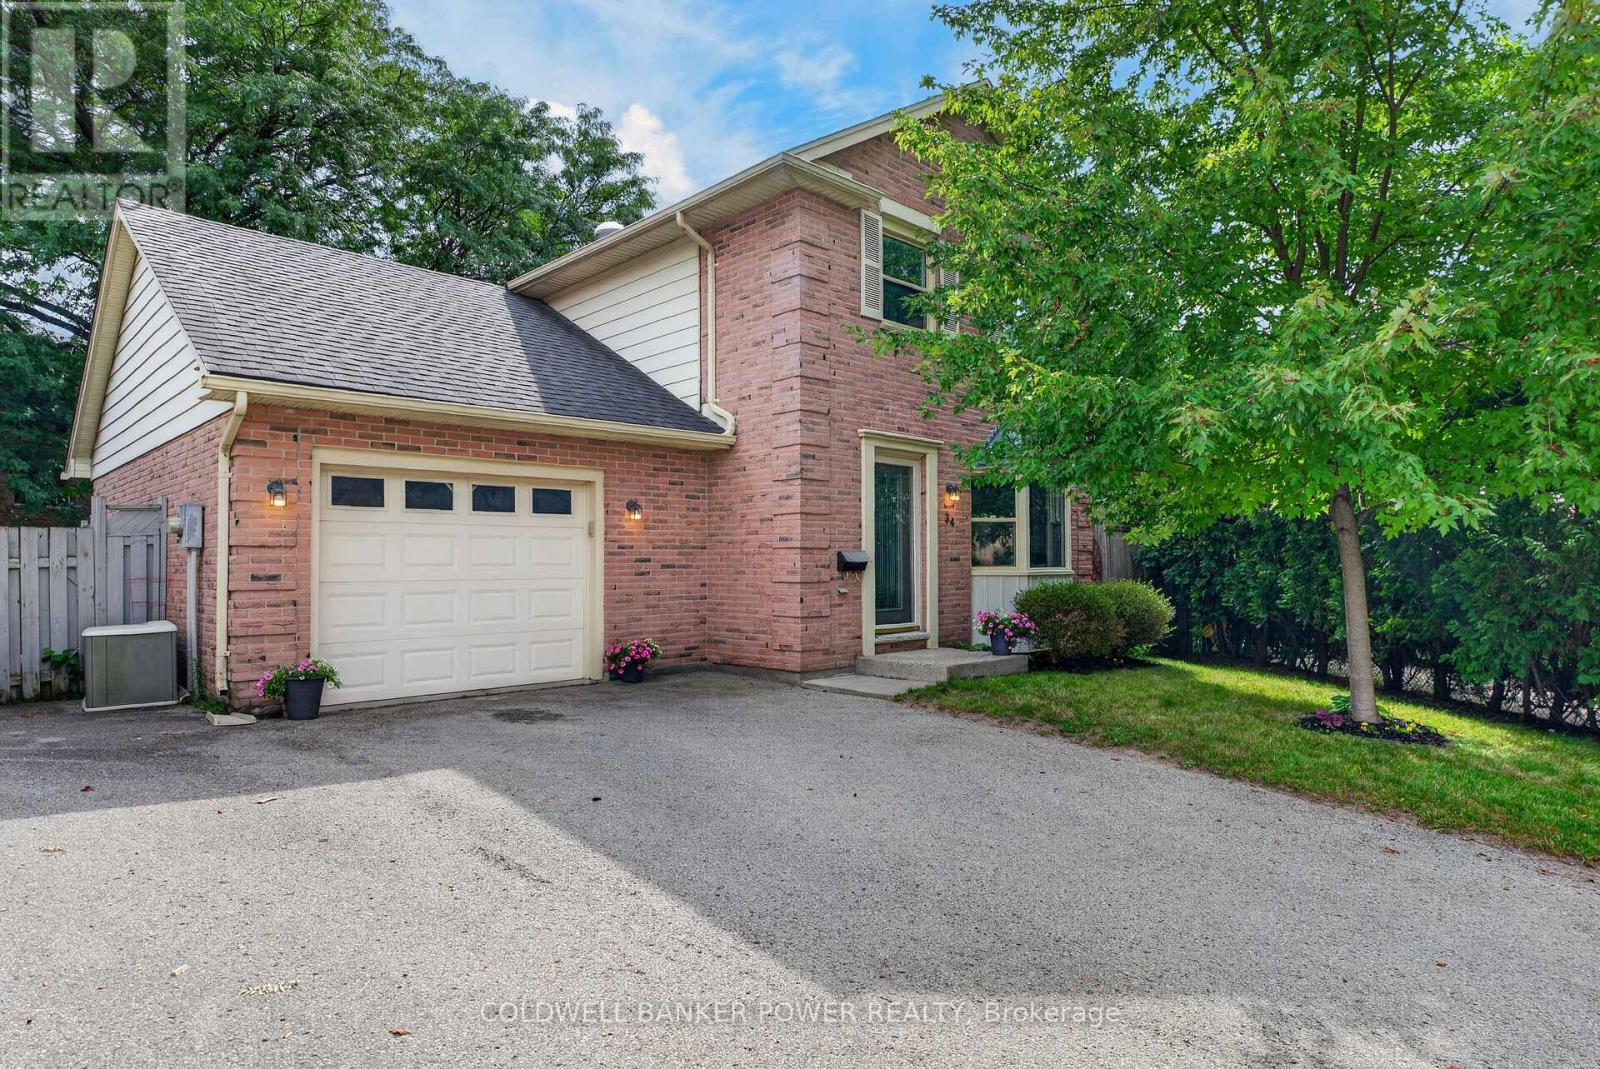
Enjoy the best of Byron living in this thoughtfully updated 2-storey home, perfectly positioned on a quiet court in a family-friendly neighbourhood. With 3 spacious bedrooms, an updated bathroom, second-floor laundry, and a finished lower level, there's room to grow, relax, and entertain. The main floor features large living and dining rooms and a lovely kitchen with stainless steel appliances, double sink, generous counter space, and abundant cabinetry. A sliding patio door leads to the rebuilt back deck and fully fenced rear yard, creating the perfect setting for summer BBQs, entertaining, or relaxing outdoors. A 2-piece powder room and single-car garage with inside entry complete the main level. Upstairs, the large primary bedroom is complemented by two additional spacious bedrooms, a beautifully renovated 4-piece bathroom (2025), and the convenience of laundry on the same level. The finished lower level offers a cozy recreation room with a Regency gas fireplace, dedicated workspace, storage, and access to the rear yard. The fully fenced yard is great for entertaining and features a lovely deck, oversized patio, and ample green space that provides plenty of room for children's activities and for pets to run and play. Enjoy peace of mind with numerous updates, including an owned high-efficiency Rheem furnace, central A/C and Ecobee Smart Thermostat all updated in 2022, owned 40-gallon gas water heater (2025), rebuilt deck and fencing (2024), updated roller shades (2024), and completely renovated upper bathroom (2025). Ideally located within walking distance of highly regarded schools, Springbank Park, Byron Sports Complex, and Byron Village Plaza, with quick access to the 401/402. A quiet court setting, thoughtful updates, and a fantastic layout make this an opportunity you won't want to miss. (id:15069)