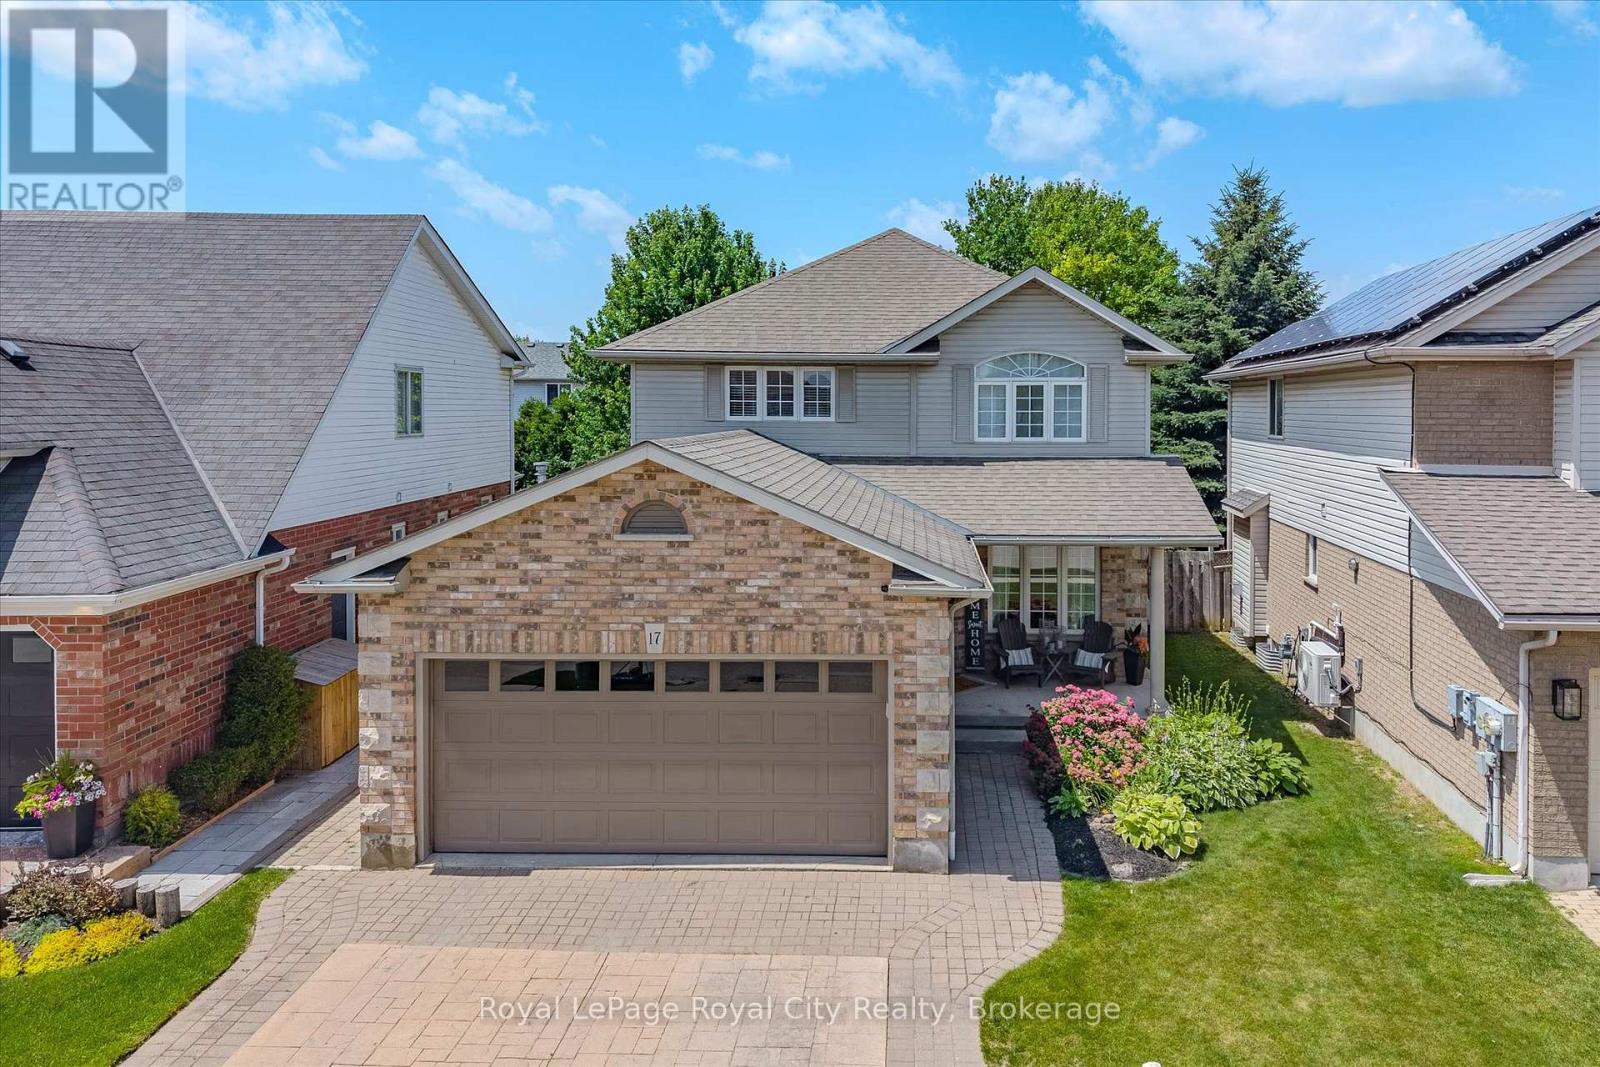
Welcome to 17 Carroll Crescent, a beautifully maintained 2-storey home in Guelph's desirable south end, offering stylish finishes, functional living space, and a family-friendly location close to schools, parks, and everyday amenities. Step inside to a bright formal dining room featuring wide plank hardwood flooring and abundant natural light. The layout flows seamlessly into the spacious dining area with plenty of room to host family gatherings and special occasions. The open-concept kitchen and living space is designed for everyday comfort and entertaining, complete with a breakfast area and convenient countertop seating. The modern kitchen offers ample cabinetry and storage, while the inviting living room features large windows overlooking the backyard and a cozy gas fireplace. A convenient 2-piece bathroom completes the main floor. Upstairs, the generous landing provides the perfect flex space for a homework station or home office. The spacious primary suite includes a large walk-in closet and a private 3-piece ensuite with a beautifully sized shower and built-in seat. Two additional bedrooms and a 4-piece bathroom complete the second level. The finished basement extends the living space with a stunning accent entertainment wall featuring a built-in fireplace, creating the perfect setting for movie nights or relaxing with family. A stylish dry bar with an eye-catching backsplash adds even more appeal, along with an additional 2-piece bathroom for convenience. Outside, enjoy a gas heater in the garage and a private backyard retreat with a two-tiered deck and plenty of green space for kids, pets, or summer entertaining. (id:15069)
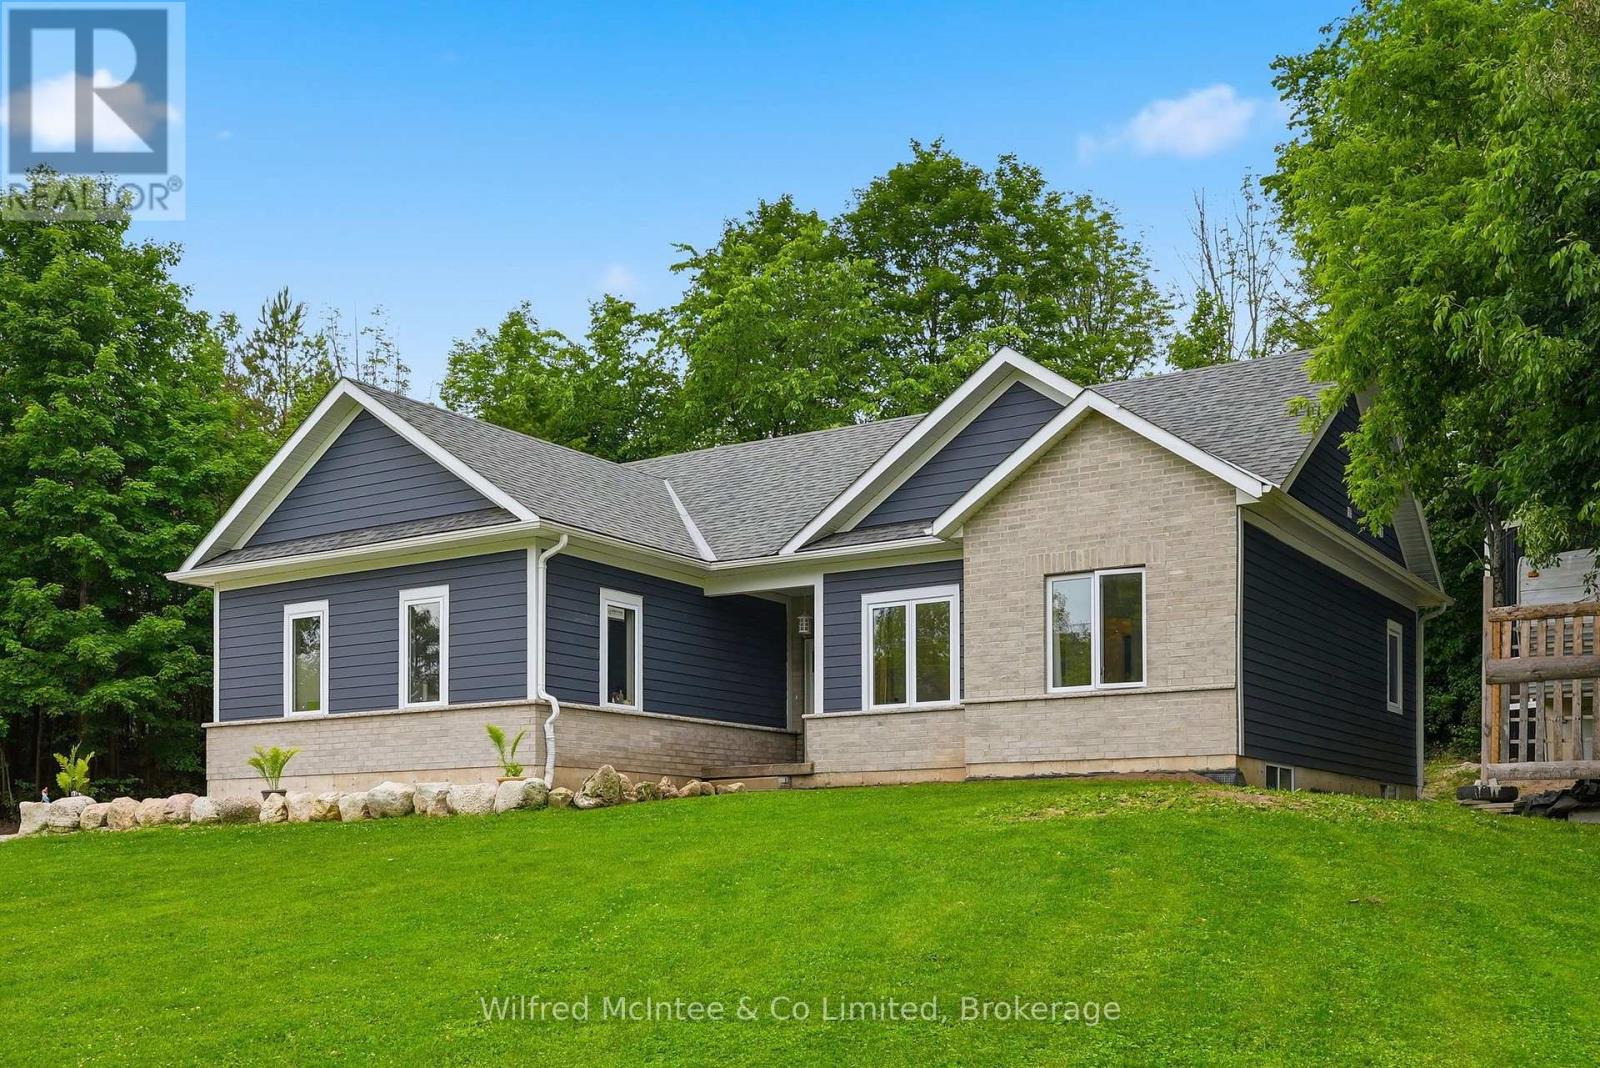
Built in 2022, this Williamsford custom bungalow effortlessly blends modern convenience with tranquility. The main floor features 3 bedrooms, 2 full baths, and an attached garage for easy winters. Downstairs boasts a 1 bedroom, 1 bathroom apartment complete with its own full kitchen; making it the ultimate setup for multi-generational living or an effortless income helper. Step outside into your private backyard, where a cozy bunkie sits tucked into the trees, ready for guests, a studio, or a quiet retreat. Perfectly situated on Hwy 6, you're just a short, scenic drive from the amenities of Owen Sound and Durham. (id:15069)
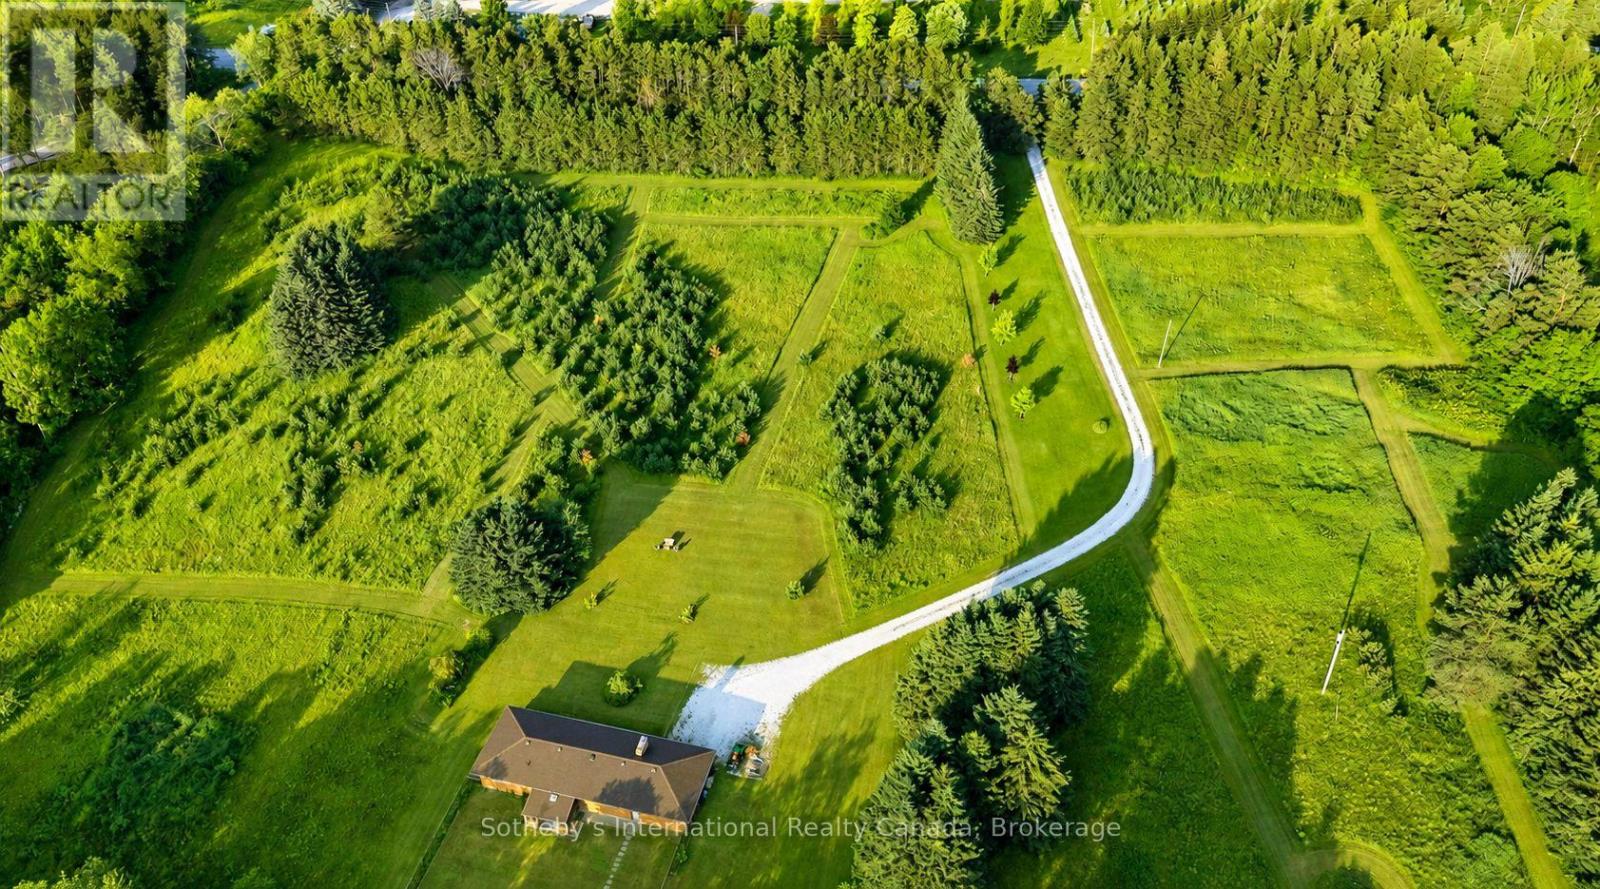
Welcome to 938400 Airport Road, a private country retreat set on approximately 45 acres of beautifully diverse Mulmur countryside. Located well back from the road and surrounded by mature forest, trails, and open spaces, this lovingly maintained property offers the perfect balance of privacy, recreation, and convenience, with easy access to Creemore, Collingwood, and the GTA.The bright and welcoming home features 3 bedrooms and 2 bathrooms, including a primary bedroom with ensuite. Large windows throughout fill the home with natural light and showcase views of the surrounding landscape. A partially finished basement provides additional living and storage space, while the attached 2-car garage adds everyday convenience.Outside, the property is designed for enjoying country living. Explore an extensive network of maintained trails winding through the forest, relax in the fenced backyard ideal for children and pets, or expand your outdoor entertaining with space for gardens, a pool, or additional recreational amenities. A separate fenced vegetable garden with 2 greenhouses and irrigation provide an exceptional opportunity for hobby farming and sustainable living.Thoughtfully improved over the years, the property includes geothermal heating and cooling, a comprehensive water treatment system, Wi-Fi-enabled garage doors, monitored security system, updated well equipment, annual chimney maintenance, and a recently installed roof. The property also benefits from Managed Forest designation, offering potential property tax savings.Rarely do properties combine such privacy, natural beauty, recreational opportunities, and accessibility. Whether you're seeking a full-time residence, country getaway, or recreational retreat, this exceptional Mulmur property offers room to roam, explore, and enjoy for generations to come. (id:15069)
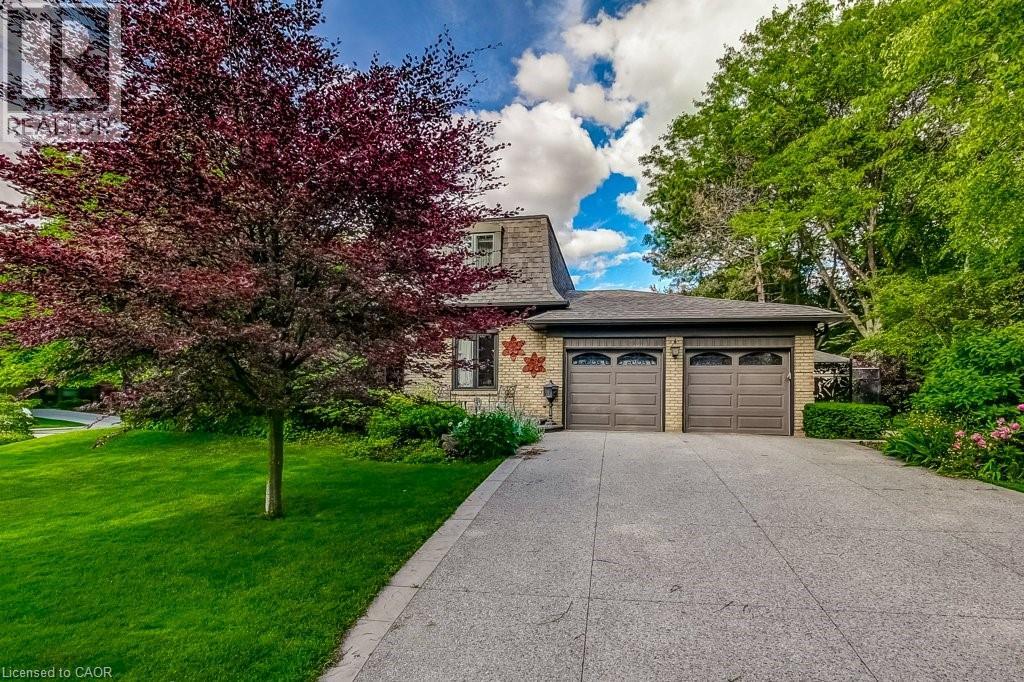
Welcome to 215 Briar Hill Crescent, a beautifully maintained 4-bedroom, 4-bathroom home located in one of Ancaster's most established and desirable neighbourhoods. Set on an oversized corner lot surrounded by mature trees and landscaping, this home offers something increasingly rare: character, privacy, and thoughtfully designed spaces that truly work for family living. Unlike many newer homes, this traditional floor plan features elegant separate principal rooms, including a formal living room, dining room, and a warm family room with rich walnut panelling and a fireplace—perfect for relaxing and gathering with family and friends. The renovated kitchen overlooks the backyard and opens to a spacious deck, making outdoor entertaining easy. A large main-floor laundry room adds everyday convenience. Upstairs, four spacious bedrooms provide flexibility for families and guests. A beautifully crafted home office with custom pine cabinetry and bookshelves offers an ideal work-from-home space and could also serve as an additional bedroom if desired. The renovated kitchen and updated bathrooms blend modern conveniences with the home's timeless character. The finished lower level provides additional living space for recreation, media, hobbies, or play, while the mature backyard offers privacy and room to enjoy the outdoors. Located in sought-after High Park Estates, you'll enjoy the charm of a mature neighbourhood close to schools, parks, shopping, restaurants, golf courses, and major commuter routes. Whether raising a family or enjoying retirement, this home offers flexibility for every stage of life. For buyers seeking more than another builder-grade home, 215 Briar Hill Crescent offers the character, craftsmanship, generous room sizes, and traditional layout that many homeowners are rediscovering today. (id:15069)
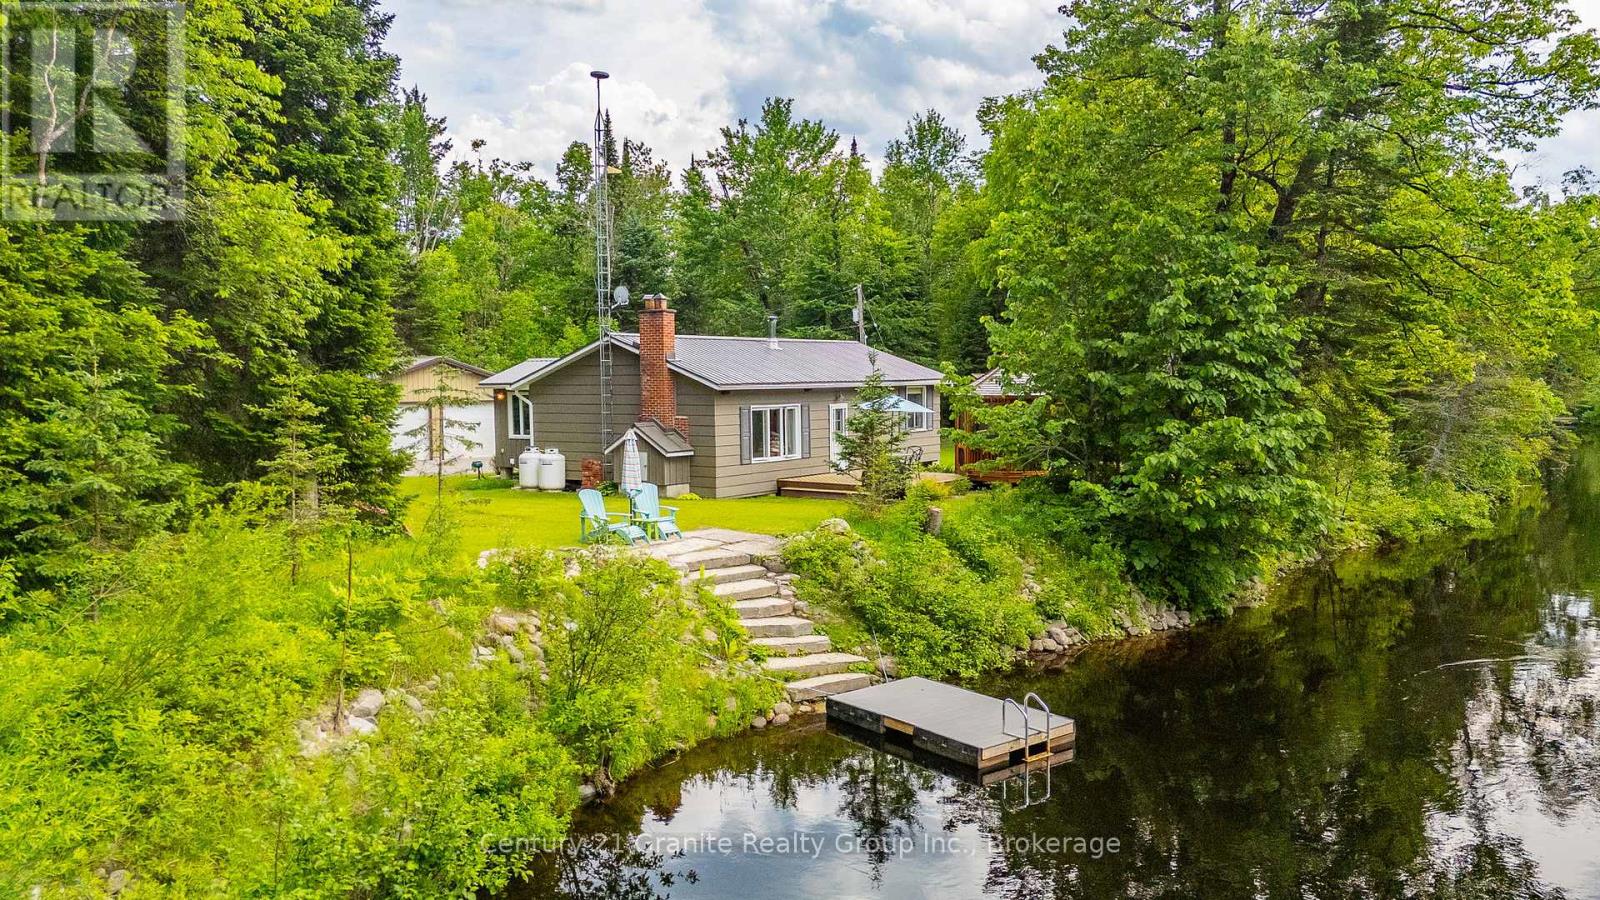
3701 Gelert Road on the wide part of Drag River downstream of the dam. Two bedroom cottage or home with a guest Bunkie. Bunkie could be a second living spot or for extra sleeping. Cottage is insulated and needs heat line on the water supply for year round use. Steps to the dock at the water and room to play on the shoreline. Picnic on the shoreline while enjoying the sounds of the rushing water of the dam. Flat level lot behind the cottage for games. Multiple spots for corn hole or ladder ball! Wander through the bush to Scotts Dam Road. Bonfires in the evening in the backyard. The screened in porch offers overflow entertainment space or an excellent spot to enjoy the sounds of a rain shower. The open deck offers outdoor living space. The sounds of the water rushing over the dam are so soothing! The woodstove keeps the chill out on cooler evenings and there is a force air oil furnace as well. Pine plank floors and wood trim for the cottage feel. Laundry in the bathroom. Three sheds plus a wood shed for extra storage. Lots of nature trails surrounding the area and larger lakes are close by to boat on. Easy to access directly off Gelert Road and back property line is on Scotts Dam Road. (id:15069)
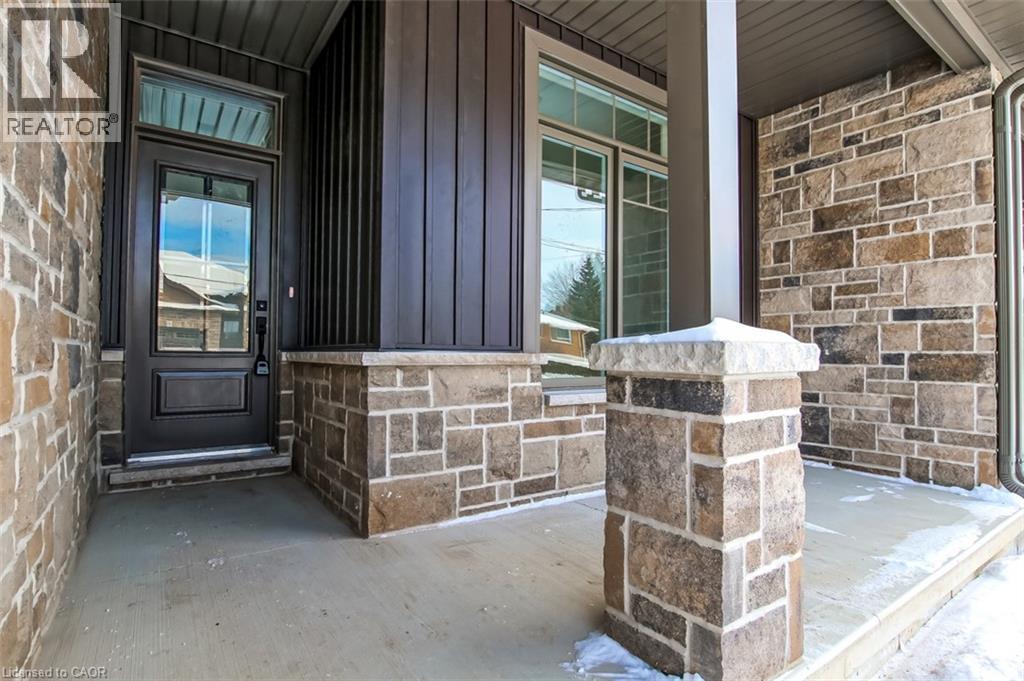
This completed 1,266 sq. ft. semi-detached bungalow is an excellent opportunity for those starting out, downsizing, or seeking easy one-floor living without condo fees. Enjoy the comfort of owning your own home and yard, all at an affordable price — with only two units remaining on Norfolk Street. From the covered front porch to the private back deck, this home offers all the benefits of new construction. Built with quality and comfort in mind, the units are separated by a poured concrete wall, providing superior sound separation, privacy, and peace of mind. Inside, the open-concept layout features a spacious great room with a gas fireplace and patio doors, flowing seamlessly into the dining area and custom kitchen. The kitchen is finished with custom cabinetry, granite countertops, a center island with seating, pot lighting, and modern finishes — ideal for everyday living and entertaining. The generous primary bedroom includes a private 3-piece ensuite with tiled shower. A second bedroom offers flexibility as a guest room or den, while a full 4-piece main bath serves visitors. Main-floor laundry and a convenient mudroom are located just off the garage entry. The full unfinished basement features large windows and a rough-in for a future bathroom, offering excellent potential for additional living space. Additional features include a tankless water heater (owned), central air, forced-air gas furnace, utility sink, sump pump, and durable fiberglass shingles. Move-in ready and built with care. Taxes not yet assessed, price reflects new HST credits. (id:15069)
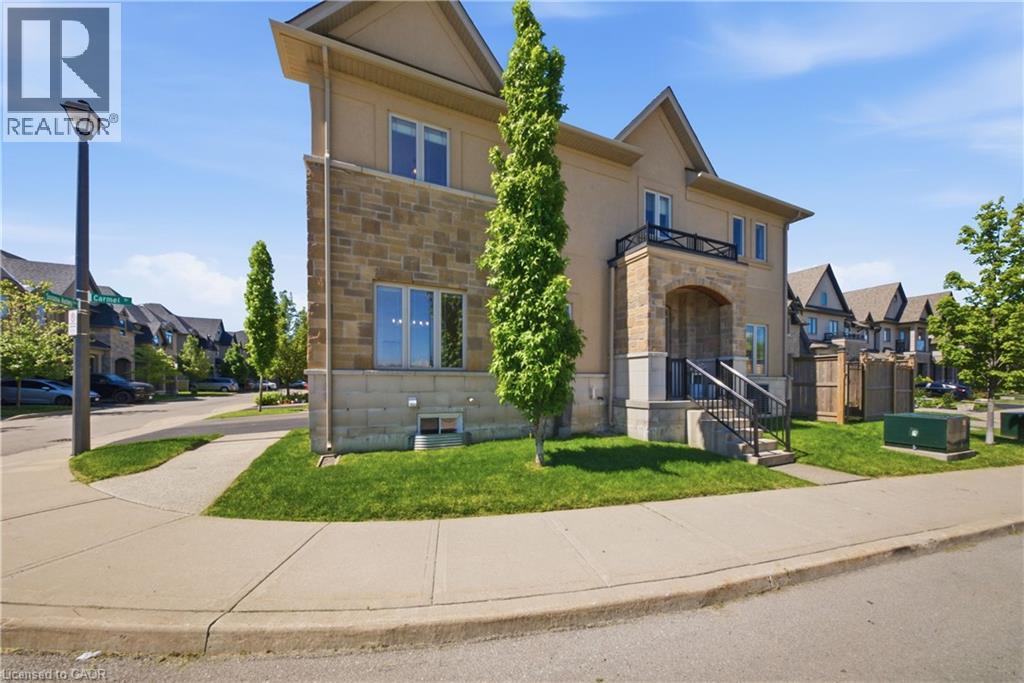
Discover a bright and beautifully laid-out home in Hamilton’s desirable Sonoma Valley community. this corner unit with carpet free top to bottom with many upgrades to offer. The main floor offers an inviting living space with a modern kitchen and dining area, perfect for everyday living and entertaining. Upstairs, enjoy a spacious primary suite with walk-in closet and ensuite, plus THREE additional bedrooms, a full bath, and convenient upper-level laundry. The finished basement adds even more versatility with a large rec room, full bathroom, and ample storage. A comfortable, well-designed home ready for its next chapter. (id:15069)
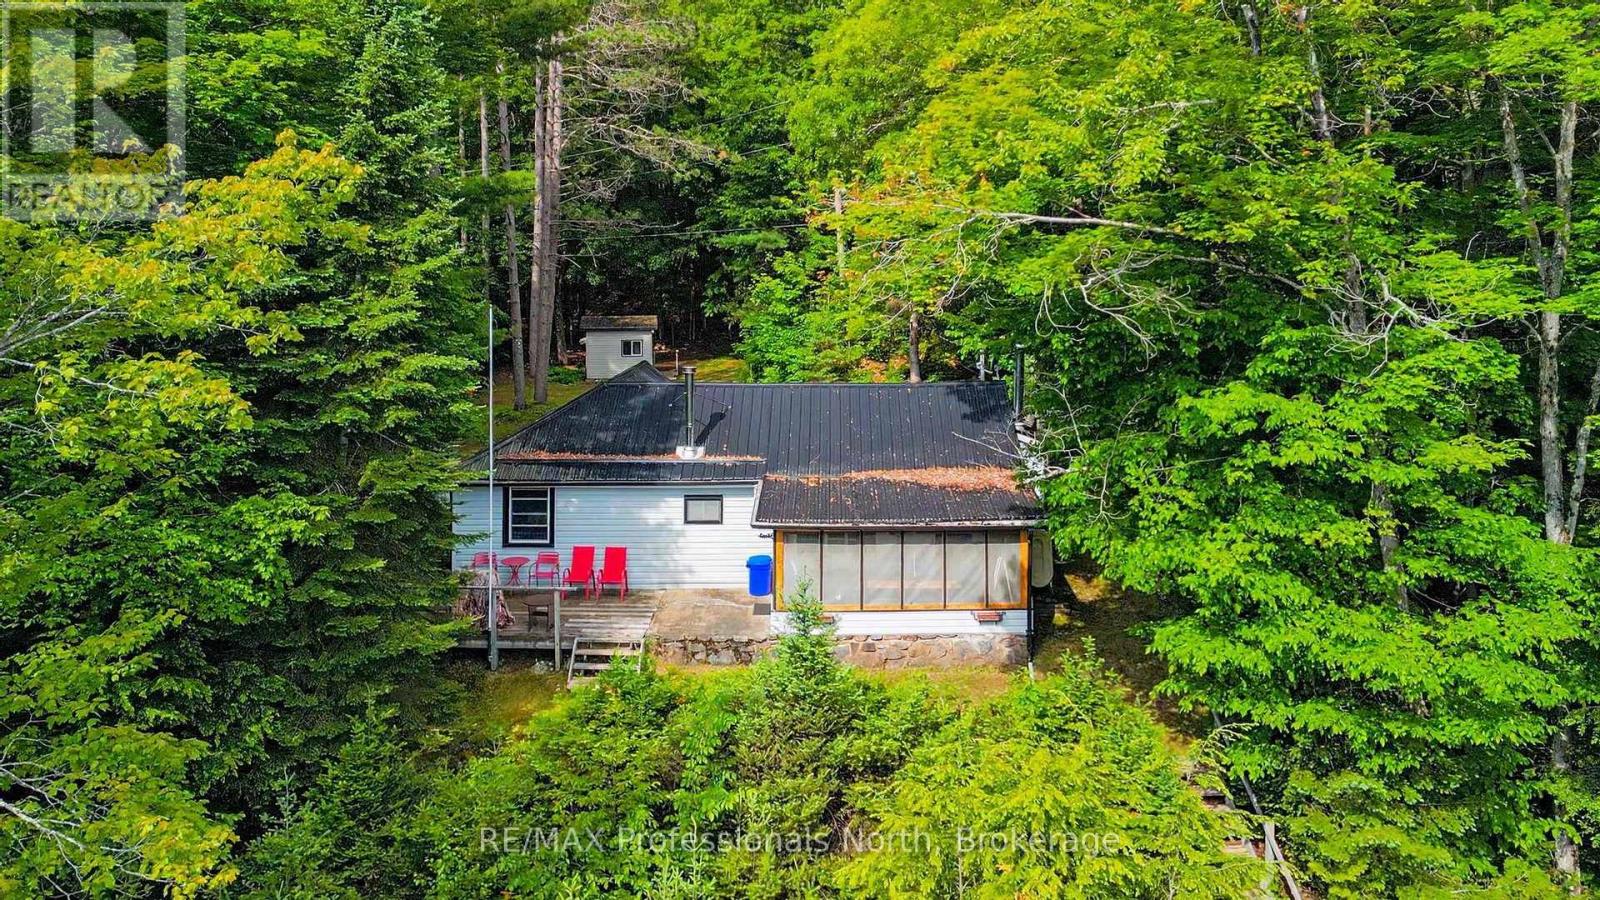
Move right in and enjoy a rare Irondale River setting at 1075 Hobbits Lane in Minden Hills. Set on 9.1 acres with just over 2,000 ft of waterfront, the quiet setting offers a long river view and north-west exposure for beautiful sunset skies-Start your day with a coffee and the sound of songbirds in this nature-filled retreat.Fully furnished, the 3-bedroom cottage offers a bright, open living space with a vaulted ceiling, plus a riverside deck and a screened gazebo for relaxed summer days. Swim in clean, clear water with approx. 8 ft depth off the dock, and enjoy miles of canoeing and kayaking right from your waterfront.Rock and armour stone shoreline adds a striking finish, lasting erosion protection, and more of that Algonquin cottage vibe. Explore the park-like grounds with perennial gardens and an approx. 1 km nature trail loop, then store the vehicles and toys in the 32' x 24' detached oversized 2-car garage (power, concrete pad, man door & 2 bay doors), plus a woodshed and storage shed. Many upgrades and low maintenance features to make cottage living relaxed and enjoyable, including metal roofs on all buildings. Not currently used in winter, but a heated water line is in place-making a four-season conversion very achievable with minimal work. A cell booster is already installed for strong calls and streaming. Approx 6 km to amenities in Kinmount and less than a 2 hour drive to the GTA-come take the dock test and see how far the river can take you. Take the 3D tour at https://unbranded.youriguide.com/1075_hobbits_ln_minden_on/ (id:15069)
Welcome to 563 Bedford Park Avenue. This spacious 5-level backsplit, prefectly situated in one of the areas most sought-after neighbourhoods! Offering over five thoughtfully designed levels of living space, this beautifully maintained home features 3 + 1 bedrooms, 3 bathrooms, and an ideal layout. This brigh and inviting interior offers multiple living areas, providing the perfect balance of open-concept gathering spaces and private retreats. The generous primary bedroom, well sized secondary bedrooms, and an additional lower-level bedroom offer flexibility for quests, a home office, or a growing family. Step outside to enjoy the private backyard with a large deck, a double car garage and ample driveway parking. Located in an incredible family friendly community close to top rated schools, parks, shopping, restaurants, transit, this home truly has it all. A rare opportunity to own a spacious, versatile home in an unbeatable location - don't miss your chance to make it yours! (id:15069)
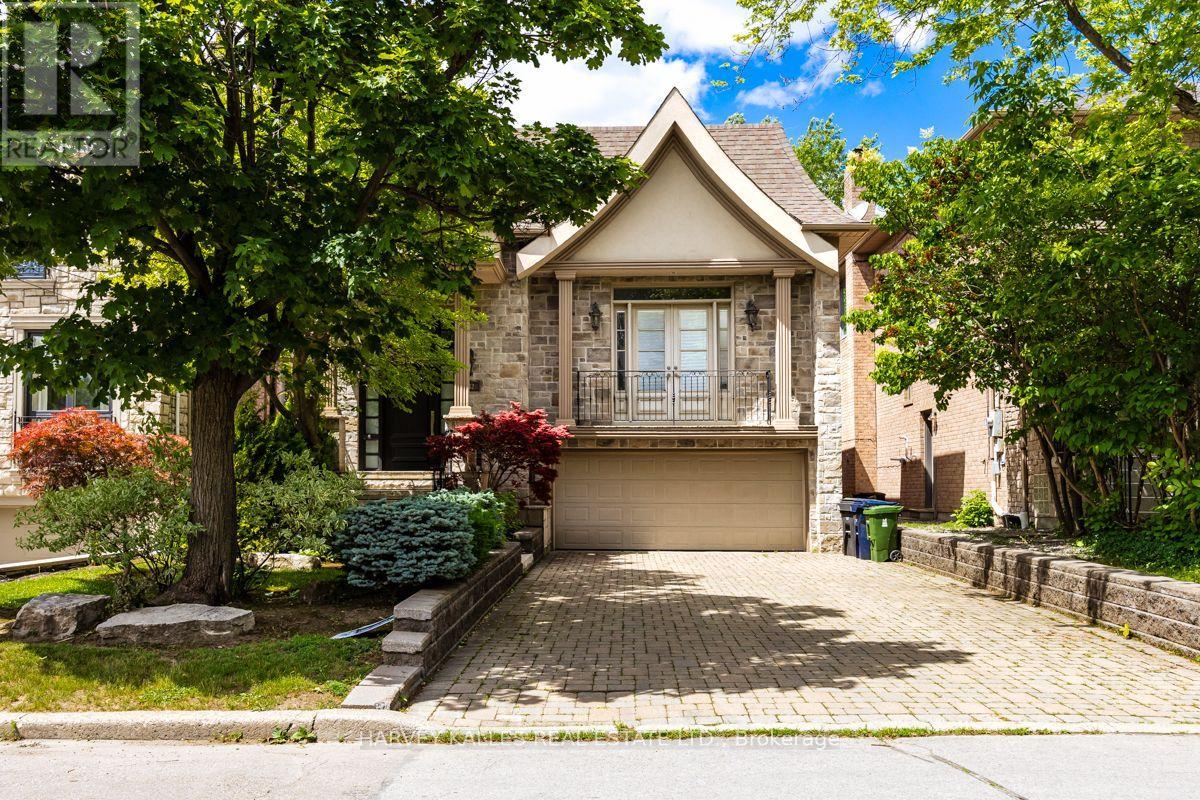
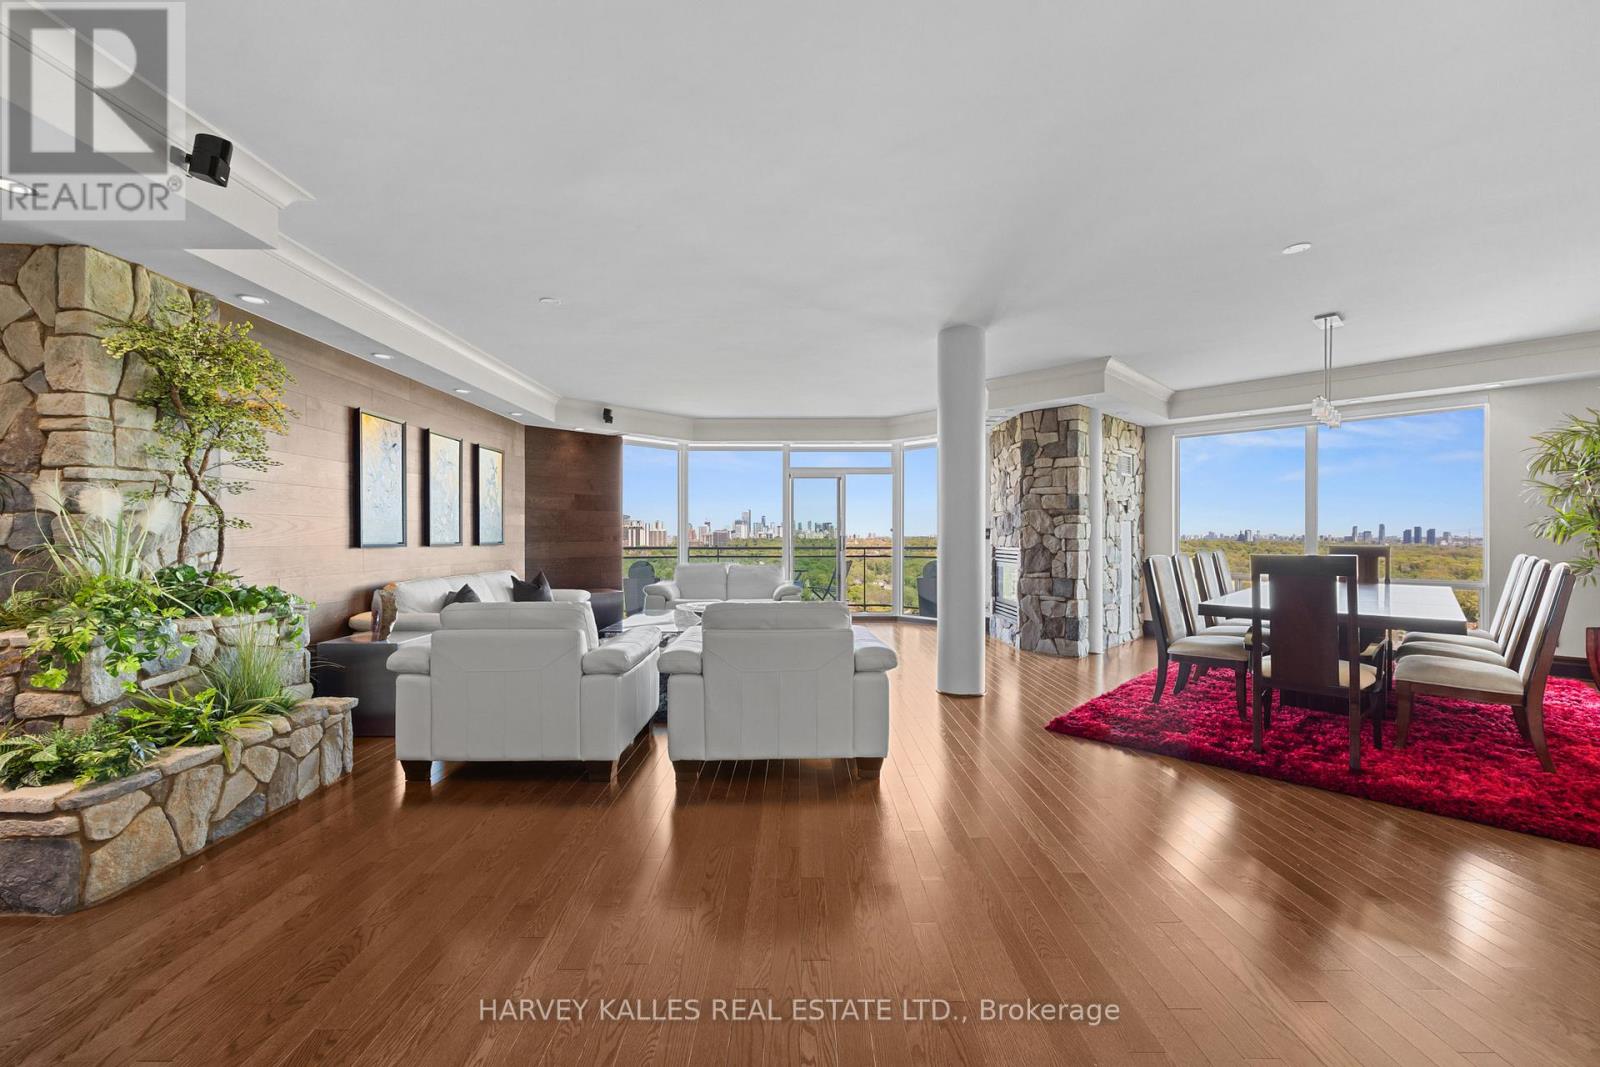
Framed by the endless green canopy of the Rosedale Ravine, this residence commands one of the most coveted vantage points in Toronto. Spanning over 3,000 Sq.ft., it is designed with both elegance and ease in mind. Floor-to-ceiling windows flood the space with natural light, framing uninterrupted majestic views of the Ravine and beyond, while travertine and custom wood-accent walls add warmth and timeless sophistication. The thoughtful split-level layout strikes the perfect balance between connection and privacy, featuring expansive principal rooms, a cozy family room with fireplace, and a chefs kitchen appointed with a Wolf Gas Cooktop, StainlessSteel Appliances, Wine and Beverage Fridges, and a splendid Centre Island with integrated storage making meal prep effortless. A custom-designed servery enhances both everyday living and grand entertaining, while the surround-sound system and independent temperature control zones elevate comfort and convenience. New Hardwood Flooring throughout main living areas. The primary suite is a private retreat, with a sitting area and fireplace, a resort-worthy five-piece ensuite with jacuzzi, a walk-in closet with custom organizers, and a walkout to a private balcony. Two Parking Spaces with EV chargers, all-inclusive Maintenance Fees, and a walkable location in the heart of Toronto mere steps to Yorkville complete this exceptional offering. Residents also enjoy access to the indoor pool, newly renovated guest suites, and an impeccable 24/7 security services. (id:15069)
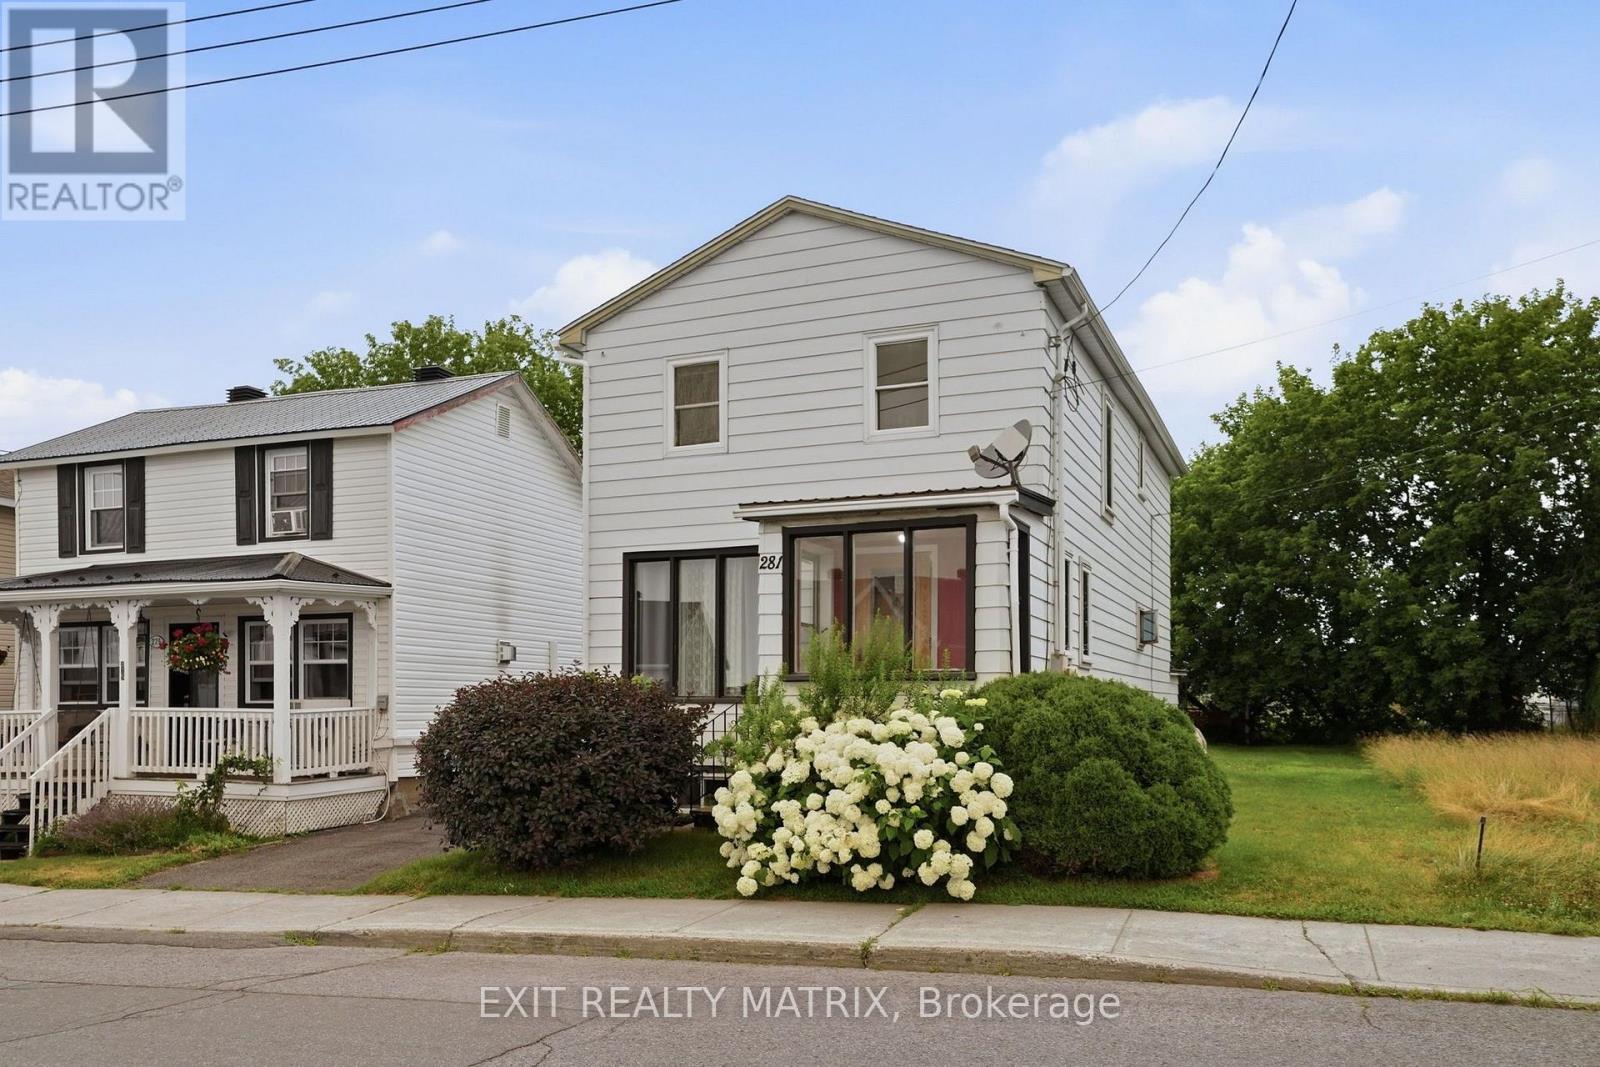
**** OPEN HOUSE SUNDAY JULY 19 10AM-3PM. Welcome to 281 Higginson Street, Hawkesbury! This two-storey home offers the perfect combination of space, comfort, and functionality. The bright main floor features a welcoming living room that flows seamlessly into the kitchen and dining area, creating an ideal space for everyday living and entertaining. Upstairs, you'll find three good sized bedrooms, along with well-appointed bathrooms to accommodate the whole family. The partially finished walkout basement provides exceptional versatility, making it the perfect space for a family room, home office, home gym, or guest accommodations. Outside, enjoy the convenience of a detached garage and a private backyard with plenty of room to relax, garden, or entertain. Ideally located in a family-friendly neighbourhood close to schools, parks, shopping, and all of Hawkesbury's amenities, this home is ready for its next chapter. (id:15069)
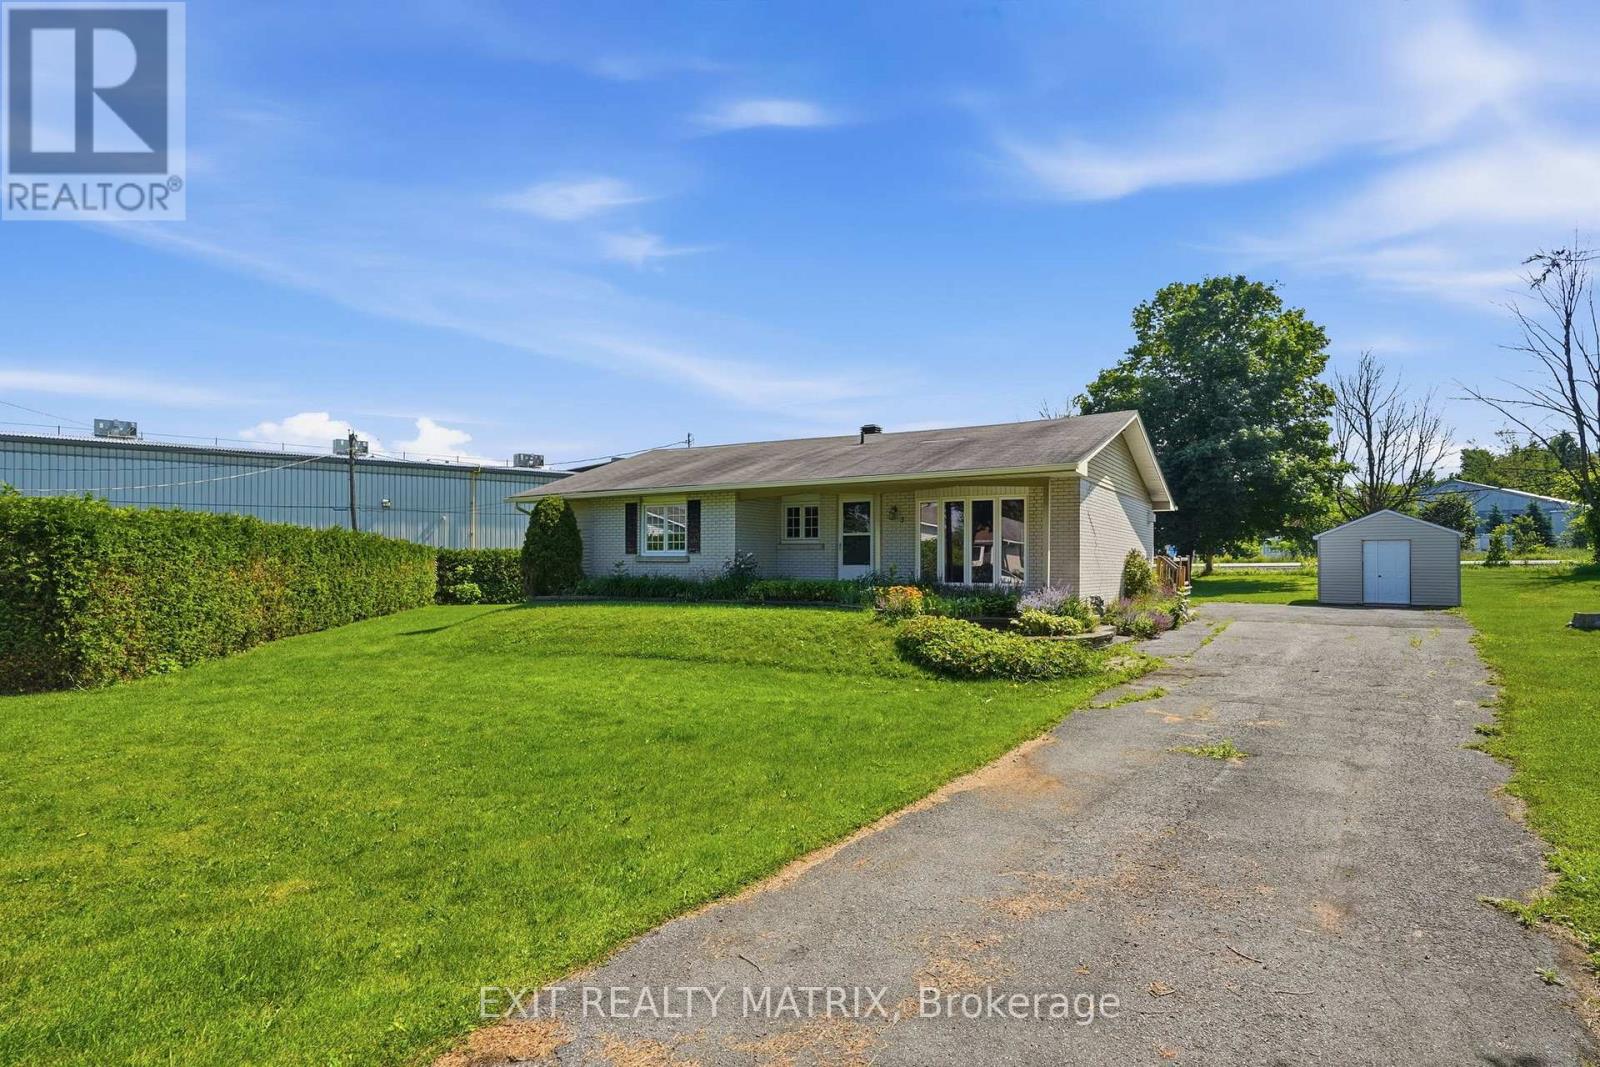
**** OPEN HOUSE SATURDAY JULY 18TH 10AM-12PM. Welcome to this beautifully maintained, move-in ready 3-bedroom bungalow located on a quiet cul-de-sac in one of Vankleek Hill's most sought-after neighborhoods. Perfectly situated within walking distance to schools, shopping, parks, and tennis courts, this home offers the ideal blend of comfort, convenience, and lifestyle. The bright and inviting main floor features gleaming hardwood floors and a functional layout with spacious living areas, a well-appointed kitchen, and a dining area perfect for everyday living or entertaining. The cozy living room is highlighted by a natural gas fireplace, creating the perfect space to relax. Three generously sized bedrooms and a well-designed bathroom provide comfortable family living. The partially finished basement offers additional living space, including a recreation room where you can enjoy a game of pool with family and friends. The unfinished portion of the basement provides excellent storage space for seasonal items, hobbies, and household essentials. Outside, you'll also find a convenient storage shed for your outdoor equipment. Whether you're a first-time buyer, downsizing, or looking for the perfect family home, this home is truly move-in ready and has been lovingly cared for. Conveniently located just 15 minutes from Hawkesbury and approximately one hour to both Ottawa and Montreal, it offers an easy commute while enjoying the charm of small-town living. Don't miss this opportunity to own a beautiful bungalow in one of Vankleek Hill's most desirable neighborhoods. (id:15069)