
316040 6 Highway Chatsworth, Ontario N0H 2V0
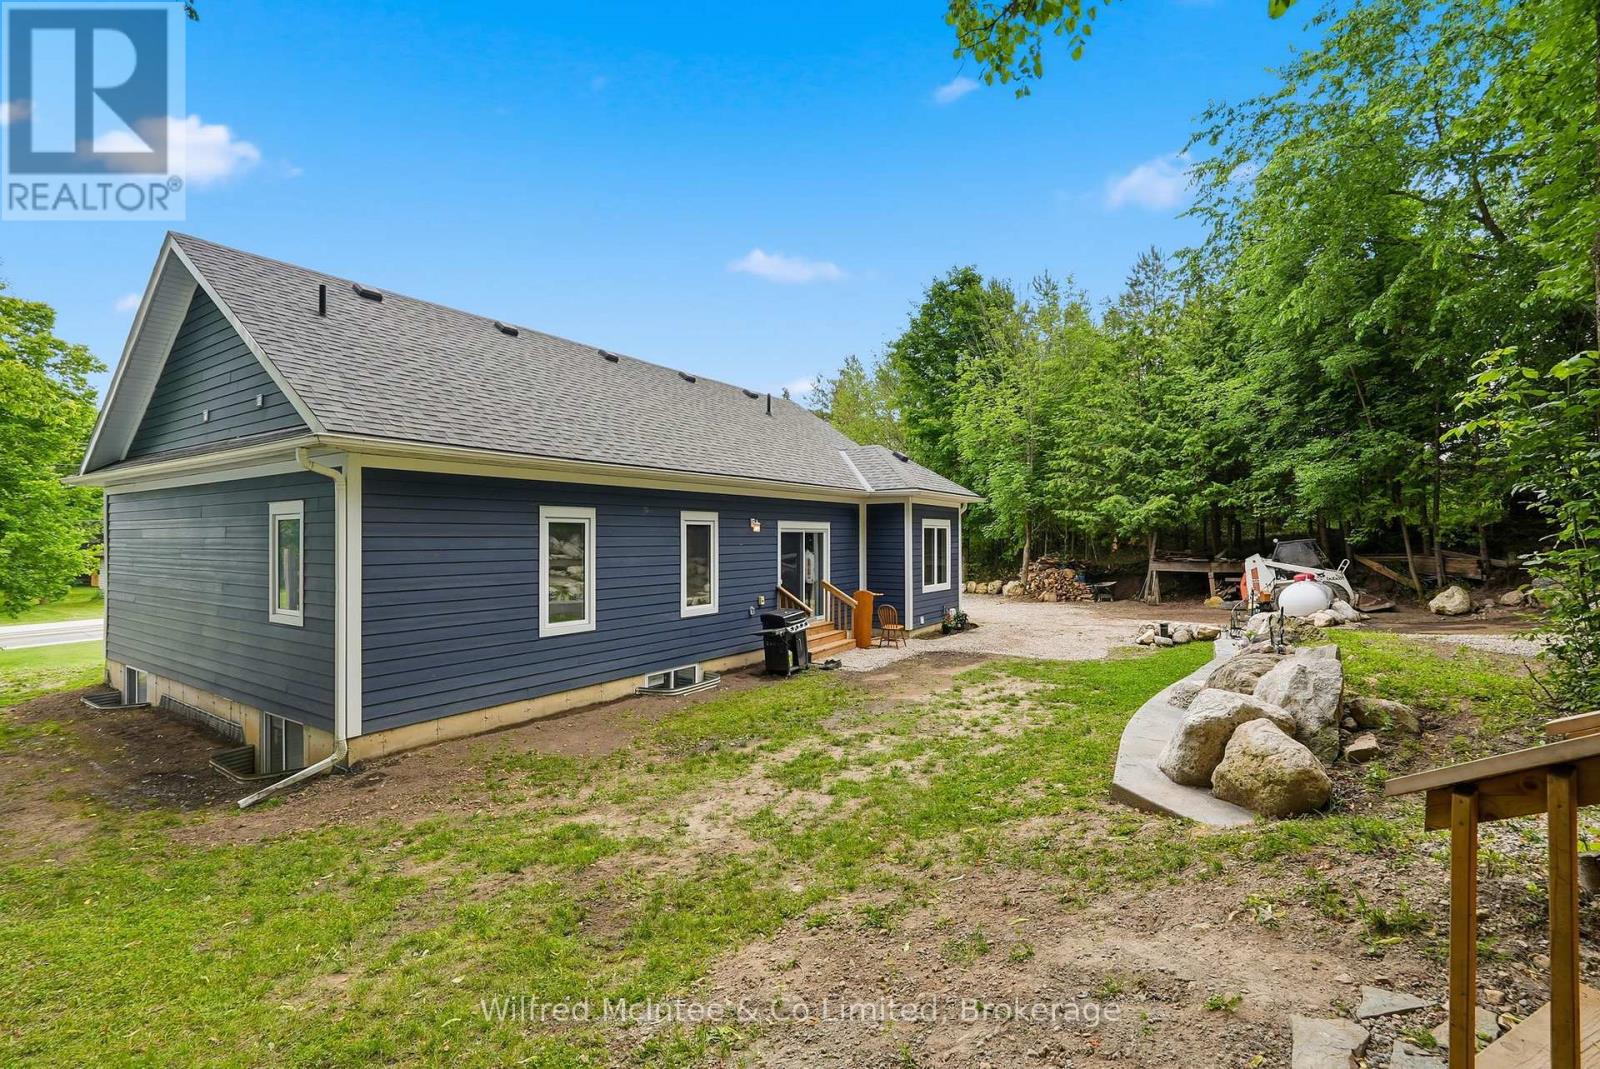
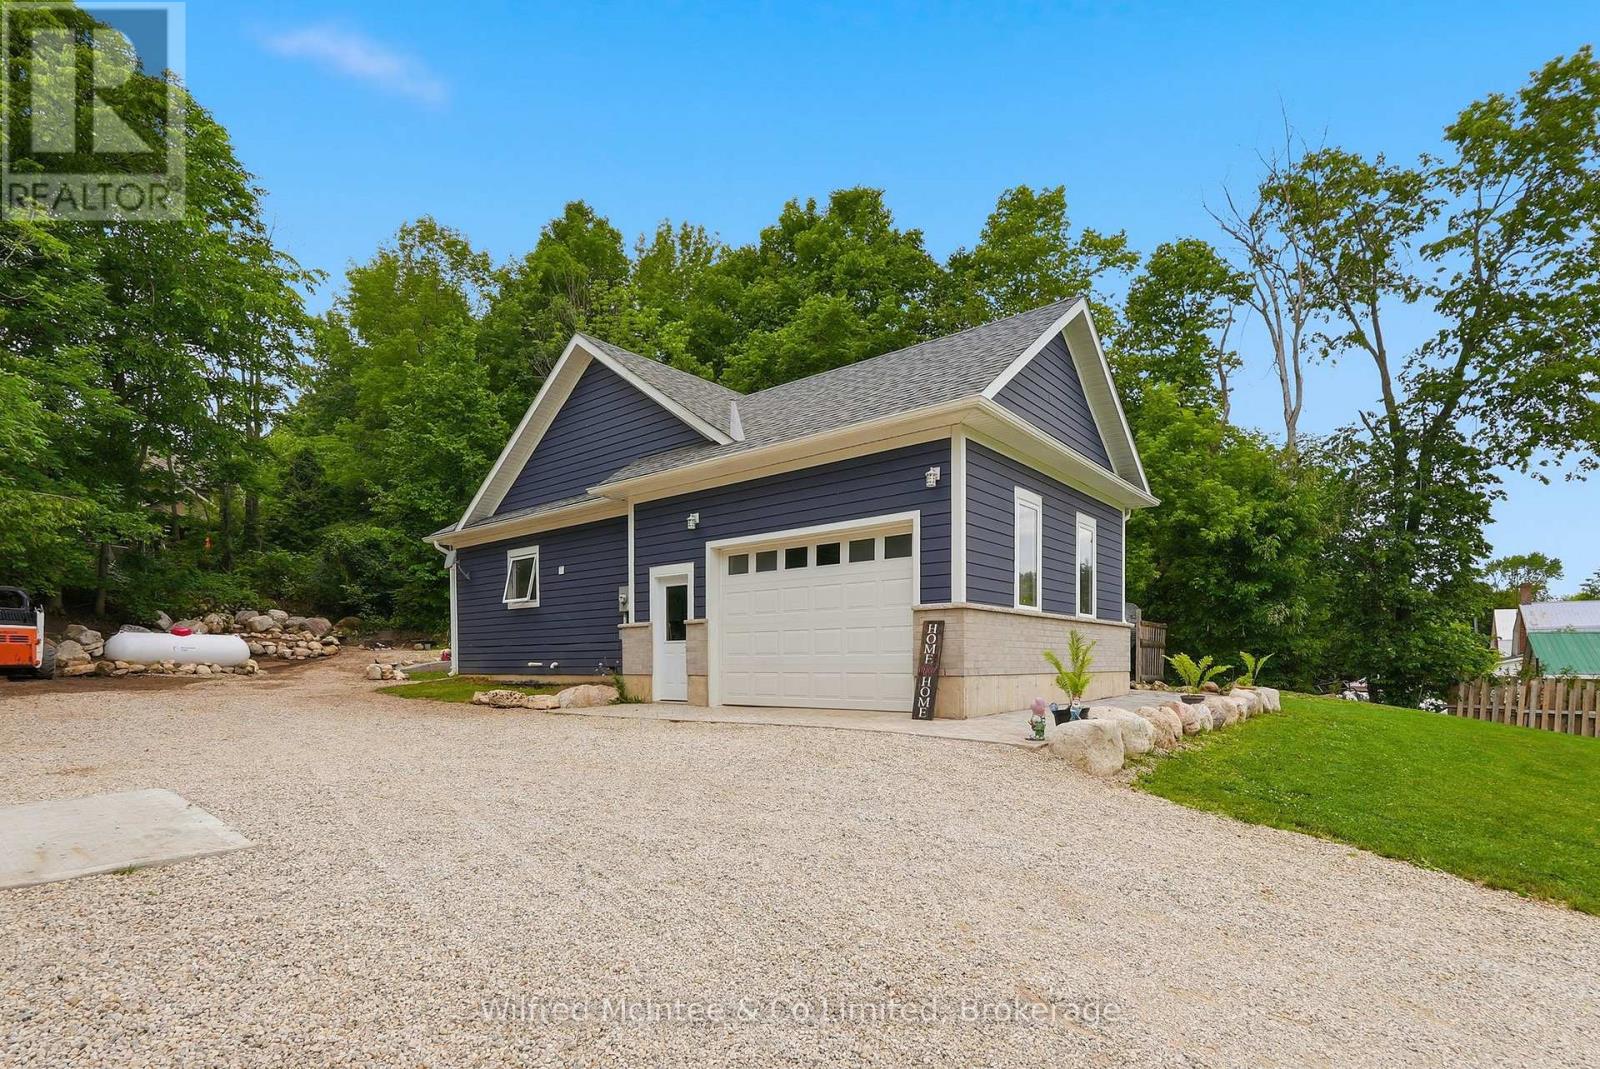

4 Bedroom
3 Bathroom
700 - 1,100 sqft
Bungalow
Central Air Conditioning
Forced Air
$599,000
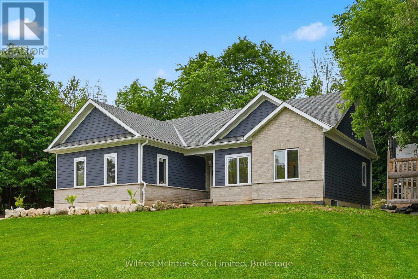
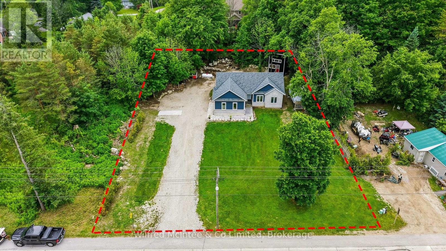
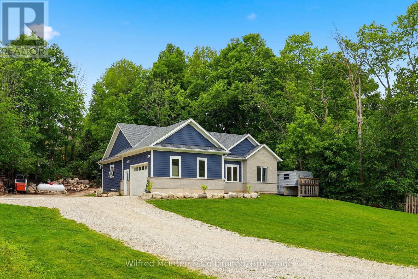
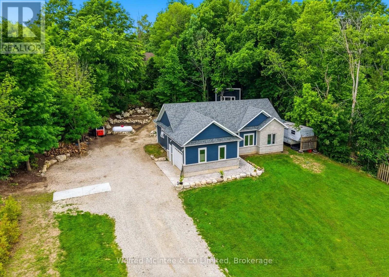
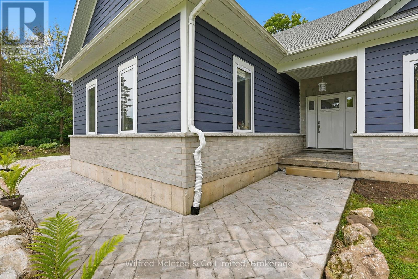
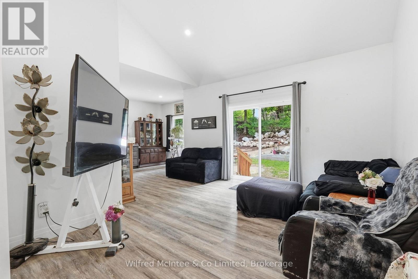
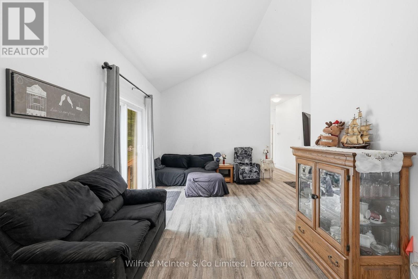
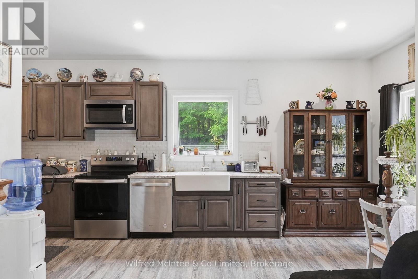
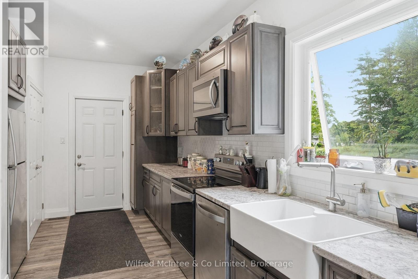
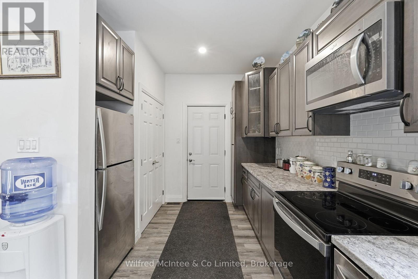
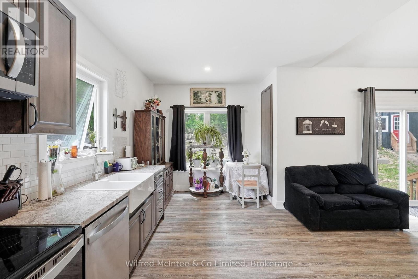
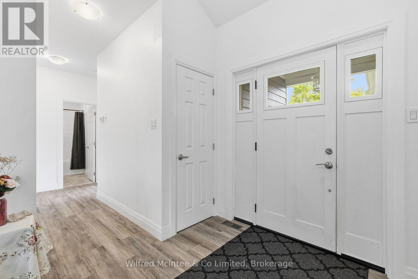
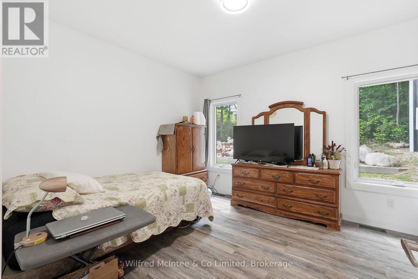
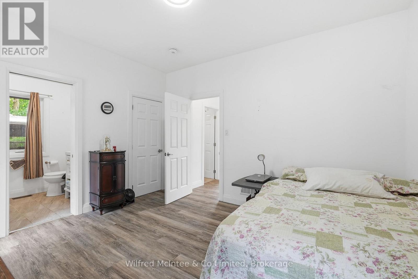
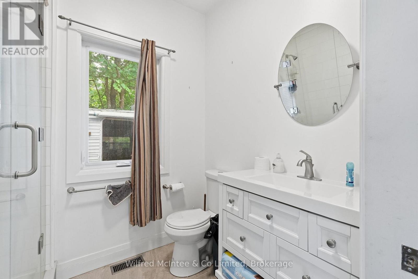
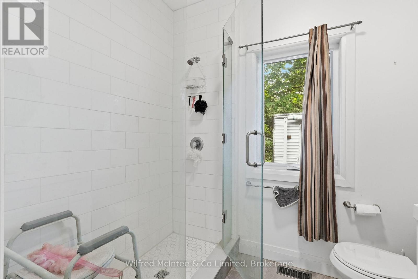
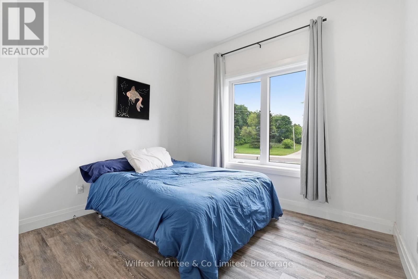
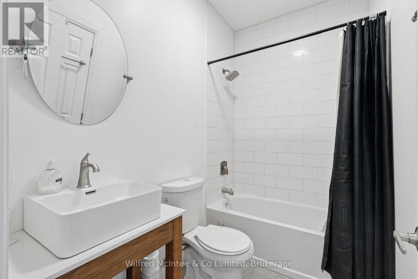
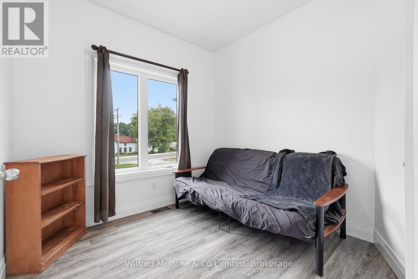
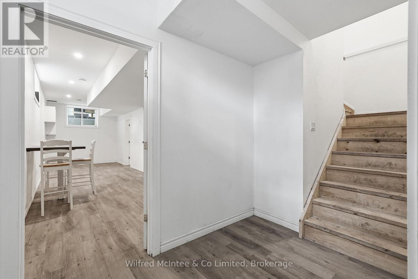
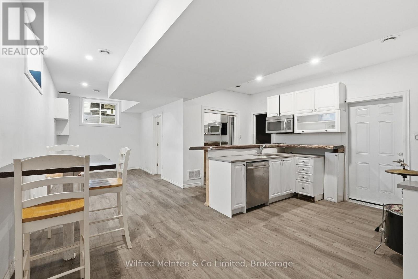
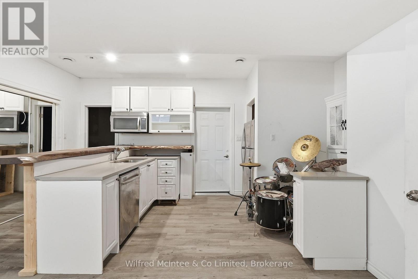
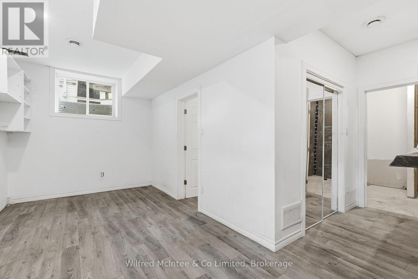
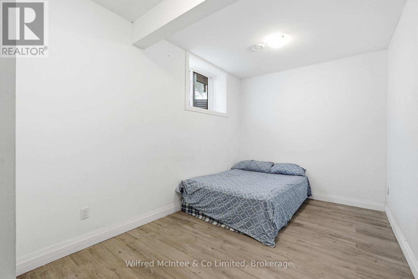
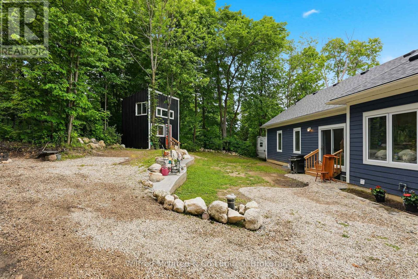
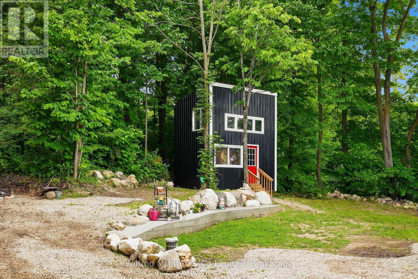
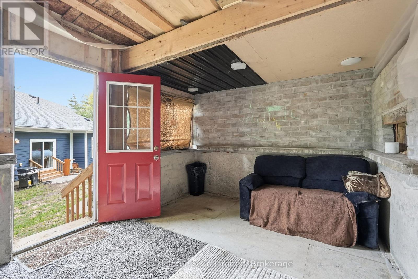
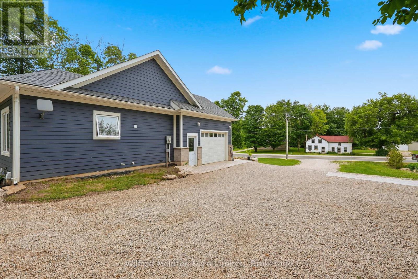
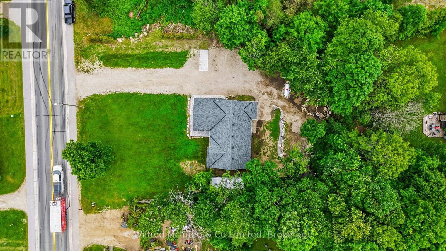
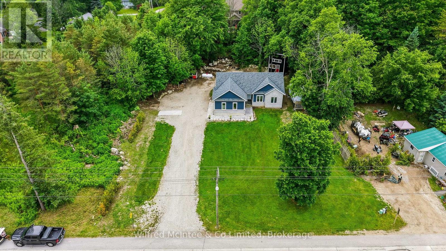
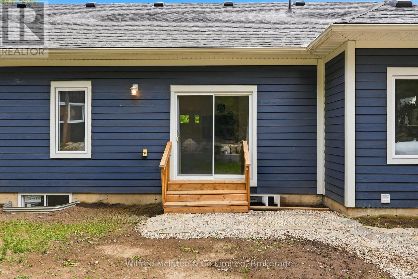
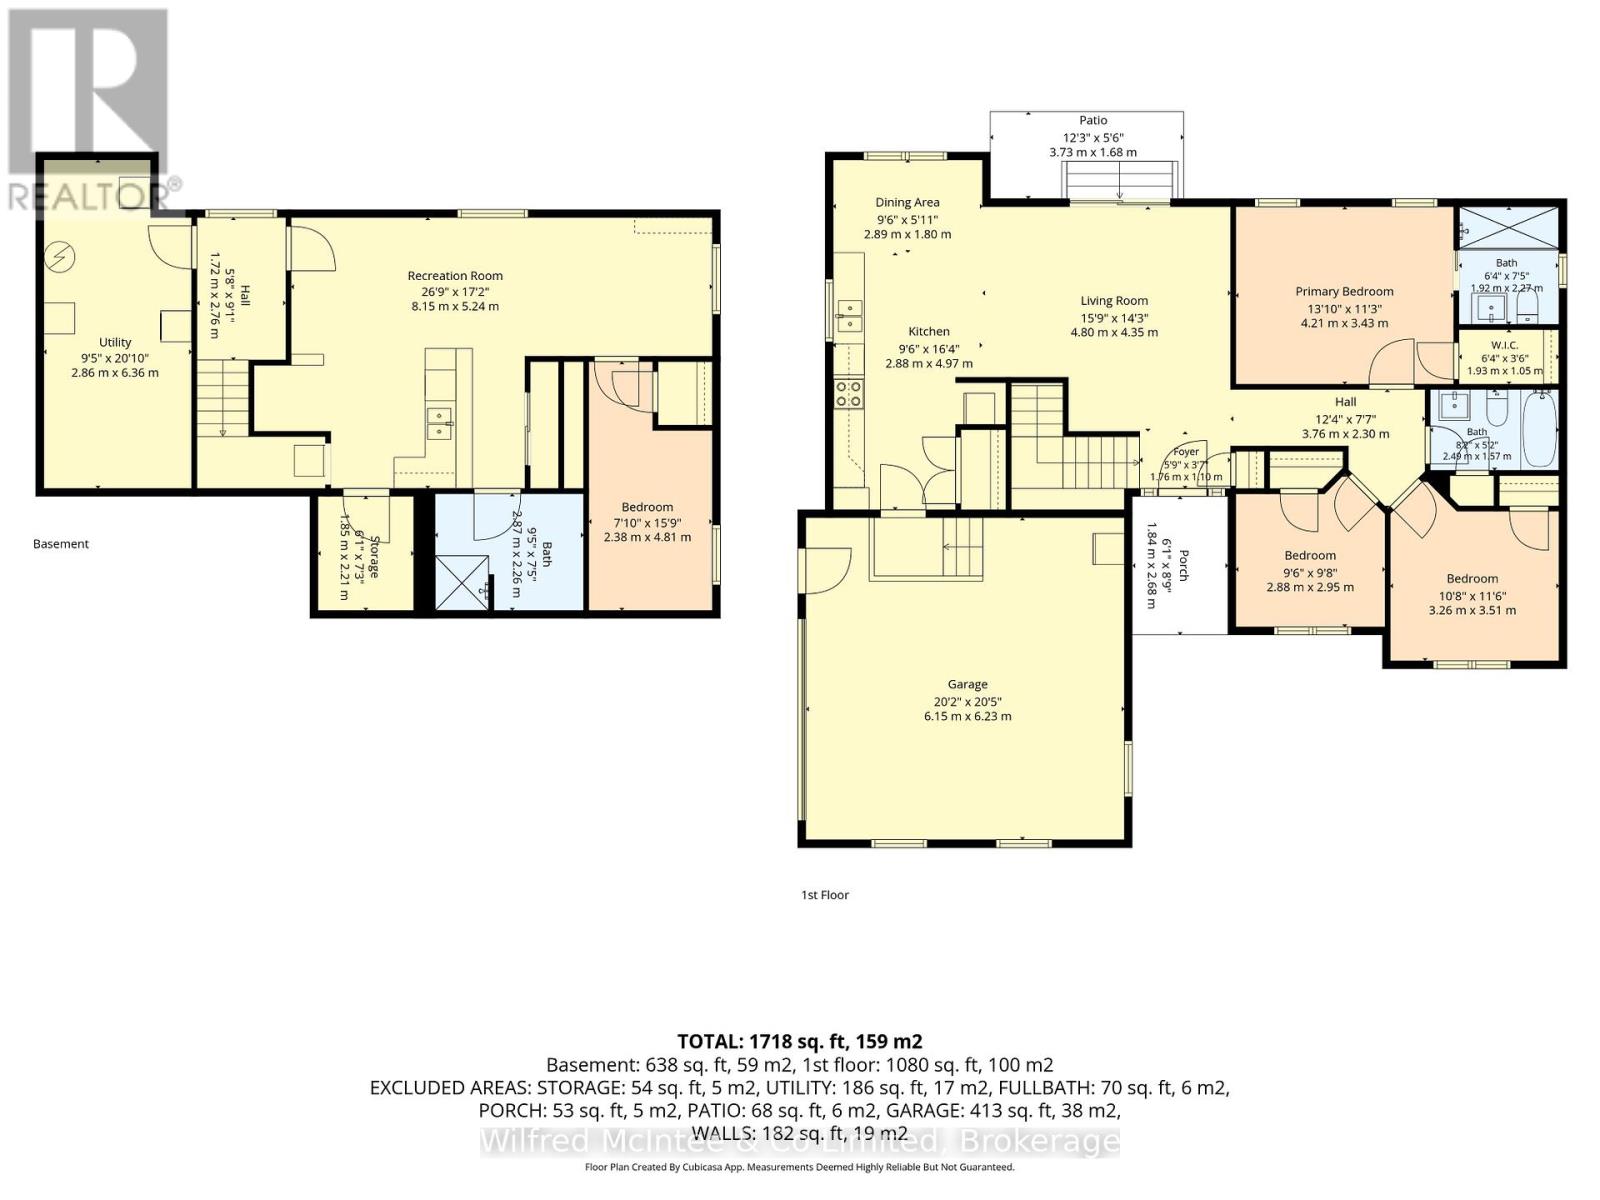
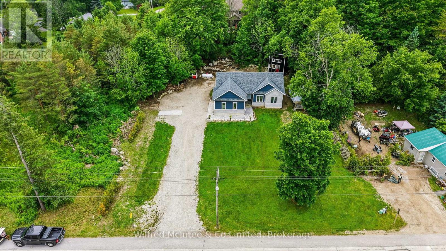
Built in 2022, this Williamsford custom bungalow effortlessly blends modern convenience with tranquility. The main floor features 3 bedrooms, 2 full baths, and an attached garage for easy winters. Downstairs boasts a 1 bedroom, 1 bathroom apartment complete with its own full kitchen; making it the ultimate setup for multi-generational living or an effortless income helper. Step outside into your private backyard, where a cozy bunkie sits tucked into the trees, ready for guests, a studio, or a quiet retreat. Perfectly situated on Hwy 6, you're just a short, scenic drive from the amenities of Owen Sound and Durham. (id:15069)
Property Details
| MLS® Number | X13523512 |
| Property Type | Single Family |
| Community Name | Chatsworth |
| Community Features | School Bus |
| Features | Guest Suite, In-law Suite |
| Parking Space Total | 6 |
Building
| Bathroom Total | 3 |
| Bedrooms Above Ground | 3 |
| Bedrooms Below Ground | 1 |
| Bedrooms Total | 4 |
| Age | 0 To 5 Years |
| Architectural Style | Bungalow |
| Basement Features | Apartment In Basement |
| Basement Type | Full |
| Construction Style Attachment | Detached |
| Cooling Type | Central Air Conditioning |
| Exterior Finish | Vinyl Siding |
| Foundation Type | Concrete |
| Half Bath Total | 1 |
| Heating Fuel | Propane |
| Heating Type | Forced Air |
| Stories Total | 1 |
| Size Interior | 700 - 1,100 Sqft |
| Type | House |
Parking
| Attached Garage | |
| Garage | |
| R V |
Land
| Access Type | Year-round Access |
| Acreage | No |
| Sewer | Septic System |
| Size Depth | 184 Ft ,6 In |
| Size Frontage | 137 Ft ,2 In |
| Size Irregular | 137.2 X 184.5 Ft |
| Size Total Text | 137.2 X 184.5 Ft|under 1/2 Acre |
| Surface Water | River/stream |
| Zoning Description | R2 |
Rooms
| Level | Type | Length | Width | Dimensions |
|---|---|---|---|---|
| Basement | Bathroom | 2.87 m | 2.26 m | 2.87 m x 2.26 m |
| Basement | Living Room | 8.15 m | 5.24 m | 8.15 m x 5.24 m |
| Basement | Utility Room | 6.36 m | 2.86 m | 6.36 m x 2.86 m |
| Basement | Bedroom 4 | 2.38 m | 4.81 m | 2.38 m x 4.81 m |
| Main Level | Kitchen | 4.97 m | 2.88 m | 4.97 m x 2.88 m |
| Main Level | Dining Room | 2.89 m | 1.8 m | 2.89 m x 1.8 m |
| Main Level | Living Room | 4.8 m | 4.35 m | 4.8 m x 4.35 m |
| Main Level | Foyer | 1.76 m | 1.1 m | 1.76 m x 1.1 m |
| Main Level | Bedroom | 4.21 m | 3.43 m | 4.21 m x 3.43 m |
| Main Level | Bathroom | 1.92 m | 2.27 m | 1.92 m x 2.27 m |
| Main Level | Bathroom | 2.49 m | 1.57 m | 2.49 m x 1.57 m |
| Main Level | Bedroom 2 | 3.26 m | 3.51 m | 3.26 m x 3.51 m |
| Main Level | Bedroom 3 | 2.88 m | 2.95 m | 2.88 m x 2.95 m |
https://www.realtor.ca/real-estate/29990121/316040-6-highway-chatsworth-chatsworth
Contact Us
Contact us for more information

This REALTOR.ca listing content is owned and licensed by REALTOR® members of The Canadian Real Estate Association
The trademarks REALTOR®, REALTORS®, and the REALTOR® logo are controlled by The Canadian Real Estate Association (CREA) and identify real estate professionals who are members of CREA. The trademarks MLS®, Multiple Listing Service® and the associated logos are owned by The Canadian Real Estate Association (CREA) and identify the quality of services provided by real estate professionals who are members of CREA. The trademark DDF® is owned by The Canadian Real Estate Association (CREA) and identifies CREA's Data Distribution Facility (DDF®)
July 16 2026 02:30:22
The Lakelands Association of REALTORS®
Wilfred Mcintee & Co Limited