
562 Bedford Park Avenue Toronto, Ontario M5M 1K3

4 Bedroom
3 Bathroom
2,500 - 3,000 sqft
Fireplace
Central Air Conditioning
Forced Air
$2,899,000
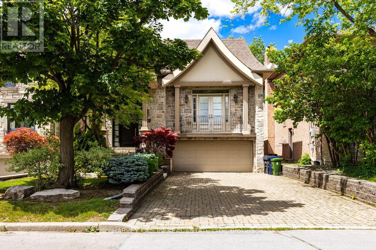
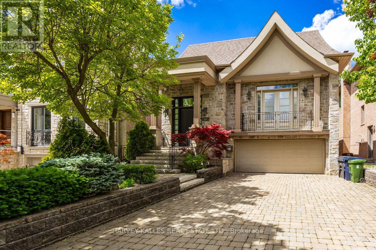
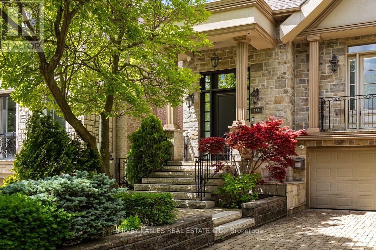
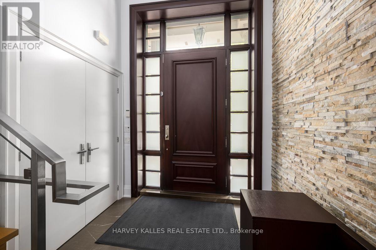
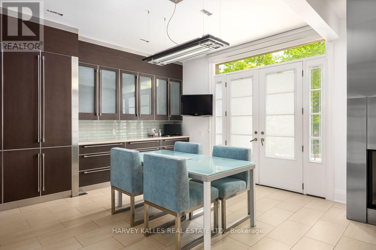
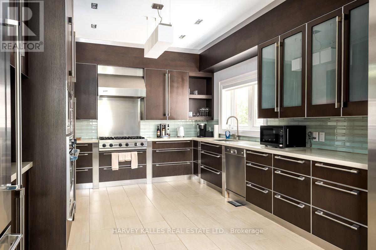
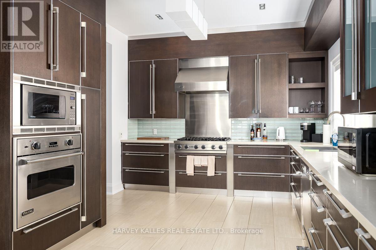
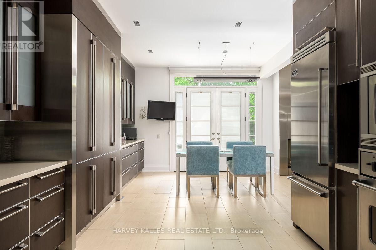
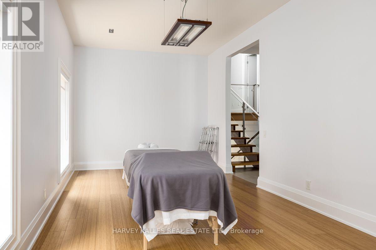
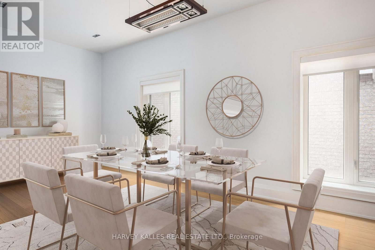
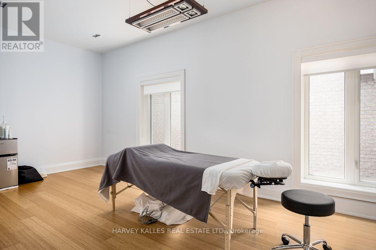
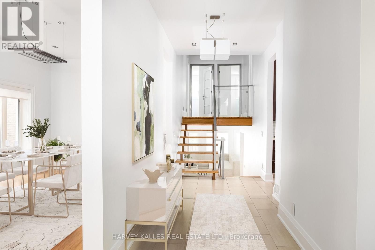
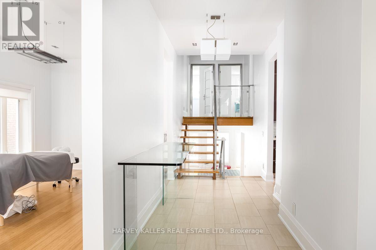
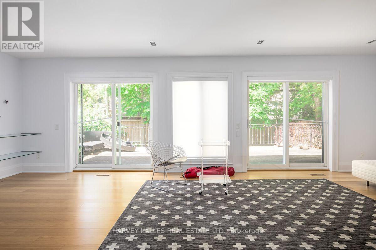
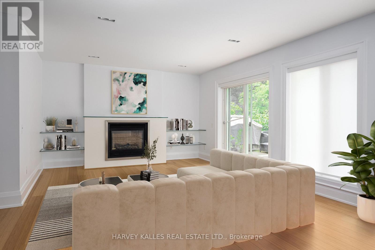
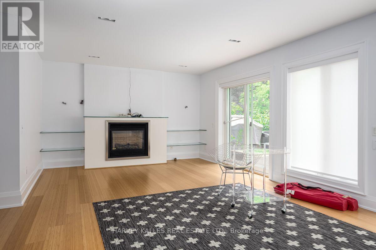
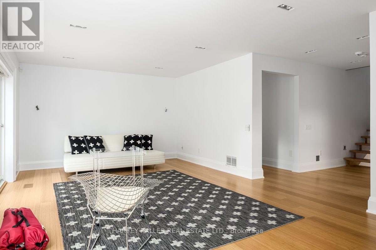
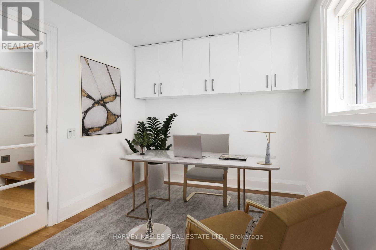
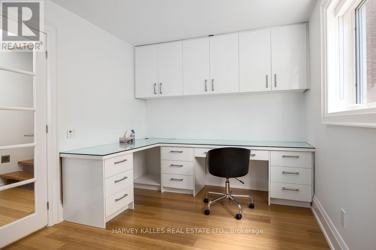
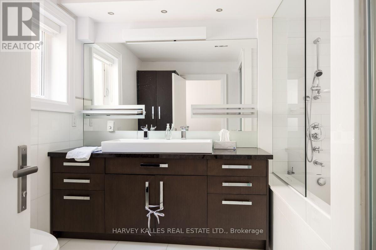
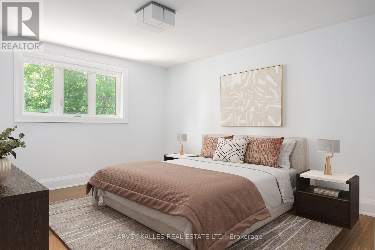
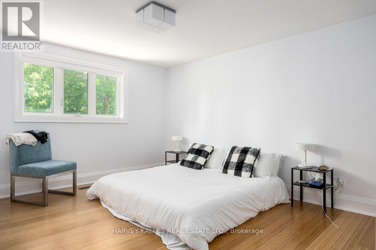
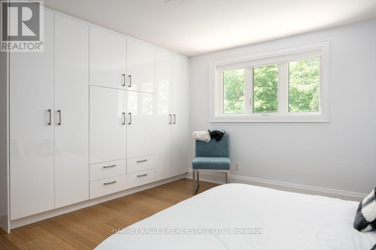
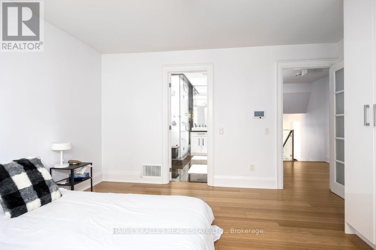
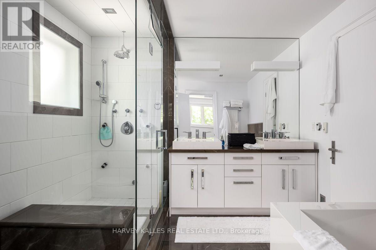
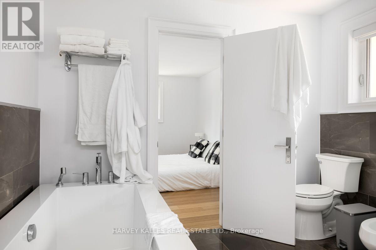
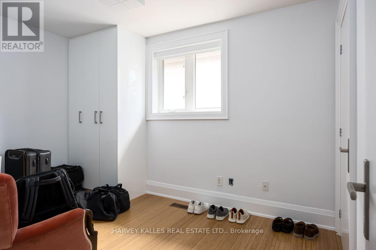
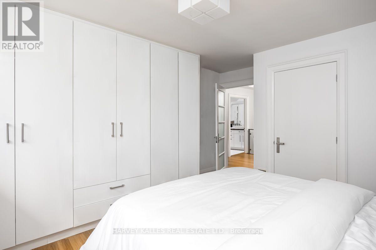
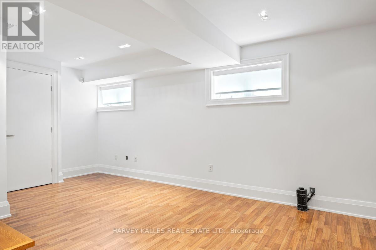
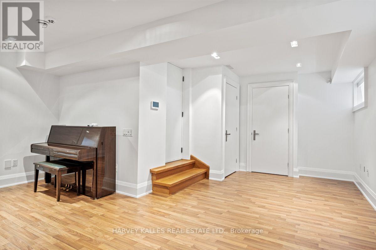
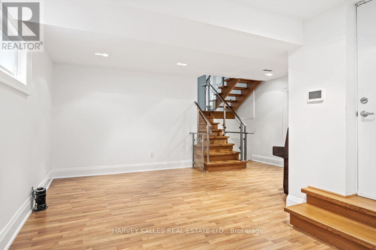
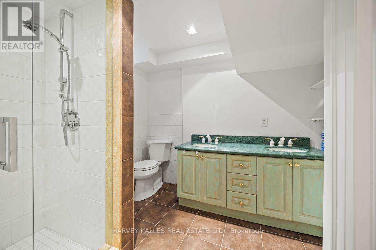
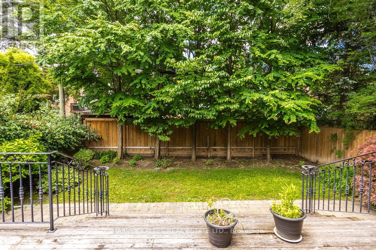
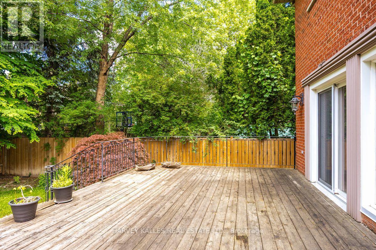
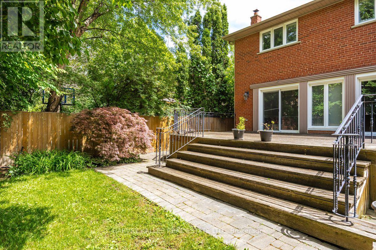
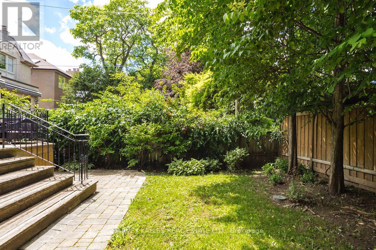
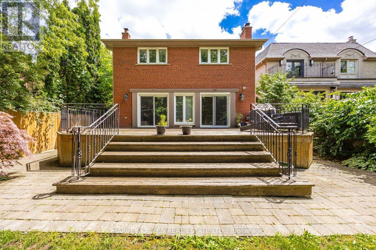
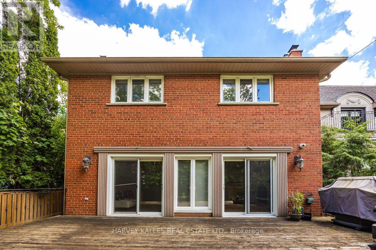
Welcome to 563 Bedford Park Avenue. This spacious 5-level backsplit, prefectly situated in one of the areas most sought-after neighbourhoods! Offering over five thoughtfully designed levels of living space, this beautifully maintained home features 3 + 1 bedrooms, 3 bathrooms, and an ideal layout. This brigh and inviting interior offers multiple living areas, providing the perfect balance of open-concept gathering spaces and private retreats. The generous primary bedroom, well sized secondary bedrooms, and an additional lower-level bedroom offer flexibility for quests, a home office, or a growing family. Step outside to enjoy the private backyard with a large deck, a double car garage and ample driveway parking. Located in an incredible family friendly community close to top rated schools, parks, shopping, restaurants, transit, this home truly has it all. A rare opportunity to own a spacious, versatile home in an unbeatable location - don't miss your chance to make it yours! (id:15069)
Property Details
| MLS® Number | C13570776 |
| Property Type | Single Family |
| Community Name | Bedford Park-Nortown |
| Parking Space Total | 6 |
Building
| Bathroom Total | 3 |
| Bedrooms Above Ground | 3 |
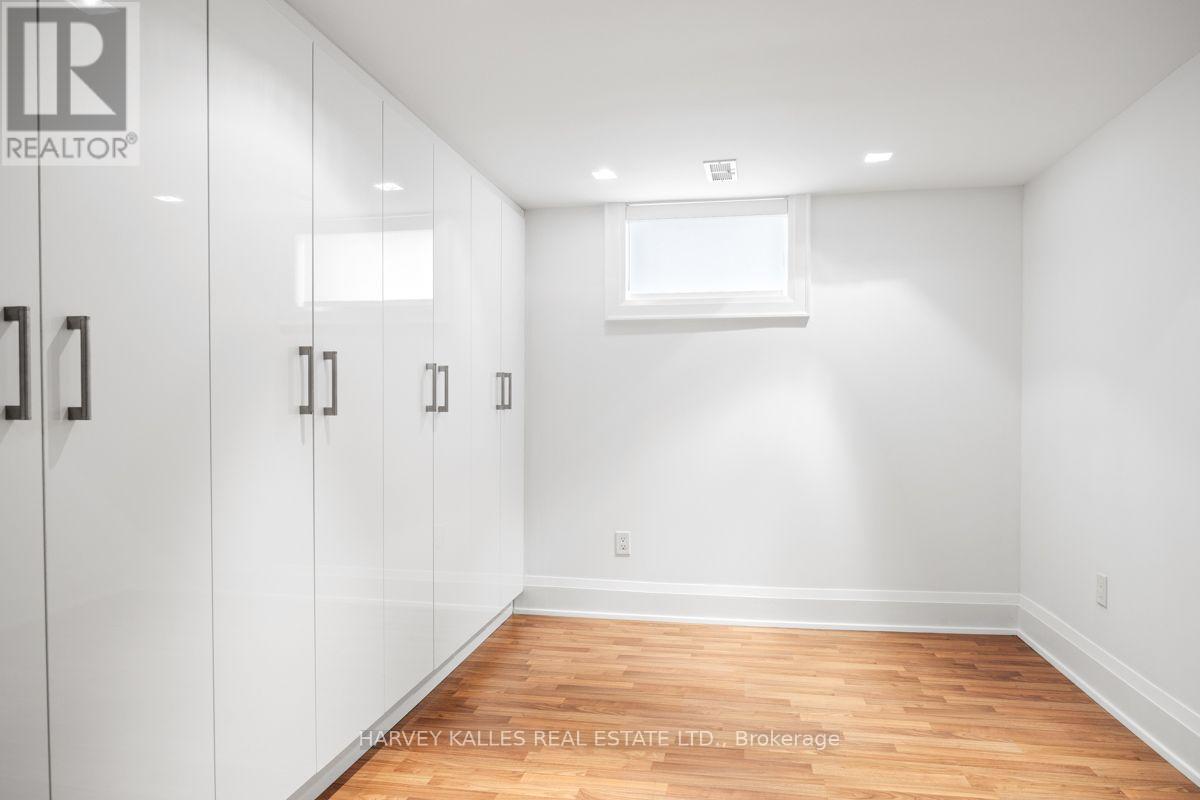
| Bedrooms Below Ground | 1 |
| Bedrooms Total | 4 |
| Appliances | Cooktop, Dishwasher, Dryer, Freezer, Hood Fan, Microwave, Oven, Washer, Whirlpool, Window Coverings, Refrigerator |
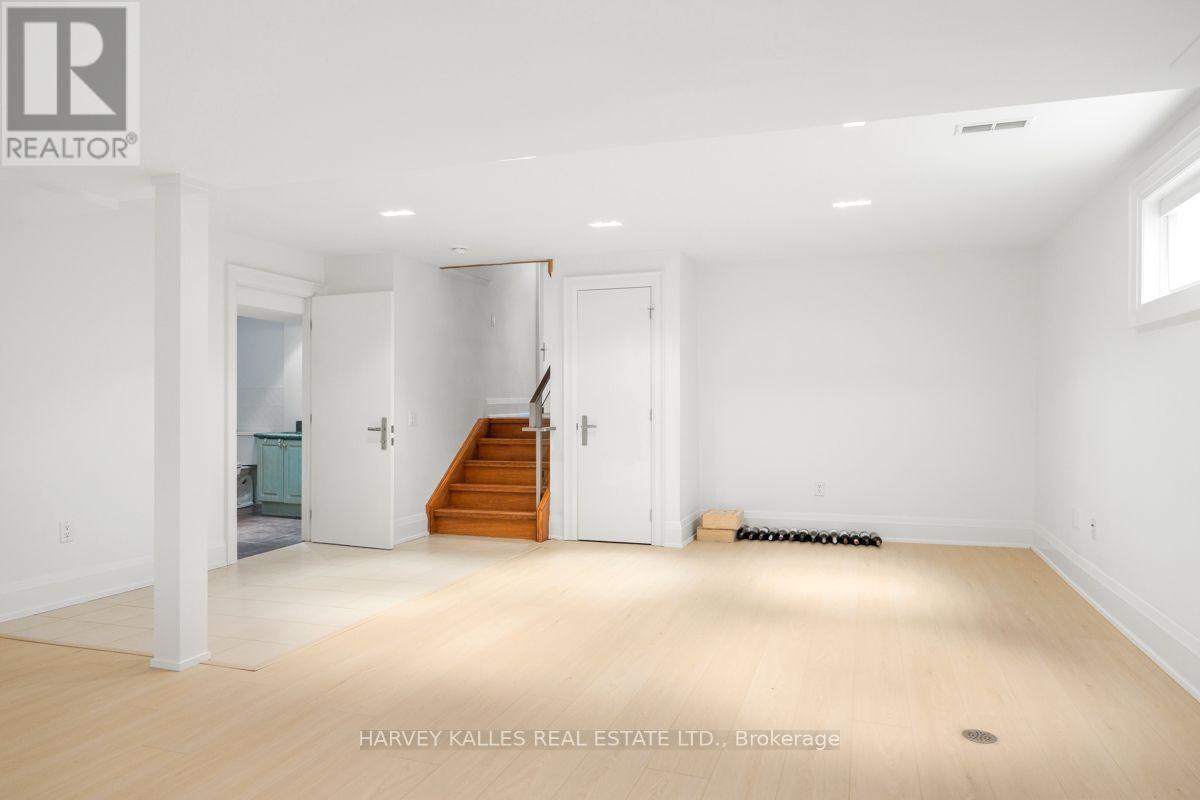
| Basement Development | Finished |
| Basement Type | Full (finished) |
| Construction Style Attachment | Detached |
| Construction Style Split Level | Backsplit |
| Cooling Type | Central Air Conditioning |
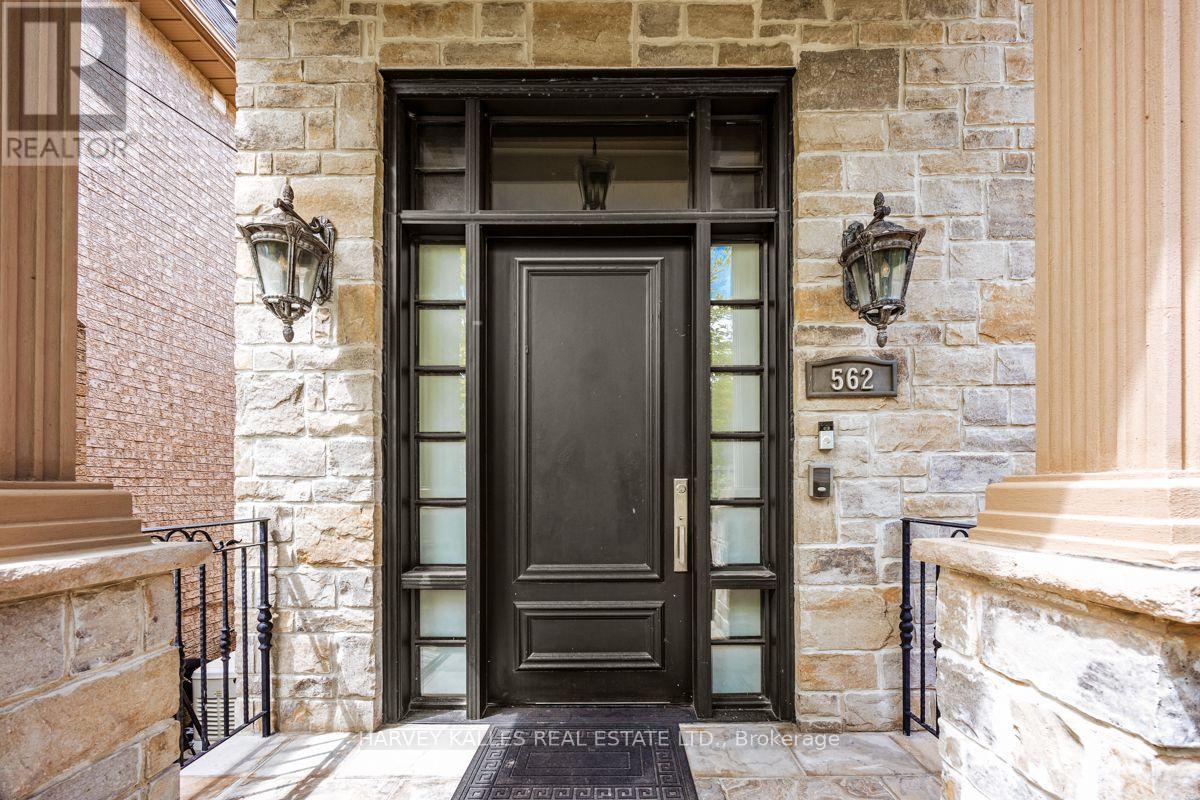
| Exterior Finish | Brick, Stone |
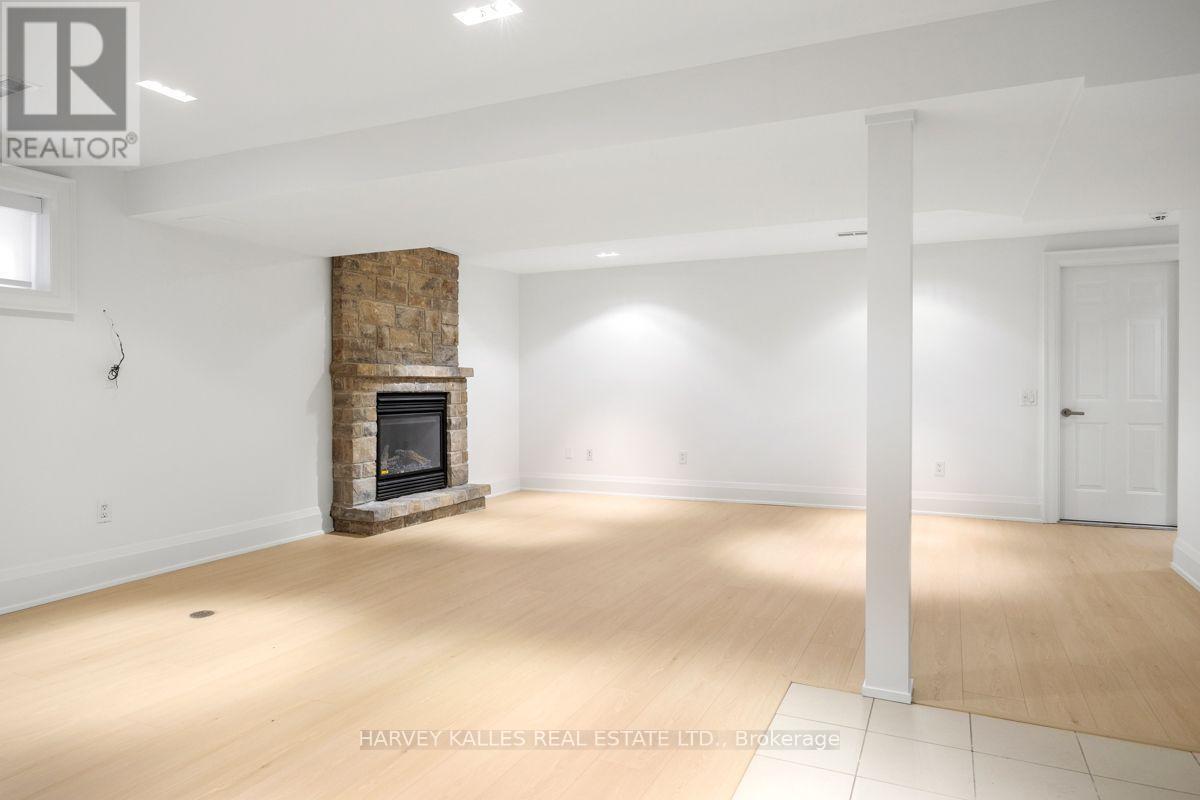
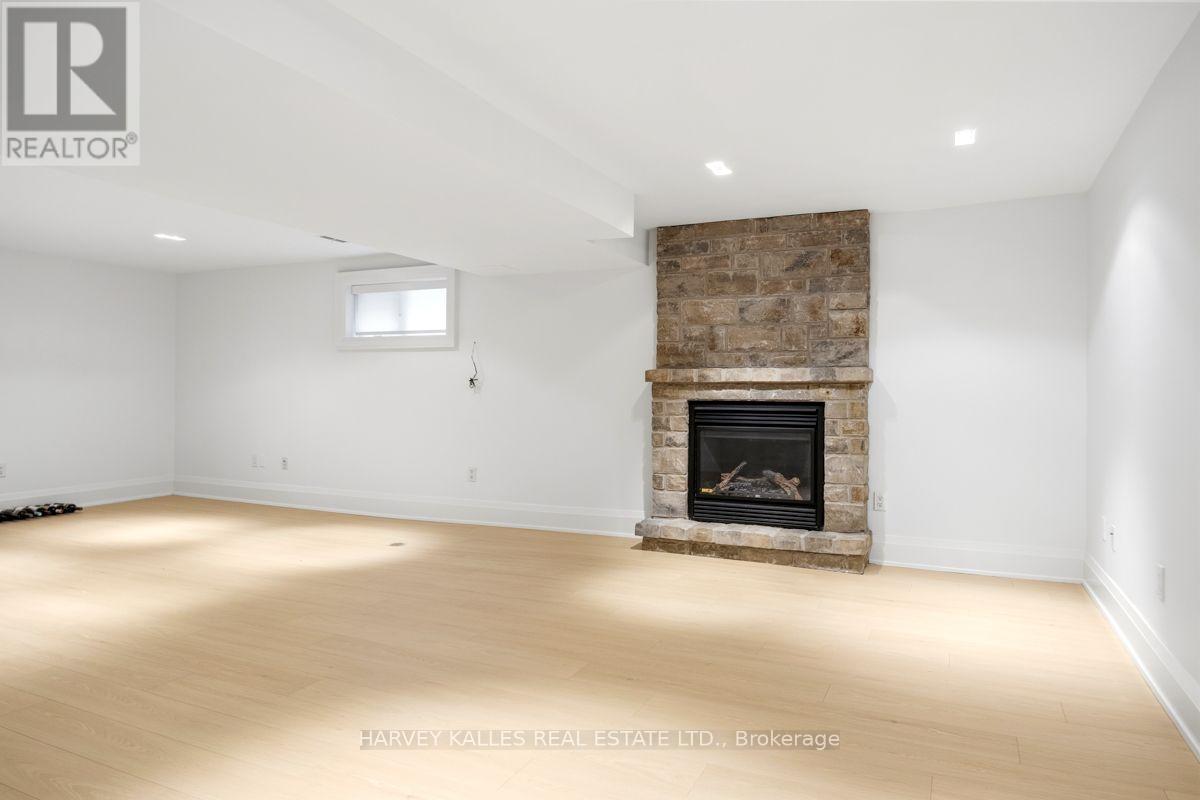
| Fireplace Present | Yes |
| Fireplace Total | 2 |
| Flooring Type | Hardwood, Laminate, Tile |
| Foundation Type | Concrete |
| Heating Fuel | Natural Gas |
| Heating Type | Forced Air |
| Size Interior | 2,500 - 3,000 Sqft |
| Type | House |
| Utility Water | Municipal Water |
Parking
| Garage |
Land
| Acreage | No |
| Sewer | Sanitary Sewer |
| Size Depth | 133 Ft |
| Size Frontage | 40 Ft |
| Size Irregular | 40 X 133 Ft |
| Size Total Text | 40 X 133 Ft |
Rooms
| Level | Type | Length | Width | Dimensions |
|---|---|---|---|---|
| Second Level | Primary Bedroom | 4.39 m | 4.09 m | 4.39 m x 4.09 m |
| Second Level | Bedroom 2 | 3.66 m | 3.66 m | 3.66 m x 3.66 m |
| Second Level | Bedroom 3 | 3.66 m | 2.62 m | 3.66 m x 2.62 m |
| Lower Level | Bedroom 4 | 3.56 m | 2.44 m | 3.56 m x 2.44 m |
| Lower Level | Games Room | 6.22 m | 5.31 m | 6.22 m x 5.31 m |
| Lower Level | Other | 8 m | 1.73 m | 8 m x 1.73 m |
| Lower Level | Recreational, Games Room | 8.03 m | 5.38 m | 8.03 m x 5.38 m |
| Main Level | Living Room | 6.64 m | 3.1 m | 6.64 m x 3.1 m |
| Main Level | Dining Room | 5.38 m | 4.09 m | 5.38 m x 4.09 m |
| Main Level | Kitchen | 5.18 m | 3.78 m | 5.18 m x 3.78 m |
| Main Level | Family Room | 7.77 m | 3.96 m | 7.77 m x 3.96 m |
| Main Level | Office | 4.04 m | 2.62 m | 4.04 m x 2.62 m |
| Main Level | Mud Room | 3.02 m | 1.27 m | 3.02 m x 1.27 m |
Contact Us
Contact us for more information

This REALTOR.ca listing content is owned and licensed by REALTOR® members of The Canadian Real Estate Association
The trademarks REALTOR®, REALTORS®, and the REALTOR® logo are controlled by The Canadian Real Estate Association (CREA) and identify real estate professionals who are members of CREA. The trademarks MLS®, Multiple Listing Service® and the associated logos are owned by The Canadian Real Estate Association (CREA) and identify the quality of services provided by real estate professionals who are members of CREA. The trademark DDF® is owned by The Canadian Real Estate Association (CREA) and identifies CREA's Data Distribution Facility (DDF®)
July 16 2026 02:30:01
Toronto Regional Real Estate Board
Harvey Kalles Real Estate Ltd.