
281 Higginson Street Hawkesbury, Ontario K6A 1G8

3 Bedroom
3 Bathroom
1,100 - 1,500 sqft
None
$225,000
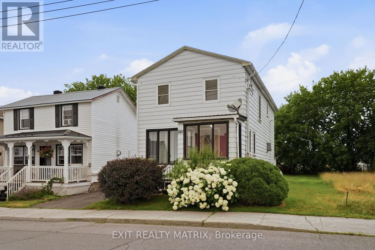
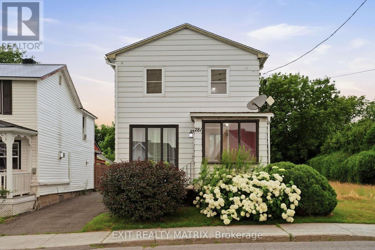
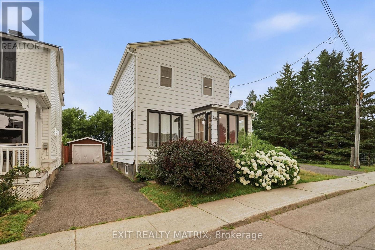
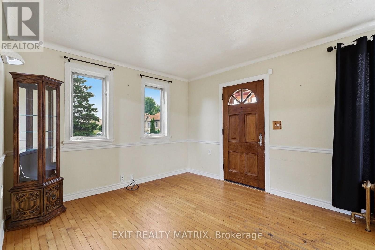
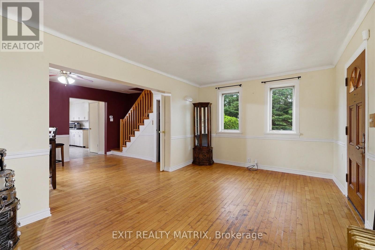
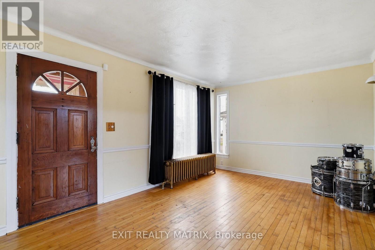
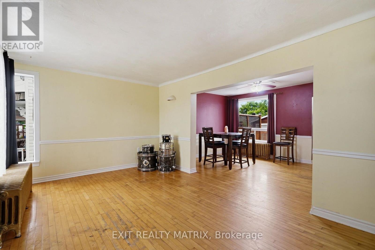
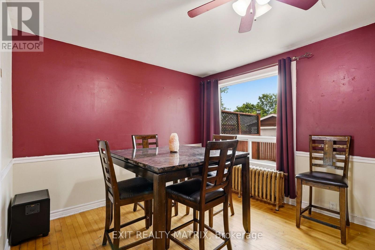
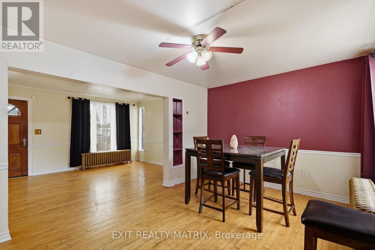
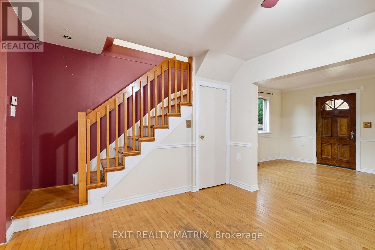
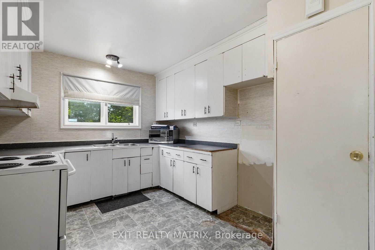
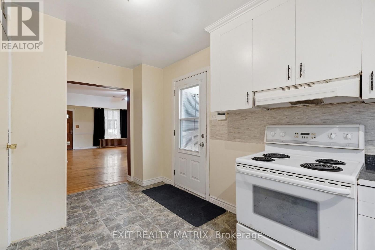
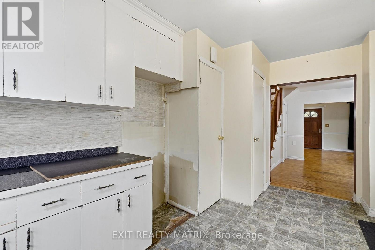
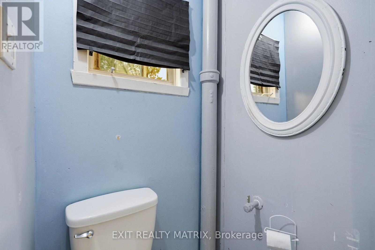
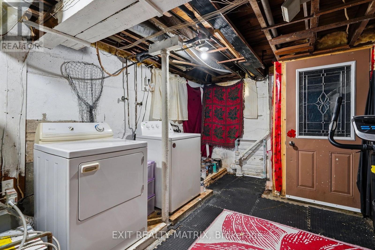
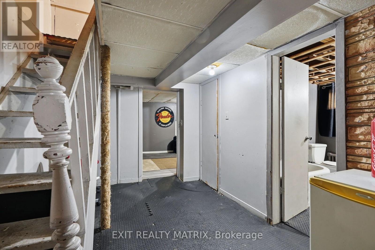
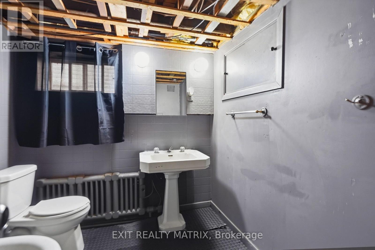
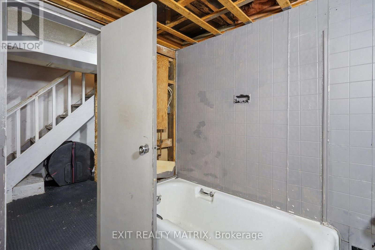
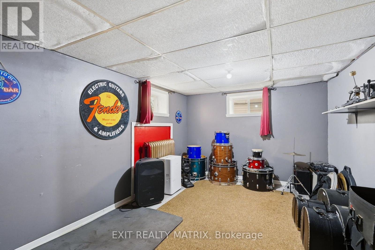
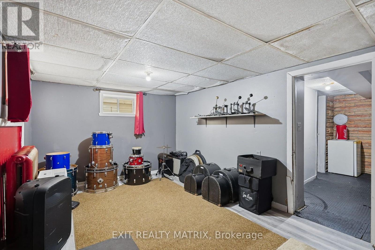
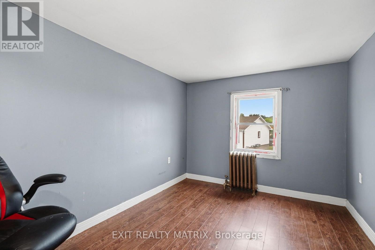
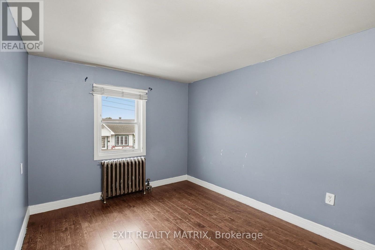
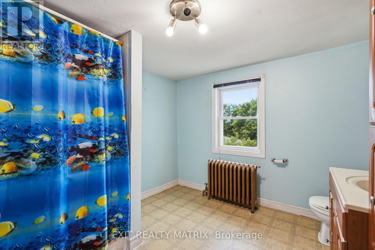
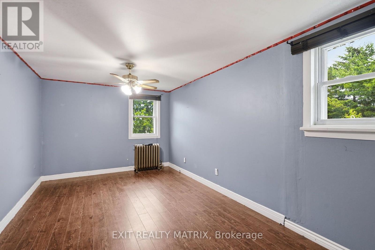
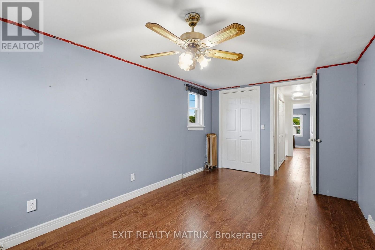
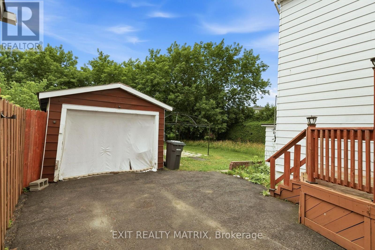
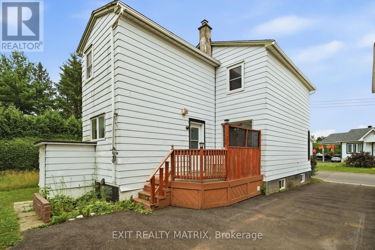
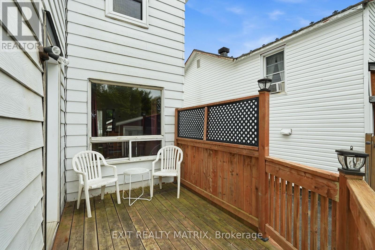
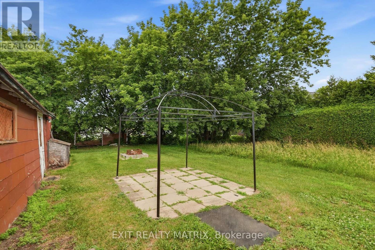
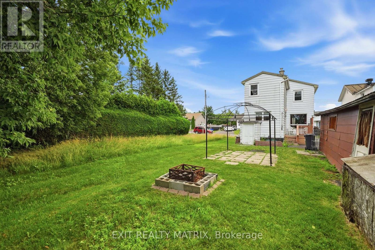
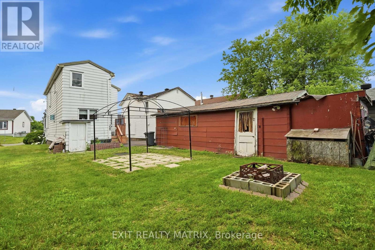
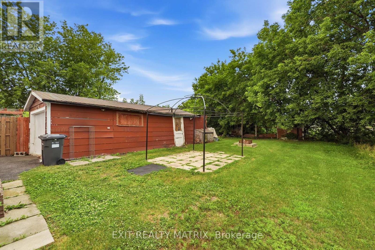
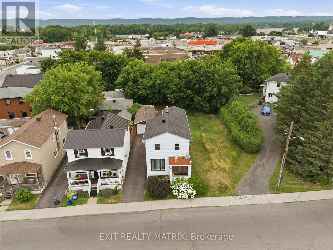
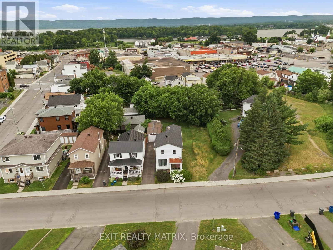
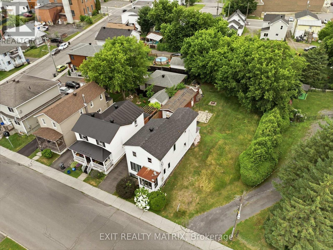
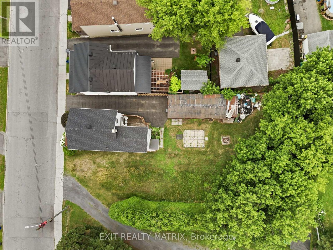
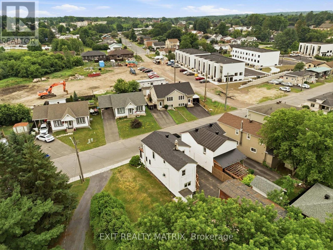
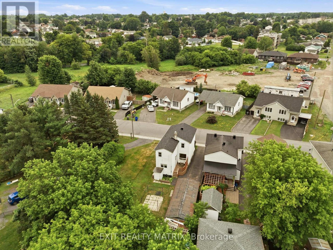
**** OPEN HOUSE SUNDAY JULY 19 10AM-3PM. Welcome to 281 Higginson Street, Hawkesbury! This two-storey home offers the perfect combination of space, comfort, and functionality. The bright main floor features a welcoming living room that flows seamlessly into the kitchen and dining area, creating an ideal space for everyday living and entertaining. Upstairs, you'll find three good sized bedrooms, along with well-appointed bathrooms to accommodate the whole family. The partially finished walkout basement provides exceptional versatility, making it the perfect space for a family room, home office, home gym, or guest accommodations. Outside, enjoy the convenience of a detached garage and a private backyard with plenty of room to relax, garden, or entertain. Ideally located in a family-friendly neighbourhood close to schools, parks, shopping, and all of Hawkesbury's amenities, this home is ready for its next chapter. (id:15069)
Open House
This property has open houses!
July
19
Sunday
Starts at:
10:00 am
Ends at:3:00 pm
Property Details
| MLS® Number | X13570690 |
| Property Type | Single Family |
| Community Name | 612 - Hawkesbury |
| Parking Space Total | 4 |
Building
| Bathroom Total | 3 |
| Bedrooms Above Ground | 3 |
| Bedrooms Total | 3 |
| Appliances | Water Heater, Hood Fan, Microwave, Stove |
| Basement Development | Partially Finished |
| Basement Type | Full (partially Finished) |
| Construction Style Attachment | Detached |
| Cooling Type | None |
| Exterior Finish | Steel |
| Foundation Type | Block |
| Half Bath Total | 1 |
| Heating Fuel | Natural Gas |
| Stories Total | 2 |
| Size Interior | 1,100 - 1,500 Sqft |
| Type | House |
| Utility Water | Municipal Water |
Parking
| Detached Garage | |
| Garage |
Land
| Acreage | No |
| Sewer | Sanitary Sewer |
| Size Depth | 139 Ft ,3 In |
| Size Frontage | 29 Ft |
| Size Irregular | 29 X 139.3 Ft |
| Size Total Text | 29 X 139.3 Ft |
https://www.realtor.ca/real-estate/30041115/281-higginson-street-hawkesbury-612-hawkesbury
Contact Us
Contact us for more information

This REALTOR.ca listing content is owned and licensed by REALTOR® members of The Canadian Real Estate Association
The trademarks REALTOR®, REALTORS®, and the REALTOR® logo are controlled by The Canadian Real Estate Association (CREA) and identify real estate professionals who are members of CREA. The trademarks MLS®, Multiple Listing Service® and the associated logos are owned by The Canadian Real Estate Association (CREA) and identify the quality of services provided by real estate professionals who are members of CREA. The trademark DDF® is owned by The Canadian Real Estate Association (CREA) and identifies CREA's Data Distribution Facility (DDF®)
July 16 2026 02:29:58
Cornwall & District Real Estate Board
Exit Realty Matrix