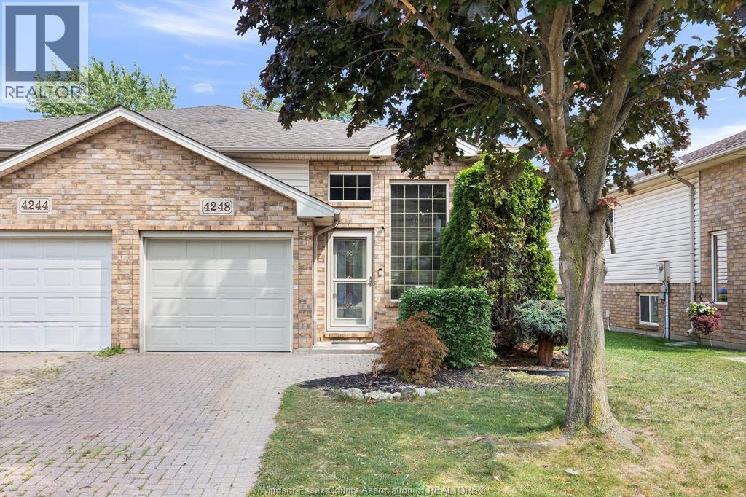
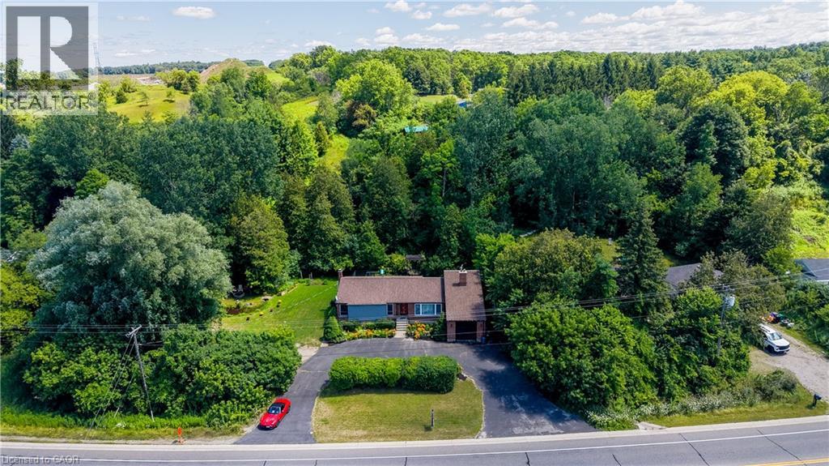
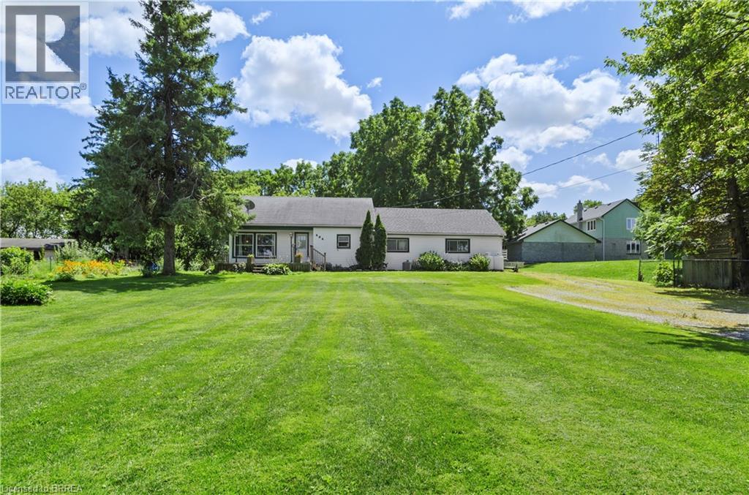
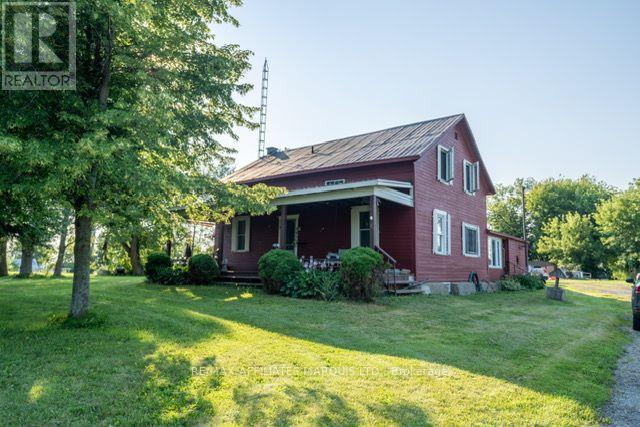
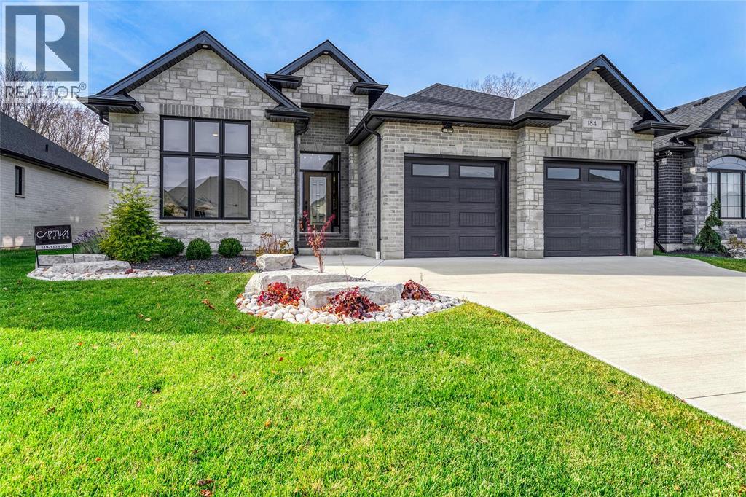
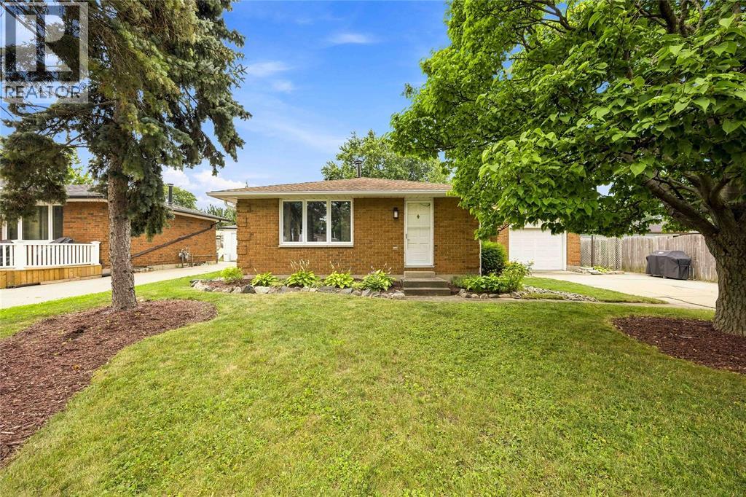
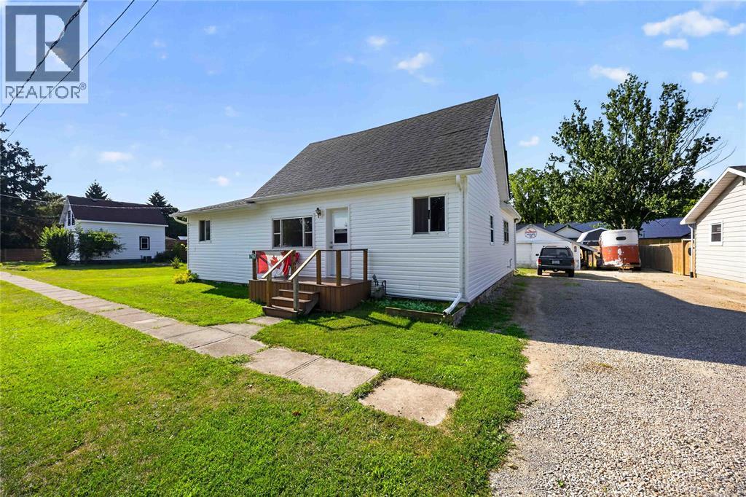
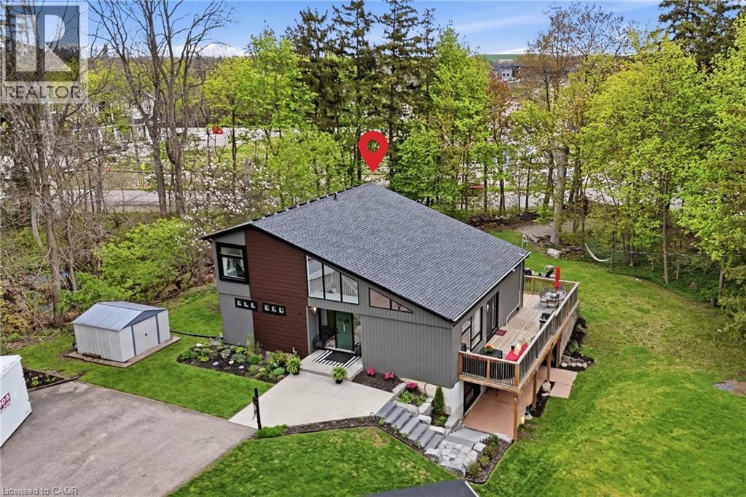
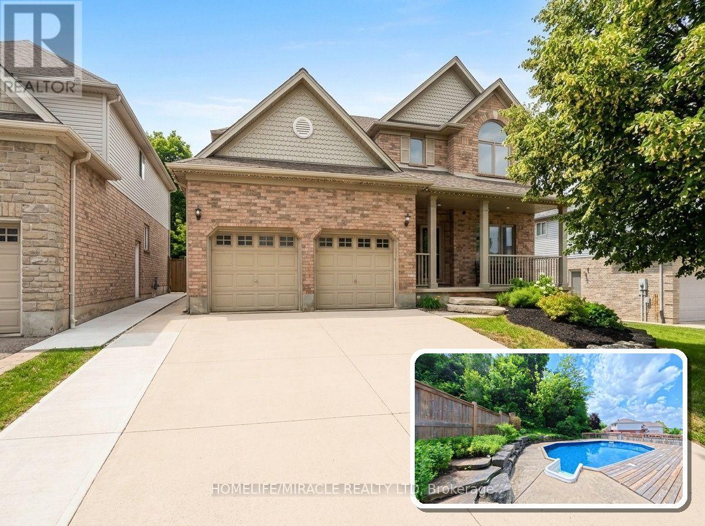
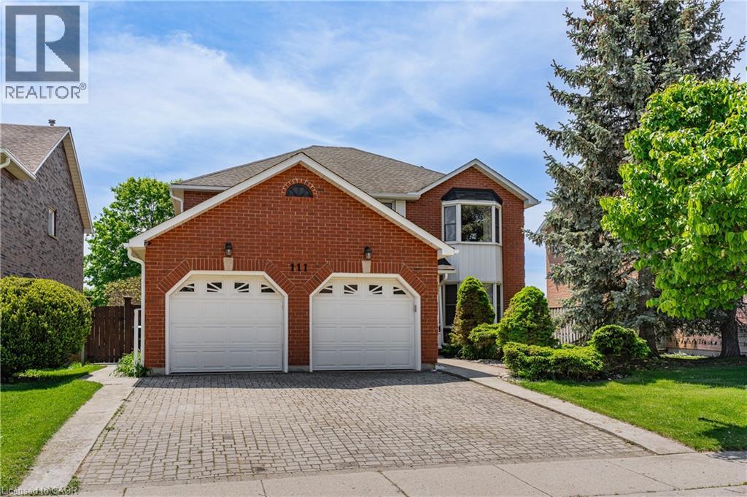
Welcome to this 3+1 bedroom, 2 full bathroom semi-detached home that offers a functional layout with several recent updates. The updated kitchen features quartz countertops, complemented by matching quartz countertops in the bathroom. Hardwood flooring is featured in the living room, dining room, kitchen and hallway. The fully finished basement with a grade entrance includes a fourth bedroom, a full bathroom, a versatile flex space ideal for a home office, study or hobby area, and a separate storage room, providing additional functionality. Step outside through the main-floor sliding patio door to a sun deck built approximately two years ago, overlooking a fully fenced backyard complete with a storage shed. Conveniently located close to Talbot Trail Public School, Vincent Massey Secondary School, and other nearby public and Catholic schools. Shopping, Costco, Real Canadian Superstore, Canadian Tire, restaurants, and other everyday amenities are just minutes away, with convenient access to EC Row Expressway. Ideal for first-time home buyers, growing families, or investors. Please remove shoes for all showings. Hot water tank is owned. (id:15069)
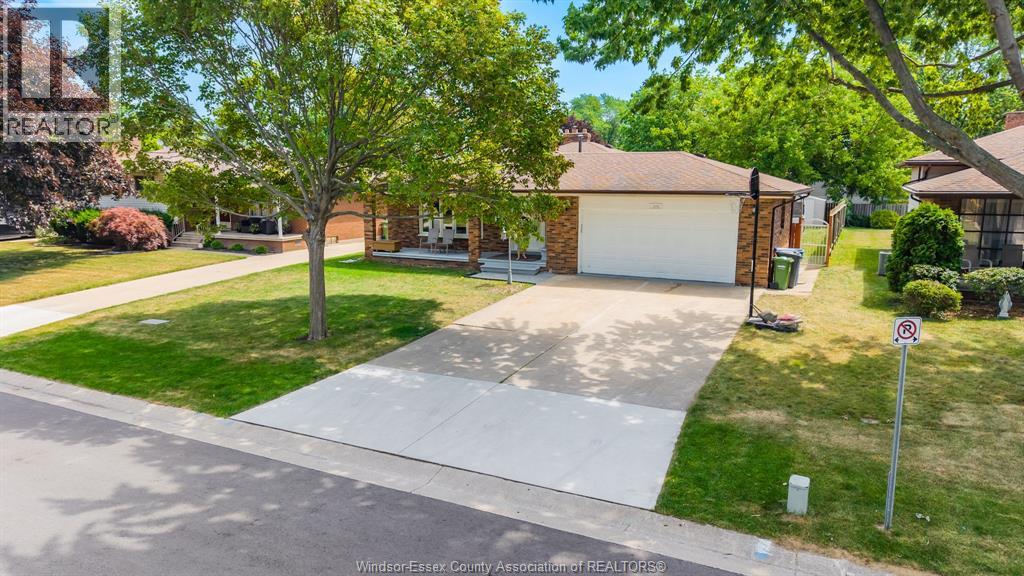
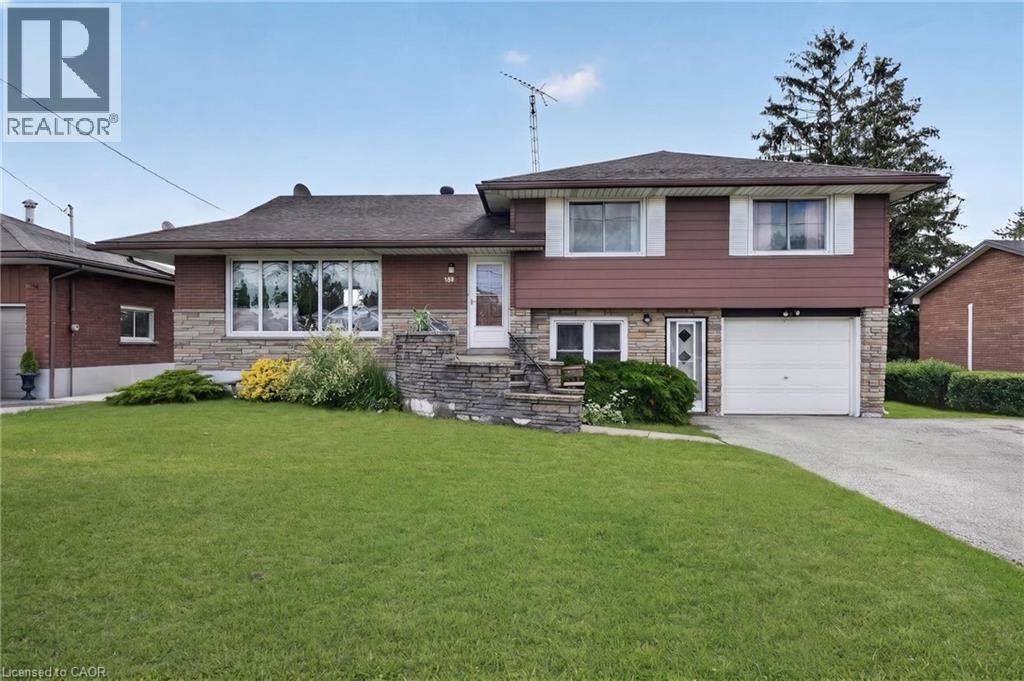
Welcome to 386 Woodridge, Tecumseh! Nestled in one of Tecumseh's most desirable family-friendly neighbourhoods, this well-maintained 4-level back split offers exceptional space, versatility, and endless possibilities. Situated on an impressive 60' x 138' lot, this detached home features 3+1 bedrooms, 2 full bathrooms, and a thoughtfully designed layout ideal for growing families, multi-generational living, or those seeking additional living flexibility. The bright main level showcases an updated kitchen with an eating area, a spacious living room, and a formal dining room—perfect for everyday living and entertaining. The upper level offers three generously sized bedrooms and a full bathroom. The third level features a cozy family room with a fireplace, a second kitchen, and an additional full bathroom, creating an excellent space for extended family, guests, or potential in-law accommodations. The fourth level includes a large private bedroom, providing even more functional living space. Additional highlights include an attached heated 2.5-car garage with a kitchenette, central air conditioning, a natural gas furnace, central vacuum rough-in, and a double-width driveway with ample parking. Step outside to enjoy the expansive backyard and charming sundeck tucked beside the garage—perfect for relaxing or entertaining. Ideally located close to excellent schools, parks, shopping, restaurants, and all amenities, this exceptional Tecumseh home offers outstanding value and flexibility. (id:15069)
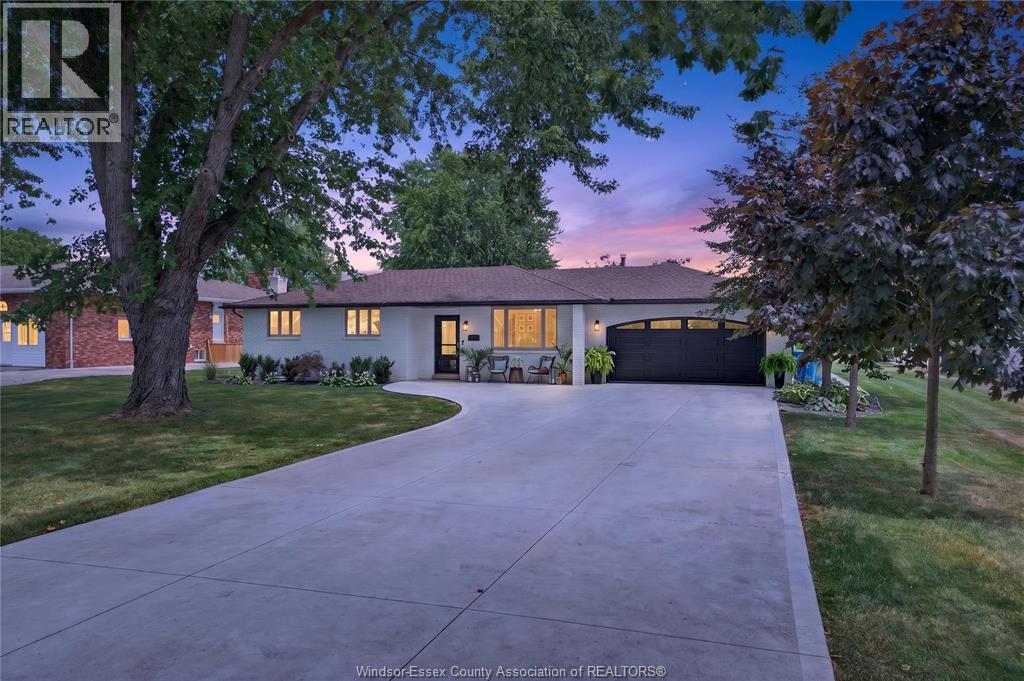
Vacation at home in this beautifully updated 3+1 bedroom, 2-bath brick-to-roof ranch, ideally situated on a massive landscaped lot just minutes from Amherstburg and a short walk to the water. Thoughtfully renovated inside and out, this tranquil, move-in-ready home offers exceptional comfort, quality and curb appeal. The beautiful interior features an updated kitchen with granite countertops and professional-series appliances, new flooring throughout, renovated main-floor and lower-level bathrooms, custom closets, a formal dining area and a fully finished basement with a cozy gas fireplace and grade entrance. Enjoy year-round relaxation in the sunroom with a mini-split system or unwind in the screened-in rear porch overlooking the inground sports pool, pool house and expansive covered patio. Additional highlights include an attached two-car garage with epoxy flooring, a separate 24' x 24' garage/workshop, irrigation system, new driveway, furnace, central air, pool liner, pool fence, appliances, doors and extensive landscaping. For added comfort and peace of mind, the home comes equipped with a full-house natural gas generator backup system. Simply move in, relax and enjoy this exceptional property. (id:15069)
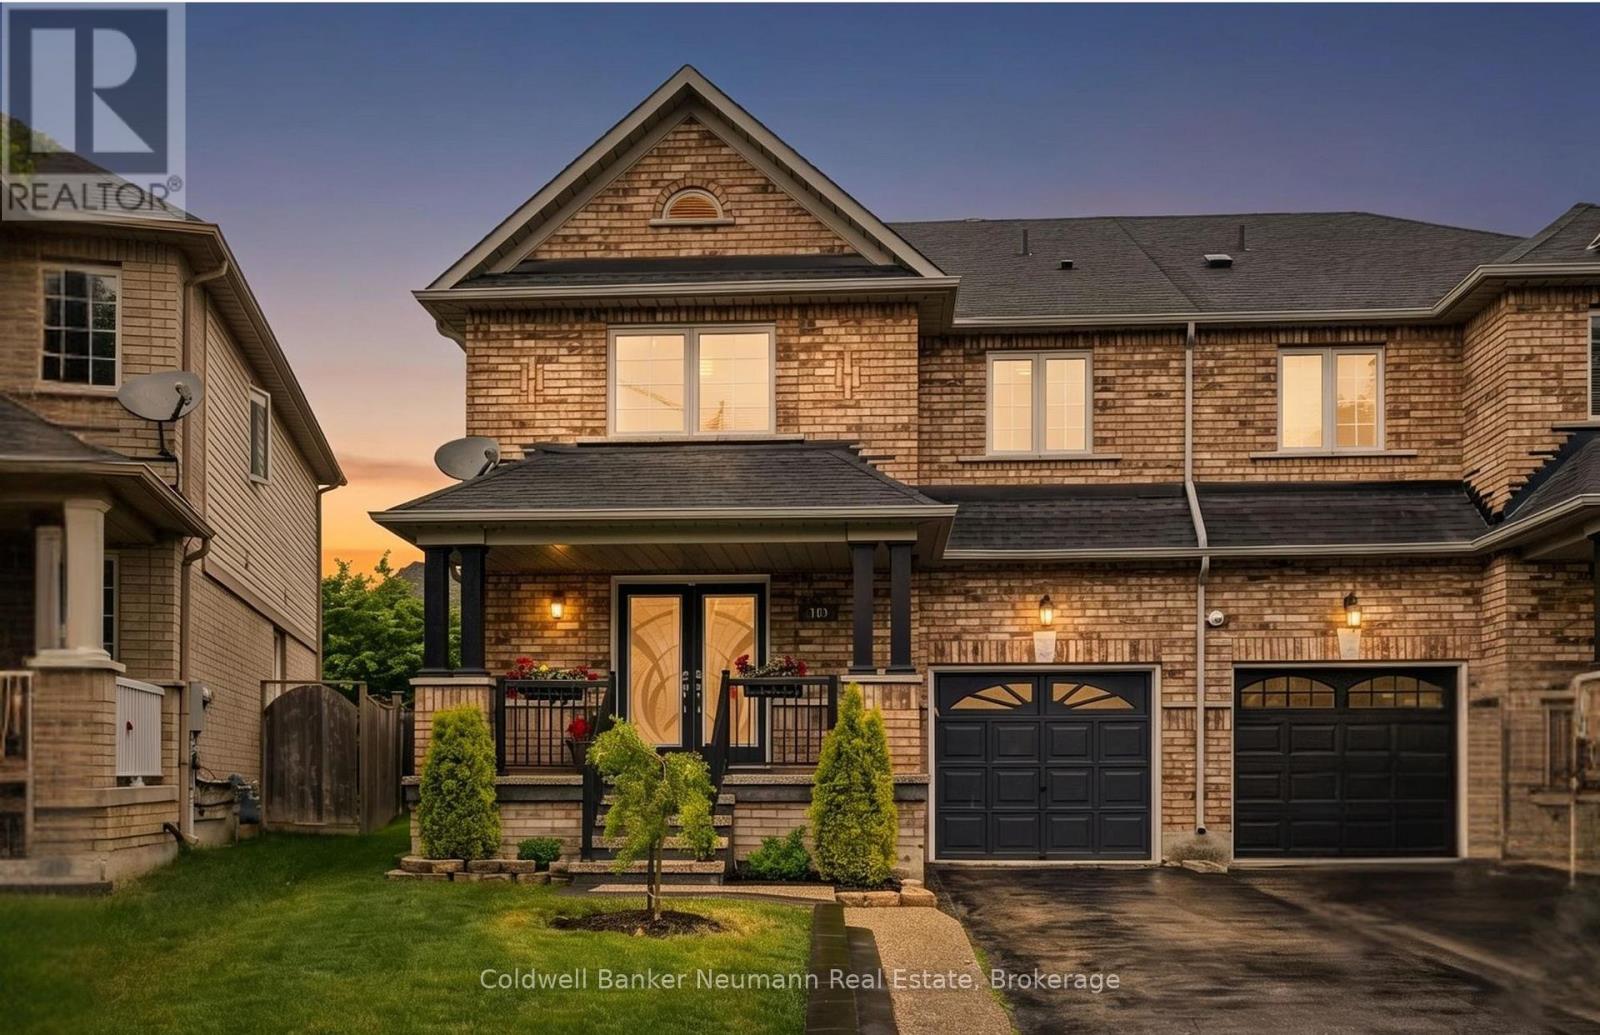
Perfectly situated on a quiet court in one of Milton's most desirable family-friendly neighbourhoods, 308 Fasken Court offers the space, updates, and location today's families are looking for. Whether you're raising a family or looking for an easy commute without compromising on lifestyle, this home delivers. Inside, you'll find 4 generously sized bedrooms, including a luxurious primary retreat featuring a beautifully updated spa-inspired ensuite. With a recently updated 2-piece bathroom on the main floor, fresh paint throughout and hardwood flooring on both levels, every room feels warm, bright, and move-in ready. The heart of the home is the beautifully updated kitchen, complete with quartz countertops, stainless steel appliances, and a spacious eat-in breakfast area for busy mornings, after-school homework, and family dinners. A walkout leads directly to an impressive backyard featuring a large deck for entertaining friends and family plus a beautifully landscaped lawn with plenty of room for soccer games, swing sets and gardens. Location is everything, and this one truly has it all. Leave the car at home and enjoy a morning walk to the Milton GO Station (1.5km), making commuting into Toronto and across the GTA a breeze. Families will appreciate being within walking distance of excellent schools, the splash pad and playgrounds of Lions Sports Park, grocery stores, restaurants, coffee shops, and countless everyday conveniences. With major updates already completed, including windows (2021), roof (2018), upgraded attic insulation and a brand new washer and dryer arriving by August 7th, you can move in with ease and confidence. (id:15069)
COUNTRY LIVING WITH A SEPARATE ENTRANCE IN-LAW SUITE. Welcome to 1853 Highway 24 S, Cambridge. (1853 BRANTFORD HIGHWAY CAMBRIDGE ON SOME ONLINE MAPS) Escape the busy city life without sacrificing convenience. Offering the best of both worlds, this spacious bungalow lets you enjoy the peace, privacy, and open space of country living while remaining just minutes from all the shopping, dining, schools, and amenities Cambridge has to offer. Designed with flexibility in mind, the bright main floor features an open concept living and dining area with vaulted ceilings, large windows, and an abundance of natural light, along with three large sized bedrooms. The fully finished walk up basement offers a separate entrance and a complete in-law suite with its own kitchen, living room, bathroom, bedroom, and office. Perfect for multi-generational living, extended family, overnight guests, or anyone seeking additional living space with privacy and flexibility. Step outside and enjoy the freedom that comes with country living. The large lot and U-shaped driveway provide plenty of room for parking, entertaining, kids to play, gardening, outdoor projects, or simply unwinding while taking in the peaceful surroundings. Recent updates include a new seal around the holding tank (2024), updated 200 amp electrical panel (2020), furnace (2020), A/C (2018), hot water heater (2021), water softener (2018), shingles (2016), and basement windows (2025). If you've been dreaming of peaceful country living without giving up the convenience of the city, this is an opportunity you won't want to miss. (id:15069)
Welcome to peaceful country living just minutes from Hagersville! Nestled in the quiet community of Springvale, this well-maintained home offers the perfect blend of rural charm and everyday convenience. Set on a spacious property surrounded by mature trees and open skies, you'll enjoy the privacy and tranquility of country life while remaining close to schools, shopping, and amenities. Inside, you'll find bright, inviting living spaces filled with natural light, a functional layout ideal for families, and generously sized bedrooms designed for comfort. The spacious eat-in kitchen and dining area provide the perfect setting for family meals and entertaining, while patio doors lead to the backyard, creating a seamless indoor-outdoor lifestyle. Outside, there's plenty of room to relax, garden, or simply enjoy the peaceful surroundings. Whether you're looking for your first home, a place to raise a family, or a quiet retreat from the city, this property offers incredible value in a sought-after rural location. Conveniently located just minutes to Hagersville, with easy access to Caledonia, Dunnville, Hamilton, and Highway 6, this is country living without compromise. Don't miss your opportunity to own this beautiful Springvale property—book your private showing today! Being sold as is where is (id:15069)
THE CITY IS LOUD, NO PRIVACY, AND SO EXPENSIVE, SO..... WHY NOT CONSIDER THIS AFFORDABLE COUNTRY HOBBY FARM WHERE ITS PEACEFUL, ROOM TO PLAY, GROW AND RELAX. THIS CIRA HOME SITS ON APPROX. 2.5 ACRES OF PRIVATE LIVING LOCATED 20 MINUTES NORTH OF THE CITY OF CORNWALL AND 40 MINUTES N/W TO OTTAWA. ARE YOU SELF EMPLOYED? THERE'S PLENTY OF ROOM FOR YOUR EQUIPMENT, TRUCKS, ETC. ALWAYS WANTED A SMALL HOBBY FARM? ITS AVAILABLE HERE. YOU AND THE FAMILY CAN ENJOY AN EVENING AROUND THE FIRE PIT OR JUST SIT AND WATCH THE SUNSET AND ENJOY THE SURROUNDING VIEWS. THE HOME BOASTS 5 BEDROOMS, 2 BATHROOMS, VERY LARGE FAMILY ROOM, A SECOND LIVINGROOM, MAIN FLOOR LAUNDRY AND A GENEROUS SIZE KITCHEN. THE CURRENT OWNER HAS UPDATED VARIOUS ITEMS AND EQUIPMENT WHILE KEEPING THE ORINGINAL CHARACTER OF THIS FARM HOUSE. WE HAVE PRICED THIS PACKAGE FOR A QUICK SALE. CALL TODAY FOR YOUR TOUR. (id:15069)
BACKING ONTO THE HOWARD WATSON NATURE TRAIL, THIS GORGEOUS LUXURY BUNGALOW HAS ALL THE QUALITY FINISHES. SITUATED IN THE POPULAR RAPIDS PKWY SUBDIVISION & A SHORT WALK SCHOOLS, NATURE TRAILS & PARKS. FEATURES 10-11’ CEILINGS, 5 LARGE BEDRMS, 3 FULL BATHRMS. A GREAT ROOM WITH LED FIREPLACE, A STUNNING KITCHEN WITH QUARTZ COUNTERTOPS, & A WALK-IN PANTRY. MASTER RETREAT WITH WALK-IN CLOSET, & SPA-LIKE ENSUITE 5 PC BATHRM WITH SOAKER TUB. A LARGE COVERED PORCH IN THE BACK YARD WITH NATURAL GAS HOOK-UP. THE FINISHED BSMT FEATURES A HUGE REC ROOM, A ROUGHED-IN WET BAR & ROUGHED-IN GAS FIREPLACE. DOUBLE CAR GARAGE, FULLY INSULATED, WATER TAP & ELECTRICAL VEHICLE WIRE ROUGH-IN. HOUSE IS PRE-WIRED FOR AMAZING SOUND & DATA SYSTEMS CAPABILITY. TANKLESS WATER HEATER IS A RENTAL. NOW INCLUDING NEW APPLIANCES & FULLY FENCED BACKYARD. (id:15069)
Welcome to this beautifully maintained 3-bedroom, 2-bathroom home, perfectly situated on a quiet street in the heart of Corunna. Featuring a bright open-concept kitchen and living area, this home offers a functional layout ideal for everyday living and entertaining. Enjoy the convenience of being just minutes from the scenic St. Clair River, shopping, parks, and local amenities while embracing the charm of this sought-after community. A wonderful opportunity for families, first-time buyers, or anyone looking to enjoy comfortable, low-maintenance living. Book your showing today! (id:15069)
Welcome to 7967 Railroad Line in the heart of Alvinston—a fantastic opportunity for first-time buyers or those looking to enjoy the convenience of one-floor living. Situated on a large double lot on a quiet street, this charming home offers minimal stairs, a detached 20' x 20' garage, and plenty of outdoor space to enjoy. Numerous updates provide peace of mind, including a furnace (2020), wood stove (2021), water heater, front door, several windows, patio door, living room carpet, and bedroom flooring! Located just minutes from Alvinston's parks, schools, local shops, and community amenities, this fantastic home offers small-town living with comfort, convenience, and value! (id:15069)
Welcome to 25 Shadywood Lane where nature, tranquility, and modern living meet with the convenience of city amenities just minutes away. Set on an impressive 70 x 220ft lot, this beautifully renovated mid-century bungaloft offers endless potential for multigenerational families, growing families, and nature lovers alike. With parking for up to 8 vehicles and plenty of room for your boats, trailers, and toys, this property delivers both space and flexibility rarely found within the city. Offering approximately 1,963 sq. ft. above grade, this light-filled home features a bright open-concept layout with an updated kitchen and extended peninsula overlooking the backyard, flowing seamlessly into spacious dining and living areas enhanced by oversized windows and an abundance of natural light. The main floor includes two nicely sized bedrooms, a 5-piece bathroom, and a primary suite complete with large walk-in closet, 4-piece ensuite, and direct access to the back deck. Upstairs, the family/loft area offers a second generously sized primary suite with 4-piece ensuite along with a versatile family or flex space ideal for extended family living, a home office, or private retreat. The finished walkout basement adds additional living space with a large rec room and direct backyard access. Surrounded by mature trees and peaceful greenery, the outdoor setting features a wraparound porch, two-tier deck, and firepit perfect for relaxing or entertaining. Secondary access for recreational vehicles, and a move-in ready interior complete this one-of-a-kind Cambridge property. (id:15069)
Imagine turning off the 401 and feeling the pace instantly slow. You pass historic Queen Street,glimpse the Speed River trails, and pull into 40 McCormick. This is Hespeler at its best: a welcoming neighborhood where kids walk to topranked Hillcrest Public School, amenities are close by, and the highway is minutes away for an easy commute.Step inside to new trimthroughout, LVP flooring, and a bright kitchen with new cabinets, granite counters, a tiled backsplash, and updated appliances including thefridge, gas range, dishwasher, washer, and dryer. A new double door walks out to the yard. There are no rear neighbors here, just mature,protected trees offering privacy no fence can match.In summer, the backyard is your personal resort: an updated deck with a gazebo and gasline, a pool with a new liner, heater, filter, and pump, or the hot tub under the stars. When seasons change, cozy up by the family room's newstone fireplace, or head down to the finished basement with its renovated bar, full bathroom, and large rec room, perfect for hosting.Upstairsoffers four generous bedrooms, including a primary suite with a walk in closet and an updated ensuite. New triple pane windows, a new frontdoor, updated lighting and electrical, main floor laundry, a powder room, a double garage with new openers, and a double wide driveway roundout the practical upgrades. A newer roof, furnace, and air conditioning mean the big ticket items are already done.Minutes from Forbes Park, theHespeler Arena, tennis courts, and local trails, this premium pool lot backing onto protected conservation, with over $124,000 in recentupgrades, is a rare find. It's more than a house, it's the definitive Hespeler lifestyle. (id:15069)
Turnkey income property with immediate possession — this fully renovated legal sidesplit duplex sits on a generous 67.5 x 120 ft lot in a quiet, established Port Colborne neighbourhood close to schools, hospital, golf, and recreation. Spanning nearly 2,000 sqft combined, this property offers two fully self-contained units, each with its own kitchen, living space, and separate hydro meter. The main unit features 3 bedrooms, 2 bathrooms, and 1,239 sqft across two staggered levels, with a welcoming foyer entry, spacious living and dining areas, an eat-in kitchen finished with updated cabinetry and tile backsplash, and central air conditioning via an attic-mounted air handler. The lower unit adds 2 bedrooms, 1 bathroom, and 734 sqft of fully independent living space, complete with its own eat-in kitchen, a flexible bonus room, and a dedicated laundry room. Both units were renovated in 2021 with updated kitchens and refreshed bathrooms, with both units featuring a mix of hardwood and updated flooring throughout. Heat is supplied by an efficient hot water boiler radiant system, with an owned water heater. Outside, an attached single car garage, ample driveway parking, and a deep, private backyard lined with mature hedges and two storage sheds complete the package. Book your showing today. (id:15069)
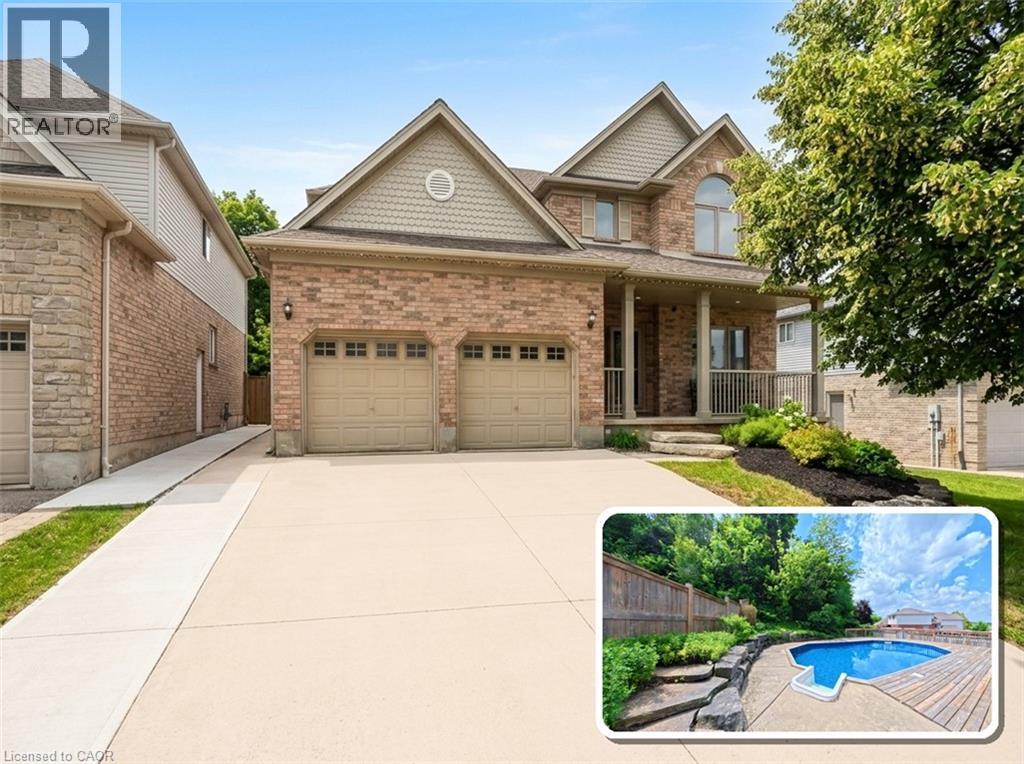
Welcome to this stunning Jeanie Built, Virginia Model - the perfect family home with incredible in-law potential in one of Cambridge's most sought-after neighbourhoods! Situated on a superior lot on a quiet, desirable street, this beautifully maintained home offers over 3,800 sq ft of total finished living space with 5 bedrooms and 4 bathrooms, combining space, functionality, and resort-style living both inside and out. Step inside to a grand spiral staircase and spacious principal rooms designed for family living and entertaining. The walk-out basement offers excellent in-law suite potential, while the backyard is truly your own private oasis featuring an in-ground pool, beautifully landscaped yard, and a newer upper deck where you can enjoy all-day sun. Thoughtful updates include a new back fence (May 2026), added pot lights, newer deck, and updated bathrooms. Conveniently located within walking distance to public and Catholic schools, the library, shopping, and transit, with quick access to the 401 for commuters. A rare opportunity to own a beautiful family home in an unbeatable location! (id:15069)
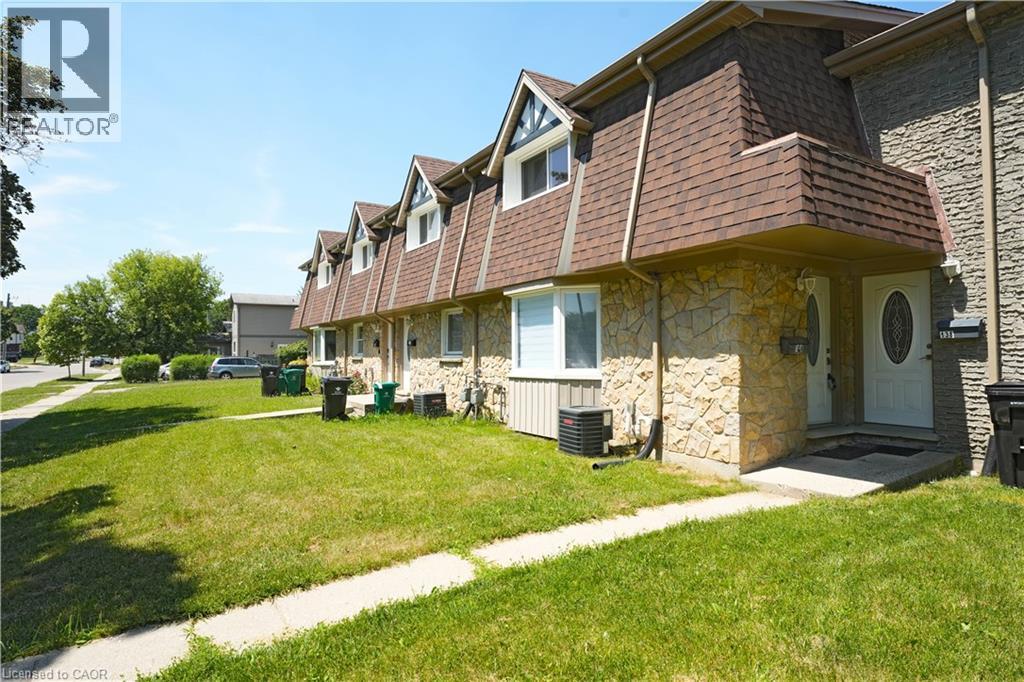
Welcome to this modern freehold 3-bedroom townhouse backing onto a park, offering peaceful views, added privacy, and plenty of natural light. Enjoy the benefit of no monthly condo fees, providing significant savings while giving you more freedom and value. This well-maintained home features 2.5 bathrooms, a functional layout, and a finished basement ideal for a family room, home office, or additional living space. With 2 parking spaces and a convenient location close to Fairview Park Mall, Chicopee Ski Hill, schools, restaurants, and everyday amenities, this home offers the perfect combination of comfort, space, and convenience. (id:15069)
Imagine turning off the 401 and feeling the pace instantly slow. You pass historic Queen Street, glimpse the Speed River trails, and pull into 40 McCormick. This is Hespeler at its best: a welcoming neighborhood where kids walk to top ranked Hillcrest Public School, amenities are close by, and the highway is minutes away for an easy commute.Step inside to new trim throughout, LVP flooring, and a bright kitchen with new cabinets, granite counters, a tiled backsplash, and updated appliances including the fridge, gas range, dishwasher, washer, and dryer. A new double door walks out to the yard. There are no rear neighbors here, just mature, protected trees offering privacy no fence can match.In summer, the backyard is your personal resort: an updated deck with a gazebo and gas line, a pool with a new liner, heater, filter, and pump, or the hot tub under the stars. When seasons change, cozy up by the family room's new stone fireplace, or head down to the finished basement with its renovated bar, full bathroom, and large rec room, perfect for hosting.Upstairs offers four generous bedrooms, including a primary suite with a walk in closet and an updated ensuite. New triple pane windows, a new front door, updated lighting and electrical, main floor laundry, a powder room, a double garage with new openers, and a double wide driveway round out the practical upgrades. A newer roof, furnace, and air conditioning mean the big ticket items are already done.Minutes from Forbes Park, the Hespeler Arena, tennis courts, and local trails, this premium pool lot backing onto protected conservation, with over $124,000 in recent upgrades, is a rare find. It's more than a house, it's the definitive Hespeler lifestyle. (id:15069)
Experience the best of riverfront condo living in Ottawa West at Park Place.Welcome to this bright and spacious 2-bedroom condominium on the 7th floor, offering spectacular west-facing views of the Ottawa River & breathtaking sunsets from your private balcony. Nestled in the highly sought-after communities of Westboro & Highland Park, Park Place is renowned for its beautifully landscaped gardens, scenic riverside walking paths, friendly social atmosphere, & exceptional lifestyle.This thoughtfully renovated unit is filled with natural light from oversized windows & features a stylish updated kitchen, renovated bathrooms, & modern flooring throughout. The spacious living area opens onto a generous private balcony-perfect for relaxing & enjoying the view. Recent upgrades include beautifully renovated bathrooms with shower (2025), new flooring in the primary bedroom (2025), & newer kitchen cabinetry, setting this home apart from other recently sold units in the building. Residents enjoy an impressive selection of well-maintained amenities, including an indoor pool, sauna, fitness centre, tennis/pickleball court, party room, beautifully landscaped gardens, & underground parking. Condo fees include heat, hydro, water, building insurance, maintenance of common elements, & full access to all building amenities, providing exceptional value & worry-free living. Ideally located just steps from the newly built & soon to be completed LRT station, this condo offers effortless access to downtown Ottawa, scenic riverfront trails, Village Farmer's Market, Carlingwood Shopping Centre, & some of the city's finest dining, & entertainment establishments. Highlights: Underground Parking: #135, Storage Locker: #146 (Room 7) Laundry room conveniently located across the hall on the 7th floor. Don't miss this opportunity to own a condo in Ottawa's most desirable neighbourhoods. Priced to sell-reserve your showing today! Ask for the floor plans. Hurry! (id:15069)
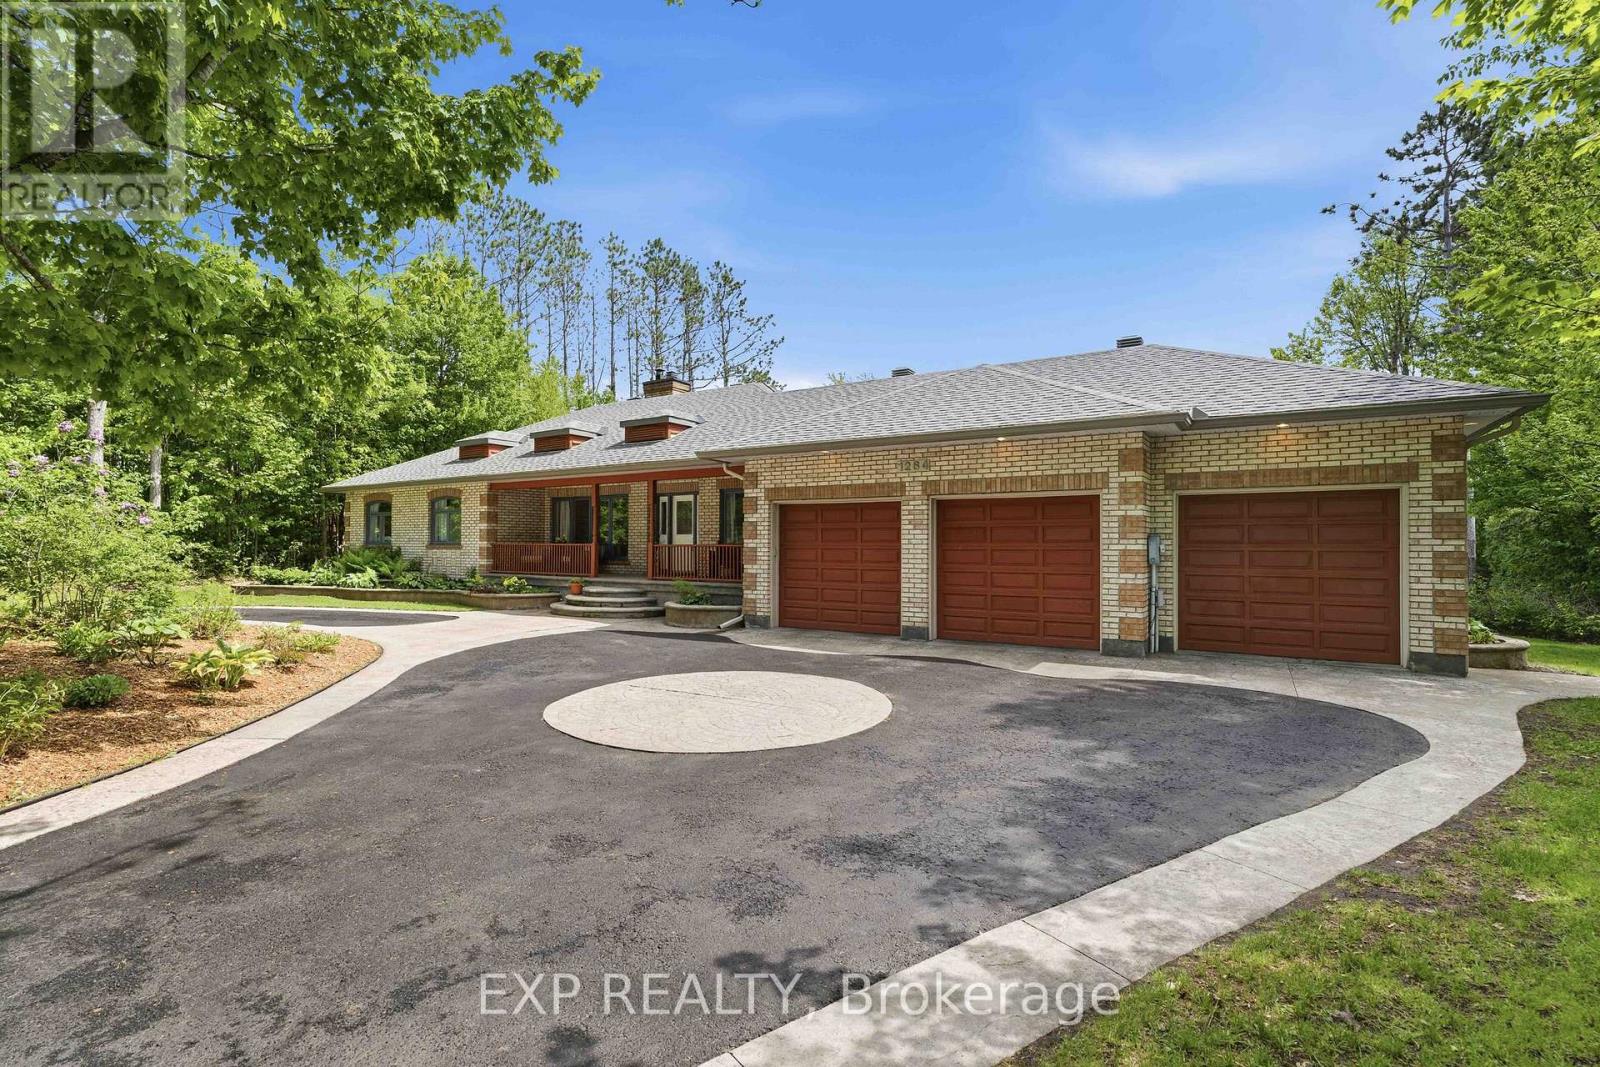
Welcome to one of Navan's most unique lifestyle properties. Set on a private oversized ravine lot with no rear neighbours, this beautifully maintained 4 bedroom, 3.5 bathroom bungalow offers the perfect balance of space, flexibility, privacy & community - just minutes from Ottawa. Inside, you'll find a bright & functional main floor featuring hardwood flooring, a dedicated home office, updated kitchen & bathrooms, main-floor laundry, & generous living spaces designed for everyday comfort. The fully finished walkout basement adds exceptional versatility with a large recreation area, workout space, bonus room, cold storage, and direct backyard access. Outside, enjoy your own private retreat complete with a hot tub, heated pool, sauna, mature trees, extensive outdoor living space & room to garden, entertain, or simply relax. The oversized triple garage & expansive lot provide endless possibilities for hobbies, storage, future projects, or multigenerational living. The walkout lower level & expansive lot offer exceptional flexibility, whether you're planning a multigenerational home, private in-law suite, home-based business, or exploring the possibility of a future coach house. Beyond the property, you'll be joining one of Ottawa's most vibrant rural communities. Walk to the Navan Fairgrounds, Navan Market, curling club, tennis and pickleball courts, outdoor skating rink, and community events throughout the year. With direct access to more than 70 km of walking and cycling trails and local wineries just a bike ride away, you'll enjoy a true country lifestyle without sacrificing convenience. This full-brick bungalow was originally built by a skilled brick mason with an emphasis on quality craftsmanship & lasting construction. Situated on one of Navan's most desirable streets, it offers the rare combination of solid construction, exceptional outdoor living & a lifestyle that's becoming increasingly difficult to find. (id:15069)
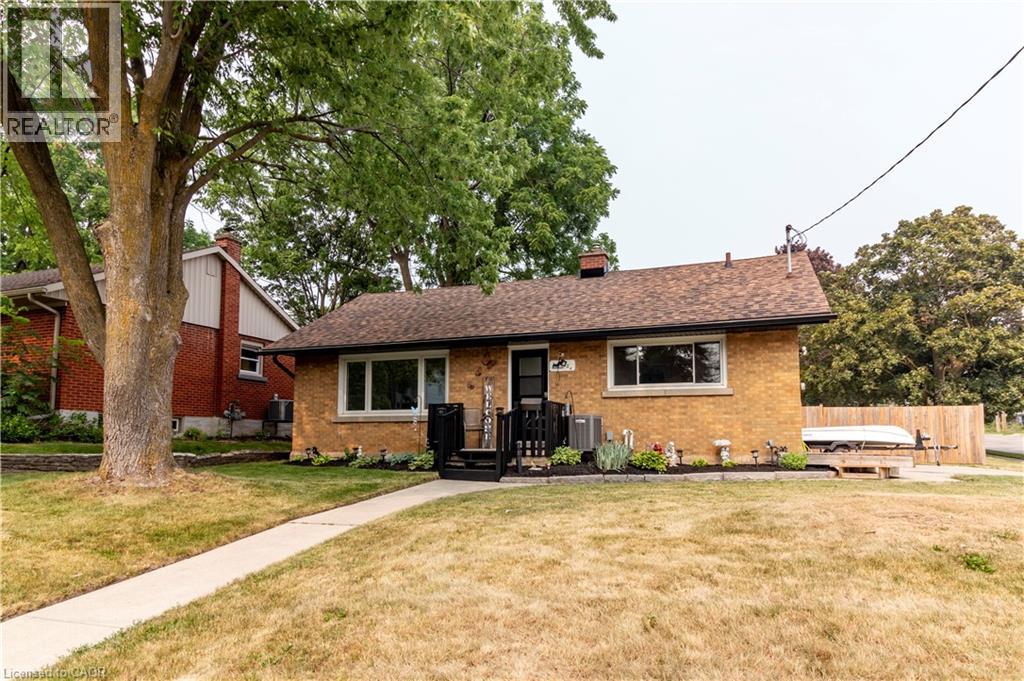
Welcome to 124 Dover Street, nestled on one of the most desirable and quiet streets in Waterloo's sought-after Mary Allen District. Situated on an impressive 65' x 100'+ lot, this property is surrounded by mature trees and beautiful gardens, offering both privacy and plenty of outdoor space. This well-maintained 3-bedroom, 1-bathroom home features over 1,100 square feet of finished living space, with a partially finished basement that provides additional storage or the opportunity to expand and make it your own. Enjoy the convenience of being just a short walk to Uptown Waterloo, the Spur Line Trail, excellent schools, grocery stores, parks, cafes/bakeries and restaurants. The home has seen many recent updates, including fresh paint, laminate flooring, new exterior doors, a new stove, new shingles, and an updated furnace and air conditioner, making it move-in ready. Step outside to a private backyard featuring a new deck and an oversized fenced yard—an ideal setting for summer barbecues, entertaining family and friends, or simply relaxing in your own outdoor retreat. Don't miss your chance to own a home in one of Waterloo's most established and sought-after neighbourhoods. Call today for your private showing. (id:15069)
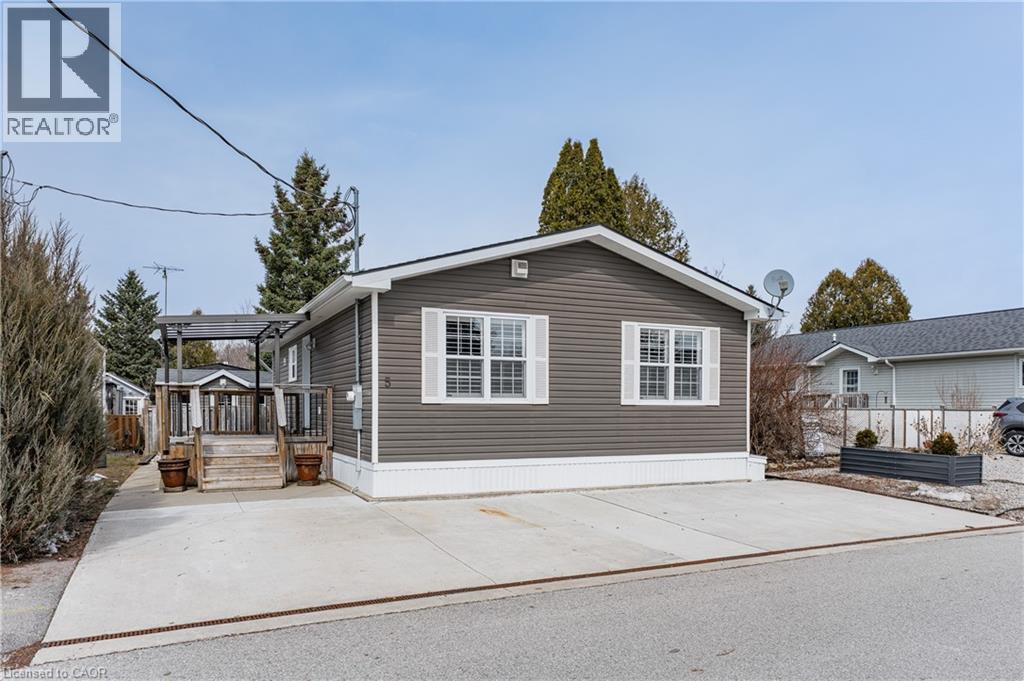
Discover the resort-at-home lifestyle in the gated, freehold community of Mini Lakes, where neighbours know your name and a year-round social calendar keeps the community connected. This summer, make 5 Elm St your new address. This meticulously maintained home has been kept spotless and shows true pride of ownership throughout. The open-concept layout offers two spacious bedrooms, including a private ensuite with walk-in closet, plus a second full bath with soaker tub. The heart of the home is a stunning living area anchored by a custom wood-toned entertainment centre with integrated pot lighting, expansive storage, and a striking stone-accented hearth surrounding a cozy gas fireplace. The kitchen matches the charm, with stainless steel appliances and complementary stone accents that tie the whole space together. Outside, enjoy a low-maintenance, fully fenced backyard with a matching shed and an oversized porch under a covered gazebo, perfect for sipping your morning coffee or unwinding on warm summer evenings. Life in this vibrant, golf-cart-friendly community means access to a heated outdoor pool, a grand recreation centre, and active bocce and dart leagues, plus three spring-fed lakes and canals ideal for kayaking, fishing, or a lakeside swim. More than a home, it's a secure, active lifestyle where neighbours become friends and every day feels like a vacation. (id:15069)
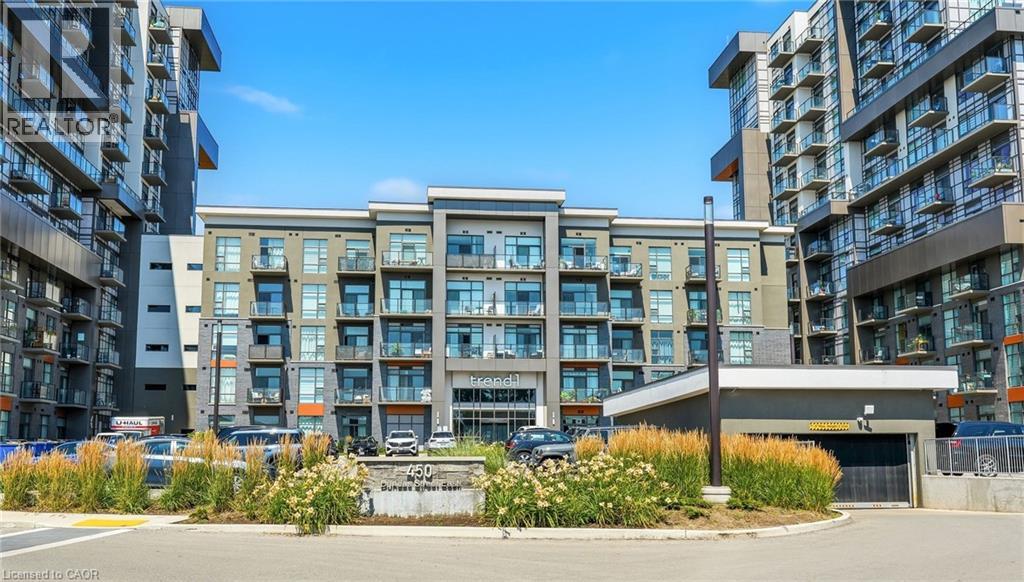
Welcome home to this beautiful 1 Bedroom 1 Bathroom suite in Trend 1. As you enter the unit, you’ll find yourself in the foyer, which features a double closet with mirrored sliding doors and a storage rack. Moving into the open-concept kitchen, you'll see a suite of four stainless steel appliances, including a fridge, stove, dishwasher, and built-in microwave. The kitchen boasts a gray ceramic backsplash, granite countertops, double sink, and a breakfast bar. The large living room is complete with laminate flooring, chic trim, California knockdown ceilings, and sliding doors that lead to a sun filled balcony. The primary bedroom is spacious, featuring broadloom flooring and floor-to-ceiling windows that offer stunning northern exposure. It also includes a massive walk-in closet that provides tons of storage! The bathroom is a four-piece setup with ceramic tile floors and a tub-shower combination, complete with ceramic tile surround. It features a single vanity with a sink and charming storage shelves. The entire unit has been freshly painted in white. Additionally, it offers in-suite laundry, a full size balcony facing north and 1 car parking! Enjoy the 5 star amenities including a fitness centre, Party/Media room and beautiful Roof-top terrace and BBQ area! Steps to restaurants, shops and easy access to downtown Waterdown/Burlington and major highways. (id:15069)
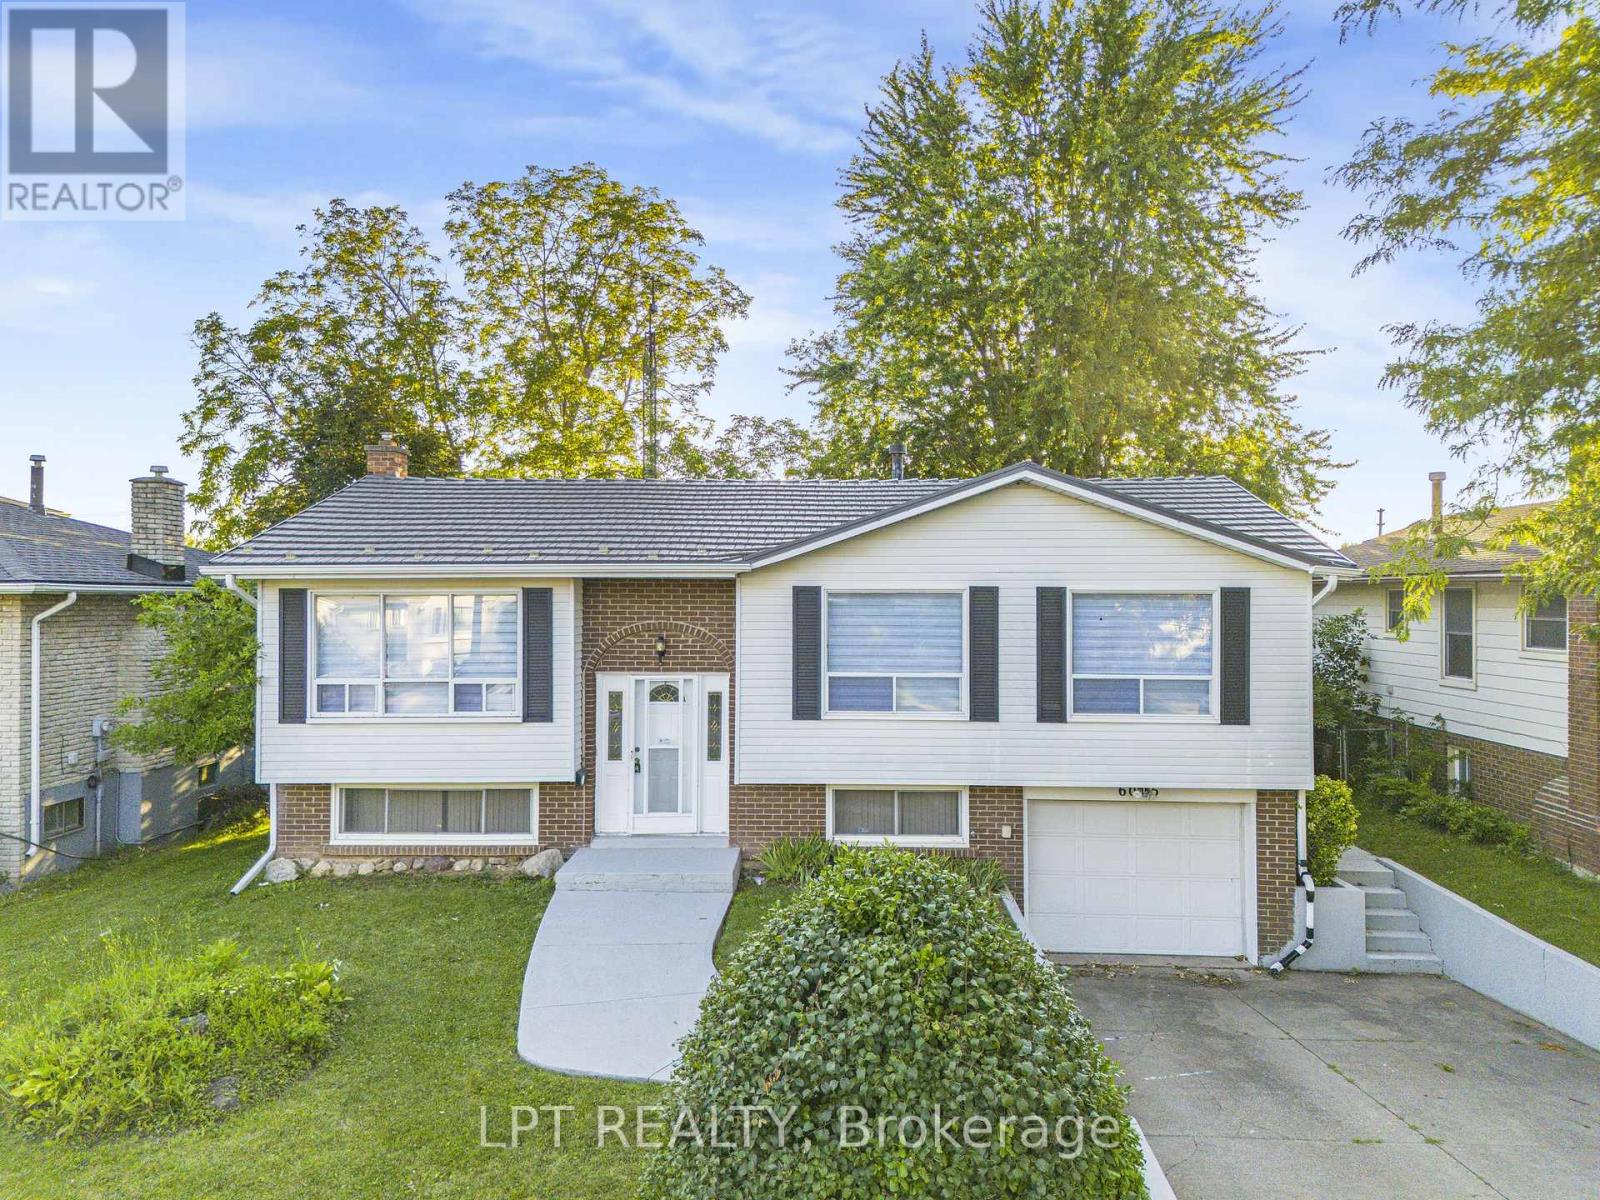
**Beautiful Raised Bungalow In One Of Niagara Falls' Most Desirable Neighbourhoods!** Featuring A Durable Metal Roof And An **Owned Hot Water Tank**, This Move-In Ready Home Offers Exceptional Value With Extensive Recent Upgrades. Renovations Include A **Brand-New Main Floor Kitchen** With New Dishwasher, Stove & Range Hood, **New Basement Kitchen**, New Flooring Throughout The Main Floor & Stairs, Fresh Paint, Modern Pot Lights, All New Light Fixtures, And New Window Blinds. The Front Yard, Backyard Patio & Concrete Have Also Been Freshly Painted, Enhancing The Home's Curb Appeal. The Bright Living & Dining Area Flows Into The Updated Kitchen With Walk-Out To A Large Deck Overlooking A Private Backyard With No Direct Rear Neighbours. The Finished Basement Features A Spacious Recreation Room With A Cozy Fireplace, A New Kitchen, And A Separate Garage Entrance, Offering Excellent In-Law Suite Or Income Potential. An Outstanding Opportunity For Families Or Investors! (id:15069)
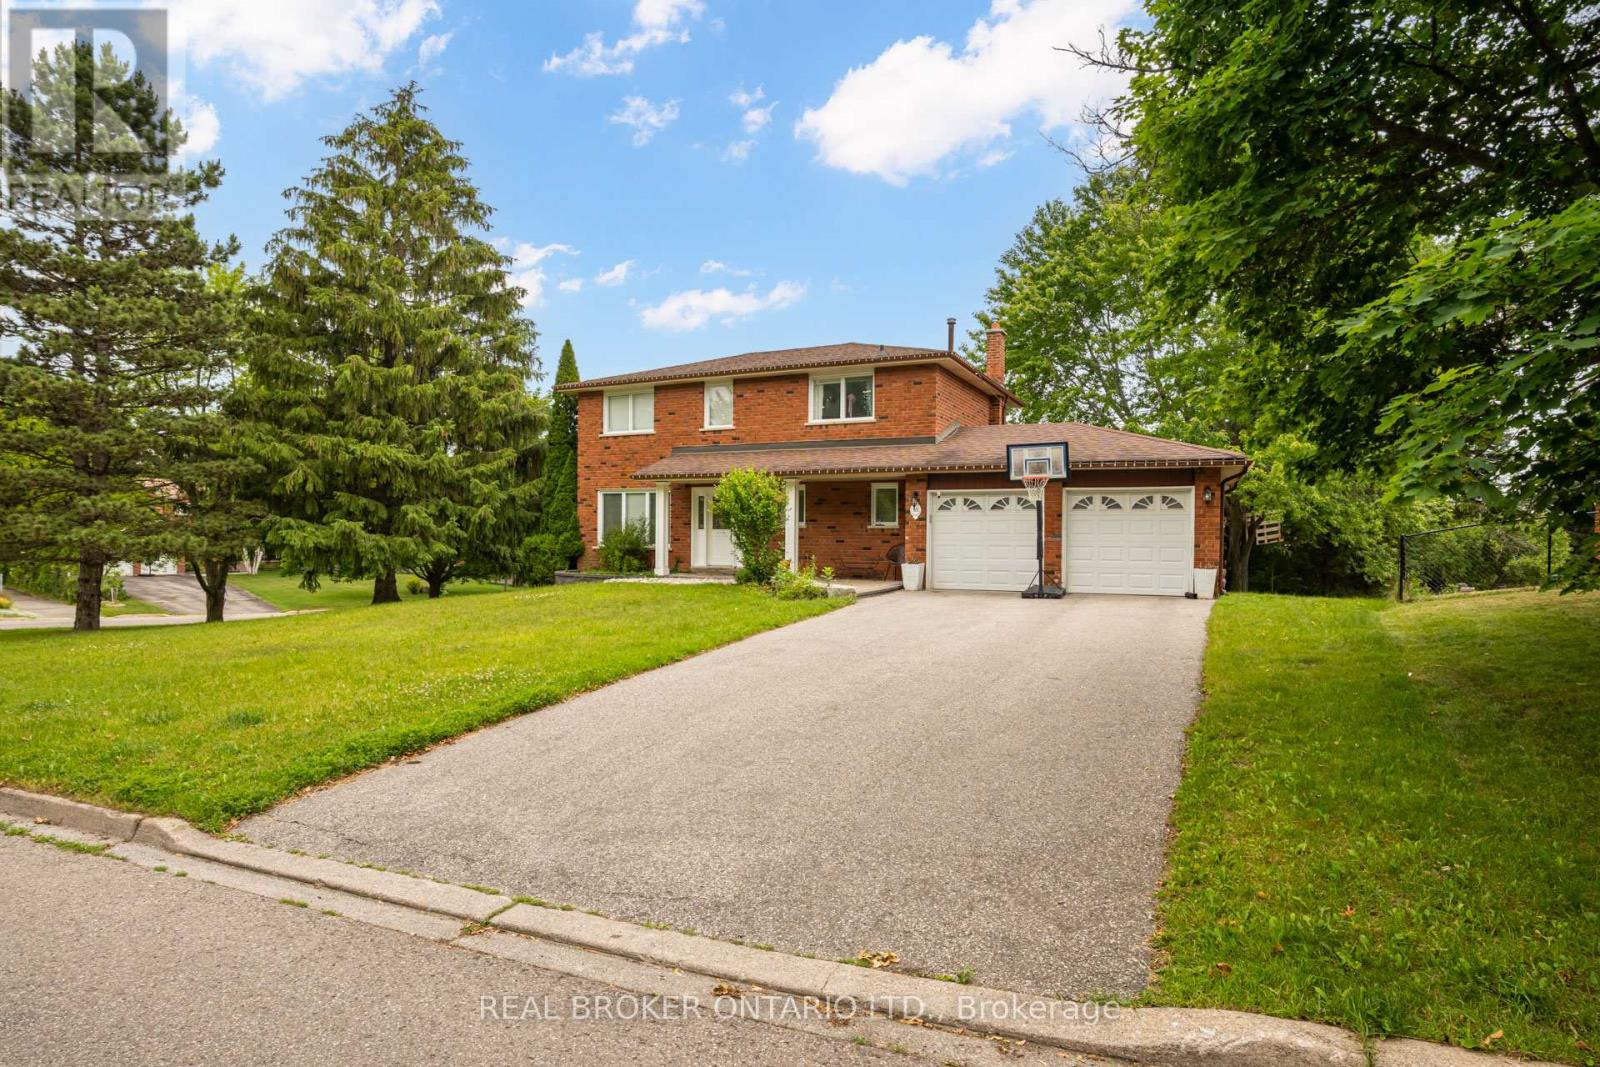
Welcome to 53 Marilyn Street, an exceptional opportunity to own a beautifully maintained detached home on a premium corner lot in one of Caledon East's most coveted family neighbourhoods. Surrounded by mature trees and prestigious homes, this property offers the perfect blend of privacy, space, and small-town charm. Step into your own backyard retreat featuring a massive entertainment deck, expansive greenspace, mature landscaping, an above-ground pool, storage shed, and a custom treehouse-creating the perfect setting for family fun and summer entertaining. Thoughtfully maintained with valuable updates including a high-efficiency furnace and central air conditioner (2021), hardwired security system with exterior surveillance cameras, and Bell Fibe directly to the home for ultra-fast internet and seamless remote work or streaming. Ideally located just minutes from excellent schools, parks, playgrounds, Caledon East Community Complex, arena, sports fields, scenic walking and cycling trails, conservation areas, restaurants, cafés, shopping and everyday amenities. Enjoy convenient access to Airport Road, Highway 10, Highway 9 and Highway 410, making commuting to Brampton, Vaughan, Pearson Airport and the GTA effortless while enjoying the peaceful lifestyle Caledon East is known for. Opportunities like this in Caledon East are exceptionally rare. A must-see! (id:15069)
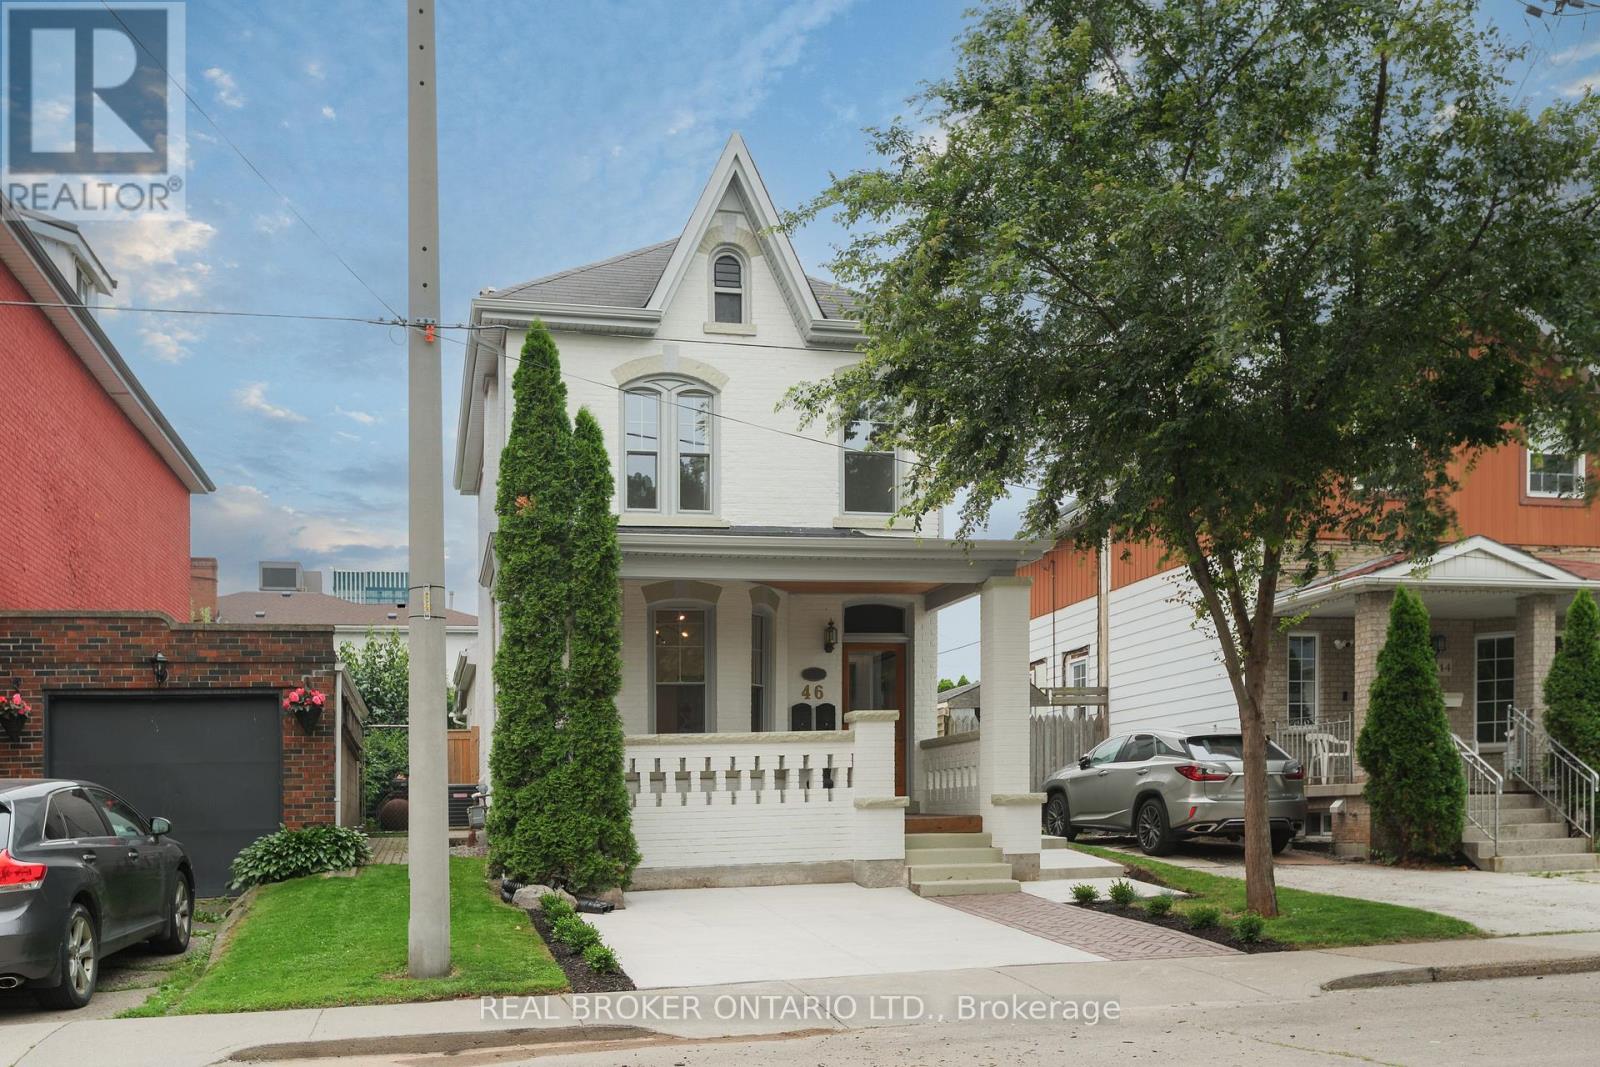
This solid brick two-storey detached home brings together over a century of character in one of the most walkable pockets of the city - with James Street North shopping, restaurants, transit, and culture right at your doorstep. Three bedrooms and two kitchens make this a home that adapts to you: live across both floors as a single family, or turn an entire level into an in-law or income suite without lifting a hammer. Gorgeous main-floor millwork including picture-frame moulding and frame-and-panel wainscoting adds character rarely found at this price. The kitchen's farmhouse apron sink and gas range bring real function, while exposed brick honours the home's original charm. Upstairs, two more bedrooms join a family room, full bath, and a complete second kitchen - everything a self-contained suite needs. Out back, a lush, private yard hides one of the home's best surprises: a separate garden studio, ready to become your backyard office or creative escape. A covered front porch and freshly paved concrete driveway greet you out front, with James Street North, West Harbour GO, and the waterfront just minutes away. Whether you're putting down roots or planning your next investment, 46 Murray St E is ready. It's time to welcome you home. (id:15069)