
4248 Old West Avenue Windsor, Ontario N9G 2X1

4 Bedroom
2 Bathroom
Raised Ranch
Central Air Conditioning
Forced Air, Furnace
$489,900
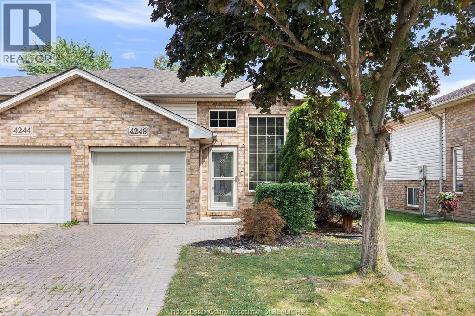
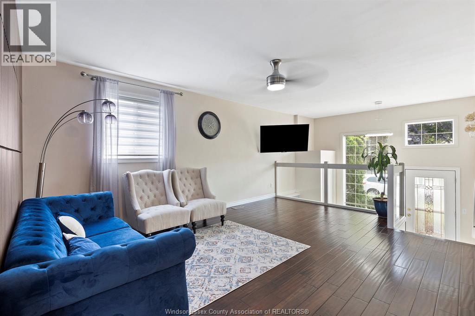
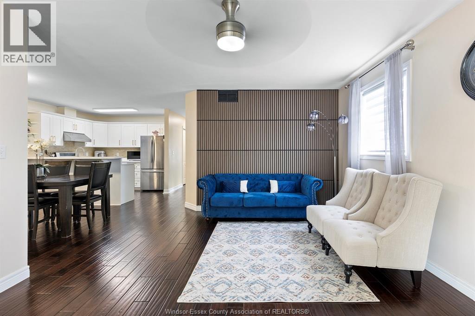
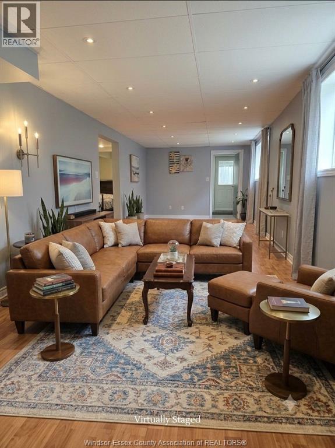
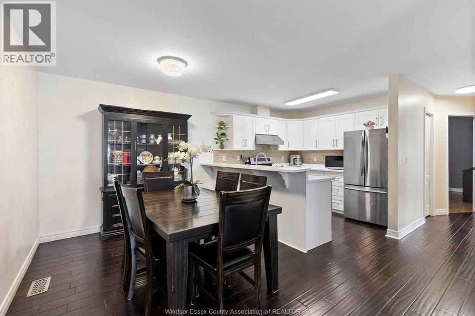
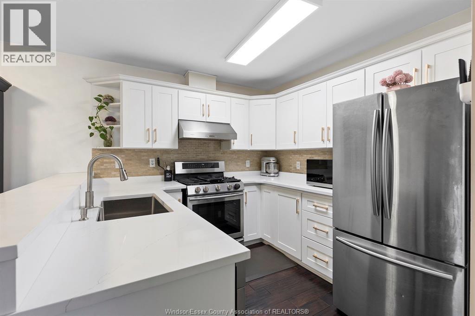
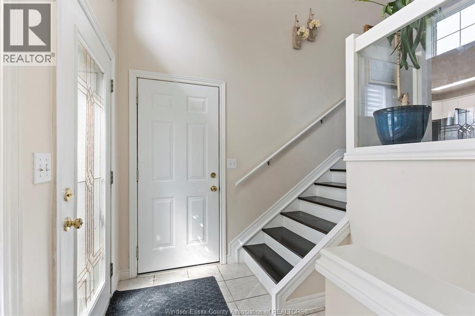
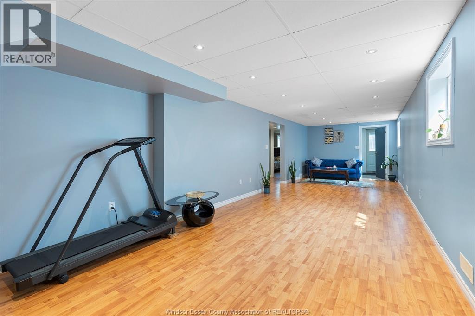
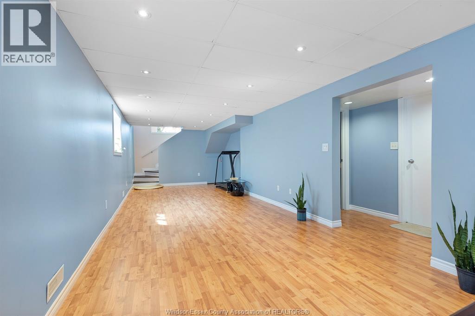
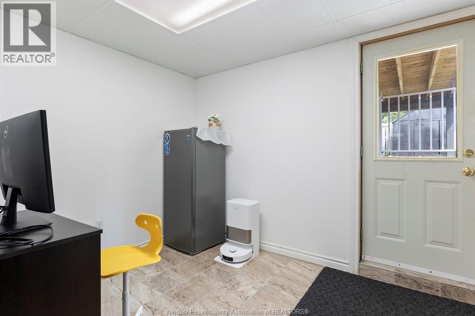
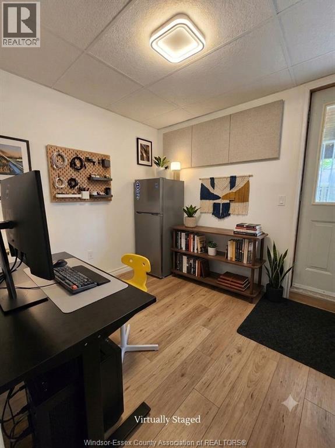
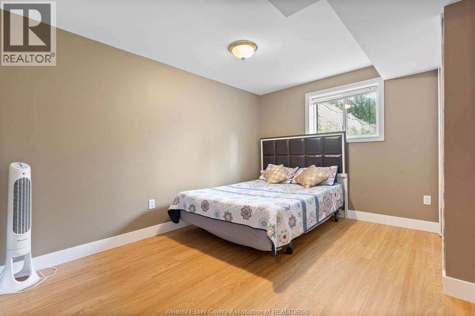
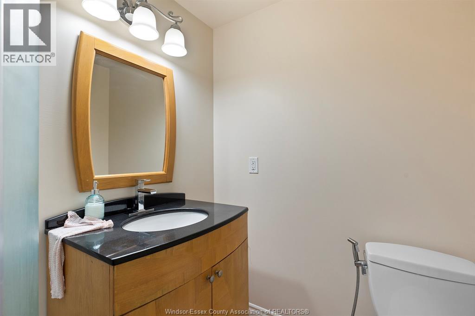
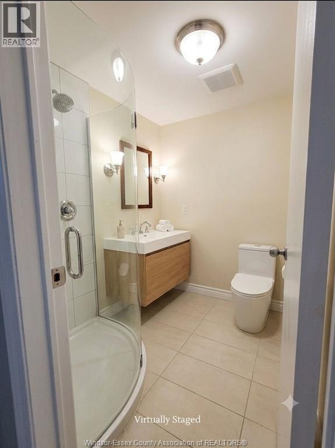
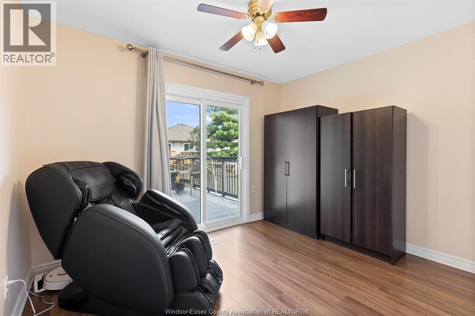
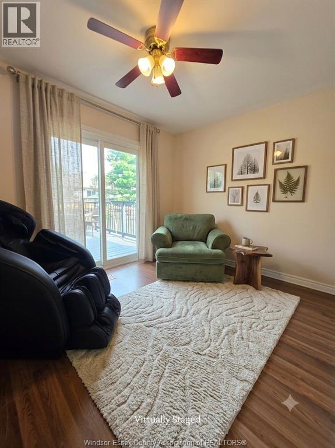
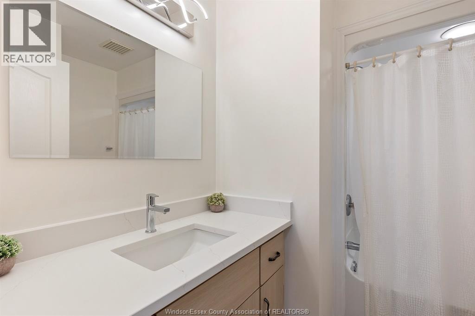
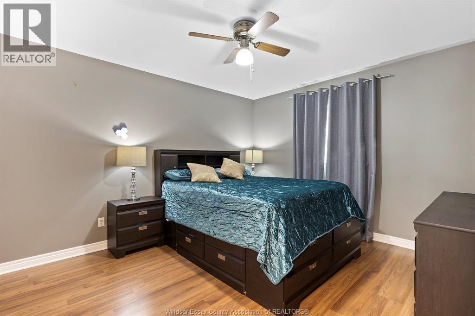
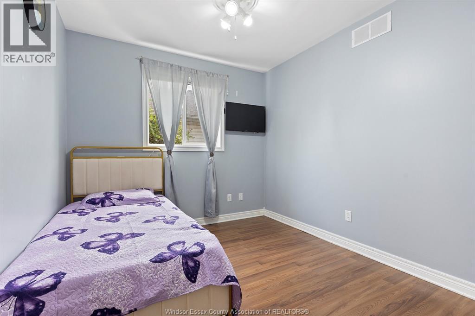
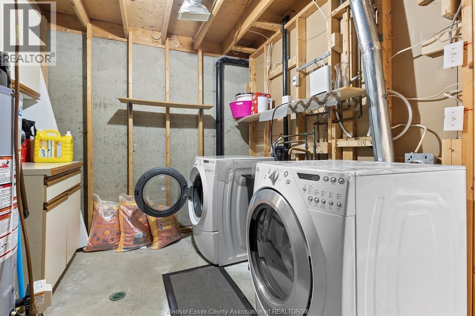
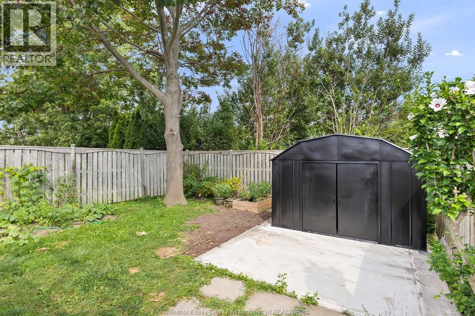
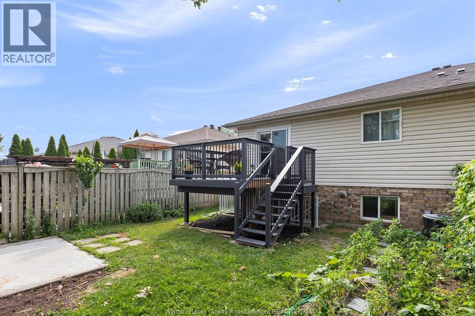
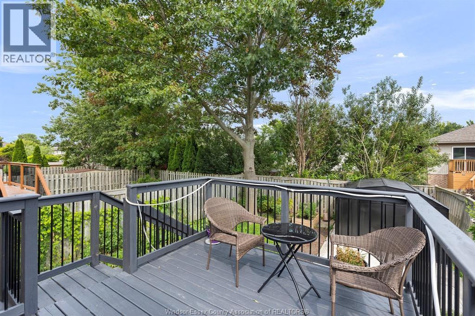
Welcome to this 3+1 bedroom, 2 full bathroom semi-detached home that offers a functional layout with several recent updates. The updated kitchen features quartz countertops, complemented by matching quartz countertops in the bathroom. Hardwood flooring is featured in the living room, dining room, kitchen and hallway. The fully finished basement with a grade entrance includes a fourth bedroom, a full bathroom, a versatile flex space ideal for a home office, study or hobby area, and a separate storage room, providing additional functionality. Step outside through the main-floor sliding patio door to a sun deck built approximately two years ago, overlooking a fully fenced backyard complete with a storage shed. Conveniently located close to Talbot Trail Public School, Vincent Massey Secondary School, and other nearby public and Catholic schools. Shopping, Costco, Real Canadian Superstore, Canadian Tire, restaurants, and other everyday amenities are just minutes away, with convenient access to EC Row Expressway. Ideal for first-time home buyers, growing families, or investors. Please remove shoes for all showings. Hot water tank is owned. (id:15069)
Open House
This property has open houses!
August
9
Sunday
Starts at:
1:00 pm
Ends at:3:00 pm
Property Details
| MLS® Number | 26018899 |
| Property Type | Single Family |
| Features | Finished Driveway, Front Driveway |
Building
| Bathroom Total | 2 |
| Bedrooms Above Ground | 3 |
| Bedrooms Below Ground | 1 |
| Bedrooms Total | 4 |
| Appliances | Dishwasher, Dryer, Stove, Washer, Two Refrigerators |
| Architectural Style | Raised Ranch |
| Constructed Date | 2000 |
| Construction Style Attachment | Semi-detached |
| Cooling Type | Central Air Conditioning |
| Exterior Finish | Aluminum/vinyl, Brick |
| Flooring Type | Ceramic/porcelain, Hardwood, Laminate, Cushion/lino/vinyl |
| Foundation Type | Concrete |
| Heating Fuel | Natural Gas |
| Heating Type | Forced Air, Furnace |
| Type | House |
Parking
| Attached Garage | |
| Garage | |
| Inside Entry |
Land
| Acreage | No |
| Fence Type | Fence |
| Size Irregular | 29.64 X 115.29 |
| Size Total Text | 29.64 X 115.29 |
| Zoning Description | Res |
Rooms
| Level | Type | Length | Width | Dimensions |
|---|---|---|---|---|
| Basement | 3pc Bathroom | Measurements not available | ||
| Basement | Laundry Room | Measurements not available | ||
| Basement | Storage | Measurements not available | ||
| Basement | Office | Measurements not available | ||
| Basement | Living Room | Measurements not available | ||
| Basement | Bedroom | Measurements not available | ||
| Main Level | 4pc Bathroom | Measurements not available | ||
| Main Level | Bedroom | Measurements not available | ||
| Main Level | Bedroom | Measurements not available | ||
| Main Level | Primary Bedroom | Measurements not available | ||
| Main Level | Dining Room | Measurements not available | ||
| Main Level | Kitchen | Measurements not available | ||
| Main Level | Living Room | Measurements not available | ||
| Main Level | Foyer | Measurements not available |
https://www.realtor.ca/real-estate/30115918/4248-old-west-avenue-windsor
Contact Us
Contact us for more information

This REALTOR.ca listing content is owned and licensed by REALTOR® members of The Canadian Real Estate Association
The trademarks REALTOR®, REALTORS®, and the REALTOR® logo are controlled by The Canadian Real Estate Association (CREA) and identify real estate professionals who are members of CREA. The trademarks MLS®, Multiple Listing Service® and the associated logos are owned by The Canadian Real Estate Association (CREA) and identify the quality of services provided by real estate professionals who are members of CREA. The trademark DDF® is owned by The Canadian Real Estate Association (CREA) and identifies CREA's Data Distribution Facility (DDF®)
August 05 2026 03:56:33
Windsor-Essex County Association of REALTORS®
Buckingham Realty (Windsor) Ltd.