
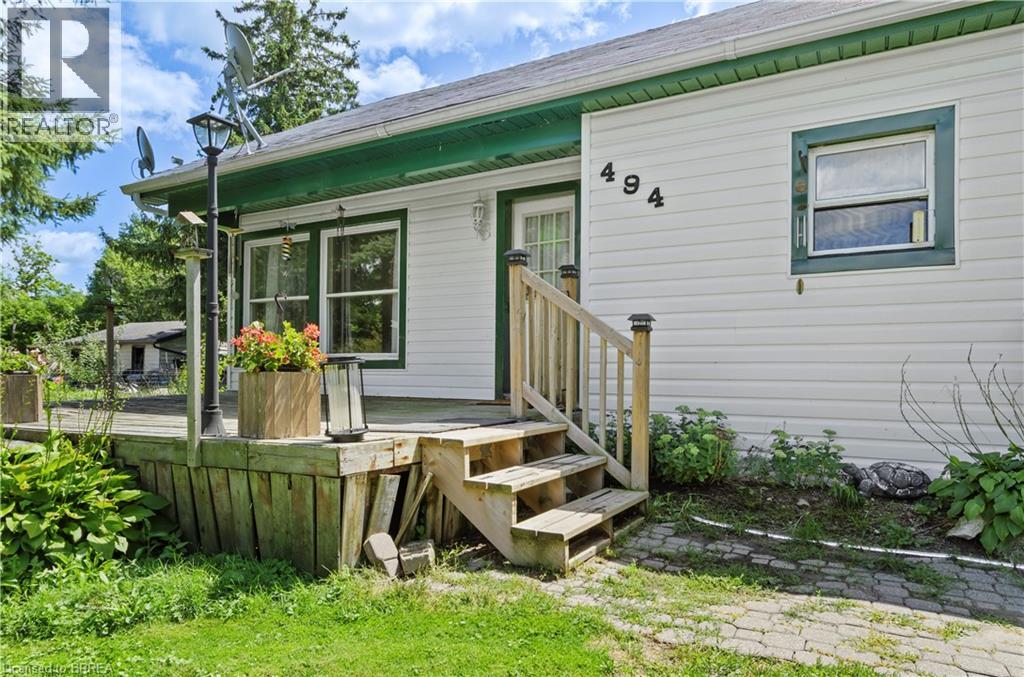
494 Concession 14 Walpole Hagersville, Ontario N0A 1H0
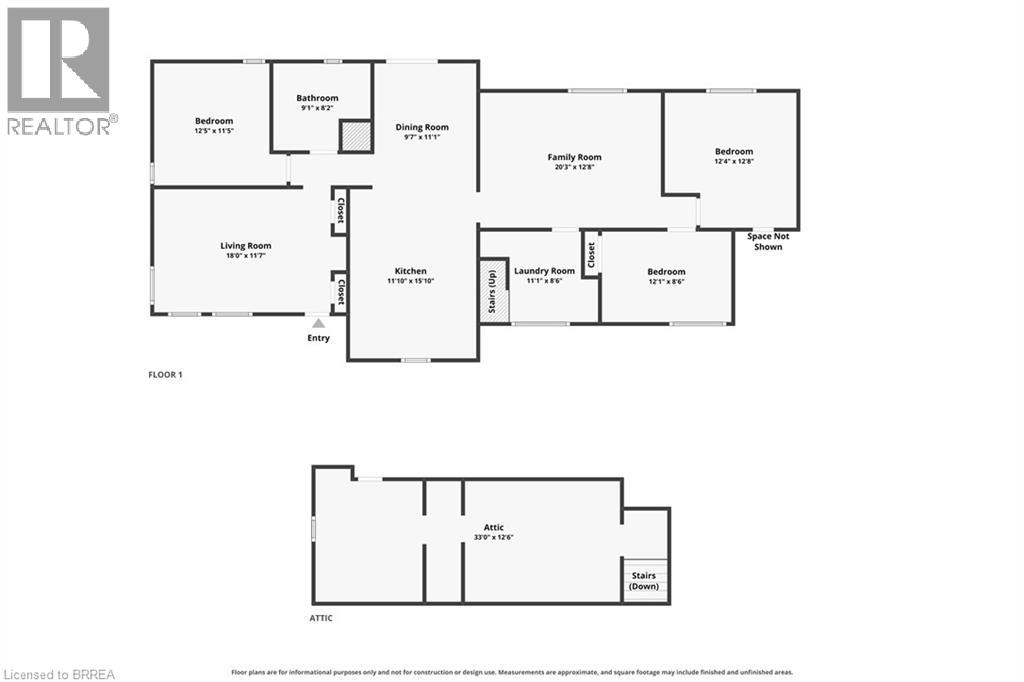
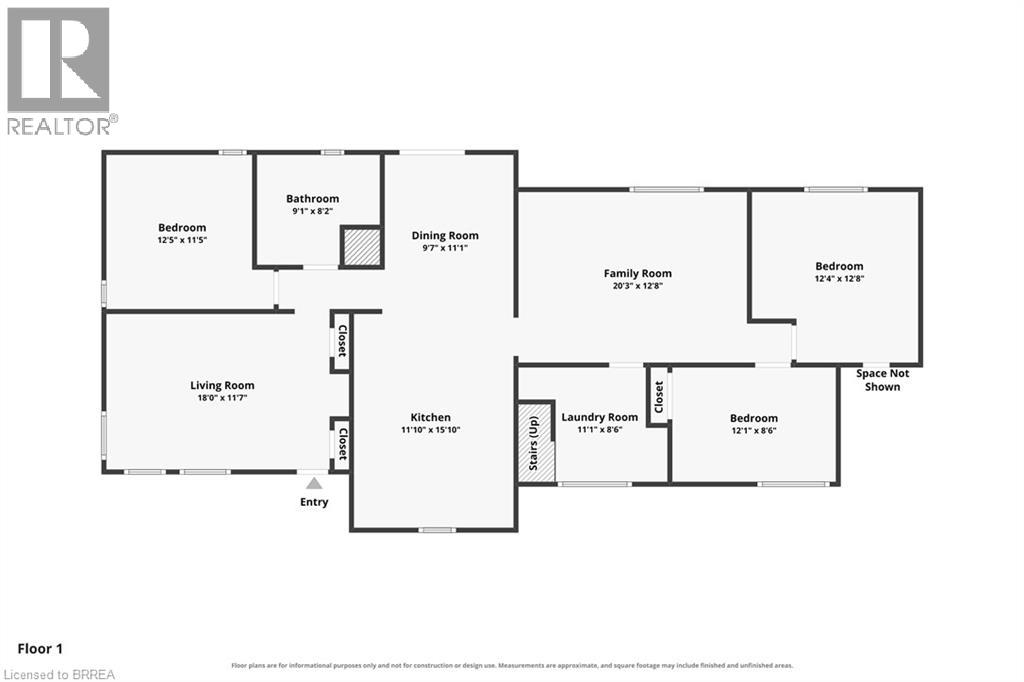

3 Bedroom
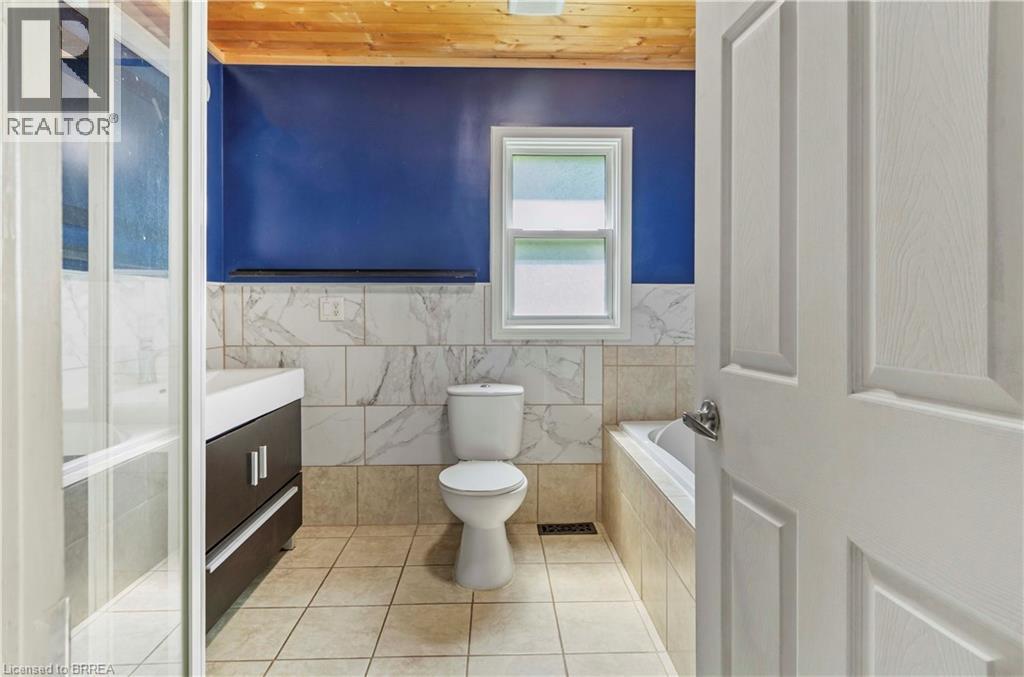
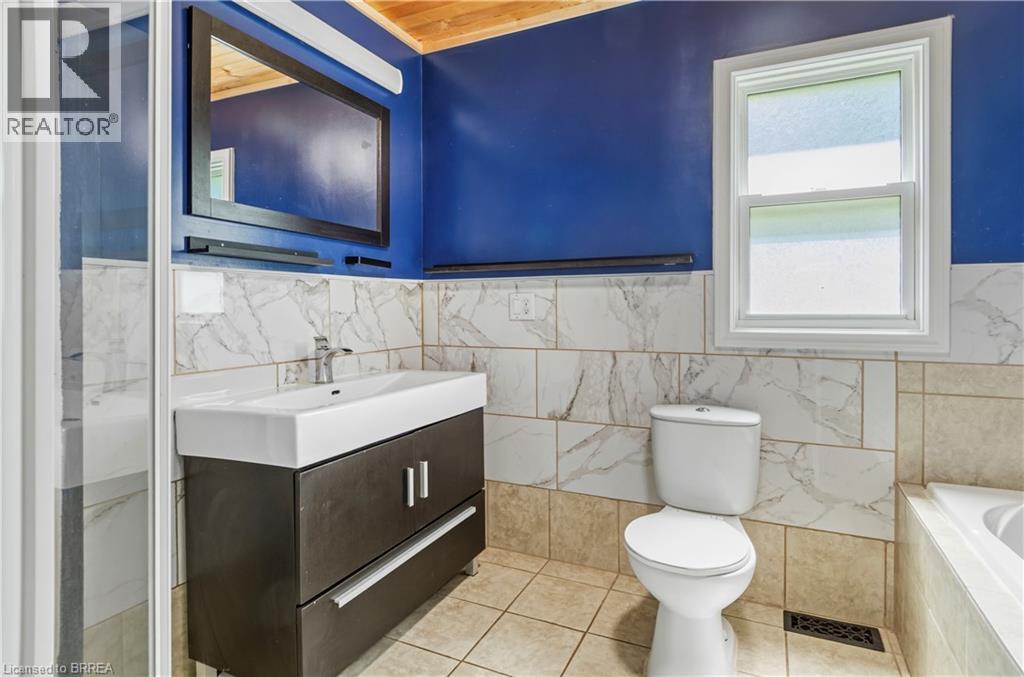
1 Bathroom
1,559 sqft
Central Air Conditioning
$334,900
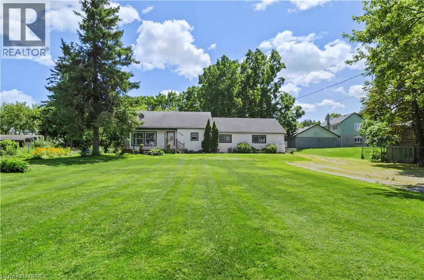
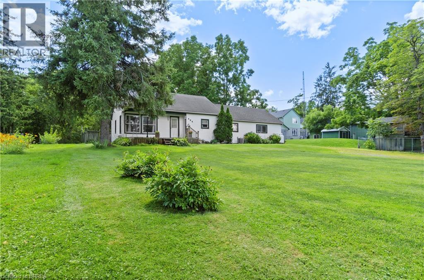
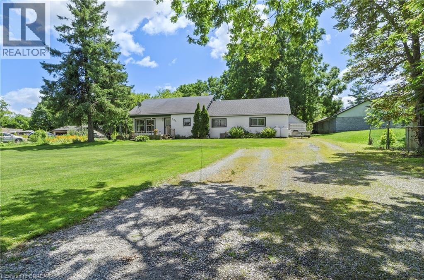
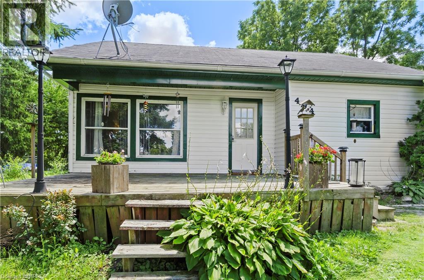
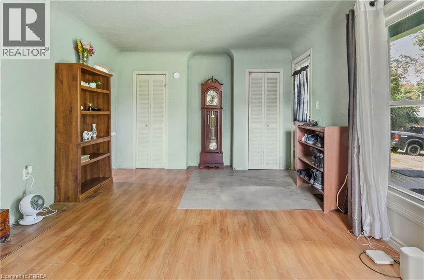
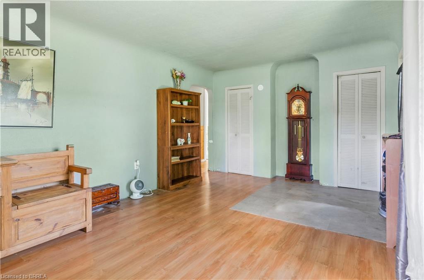
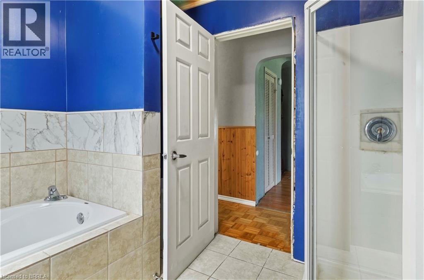
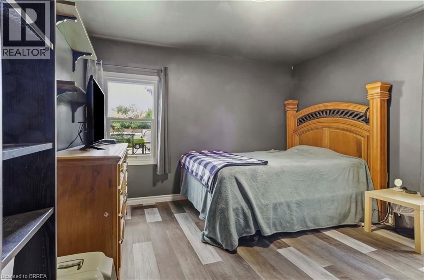
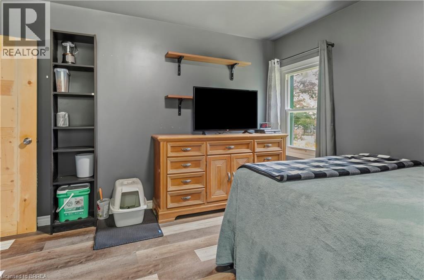
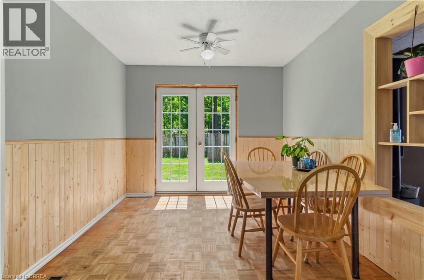
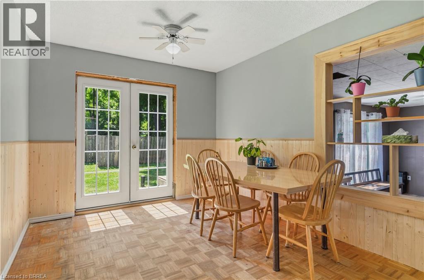
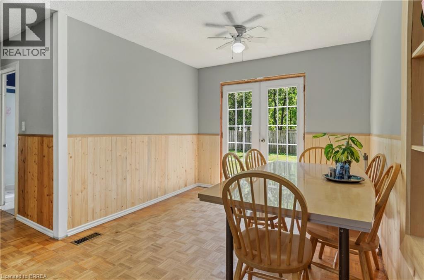
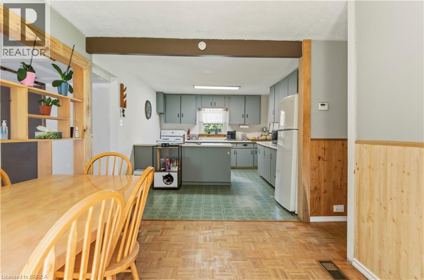
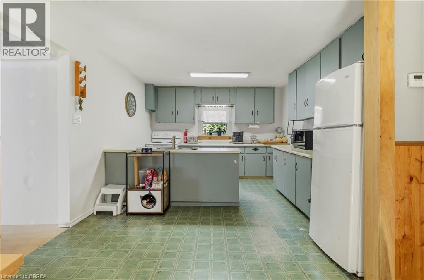
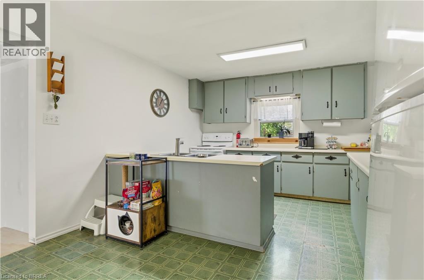
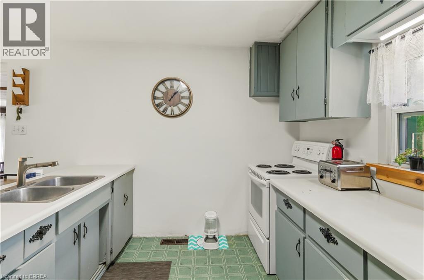
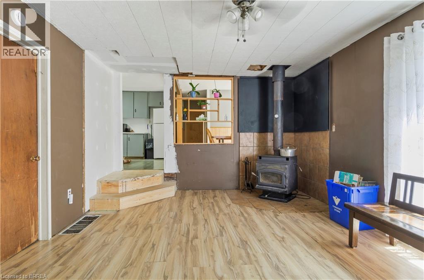
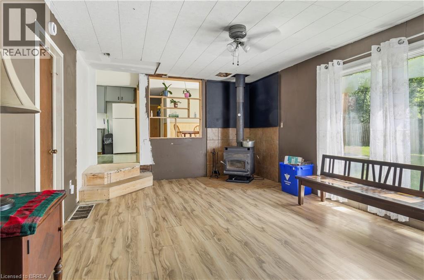
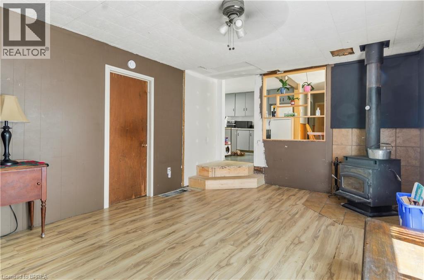
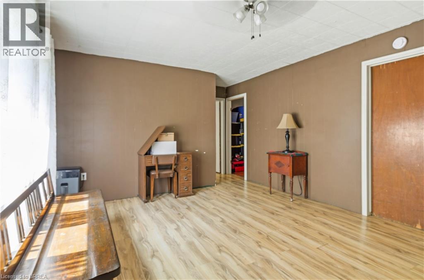
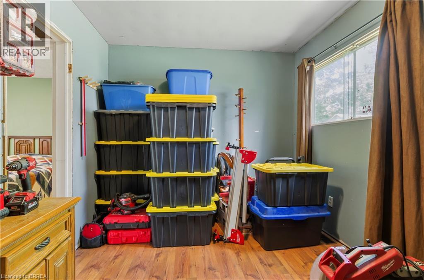
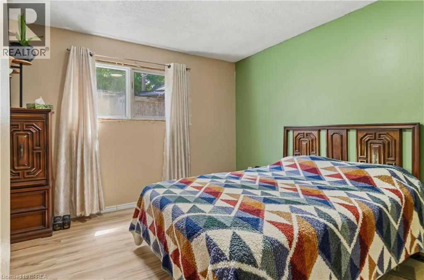
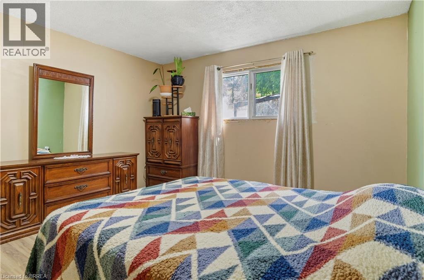
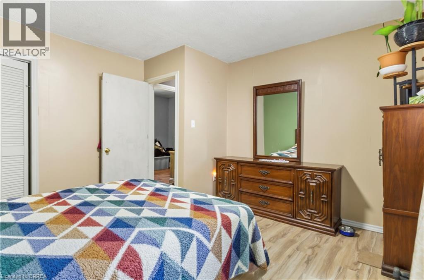
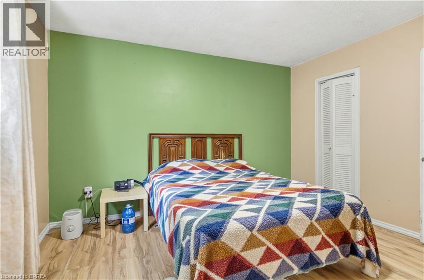
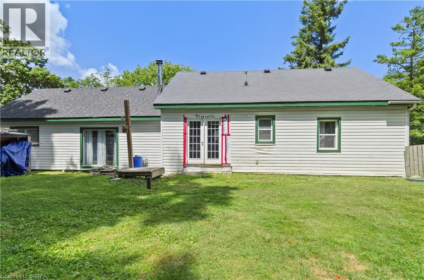
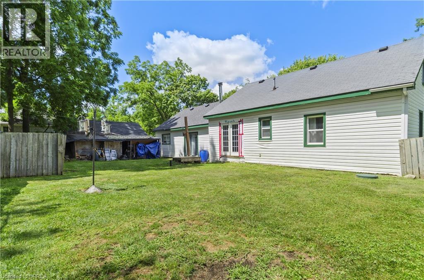
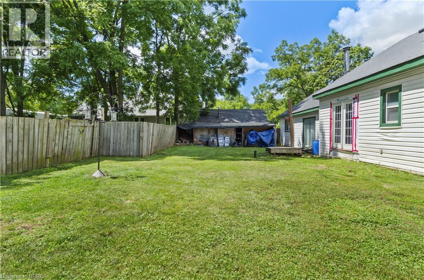
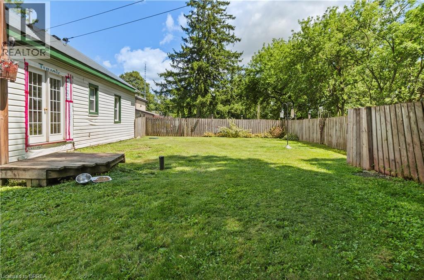
Escape the city without sacrificing convenience! Welcome to this charming 3-bedroom, 1-bathroom country home in the peaceful community of Springvale, just minutes from Hagersville. Surrounded by mature trees and scenic countryside, this inviting property offers the perfect blend of privacy, comfort, and rural living. Inside, you'll find a bright, functional layout designed for everyday living. The spacious eat-in kitchen and dining area are ideal for family meals and entertaining, while patio doors open to the backyard, creating a seamless indoor-outdoor space perfect for BBQs, morning coffee, or relaxing evenings. Three well-sized bedrooms provide comfortable accommodations for families, first-time buyers, or anyone looking for a quieter lifestyle. Outside, enjoy a detached garage, ample parking, and plenty of room to garden, play, or simply take in the peaceful surroundings. The home is serviced by a private well and septic system, heated with propane, and equipped with high-speed fibre internet—making it easy to work from home, stream, and stay connected while enjoying country living. Conveniently located just minutes from Hagersville, with easy access to Caledonia, Dunnville, Hamilton, and Highway 6, this property offers the ideal balance of rural charm and everyday convenience. Whether you're searching for your first home, more space, or a peaceful escape from the city, this is an opportunity you won't want to miss. Book your private showing today and experience everything this beautiful country property has to offer! (id:15069)
Property Details
| MLS® Number | 40853173 |
| Property Type | Single Family |
| Community Features | Quiet Area |
| Equipment Type | Propane Tank |
| Features | Country Residential |
| Parking Space Total | 9 |
| Rental Equipment Type | Propane Tank |
Building
| Bathroom Total | 1 |
| Bedrooms Above Ground | 3 |
| Bedrooms Total | 3 |
| Basement Development | Unfinished |
| Basement Type | Partial (unfinished) |
| Construction Style Attachment | Detached |
| Cooling Type | Central Air Conditioning |
| Exterior Finish | Aluminum Siding |
| Heating Fuel | Propane |
| Stories Total | 2 |
| Size Interior | 1,559 Sqft |
| Type | House |
| Utility Water | Drilled Well |
Parking
| Detached Garage |
Land
| Acreage | No |
| Sewer | Septic System |
| Size Frontage | 89 Ft |
| Size Irregular | 0.33 |
| Size Total | 0.33 Ac|under 1/2 Acre |
| Size Total Text | 0.33 Ac|under 1/2 Acre |
| Zoning Description | N A1a |
Rooms
| Level | Type | Length | Width | Dimensions |
|---|---|---|---|---|
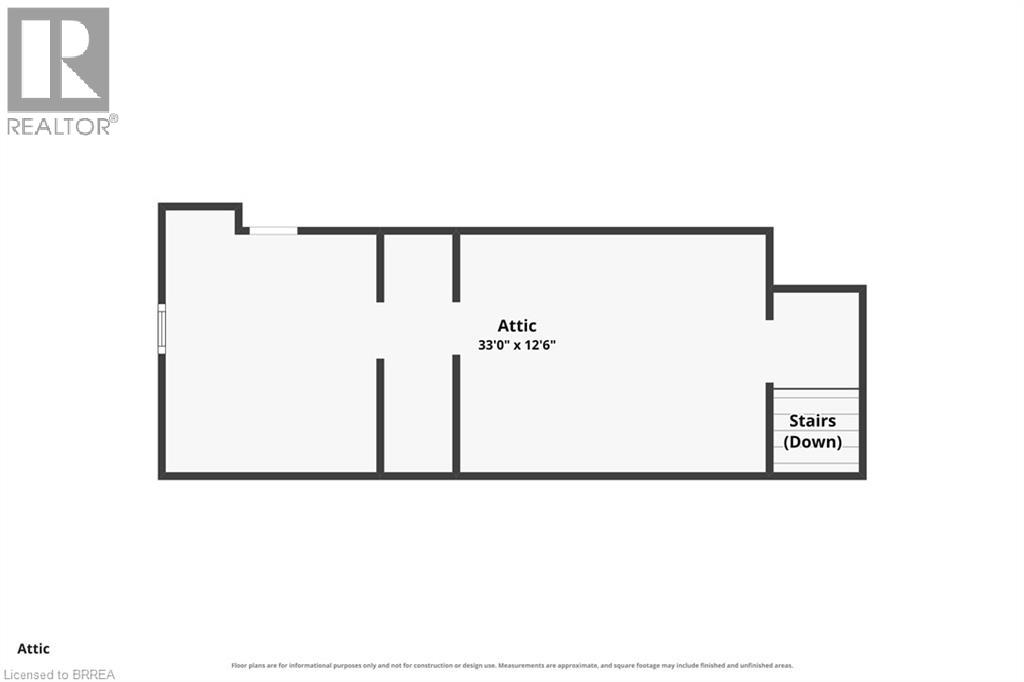
| Second Level | Attic | Measurements not available | ||
| Main Level | Laundry Room | 11'1'' x 1'8'' | ||
| Main Level | Bedroom | 12'1'' x 1'6'' | ||
| Main Level | Bedroom | 12'4'' x 4'8'' | ||
| Main Level | Family Room | 20'0'' x 3'8'' | ||
| Main Level | Dining Room | 9'0'' x 7'11'' | ||
| Main Level | Kitchen | 11'0'' x 10'1'' | ||
| Main Level | 4pc Bathroom | 9' x 1' | ||
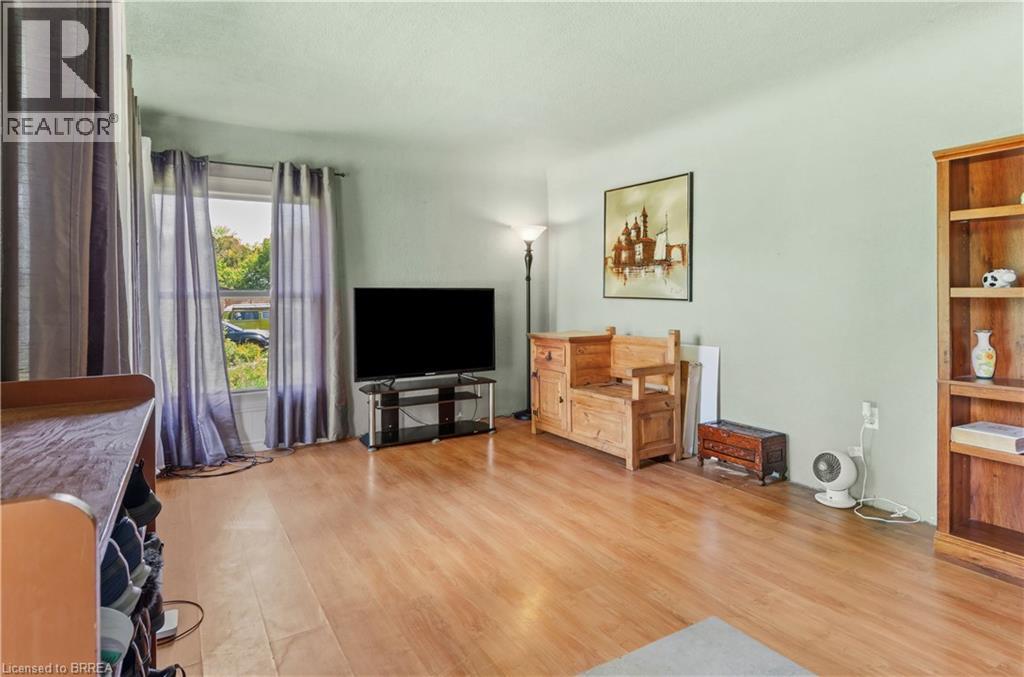
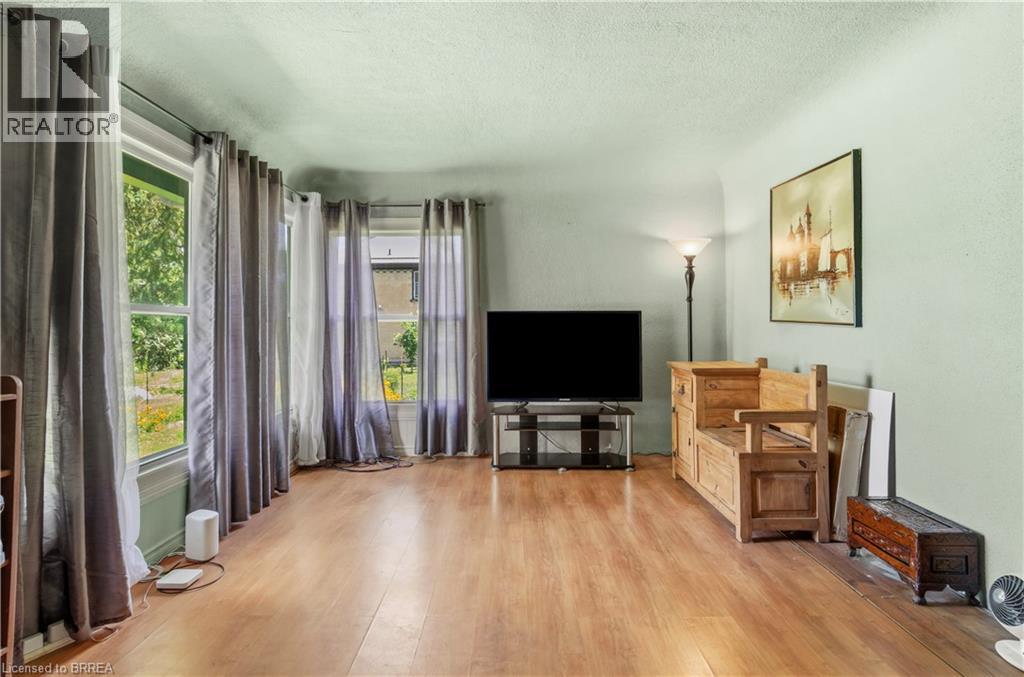
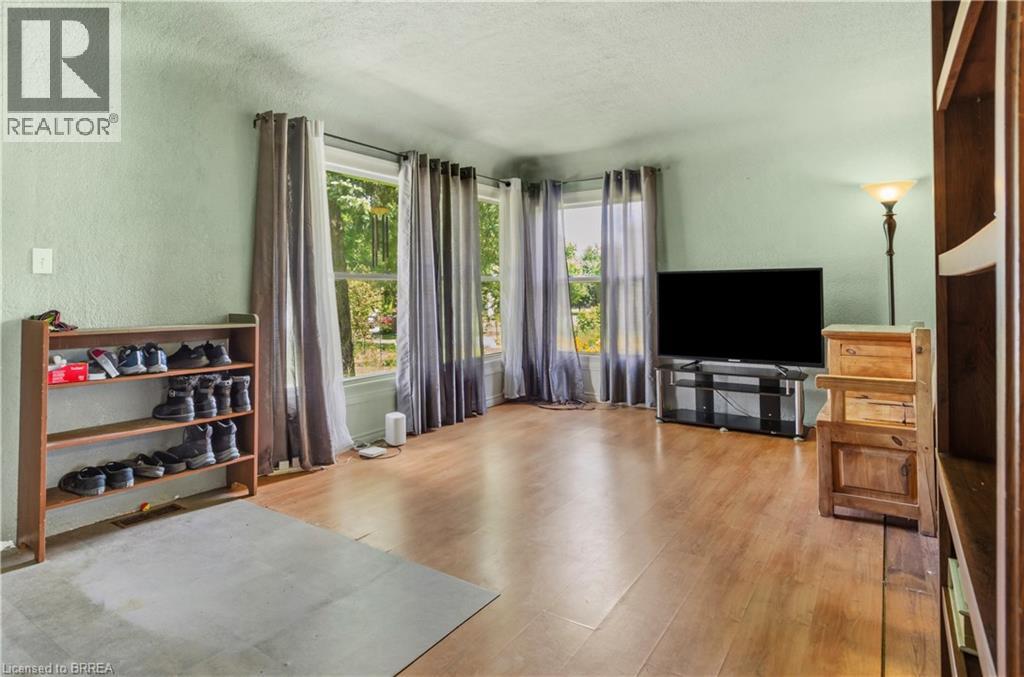
| Main Level | Living Room | 18'0'' x 1'11'' | ||
| Main Level | Bedroom | 12'0'' x 5'11'' |
https://www.realtor.ca/real-estate/30111410/494-concession-14-walpole-hagersville
Contact Us
Contact us for more information

This REALTOR.ca listing content is owned and licensed by REALTOR® members of The Canadian Real Estate Association
The trademarks REALTOR®, REALTORS®, and the REALTOR® logo are controlled by The Canadian Real Estate Association (CREA) and identify real estate professionals who are members of CREA. The trademarks MLS®, Multiple Listing Service® and the associated logos are owned by The Canadian Real Estate Association (CREA) and identify the quality of services provided by real estate professionals who are members of CREA. The trademark DDF® is owned by The Canadian Real Estate Association (CREA) and identifies CREA's Data Distribution Facility (DDF®)
August 05 2026 04:52:00
Brantford Regional Real Estate Assn Inc
RE/MAX Twin City Realty Inc