
1579 Front Road South Amherstburg, Ontario N9V 2M7

4 Bedroom
2 Bathroom
Bungalow, Ranch
Fireplace
Inground Pool
Central Air Conditioning
Forced Air, Furnace
Landscaped
$974,888
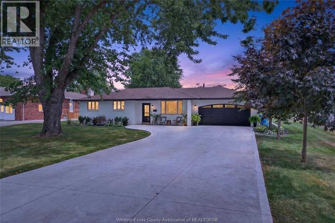
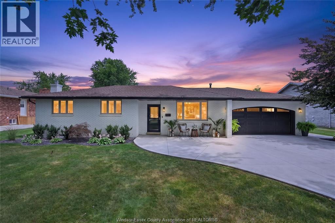
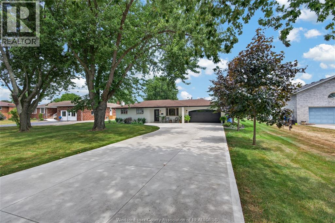
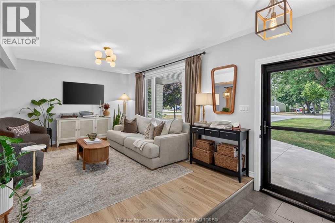
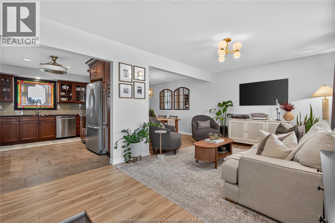
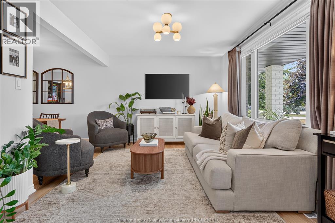
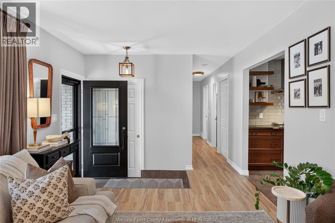
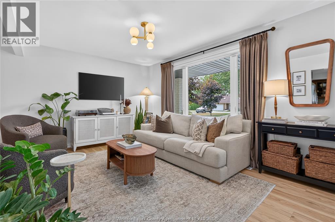
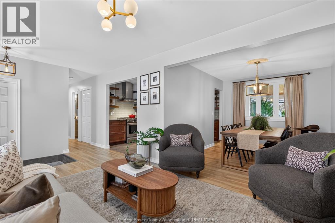
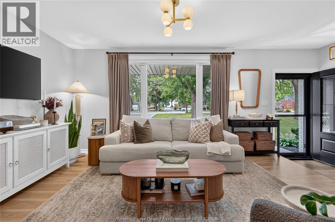
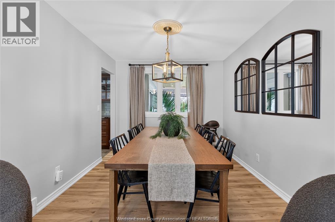
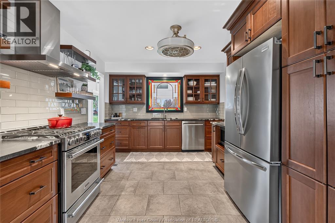
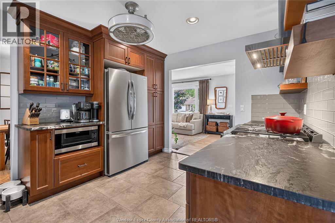
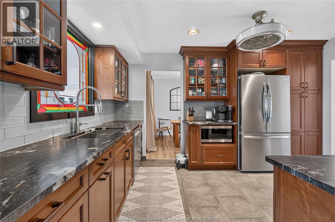
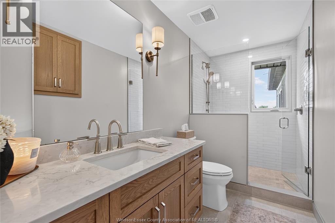
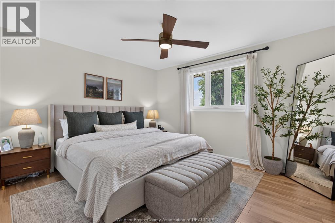
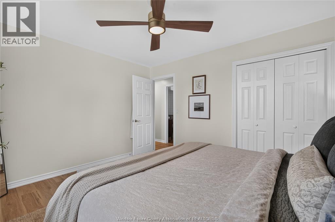
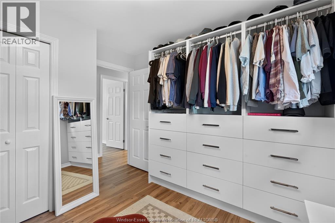
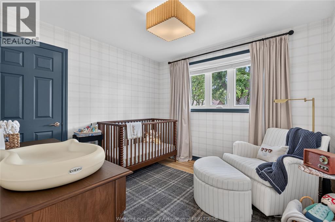
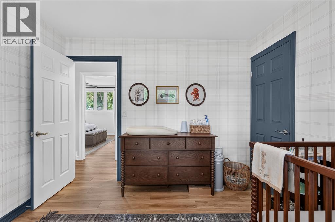
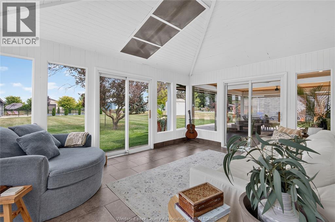
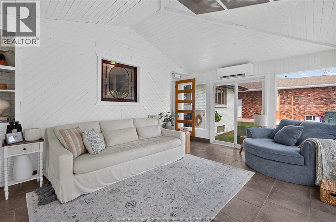
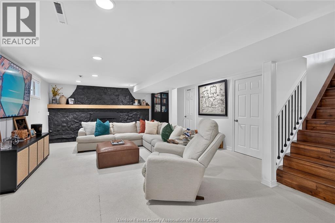
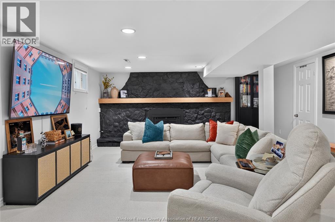
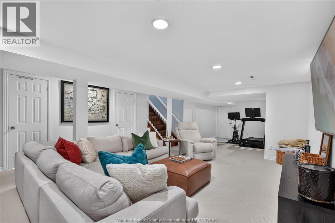
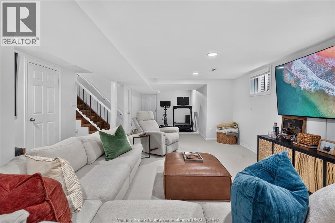
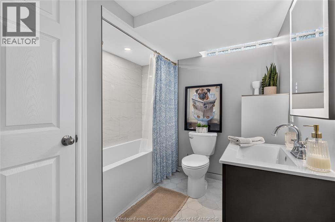
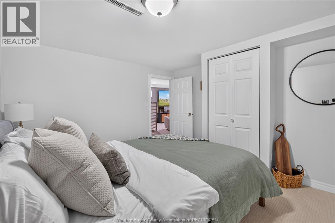
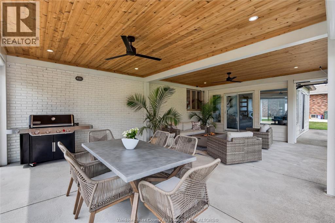
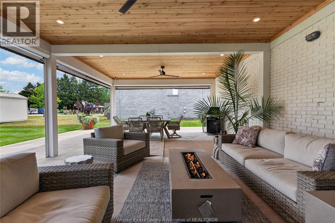
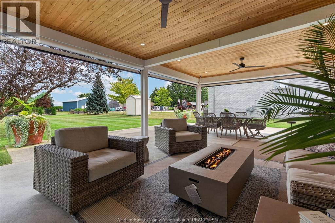
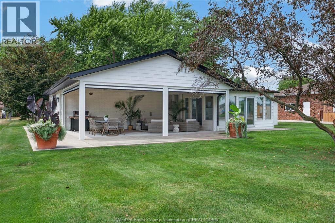
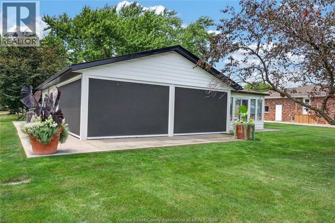
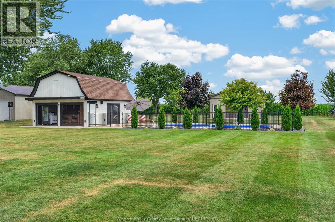
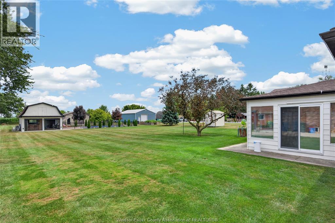
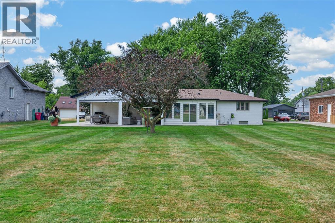
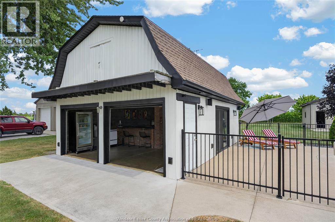
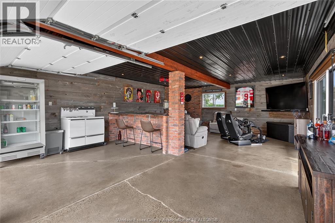
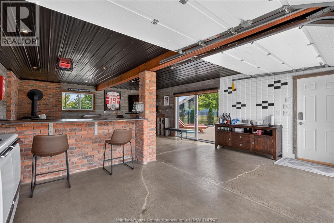
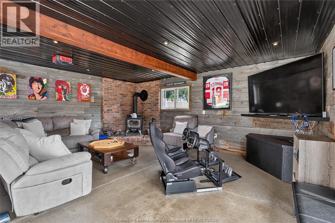
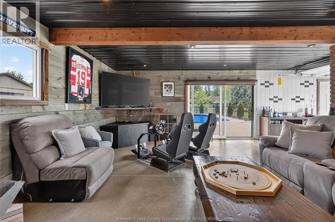
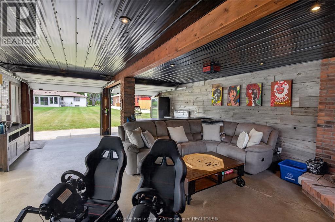
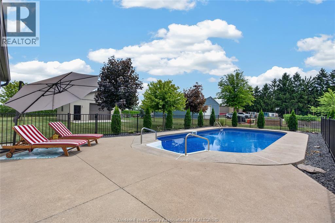
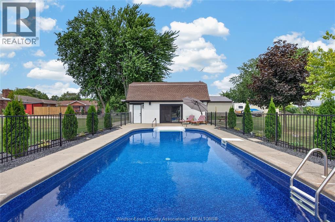
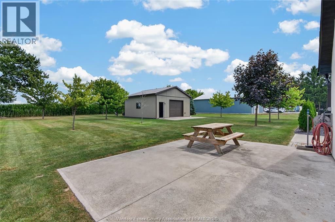
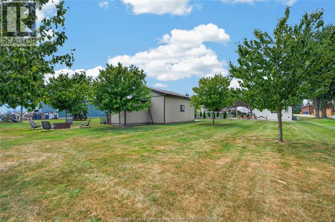
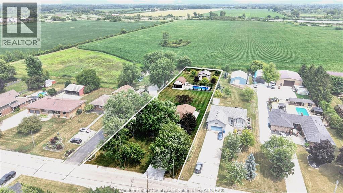
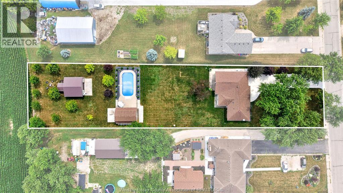
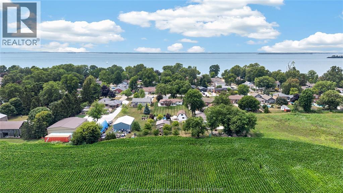
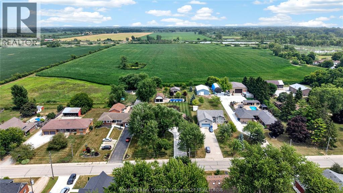
Vacation at home in this beautifully updated 3+1 bedroom, 2-bath brick-to-roof ranch, ideally situated on a massive landscaped lot just minutes from Amherstburg and a short walk to the water. Thoughtfully renovated inside and out, this tranquil, move-in-ready home offers exceptional comfort, quality and curb appeal. The beautiful interior features an updated kitchen with granite countertops and professional-series appliances, new flooring throughout, renovated main-floor and lower-level bathrooms, custom closets, a formal dining area and a fully finished basement with a cozy gas fireplace and grade entrance. Enjoy year-round relaxation in the sunroom with a mini-split system or unwind in the screened-in rear porch overlooking the inground sports pool, pool house and expansive covered patio. Additional highlights include an attached two-car garage with epoxy flooring, a separate 24' x 24' garage/workshop, irrigation system, new driveway, furnace, central air, pool liner, pool fence, appliances, doors and extensive landscaping. For added comfort and peace of mind, the home comes equipped with a full-house natural gas generator backup system. Simply move in, relax and enjoy this exceptional property. (id:15069)
Property Details
| MLS® Number | 26018891 |
| Property Type | Single Family |
| Features | Double Width Or More Driveway, Concrete Driveway, Finished Driveway |
| Pool Type | Inground Pool |
Building
| Bathroom Total | 2 |
| Bedrooms Above Ground | 3 |
| Bedrooms Below Ground | 1 |
| Bedrooms Total | 4 |
| Appliances | Dishwasher, Dryer, Microwave Range Hood Combo, Washer, Two Stoves, Two Refrigerators |
| Architectural Style | Bungalow, Ranch |
| Construction Style Attachment | Detached |
| Cooling Type | Central Air Conditioning |
| Exterior Finish | Brick |
| Fireplace Fuel | Gas |
| Fireplace Present | Yes |
| Fireplace Type | Direct Vent |
| Flooring Type | Carpeted, Ceramic/porcelain, Cushion/lino/vinyl |
| Foundation Type | Block |
| Heating Fuel | Natural Gas |
| Heating Type | Forced Air, Furnace |
| Stories Total | 1 |
| Type | House |
Parking
| Attached Garage | |
| Garage |
Land
| Acreage | No |
| Landscape Features | Landscaped |
| Size Irregular | 90 X 397.96 Ft / 0.8 Ac |
| Size Total Text | 90 X 397.96 Ft / 0.8 Ac|0.50- 1.00 Acre |
| Zoning Description | Res |
Rooms
| Level | Type | Length | Width | Dimensions |
|---|---|---|---|---|
| Basement | 4pc Bathroom | Measurements not available | ||
| Basement | Bedroom | Measurements not available | ||
| Basement | Family Room/fireplace | Measurements not available | ||
| Basement | Laundry Room | Measurements not available | ||
| Main Level | 3pc Bathroom | Measurements not available | ||
| Main Level | Sunroom | Measurements not available | ||
| Main Level | Kitchen | Measurements not available | ||
| Main Level | Bedroom | Measurements not available | ||
| Main Level | Bedroom | Measurements not available | ||
| Main Level | Primary Bedroom | Measurements not available | ||
| Main Level | Dining Room | Measurements not available | ||
| Main Level | Family Room/fireplace | Measurements not available | ||
| Main Level | Foyer | Measurements not available |
https://www.realtor.ca/real-estate/30115921/1579-front-road-south-amherstburg
Contact Us
Contact us for more information

This REALTOR.ca listing content is owned and licensed by REALTOR® members of The Canadian Real Estate Association
The trademarks REALTOR®, REALTORS®, and the REALTOR® logo are controlled by The Canadian Real Estate Association (CREA) and identify real estate professionals who are members of CREA. The trademarks MLS®, Multiple Listing Service® and the associated logos are owned by The Canadian Real Estate Association (CREA) and identify the quality of services provided by real estate professionals who are members of CREA. The trademark DDF® is owned by The Canadian Real Estate Association (CREA) and identifies CREA's Data Distribution Facility (DDF®)
August 05 2026 03:44:12
Windsor-Essex County Association of REALTORS®
RE/MAX Capital Diamond Realty