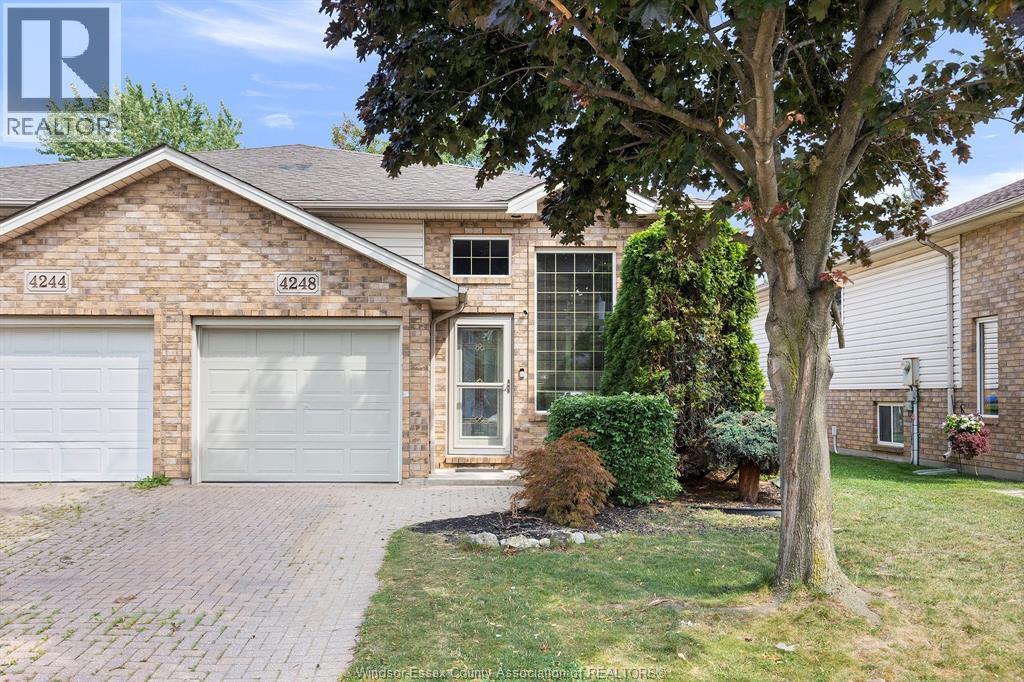
Welcome to this 3+1 bedroom, 2 full bathroom semi-detached home that offers a functional layout with several recent updates. The updated kitchen features quartz countertops, complemented by matching quartz countertops in the bathroom. Hardwood flooring is featured in the living room, dining room, kitchen and hallway. The fully finished basement with a grade entrance includes a fourth bedroom, a full bathroom, a versatile flex space ideal for a home office, study or hobby area, and a separate storage room, providing additional functionality. Step outside through the main-floor sliding patio door to a sun deck built approximately two years ago, overlooking a fully fenced backyard complete with a storage shed. Conveniently located close to Talbot Trail Public School, Vincent Massey Secondary School, and other nearby public and Catholic schools. Shopping, Costco, Real Canadian Superstore, Canadian Tire, restaurants, and other everyday amenities are just minutes away, with convenient access to EC Row Expressway. Ideal for first-time home buyers, growing families, or investors. Please remove shoes for all showings. Hot water tank is owned. (id:15069)
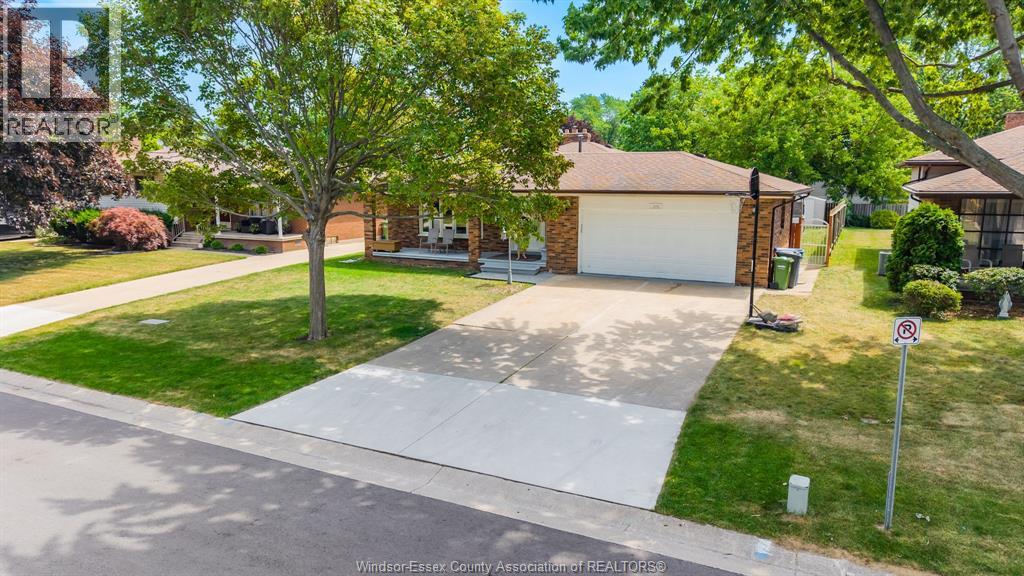
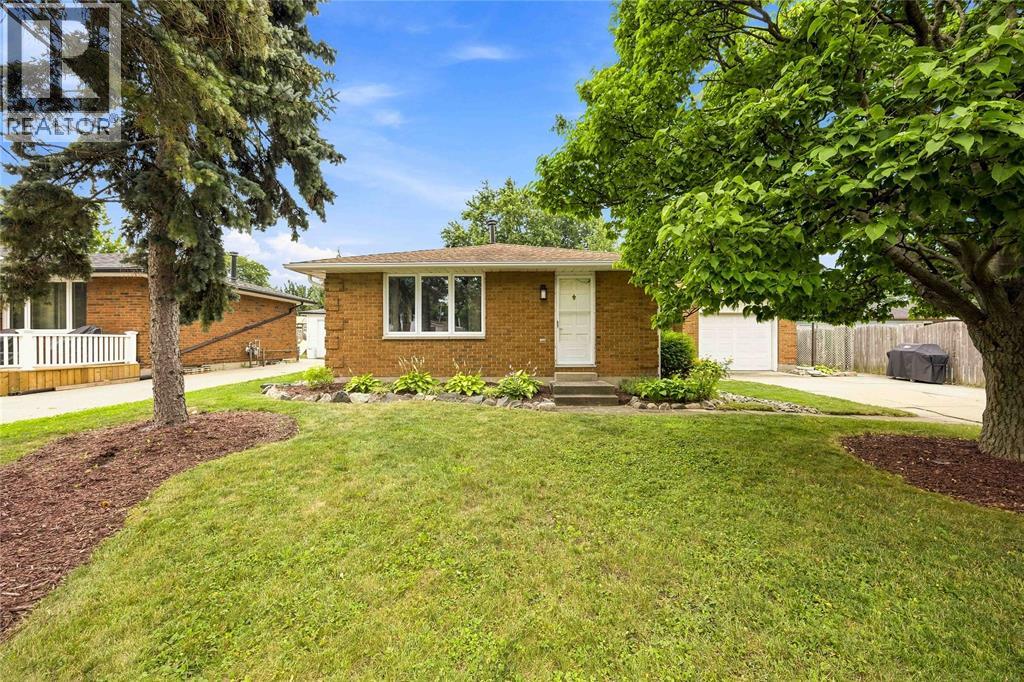
Welcome to 386 Woodridge, Tecumseh! Nestled in one of Tecumseh's most desirable family-friendly neighbourhoods, this well-maintained 4-level back split offers exceptional space, versatility, and endless possibilities. Situated on an impressive 60' x 138' lot, this detached home features 3+1 bedrooms, 2 full bathrooms, and a thoughtfully designed layout ideal for growing families, multi-generational living, or those seeking additional living flexibility. The bright main level showcases an updated kitchen with an eating area, a spacious living room, and a formal dining room—perfect for everyday living and entertaining. The upper level offers three generously sized bedrooms and a full bathroom. The third level features a cozy family room with a fireplace, a second kitchen, and an additional full bathroom, creating an excellent space for extended family, guests, or potential in-law accommodations. The fourth level includes a large private bedroom, providing even more functional living space. Additional highlights include an attached heated 2.5-car garage with a kitchenette, central air conditioning, a natural gas furnace, central vacuum rough-in, and a double-width driveway with ample parking. Step outside to enjoy the expansive backyard and charming sundeck tucked beside the garage—perfect for relaxing or entertaining. Ideally located close to excellent schools, parks, shopping, restaurants, and all amenities, this exceptional Tecumseh home offers outstanding value and flexibility. (id:15069)
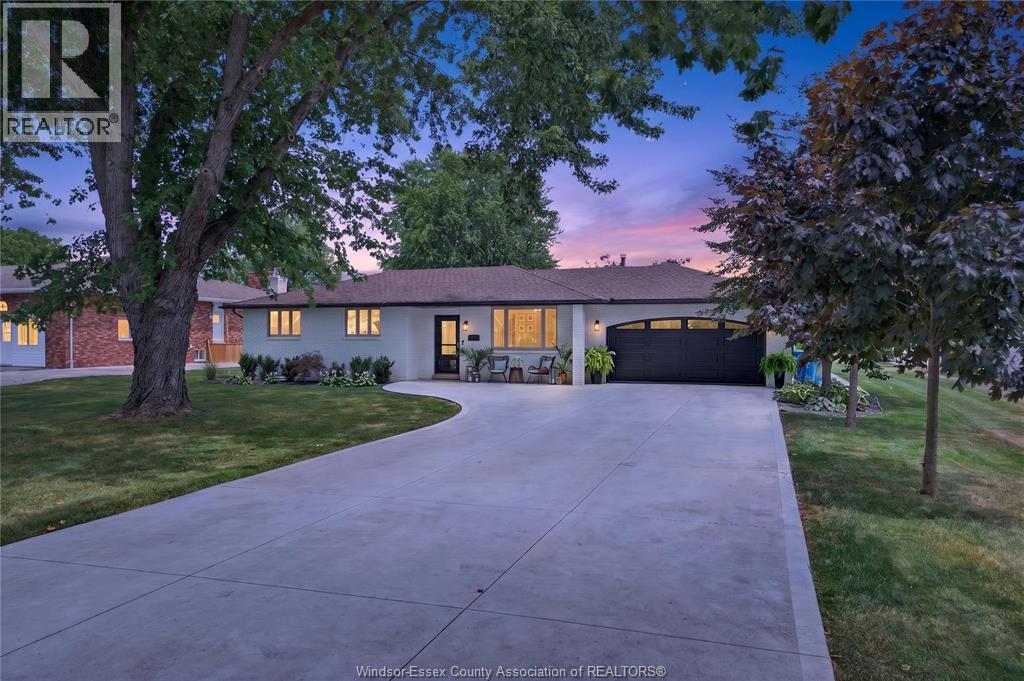
Vacation at home in this beautifully updated 3+1 bedroom, 2-bath brick-to-roof ranch, ideally situated on a massive landscaped lot just minutes from Amherstburg and a short walk to the water. Thoughtfully renovated inside and out, this tranquil, move-in-ready home offers exceptional comfort, quality and curb appeal. The beautiful interior features an updated kitchen with granite countertops and professional-series appliances, new flooring throughout, renovated main-floor and lower-level bathrooms, custom closets, a formal dining area and a fully finished basement with a cozy gas fireplace and grade entrance. Enjoy year-round relaxation in the sunroom with a mini-split system or unwind in the screened-in rear porch overlooking the inground sports pool, pool house and expansive covered patio. Additional highlights include an attached two-car garage with epoxy flooring, a separate 24' x 24' garage/workshop, irrigation system, new driveway, furnace, central air, pool liner, pool fence, appliances, doors and extensive landscaping. For added comfort and peace of mind, the home comes equipped with a full-house natural gas generator backup system. Simply move in, relax and enjoy this exceptional property. (id:15069)
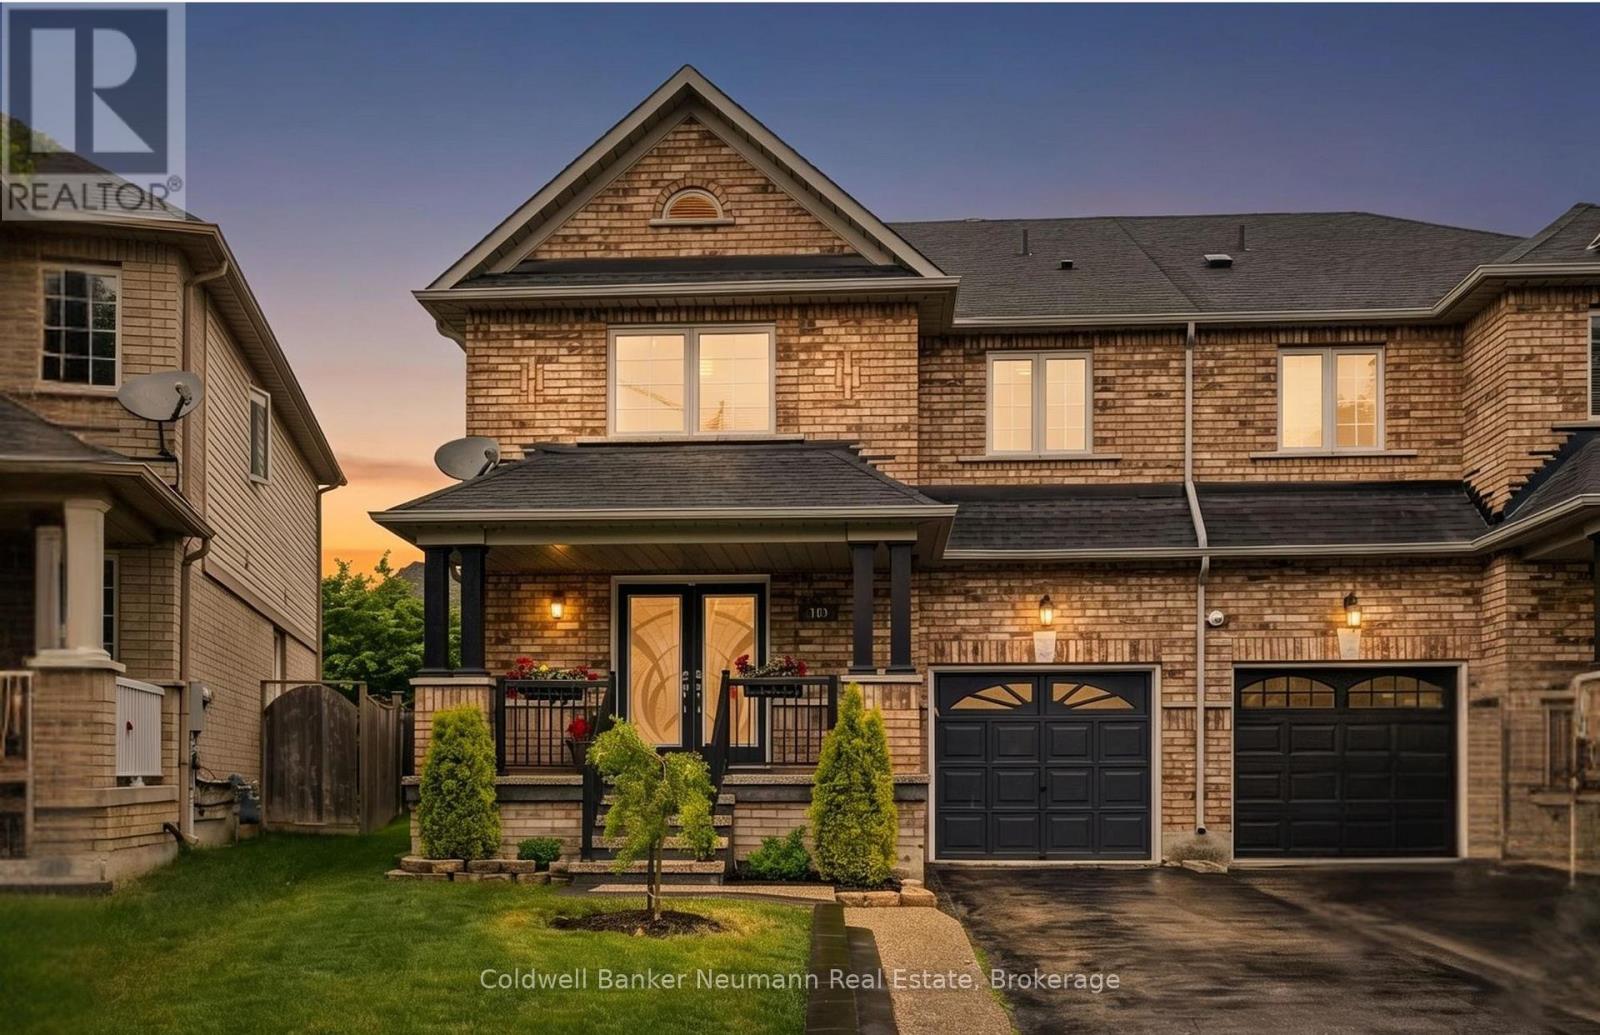
Perfectly situated on a quiet court in one of Milton's most desirable family-friendly neighbourhoods, 308 Fasken Court offers the space, updates, and location today's families are looking for. Whether you're raising a family or looking for an easy commute without compromising on lifestyle, this home delivers. Inside, you'll find 4 generously sized bedrooms, including a luxurious primary retreat featuring a beautifully updated spa-inspired ensuite. With a recently updated 2-piece bathroom on the main floor, fresh paint throughout and hardwood flooring on both levels, every room feels warm, bright, and move-in ready. The heart of the home is the beautifully updated kitchen, complete with quartz countertops, stainless steel appliances, and a spacious eat-in breakfast area for busy mornings, after-school homework, and family dinners. A walkout leads directly to an impressive backyard featuring a large deck for entertaining friends and family plus a beautifully landscaped lawn with plenty of room for soccer games, swing sets and gardens. Location is everything, and this one truly has it all. Leave the car at home and enjoy a morning walk to the Milton GO Station (1.5km), making commuting into Toronto and across the GTA a breeze. Families will appreciate being within walking distance of excellent schools, the splash pad and playgrounds of Lions Sports Park, grocery stores, restaurants, coffee shops, and countless everyday conveniences. With major updates already completed, including windows (2021), roof (2018), upgraded attic insulation and a brand new washer and dryer arriving by August 7th, you can move in with ease and confidence. (id:15069)
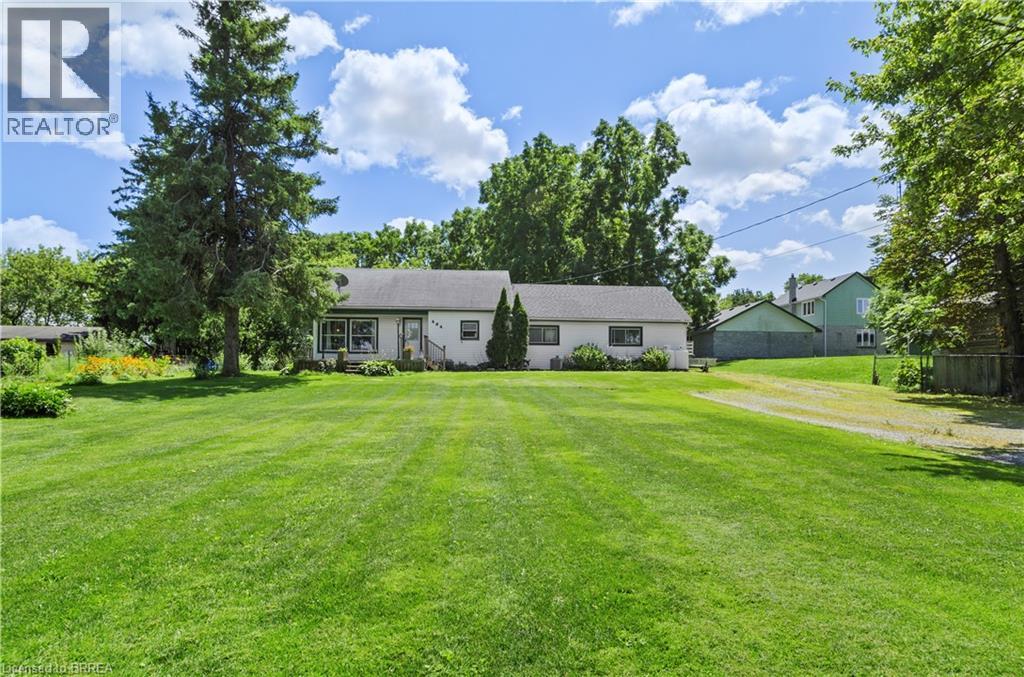
COUNTRY LIVING WITH A SEPARATE ENTRANCE IN-LAW SUITE. Welcome to 1853 Highway 24 S, Cambridge. (1853 BRANTFORD HIGHWAY CAMBRIDGE ON SOME ONLINE MAPS) Escape the busy city life without sacrificing convenience. Offering the best of both worlds, this spacious bungalow lets you enjoy the peace, privacy, and open space of country living while remaining just minutes from all the shopping, dining, schools, and amenities Cambridge has to offer. Designed with flexibility in mind, the bright main floor features an open concept living and dining area with vaulted ceilings, large windows, and an abundance of natural light, along with three large sized bedrooms. The fully finished walk up basement offers a separate entrance and a complete in-law suite with its own kitchen, living room, bathroom, bedroom, and office. Perfect for multi-generational living, extended family, overnight guests, or anyone seeking additional living space with privacy and flexibility. Step outside and enjoy the freedom that comes with country living. The large lot and U-shaped driveway provide plenty of room for parking, entertaining, kids to play, gardening, outdoor projects, or simply unwinding while taking in the peaceful surroundings. Recent updates include a new seal around the holding tank (2024), updated 200 amp electrical panel (2020), furnace (2020), A/C (2018), hot water heater (2021), water softener (2018), shingles (2016), and basement windows (2025). If you've been dreaming of peaceful country living without giving up the convenience of the city, this is an opportunity you won't want to miss. (id:15069)
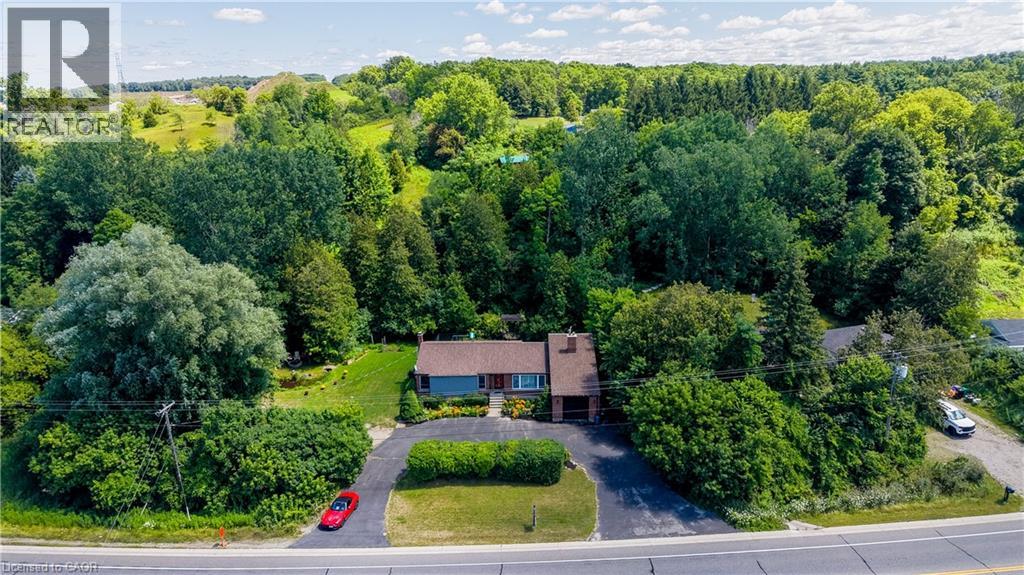
Welcome to peaceful country living just minutes from Hagersville! Nestled in the quiet community of Springvale, this well-maintained home offers the perfect blend of rural charm and everyday convenience. Set on a spacious property surrounded by mature trees and open skies, you'll enjoy the privacy and tranquility of country life while remaining close to schools, shopping, and amenities. Inside, you'll find bright, inviting living spaces filled with natural light, a functional layout ideal for families, and generously sized bedrooms designed for comfort. The spacious eat-in kitchen and dining area provide the perfect setting for family meals and entertaining, while patio doors lead to the backyard, creating a seamless indoor-outdoor lifestyle. Outside, there's plenty of room to relax, garden, or simply enjoy the peaceful surroundings. Whether you're looking for your first home, a place to raise a family, or a quiet retreat from the city, this property offers incredible value in a sought-after rural location. Conveniently located just minutes to Hagersville, with easy access to Caledonia, Dunnville, Hamilton, and Highway 6, this is country living without compromise. Don't miss your opportunity to own this beautiful Springvale property—book your private showing today! Being sold as is where is (id:15069)
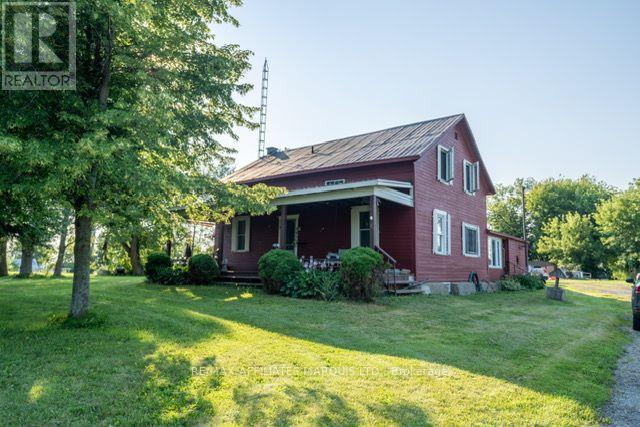
THE CITY IS LOUD, NO PRIVACY, AND SO EXPENSIVE, SO..... WHY NOT CONSIDER THIS AFFORDABLE COUNTRY HOBBY FARM WHERE ITS PEACEFUL, ROOM TO PLAY, GROW AND RELAX. THIS CIRA HOME SITS ON APPROX. 2.5 ACRES OF PRIVATE LIVING LOCATED 20 MINUTES NORTH OF THE CITY OF CORNWALL AND 40 MINUTES N/W TO OTTAWA. ARE YOU SELF EMPLOYED? THERE'S PLENTY OF ROOM FOR YOUR EQUIPMENT, TRUCKS, ETC. ALWAYS WANTED A SMALL HOBBY FARM? ITS AVAILABLE HERE. YOU AND THE FAMILY CAN ENJOY AN EVENING AROUND THE FIRE PIT OR JUST SIT AND WATCH THE SUNSET AND ENJOY THE SURROUNDING VIEWS. THE HOME BOASTS 5 BEDROOMS, 2 BATHROOMS, VERY LARGE FAMILY ROOM, A SECOND LIVINGROOM, MAIN FLOOR LAUNDRY AND A GENEROUS SIZE KITCHEN. THE CURRENT OWNER HAS UPDATED VARIOUS ITEMS AND EQUIPMENT WHILE KEEPING THE ORINGINAL CHARACTER OF THIS FARM HOUSE. WE HAVE PRICED THIS PACKAGE FOR A QUICK SALE. CALL TODAY FOR YOUR TOUR. (id:15069)
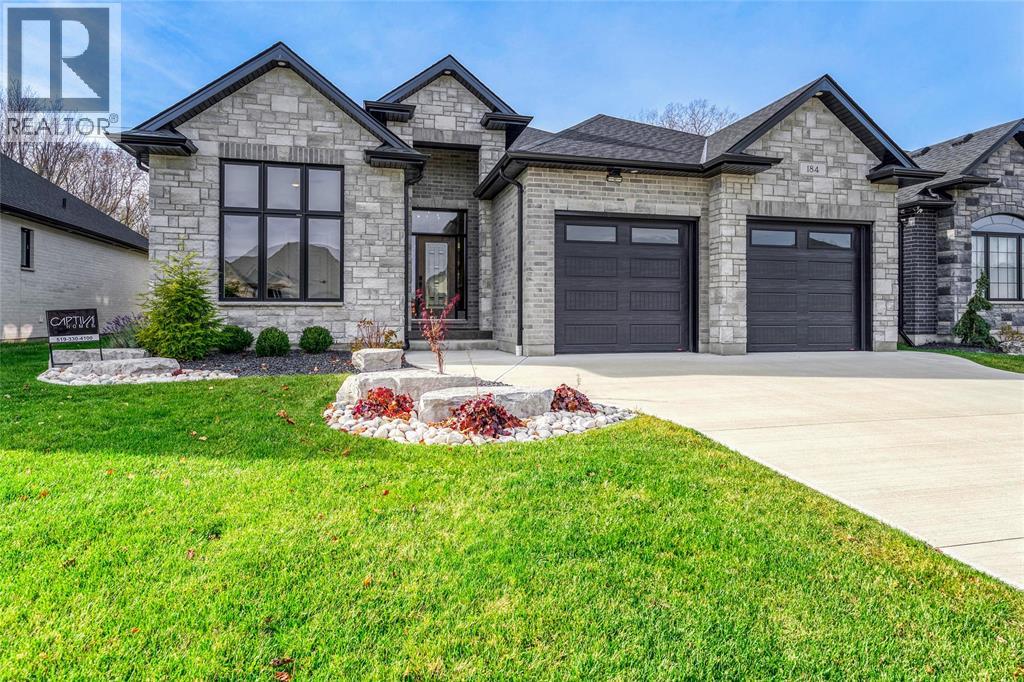
BACKING ONTO THE HOWARD WATSON NATURE TRAIL, THIS GORGEOUS LUXURY BUNGALOW HAS ALL THE QUALITY FINISHES. SITUATED IN THE POPULAR RAPIDS PKWY SUBDIVISION & A SHORT WALK SCHOOLS, NATURE TRAILS & PARKS. FEATURES 10-11’ CEILINGS, 5 LARGE BEDRMS, 3 FULL BATHRMS. A GREAT ROOM WITH LED FIREPLACE, A STUNNING KITCHEN WITH QUARTZ COUNTERTOPS, & A WALK-IN PANTRY. MASTER RETREAT WITH WALK-IN CLOSET, & SPA-LIKE ENSUITE 5 PC BATHRM WITH SOAKER TUB. A LARGE COVERED PORCH IN THE BACK YARD WITH NATURAL GAS HOOK-UP. THE FINISHED BSMT FEATURES A HUGE REC ROOM, A ROUGHED-IN WET BAR & ROUGHED-IN GAS FIREPLACE. DOUBLE CAR GARAGE, FULLY INSULATED, WATER TAP & ELECTRICAL VEHICLE WIRE ROUGH-IN. HOUSE IS PRE-WIRED FOR AMAZING SOUND & DATA SYSTEMS CAPABILITY. TANKLESS WATER HEATER IS A RENTAL. NOW INCLUDING NEW APPLIANCES & FULLY FENCED BACKYARD. (id:15069)
Welcome to this beautifully maintained 3-bedroom, 2-bathroom home, perfectly situated on a quiet street in the heart of Corunna. Featuring a bright open-concept kitchen and living area, this home offers a functional layout ideal for everyday living and entertaining. Enjoy the convenience of being just minutes from the scenic St. Clair River, shopping, parks, and local amenities while embracing the charm of this sought-after community. A wonderful opportunity for families, first-time buyers, or anyone looking to enjoy comfortable, low-maintenance living. Book your showing today! (id:15069)
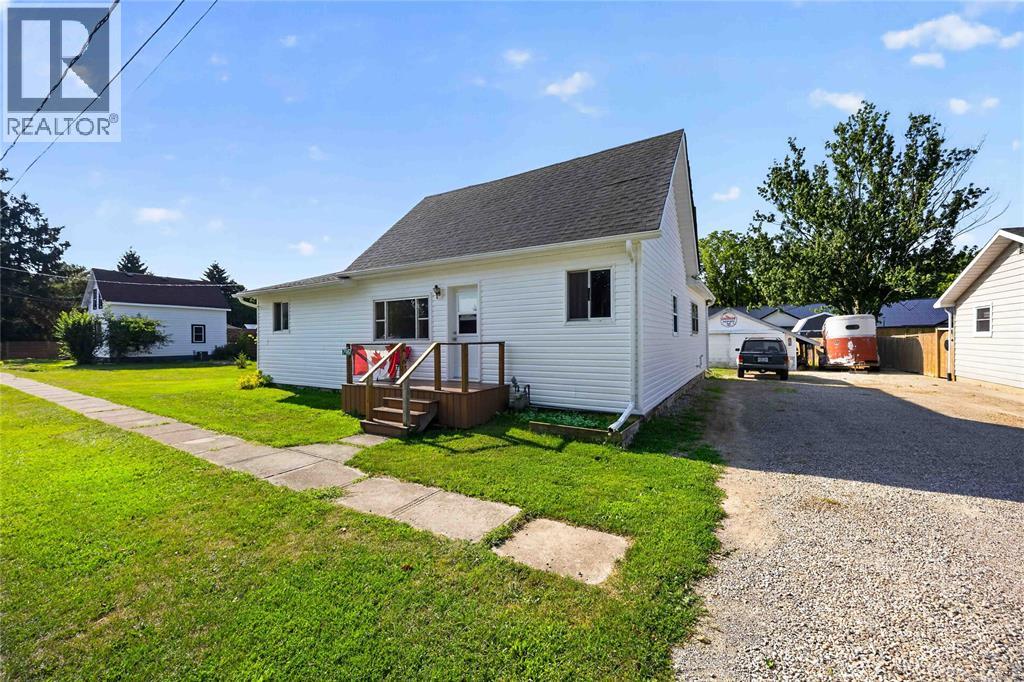
Welcome to 7967 Railroad Line in the heart of Alvinston—a fantastic opportunity for first-time buyers or those looking to enjoy the convenience of one-floor living. Situated on a large double lot on a quiet street, this charming home offers minimal stairs, a detached 20' x 20' garage, and plenty of outdoor space to enjoy. Numerous updates provide peace of mind, including a furnace (2020), wood stove (2021), water heater, front door, several windows, patio door, living room carpet, and bedroom flooring! Located just minutes from Alvinston's parks, schools, local shops, and community amenities, this fantastic home offers small-town living with comfort, convenience, and value! (id:15069)
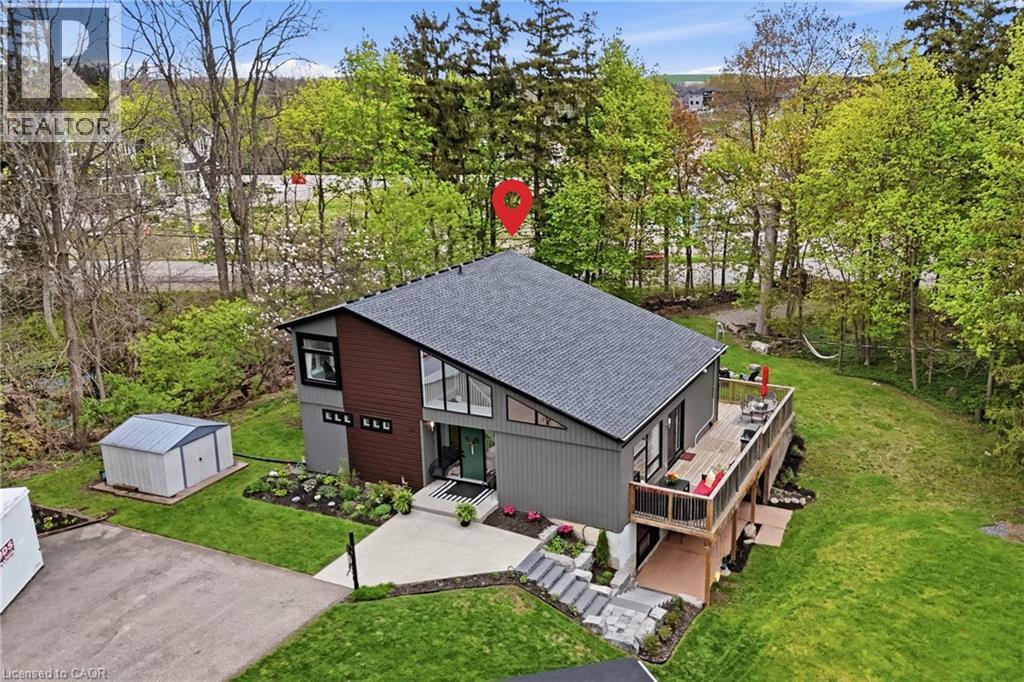
Welcome to 25 Shadywood Lane where nature, tranquility, and modern living meet with the convenience of city amenities just minutes away. Set on an impressive 70 x 220ft lot, this beautifully renovated mid-century bungaloft offers endless potential for multigenerational families, growing families, and nature lovers alike. With parking for up to 8 vehicles and plenty of room for your boats, trailers, and toys, this property delivers both space and flexibility rarely found within the city. Offering approximately 1,963 sq. ft. above grade, this light-filled home features a bright open-concept layout with an updated kitchen and extended peninsula overlooking the backyard, flowing seamlessly into spacious dining and living areas enhanced by oversized windows and an abundance of natural light. The main floor includes two nicely sized bedrooms, a 5-piece bathroom, and a primary suite complete with large walk-in closet, 4-piece ensuite, and direct access to the back deck. Upstairs, the family/loft area offers a second generously sized primary suite with 4-piece ensuite along with a versatile family or flex space ideal for extended family living, a home office, or private retreat. The finished walkout basement adds additional living space with a large rec room and direct backyard access. Surrounded by mature trees and peaceful greenery, the outdoor setting features a wraparound porch, two-tier deck, and firepit perfect for relaxing or entertaining. Secondary access for recreational vehicles, and a move-in ready interior complete this one-of-a-kind Cambridge property. (id:15069)
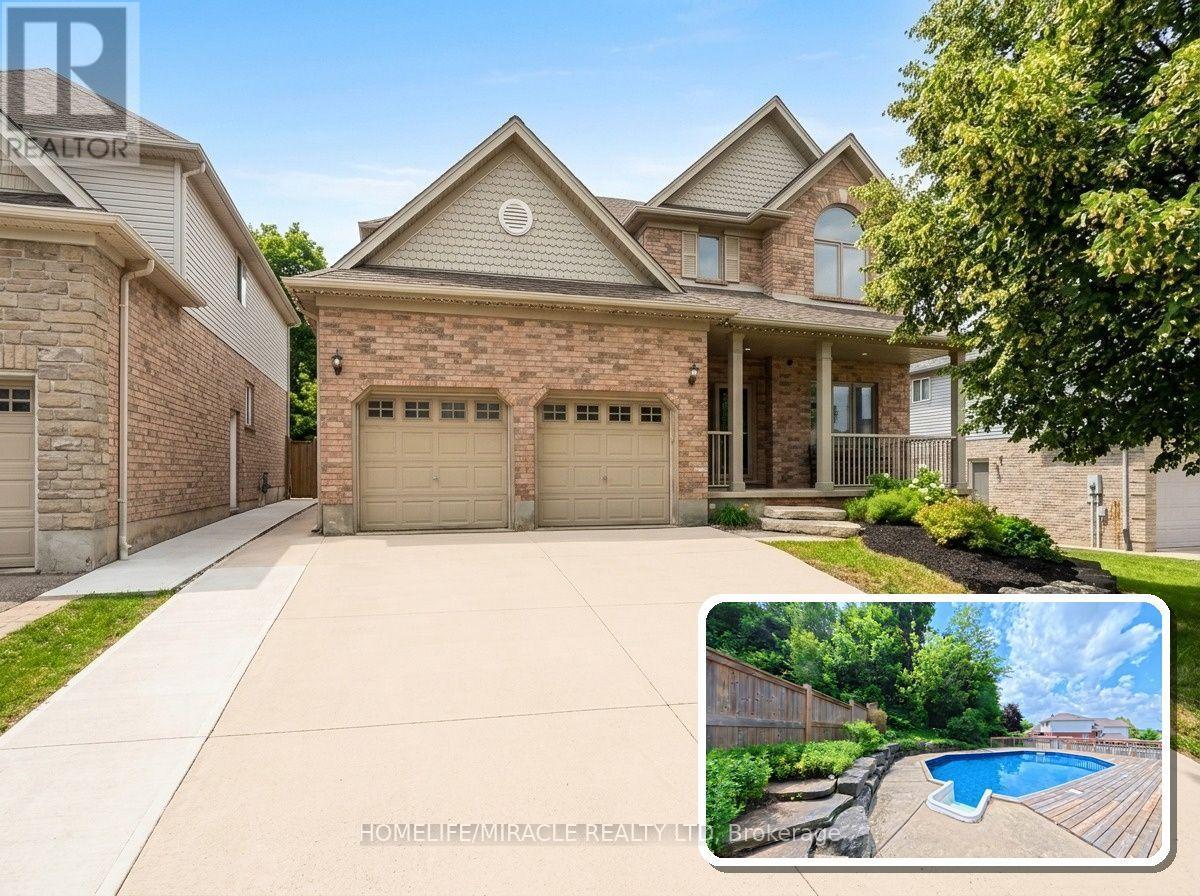
Imagine turning off the 401 and feeling the pace instantly slow. You pass historic Queen Street,glimpse the Speed River trails, and pull into 40 McCormick. This is Hespeler at its best: a welcoming neighborhood where kids walk to topranked Hillcrest Public School, amenities are close by, and the highway is minutes away for an easy commute.Step inside to new trimthroughout, LVP flooring, and a bright kitchen with new cabinets, granite counters, a tiled backsplash, and updated appliances including thefridge, gas range, dishwasher, washer, and dryer. A new double door walks out to the yard. There are no rear neighbors here, just mature,protected trees offering privacy no fence can match.In summer, the backyard is your personal resort: an updated deck with a gazebo and gasline, a pool with a new liner, heater, filter, and pump, or the hot tub under the stars. When seasons change, cozy up by the family room's newstone fireplace, or head down to the finished basement with its renovated bar, full bathroom, and large rec room, perfect for hosting.Upstairsoffers four generous bedrooms, including a primary suite with a walk in closet and an updated ensuite. New triple pane windows, a new frontdoor, updated lighting and electrical, main floor laundry, a powder room, a double garage with new openers, and a double wide driveway roundout the practical upgrades. A newer roof, furnace, and air conditioning mean the big ticket items are already done.Minutes from Forbes Park, theHespeler Arena, tennis courts, and local trails, this premium pool lot backing onto protected conservation, with over $124,000 in recentupgrades, is a rare find. It's more than a house, it's the definitive Hespeler lifestyle. (id:15069)