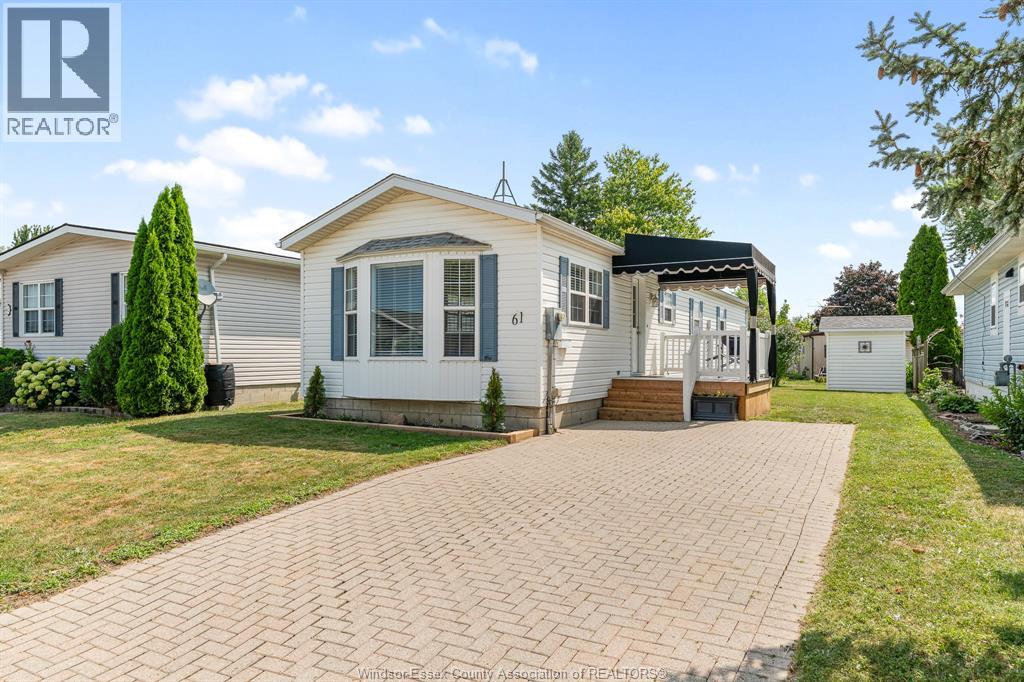
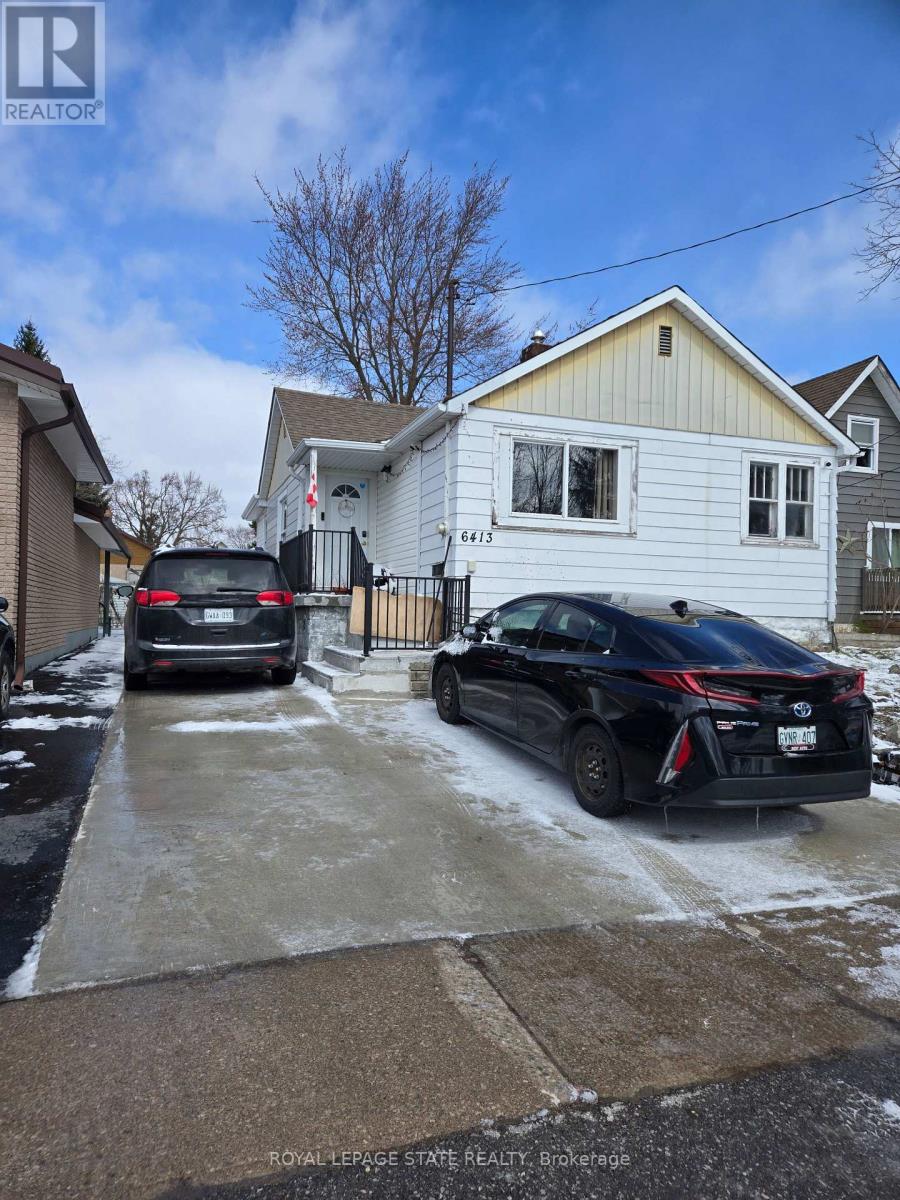
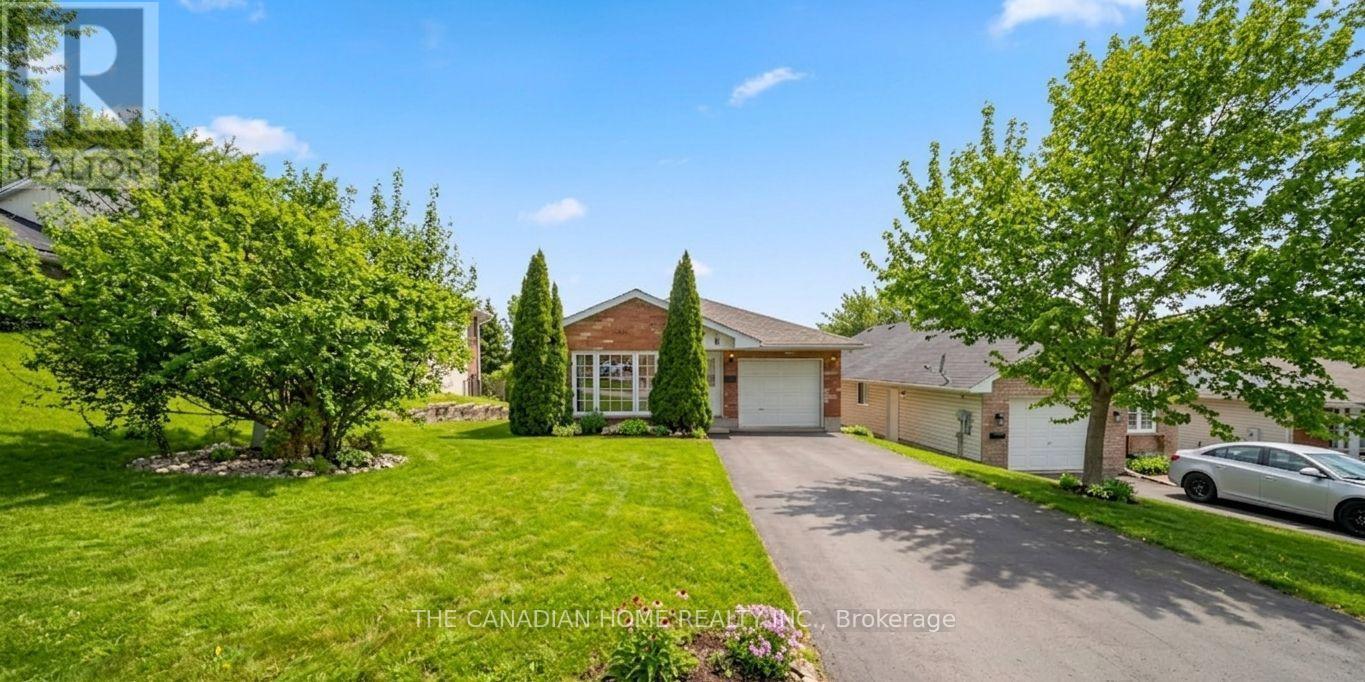
Welcome to easy, carefree living in the heart of Amherstburg's peaceful Malden Hill community. Tucked away on a quiet cul-de-sac, this freshly painted 2-bedroom, 1-bath home offers new flooring throughout and a bright open-concept kitchen and living area designed for comfortable everyday living. Just minutes from shopping, restaurants, and all the conveniences you need, you'll also love being a short stroll from the waterfront and charming downtown. Whether you're buying your first home, looking to simplify your lifestyle, or adding to your investment portfolio, this inviting home offers comfort, convenience, and a welcoming community where neighbours become friends and every day feels a little more relaxed. (id:15069)
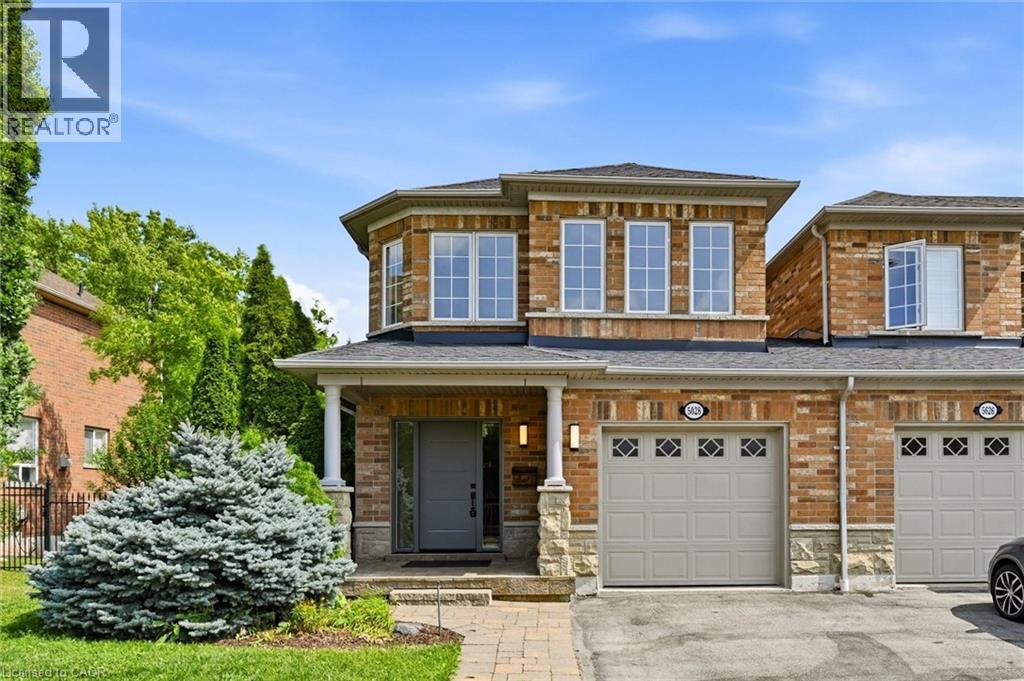
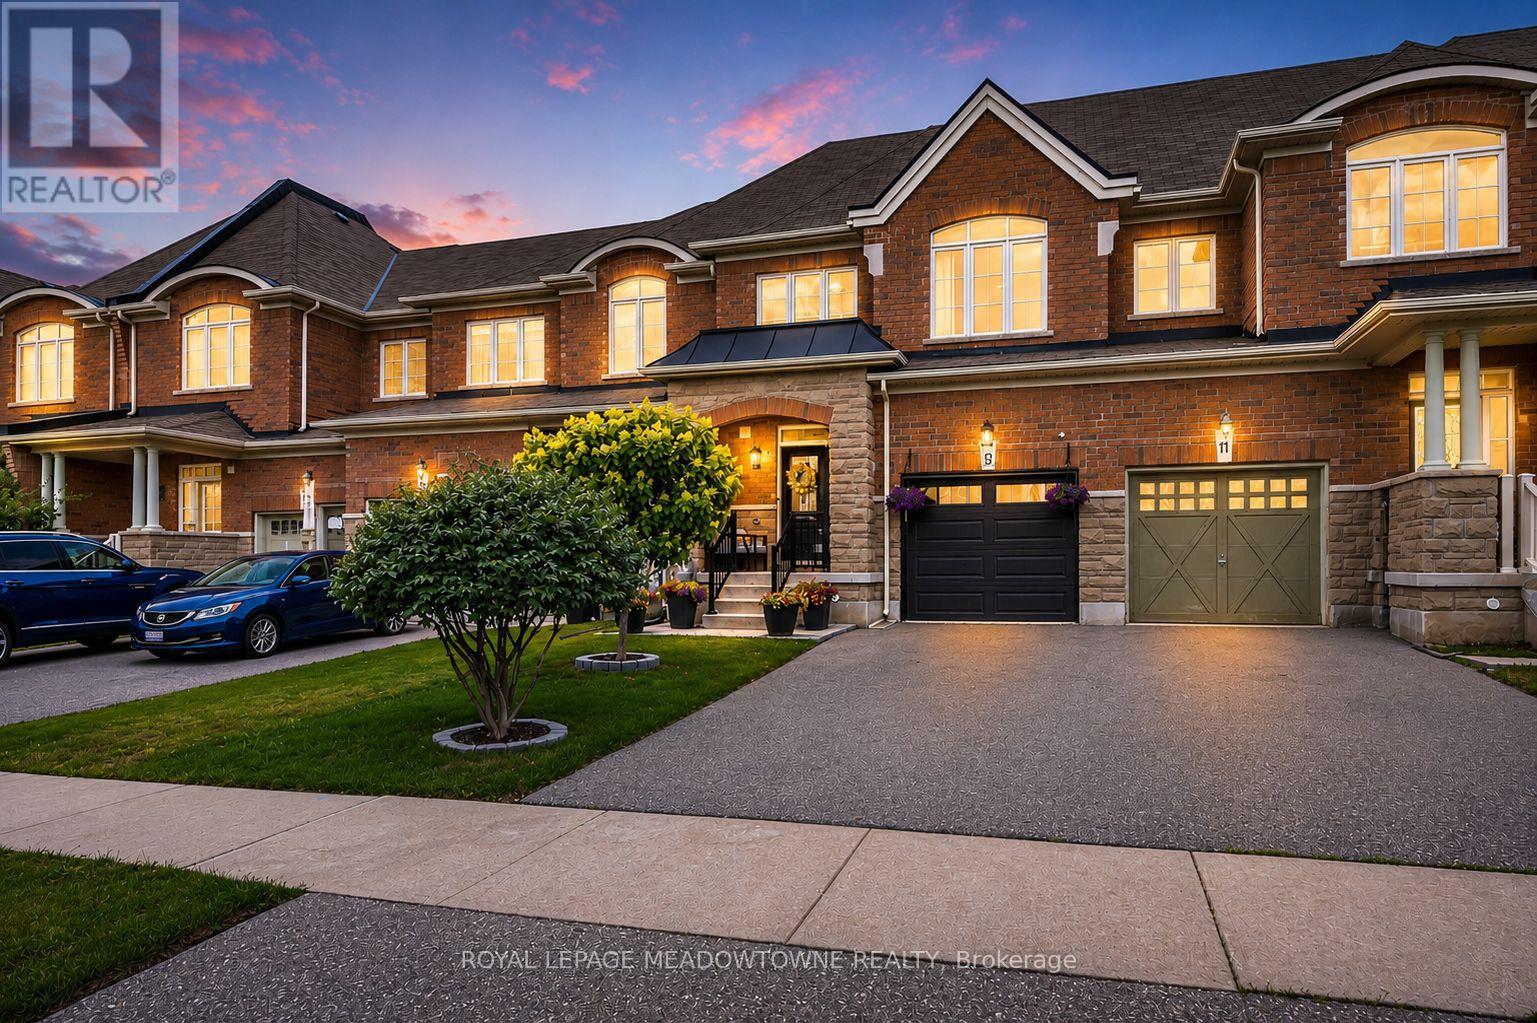
Fully renovated, rarely offered end-unit freehold townhome in Burlington's sought-after neighbourhood. Attached to its neighbour by the garage only, giving it the feel and privacy of a detached home. Completely renovated top to bottom and move-in ready. The show-stopping kitchen is brand new, complete with new appliances, and opens onto engineered hardwood flooring that runs through the main floor and hallways. Upstairs, there are 3 bedrooms and 2 full bathrooms, plus a convenient main-floor powder room. The fully finished basement adds valuable extra living space — ideal for a family room, home gym, or office. This southeast Burlington neighbourhood is south of the QEW, and just minutes from the Lake Ontario shoreline. Burloak Waterfront Park and its trails, beach, and lake views are about a 3-5 minute drive, alongside popular restaurants, shopping, schools and Go Train. (id:15069)
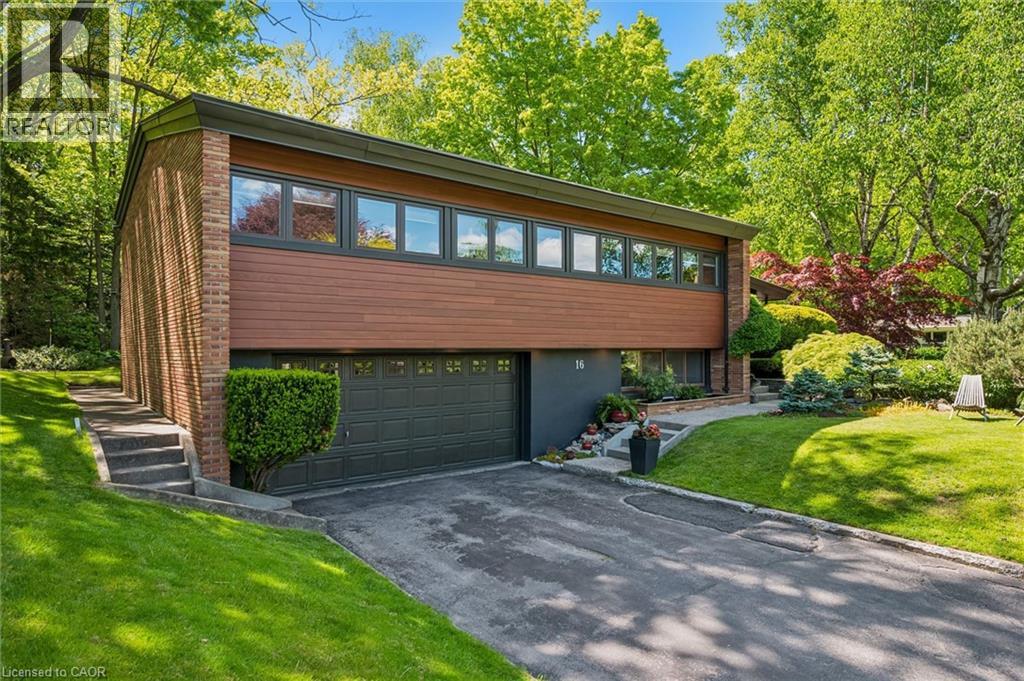
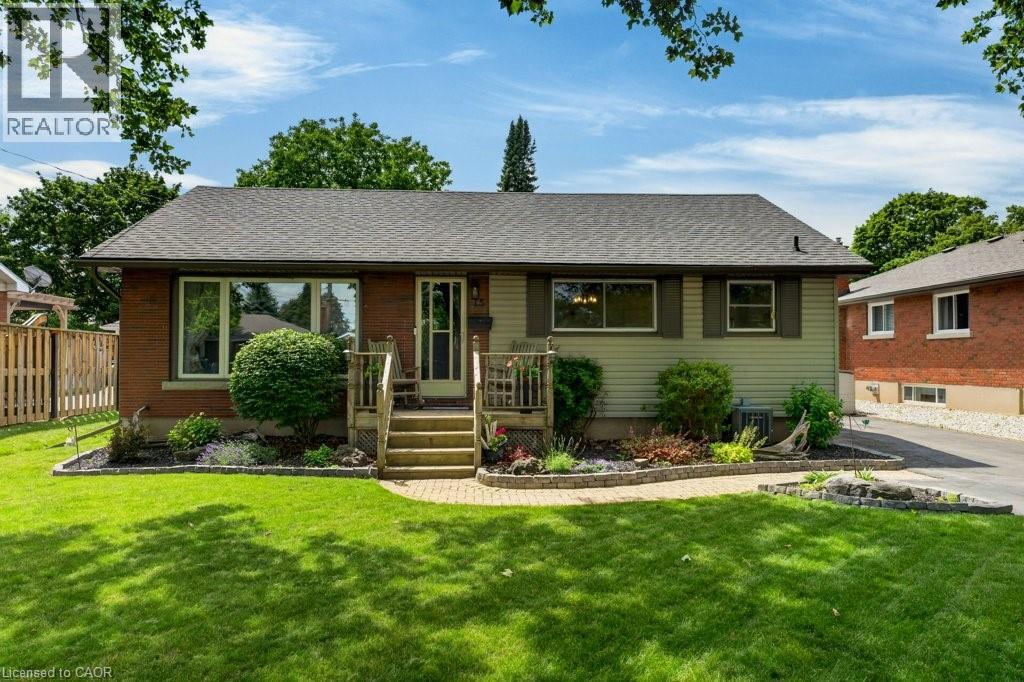
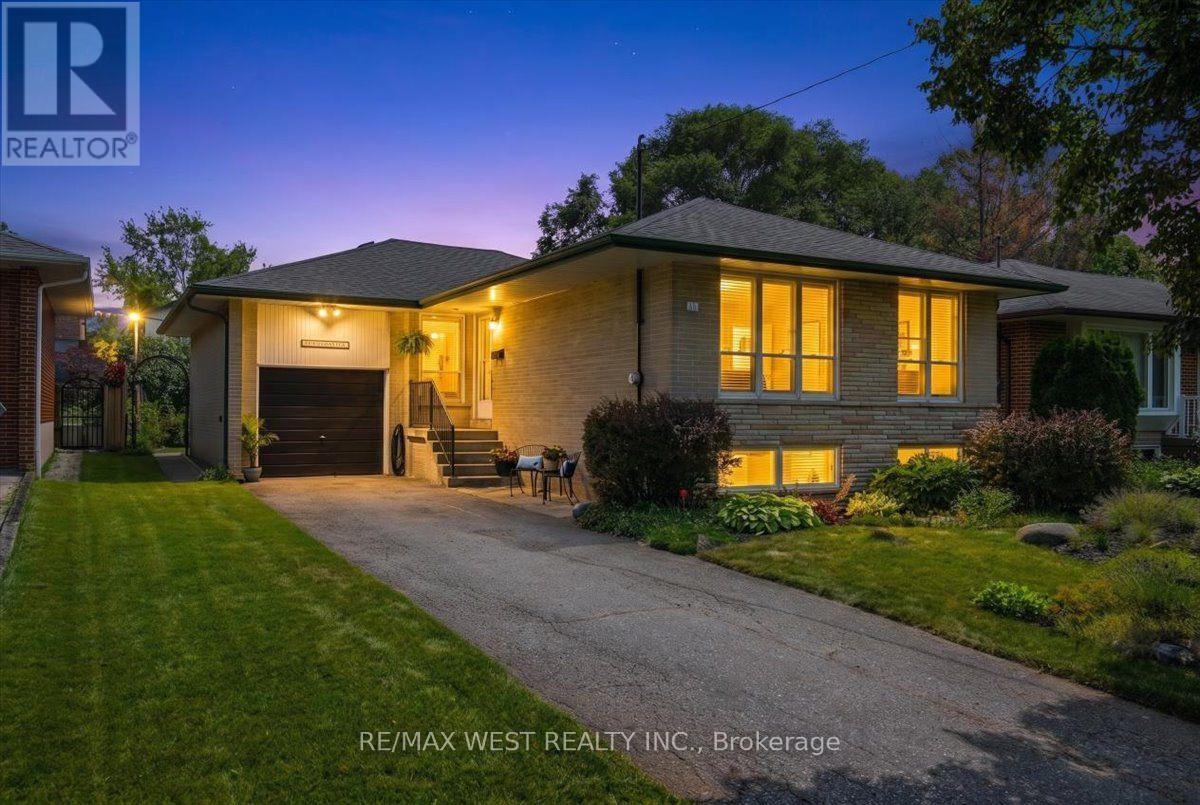
Some homes are simply places to live, 16 Parkwood Drive is a home meant to be felt. Built in 1958 and quietly tucked within an established neighbourhood canopy of mature trees, this mid-century modern gem sits elevated on its corner lot as though it has always known it was something special. Time has softened its edges but never diminished the character. The exterior is modest, understated, and confident. Inside, the home unfolds with warmth and intention. Sunlight flows through expansive windows, dancing across clean lines, natural textures, and open spaces designed long before “open concept” became a trend. At the centre of it all, a striking stone fireplace grounds the home—inviting slow mornings with coffee and quiet winter nights wrapped in warmth. The split-level layout creates moments of connection and retreat, while its 10-foot ceilings give the main living space an airy calm that feels both inspiring and comforting. Note- This was a double lot that the current owners have retained the south portion of to build a new custom family home to live in. A fence will be created to separate properties in coming weeks, stakes are placed where property line is. For those who value timeless design, authentic character, and homes with a story to tell—this one may feel like coming home. Features include flow between kitchen, dining, office and living spaces, Sloped ceilings extend to 10 feet in the main living room Large central stone fireplace, Split-level layout, Double car heated garage, Expansive mature gardens, Newer roof, windows, Boiler & hot water tank owned. Don't miss out on this truly unique home located in West Galt! (id:15069)
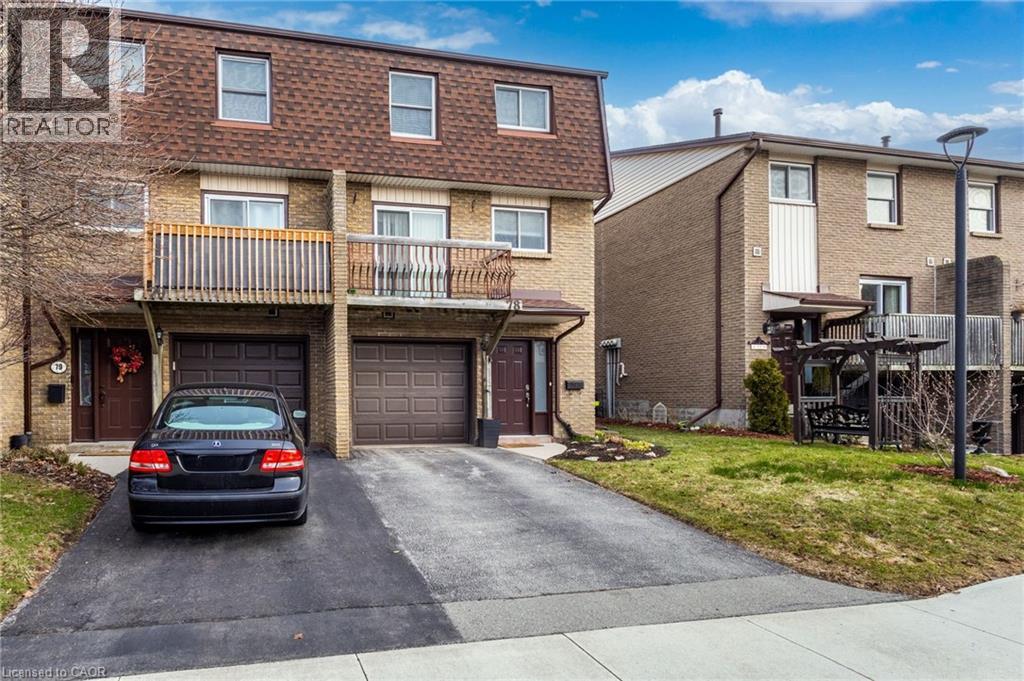
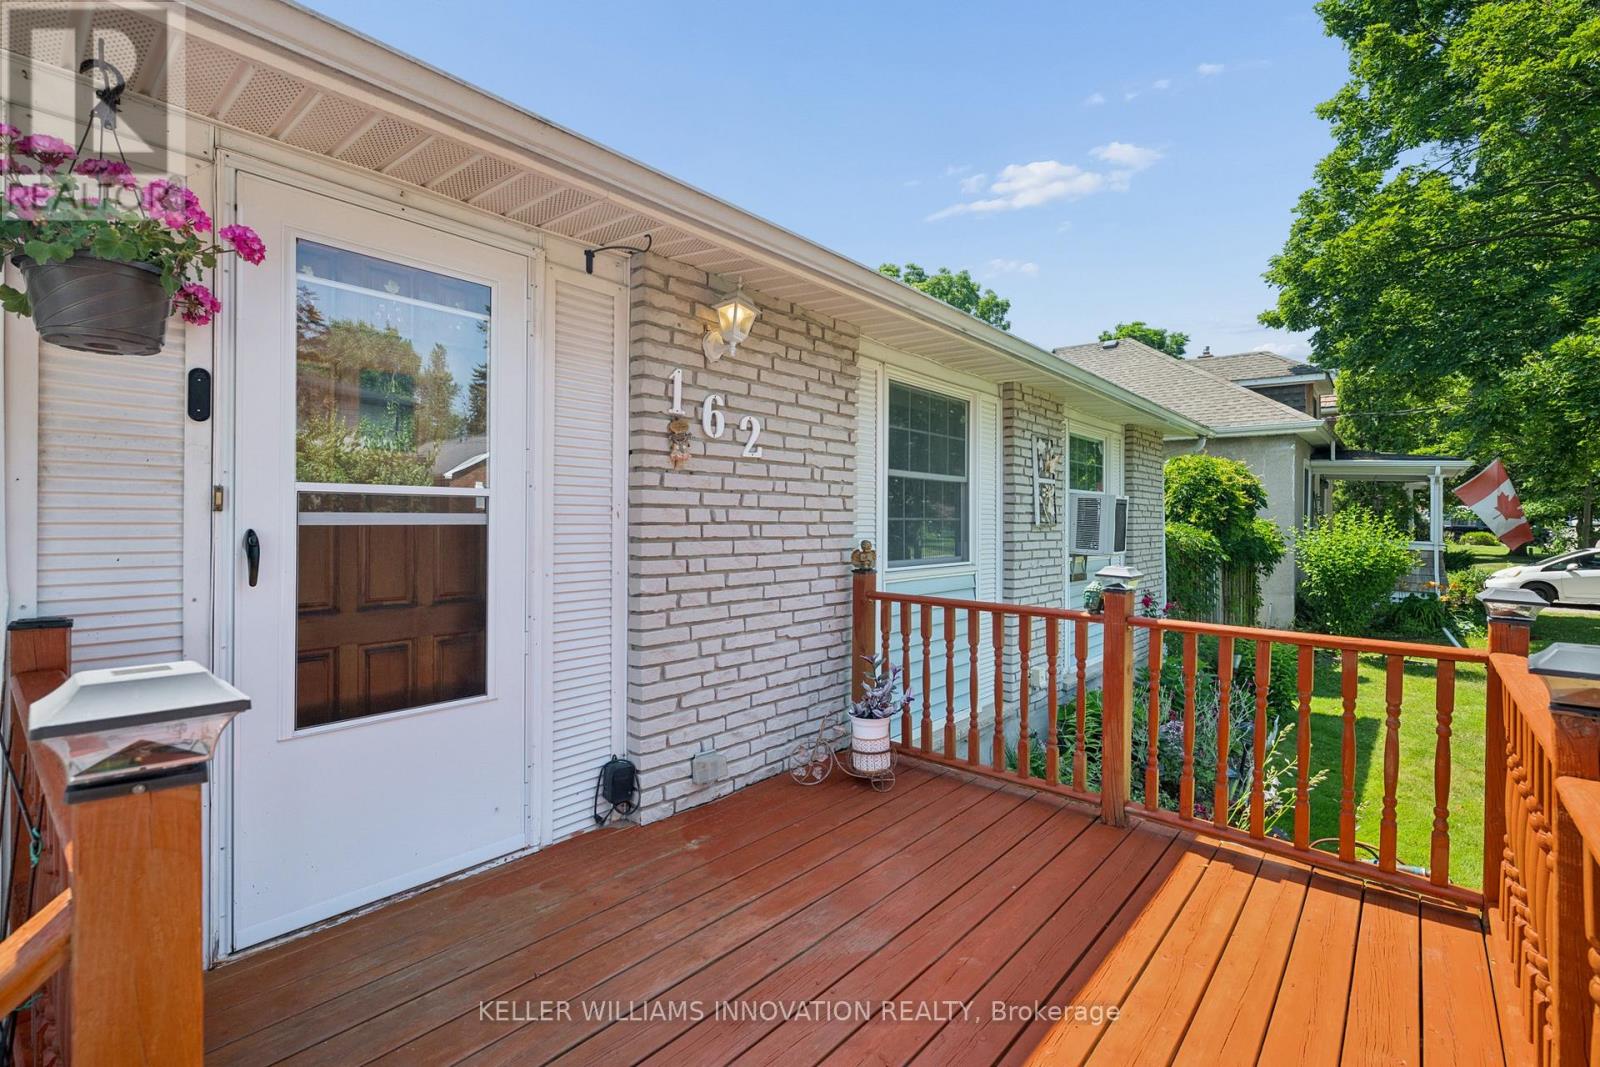
In family friendly Paramount Heights, children walk to Billy Green Elementary School and neighbourhood playground. Perfect starter home awaiting your personal touch. Three bedrooms, 1.5 baths, eat-in kitchen, separate dining room overlooking the living room. Family Room on the lower level features a patio door which walks out to the patio and backyard space. Completely fenced with a gate to the large common park area. Inside access from the garage which features a remote door opener. Spacious primary bedroom with lots of closet space, with 2 more bedrooms on the second level. The roomy kitchen features a patio door which walks out to the front deck, a perfect spot to enjoy your morning coffee on the coming warm sunny days. Located conveniently close to the Link and Red Hill Pkwy, all amenities, hiking trails and more. (id:15069)
Where privacy, space, and lifestyle come together in one of Dufferin Region's most sought after rural communities. Set on a beautifully landscaped and fully fenced 3/4 acre property in the quiet hamlet of Waldemar, this exceptional bungalow offers a rare opportunity to enjoy refined country living surrounded by the natural beauty of the Grand River, conservation lands, scenic trails, excellent schools, local shops, and restaurants. Thoughtfully updated and tastefully finished throughout, the home features an inviting open concept layout designed for both everyday living and entertaining. The spacious kitchen flows seamlessly into the dining and living areas, while large windows fill the home with natural light and showcase the peaceful surroundings. Walk out to a stunning deck overlooking the private backyard retreat complete with hot tub, mature landscaping, and space to relax or entertain in total privacy. Offering 3 generous bedrooms and 2 bathrooms, including a private 3 piece ensuite, this home delivers functionality and comfort for families, downsizers, or those seeking a refined country lifestyle with modern conveniences. The finished lower level provides the perfect extension of living space with a large family and entertainment area, office space, above grade windows, and direct access from the attached garage. Additional highlights include an extra detached garage, large principal rooms, and a setting that truly embraces quiet rural living without sacrificing convenience. Only 13 minutes from Orangeville and all amenities. A rare offering in the heart of Waldemar where lifestyle, space, and community come together beautifully. (id:15069)
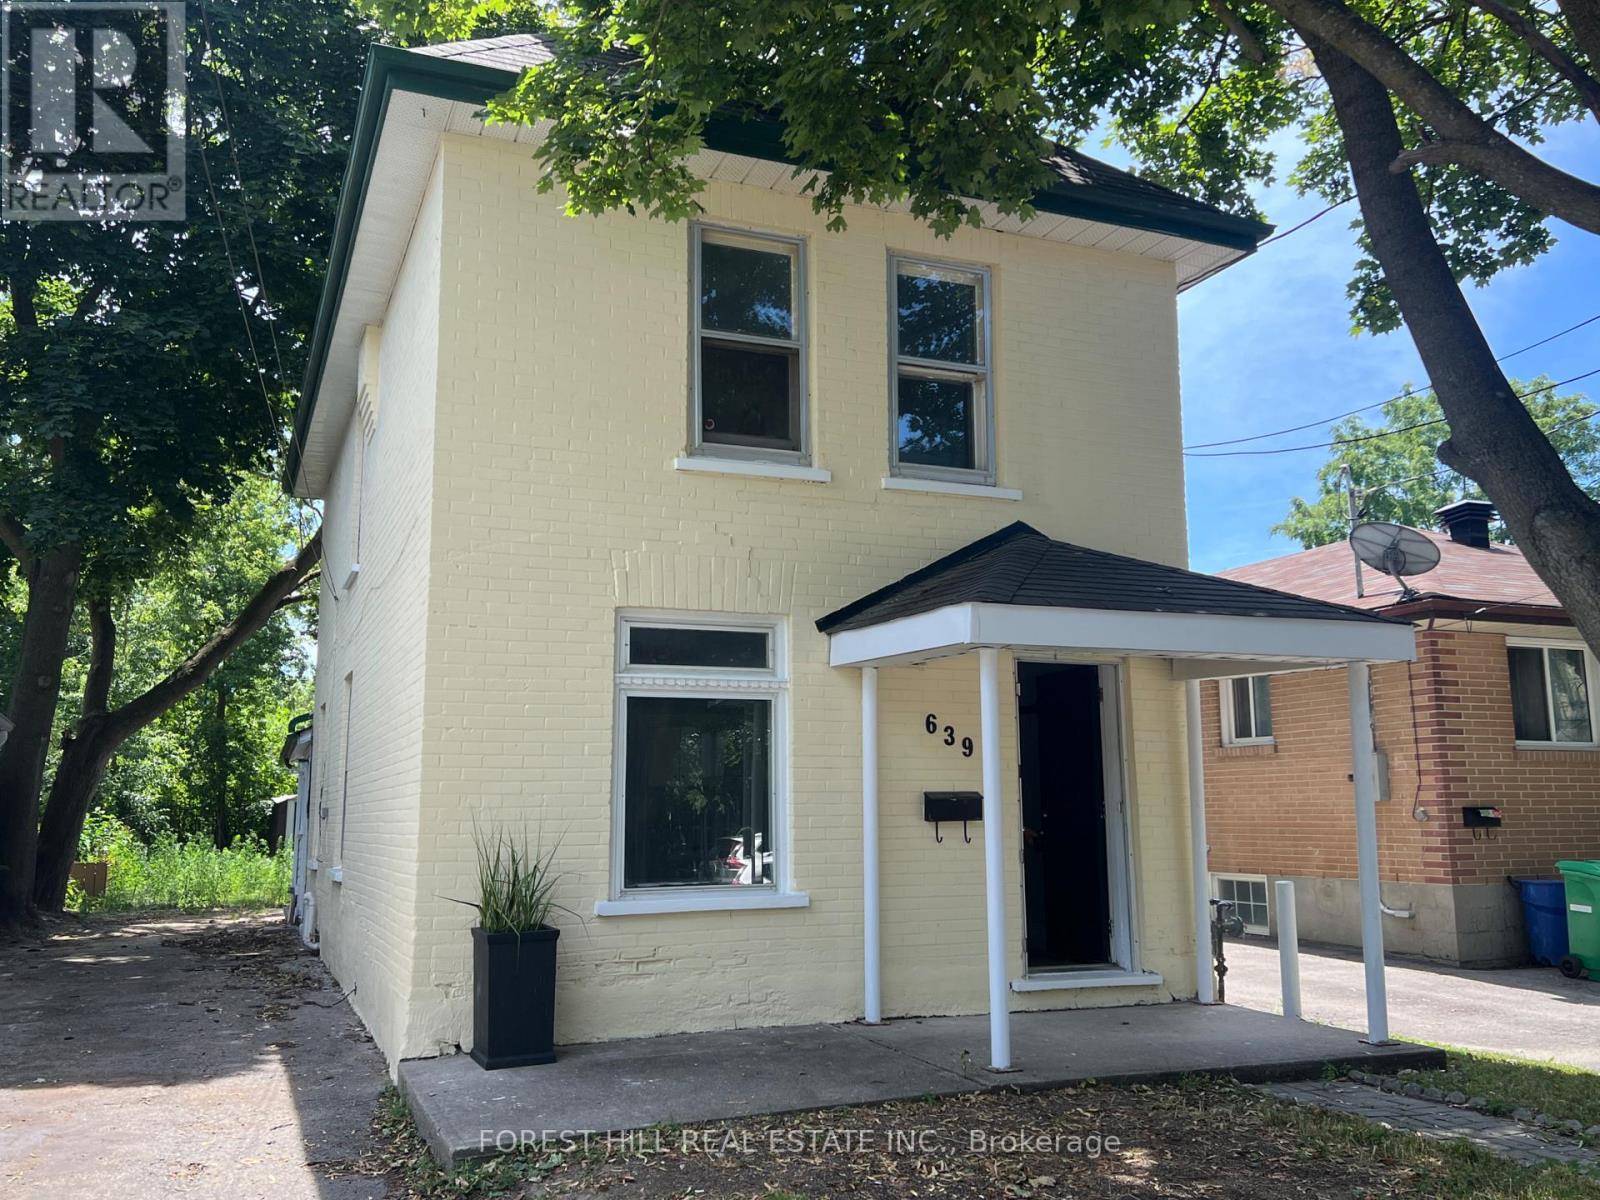
Welcome to this charming, light-filled home offering timeless character, generous living spaces, and incredible potential just minutes from downtown. Whether you're searching for your first home or a smart investment opportunity, this property is ready to make your own.Natural light pours through the home's oversized windows, creating a bright and inviting atmosphere throughout. The spacious bedrooms each feature two large windows, offering an abundance of sunlight and comfortable living space. The bathroom is complete with a relaxing jetted soaker tub-the perfect place to unwind after a long day.Outside, the expansive backyard offers endless possibilities. With mature trees providing shade and privacy, this generous outdoor space is ready for a little love to become the perfect setting for entertaining, gardening, or creating your own backyard retreat. Ideally located within walking distance to downtown amenities, restaurants, parks, schools, and shopping, this home combines convenience with opportunity. Full of character and natural light, it presents an excellent chance for first-time buyers, investors, or anyone looking to add their personal touch to a home in a fantastic location. A wonderful opportunity to create something truly special. (id:15069)
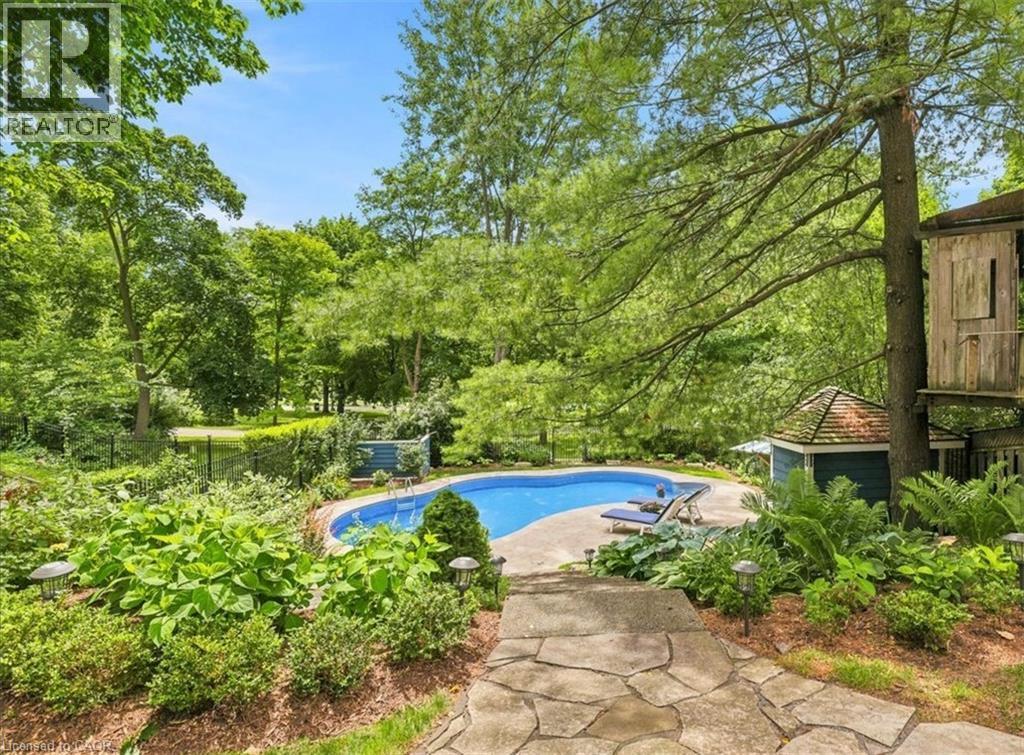
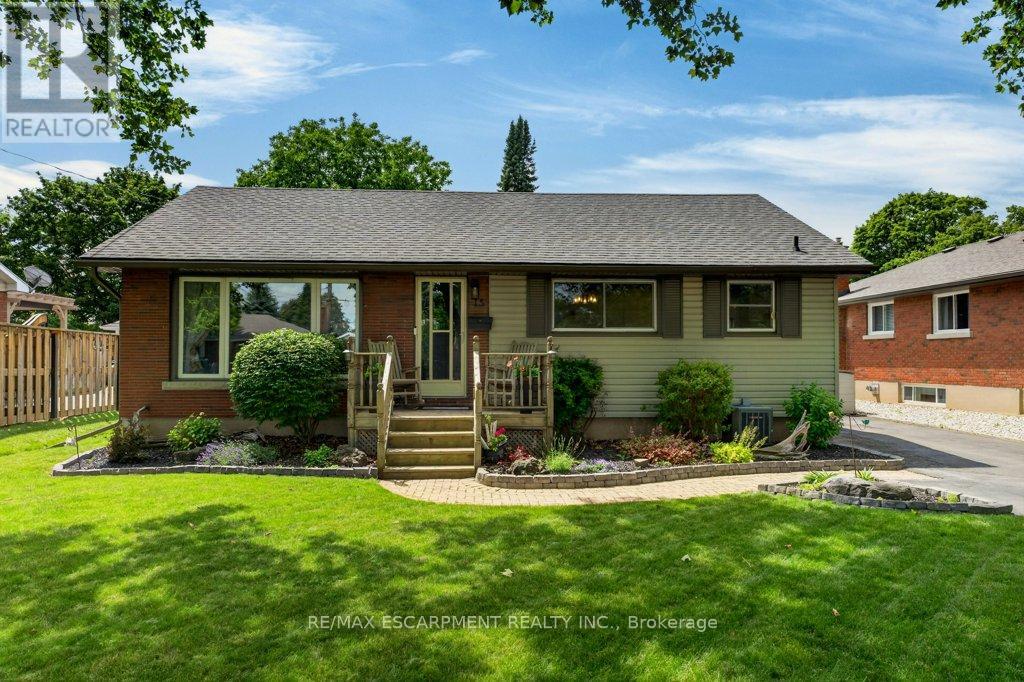
Welcome to 15 Roxanne Drive! This lovely 3-bedroom, 2-bath bungalow is situated on a beautiful tree-lined street in a highly desirable North End neighborhood. Thoughtfully updated, the home features a beautifully renovated lower level completed in 2021, offering a spacious family room with games area, dry bar with bar fridge, storage cabinetry, and a cozy gas fireplace (2018) – the perfect space for relaxing or entertaining. The refreshed kitchen (2022) showcases quartz countertops, a stylish backsplash, and custom dining area cabinetry. A newly completed 3-piece lower-level bathroom adds convenience and functionality. Step outside to your private backyard oasis on a beautifully landscaped and fully fenced 60' x 125' lot. West facing yard enjoys afternoon sun for pool time and beautiful sunsets from the deck and primary bedroom. Designed for family fun and entertaining, the outdoor space features a 16' x 32' inground pool(updates 2018), patio with gazebo, gas BBQ hookup, deck, picturesque two-tier pond, and gorgeous gardens, while still allowing plenty of open green space for kids, pets, and playtime. Recent eavestrough with leaf guard installed. Great opportunity to get into a lovely, quiet neighborhood with trails, recreation, parks nearby. (id:15069)
Incredible opportunity to own a beautifully updated executive century home in one of Waterloo's most coveted locations, backing directly onto Waterloo Park and just steps from Uptown. The perfect blend of timeless character, modern luxury, and an unbeatable lifestyle. Spend summers in your own private backyard retreat, featuring a low-maintenance saltwater pool, mature trees, professional landscaping, and breathtaking views of Waterloo Park. Inside, this exceptionally bright three-storey home offers a spacious open-concept layout, elegant finishes, & sophisticated design throughout. The heart of the home is a dream kitchen designed for serious cooks, complete with professional built-in Thermador appliances, striking six-burner gas range, custom range hood, convenient pot filler, honed Carrara marble countertops, stainless apron-front sink, oversized island with built-in microwave drawer, and abundant custom cabinetry. The sun-filled main floor showcases hardwood flooring, beautiful gas fireplace with marble surround, generous dining space, and large new sliding door opening onto the backyard deck perfect for seamless indoor-outdoor entertaining. The second level features three spacious bedrooms, convenient upper-level laundry, and a luxurious main bathroom with a whirlpool tub, separate glass shower, and exceptional storage. The third floor offers outstanding flexibility with a bright family room overlooking the park, a private office, and a beautifully appointed bathroom with marble finishes. Ideal as a guest retreat, teen hideaway, home office, or potential in-law suite. Walk to everything that makes Uptown Waterloo so desirable, including boutique shopping, exceptional restaurants, Waterloo Park, the LRT, both universities, Perimeter Institute, CIGI, the Clay & Glass Gallery, trails, and countless community amenities. A rare opportunity to own a truly exceptional home where historic charm, contemporary luxury, and one of Waterloo's finest settings come together. (id:15069)
Welcome home to this charming 3-bedroom bungalow in the heart of desirable Preston, where comfort, convenience, and lasting memories come together. Whether you're searching for the perfect place to raise a family or looking to simplify without compromising on space, this home offers the lifestyle you've been waiting for.From busy weekday mornings to peaceful evenings, every space has been thoughtfully designed for the moments that matter most. Picture family dinners around the table, children playing in the backyard, grandchildren visiting on weekends, or enjoying a quiet morning coffee as you settle into the next chapter of life. It's the kind of home where traditions begin, milestones are celebrated, and everyday moments become lifelong memories.Warm, welcoming, and ready for its next owners, this is more than just a house, it's a place to truly call home. (id:15069)
* Open House Sunday 1 -3pm * Welcome to the rolling hills of Cavan! Situated on a picturesque 4.79-acre lot backing onto farmland just 30 minutes from Oshawa, 15 minutes to Peterborough and 5 minutes to the village of Millbrook home to all amenities including restaurants, schools, groceries, shops, arena, trails and much more. This beautifully updated all-brick home offers the perfect blend of country living and amenity convenience. Featuring 4 + 1 spacious bedrooms, 2.5 baths including a 4pc ensuite to the primary bedroom, generous principal rooms, and efficient natural gas heating, this home is ideal for families of all sizes. The professionally landscaped backyard is an entertainer's dream with an inground pool, hot tub, and tiki bar. Attached double car garage and oversized 6 car detached shop provides excellent space for vehicles, hobbies and additional storage. Enjoy private walking trails and the peace and privacy of your own countryside retreat. A great opportunity to own a gorgeous property in a highly sought after area. Recent updates include: shingles in 2023, pool liner in 2023, upstairs bathrooms and hardwood floor in 2024, stove in 2024, furnace in 2025, deck in 2025, washer and dryer in 2025. Shop is 32'x32' with an additional 30'x20' garage and 18'x15' indoor/outdoor space attached. (id:15069)
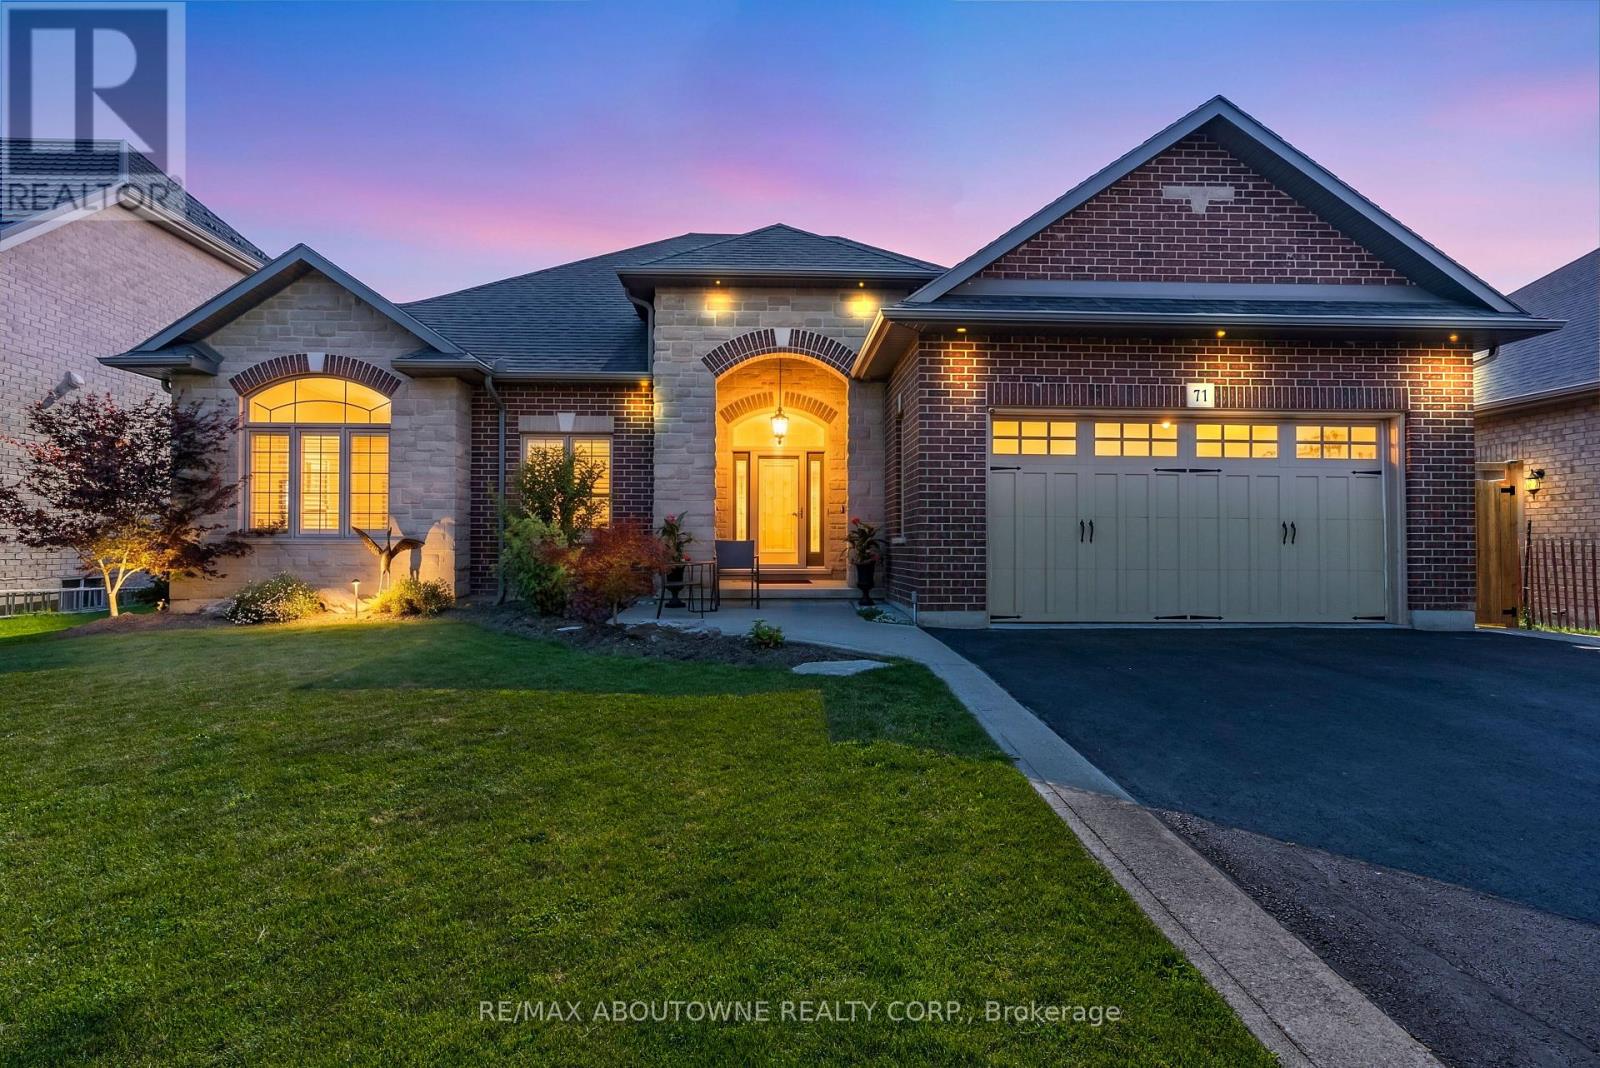
Welcome to 71 Newport Lane, where luxury, tranquility, and the sought-after Port Dover lifestyle come together in one exceptional home. Nestled in one of the area's most desirable lakeside communities, this beautifully renovated custom-built bungalow offers approximately 3,000 sq. ft. of finished living space, with thousands spent on recent renovations that have elevated both its style and functionality. The impressive stone and brick exterior sets the tone for the quality found throughout. Inside, soaring 10-foot ceilings, rich hardwood flooring, elegant California shutters, and a bright open-concept layout create an inviting atmosphere. The chef-inspired kitchen features granite countertops, quality cabinetry, and overlooks the spacious living and dining areas-perfect for everyday living and entertaining. The main level offers three spacious bedrooms, including a beautifully updated primary suite with a luxurious ensuite featuring a freestanding soaker tub and walk-in glass shower. A second full bathroom and convenient main-floor laundry complete the level. The fully finished lower level, with its own private side entrance, offers exceptional flexibility with two additional bedrooms, a full bathroom, kitchenette, and expansive living area-ideal for an in-law suite, extended family, or income potential. Step outside to your private backyard oasis overlooking a peaceful pond, scenic walking trails, and protected green space. The expansive deck with a natural gas BBQ hookup is the perfect place to relax or entertain while enjoying breathtaking views and no rear neighbours. The oversized double-car garage is equipped with hot and cold water plumbing and 220-volt electrical service for added convenience. Located just minutes from Port Dover Beach, the Port Dover Harbour Marina, golf courses, waterfront restaurants, parks, boutiques, and downtown Port Dover, this exceptional luxury bungalow offers the perfect blend of elegance, comfort, and lakeside living. (id:15069)
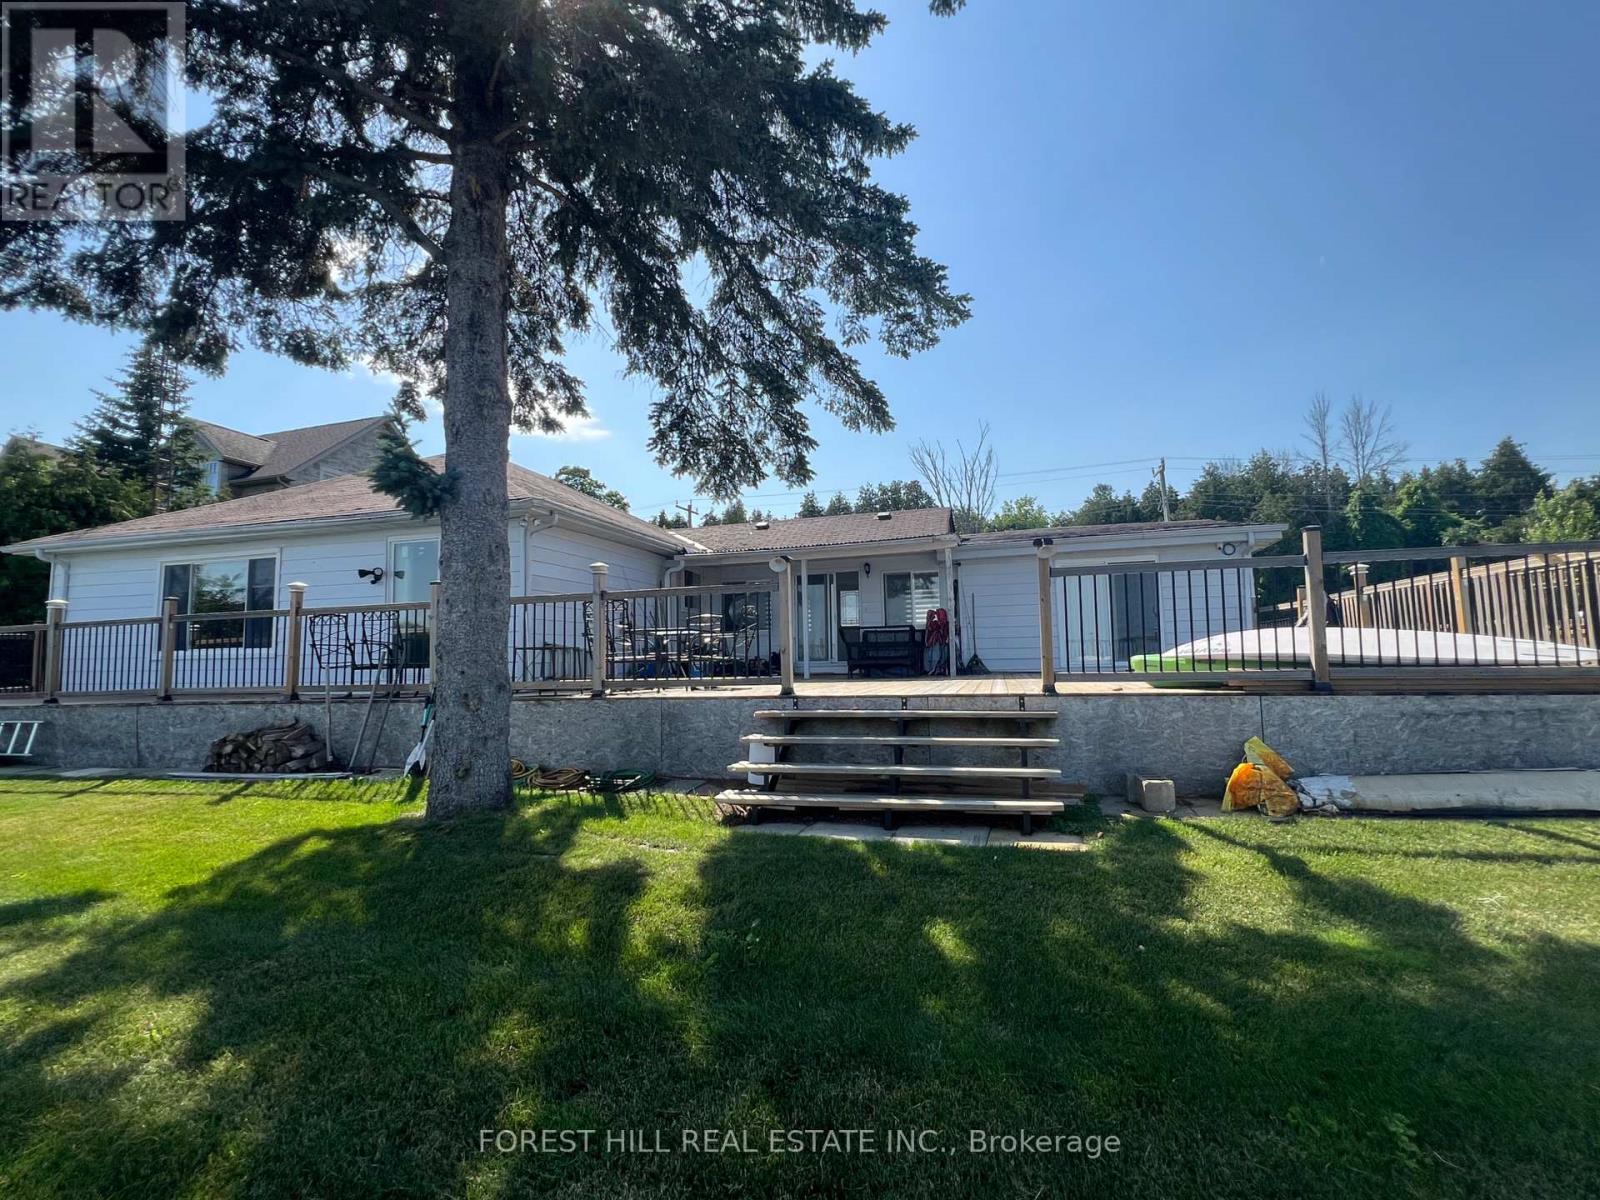
A light filled, spacious 5 + 1 bedroom, 2 1/2 bathrooms has beautiful water views from many of the rooms. This renovated four - season bungalow has an oversized deck that is 27 ft x 28 ft and over 105 Ft of Stunning Prime Waterfront on Chemong Lake and is on a year round accessible road. Shows well with the modern kitchen, laminate floors and updated bathrooms and pot lights through out. Includes 2 Docks, a Double car garage with 2 bays and lots of windows that is 5 years old. A solid, move in ready lake home in a sought after community. Has all the modern conveniences like high speed internet and cell service. Don't miss your opportunity to own this little piece of paradise on the Trent Severn Waterway for endless boating, and all that lake life has to offer, yet a 10 minute drive to modern conveniences and amenities. There is a separate entrance room with ensuite for guests, rental or in-laws. The back yard is abundant and is fenced on the sides, and has beautiful greenery and a fire pit. 200 amp service, water softener & shed (id:15069)
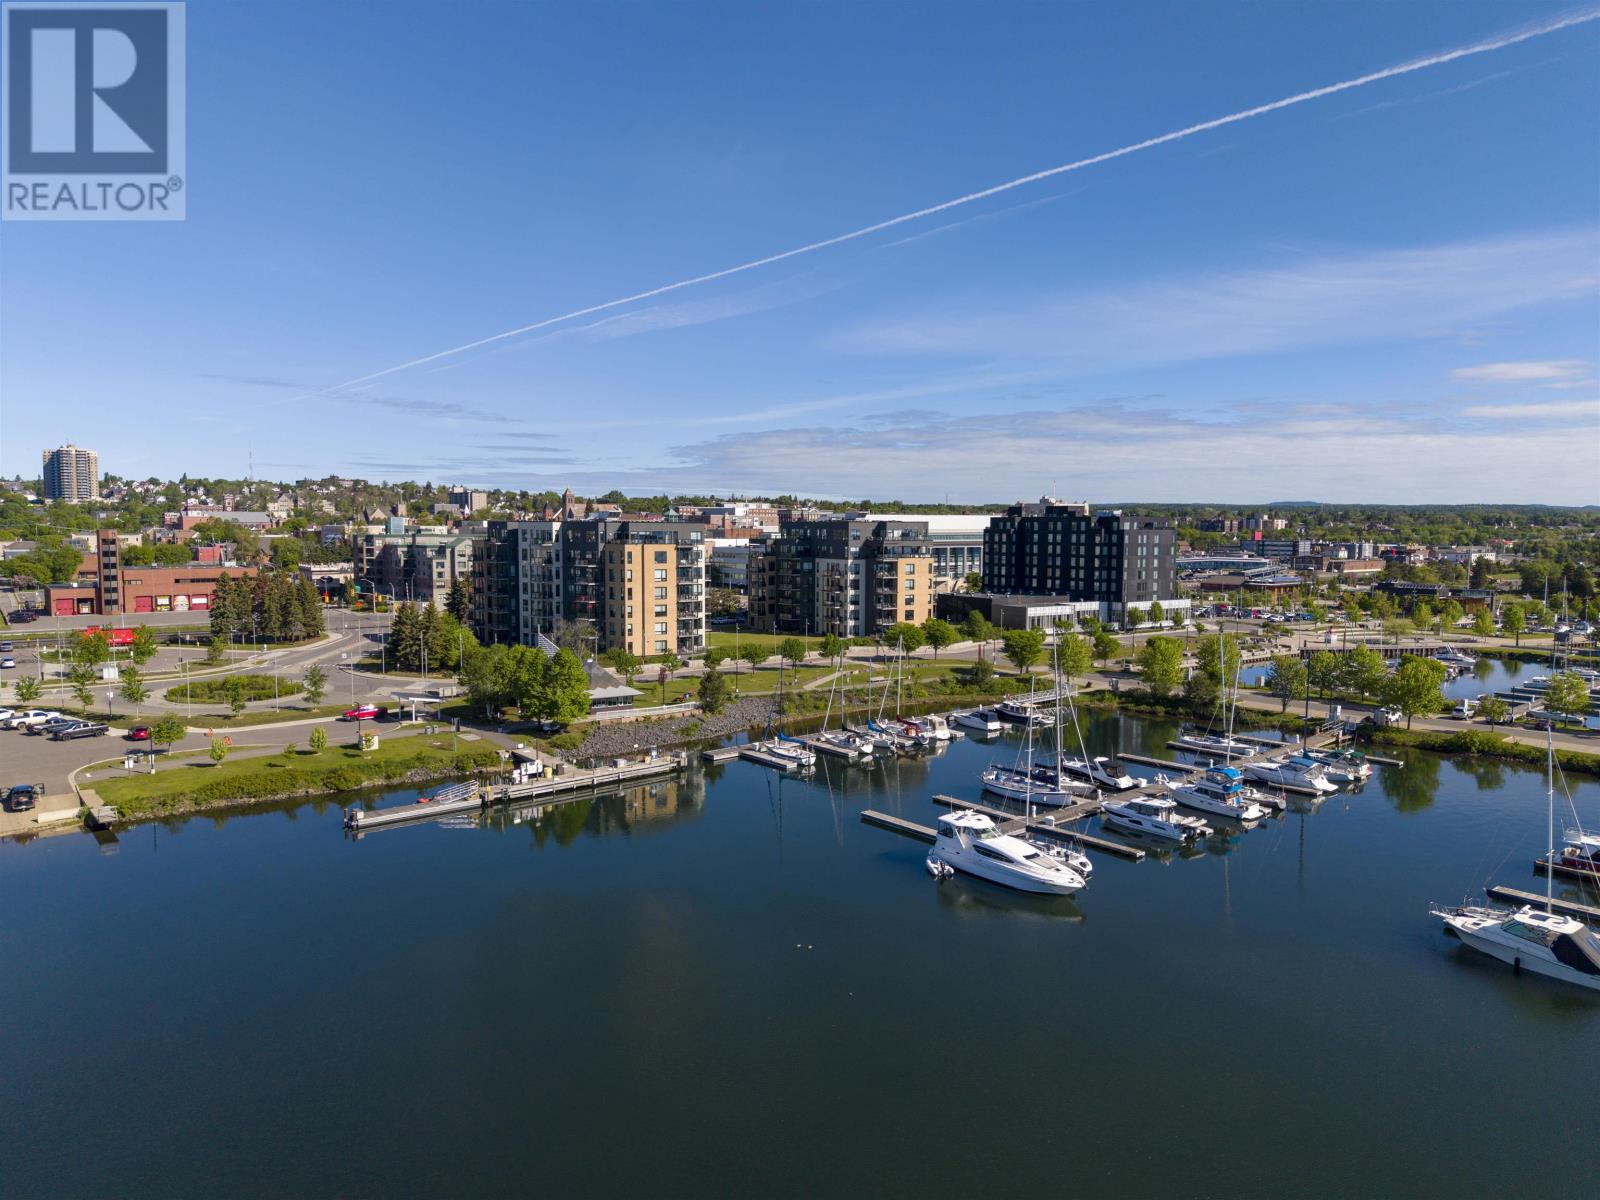
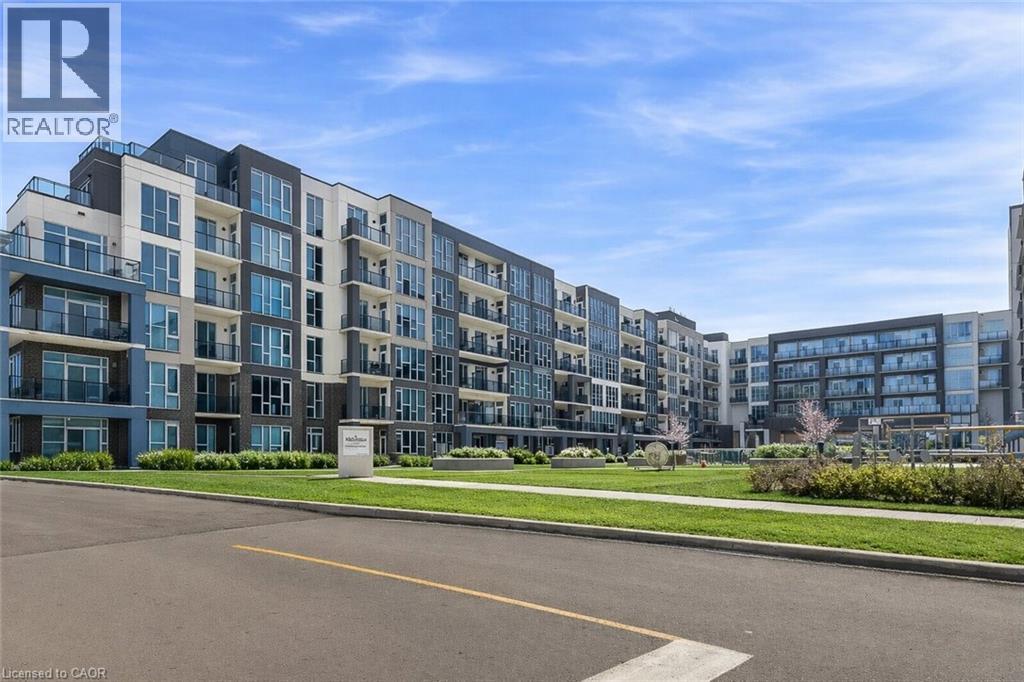
Beautifully updated and impeccably maintained 2-bedroom plus den Marina Park condo. 3 Parking Spots (2 Indoor & 1 Outdoor). The stunning kitchen features ceiling-height white maple cabinetry, granite countertops, and an open-concept design that flows seamlessly into the dining and living areas—perfect for entertaining or everyday living. The spacious primary suite includes a generous walk-in closet with custom organizers and a luxurious 4-piece ensuite. Freshly painted throughout, this move-in-ready unit also features new flooring and trim for a fresh, contemporary feel. Enjoy the convenience and sophistication of a Control 4 smart home system with built-in speakers throughout the unit. (id:15069)
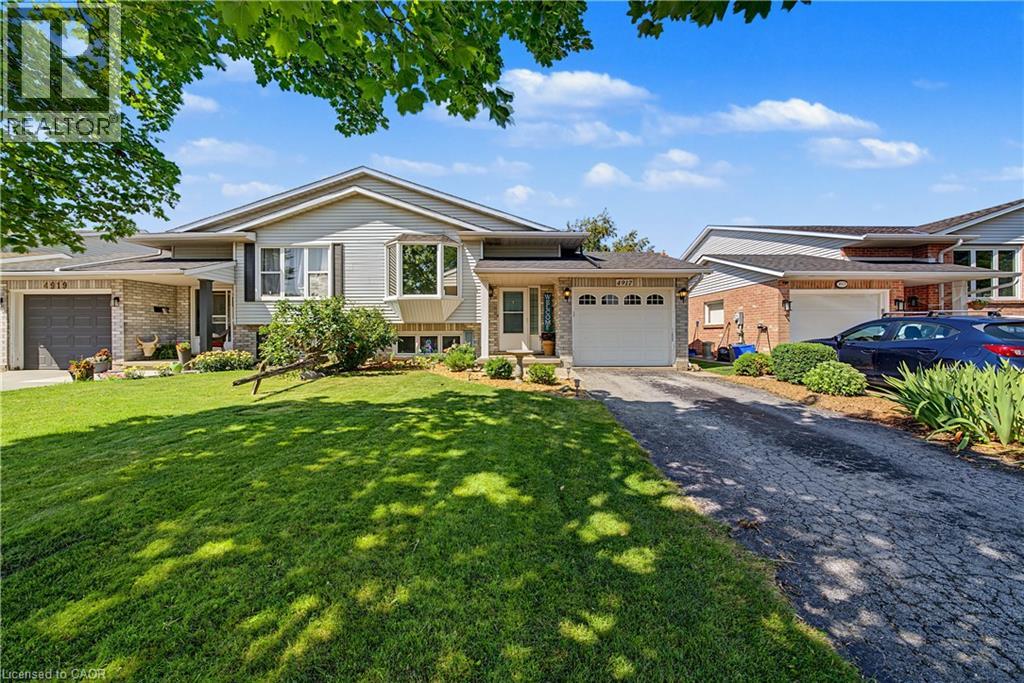
Welcome to 4917 Homestead Drive in Beamsville, a beautifully maintained raised ranch semi-detached home offering 2+2 bedrooms, 2 bathrooms, and a functional layout ideal for families, first-time buyers, or those looking to downsize. The bright main level features hardwood flooring throughout the principal living areas, creating a warm and inviting atmosphere. The spacious living and dining areas flow seamlessly into the kitchen, which offers convenient access to the backyard deck, making it perfect for everyday living and entertaining. The newly finished lower level, complete with new flooring and baseboards, provides exceptional additional living space with two bedrooms and a spacious recreation room, offering flexibility for a growing family, home office, gym, or guest accommodations. The lower level also features direct access to the garage and a walk-up to the side yard, adding convenience and functionality. Step outside to your fully fenced backyard oasis featuring a large deck with a natural gas BBQ hookup, a canopy, a gazebo, a relaxing hot tub, and an outdoor storage shed—creating the perfect space for entertaining family and friends or enjoying peaceful evenings outdoors. Situated in a desirable Beamsville neighbourhood, this home is conveniently located close to parks, schools, shopping, wineries, restaurants, and offers quick access to the QEW, making commuting a breeze. Combining comfortable living spaces, thoughtful updates, and a fantastic outdoor setting, 4917 Homestead Drive is a wonderful place to call home. (id:15069)
Located in the highly sought-after Aquazul Condominiums at Grimsby on the Lake, this 2020-built, well-maintained 1 bedroom + DEN suite offers bright, open-concept living with floor-to-ceiling windows that fill the space with natural light and capture beautiful Lake Ontario views and stunning sunrises. The modern kitchen features stainless steel appliances flowing seamlessly into the living area and out to a private balcony—ideal for relaxing or entertaining. The spacious primary bedroom includes a walk-in closet with convenient ensuite access, while the full DEN is currently used as a home office. In-suite laundry adds everyday convenience. Aquazul delivers true resort-style living, with premium amenities including an outdoor pool and BBQ courtyard, fully equipped gym with lake views, party room, theatre/media lounge, games and billiards room. Enjoy being steps to lakeside walking trails, parks, boutique shops, cafes, and restaurants, with Costco and everyday conveniences just across the road. Included is one underground parking space and a storage locker, with quick QEW access. A fantastic opportunity in one of Grimsby’s most vibrant waterfront communities. (id:15069)
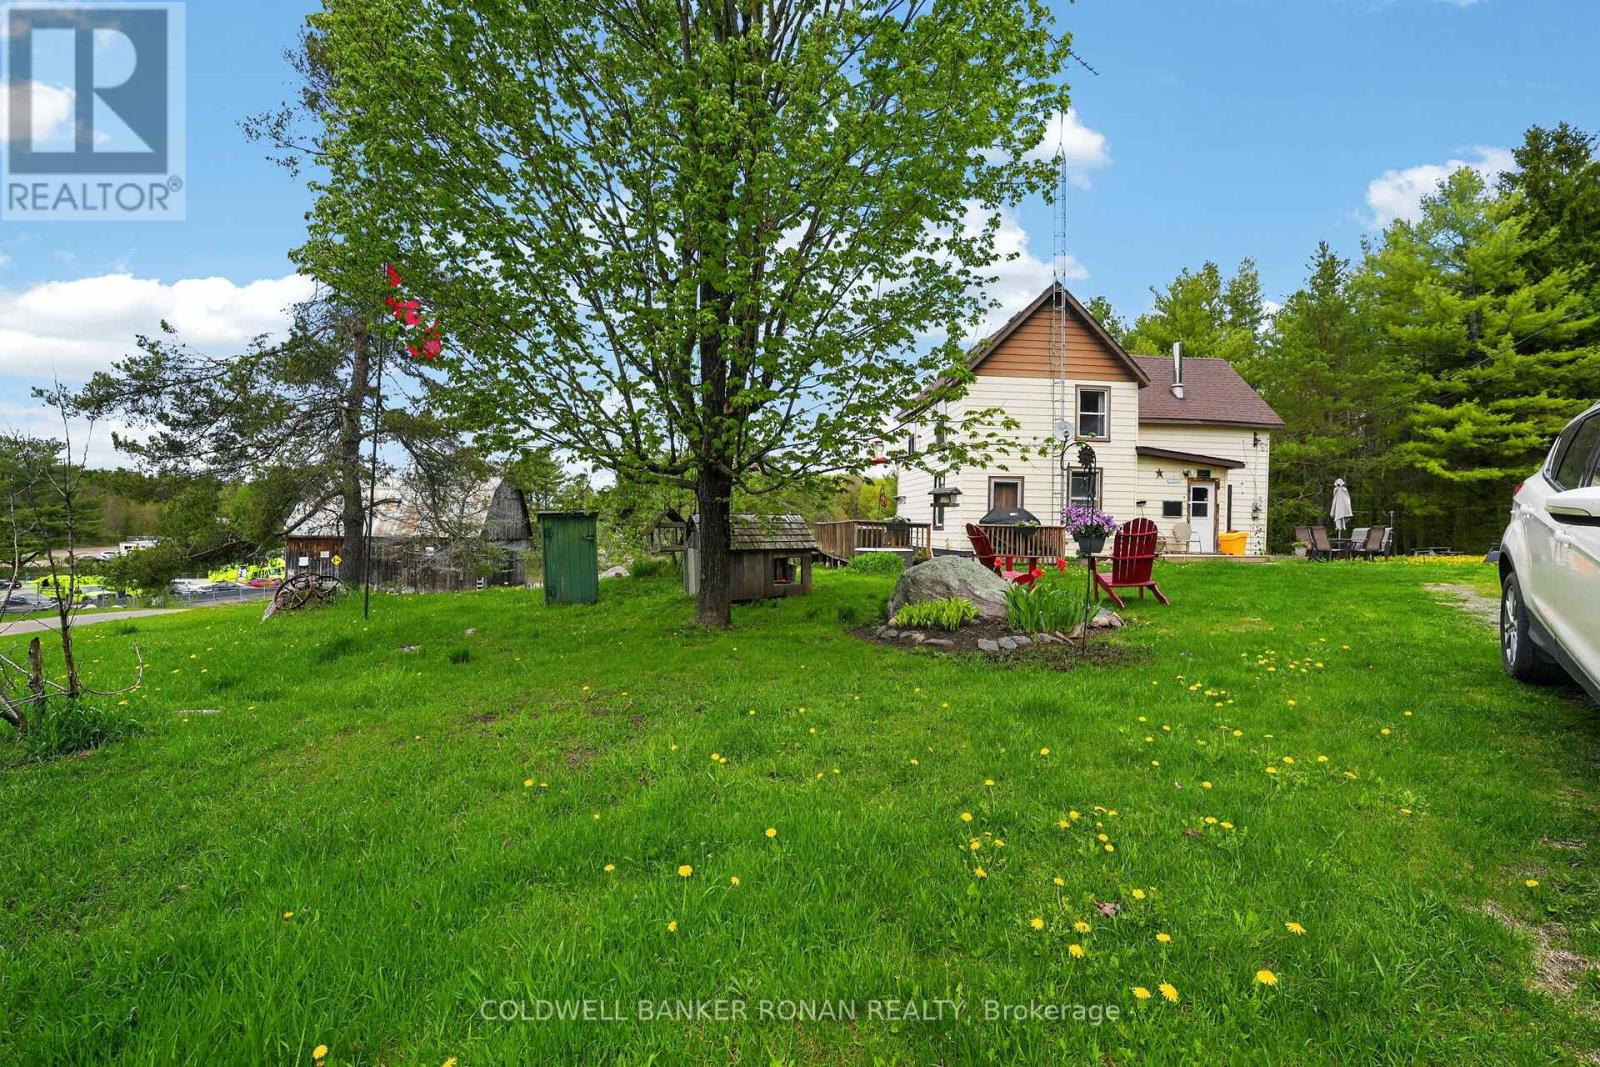
59.07 Acres of Endless Possibilities in the Heart of the Countryside, located min. from the town of Bracebridge in Muskoka with all amenities. Calling all investors, escape to the country and discover the perfect blend of rural charm, natural beauty, and incredible investment potential. Situated on 59.07 picturesque acres, this remarkable property features a character-filled century home, a traditional bank barn, scenic forest, tranquil pond, and an extensive network of private trails & logging roads winding throughout the property with spectacular open pasture and forest. Set on a beautiful country road surrounded by nature, this Rural-zoned property offers endless opportunities for those seeking a peaceful lifestyle, hobby farm, recreational retreat, equestrian venture, or future income-generating investment. Enjoy morning walks through your own wooded trails, relax by the pond, and experience the privacy and serenity that only a property of this size can provide. A century home and bank barn adds versatility for storage, livestock, equipment, or business ventures. With ample acreage and diverse landscape features, the possibilities are limited only by your imagination. Whether you're looking to create your dream country estate, a hobby farm, secure a valuable long-term investment, or investors with a vision for this unique and exceptional property, it offers outstanding potential. There is a Rogers Tower on the property generating extra income.This outstanding property is a little piece of Heaven! (id:15069)
Welcome to Unit 1408 at 81 Church Street, the perfect opportunity to enjoy a carefree, low-maintenance lifestyle in the heart of downtown Kitchener. This stylish and spacious 3-bedroom, 1.5-bath condo offers an inviting layout featuring a large living room, separate dining area, custom kitchen, beautifully updated bathrooms, and the convenience of in-suite laundry, all finished with premium touches throughout. Perched high on the 14th floor, this bright and airy unit showcases breathtaking southwest-facing views from the large windows and private open-air balcony, where you can relax and take in stunning sunsets, treed landscapes, and the city skyline. Enjoy exceptional resort-style amenities including an inground heated pool, sauna, fitness room, party room with full kitchen and pool table, workshop, bike storage, beautifully landscaped outdoor patio with BBQ area, underground parking, and additional storage space. Condo fees conveniently include heat, hydro, and water, making everyday living even more stress-free. Ideally located on a quiet street just steps to the LRT, Kitchener Market, Victoria Park, shopping, restaurants, schools, parks, trails, festivals, and only minutes to the GO Station, this condo offers an unbeatable walkable lifestyle in one of downtown Kitchener's most desirable locations. Just unpack and start enjoying elevated condo living at its finest! (id:15069)
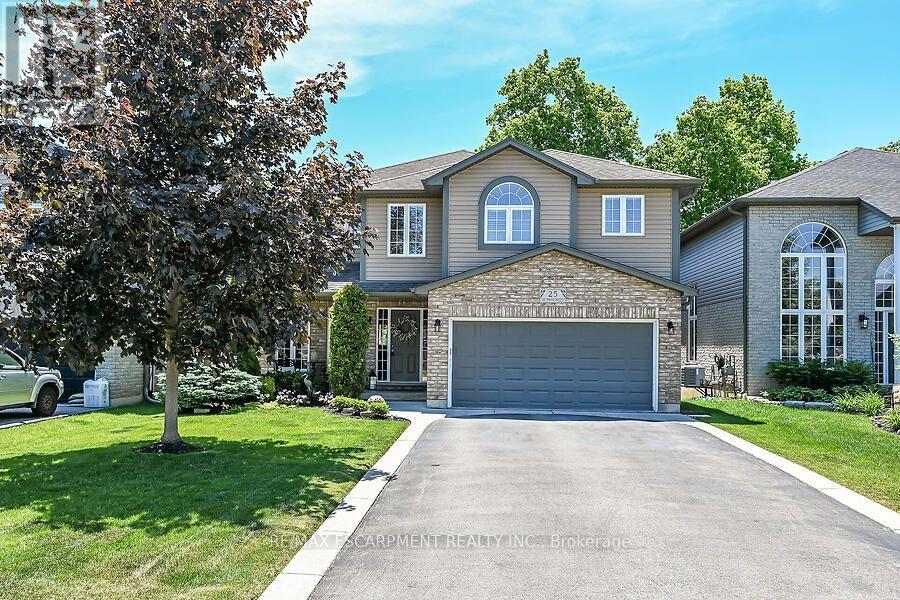
Welcome to 25 Southwood Cres., a meticulously maintained home offering a sophisticated floor plan. The modern open-concept layout features impressive two-story south-facing windows in the family room, providing abundant natural light and a refined ambiance. On the main floor, you'll find thoughtfully designed living spaces, a formal living room, an elegant dining area, a large chef's kitchen with a nearby dinette, and a welcoming family room complete with a gas fireplace. Additional amenities on this level include a convenient powder room, main floor laundry facilities, direct access to the garage, and patio doors leading to the back deck. The second-floor features three generously sized bedrooms, a versatile loft ideal for remote work, a main bathroom, and an ensuite. The primary bedroom includes a spacious walk-in closet and a luxurious ensuite bathroom equipped with a walk-in shower, a soaker tub, and a double-sink vanity. The fully insulated basement presents substantial potential, highlighted by large 71" x 29" windows that provide ample natural light along with a rough-in for a future bathroom. The expansive, fully fenced yard is beautifully landscaped and features a back deck with a hot tub, as well as a garden shed for extra storage. This home, situated in one of Caledonia's most sought-after neighbourhoods, is truly worth visiting. (id:15069)
Situated in the heart of trendy Port Credit Village with steps to "GO" Train Station, new LTR station. This vibrant neighbourhood has a lot to offer with boutiques, restaurants & outdoor cafés. Short walk to Credit River, parks and Lake Ontario where you can enjoy boat cruises, parasailing or salmon fishing. Not to forget the year-round seasonal entertainment with live concerts in the park & street festivals. This sunny 2 bedroom + 2 full bath condo features 9 ft ceilings, floor-to-ceiling windows & engineered hardwood floors. Experience the technology of this "Smart Home" building with 24-hour concierge, guest suites & amazing recreational amenities. (id:15069)
This Solid Brick Detached Home With A Double Garage Is Situated In A Mature, Highly Desirable Neighborhood Right At The Border Of Mississauga And Brampton. Boasting Over 1,500 Square Feet Of Living Space Plus A Finished Basement, The Main And Upper Levels Feature Classic Hardwood Floors Throughout. The Second Level Hosts A Spacious Primary Suite Complete With A Private Ensuite Bathroom And A Walk-In Closet. Downstairs, The Finished Basement Features Ceramic Flooring And A Separate Entrance, Offering Excellent Potential For An In-Law Suite Or Rental Apartment. Outside, The Property Is Perfect For Entertaining With A Large Deck And A Fully Fenced Backyard. Superbly Located Just Minutes From Sheridan College, Major Highways, Shopping Plazas, Sports Complexes, And Local Amenities, This Property Offers An Exceptional Blend Of Comfort And Convenience. (id:15069)
First-Time Home Buyer Alert! Beautifully updated freehold 3-bedroom, 4-bathroom townhouse ready for you to move right in, located in one of the area's most desirable family-friendly neighbourhoods. Freshly painted throughout with laminate flooring on the upper level, updated light fixtures, hardwood flooring on the main level, and three premium ceiling fans. Bright and inviting living room features a cozy gas fireplace. Spacious kitchen offers stainless steel appliances, ample cabinet space, a large breakfast area, and a walkout to the backyard deck. The renovated finished basement includes a full bathroom and cold cellar, providing valuable additional living space for a growing family. Major updates include a newer roof, furnace, air conditioner, and hot water tank for added peace of mind. Enjoy the low maintenance landscaped backyard with a large patio, perfect for entertaining and summer BBQs. Ideally located close to parks, schools, scenic trails, ponds, shopping, transit, and all everyday amenities. A fantastic opportunity to own a move-in-ready freehold home in a sought-after community. (id:15069)
>> Renovated in Yr. 2020, Lots of Superior Quality Upgrads with New Electrical Wiring, 200 Amp, Total Upgraeds Spent Aprox. $157,000.00 Shows 10+++ Very Well Maintained Home with Evenly Layout Floor Plan. Cozzy Family Room Features Fireplace & Picture Window. <<< Modern Open Concept Layout High-LIghted with Pot Lights. Upgraded Kitchen with Quartz Countertop, SS Applicances & Lots of Cabinetry which Combined with Breakfast Area that Features Large Picture Windows, W/O to Deck Enhanced by Detailed Garden Landscaping to Enjoy! <<< Luxurious Primary Bedroom with 5 Pc Ensuite Bath and Large W/I Closet With Closet Organizers <<< Professionally Finished Basement with Quality Upgraded Kitchen, Bedrooms, Rec. Room & Independent Laundry. Lots of Storage Space <<< Extra Wide Driveway for 3 Cars parking. Minutes To All Amenities, Schools, Shops, Parks, Grocery Store, Community Centre, Hwy 403/401 & Pubic Transit. DON'T MISS OUT! (id:15069)
Absolutely Gorgeous!! Welcome to this Beautiful Well Maintained Semi with a unique blend of comfort and style in high prestigious area of Castlemore, Most Desirable Location. House Features Separate Living, Dining, Family Room, and great size Kitchen. Freshly Painted main floor, Hardwood on Main Floor, 3 Spacious Bedrooms include Primary Bedroom W/Ensuite & Walk in closet. Laundry on second floor. The fully finished 1 bedroom basement with Separate entrance through Garage extends the living space, boasting a bright, open-concept layout. No House at the back. Close to Schools, Park & Shopping Plaza. A Must See !! (id:15069)
Welcome to this beautiful 3+1 bedroom, 2 bathroom bungalow nestled in the desirable Brampton West community. This well-maintained home offers a bright and functional layout, perfect for families or investors alike. Featuring spacious bedrooms, a cozy living area, and a finished lower level with an additional bedroom, there's plenty of room for extended family or rental potential. Situated on a great lot in a prime location close to schools, parks, shopping, and transit-this is a fantastic opportunity you don't want to miss! (id:15069)
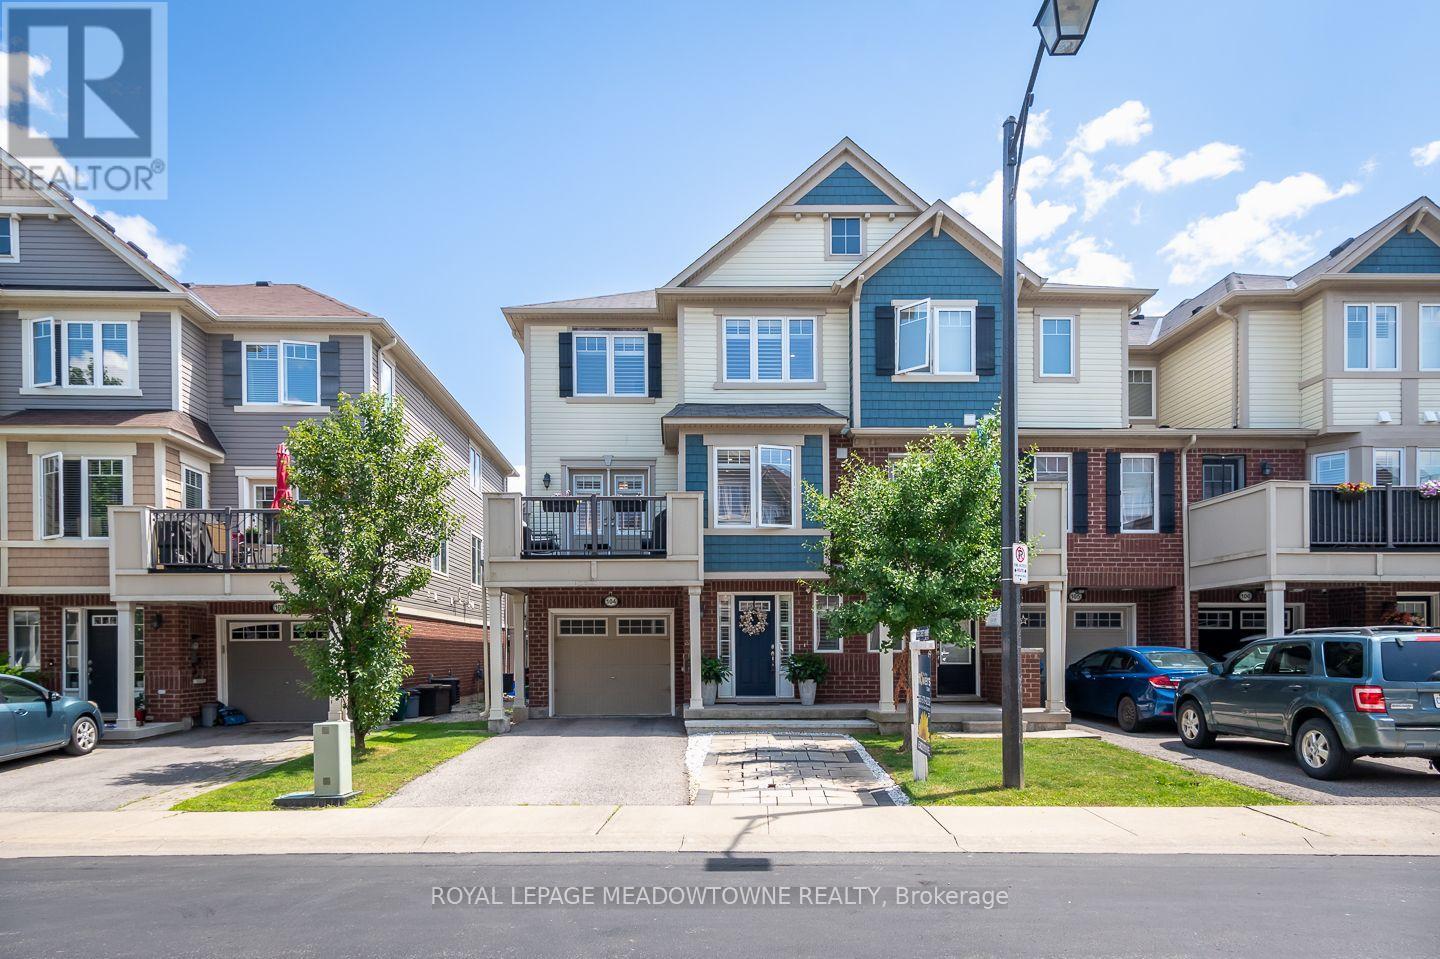
Fully renovated, rarely offered end-unit freehold townhome in Burlington's sought-after neighbourhood. Attached to its neighbour by the garage only, giving it the feel and privacy of a detached home. Completely renovated top to bottom and move-in ready. The show-stopping kitchen is brand new, complete with new appliances, and opens onto engineered hardwood flooring that runs through the main floor and hallways. Upstairs, there are 3 bedrooms and 2 full bathrooms, plus a convenient main-floor powder room. The fully finished basement adds valuable extra living space - ideal for a family room, home gym, or office. This southeast Burlington neighbourhood is south of the QEW, and just minutes from the Lake Ontario shoreline. Burloak Waterfront Park and its trails, beach, and lake views are about a 3-5 minute drive, alongside popular restaurants, shopping, schools and Go Train. (id:15069)
Experience exceptional family living in one of Springdale's most sought-after neighbourhoods. This beautifully maintained detached home offers 4+2 spacious bedrooms and a thoughtfully designed layout, perfect for growing or multi-generational families. The primary suite features a luxurious 5-piece ensuite with a relaxing soaker tub and separate glass shower. A professionally finished basement with a separate entrance, second kitchen, recreation area, and two additional bedrooms provides excellent in-law or extended family living potential. Filled with natural light, the home boasts generous living and family spaces, ideal for both everyday living and entertaining. The modern kitchen is equipped with stainless steel appliances and ample cabinetry for effortless meal preparation. Conveniently located near top-rated schools, Brampton Civic Hospital, parks, shopping, fitness centres, public transit, and major amenities, this move-in-ready home offers the perfect combination of space, comfort, and convenience in the heart of Springdale. (id:15069)
Welcome to this impeccably maintained end-unit townhome offering the perfect blend of comfort, functionality, and convenience. Bright, inviting, and ideally situated on the edge of town, this home enjoys peaceful surroundings while remaining just steps from parks, shopping, and everyday amenities. The open-concept main living area is designed for effortless everyday living and entertaining. The carpet-free living areas feature a stylish feature wall in the great room, a dedicated dining area, and direct access to a spacious sunny front balcony where you can enjoy beautiful northwest views. The well-appointed kitchen offers a functional layout complete with a breakfast nook, breakfast bar, warm-toned cabinetry, tile backsplash, and newly installed stainless steel appliances. Upstairs, you'll find three comfortable bedrooms, a carpet-free hallway, and a full 4-piece bathroom. A convenient 2-piece powder room is located on the main floor, along with a practical laundry room. Additional highlights include interior access to the deep garage featuring durable epoxy flooring, smart garage door opener with camera/remote access abilities and pot lights, as well as parking for up to four vehicles. (id:15069)
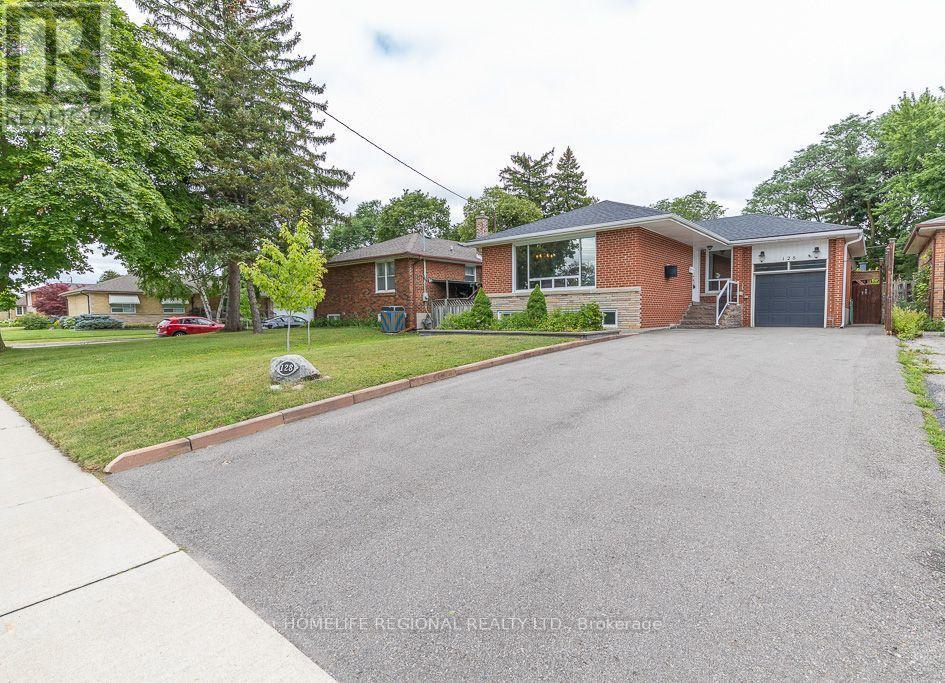
Welcome to 128 The Westway, a beautifully renovated bungalow in one of Etobicoke's most sought-after family-friendly neighbourhoods. Offering 3+2 bedrooms, 2 bathrooms, and a fully finished 2-bedroom basement apartment with a separate entrance, this exceptional home is ideal for growing families, multi-generational living, or investors seeking rental income potential. Situated on a generous 45 x 125 ft. lot, the private, sun-filled backyard is surrounded by mature trees and lush landscaping, creating the perfect setting for entertaining, family gatherings, summer barbecues, or simply relaxing outdoors. The main level features hardwood floors, pot lights, and a cozy gas fireplace. The updated bathroom offers a Jacuzzi tub and elegant vessel sinks, while the modern kitchen is appointed with granite countertops, stainless steel appliances, and a large centre island. The spacious primary bedroom and generously sized second bedroom provide comfortable accommodations, while the third bedroom is currently used as a home office with laundry and can easily be converted back to a bedroom. The fully finished lower level features a self-contained 2-bedroom apartment with a separate entrance, ideal for extended family or additional income. An attached single-car garage and parking for up to six vehicles add to the home's exceptional convenience. Ideally located close to excellent schools, parks, tennis courts, skating rinks, Humber River trails, and Richview Park. Enjoy easy access to Costco, Metro, Starbucks, restaurants, shopping, Highways 401 and 427, Pearson International Airport, and the Eglinton LRT. Combining comfort, versatility, and an outstanding location, this move-in-ready home is a rare opportunity in one of Etobicoke's most desirable communities. (id:15069)
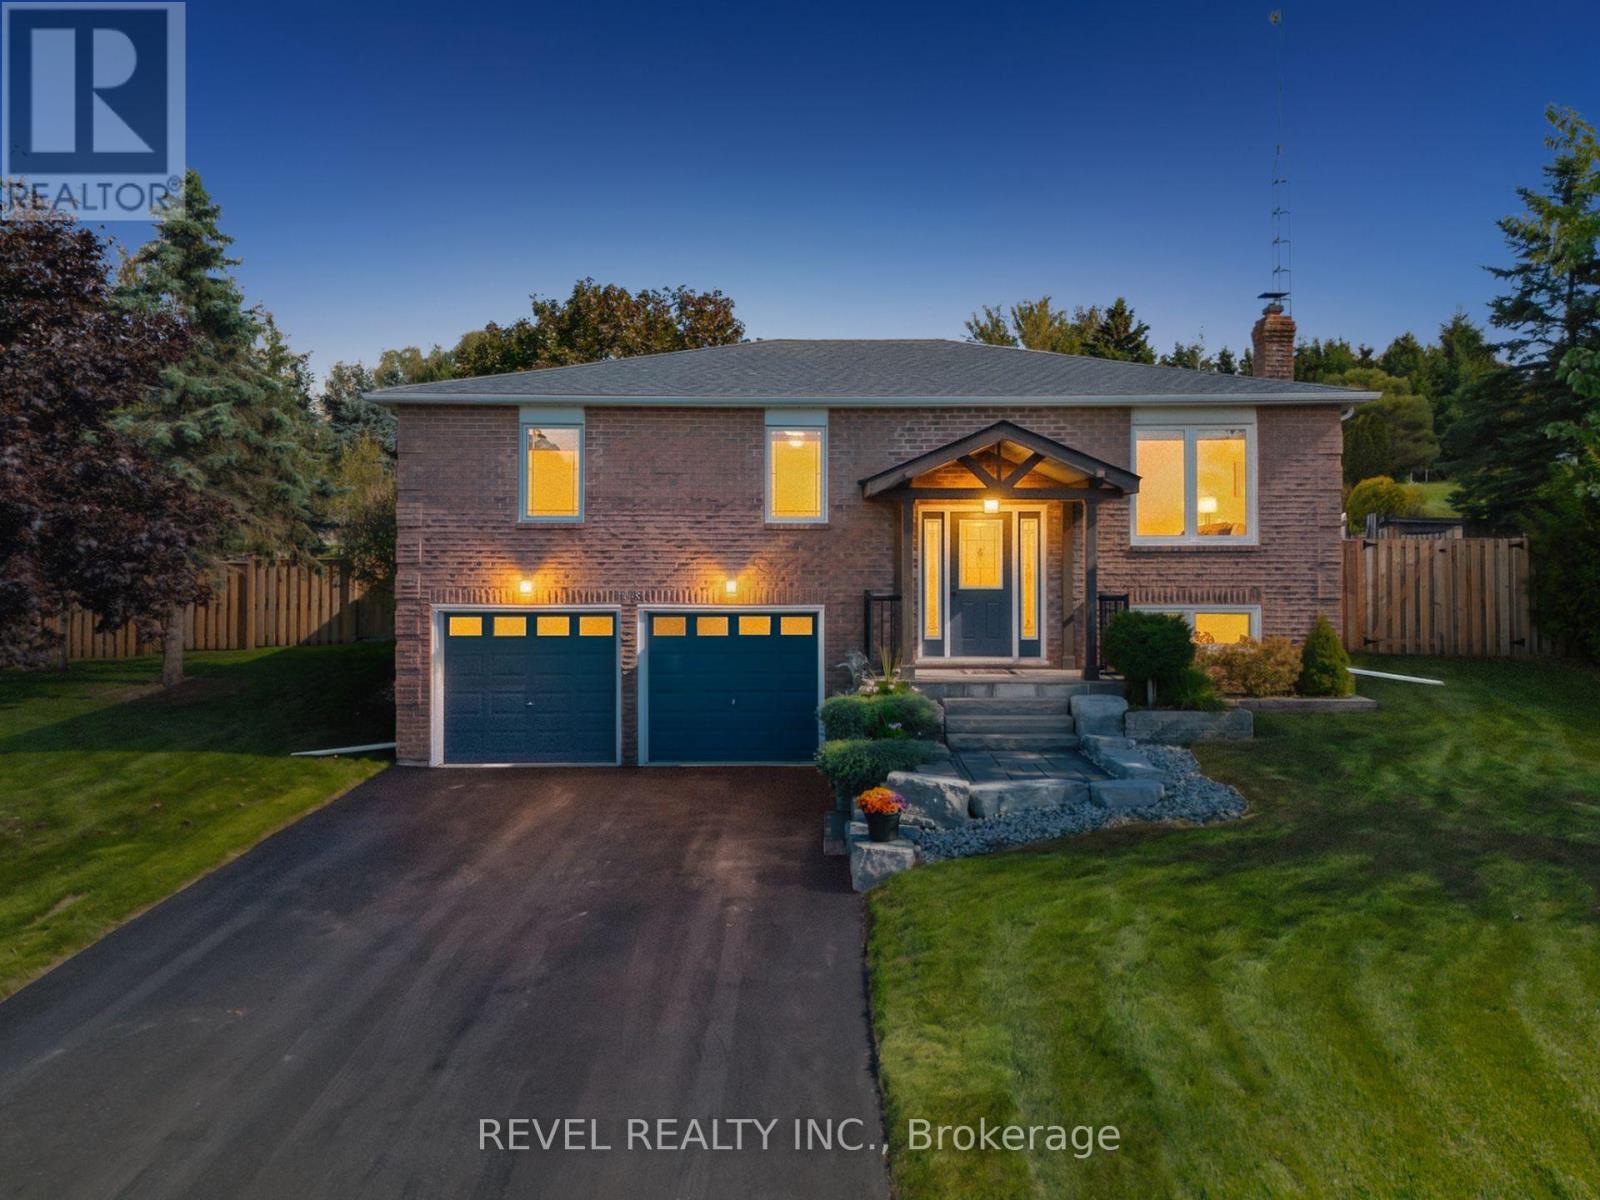
Welcome to this well-cared-for detached bungalow in Belleville, offering comfortable living in a desirable neighbourhood. This inviting home features 3+1 bedrooms and 2 full bathrooms, including a private ensuite and a walk-in closet in the primary bedroom.The main level offers a bright and functional layout with a spacious combination living and dining room, quality laminate flooring, and a kitchen with plenty of oak cupboards for ample storage and workspace. A convenient main floor laundry adds to the home's practicality, while inside entry from the garage provides everyday ease.The mostly finished lower level is bright and versatile, requiring only a drop ceiling to complete the space. It also features a walk-out through patio doors to the fenced backyard, perfect for entertaining, relaxing, or enjoying outdoor space with family and pets.Additional highlights include generous storage throughout the home and a double driveway with parking for up to four vehicles. A fantastic opportunity to own a move-in-ready bungalow with space, comfort, and convenience in Belleville. (id:15069)
Welcome to 4917 Homestead Drive in Beamsville, a beautifully maintained raised ranch semi-detached home offering 2+2 bedrooms, 2 bathrooms, and a functional layout ideal for families, first-time buyers, or those looking to downsize.The bright main level features hardwood flooring throughout the principal living areas, creating a warm and inviting atmosphere. The spacious living and dining areas flow seamlessly into the kitchen, which offers convenient access to the backyard deck, making it perfect for everyday living and entertaining.The newly finished lower level, complete with new flooring and baseboards, provides exceptional additional living space with two bedrooms and a spacious recreation room, offering flexibility for a growing family, home office, gym, or guest accommodations. The lower level also features direct access to the garage and a walk-up to the side yard, adding convenience and functionality.Step outside to your fully fenced backyard oasis featuring a large deck with a natural gas BBQ hookup, a canopy, a gazebo, a relaxing hot tub, and an outdoor storage shed-creating the perfect space for entertaining family and friends or enjoying peaceful evenings outdoors.Situated in a desirable Beamsville neighbourhood, this home is conveniently located close to parks, schools, shopping, wineries, restaurants, and offers quick access to the QEW, making commuting a breeze. Combining comfortable living spaces, thoughtful updates, and a fantastic outdoor setting, 4917 Homestead Drive is a wonderful place to call home. (id:15069)
Welcome to this beautifully maintained 3 bedroom 2 bathroom bungalow situated on a generous lot in the highly sought after West Deane neighbourhood. Freshly painted throughout main floor, this inviting home offers a bright open concept living and dining area with seamless connection to the kitchen, creating an ideal space for everyday living and entertaining. Travertine tile flooring enhances the kitchen and hallways, while thoughtfully placed skyights bring natural light into the hallway and bathroom. The finished lower level, completed in 2021 offers exceptional additional living space. Designed with comfort in mind, the lower level features radiant heating flooring throughout, a spacious family room with cozy gas fireplace, upgraded pot lights and new large windows providing an abundance of natural light. It also includes an over sized bedroom and walk in closet, a full bathroom and direct access through a side entrance offering flexibility for extended family or future customization. An oversized single car garage with impressive ceiling height and substantial mezzanine provides exceptional storage space rarely found in similar homes. Surrounded by ravines, parks, scenic walking trails, this home is ideally located in a family friendly community. Just steps from highly regarded schools including Princess Margaret Jr, John G. Althouse Middle school and minutes to St. Gregory Catholic School. Enjoy convenient access to pubic transit, major highways(427, QEW and 401). Pearson Airport, shopping, recreation and all everyday amenities. A rare opportunity to own a move in ready home in one of Etobicoke's most desirable and established neighbourhoods -where families come for the lifestyle and stay for the community. (id:15069)
This gorgeous home offers approx. 2000sqft of living space filled with stylish finishes and everyday functionality. The inviting main floor features 9-foot ceilings, upgraded flooring, an elegant piano staircase, and an open-concept layout perfect for modern living. The bright living room showcases custom white built-ins, crown moulding, upgraded light fixtures, California shutters, and direct access to the beautifully hardscaped backyard with a patio and low-maintenance gardens. The renovated kitchen, completed in October 2025, is a standout with crisp white cabinetry, sleek black hardware, stunning tile backsplash, quartz countertops, and stainless steel appliances, including a gas range. Upstairs, you'll find three generously sized bedrooms, each featuring custom closet organizers. The spacious primary retreat offers a large walk-in closet and a private 4-piece ensuite complete with a relaxing soaker tub. A beautifully updated main bathroom features a modern low-profile walk-in shower, while a convenient 2-piece powder room is located on the main level. All bathrooms with quartz countertops. The builder-finished basement provides additional living space with a large recreation room, pristine plush carpeting, a dedicated laundry room, and a cold cellar-ideal for storage. Additional highlights include interior access to the garage and parking for up to three vehicles. Thoughtfully renovated and impeccably maintained, this exceptional home offers comfort, style, and convenience in one of Milton's most sought-after communities - the highly desirable Willmott neighbourhood. Ideally located close to shopping, schools, parks, amenities, and the hospital - this move-in-ready home is ready to call yours! BONUS: rarely offered direct access from garage to backyard! (id:15069)
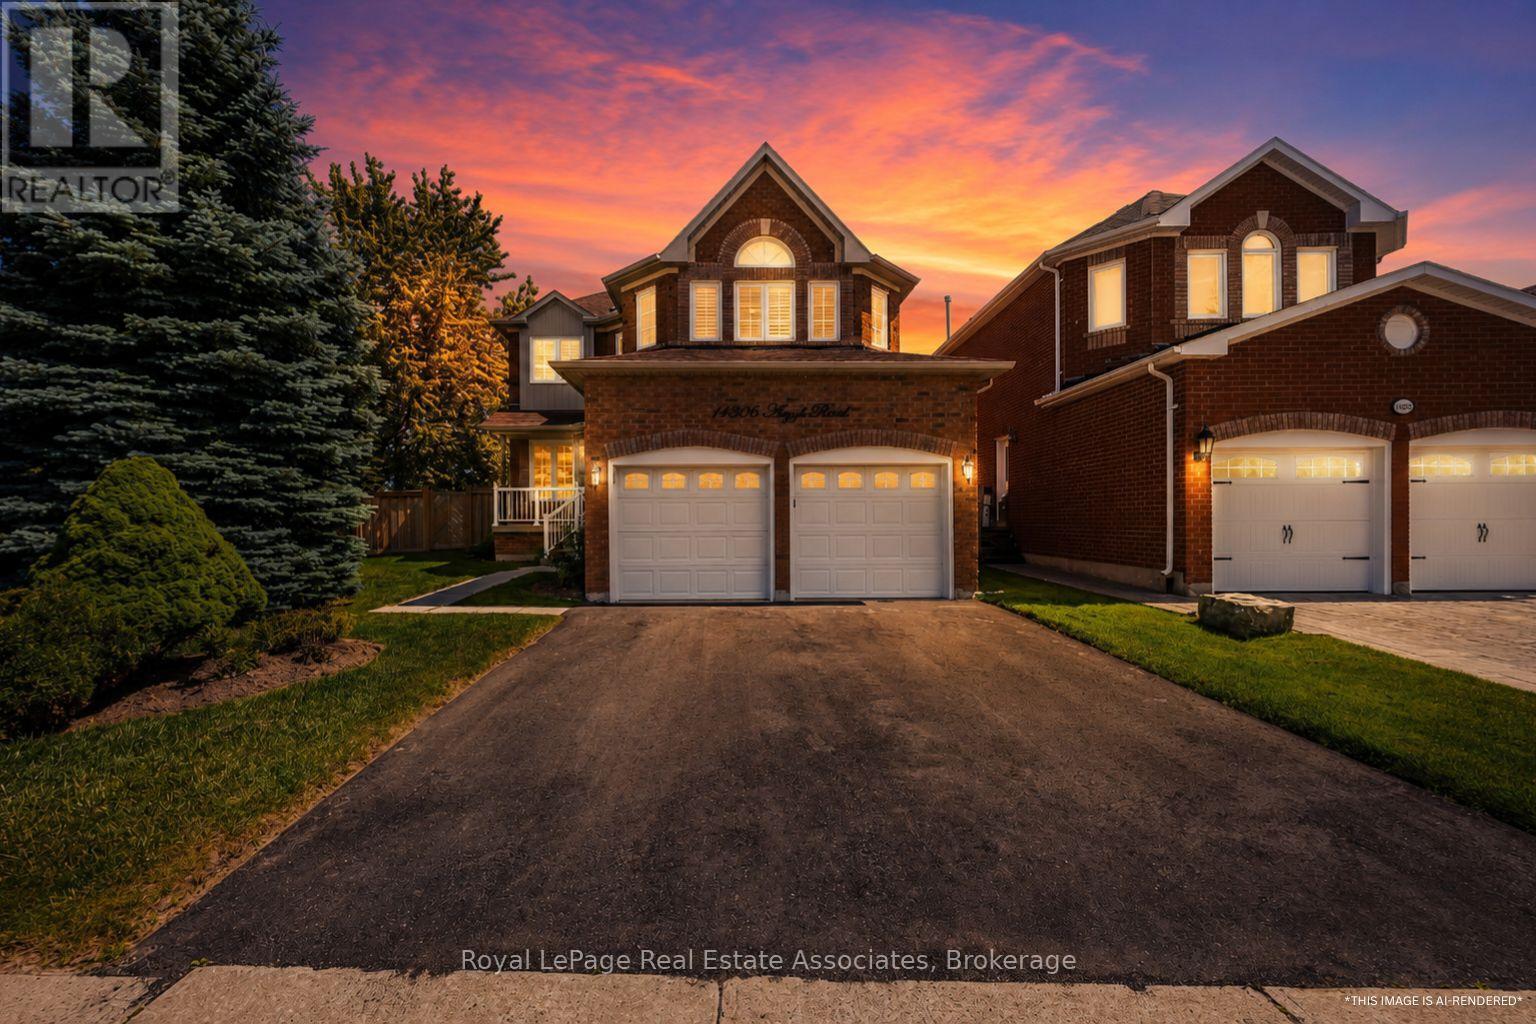
Welcome to 14306 Argyll Road in Georgetown South, a home that offers space, comfort, and a location that keeps everyday life easy. Set on a large, pool-sized lot, this property gives you room to enjoy the outdoors in a way that truly fits your lifestyle, whether that is summer entertaining, play space, gardening, or planning for future possibilities. Inside, 2384 sq ft of living space unfolds with bright, welcoming rooms and a layout designed for everyday function. The main living areas are filled with natural light, creating a comfortable setting for both relaxing and hosting.The eat-in kitchen offers space to gather for casual meals while staying connected to the heart of the main floor. From here, you have direct access to the backyard, making it ideal for summer barbecues and easy indoor-outdoor living. With 4 bedrooms and 3 bathrooms, the home provides plenty of space throughout. Each bedroom is generously sized, giving everyone room to unwind, with flexibility for guest space, work-from-home needs, or growing families. Located in Georgetown South, you are close to schools, parks, walking trails, grocery stores, and other everyday essentials. Everything you need is just minutes away, making day-to-day living simple and convenient. A bright interior, functional layout, and oversized lot come together to create a home that feels easy to live in and ready to grow with you. *Note: Some images are AI-rendered*. (id:15069)
Welcome to 15 Roxanne Drive! This lovely 3-bedroom, 2-bath bungalow is situated on a beautiful tree-lined street in a highly desirable North End neighborhood. Thoughtfully updated, the home features a beautifully renovated lower level completed in 2021, offering a spacious family room with games area, dry bar with bar fridge, storage cabinetry, and a cozy gas fireplace (2018) - the perfect space for relaxing or entertaining. The refreshed kitchen (2022) showcases quartz countertops, a stylish backsplash, and custom dining area cabinetry. A newly completed 3-piece lower-level bathroom adds convenience and functionality. Step outside to your private backyard oasis on a beautifully landscaped and fully fenced 60' x 125' lot. Recent eavestrough with leaf guard installed. Designed for family fun and entertaining, the outdoor space features a 16' x 32' inground pool(updates 2018), patio with gazebo, gas BBQ hookup, deck, picturesque two-tier pond, and gorgeous gardens, while still offering plenty of open green space for kids, pets, and playtime. Great opportunity to get into a lovely, quiet neighborhood with trails, recreation, parks nearby. (id:15069)
Are you looking for a house that needs some updating on a large lot or that special property to build your dream home on in the Glen Williams? Your search may have just ended! Don't miss out on this great opportunity. 39 Wildwood Road is set on a large 1.21 Acre Ravine Lot with approximately 220 Feet of frontage on Wildwood Road. The Hamlet of Glen Williams is known for its history, trails, small shops, restaurants, parks and proximity to the Credit River! As you drive down Wildwood Road, you will see many large custom homes that have been built. Some newer and some older with lots of charm and character. This house features just under 2000 square feet of living space, four large bedrooms on the upper level, three total bathrooms, main floor laundry room and a family friendly layout on the main floor. Your family will love the large eat-in kitchen with b/i appliances, formal dining and living rooms as well as the separate family room with fireplace and w/o to deck overlooking the Ravine! Other features include a two piece ensuite and double closets in primary bedroom, full unfinished basement, two car attached garage, large driveway with parking for 8+cars, roof shingles 2022, natural gas hook-up at the street, and the potential of sewers coming to Wildwood Road soon (property currently on septic). Photos from previous listing. (id:15069)
Welcome to this beautifully maintained 2-bedroom, 1-bathroom condo in The Courtyards on Main, a sought-after building built in 2017 and ideally located in the heart of Milton's desirable Dempsey neighbourhood. Enjoy the convenience of being just minutes from downtown, shopping, restaurants, parks, transit, and everyday amenities. This bright west-facing third-floor unit features a private open balcony, perfect for enjoying afternoon sun and evening sunsets. The open-concept layout offers a spacious living and dining area with laminate flooring, fresh paint, upgraded light fixtures, and California shutters (2024), along with direct access to the balcony. The modern kitchen overlooks the main living space and features granite countertops, warm cabinetry, a stylish glass tile backsplash, stainless steel appliances, a breakfast bar, and a separate eat-in area-ideal for both everyday living and entertaining. Both generously sized bedrooms feature laminate flooring, large windows, and double-door closets. The 4-piece bathroom is finished with solid surface countertops. Additional highlights include full-size Amana ensuite laundry, 2 parking spots (one underground parking space plus additional surface parking spot), an exclusive-use storage locker, and access to excellent building amenities including an exercise room and party room. Maintenance fees include heat, water, parking, and common elements, making this an exceptional opportunity for first-time buyers, downsizers, or investors seeking low-maintenance living in a prime Milton location. (id:15069)
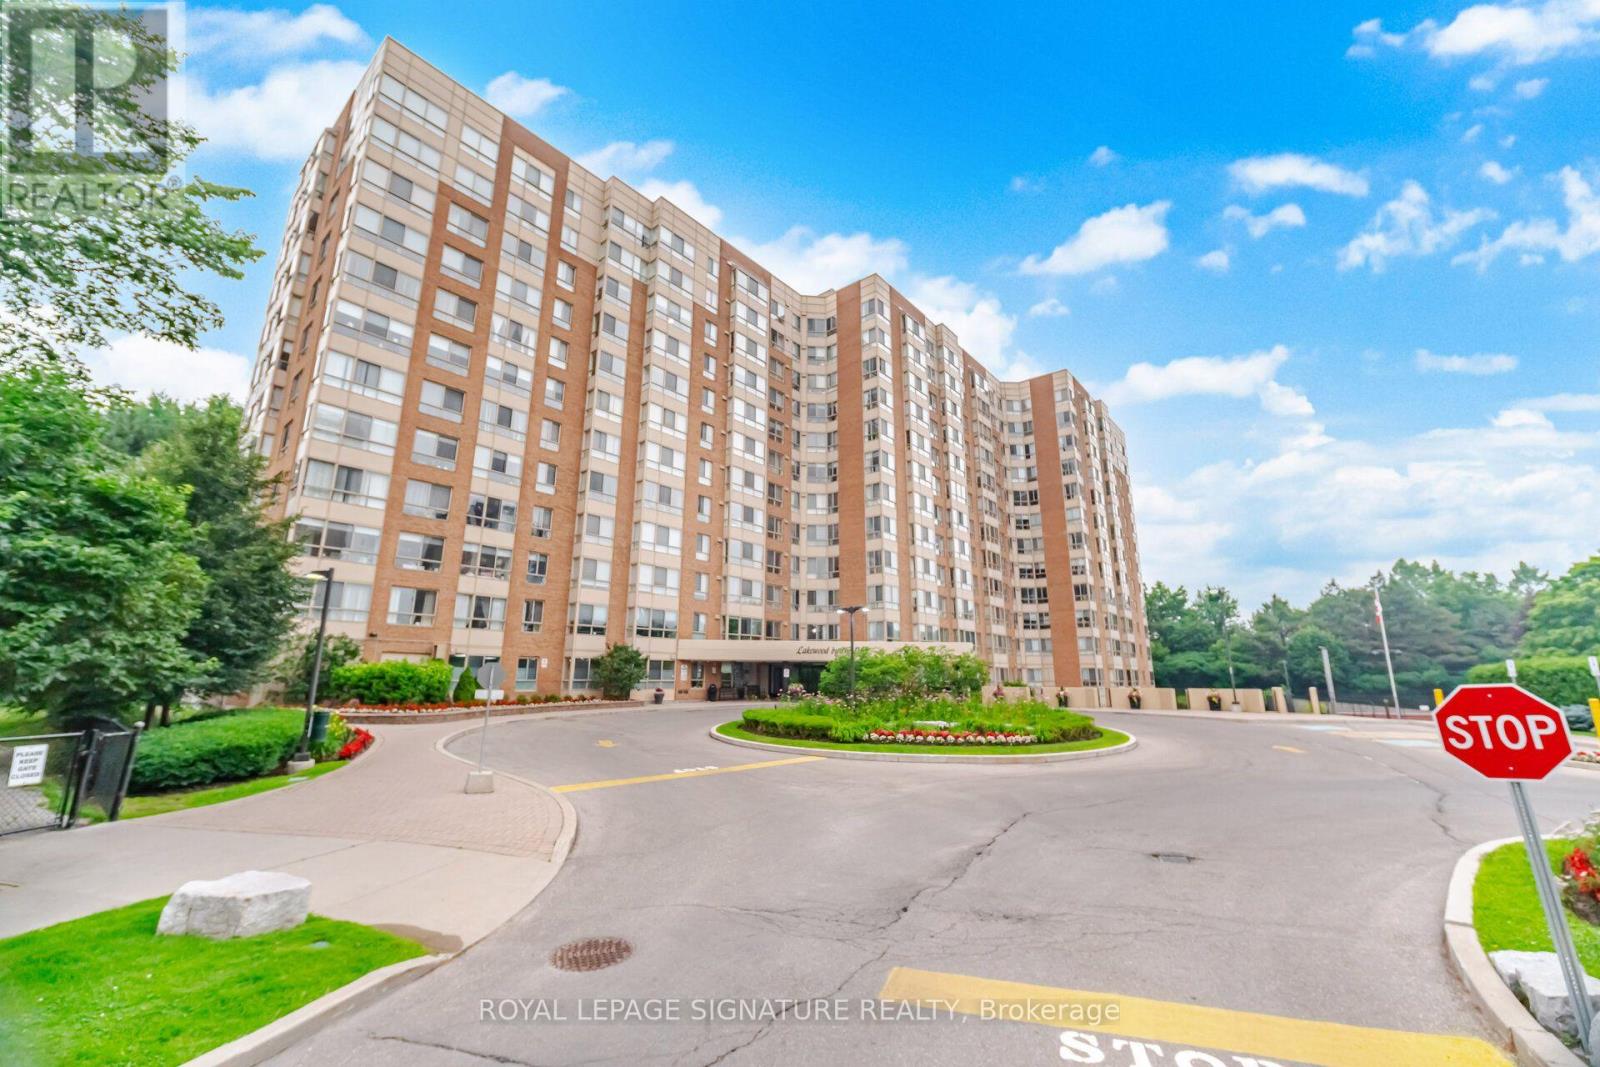
Unbeatable Value in a rarely available suite at Lakewood on the Park! This beautiful, bright, open-concept 1-bed, 1-bath gem comes with all utilities included. It is surrounded by mature trees, manicured gardens and lush green space. Oversized picture windows frame tranquil nature views creating exceptional privacy and serenity rarely found in condo living. Features include modern flooring throughout, fresh paint, high ceilings and newly installed roller blinds. The stylish kitchen has a large pass through/breakfast bar, abundant storage and an oversized laundry/storage room. Enjoy the unique and spacious primary bedroom with a large picture window with new blackout roller blinds and large walk-in closet. Plus a dedicated locker and a prime underground parking space. This extremely well maintained building has excellent amenities including four gas BBQs on the grounds, pickleball and tennis courts, a fitness centre and weight room with a whirlpool tub and sauna. Enjoy the rooftop terrace with a breathtaking 360 city & lake view. There is a large party room, billiard table, ping pong, a hobby room and a library. Ample visitor parking and beautifully landscaped grounds. Ideally located near waterfront trails, parks, dog park, shopping, restaurants, transit and major highways including the QEW, Gardiner, and 427, offering easy access to Toronto and the GTA. Close to Humber College. Just a 10-min walk to Long Branch GO (15 mins to Union!) and TTC/Mississauga Transit loop. (id:15069)
*Vacant*1241 SF*2 Bed, 1.5 Bath, 1 Garage Parking* Professionally Designed By Regina Sturrock. Welcome to this beautifully designed 1,241 sq ft townhome in Mississauga's sought-after Lakeview community, just minutes from the waterfront. Thoughtfully laid out, this home offers 2 spacious bedrooms, 1.5 bathrooms, and the added convenience of a private 1-car garage. The open-concept main floor is both functional and inviting, featuring a stylish custom kitchen with quartz countertops, a mix of high-gloss and satin cabinetry, and a large peninsula that's perfect for cooking, casual dining, or entertaining. One of the standout features is the outdoor space, including a generous terrace and rooftop patio-ideal for summer BBQs, morning coffee, or unwinding in the evening. Located in a vibrant and evolving neighbourhood, Lakeview offers the perfect balance of city living and nature. Enjoy easy access to waterfront trails, parks, local cafes, and golf, along with the nearby Lakeview Village redevelopment. Commuting is simple with quick connections to the QEW and Long Branch GO. A great opportunity to own in one of Mississauga's fastest-growing communities-this home truly has it all. (id:15069)
Beautifully updated semi-detached home in the highly sought-after Hurontario community! This bright and spacious 3+1 bedroom home has been recently upgraded with fresh paint throughout, brand-new LED pot lights, an upgraded kitchen with a quartz countertop & ceramic backsplash and bathrooms, new engineered hardwood flooring on the second level and a spacious primary bedroom with his & hers closets. The finished basement offers additional living space, perfect for a recreation room, home office, or guest suite. No sidewalk with a private driveway that accommodates up to 4 vehicles. The property is located in the highly ranked St. Francis Xavier Secondary School catchment, just steps to parks, schools, and 24-hour public transit. With easy access to Highways 401 & 403, the upcoming Hurontario LRT line, Square One Shopping Centre, Heartland Town Centre, supermarkets, restaurants, and all major amenities. An exceptional opportunity to own a move-in-ready home in one of Mississauga's most convenient and family-friendly neighborhoods. Don't miss it! (id:15069)
Stunner In Highly Sought-After Oakridge! This Bright & Spacious 4-BR, 4-BA Detached Gem Perfectly Blends Modern Elegance W/ Everyday Convenience. Boasting An Open-Concept Living/Dining Layout Adorned W/ Rich Hardwood Floors, Pot Lights & Direct Walk-Out To A Custom-Built Deck & Fenced Backyard. The Modern Chef's Kitchen Features Upgraded Stainless Steel Appliances, Quartz Counters, Under mount Lighting & Sleek Backsplash. Upstairs, Escape To A Large Primary Retreat Offering Two Double Closets & A Luxurious Ensuite. Enjoy The Supreme Convenience Of 2nd Floor Laundry & Generous Bedrooms With Large Closets. The Professionally Finished Basement Features A Spacious Family Room, Full Bath, Plus A Rare Walk-Up To The Backyard-Ideal For Nanny Suite or In-Law Potential! Direct Access Inside From Garage & Private Side Entrance. Steps To Schools, Parks, Danforth Shopping & An Easy 10-Min Walk To Victoria Park Subway Station. Just Move In & Enjoy! (id:15069)
Aprx 4000 Sq Ft!! Incredibly Beautiful, Freshly Painted Fully Detached Home Built On 50 Ft Wide Lot. Comes With A Finished Basement With Separate Entrance. Main Floor Features Separate Family Room, Sep Living & Dining Room. Huge Den On The Main Floor. Fully Upgraded Kitchen Is Equipped With Granite Countertop, S/S Appliances & Breakfast Area. Second Floor Offers 4 Good Size Bedrooms & 3 Full Washrooms. Master Bedroom with 5 Pc Ensuite Bath & Walk-in Closet. Finished Basement Includes 2 Bedrooms, A Full Kitchen, Rec Room & Washroom. Ideally Located In A Highly Desirable Neighborhood Close To Top-Rated Schools, Highways, Public Transit, Shopping Centres, Parks & All Major Amenities. (id:15069)
Stunning upgraded detached home offering featuring 4+2 bedrooms and a fully **Legal Basement** apartment-perfect for extended family living or generating rental income. This beautiful home boasts a functional layout with separate living, dining, and family rooms, a modern upgraded kitchen with granite countertops and backsplash, elegant oak staircase, pot lights throughout, and carpet-free flooring across the entire home. The spacious primary rooms provide comfort for the whole family, while the large backyard is ideal for entertaining and outdoor gatherings. Conveniently located close to schools, parks, shopping plazas, public transit, and all essential amenities. A fantastic opportunity to own a move-in-ready home loaded with upgrades, space, and income potential in a highly desirable neighbourhood. (id:15069)
Welcome to this beautifully maintained detached home in one of Erin Mills' most desirable family-friendly neighbourhood. Set on a huge oversized lot of 67.73ft x 120ft.Pool size backyard. Even a possibility of building a small additional unit. Offering 3+1 bedrooms and 2 bathrooms, this home blends comfort. A welcoming foyer with a front door opens to bright, open-concept living and dining spaces featuring rich hardwood floors, pot lights, lots of sun light. Large size triple glass windows, provide excellent insulation and sunlight. The Finished Basement Includes a Separate Entrance, Offering Potential for An In-Law Suite or Income-Generating Apartment. The lower levels continue to impress with a spacious rec room and an additional games room, perfect for movie nights, hobbies, a home gym, or play space. Oversized double garage with remote door opener. Enjoy Your Private and Huge Backyard Oasis Complete with A Large Double Deck, Beautiful muture Trees, And Plenty of Green Space for Relaxing or Entertaining. (id:15069)
In the heart of Meadowvale, this 3+1 bedroom, 2 bath detached home sits on an impressive 50 x 120 lot and offers a blend of indoor comfort and resort-style outdoor living. The main floor features separate living and dining rooms, a full kitchen with a cozy breakfast nook, and a gorgeous sunroom that opens onto the yard, creating a bright, connected space for everyday living and entertaining. Three generous bedrooms, including a primary suite with sleek 3-piece ensuite, offer comfort and flexibility, while the finished lower level adds a warm family room with built-in fireplace, a dedicated laundry room, and an additional bedroom ideal for guests or a home office. The backyard is a highlight: a large, lush lot with an in-ground pool, inviting porch area, storage shed, and a 2-car garage with ample parking. Set in a sought-after, family-friendly neighbourhood close to parks, schools, Meadowvale Town Centre, community centre and library, transit, GO station and major highways, this home offers an outstanding blend of everyday convenience, strong community amenities, and connectivity to the rest of the GTA. ** This is a linked property.** (id:15069)
Bright & Spacious 5+3 BR Detached Home with Finished Basement having Separate Entrance** 122 Ft Deep Lot** Front porch with arch**double-door entrance.** All around Wrapped stampede concrete** Over 3000 sq. ft. above grade floor plus Finished Basement** Well suited for large or multi-generational families** The Main Floor includes thoughtful accessibility features, including a Lift, an full washroom, and a flexible Bedroom or Den or Office** Beautiful Kitchen with walkout to big concrete yard** Beautiful Extra deep 122 FT lot having veg garden and generous space for entertaining, family gatherings, and outdoor living** All good size Bedrooms - MBR has W/I Closet & 5 pc ensuite** Three Full Washrooms** Nice 3 BR Finished Basement with Kitchen and Full washroom & Separate Entrance - adding convenience and versatility** Conveniently positioned in a sought-after neighbourhood close to Mount Pleasant GO Station, major retailers including Costco, Walmart and LCBO, as well as schools, parks, and everyday conveniences** Downtown Toronto is approximately a 30-minute drive away. (id:15069)
Ravine Lot with Walk-Out Basement. Welcome to this stunning luxury detached home in Oakville's most desirable neighborhoods. Offering 4+1 bedrooms and 4 bathrooms, 2,116 sq. ft. above grade plus a professionally finished 983 sq. ft. walk-out basement. Enjoy exceptional privacy with no neighbors at the front or rear and breathtaking ravine views. The main and second floors feature 9-ft ceilings, hardwood flooring and stairs throughout, The gourmet kitchen boasts upgraded cabinetry, granite countertops, a center island with breakfast bar, stainless steel appliances, and a walk-out to a spacious deck overlooking the ravine. The professionally finished walk-out basement is ideal as an in-law suite, featuring a separate entrance, second kitchen, spacious living area, one bedroom, and a full 3-piece bathroom. New washer and dryer(2026), New Dishwasher (2026), Fridge(2023), Roof(2023), Second level flooring(2024). (id:15069)
Welcome To This Breathtaking Custom-Built Residence, Situated On A Premium 50 X 140 Ft Lot, With Approximately 5,000 Sq Ft Of Thoughtfully Designed Living Space, Showcasing Refined Architecture And Superior Craftsmanship. Soaring 10-Foot Ceilings On The Main Level, 9-Foot Ceilings On Both The Upper And Lower Levels, And Premium Solid Engineered Hardwood Floors Throughout Create A Bright And Sophisticated Living Environment From The Moment You Step Inside. Thoughtfully Designed For Modern Family Living, The Main Level Features A Dedicated Home Office And An Open-Concept Layout That Flows Effortlessly From The Living And Dining Areas Into The Heart Of The Home. The Gourmet Kitchen Is Anchored By An Oversized Island, Custom Cabinetry, Premium Appliances, And Generous Storage, Making It Well-Suited For Both Everyday Meals And Entertaining. Upstairs, Five Generously Sized Bedrooms Provide Exceptional Comfort For The Entire Family, Including Two Bright And Spacious Bedroom Suites. The Elegant Primary Bedroom Offers A Designer Feature Wall With Electric Fireplace, An Oversized Walk-In Closet With Custom Built-In Organizers, And A Luxurious 6-Piece Spa-Inspired Ensuite Designed For Everyday Comfort And Relaxation. The Walk-Up Basement Extends The Home's Living Space With Exceptional Flexibility, Offering The Perfect Setting For A Home Theatre, Fitness Studio, Games Area, Or Family Recreation Space. Complete With A Guest Bedroom, A Full Bathroom, And A Private Sauna. Walk-Up Access To A Large Backyard Deck Creates A Seamless Connection Between Indoor And Outdoor Living. Located In A Highly Sought-After Area, Just Minutes From Top-Rated Schools, Convenient Transit Options, Major Highways, Toronto Pearson Airport, Parks And Golf Courses. Everything You Need For Daily Life, Commuting, And Recreation Is Effortlessly Within Reach. (id:15069)