
816 - 21 Park Street E Mississauga, Ontario L5G 1L6

2 Bedroom
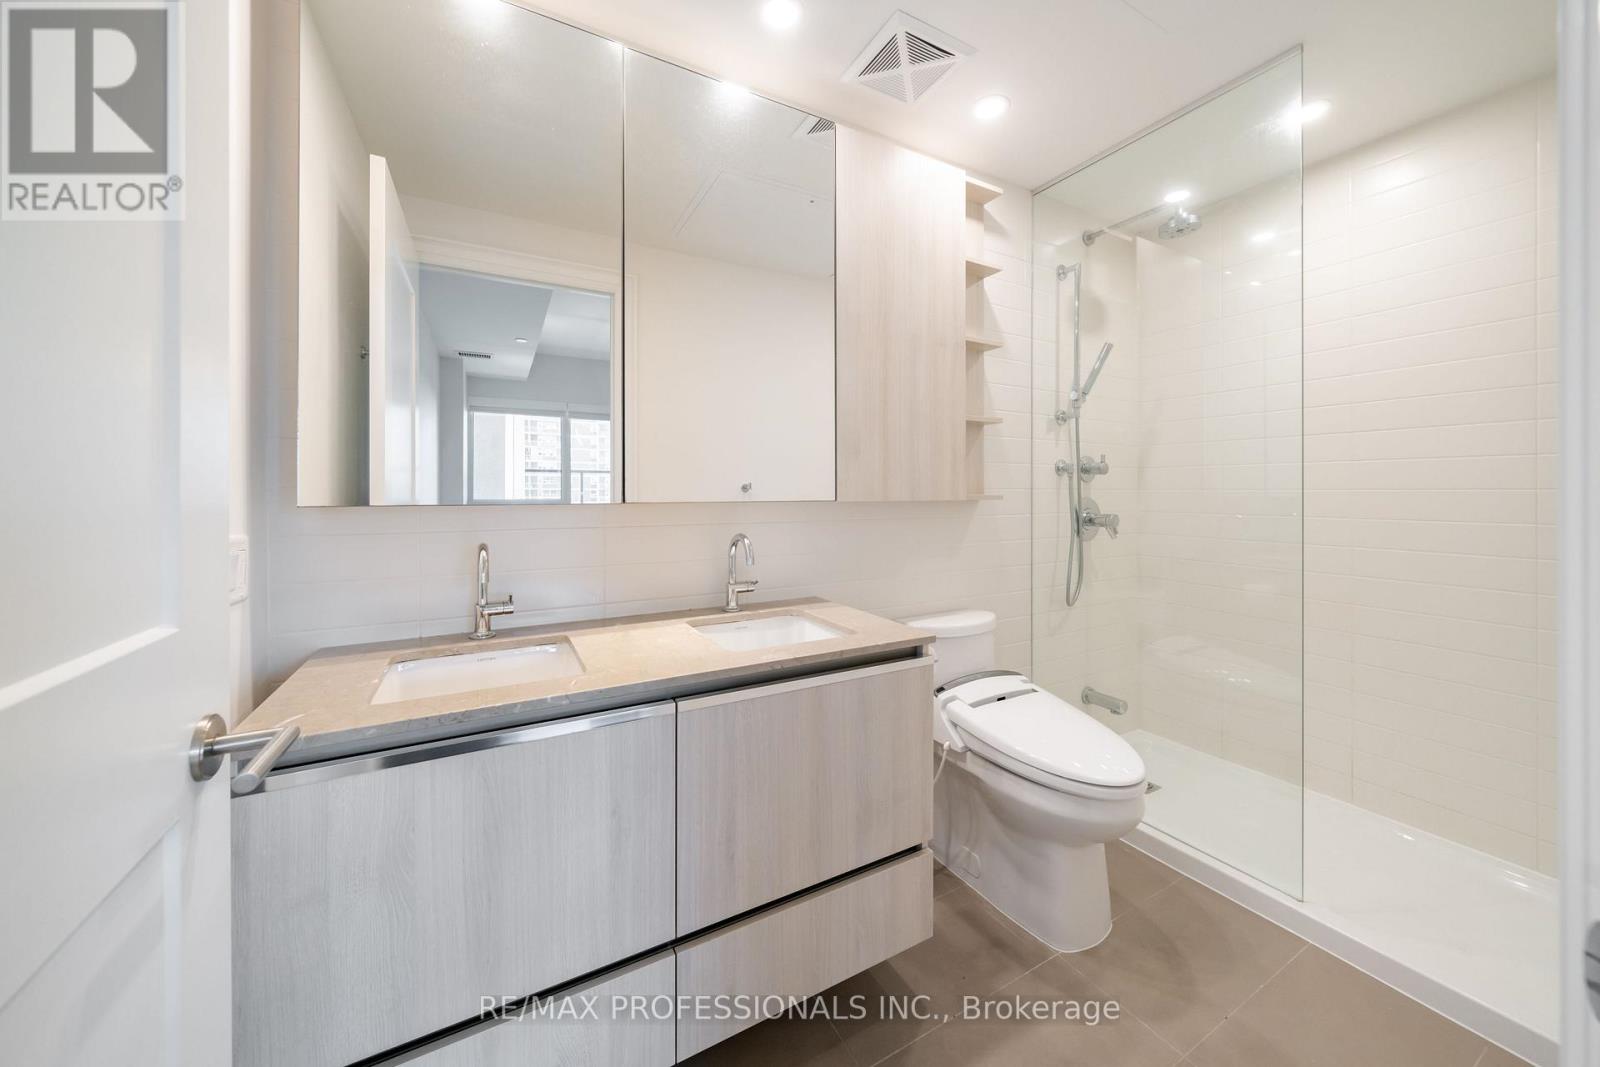
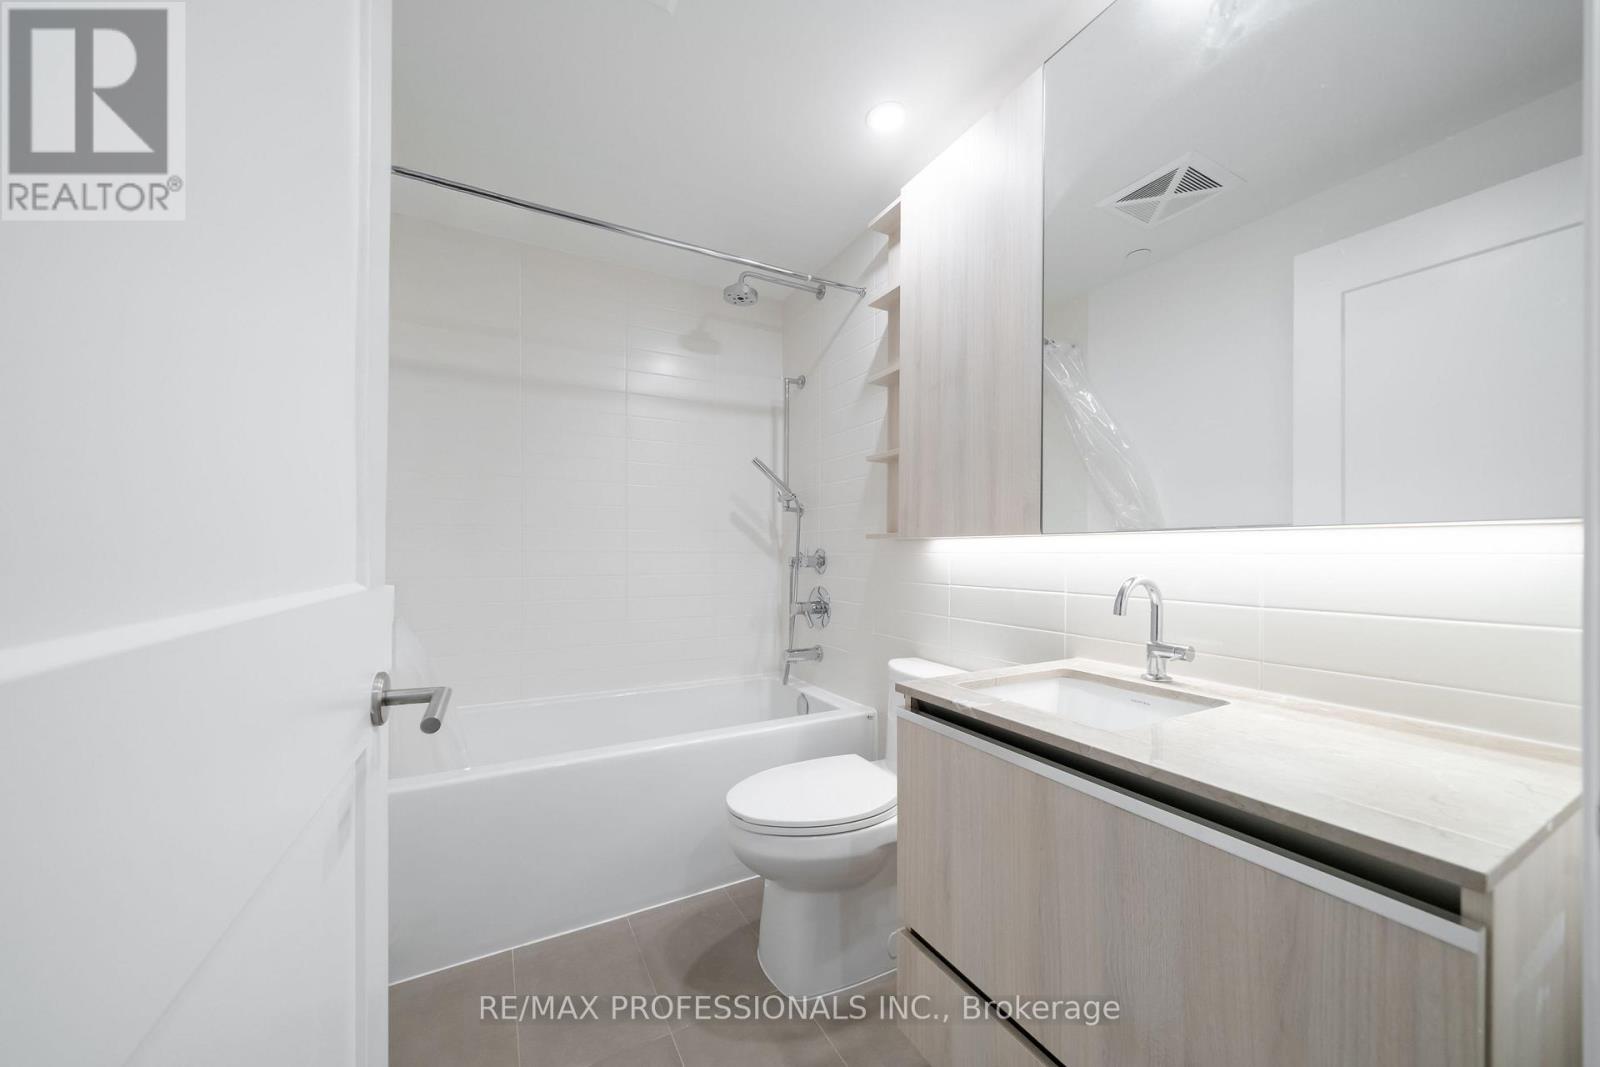
2 Bathroom
800 - 899 sqft
Central Air Conditioning
Forced Air
$750,000Maintenance, Heat, Common Area Maintenance, Insurance, Parking, Cable TV
$911.59 Monthly
Maintenance, Heat, Common Area Maintenance, Insurance, Parking, Cable TV
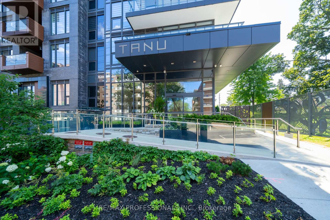
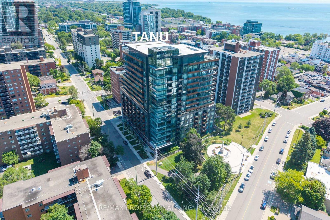
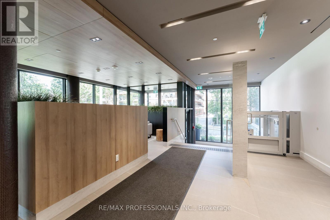
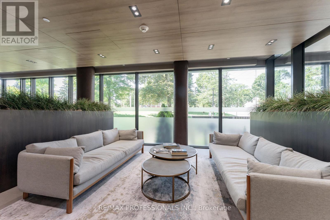
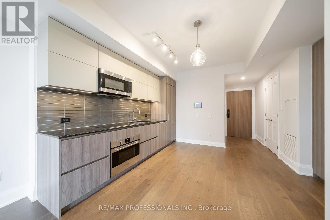
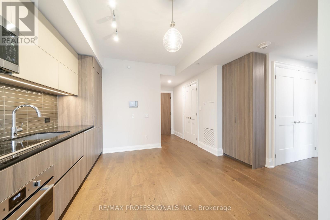
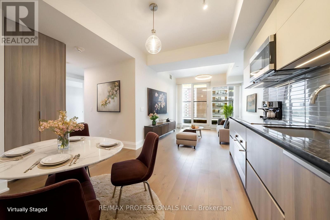
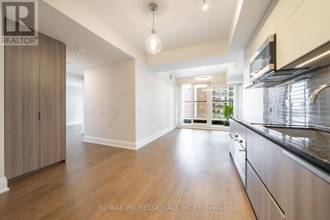
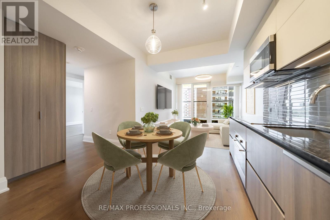
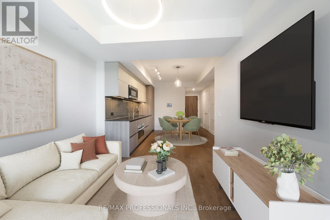
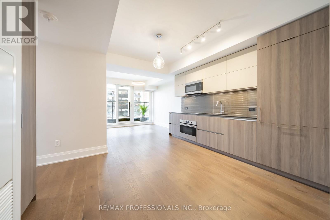
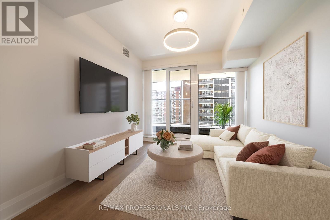
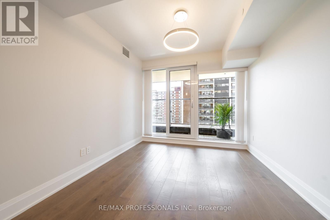
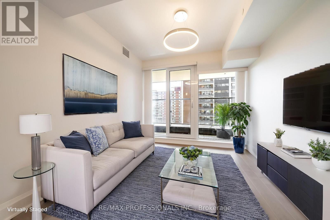
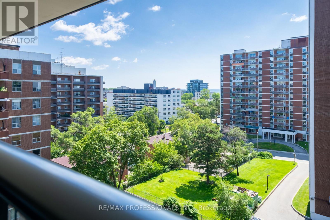
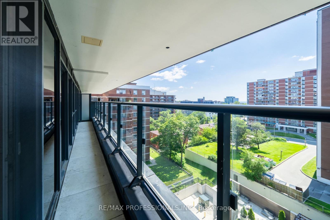
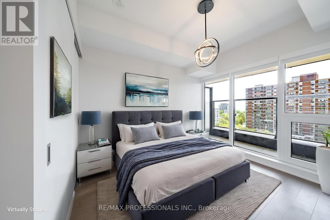
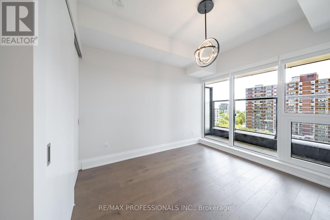
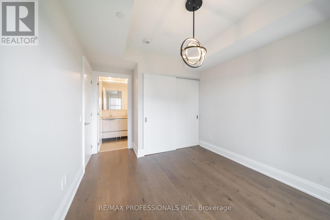
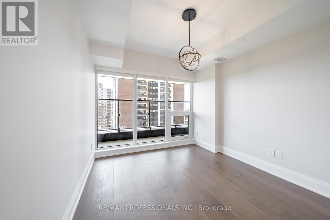
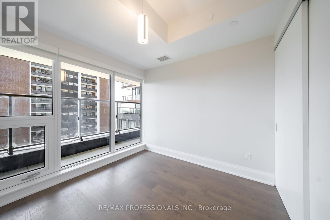
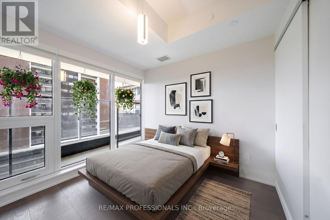
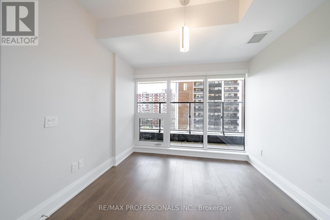
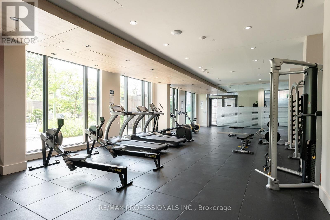
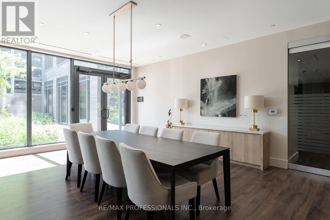
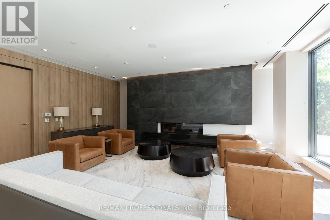
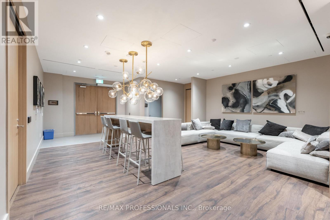
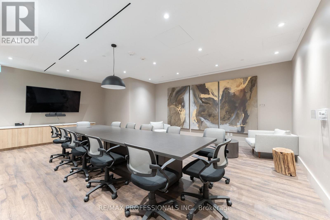
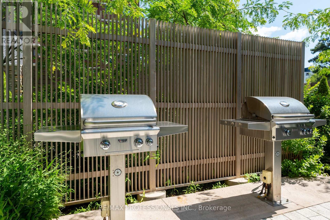
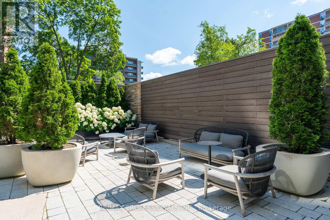
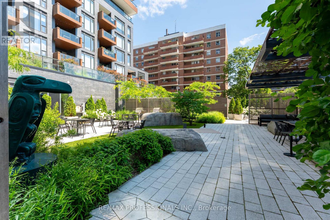
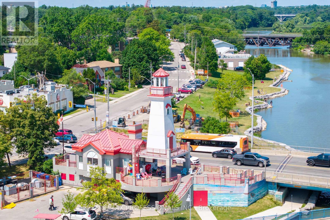
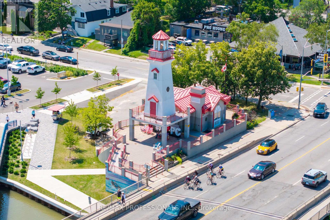
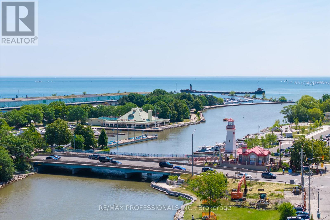
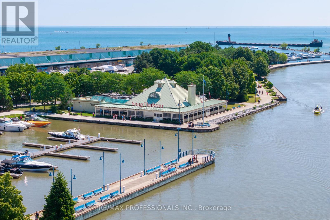
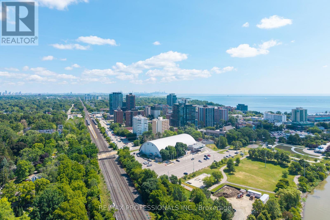
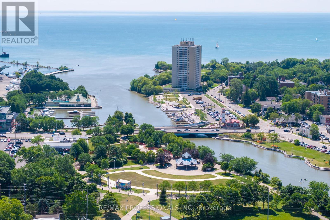
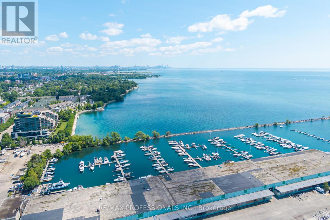
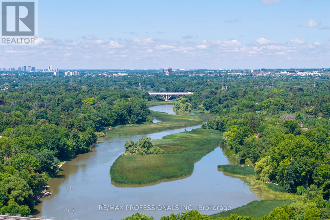
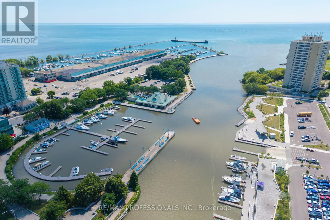
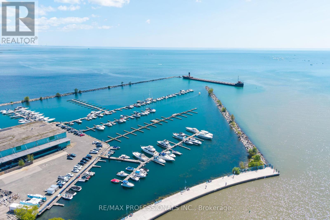
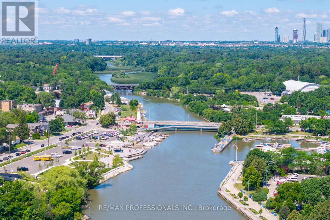
$911.59 MonthlySituated in the heart of trendy Port Credit Village with steps to "GO" Train Station, new LTR station. This vibrant neighbourhood has a lot to offer with boutiques, restaurants & outdoor cafés. Short walk to Credit River, parks and Lake Ontario where you can enjoy boat cruises, parasailing or salmon fishing. Not to forget the year-round seasonal entertainment with live concerts in the park & street festivals. This sunny 2 bedroom + 2 full bath condo features 9 ft ceilings, floor-to-ceiling windows & engineered hardwood floors. Experience the technology of this "Smart Home" building with 24-hour concierge, guest suites & amazing recreational amenities. (id:15069)
Property Details
| MLS® Number | W13603232 |
| Property Type | Single Family |
| Community Name | Port Credit |
| Community Features | Pets Allowed With Restrictions |
| Features | Balcony, Guest Suite |
| Parking Space Total | 1 |
Building
| Bathroom Total | 2 |
| Bedrooms Above Ground | 2 |
| Bedrooms Total | 2 |
| Age | 0 To 5 Years |
| Amenities | Security/concierge, Exercise Centre, Party Room, Storage - Locker |
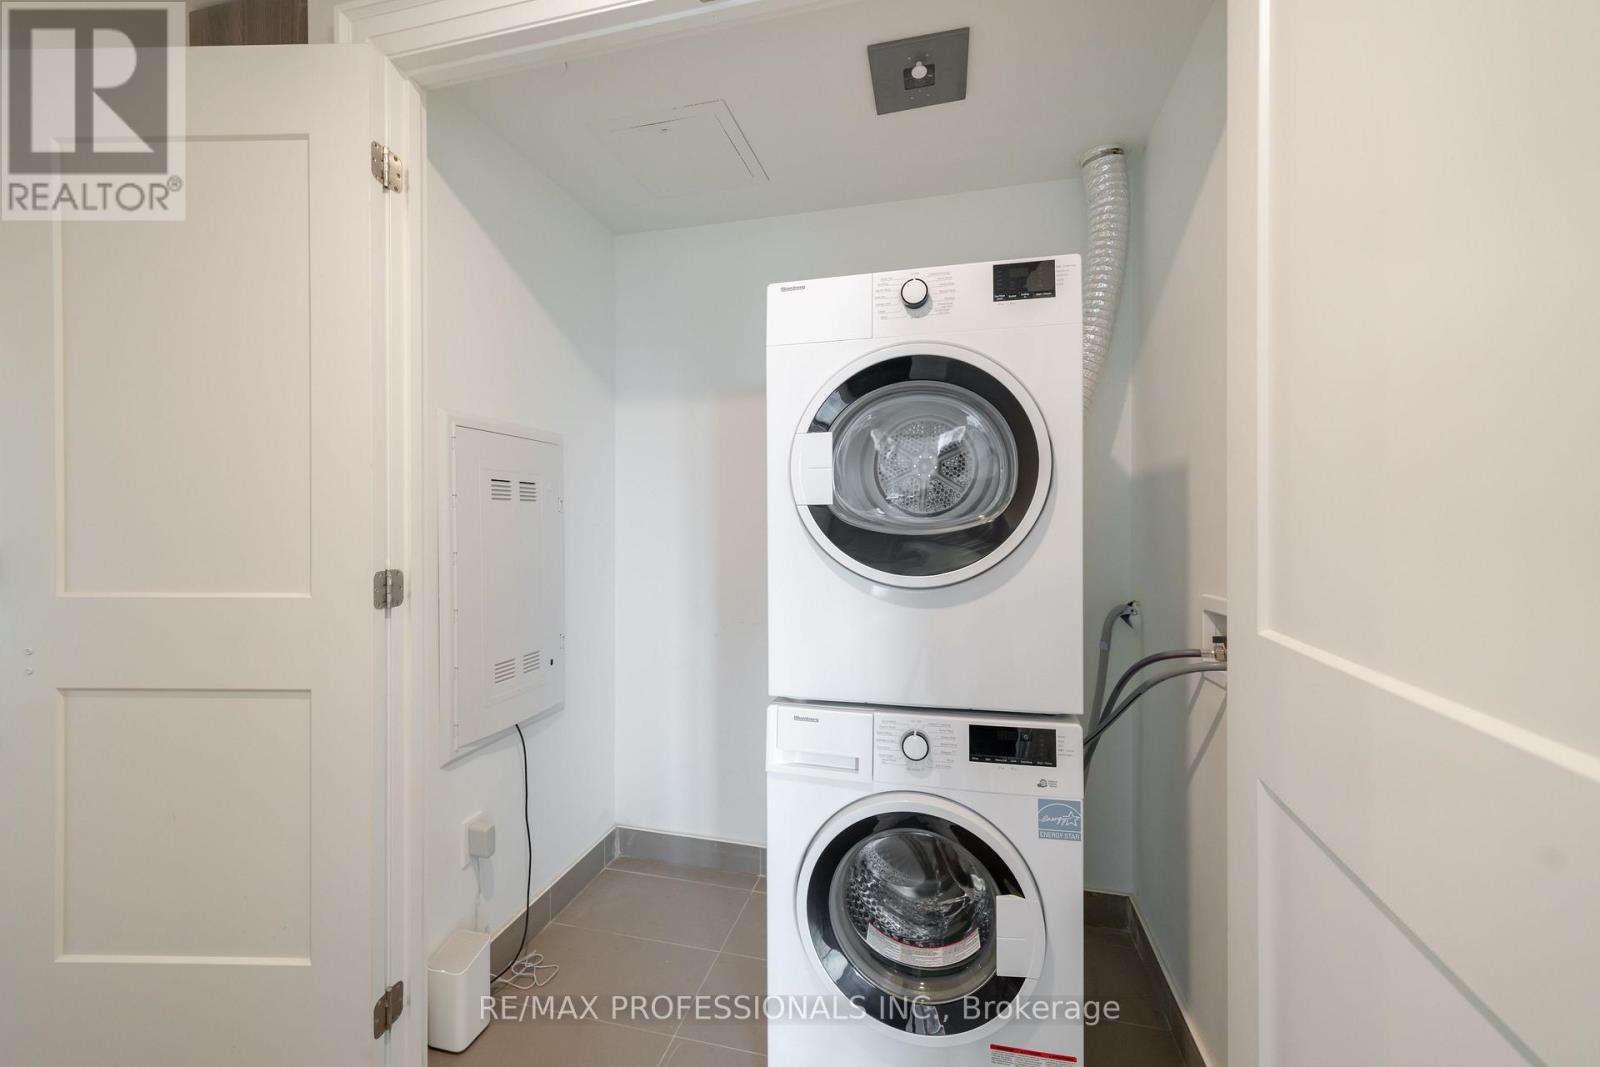
| Appliances | Garage Door Opener Remote(s), Oven - Built-in, Range, All, Blinds, Dishwasher, Dryer, Microwave, Stove, Washer, Refrigerator |
| Basement Development | Other, See Remarks |
| Basement Type | N/a (other, See Remarks) |
| Cooling Type | Central Air Conditioning |
| Exterior Finish | Brick |
| Fire Protection | Alarm System |
| Flooring Type | Hardwood, Tile |
| Heating Fuel | Natural Gas |
| Heating Type | Forced Air |
| Size Interior | 800 - 899 Sqft |
| Type | Apartment |
Parking
| Underground | |
| Garage |
Land
| Acreage | No |
Rooms
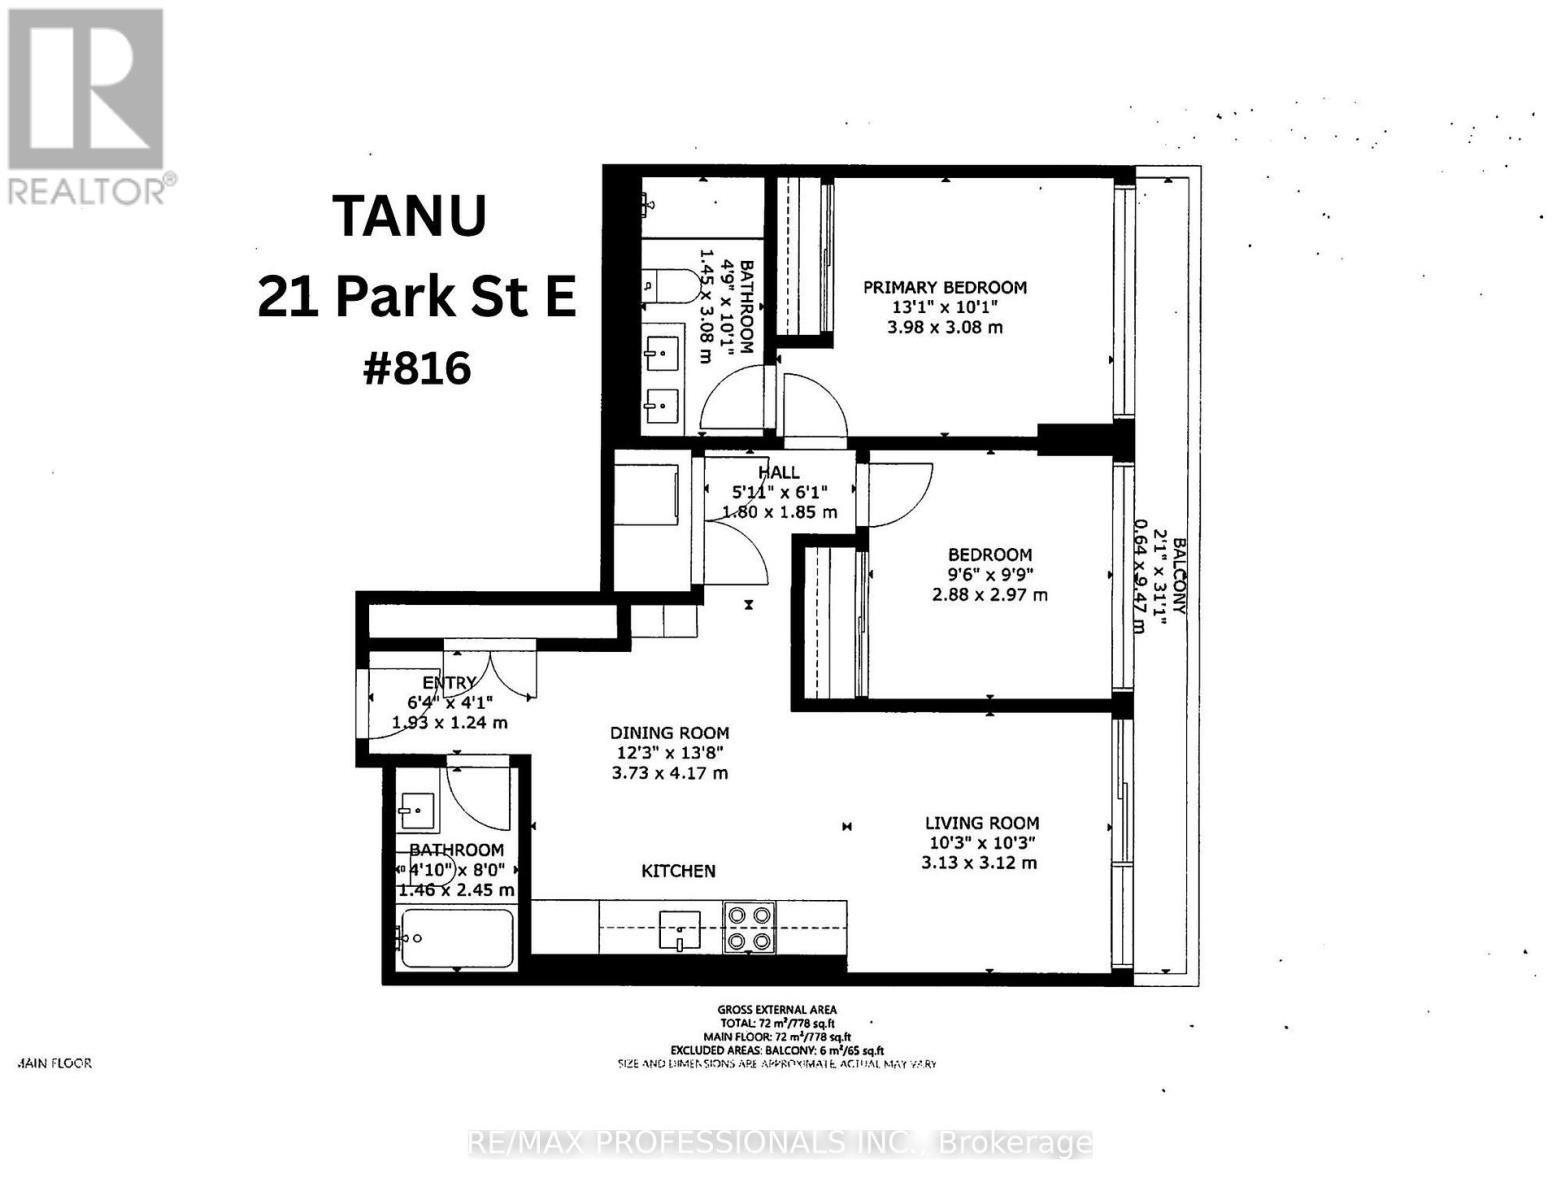
| Level | Type | Length | Width | Dimensions |
|---|---|---|---|---|
| Flat | Living Room | 3.14 m | 3.14 m | 3.14 m x 3.14 m |
| Flat | Dining Room | 4.21 m | 3.75 m | 4.21 m x 3.75 m |
| Flat | Kitchen | 4.21 m | 3.75 m | 4.21 m x 3.75 m |
| Flat | Primary Bedroom | 3.99 m | 3.08 m | 3.99 m x 3.08 m |
| Flat | Bedroom 2 | 3.02 m | 2.93 m | 3.02 m x 2.93 m |
| Flat | Foyer | 1.95 m | 1.25 m | 1.95 m x 1.25 m |
| Flat | Laundry Room | 1.52 m | 1.55 m | 1.52 m x 1.55 m |
| Flat | Other | 9.48 m | 0.64 m | 9.48 m x 0.64 m |
https://www.realtor.ca/real-estate/30076701/816-21-park-street-e-mississauga-port-credit-port-credit
Contact Us
Contact us for more information

This REALTOR.ca listing content is owned and licensed by REALTOR® members of The Canadian Real Estate Association
The trademarks REALTOR®, REALTORS®, and the REALTOR® logo are controlled by The Canadian Real Estate Association (CREA) and identify real estate professionals who are members of CREA. The trademarks MLS®, Multiple Listing Service® and the associated logos are owned by The Canadian Real Estate Association (CREA) and identify the quality of services provided by real estate professionals who are members of CREA. The trademark DDF® is owned by The Canadian Real Estate Association (CREA) and identifies CREA's Data Distribution Facility (DDF®)
August 21 2026 07:00:22
Toronto Regional Real Estate Board
RE/MAX Professionals Inc.