
2403 2260 Sleeping Giant Parkway Thunder Bay, Ontario P7A 0E7

2 Bedroom
2 Bathroom
1,290 sqft
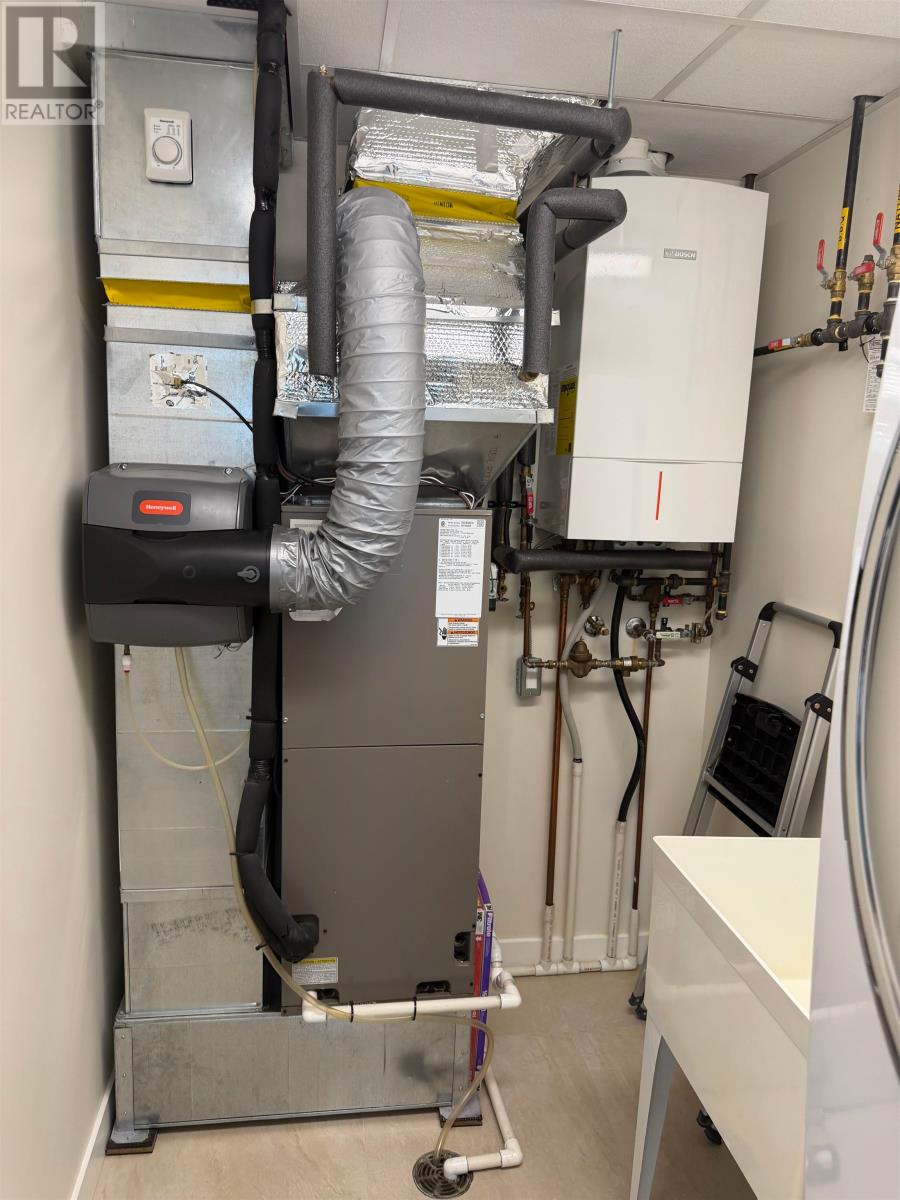
Forced Air
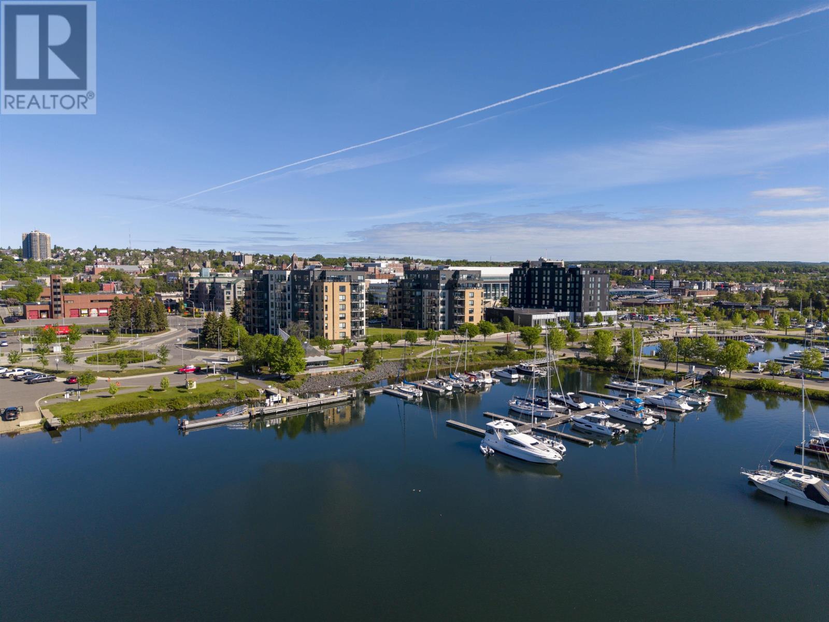
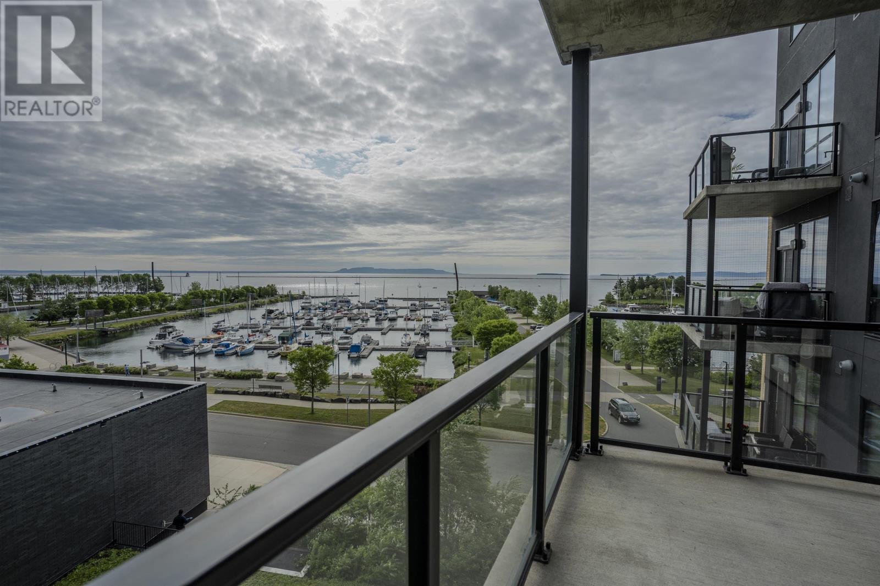
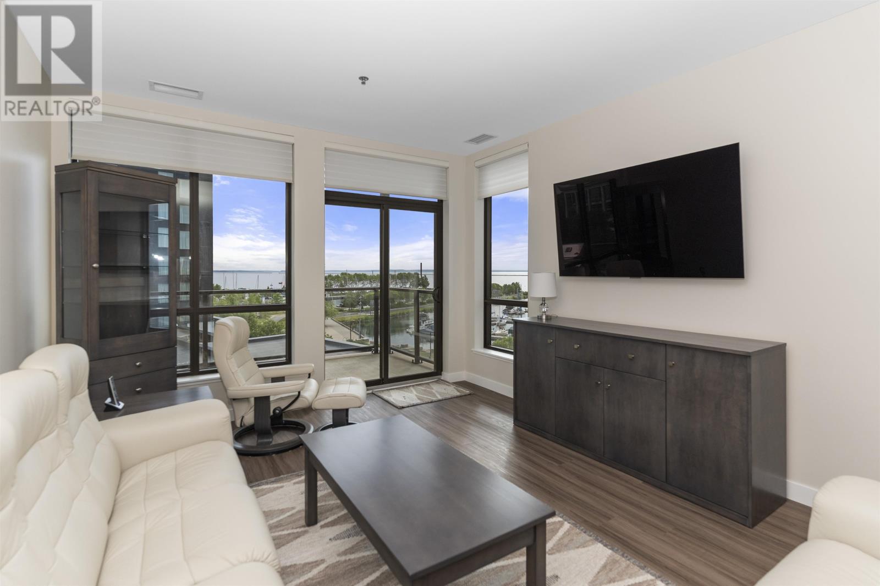
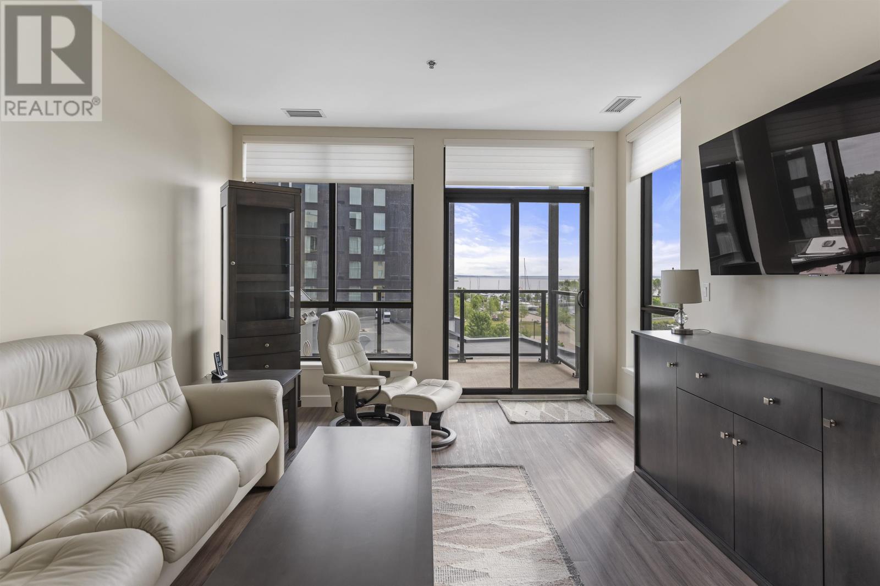
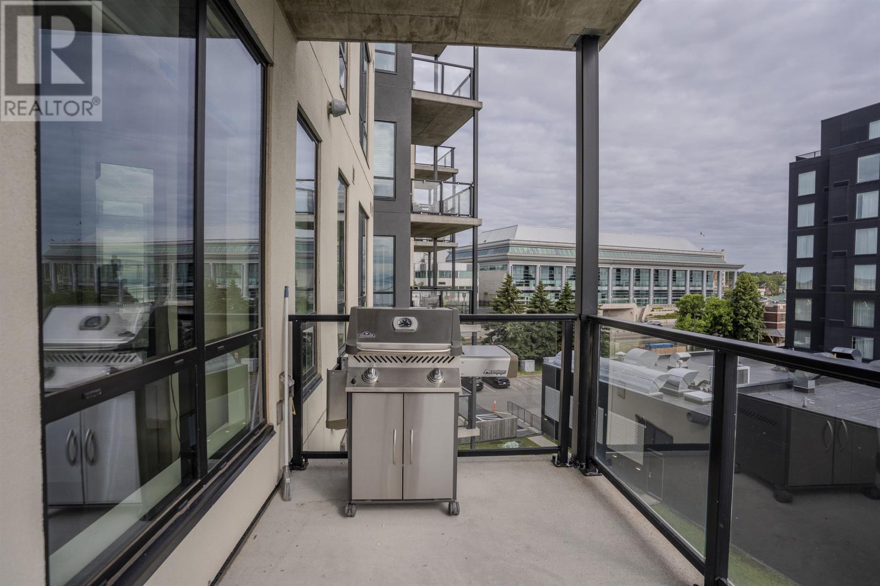
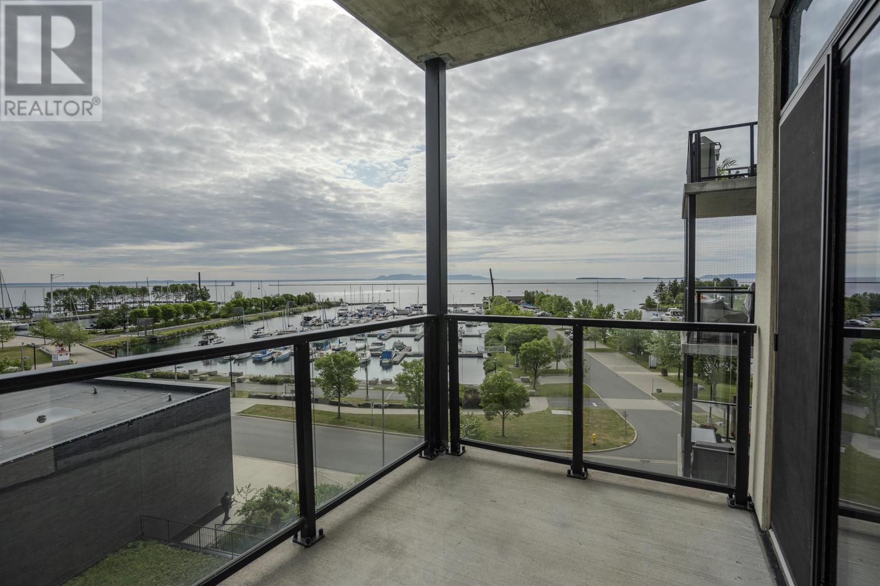
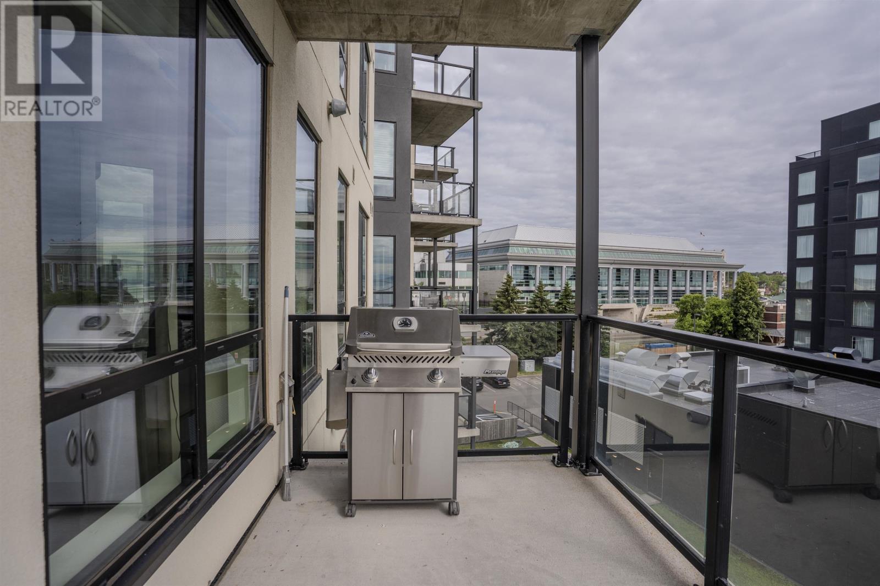
Waterfront
$724,900Maintenance, Common Area Maintenance, Parking, Water
$728 Monthly
Maintenance, Common Area Maintenance, Parking, Water
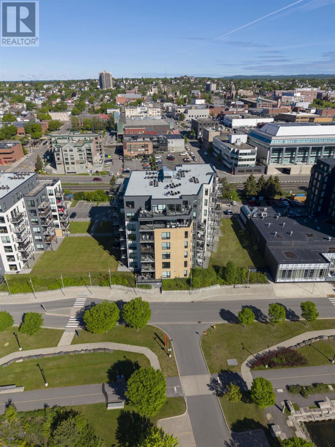
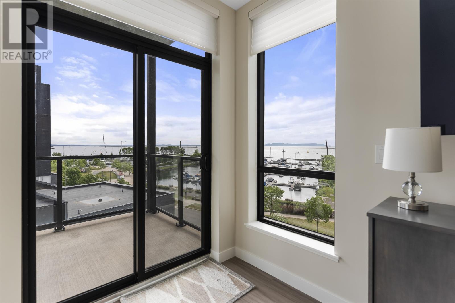
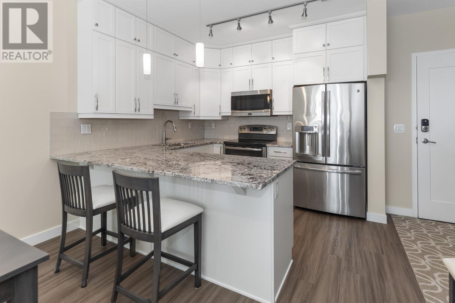
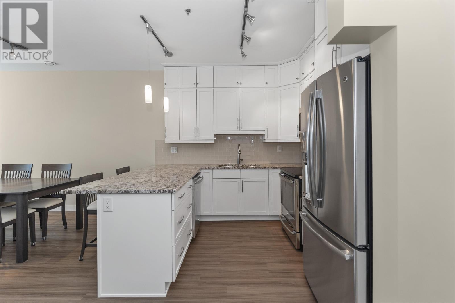
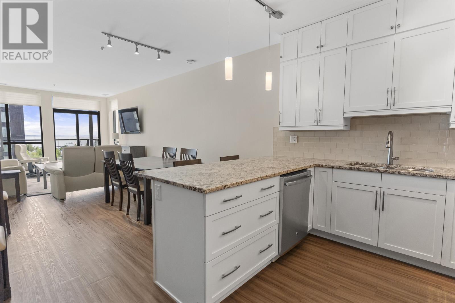
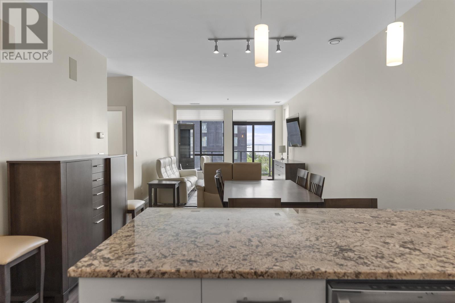
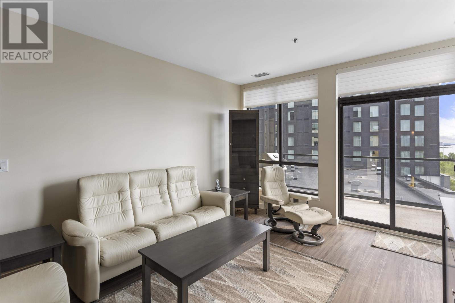
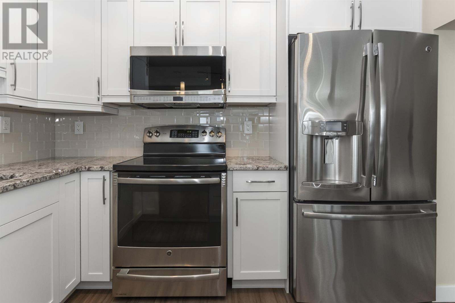
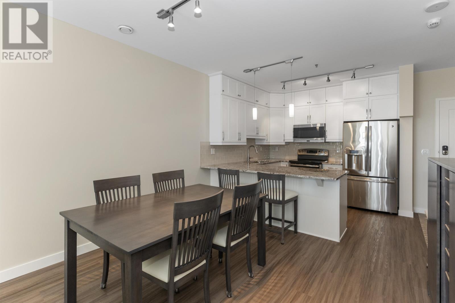
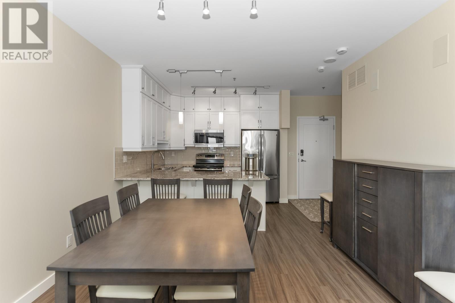
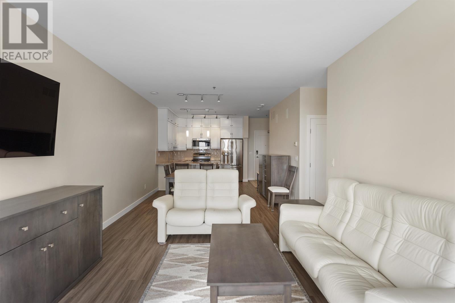
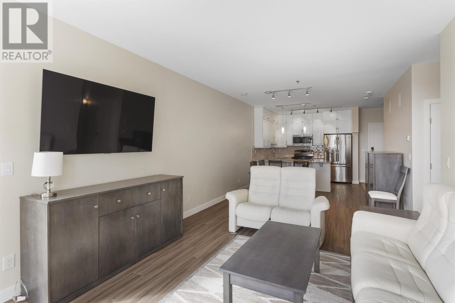
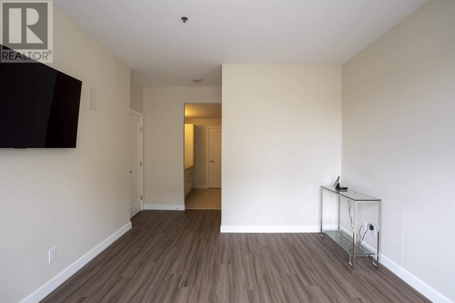
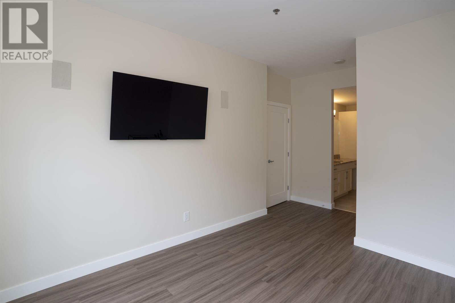
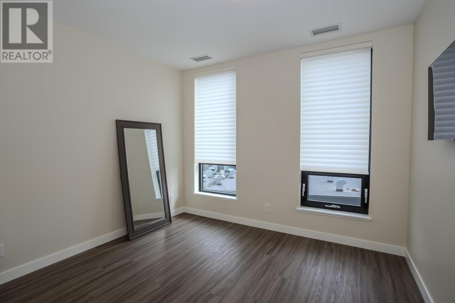
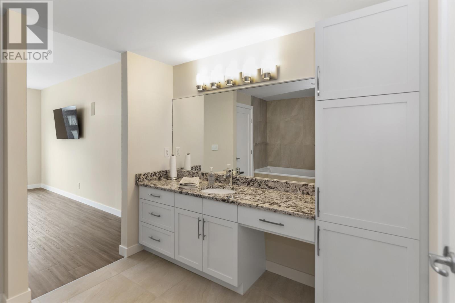
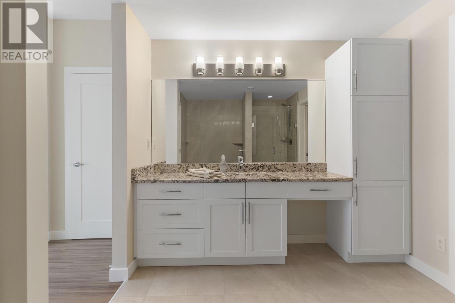
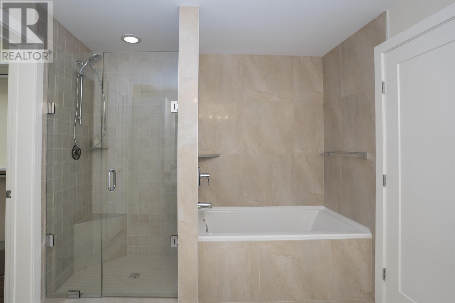
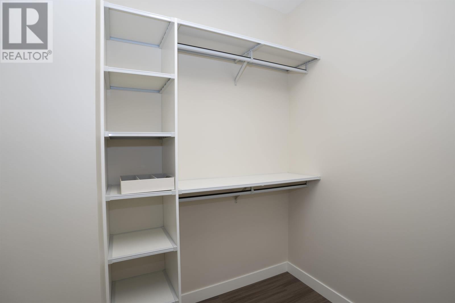
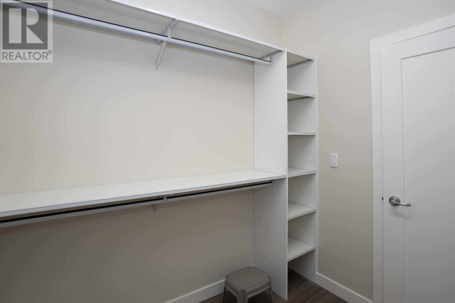
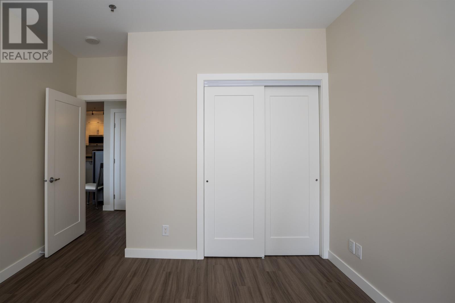
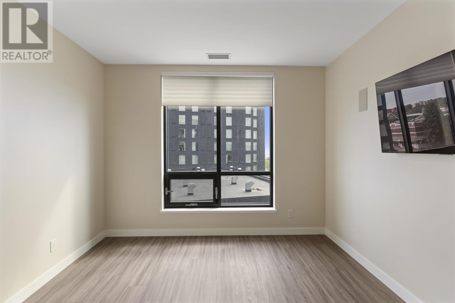
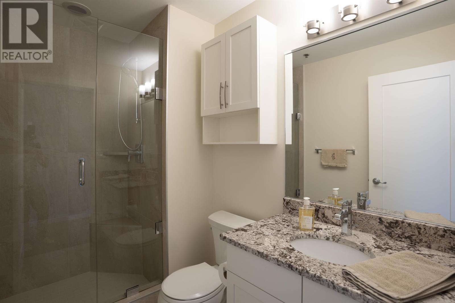
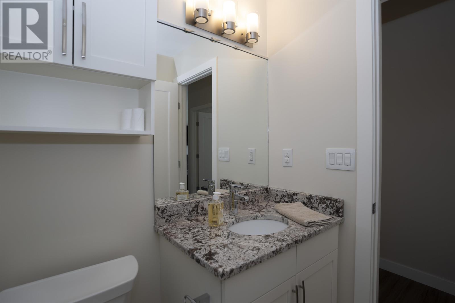
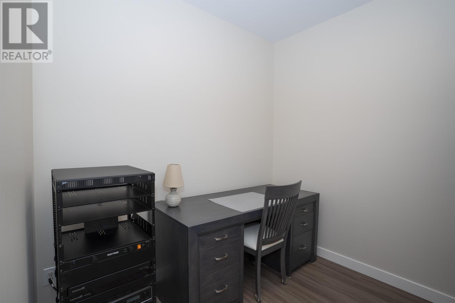
$728 MonthlyBeautifully updated and impeccably maintained 2-bedroom plus den Marina Park condo. The stunning kitchen features ceiling-height white maple cabinetry, granite countertops, and an open-concept design that flows seamlessly into the dining and living areas—perfect for entertaining or everyday living. The spacious primary suite includes a generous walk-in closet with custom organizers and a luxurious 4-piece ensuite. Freshly painted throughout, this move-in-ready unit also features new flooring and trim for a fresh, contemporary feel. Enjoy the convenience and sophistication of a Control 4 smart home system with built-in speakers throughout the unit. (id:15069)
Property Details
| MLS® Number | TB2602094 |
| Property Type | Single Family |
| Community Name | Thunder Bay |
| Communication Type | High Speed Internet |
| Community Features | Bus Route |
| Water Front Name | Lake Superior |
| Water Front Type | Waterfront |
Building
| Bathroom Total | 2 |
| Bedrooms Above Ground | 2 |
| Bedrooms Total | 2 |
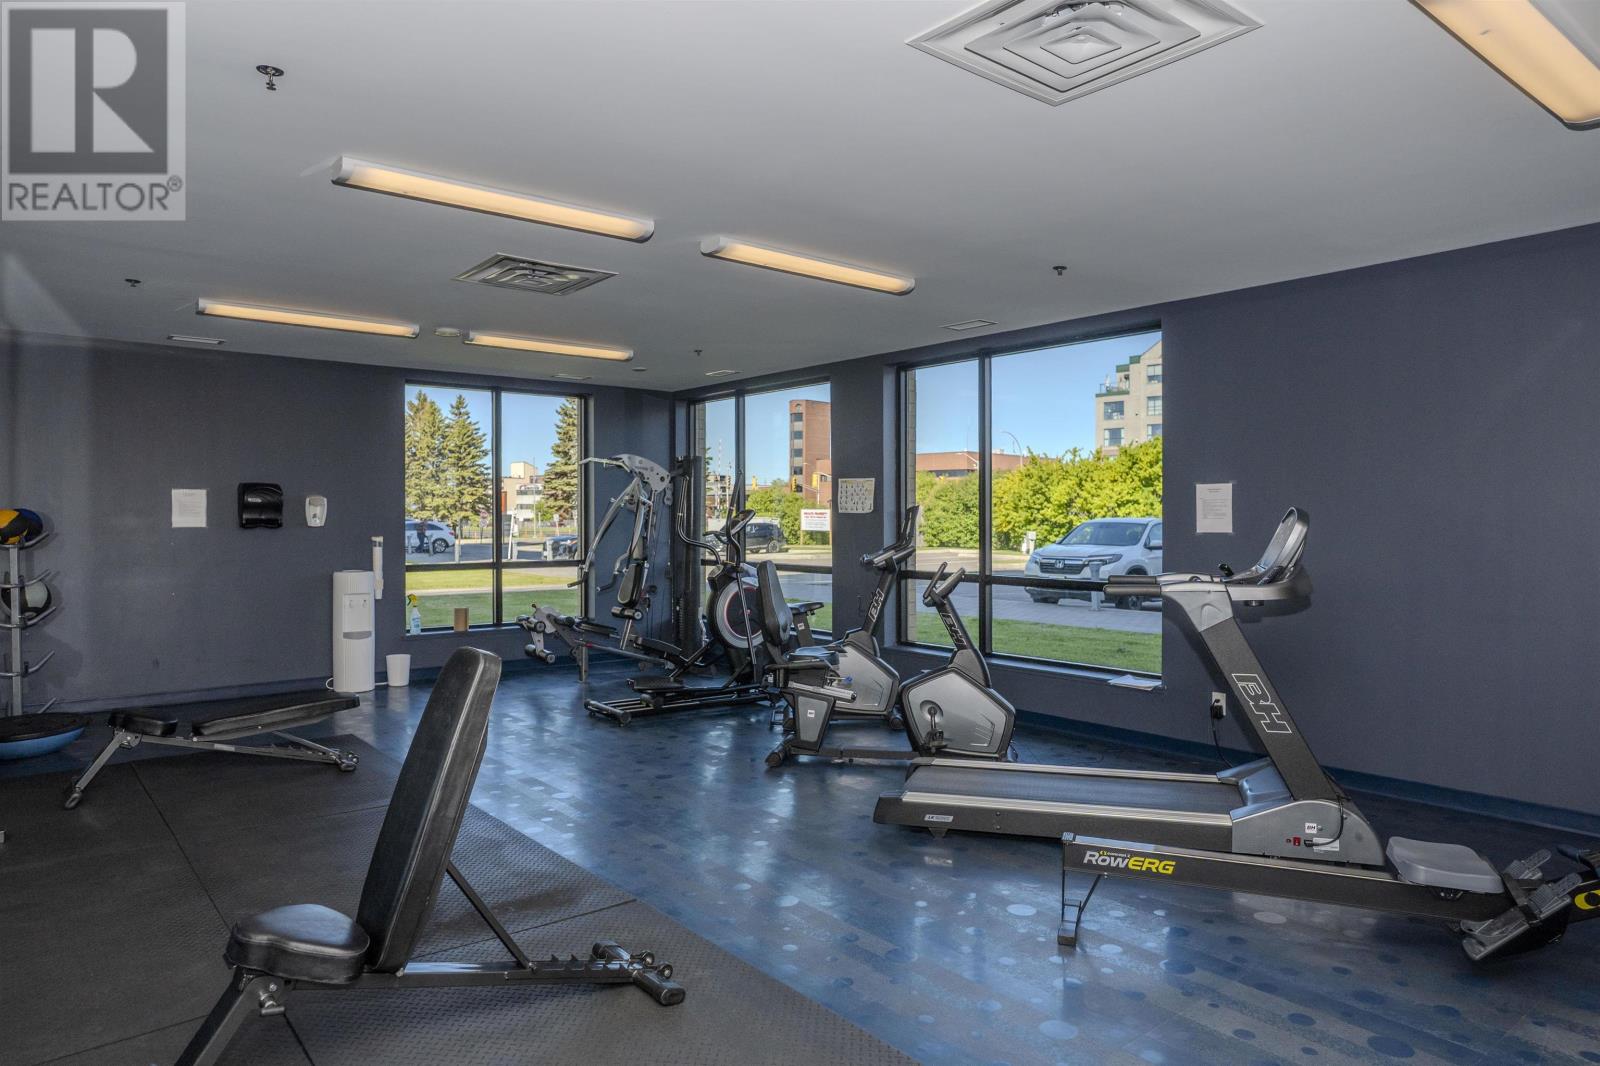
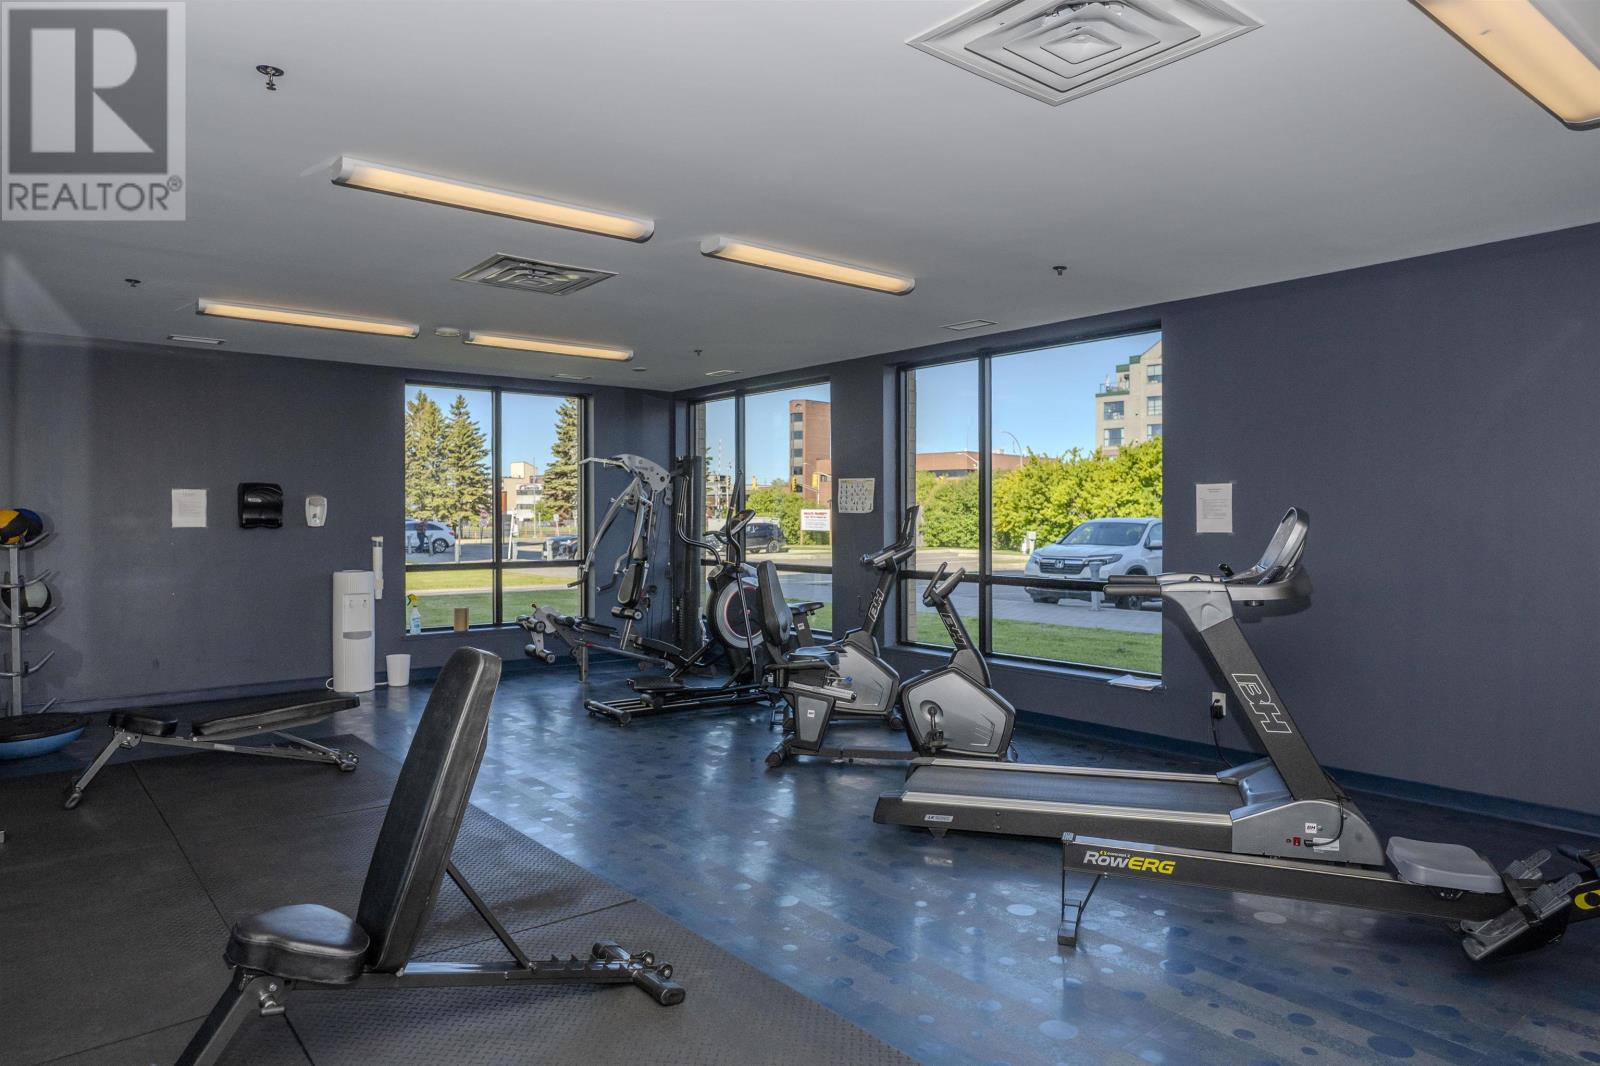
| Amenities | Common Area Indoors, Storage - Locker |
| Appliances | Stove, Dryer, Microwave, Dishwasher, Refrigerator, Washer |
| Constructed Date | 2014 |
| Heating Fuel | Natural Gas |
| Heating Type | Forced Air |
| Size Interior | 1,290 Sqft |
| Type | Apartment |
| Utility Water | Municipal Water |
Land
| Access Type | Road Access |
| Acreage | No |
| Sewer | Sanitary Sewer |
| Size Total Text | Under 1/2 Acre |
Rooms
| Level | Type | Length | Width | Dimensions |
|---|---|---|---|---|
| Main Level | Kitchen | 12.2 x 10.4 | ||
| Main Level | Living Room/dining Room | 23.8 x 12.2 | ||
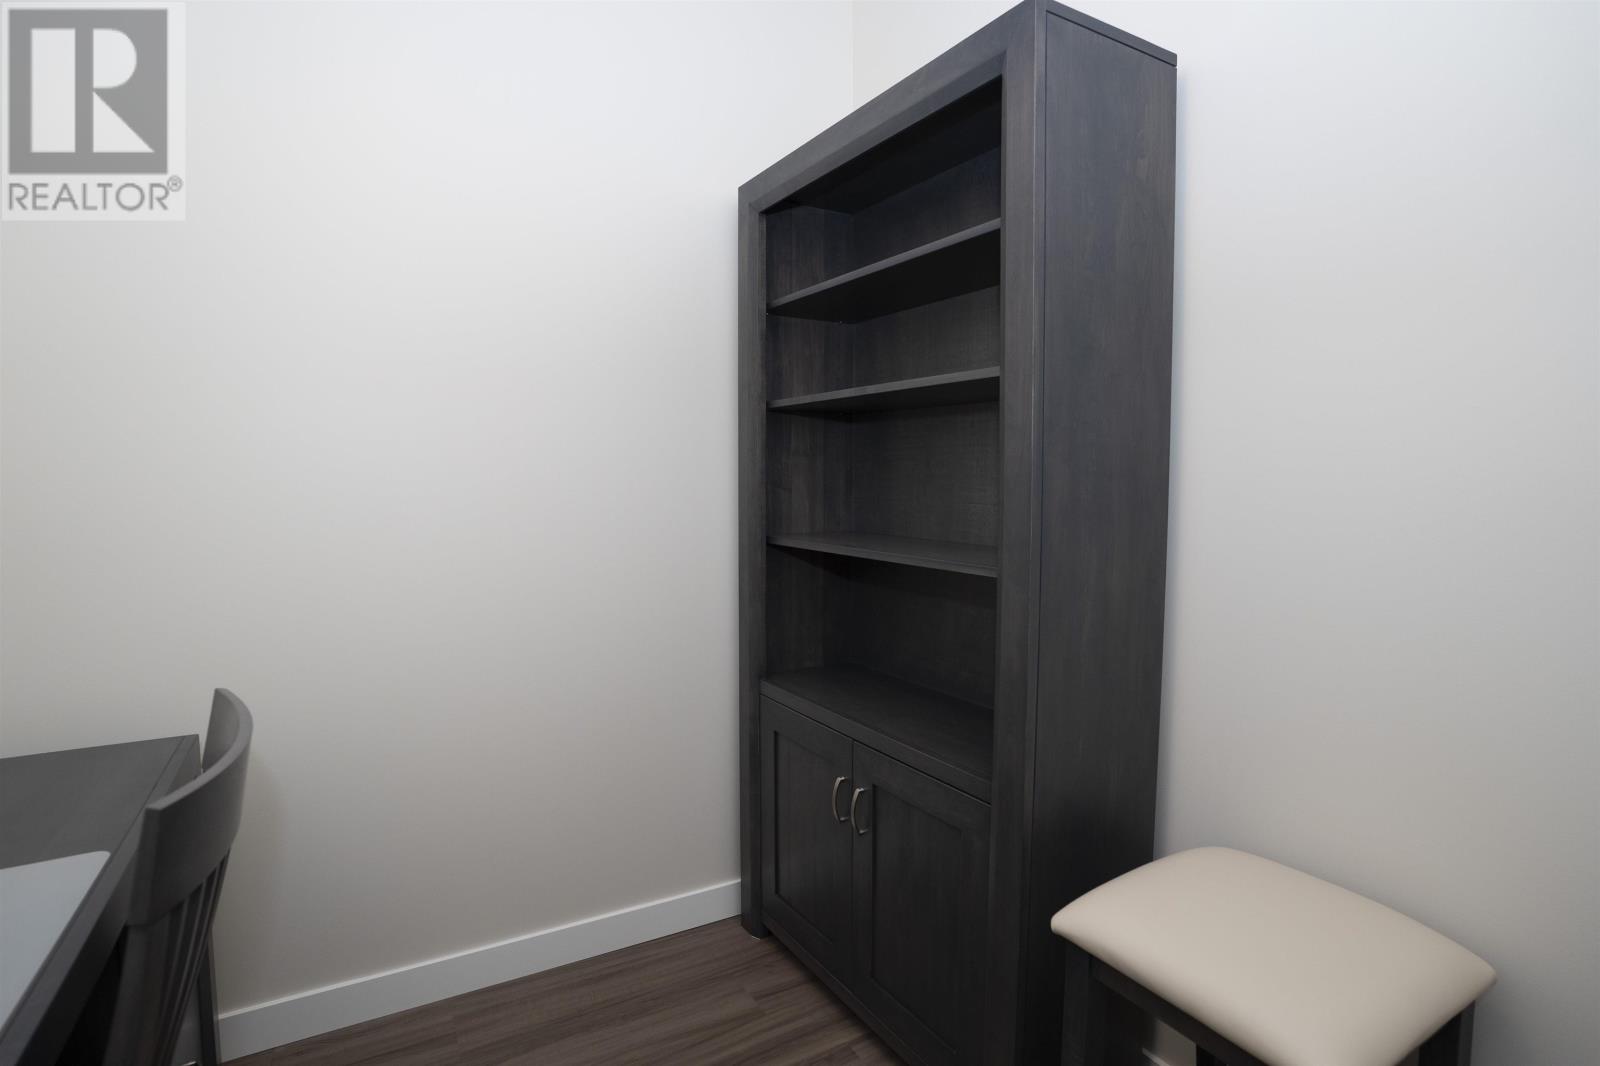
| Main Level | Den | Premium Vinyl | ||
| Main Level | Primary Bedroom | 12.9 x 11.5 | ||
| Main Level | Bedroom | 11.3 x 10.5 | ||
| Main Level | Ensuite | 4 PC | ||
| Main Level | Bathroom | 3 PC |
Utilities
| Cable | Available |
| Electricity | Available |
| Natural Gas | Available |
| Telephone | Available |
https://www.realtor.ca/real-estate/30071152/2403-2260-sleeping-giant-parkway-thunder-bay-thunder-bay
Contact Us
Contact us for more information

This REALTOR.ca listing content is owned and licensed by REALTOR® members of The Canadian Real Estate Association
The trademarks REALTOR®, REALTORS®, and the REALTOR® logo are controlled by The Canadian Real Estate Association (CREA) and identify real estate professionals who are members of CREA. The trademarks MLS®, Multiple Listing Service® and the associated logos are owned by The Canadian Real Estate Association (CREA) and identify the quality of services provided by real estate professionals who are members of CREA. The trademark DDF® is owned by The Canadian Real Estate Association (CREA) and identifies CREA's Data Distribution Facility (DDF®)
July 23 2026 06:21:53
Thunder Bay Real Estate Board
Royal LePage Lannon Realty