
5628 Stella Lane Burlington, Ontario L7L 6X5

3 Bedroom
3 Bathroom
1,500 - 2,000 sqft
Fireplace
Central Air Conditioning
Forced Air
$1,075,000
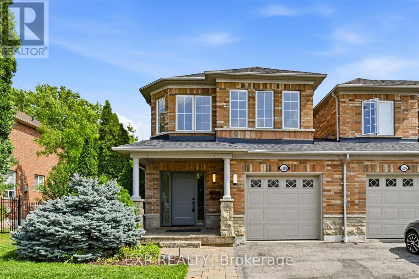
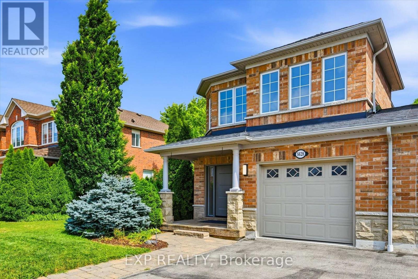
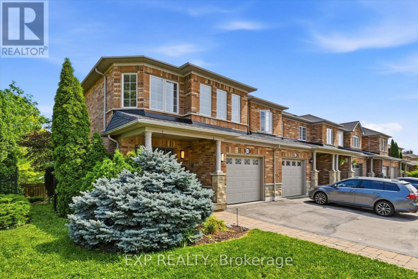
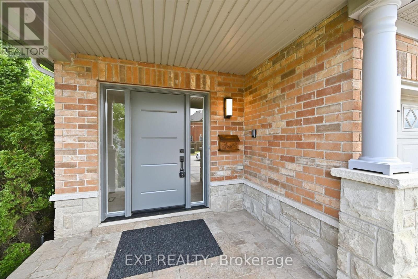
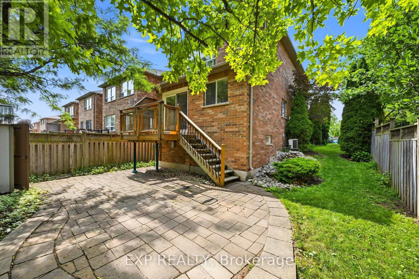
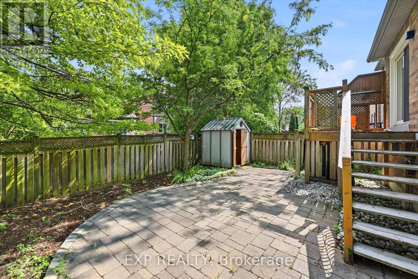
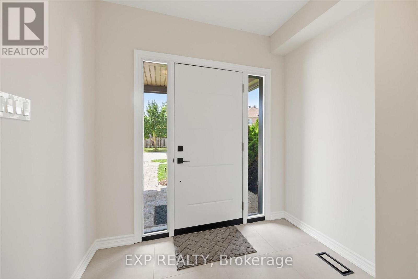
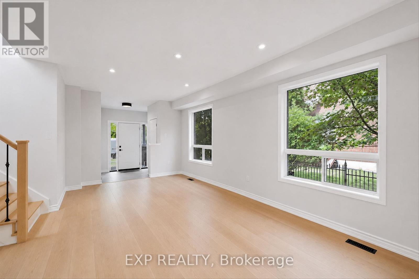
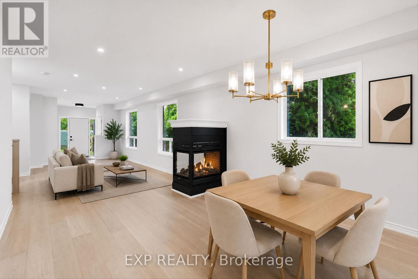
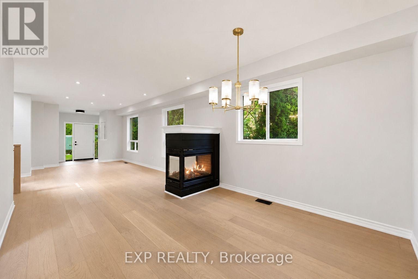
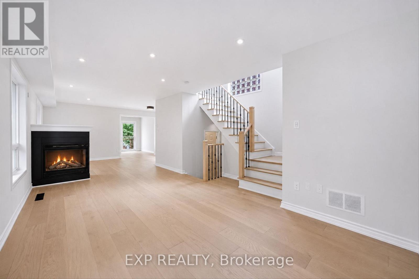
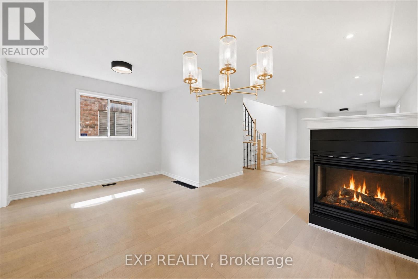
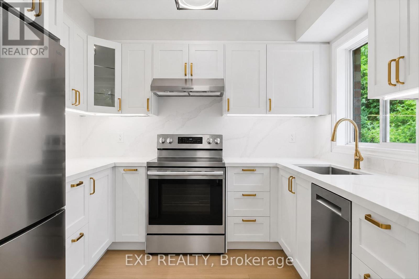
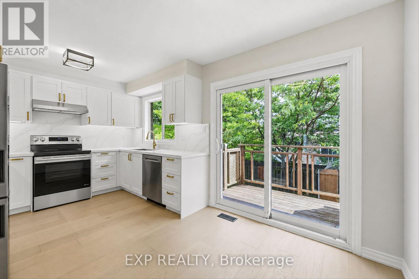
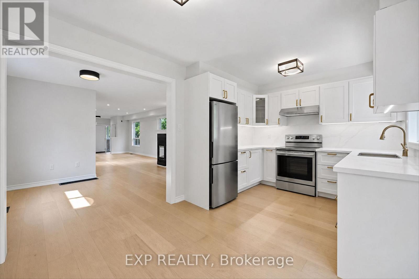
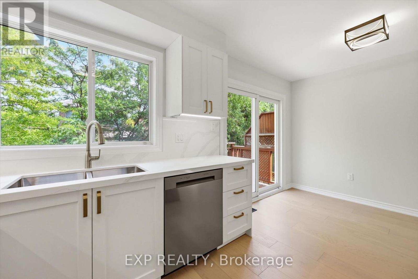
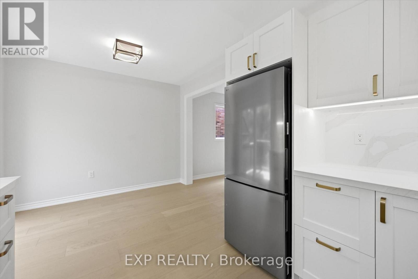
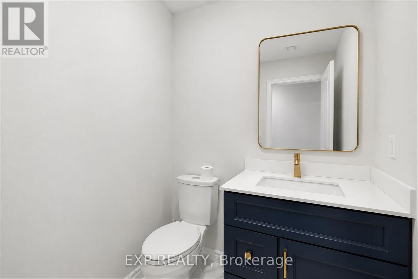
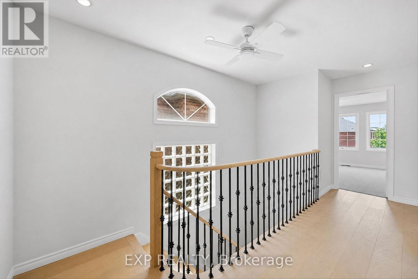
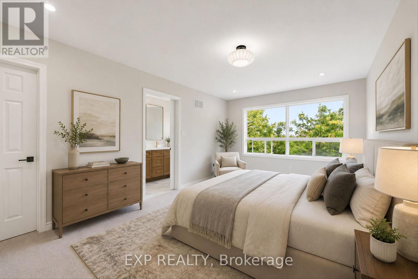
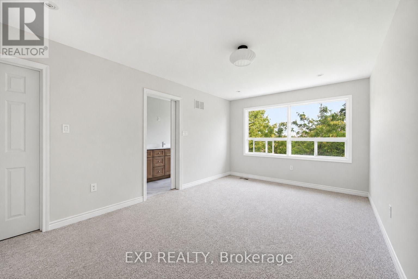
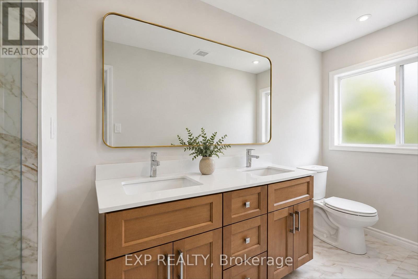
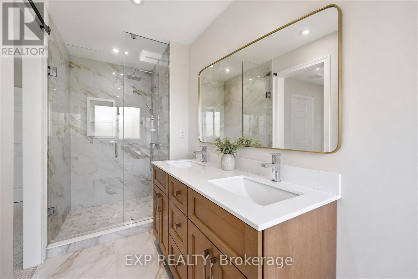
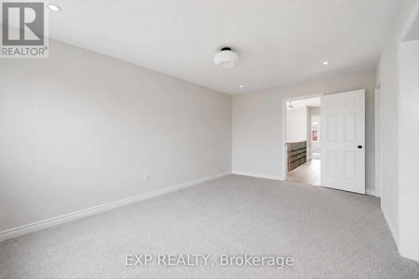
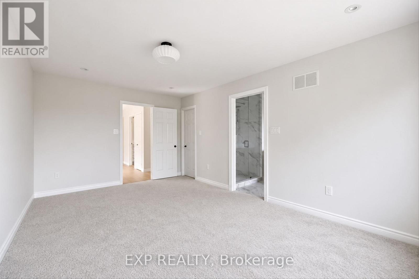
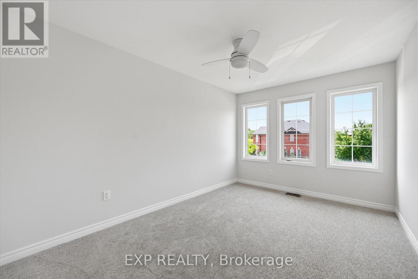
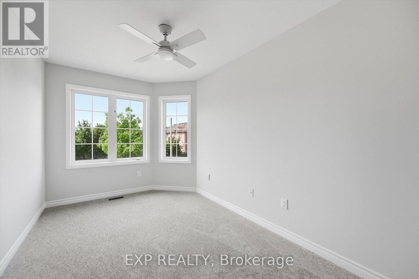
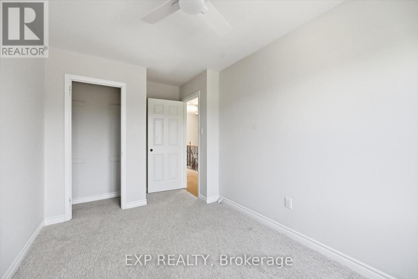
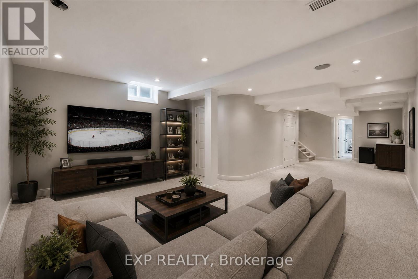
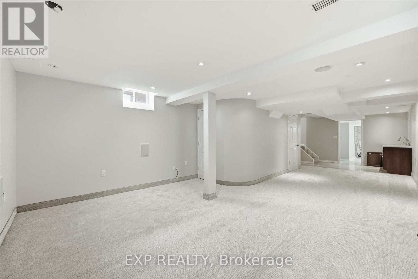
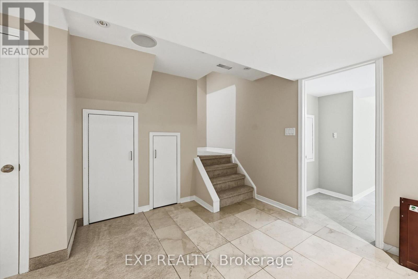
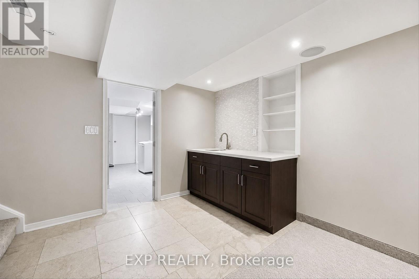
Fully renovated, rarely offered end-unit freehold townhome in Burlington's sought-after neighbourhood. Attached to its neighbour by the garage only, giving it the feel and privacy of a detached home. Completely renovated top to bottom and move-in ready. The show-stopping kitchen is brand new, complete with new appliances, and opens onto engineered hardwood flooring that runs through the main floor and hallways. Upstairs, there are 3 bedrooms and 2 full bathrooms, plus a convenient main-floor powder room. The fully finished basement adds valuable extra living space - ideal for a family room, home gym, or office. This southeast Burlington neighbourhood is south of the QEW, and just minutes from the Lake Ontario shoreline. Burloak Waterfront Park and its trails, beach, and lake views are about a 3-5 minute drive, alongside popular restaurants, shopping, schools and Go Train. (id:15069)
Property Details
| MLS® Number | W13602652 |
| Property Type | Single Family |
| Community Name | Appleby |
| Equipment Type | Water Heater |
| Parking Space Total | 2 |
| Rental Equipment Type | Water Heater |
Building
| Bathroom Total | 3 |
| Bedrooms Above Ground | 3 |
| Bedrooms Total | 3 |
| Age | 16 To 30 Years |
| Amenities | Fireplace(s) |
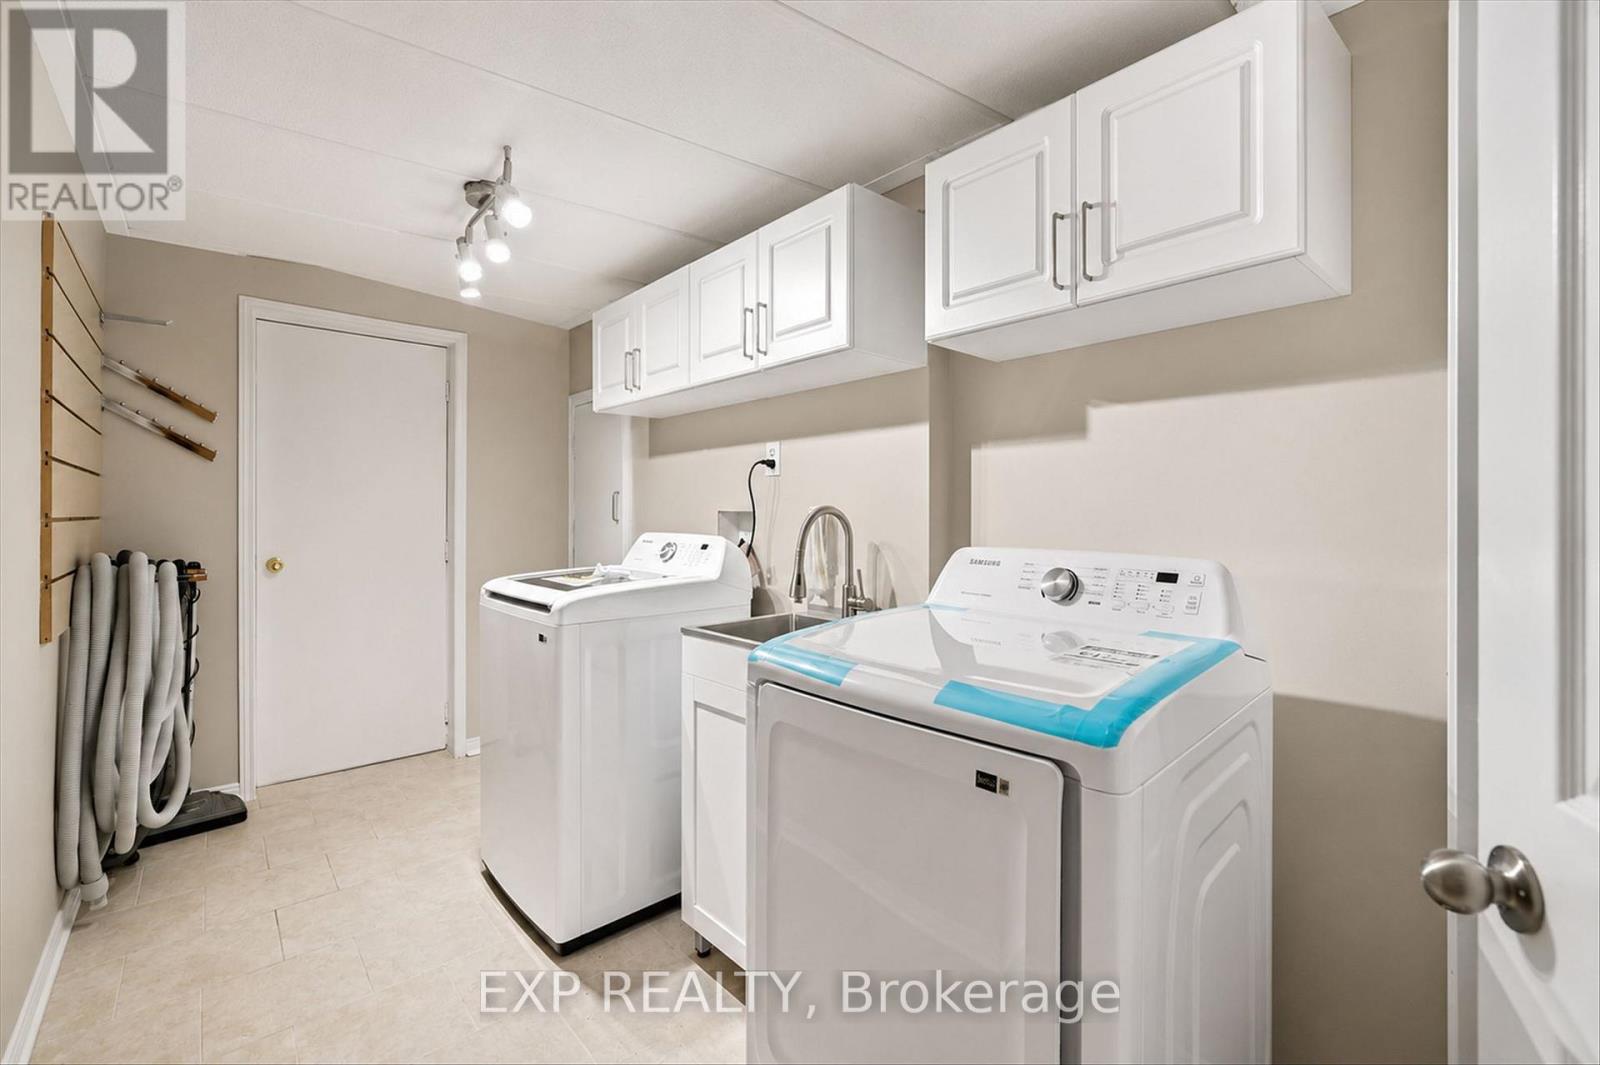
| Appliances | Water Heater, Dishwasher, Dryer, Stove, Washer, Refrigerator |
| Basement Development | Finished |
| Basement Type | Full (finished) |
| Construction Style Attachment | Attached |
| Cooling Type | Central Air Conditioning |
| Exterior Finish | Brick |
| Fireplace Present | Yes |
| Foundation Type | Poured Concrete |
| Half Bath Total | 1 |
| Heating Fuel | Natural Gas |
| Heating Type | Forced Air |
| Stories Total | 2 |
| Size Interior | 1,500 - 2,000 Sqft |
| Type | Row / Townhouse |
| Utility Water | Municipal Water |
Parking
| Attached Garage | |
| Garage |
Land
| Acreage | No |
| Sewer | Sanitary Sewer |
| Size Depth | 106 Ft ,7 In |
| Size Frontage | 35 Ft ,1 In |
| Size Irregular | 35.1 X 106.6 Ft |
| Size Total Text | 35.1 X 106.6 Ft |
| Zoning Description | Rm5-231 |
Rooms
| Level | Type | Length | Width | Dimensions |
|---|---|---|---|---|
| Second Level | Primary Bedroom | 3.37 m | 5.18 m | 3.37 m x 5.18 m |
| Second Level | Bedroom | 3 m | 4.17 m | 3 m x 4.17 m |
| Second Level | Bedroom | 3.54 m | 4.83 m | 3.54 m x 4.83 m |
| Basement | Utility Room | 1.67 m | 2.03 m | 1.67 m x 2.03 m |
| Basement | Laundry Room | 2.53 m | 4.35 m | 2.53 m x 4.35 m |
| Basement | Recreational, Games Room | 4.45 m | 8.4 m | 4.45 m x 8.4 m |
| Basement | Other | 3.6 m | 2.01 m | 3.6 m x 2.01 m |
| Main Level | Foyer | 2.4 m | 2.86 m | 2.4 m x 2.86 m |
| Main Level | Eating Area | 2.24 m | 2.92 m | 2.24 m x 2.92 m |
| Main Level | Kitchen | 2.7 m | 2.92 m | 2.7 m x 2.92 m |
| Main Level | Dining Room | 4.96 m | 2.96 m | 4.96 m x 2.96 m |
| Main Level | Living Room | 3.92 m | 6.36 m | 3.92 m x 6.36 m |
https://www.realtor.ca/real-estate/30075883/5628-stella-lane-burlington-appleby-appleby
Contact Us
Contact us for more information

This REALTOR.ca listing content is owned and licensed by REALTOR® members of The Canadian Real Estate Association
The trademarks REALTOR®, REALTORS®, and the REALTOR® logo are controlled by The Canadian Real Estate Association (CREA) and identify real estate professionals who are members of CREA. The trademarks MLS®, Multiple Listing Service® and the associated logos are owned by The Canadian Real Estate Association (CREA) and identify the quality of services provided by real estate professionals who are members of CREA. The trademark DDF® is owned by The Canadian Real Estate Association (CREA) and identifies CREA's Data Distribution Facility (DDF®)
July 24 2026 07:06:48
Toronto Regional Real Estate Board
Exp Realty