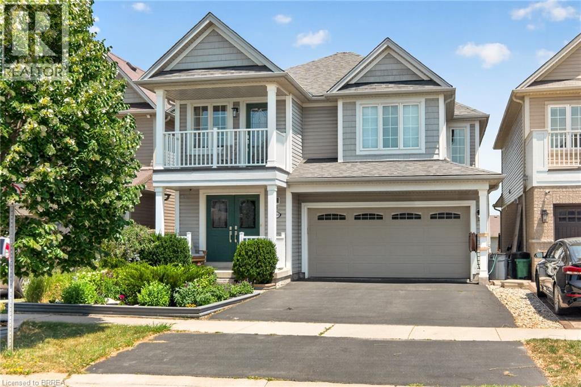
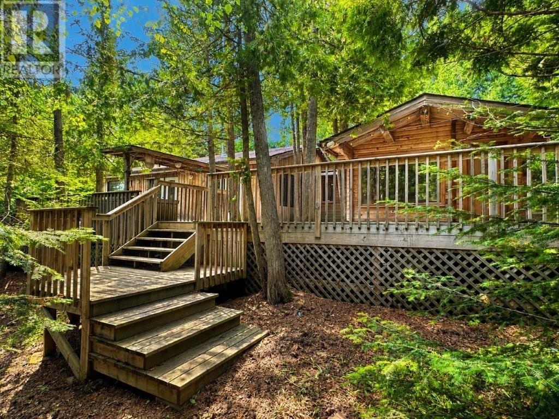
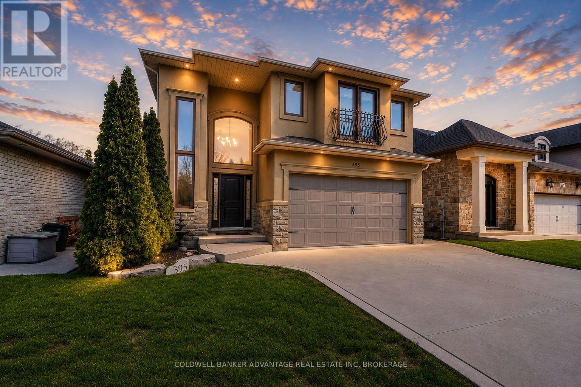
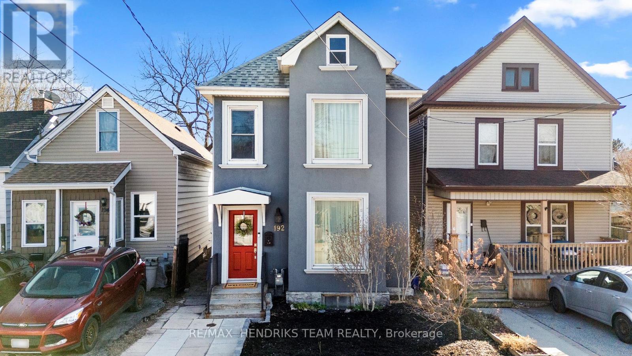
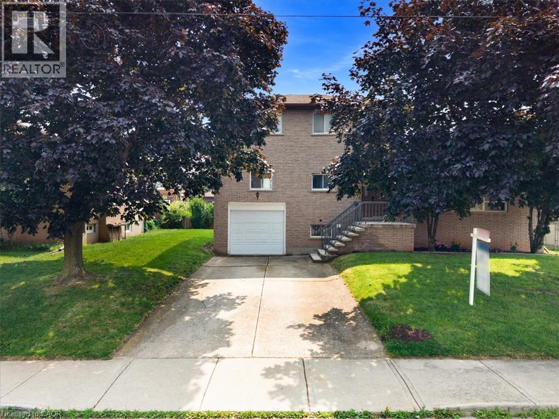
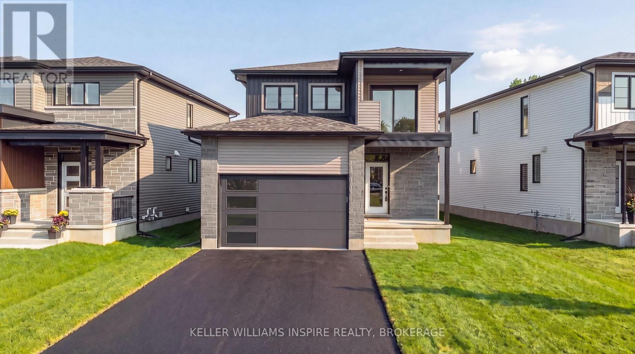
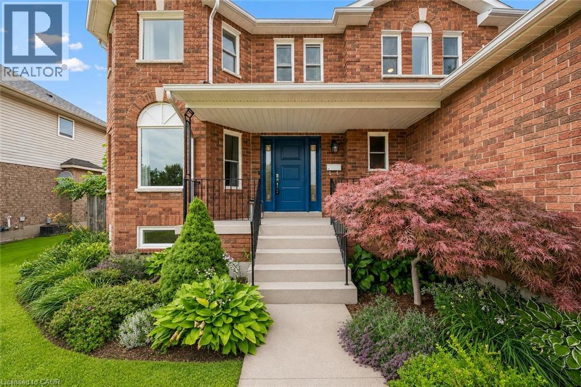
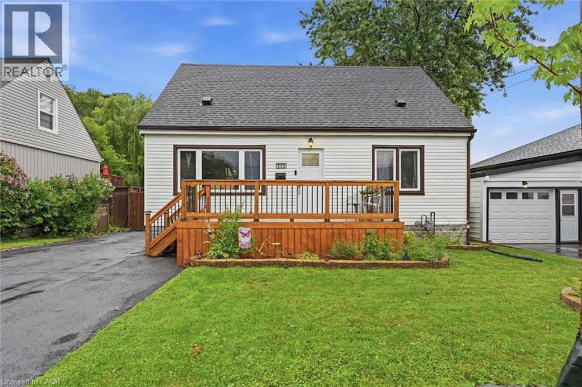
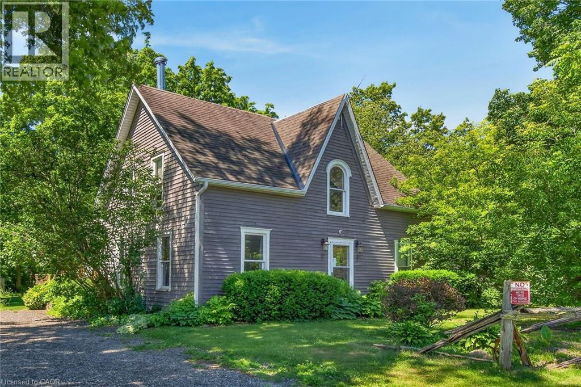
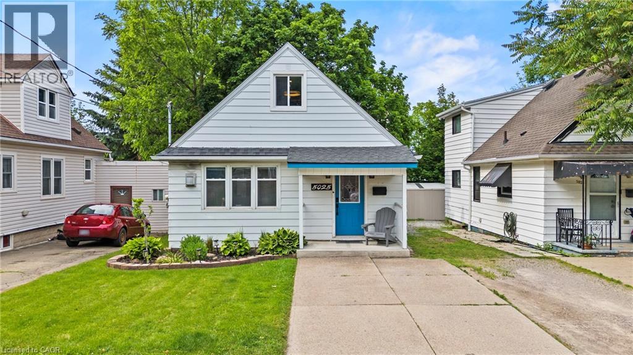
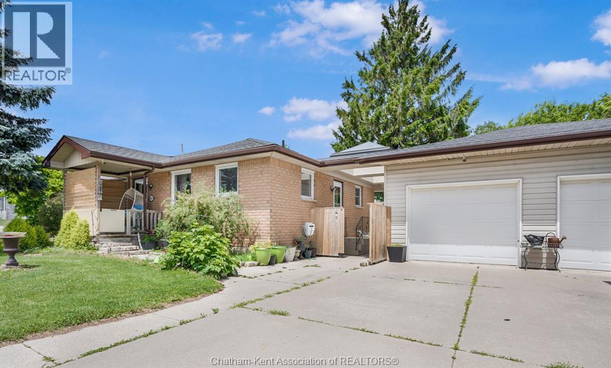
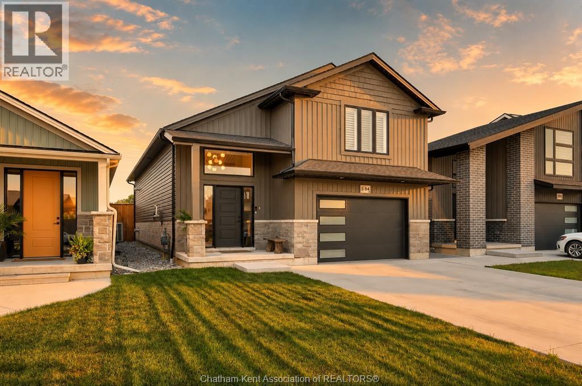
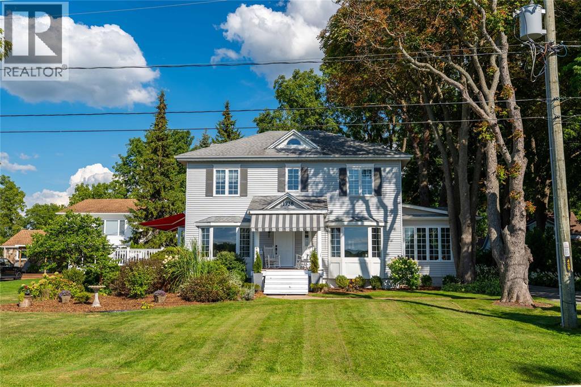
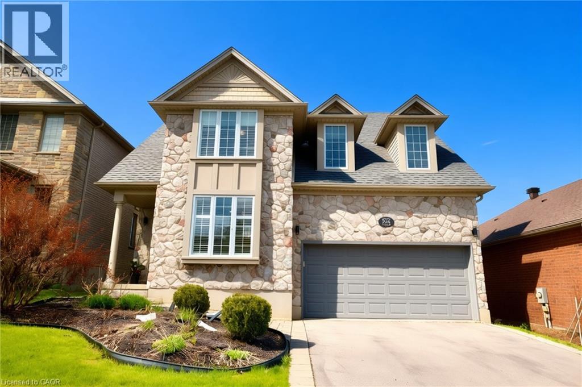
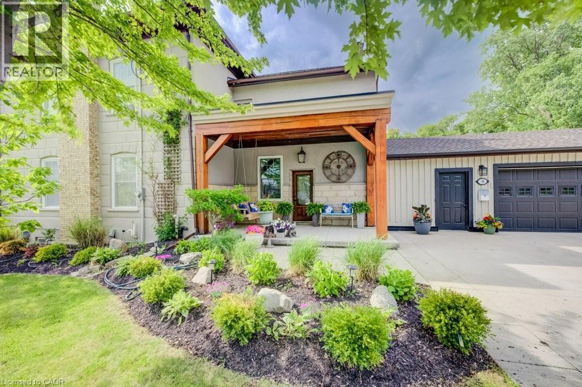
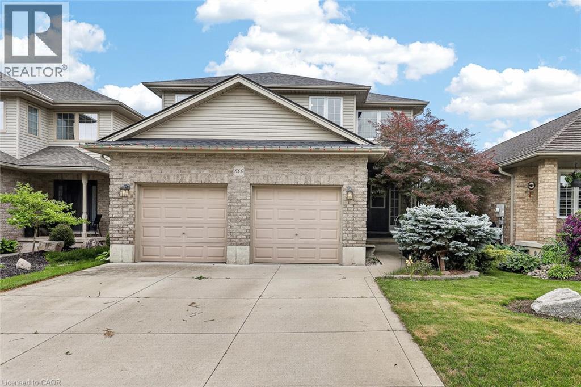
Welcome to 169 Powell Road in Brantford's desirable west end—a spacious and well-maintained two-storey family home offering the perfect blend of comfort, functionality, and outdoor living. This 4-bedroom home features a thoughtfully designed layout with plenty of space for growing families. The spacious kitchen opens to the inviting family room, complete with a cozy fireplace, creating the perfect space for everyday living and effortless entertaining with family and friends. The kitchen also provides access to a private rear deck, making summer barbecues a breeze. The fully finished walkout basement offers additional living space with direct access to the backyard—ideal for a rec room, home gym, or cozy family movie nights. A unique bonus is the upper-level front deck, offering a relaxing spot to enjoy your morning coffee or unwind in the evening. Adding even more value is the brand-new roof backed by a lifetime warranty, offering peace of mind for years to come. Located in Brantford's sought-after west end, you'll enjoy walking distance to excellent schools, medical and dental centre, parks, walking trails, shopping, restaurants, making this an ideal location for families and professionals alike. Don't miss your opportunity to own this spacious, move-in-ready home in one of Brantford's most desirable neighbourhoods. Book your private showing today! (id:15069)
Discover one of Lake Superior's most extraordinary waterfront properties, a sprawling 1,540 sq. ft. cedar log home offering year-round living on over 200 feet of pristine shoreline. Designed to blend seamlessly with its natural surroundings, this one-of-a-kind retreat is filled with warmth and character, featuring soaring cathedral ceilings, wide plank hardwood flooring, a stunning living room with a gas fireplace, a formal dining room, skylight-filled galley kitchen, and convenient main floor laundry. The impressive primary suite is a true sanctuary, complete with its own cozy wood-burning fireplace and direct access to the expansive lakeside decking. Guests will love the separate bunkie, while outside you'll discover an incredible outdoor living experience unlike any other. Thoughtfully constructed around the mature trees, the multi-level decks offer numerous seating areas, a sunken outdoor kitchen with gas BBQ, enchanting boardwalks leading to the water, and a spectacular lakeside deck where you can relax while taking in the sounds of the waves and the breathtaking views of the crystal-clear waters of Lake Superior. On the east side of the property, a beautifully designed Zen garden creates the perfect space for quiet reflection and relaxation. Exceptionally private and surrounded by nature, this remarkable property offers an unmatched lifestyle where every season brings new beauty - from brilliant sunrises, gorgeous sunsets and endless lake views to peaceful evenings by the fire. If you've been searching for a truly unique Lake Superior home that combines craftsmanship, privacy, and unforgettable waterfront living, this is a once-in-a-lifetime opportunity. Visit www.century21superior.com for more info & pics. (id:15069)
Welcome to this stunning executive 2-storey home on a quiet, low-traffic stretch of Michael Drive in desirable Welland. Offering the perfect blend of privacy and convenience, this sought-after location is ideal for families. A grand foyer leads into a bright, open-concept main floor featuring a spacious eat-in kitchen with granite countertops, ample cabinetry, and seamless flow into the living area, complete with a cozy gas fireplace-perfect for entertaining. This well-designed home offers 3 generous bedrooms, including a primary retreat with walk-in closet and private ensuite, plus the convenience of second-floor laundry. With 2 full and 2 half bathrooms, comfort is built into every level. The finished basement adds versatile living space for a rec room, office, or gym, along with plenty of storage. Enjoy great curb appeal with stone and stucco exterior, a concrete driveway with ample parking, rear deck, shed, and exterior lighting. Additional features include a new furnace, central A/C, and built-in security system with cameras. A rare opportunity to own a spacious, move-in-ready home in a quiet, family-friendly neighborhood. (id:15069)
*OPEN HOUSE SATURDAY JULY 25th - 2:00 pm to 4:00 pm*. Welcome to this beautifully maintained home in Hamilton's highly sought after North End and West Harbour where timeless character meets modern comfort in one of the city's fastest growing neighbourhoods. From the moment you arrive, the charming curb appeal sets the tone. Step inside to a bright and spacious main floor featuring soaring ceilings, original hardwood flooring, and elegant archways that seamlessly connect the living and dining areas, perfect for everyday living and entertaining. The updated kitchen is a true highlight, complete with rich cabinetry, granite countertops, matching black appliances, and ample workspace. Upstairs, you'll find generously sized bedrooms filled with natural light, along with a beautifully renovated bathroom featuring a glass walk in shower and modern finishes. Step outside to your private backyard oasis with deck, green space, and storage shed, ideal for summer gatherings or relaxing evenings. Located just minutes from the West Harbour GO Station, this home offers easy commuting to Toronto. Enjoy walking to James Street North's vibrant cafés, restaurants, and arts scene, as well as the waterfront at Bayfront Park and Pier 4 Park. Also nearby, the TD Coliseum adds exciting entertainment and event options just minutes away. Set in a walkable, revitalized neighbourhood with strong community appeal, this move in ready home offers exceptional lifestyle and investment potential. A rare opportunity in one of Hamilton's most desirable pockets. (id:15069)
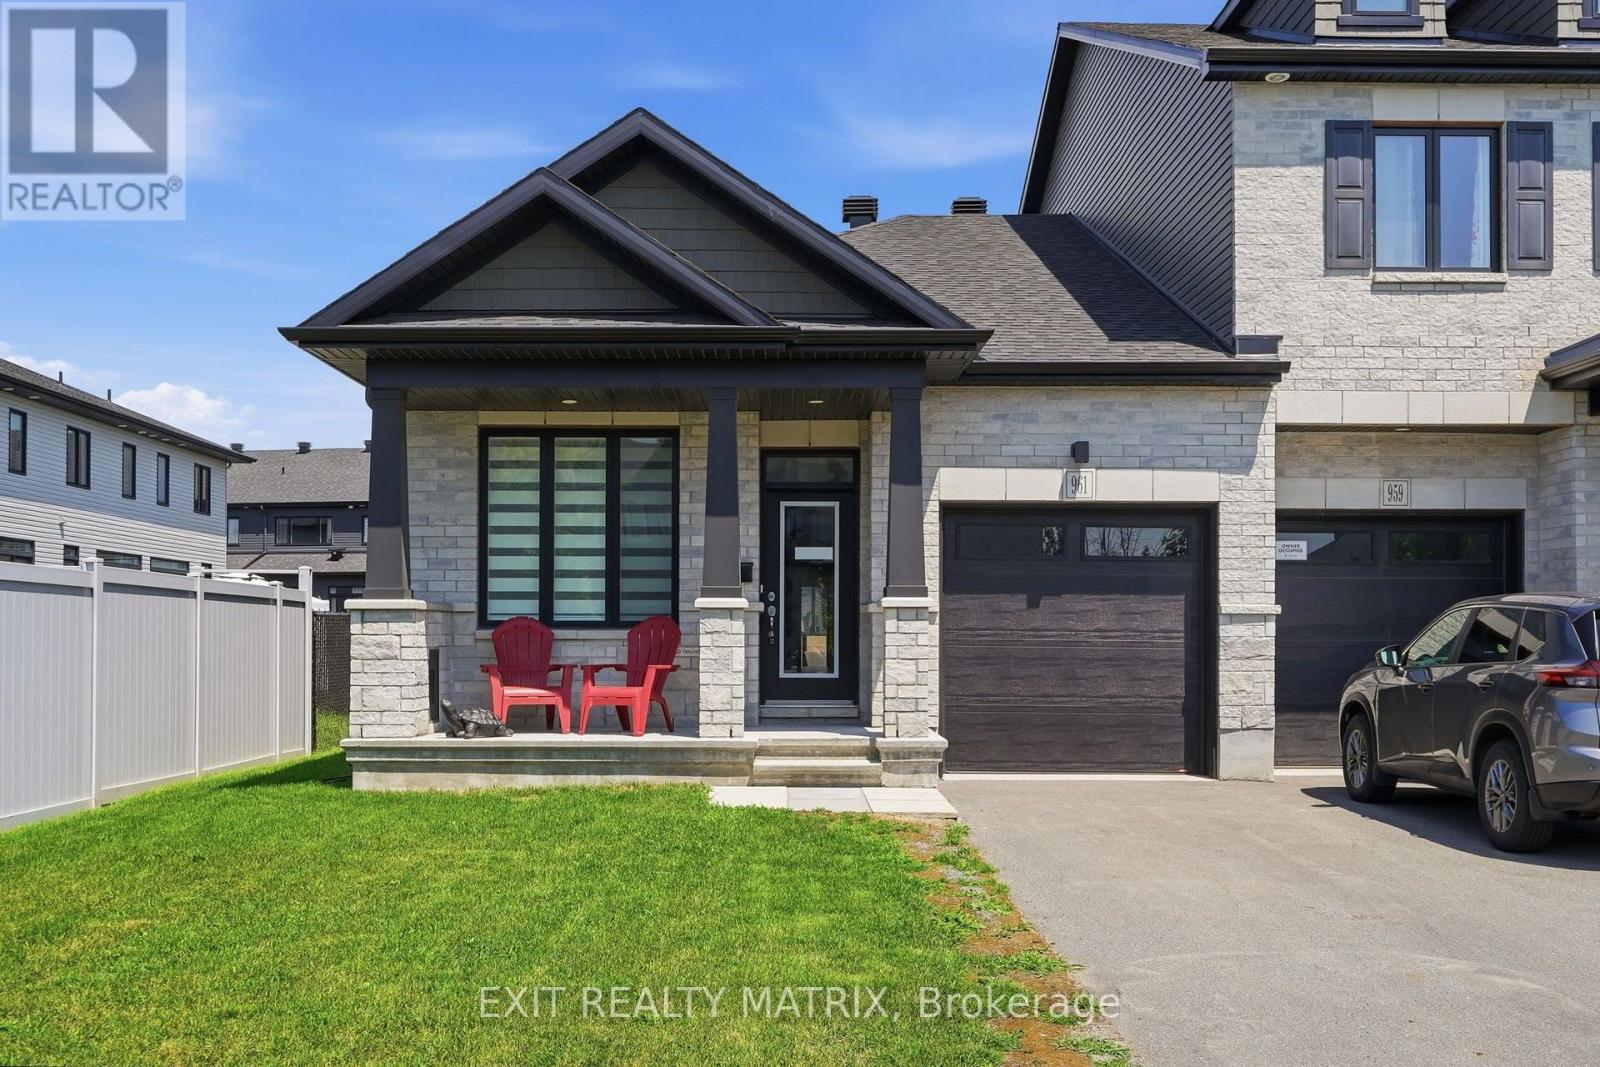
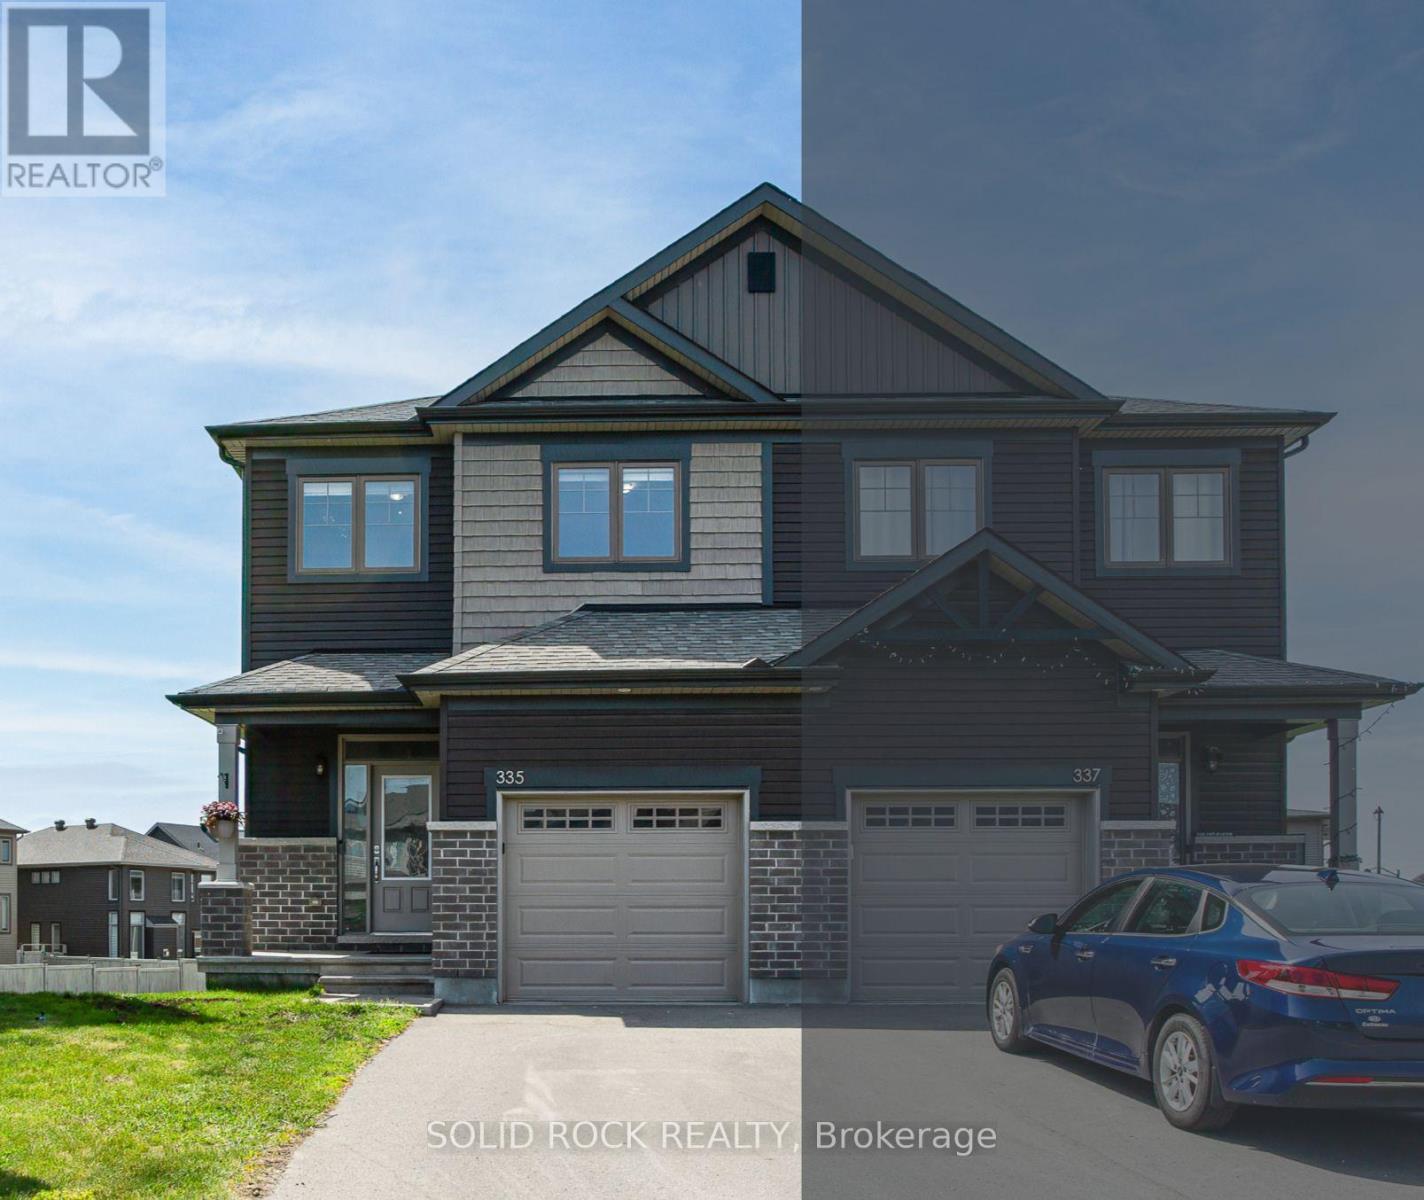
OPEN HOUSE Sun July 26, 11-1pm. Welcome to this exceptional end-unit bungalow townhome, where modern comfort, elegant finishes, and effortless living come together in a highly desirable setting. Offering the privacy of an end unit and an abundance of natural light, this beautifully maintained home is sure to impress from the moment you arrive. A paved driveway, attached single-car garage with convenient inside entry, and a charming covered front porch create outstanding curb appeal. Step inside to a bright, inviting foyer that opens into a stunning open-concept layout designed for comfortable everyday living and entertaining. Flooded with natural light, the spacious living and dining areas flow seamlessly into the beautifully appointed kitchen, featuring abundant cabinetry, generous counter space, and all appliances included. The bright living room offers direct access to the private, fully fenced PVC backyard, creating the perfect extension of your living space. The main level offers a spacious primary retreat complete with a walk-in closet and luxurious 5-piece ensuite, a second bedroom, a stylish 4-piece bathroom, and the convenience of main-floor laundry. The finished lower level provides exceptional additional living space with a large recreation room centered around a cozy fireplace, an additional bedroom perfect for guests or a home office, a utility room, abundant storage, and a bathroom rough-in ready for future customization. Ideally located close to parks, shopping, restaurants, recreation, and everyday amenities, this move-in ready bungalow townhome offers the perfect blend of style, comfort, and low-maintenance living. A rare opportunity to own a bright, spacious end-unit home in an outstanding location. (id:15069)
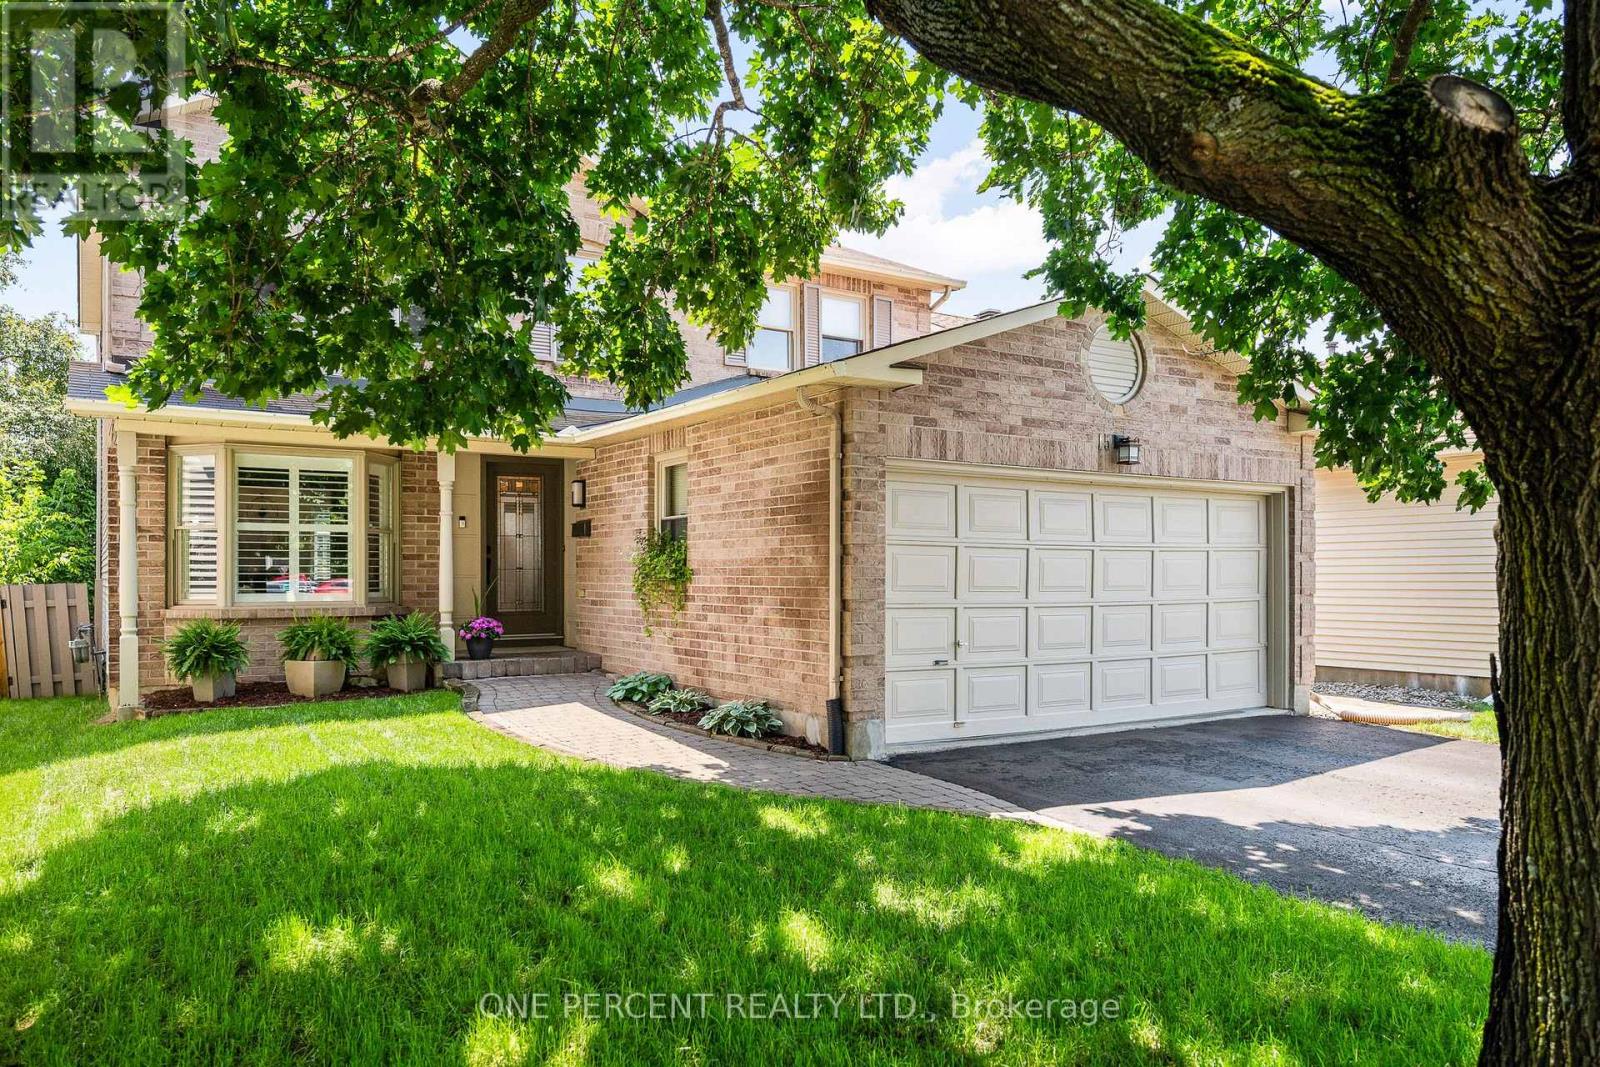
Situated in the heart of Orleans, in the sought-after family-friendly community of Sunridge, this beautifully appointed 4-bedroom home offers timeless elegance, exceptional living spaces, and a private backyard retreat perfect for relaxing and entertaining. The thoughtfully designed main floor welcomes you with an inviting foyer and graceful circular staircase that create an impressive first impression, while hardwood flooring flows throughout the main living spaces. The welcoming family room, anchored by a cozy gas fireplace, provides the perfect setting for relaxing or entertaining. At the heart of the home, the stunning designer kitchen showcases crisp white shaker cabinetry, a contrasting grey island with seating for five, quartz countertops, stainless steel appliances, a floor-to-ceiling pantry, a stylish tile backsplash, and direct access to the backyard. A convenient main-floor laundry and mudroom with garage access add everyday functionality. Upstairs, the spacious primary suite offers a walk-in closet and a beautifully updated ensuite featuring a double vanity, soaker tub, and separate shower. Three additional generously sized bedrooms and an updated main bathroom provide exceptional space for family and guests. The finished basement expands the living area with a spacious recreation room and abundant storage. Outside, unwind in your own private backyard oasis, where a generous deck, gazebo, fully fenced yard, and mature cedar hedges create a peaceful setting for entertaining, family gatherings, or quiet evenings outdoors. Combining sophisticated finishes, functional living spaces, and exceptional outdoor living, this move-in ready home delivers the perfect balance of style, comfort, and everyday practicality. Explore the virtual tour and book your private showing today. (id:15069)
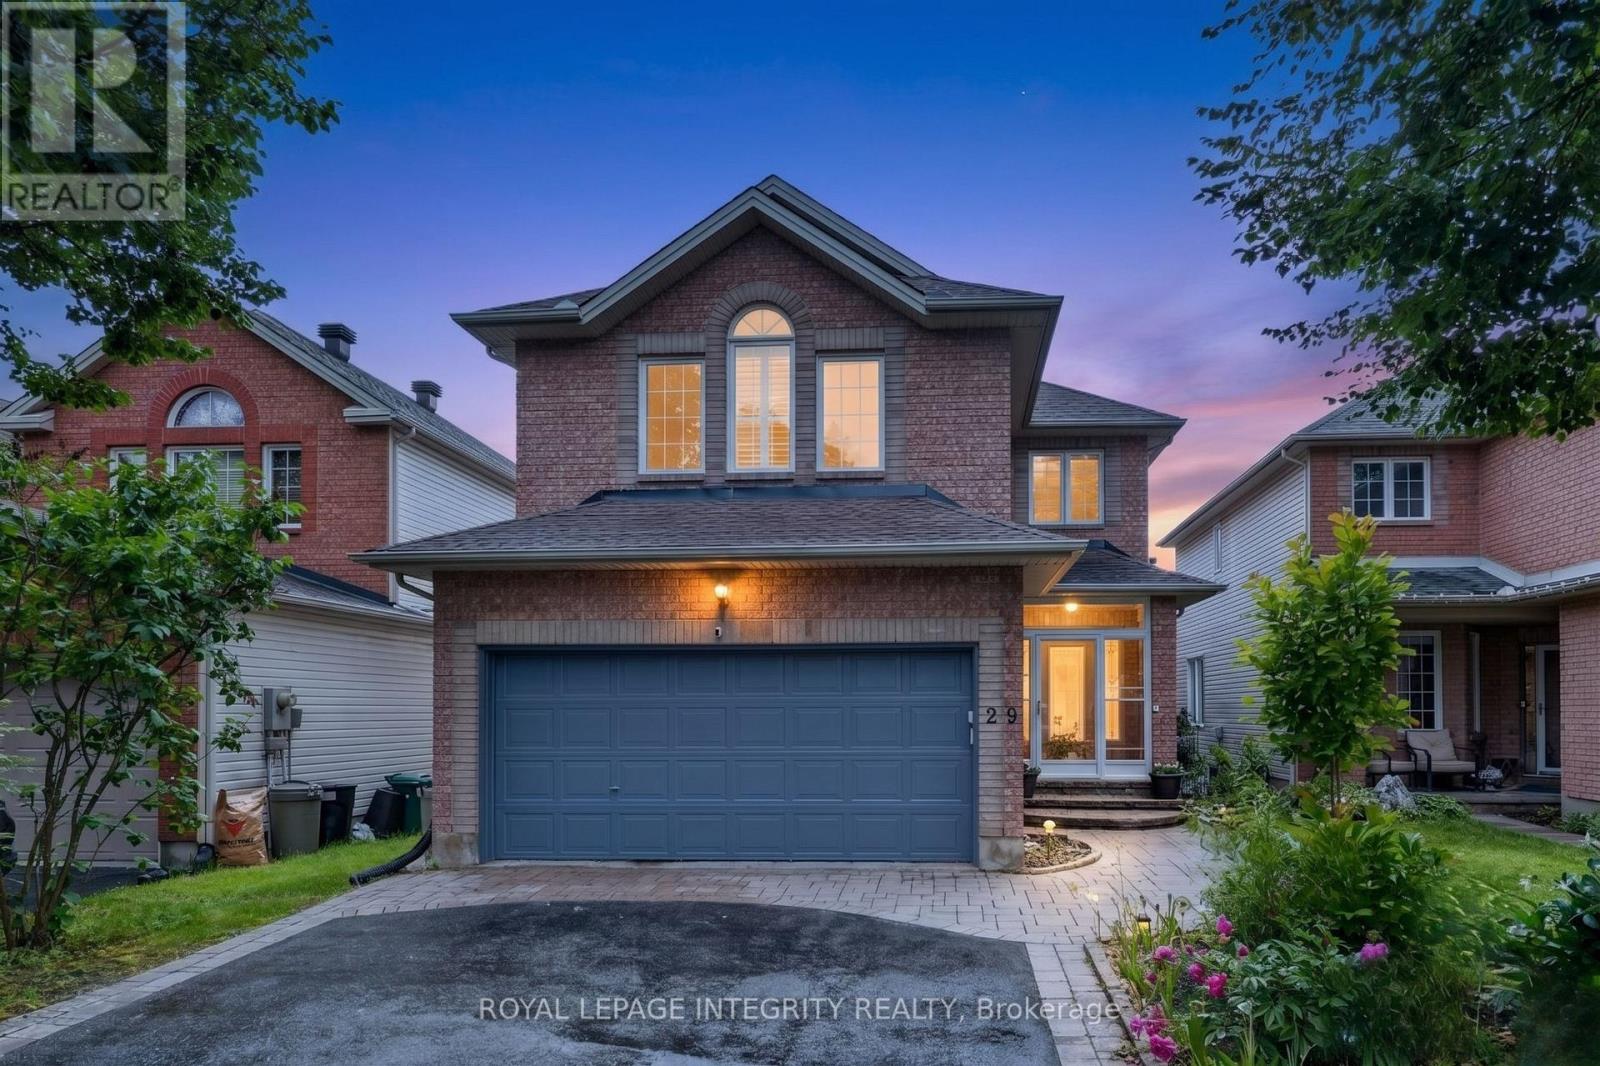
Welcome to 29 Nortoba Crescent, an exceptional 4+1 bedroom, 3.5 bathroom family home offering an expansive 2,836 sq. ft. of above-grade living space (per MPAC), .Located in the prestigious community of Kanata Lakes. Nestled among scenic green spaces, walking trails, and some of Ottawa's top-rated schools, this home combines comfort and an unbeatable location. Step inside to discover a bright and spacious layout featuring 9-foot ceilings, Hardwood floors throughout the main & second levels (with no carpet anywhere), and a versatile main-floor den ideal for a home office or study. The heart of the home is the impressive two-storey family room, where soaring ceilings and grand windows adorned with custom shutters flood the space with natural light and create a breathtaking setting for everyday living and entertaining. The well-appointed kitchen flows seamlessly into the living area. The second level offers four generously sized bedrooms, including a stunning primary retreat with a cathedral ceiling, walk-in closet, and private ensuite. Three of the four bedrooms feature walk-in closets, providing exceptional storage and functionality for growing families. The fully finished basement adds valuable living space with a fifth bedroom, additional recreation areas, and endless possibilities for guests, teens, or multi-generational living. Fenced yard with Tall hedges, a patio, and a composite deck offers added privacy. Ideally located just minutes from top-ranked schools, including All Saints High School and Earl of March Secondary School, as well as parks, trails, shopping, recreation, and all the amenities Kanata Lakes has to offer, this is a rare opportunity to own a spacious family home in one of Ottawa's most sought-after neighborhoods. (id:15069)
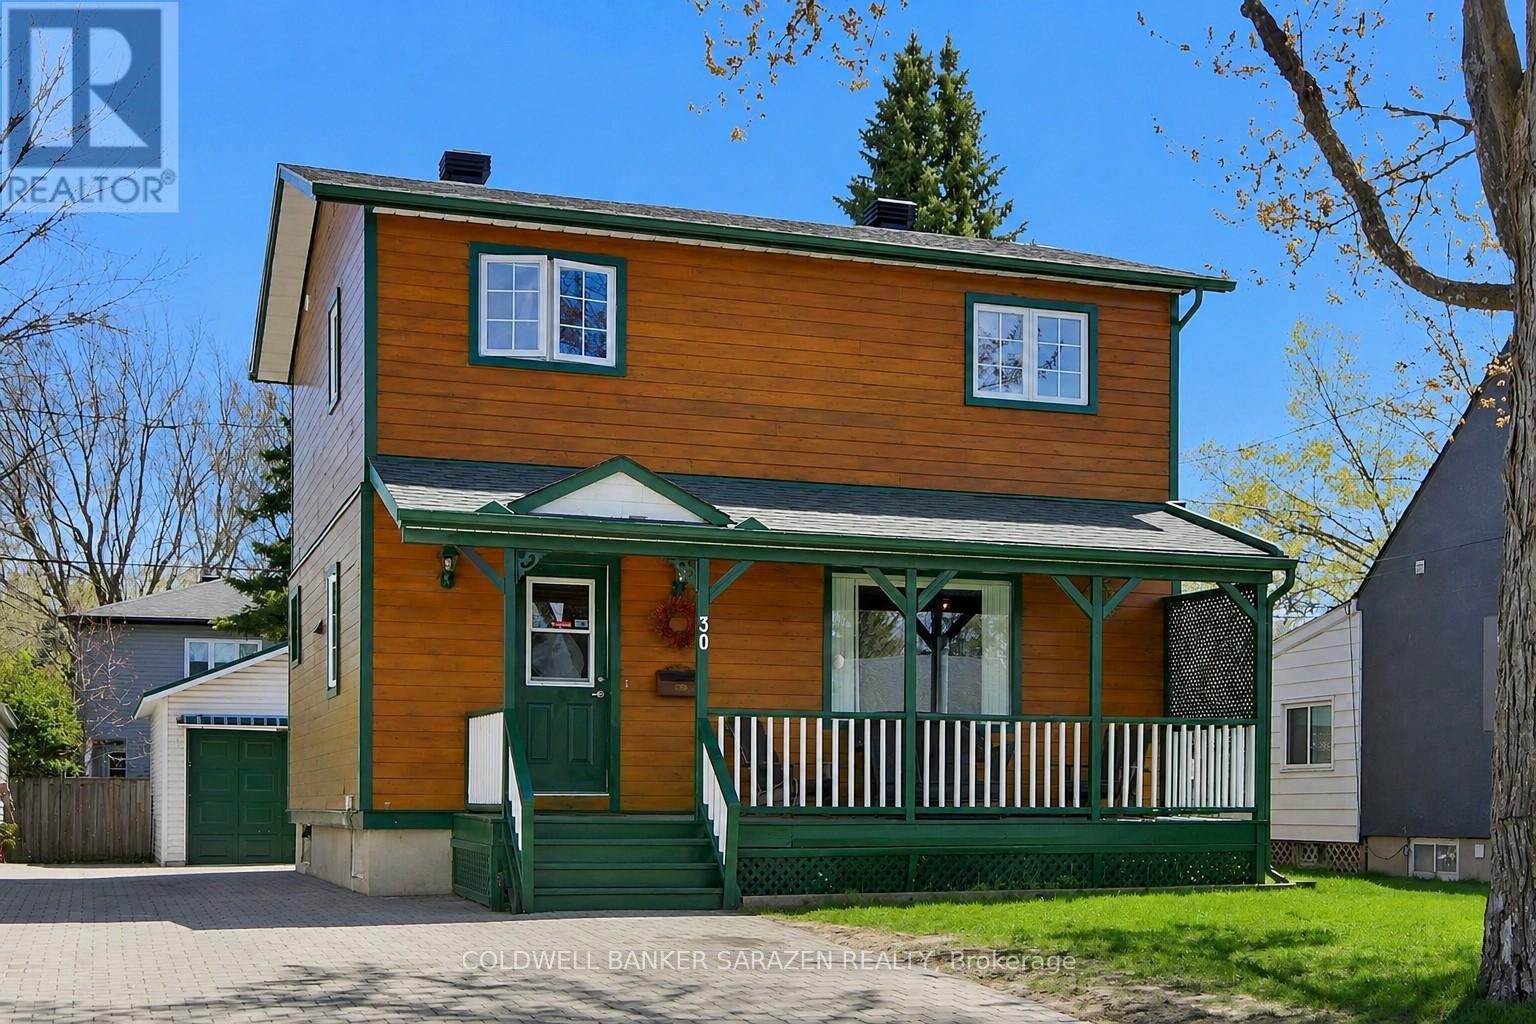
Welcome to 30 Harrold Place, a well-maintained & updated 3-bedroom home nestled on a PICTURESQUE CUL-DE-SAC in Ottawa's VETERANS' VILLAGE! This area retains its charm and historical significance, built for families after WWII. Fully upgraded in 1997 on the original concrete foundation, you'll find THREE SPACIOUS BEDROOMS, a FULL BATH ON EACH LEVEL, & hardwood & tiled flooring throughout. Enjoy an updated eat-in kitchen with a cozy breakfast booth, & a stainless fridge & stove (2024). The separate dining area is ideal for entertaining, while the adjacent living room overlooks the green spaces & playground at Harrold Place Park. The main level includes a FOUR-SEASON SUN/FAMILY ROOM with an UPPER DECK for sweeping sunsets and seasonal vistas. Solid oak staircases and quality MAPLE FLOORING on the main level elevate the space. The FINISHED BASEMENT (2022) features a large RECREATION ROOM, a full 4-piece bath, laundry, and ample storage - ideal as a play space, teen hangout, or home-based business. Savvy investors can convert the basement to a SECONDARY UNIT for multi-generational family living or rental as an extra income stream. Park two cars on the INTERLOCKED DRIVEWAY. The GARAGE and carport (metal roofs, 2022) offer extra hobby & STORAGE space. Maintenance-free CEDAR SIDING, casement windows, 80-R attic insulation and 40-R wall insulation, excellent attic ventilation, and a NEW FURNACE & AC (2021) provide comfort and efficiency. Harrold Place is a LOW-TRAFFIC STREET that is perfect for families - supervise play from your covered verandah overlooking the park, the green spaces, and playground at Harrold Place Park. Close to schools, hospitals, shopping, and essentials. Commuting is easy with great transit and driving routes. MOVE-IN READY! Call to view. (id:15069)
Beautifully updated where it matters most, with room to make it your own. Welcome to 345 Berkindale Drive, located in one of Stoney Creek's established family-friendly neighbourhoods. The main level has been extensively renovated, featuring new premium low maintenance flooring, modern new staircase and railings, a beautifully redesigned kitchen with quartz countertops, new cabinetry, stainless steel appliances, and updated lighting. A versatile main-floor rear room perfect for an office, den, bedroom or games room with direct access to the rear deck offers the perfect space to work from home or create a cozy family retreat. Upstairs, you'll find two spacious bedrooms, with the potential to easily convert to a three-bedroom design if desired. The upper bathroom has been refreshed with a new vanity and toilet, while offering an opportunity to customize the remaining finishes. The basement features a large recreation area and bathroom, providing an excellent blank canvas for future renovation and added living space. Ideally located close to schools, parks, shopping, restaurants, transit, and with quick access to the QEW, Red Hill Valley Parkway, and the Lincoln M. Alexander Parkway, this is a fantastic opportunity to own a move-in-ready home with outstanding future potential in the heart of Stoney Creek. (id:15069)
Welcome to this beautifully maintained backsplit situated on an exceptionally rare 62' x 162' oversized lot in one of Milton's most sought-after, family-friendly neighbourhoods. Offering over 2,000 sq. ft. of finished living space, 4 bedrooms, 3 bathrooms, a double car garage, and an oversized driveway, this home combines space, comfort, and endless outdoor potential. Lots of this size are becoming increasingly difficult to find, making this a rare opportunity to own one of Old Milton's larger properties. Step inside to a bright and functional layout featuring hardwood flooring, spacious principal rooms, and a sun-filled eat-in kitchen with ample cabinetry and generous counter space. The separate dining room is ideal for family gatherings, while the lower-level family room is the heart of the home, featuring a stunning wood-burning brick fireplace and large sliding glass doors overlooking the backyard, creating the perfect indoor-outdoor space for relaxing or entertaining. The backyard is the true showpiece. Set on an impressive 62' x 162' lot, this private outdoor oasis features an in-ground chlorine pool, expansive deck with pergola, mature trees, and an abundance of green space rarely found in today's market. Whether you're hosting summer gatherings, watching the kids play, or simply enjoying the privacy of your own backyard retreat, this property offers a lifestyle that's hard to replicate. Major updates include roof (approx. 7 years), furnace (2023), air conditioner (2023), and water softener (2023). Ideally located in the heart of Old Milton, you're just minutes from top-rated schools, parks, walking trails, Milton Sports Centre, downtown Milton, shopping, restaurants, Milton District Hospital, GO Transit, and Highway 401. Known for its mature tree-lined streets and generously sized lots, this is one of Milton's most established and desirable neighbourhoods. (id:15069)
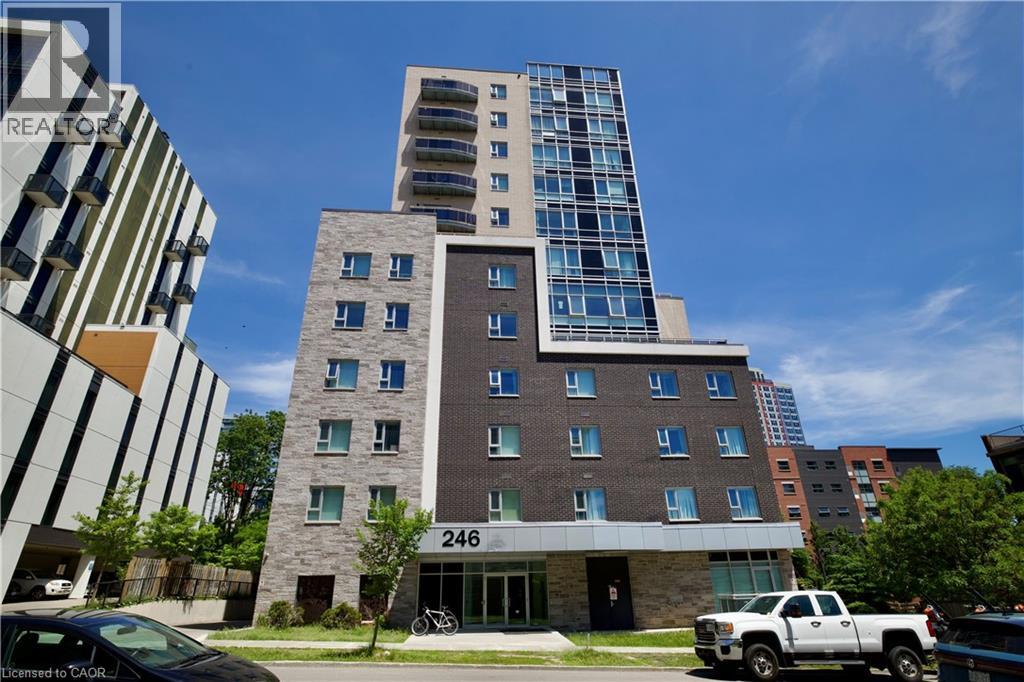
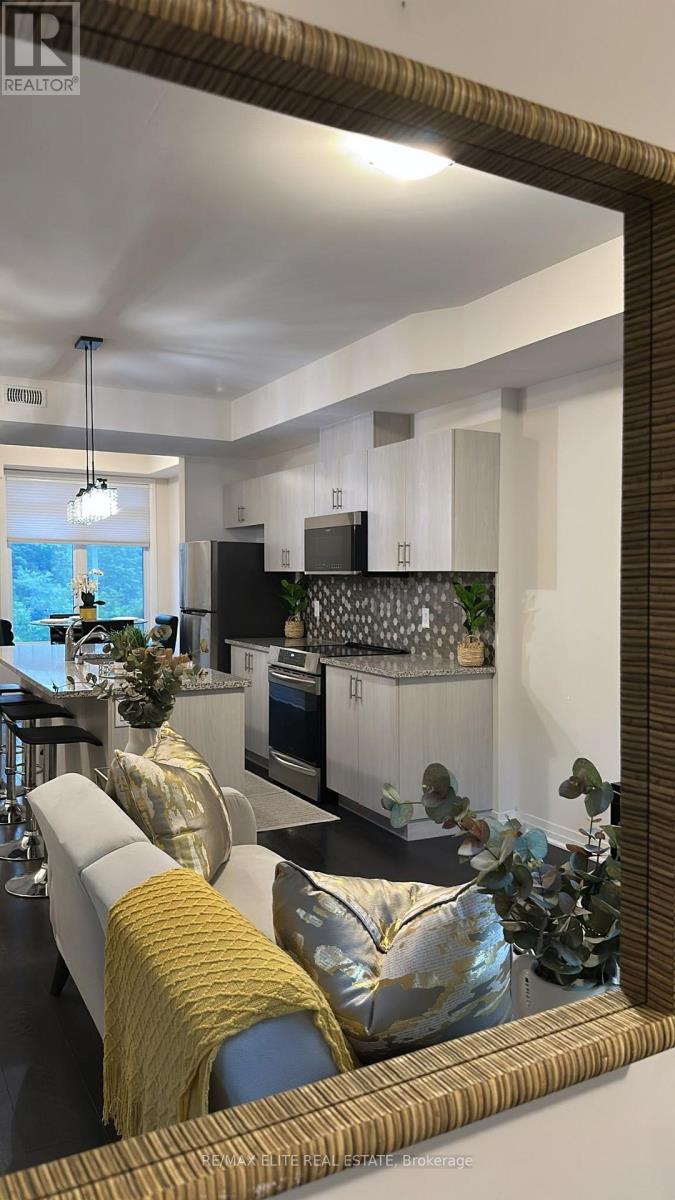
Welcome to this newly built 1 Bedroom +1 Den condominium in one of Waterloo’s most desirable locations! The versatile den can easily serve as a second bedroom, home office, or study space, making it ideal for students, young professionals, and investors alike. Enjoy modern open-concept living with floor-to-ceiling windows and a rare wraparound balcony offering additional outdoor space and beautiful city views. This stylish suite is located just steps from the University of Waterloo, Wilfrid Laurier University, and Waterloo Collegiate Institute, providing exceptional convenience and accessibility. Residents have access to premium amenities including a rooftop terrace, fitness centre, party room, bicycle storage, and guest suite. The unit can also be offered fully furnished for added convenience. Situated in the heart of the city, you'll be within walking distance to restaurants, cafés, shopping, the ION LRT, and public transit, making everyday living effortless. Don't miss this outstanding opportunity to live in a vibrant and growing community. (id:15069)
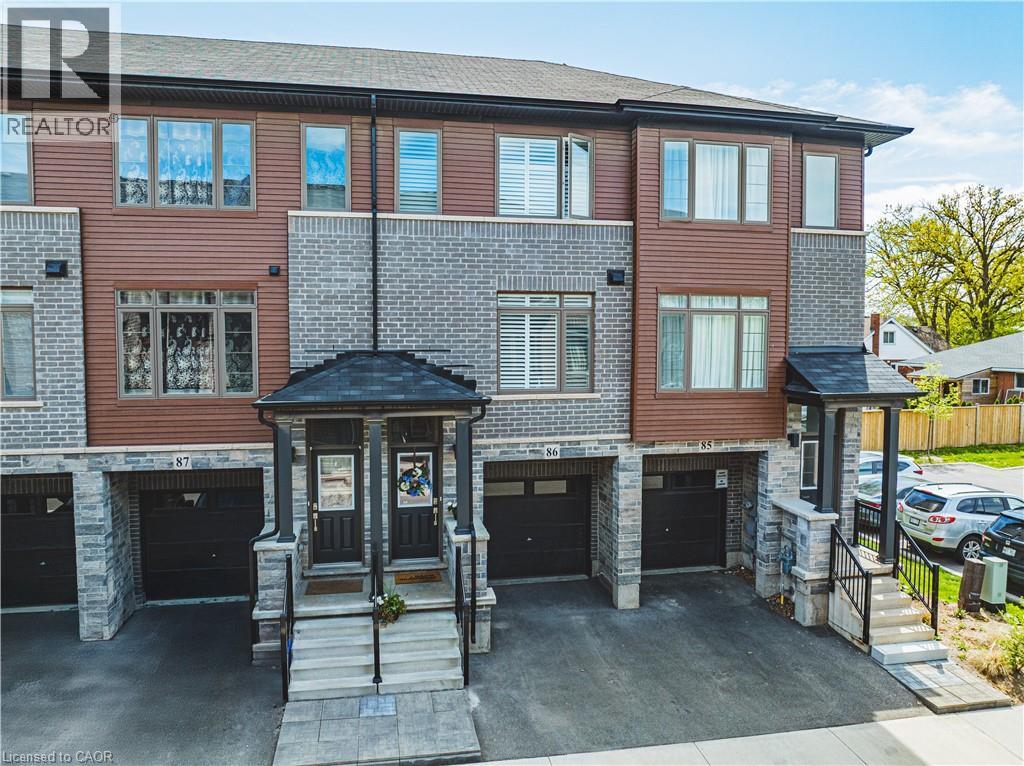
Modern 3-Storey Townhome Built in 2021! This stylish and functional home offers 3 bedrooms, 1.5 bathrooms, and a smart layout designed for today’s lifestyle. The main level features a bright office space with interior access to the garage—perfect for working from home or a quiet study zone. The second level boasts an open-concept living and dining area, a contemporary kitchen with stainless steel appliances, and a walkout to a private balcony—ideal for morning coffee or evening relaxation. Upstairs, you'll find 3 well-sized bedrooms and a full bath. California shutters and roll down blinds. Enjoy the convenience of inside garage entry, second-floor laundry, and low-maintenance living in a newer development. Perfect for first-time buyers, professionals, or investors! (id:15069)
Spacious 2 Bedroom, 2 Bathroom condo offering approximately 1,630 square feet in the highly sought-after Queen's Court Condominium! This move-in ready unit features a bright South-facing exposure, in-suite laundry and an exceptionally spacious floor plan rarely found in today's condo market. The condo is comprised of a functional Kitchen, generous Dining Area and expansive Living Room that provides incredible flexibility for entertaining, relaxing or working from home. The oversized Primary Bedroom offers ample closet space and is conveniently located near the 4-piece Bathroom. Clean, secure building with fantastic amenities. Condo fees include water, insurance, common element maintenance including secure covered parking garage, pool/sauna/hot tub, gym, guest suite, common room (with kitchen and pool table), outdoor gardens and seating areas, fire pit and visitor parking. Ideally located in the heart of downtown London, you're just steps from restaurants, cafés, shopping, entertainment, parks and public transit. See multimedia link for 3D walkthrough tour and floor plan. (id:15069)
This beautifully landscaped bungalow boasts stunning curb appeal and direct waterfront views of Lake Erie. Offering 3 bedrooms, 2 bathrooms, and 1,650 sq. ft. of living space, this hidden gem community has so much to offer. As you step inside, you're greeted by a bright open concept living and dining area, perfect for entertaining. The modern kitchen features quartz countertops, built-in appliances, a convenient pot filler above the stove, and abundant cabinetry. The primary suite includes a spacious walk-in ensuite for your comfort and privacy. Outdoors, enjoy a backyard oasis complete with a large deck, two gazebos, and a built-in barbecue with plumbing hook-up for ultimate ease. you'll have access to incredible amenities including an inground pool, community events, and endless outdoor activities, along with Selkirk Provincial Park being right next door. This home truly blends modern convenience, outdoor living, and natural beauty. (id:15069)
Beautiful end-unit townhome in desirable Glen Cairn. Located in a mature, tree-lined complex with a private backyard and deck which is perfect for relaxing or entertaining. Bright main floor features newer laminate flooring, an updated kitchen with modern two-tone cabinetry, and a sunken living room with gas fireplace and walkout to yard. Finished lower level offers a spacious rec room/bedroom, additional storage, and a convenient 2-piece bath. Upstairs includes 3 bedrooms, highlighted by a large primary with 3-piece ensuite, plus an updated 4-piece main bath. Freshly painted in neutral tones throughout. Attached single garage with visitor parking nearby. Close to Victoria Hospital, Pond Mills amenities, parks, and easy access to Highbury Ave and Hwy 401. (id:15069)
Nestled in one of Chatham's most sought-after south-side neighbourhoods, this traditional family residence is being offered for sale for the very first time. 11 Cramar Crescent is a solid, well-built home, lovingly held by its original owner.The home has been cared for where it counts most. What it's waiting for now is your personal touch. Fresh paint, updated finishes, and a little elbow grease go a long way, and those cosmetic updates cost far less than most buyers expect. Put in the work and you're rewarded with instant equity and a home finished entirely to your own taste, in a neighbourhood that consistently holds its value.The space itself is what sets this one apart: over 4,700 sq. ft. of total living area (3,100+ above grade), four generous bedrooms, a dedicated home office, a large chef's kitchen built for gathering, and a wood-burning fireplace for cool evenings. It sits on a private 1/3-acre corner lot framed by mature trees, with a backyard sized to thrill kids and adults alike.The standout feature is the 950 sq. ft. indoor pool retreat - swim and entertain year-round in complete privacy. It's been well maintained: newer pool liner (replaced 4 years ago) plus a brand-new sand filter and heater (2025), all for roughly $100/month in added utilities. At $899,000, this is your chance to get into a proven, superior neighbourhood at a price that leaves room to make the home your own. Bring your vision and your paintbrush and make this your new home. (id:15069)
You won't find another home like this anywhere in the city. Centrally located on a well sought after Avenue with great neighbors, this elevated bungalow is deceiving from the street. The main floor boasts tons of natural light, a bright kitchen with brand new appliances, dining and living room, 3 bedrooms including a good-sized primary and one full bathroom. The lower level has potential for an in-law suite with 1.5 bathrooms that have already been updated OR is a great space for the teenagers to have their own level. Lots of parking, and nice sized front and rear yards, no rear neighbors, you just don't find lots like this in the city anymore. Updates include: roof, furnace, hot water tank, kitchen appliances, some windows, electrical & fixtures, and freshly painted. This one is special. (id:15069)
Welcome to this tastefully updated end-unit townhouse offering 1,267 sq. ft. of bright, stylish living space in the sought-after River Walk community. The inviting main floor features rich dark hardwood flooring throughout and a spacious open-concept layout, seamlessly connecting the living room and kitchen - perfect for everyday living and entertaining. The well-appointed kitchen offers an abundance of counter space, ample cabinetry, and is filled with natural light, while a convenient main-floor powder room adds everyday functionality for family and guests. Upstairs, you'll find three generously sized bedrooms, including a spacious primary retreat complete with a walk-in closet and private ensuite bathroom. With four bathrooms throughout the home, there's plenty of convenience for families and guests alike. The fully finished lower level expands your living space with a large recreation room, a full bathroom, laundry, and additional storage. Step outside to your private yard, perfect for relaxing, entertaining, or letting children and pets play safely. The deck provides an ideal space for summer barbecues, while the low-maintenance yard offers plenty of room to personalize with gardens or seating areas. Ideally located close to parks, scenic walking trails, shopping, and the Waban Crossing Bridge, this move-in-ready home combines comfort, functionality, and an excellent location. A perfect opportunity for first-time buyers, growing families, or those looking to enjoy low-maintenance living without compromising on space. (id:15069)
Welcome to the Lakeshore Model by Brookland Homes in the sought-after Lakeside Enclave community in Amherstview! Just minutes from the shores of Lake Ontario and only a 10-minute drive to Kingston, this growing community offers the perfect blend of small-town charm and city convenience.This newly built home is move-in ready and waiting for its first owners. Step inside to a bright, open-concept layout designed for modern living. The main level features a spacious foyer with a walk-in closet, a convenient 2-piece powder room, and a mudroom with direct access from the garage. The heart of the home is the open kitchen, living, and dining area, complete with a large pantry and plenty of space for entertaining family and friends. Thoughtful upgrades include maple stairs from the main level to the upper level and a central air conditioning unit for year-round comfort.Upstairs, you'll find three generously sized bedrooms, including a stunning primary suite that truly has it all. Enjoy a large walk-in closet, a luxurious 5-piece ensuite with double sinks, a soaker tub, and a separate shower, plus a covered private balcony with views of Lake Ontario-the perfect place to enjoy your morning coffee or unwind at the end of the day. The second floor also offers a convenient laundry room and a full 5-piece bathroom for the additional bedrooms.The unfinished basement provides endless possibilities for future living space and already includes a rough-in for a bathroom, making it easy to customize to your needs.Don't miss your opportunity to own this beautiful new home in one of Amherstview's newest communities. With modern finishes, thoughtful upgrades, and glimpses of Lake Ontario, this home is a must-see! (id:15069)
OPEN HOUSE Sunday August 2, 12-2pm. Wake up to the gentle rhythm of Lake Ontario and experience waterfront living designed for every season! Beautifully updated throughout, this exceptional home offers the perfect blend of comfort, style, and natural beauty, whether you're searching for a year-round residence or a peaceful lakeside retreat. Thoughtfully renovated from top to bottom, the interior is filled with natural light and framed by stunning lake views. Step inside to bright, inviting spaces where panoramic lake views take centre stage. At the heart of the home, the open-concept kitchen, dining, and living areas create an effortless setting for everyday living and entertaining, while the spacious family/sunroom offers a cozy fireplace, walls of windows, and patio doors leading outside, seamlessly extending your living space to the waterfront. The main-floor primary suite, perfectly positioned to capture the morning sun, features a private 3-piece ensuite with a tiled glass shower. Upstairs, three additional bedrooms and a full bath provide plenty of room for family, guests, or a home office. Outside, the waterfront lifestyle truly comes to life! A generous deck overlooks the lake, offering the perfect setting for morning coffee, summer dinners, or evenings watching the sunset. Professionally landscaped perennial gardens, an armour stone shoreline, and a stone patio at the water's edge offer multiple places to unwind while taking in the ever-changing views. The clean, rocky shoreline is ideal for launching a canoe or kayak and exploring the natural beauty of Long Point. Adding to the property's unique appeal is a charming 1800s workshop nestled along the western edge. With 180 feet of shoreline, plus shared ownership of the adjacent parcel providing an additional 65 feet of waterfront and boat launch access, this is a rare opportunity to enjoy an exceptional Lake Ontario property where unforgettable memories are made year-round. (id:15069)
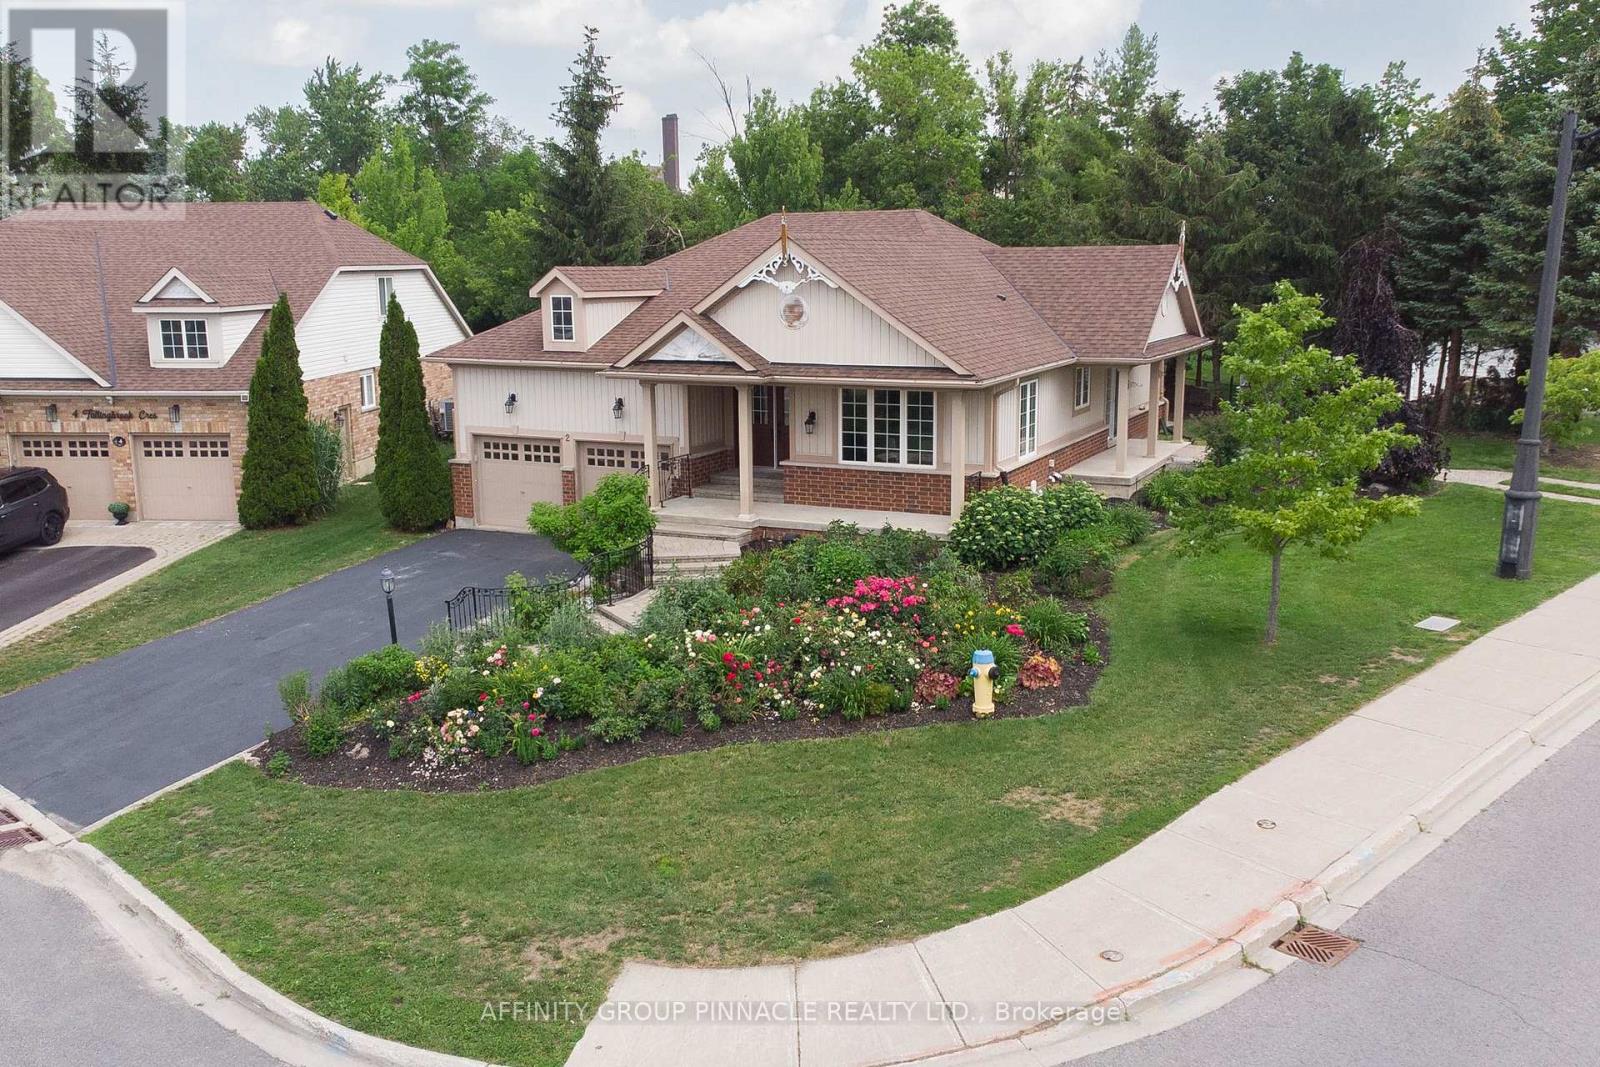
Welcome to 2 Fallingbrook Cres in Lindsay. Originally the model home of the Mason Homes Cloverlea subdivision this stunning 2+2 bedroom 3 bath bungalow offers you a long list of excellent features throughout including: A fantastic open concept layout with vaulted ceilings, Gorgeous brand new kitchen with quartz countertops, sit up island and walkout to your private patio and main floor entrance for easy access with out stairs, sprinkler system, formal dining room, spacious living room with gas fireplace and second walkout to the partially fenced backyard with beautiful gardens and pond, direct entry to the two car garage and primary bedroom with gorgeous ensuite bathroom and walk in closet with laundry. The lower level is fully finished with a sprawling family room, 3 pc bath, two bedrooms with large beautiful egress windows, second laundry room an lots of potential for multi generational living. Recent upgrades include 200 amp hydro service (2024), 60 gallon owned water heater (March 2023), Egrees windows (2025), Kitchen (2026). 2 Fallingbrook Cres is truly breathtaking and is within walking distance to all amenities including: The hospital, shopping, elementary and high school and directly across the road from a gorgeous park. One look is all it will take to fall in love with this classy bungalow. (id:15069)
Grilling season is here and you won't find another home like this in Findlay Creek! Welcome to the rarely offered 1,954 sq. ft. EQ Homes "Scarlet" model, situated on a premium oversized pie-shaped lot. This exceptional 3-bedroom home offers impressive indoor and outdoor living, highlighted by a walkout basement, a balcony, and over $50,000 in professionally landscaped backyard upgrades. Designed for entertaining, the backyard features three distinct patio areas connected by a gazebo and oversized pergola, all leading to a luxurious 6-person Arctic Spa hot tub. Whether you're hosting or enjoying a quiet evening, this outdoor oasis is truly one of a kind. Inside, the open-concept main floor showcases a timeless two-toned kitchen with quartz countertops, a coffee bar, walk-in pantry and all stainless steel appliances. The dining area flows seamlessly into the bright living room, where an oversized window fills the space with natural light. A versatile flex space offers endless possibilities as a breakfast nook, home office, or reading area. Step out onto the balcony to enjoy your morning coffee while overlooking this stunning backyard. Upstairs, the spacious primary suite features a walk-in closet and a spa-like ensuite with double sinks, a soaker tub, and a separate glass shower. Two additional generously sized bedrooms easily accommodate larger furniture, while the dedicated second-floor laundry room adds everyday convenience. The finished walkout basement extends the living space with durable luxury vinyl plank flooring, direct backyard access, and ample storage. Located in the growing community of Findlay Creek, you'll be within walking distance of schools, parks, and the new Farm Boy, with major retail amenities just minutes away. Commuting is easy with nearby access to the Leitrim LRT Station on the Trillium Line and convenient bus connections. This is a rare opportunity to own one of Findlay Creek's most unique homes. Book your private showing today! (id:15069)
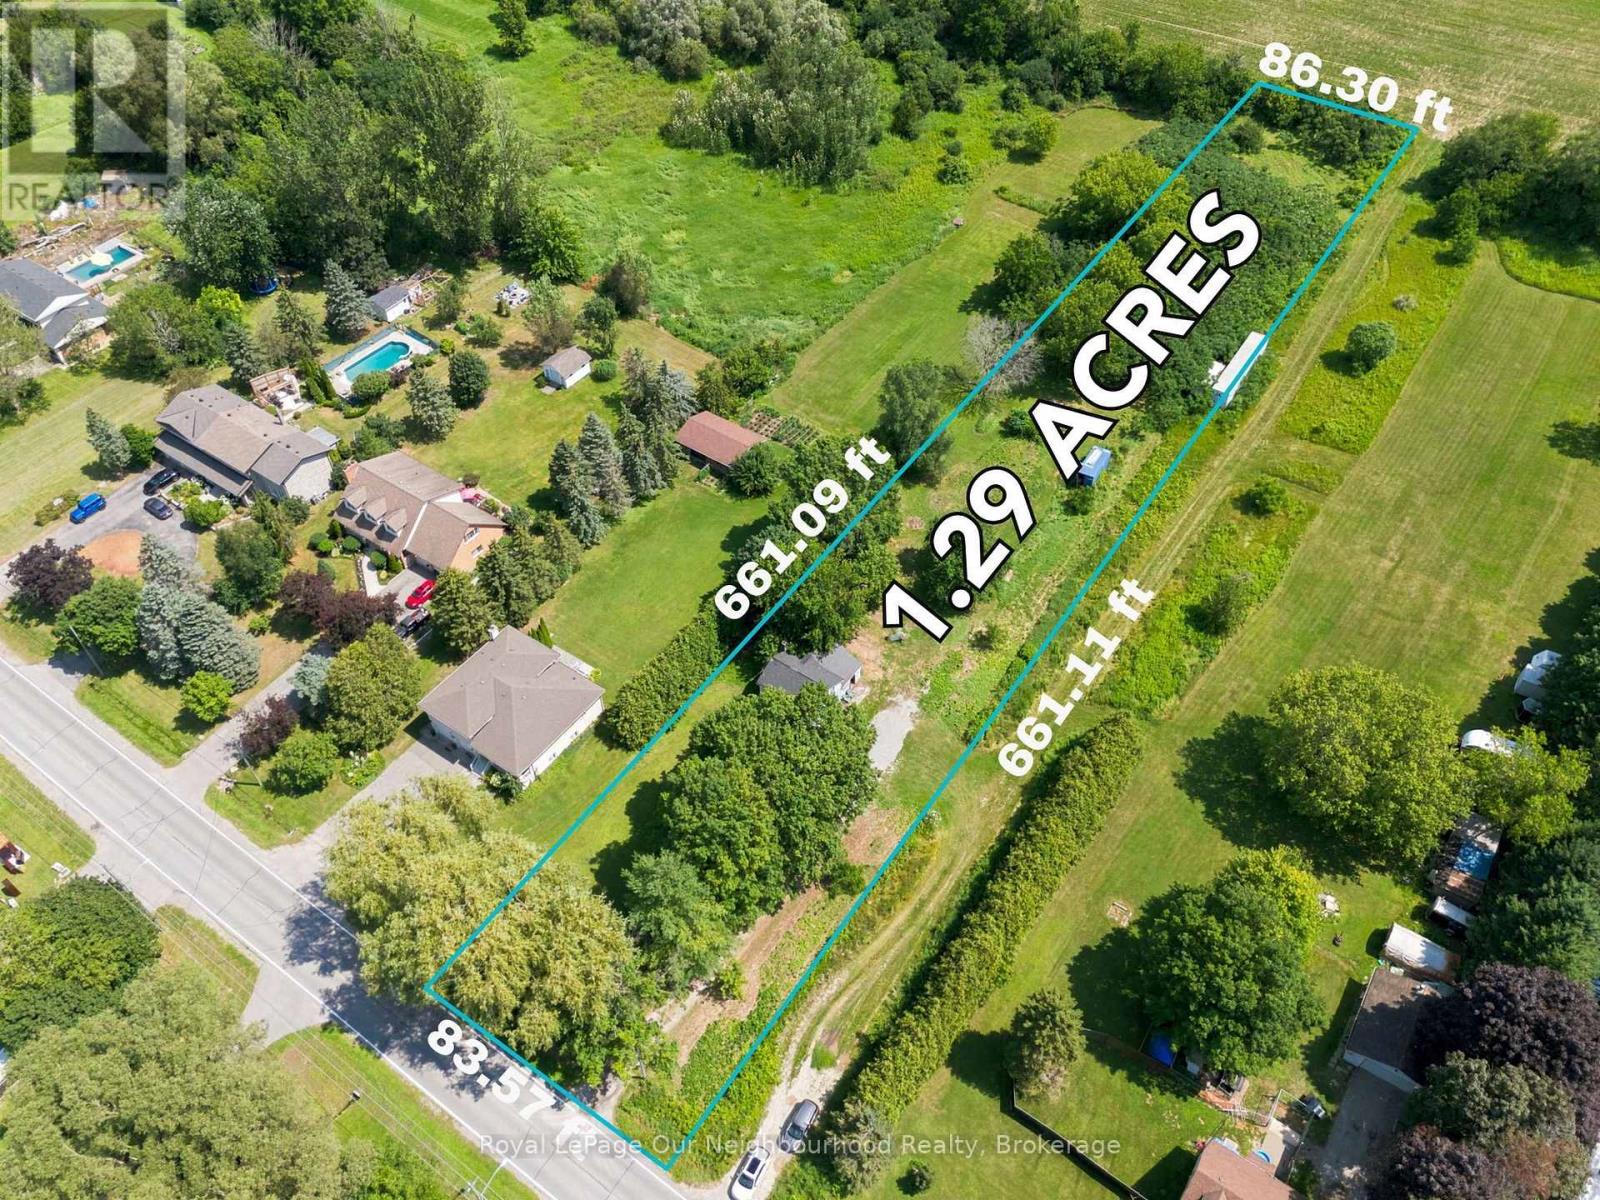
Rare opportunities like this don't come along often. Set on 1.29 acres with approximately 83 feet of frontage and 661 feet of depth, this property offers a unique opportunity in one of Clarington's most desirable rural-residential locations. The existing dwelling is heated with natural gas, adding convenience for those considering renovation or future plans. Ideal for renovators, custom home builders, investors, or buyers looking for a large property to make their own, this Residential (RH) parcel offers space, privacy, and a range of possibilities. Surrounded by established homes and estate properties, yet located less than five minutes from Highway 407 and the amenities of Courtice, it offers the perfect balance of country living and everyday convenience. (id:15069)
Welcome to this modern two-storey townhome in the charming town of Paris, Ontario. Featuring 2 spacious bedrooms, 2 full bathrooms, and a convenient powder room, this home offers a functional open-concept layout ideal for today's lifestyle. The kitchen boasts a centre island overlooking the dining and living areas, creating the perfect space for everyday living and entertaining. Enjoy outdoor living on two private balconies, ideal for relaxing with your morning coffee or evening drink. Conveniently located close to the Grand River, scenic walking trails, parks, and the unique shops, cafés, and restaurants of historic downtown Paris. A wonderful opportunity to enjoy modern living in one of Ontario's most picturesque communities. (id:15069)
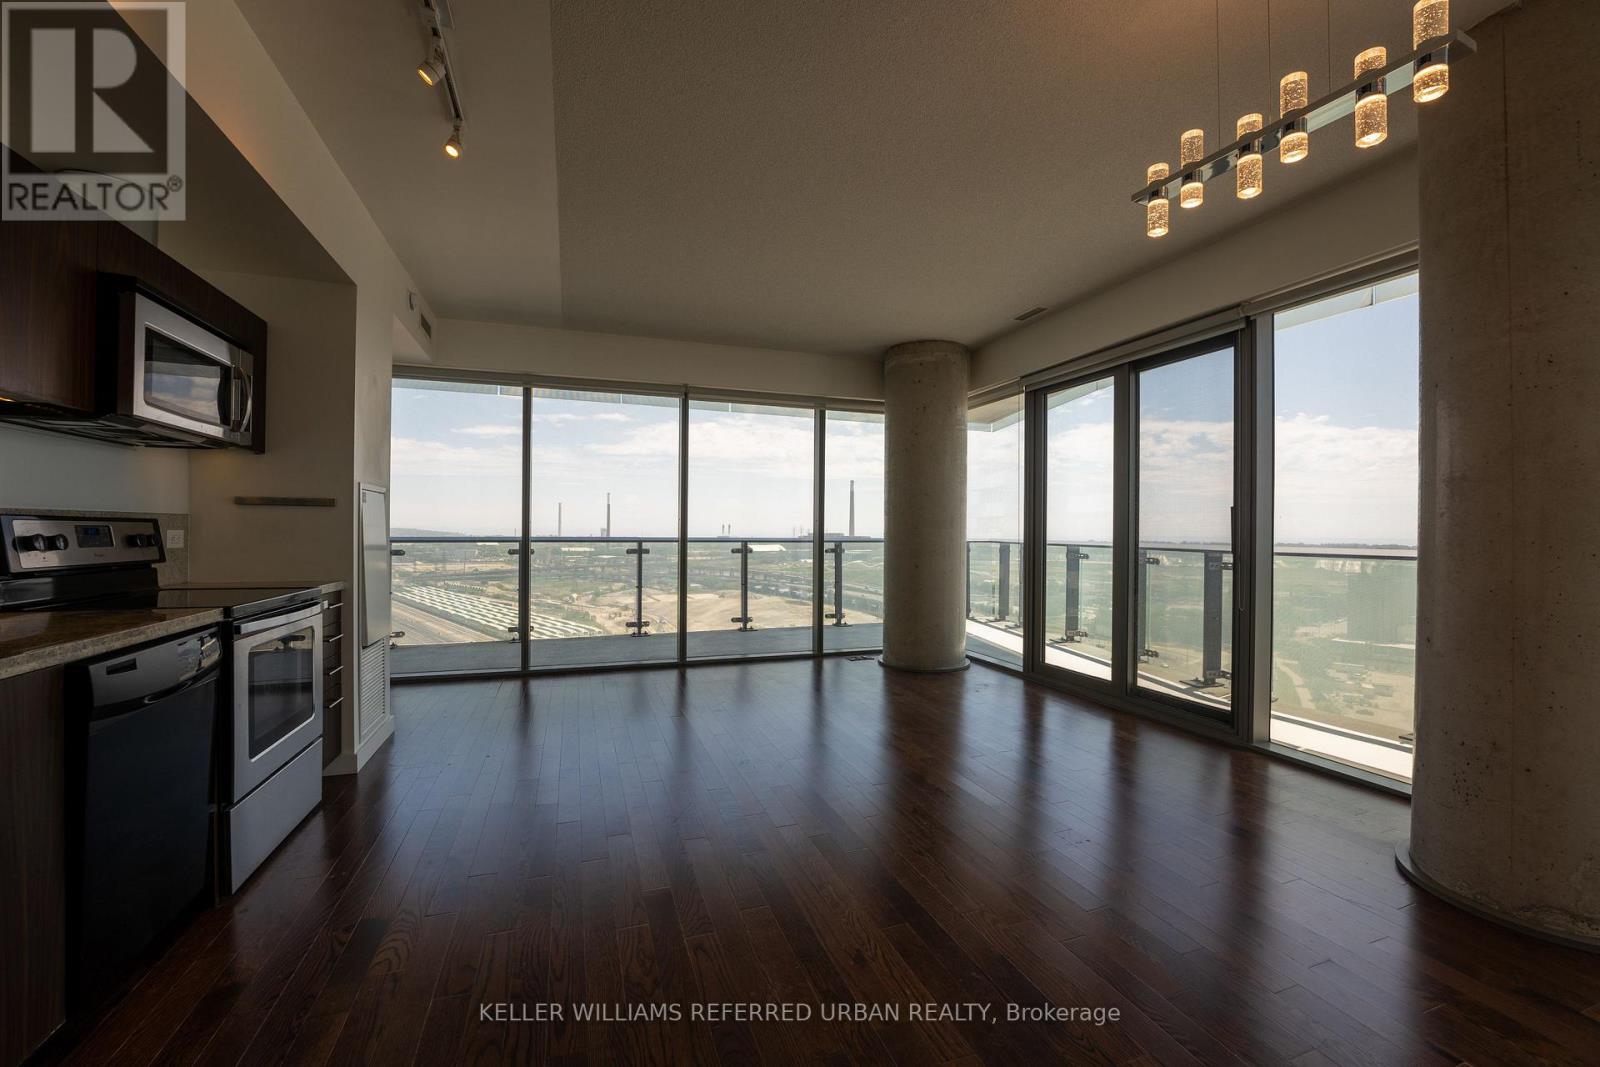
Live in the heart of the historic Distillery District. This bright 808 sqft, 2-bedroom corner suite features a functional split-bedroom layout and a large wrap-around balcony with clear views of the city skyline and lake. Located in a pedestrian-friendly neighborhood, steps from top restaurants, cafes, and galleries. Excellent transit access with the Distillery Loop streetcar nearby, plus a short distance to local schools, George Brown College, Corktown Common park, and the Gardiner Expressway. Building amenities include an outdoor pool, gym, and 24-hour concierge. (id:15069)
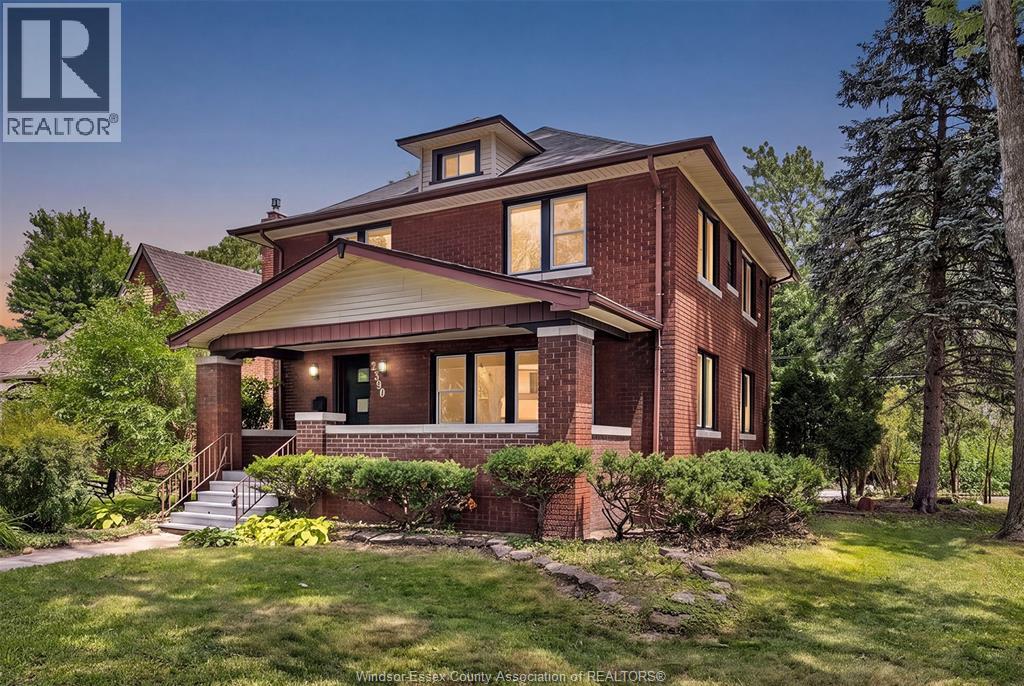
Welcome to 2390 Princess St., a beautifully renovated 2-storey home on a desirable corner lot, offering 2,746 sq. ft. of total living space with absolutely nothing left to do but move in! This turnkey property has been extensively updated from top to bottom, featuring brand-new flooring, a stunning modern kitchen, new HVAC, roof, windows, doors, and fully updated electrical and plumbing throughout. The upper level boasts 4 spacious bedrooms, a potential balcony, and a finished attic, providing flexible living space for the whole family. The fully finished basement features a separate entrance, new waterproofing and insulation, plus a second kitchen, making it ideal for an in-law suite or an excellent mortgage helper. Don’t miss this exceptional move-in-ready home in a fantastic corner-lot location! Offers will be viewed on Tuesday, July 22nd at 6PM. (id:15069)
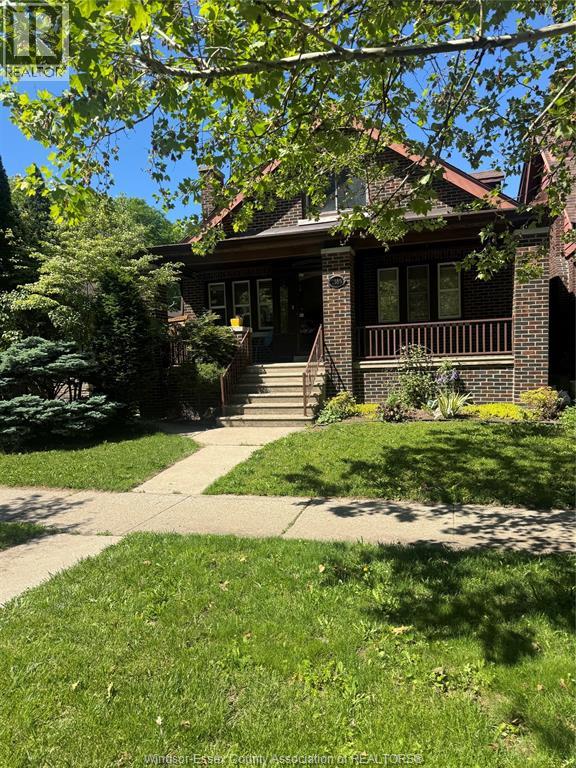
DUPLEX ON DOUGALL. Welcome to 2185 Dougall. This move in ready Brick to roof property (currently vacant) offers a Central location close to many amenities including Public Transit, Shopping, Parks & Hwys Mins to U.O.W. City centre & U.S. Border crossings. Main floor offers hardwood flooring LR with FP, 2 bedrooms, Spacious bathroom, Kitchen. Lower level has a generous family room with FP. Den/Office ,Sunroom, Laundry room, Full Bath, Laundry & Storage. Detached garage with Hydro. 2nd floor unit has separate entrance with Kitchen, 1 BR, Living room & Full bath. All Appliances & fixtures are offered in ""As Is , Where Is ""condition. Call LS for more details. (id:15069)
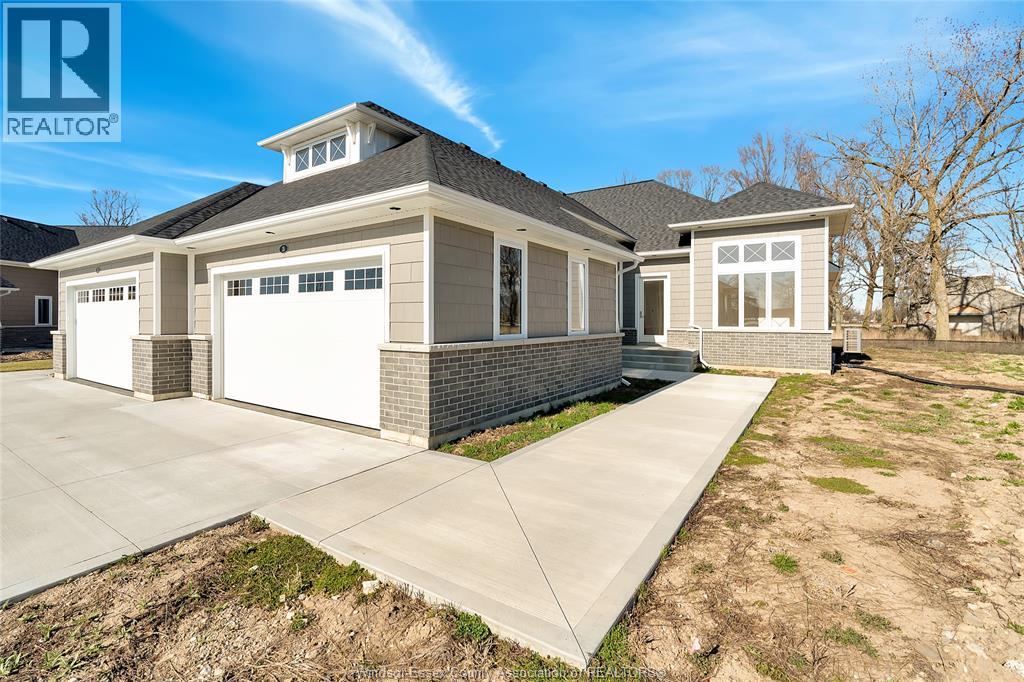
Welcome to the Sandbar model a stunning 1700 square foot ranch style semi detached home built by Timberland Homes on beautiful Boblo Island This brand new home offers the ease of one floor living with luxury finishes throughout and large windows that fill every room with natural sunlight from all angles The beautifully designed kitchen features upgraded cabinetry abundant storage and a spacious walk in pantry The luxurious primary ensuite includes a walk in closet and elegant finishes creating a private retreat A full unfinished basement provides endless potential for your future plans The rear covered patio overlooks a peaceful nature reserve offering privacy and breathtaking sunset views A two plus car garage provides ample space for vehicles storage and golf cart parking Nestled among mature oak trees on a private cul de sac this serene island home offers the perfect blend of nature comfort and modern living and is Eligible for the Government Issued HST Rebate ANNUAL FERRY FEES $5500.00 ANNUAL BBHOA FEES $225.00 (id:15069)
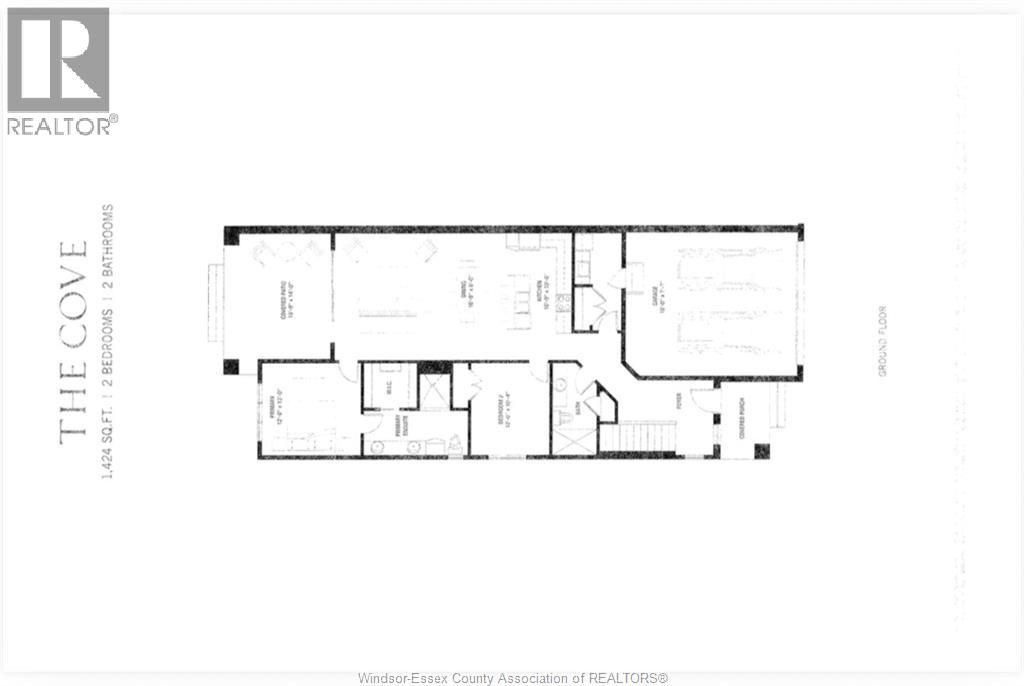
Welcome to the Cove Model a fantastic 1424 Sqft ranch-style semi by Timberland Homes located on beautiful Boblo Island. This thoughtfully designed home offers comfortable one-floor living. Finished up to drywall, allowing the opportunity to personalize your home by selecting finishes, features and upgrades. Choose from flooring, lighting, cabinetry, countertops, tile, trim, paint and more to create a home that reflects your personal style. The gorgeous design offers the perfect canvas for your selections. A full basement provides additional living space potential and is ready for your finishing touches. Enjoy spectacular sunsets from the covered front porch and relax on the rear covered patio overlooking the peaceful nature reserve/ A spacious two car garage adds convenience and storage. Nestled in a beautiful island community this home offers modern luxury and comfort. Take advantage of the Government Issued HST Rebate ANNUAL FERRY FEES $5500 ANNUAL BBHOA FEE $225 (id:15069)
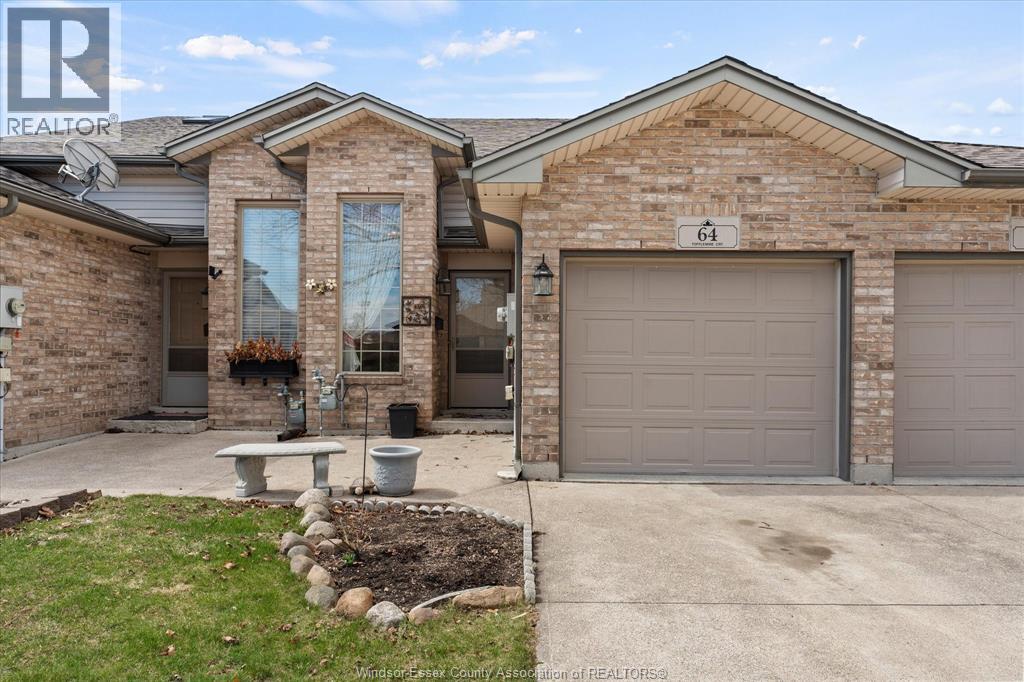
Fully finished raised ranch townhome with single car attached garage on cul-de-sac. This 2 bedroom, 2 full bathroom home is set up for potential multi family living with 2 bedrooms, full bath, and living room on the main level along with fully finished lower level with separate grade entrance, additional full bathroom and 2nd kitchen. Full fenced yard and available for immediate possession. (id:15069)
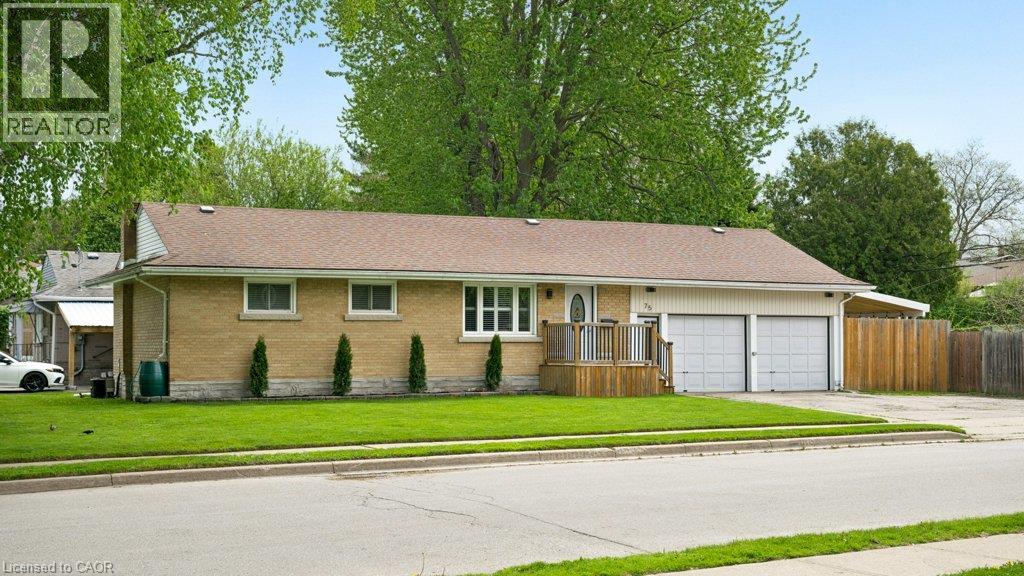
Welcome to 75 Albert Street, Cambridge! Situated on a large, mature lot in a family-friendly neighbourhood, this meticulously maintained bungalow offers curb appeal, incredible outdoor space, an extra-large driveway, and a massive double-car garage. Step inside to a bright, welcoming layout featuring fresh, neutral paint colours, California shutters, large windows, and plenty of natural light. The open-concept living and kitchen space creates an easy flow for everyday living and entertaining, with room for a cozy dinette table in addition to oversized breakfast bar seating. The recently updated kitchen features modern white cabinetry, a subway tile backsplash, updated appliances, a gas stove, and a clean, timeless feel. The main floor offers 3 bedrooms and a full family bathroom. Downstairs, the finished basement adds a 4th bedroom, a second full family bathroom, and versatile living space ideal for a rec room, guest setup, office, or growing family. The lower bathroom has also been updated with a new vanity, sink, bathtub, toilet, flooring, and fixtures. Outside, enjoy the huge, fully fenced yard with a spacious newly built deck, a covered deck area beside the garage, a storage shed, and plenty of room for kids, pets, gardening, or family get-togethers. The oversized double-car garage is a major highlight, offering exceptional room for vehicles, storage, or a workshop, plus convenient interior access to the main level and directly down to the finished basement. With a bedroom, full bathroom, and additional living space below, the layout offers excellent in-law or multi-generational potential. Gas has also been installed for a commercial-style garage heater, and blown insulation has been added to both the house and garage. All this in an unbeatable location close to schools, parks, trails, the community centre, downtown Galt, the Grand River, and local favourites like Farm League Brewing. Move-in ready with space, updates, and lifestyle all in one! (id:15069)
339 Daniel Cres is a spacious 5-bedroom, 3.5-bathroom home offering 3,766 sqft of finished living space including a versatile IN-LAW SUITE! Ideally situated just steps from a neighbourhood park & St. Mary Catholic School, this wonderful home is also within walking distance of Elora’s downtown core. A generous foyer welcomes you with an elegant curved solid oak staircase setting the tone for the spacious interior. Bright living & dining room W/hardwood floors, elegant crown moulding & multiple windows. Spacious kitchen offers white cabinetry, tiled backsplash, S/S appliances, reverse osmosis system & large window above the sink overlooking the backyard. It opens into sun-filled breakfast area surrounded by windows W/sliding glass doors leading to backyard. Adjoining family room offers hardwood floors & charming gas fireplace. Modern 2pc bath completes main level. Upstairs, grand dbl doors introduce the expansive primary bedroom W/multiple large windows, W/I closet & ensuite W/dbl-sink vanity, soaker tub & W/I glass shower. 3 add'l bedrooms offer large windows & ample closet space, while a well-appointed 4pc bath offers oversized vanity & shower/tub. Finished lower level provides exceptional flexibility W/separate entrance, spacious rec room, 2nd kitchen, bedroom, modern bathroom & lots of storage. This is an ideal setup for in-laws, extended family or older kids seeking privacy. Several major components have been recently updated: newer furnace & AC W/electronic air cleaner, new washer/dryer 2025 along with most of the exterior windows & doors. Outside a large 2-tiered deck is perfect for entertaining & unwinding while overlooking the spacious fully fenced backyard, lined with picturesque gardens. It offers a secure place for kids & pets to play while mature trees & tall wood fencing provide privacy & just the right amount of shade. With its generous living space, flexible lower-level suite & family-friendly location, this wonderful home is ready for its next chapter (id:15069)
Welcome to 450 East 42nd Street, a beautifully maintained 3+1 bedroom, 2 bathroom home nestled on Hamilton Mountain in the sought-after Hampton Heights neighbourhood. This inviting property offers the perfect blend of comfort, functionality, and outdoor living on a spacious lot. Conveniently located close to schools, parks, shopping, amenities, and major highway access, it's an ideal location for families and commuters alike. Inside, you'll find a bright and welcoming layout with plenty of room for the whole family. The versatile main floor office can easily serve as a fourth bedroom, making it perfect for those working from home, hosting guests, or accommodating multi-generational living. The finished lower level adds even more living space, giving you endless possibilities for a rec room, playroom, or home gym. Outside, the property continues to impress with a large detached garage, perfect for parking, extra storage or to create your own workshop/hobby space. Step into the backyard oasis where you'll love spending your summers. Whether you're hosting barbecues, relaxing with family, or entertaining friends, this beautifully landscaped yard is designed to impress. Cool off in the above-ground saltwater pool, unwind on warm summer evenings, and enjoy a private outdoor space you'll never want to leave. This is a fantastic opportunity to own a move-in ready home that offers flexible living spaces, a large detached garage with workshop potential, an incredible backyard, and a family-friendly location in one of Hamilton Mountain's most desirable neighbourhoods. (id:15069)
Rare find! Unique opportunity to own a riverfront property along the picturesque shores of the Grand River. This spacious 4-bedroom, 1.5-bathroom century home offers approximately 2,065 sq. ft. of living space and is situated on a spectacular 12.54-acre parcel. Enjoy breathtaking river views, and the tranquility of nature, all while being just minutes from the heart of Caledonia. A truly unique property with endless potential for those seeking a peaceful country lifestyle.No representations or warranties are made of any kind by the Seller. All rental equipment, parking, and other fees are unknown. RSA (id:15069)
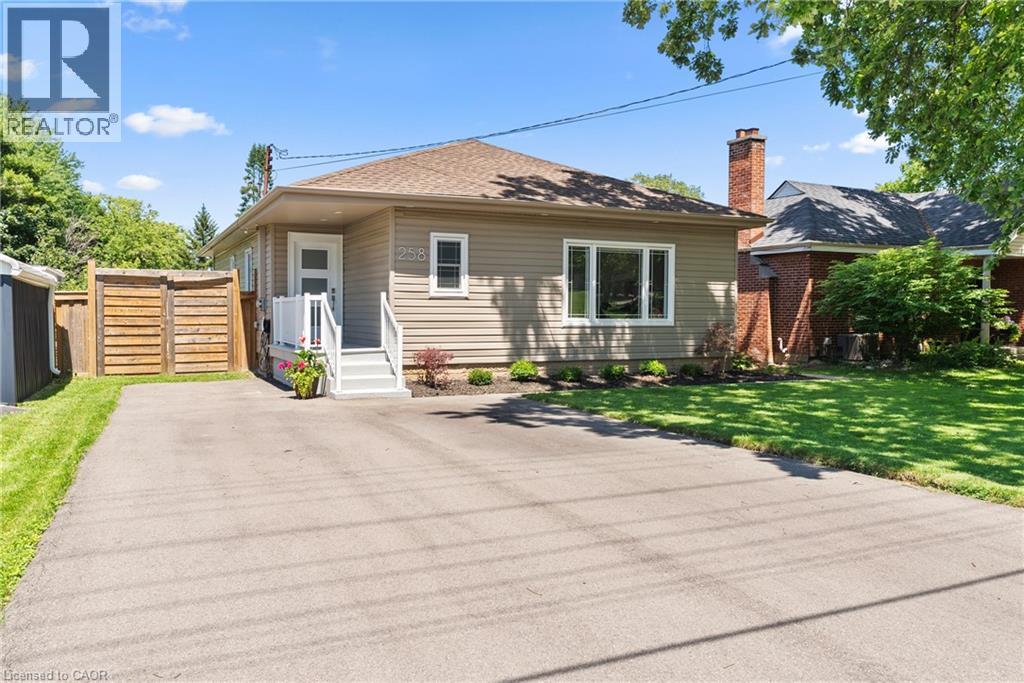
Welcome to this updated 2-bedroom, 1-bathroom home in the heart of Beamsville, offering the perfect blend of charm, comfort, and modern upgrades. The inside of the home has been renovated over the past few years, this move-in-ready property is ideal for first-time buyers, downsizers, or investors looking for a low-maintenance home in Wine Country.Inside, you'll find stylish new tile flooring in both the kitchen and bathroom, a modernized kitchen featuring updated cabinetry and contemporary fixtures, and a warm, inviting living space highlighted by a cozy gas fireplace. Most windows have been updated, allowing for plenty of natural light throughout the home.The exterior offers excellent functionality and outdoor enjoyment with durable aluminum siding, a newer Trex back deck completed approximately 2 years ago, and a spacious 10x12 shed also added within the last couple of years for additional storage. The home sits on a block foundation with a crawl space and features an on-demand hot water system for added efficiency. The roof is approximately 10 years old.Additional highlights include parking for 3 vehicles with a shared driveway arrangement and a convenient location close to wineries, amenities, parks, and highway access.A fantastic opportunity to own a thoughtfully renovated home in one of Niagara's most desirable communities. (id:15069)
Looking for low-maintenance living with a ""just right sized"" yard and a full brick home? Then welcome to this beautifully maintained 3-bedroom brick bungalow situated on a desirable corner lot in the heart of Blenheim. Offering comfortable low maintenance one-floor living and a spacious open-concept design, this home is perfect for families, downsizers, and anyone seeking a move-in-ready property. The bright kitchen, dining, and living areas flow seamlessly together, creating an inviting space for everyday living and entertaining. The living room is highlighted by a cozy electric fireplace, while ceramic flooring adds style and durability to the kitchen and bathrooms. All three bedrooms are generously sized, including the primary retreat featuring a walk-in closet, additional bonus closet, and private 3-piece ensuite bath. A convenient laundry/mudroom adds functionality just steps from the outdoors. A 4-piece main bathroom completes the well-designed interior. Major updates include most windows, roof (2022), entry doors, high-end water filtration system, forced-air gas furnace (2020), and central air conditioning (2020), providing comfort and peace of mind for years to come. Outside, enjoy a fully fenced yard ideal for children, pets, and outdoor gatherings. The concrete double driveway leads to an impressive 524 sq. ft. detached 2-car garage with hydro, lofted perimeter storage shelving, and plenty of room for vehicles, hobbies, or a workshop. The breezeway connecting the home and garage creates a gorgeous covered patio area—an ideal spot to relax, entertain, or enjoy the outdoors in any weather. Don't miss this fantastic opportunity to own a well-appointed bungalow in one of Chatham-Kent's most charming towns! (id:15069)
Carefully designed with intention, this stunning raised ranch is located in the highly desirable Landings neighbourhood in North Chatham. Enjoy the privacy of no rear neighbours while being just minutes from restaurants, shopping, & convenient access to the 401. Thoughtfully curated with the assistance of Index Design Studio, this home has minimalism, functionality & creativity. The bright main floor is highlighted with an open (Windmill Cabinet Shop) kitchen, dining, & lounging areas & an impressive 11'4"" x 4'7"" hidden walk-in pantry, creating exceptional storage and organization. The main level features a spacious family room, oversized kitchen island, custom range hood, Subway tile backsplash, premium white appliances, powder room, & a versatile bedroom or office. Large patio doors open to an outdoor space overlooking uninterrupted green space, where wonderful sunsets become part of your daily routine. The fully finished lower level offers a 2nd gas fireplace, inviting family room, 2 generous bedrooms with walk-in closets, full bathroom, & convenient grade entrance leading to a private covered outdoor sitting area, perfect for relaxing on summer evenings while watching fireflies over the open field. The upper level bonus room is dedicated to the spacious primary suite, complete with a walk-in closet & a beautifully appointed ensuite featuring a walk-in shower. Enjoy scenic walking trails, a one-mile loop through the neighbourhood, a popular duck pond, & nearby parks for children & grandchildren to enjoy. Additional upgrades include California shutters, custom plumbing and lighting designs/features, electronic blackout blinds, & Gemstone Lights, allowing you to customize your home's exterior lighting year-round through a smartphone app. Come experience it for yourself & discover why Home is Where the Hart Is. (id:15069)
1738 St Clair Parkway offers a rare opportunity to enjoy luxury riverfront living on one of the most beautiful stretches of the St. Clair River. The main residence is a beautifully finished 2 storey home with a finished attic, featuring a dream kitchen with a 6 burner gas stove, built in fridge, cast iron farmhouse sink, and heated 3 car garage. French doors lead to a composite deck with awning and a sunroom overlooking the water. Outside, enjoy a deeded waterfront lot with 90 ft of frontage, private dock with boat lift, riverside gazebo, and beautifully landscaped grounds. A separate building offers 6 fully renovated suites, updated in 2021/2022 with ductless heating/cooling, custom maple furniture, heated bathroom floors, and spa style showers. Whether used for extended family, guests, rental income, a home based business, staff housing, or continued hospitality use, this unique property offers exceptional flexibility to suit a variety of lifestyles. (id:15069)
Welcome to 704 Zurich Drive in the highly sought-after Clair Hills community of Waterloo — a beautifully updated executive home backing onto peaceful green space with over 3,000 sq. ft. of finished living space. This impressive 3+1 bedroom, 4-bathroom residence offers the perfect combination of elegant design, modern finishes, and family-friendly functionality. The bright open-concept main floor features a stylish foyer with a decorative feature wall, spacious formal living and dining areas ideal for entertaining, and a stunning two-storey great room with soaring vaulted ceilings and a contemporary gas fireplace. The modern kitchen is equipped with stainless steel appliances, a large centre island, backsplash, and oversized glass sliders showcasing scenic greenbelt views. An updated powder room and convenient main floor laundry complete the level. Hardwood and porcelain tile flooring, designer lighting, chandeliers, and pot lights add sophistication throughout. Upstairs, the luxurious primary suite features a walk-in closet with custom organizers and a spa-inspired 5-piece ensuite. Two additional generously sized bedrooms and another spacious 5-piece bathroom provide excellent family living space. The fully finished walk-out basement offers a large recreation room, built-in wet bar, fourth bedroom, laminate flooring, and a 3-piece bathroom — perfect for guests, extended family, or entertaining. Enjoy the fully fenced backyard with a raised deck overlooking tranquil greenspace. Conveniently located close to excellent schools, the University of Waterloo, Wilfrid Laurier University, shopping, parks, the Stork Family YMCA, library, and everyday amenities, this exceptional home delivers luxury, comfort, and convenience in one of Waterloo’s most desirable neighbourhoods. (id:15069)
Step into a remarkable piece of Waterloo Region history. This beautifully restored pre-Confederation 1860s estate blends timeless character with modern comfort on a rare half-acre lot in the heart of desirable Bridgeport East. Rich in local history and thoughtfully renovated, this one-of-a-kind home showcases soaring ceilings, original farmhouse details, and an inviting covered front porch that captures its enduring charm. The spacious layout features 4 bedrooms, 4 bathrooms, generous principal rooms, and a large eat-in kitchen. The finished lower level includes a complete in-law suite with its own kitchen, living room, bedroom, and bathroom. Outside, your private backyard retreat is surrounded by mature trees and features an in-ground pool, expansive green space, and plenty of room to relax, entertain, or enjoy family time around the firepit. An oversized detached garage with space for up to three vehicles is ideal for car enthusiasts, hobbies, a workshop, or extra storage. Enjoy the rare combination of estate-style living with city convenience, just minutes from Kitchener, Waterloo, Guelph, the expressway, excellent schools, parks, trails, the Grand River, and everyday amenities. Historic homes of this calibre rarely come to market. Offering exceptional privacy, timeless character, versatile living space, and an estate-sized property within the city, this is a truly rare opportunity! (id:15069)
Buying a house is easy. Finding one in a neighbourhood families never want to leave is much harder. Set in one of Woodstock's sought after family neighbourhoods and backing directly onto a highly desirable school, this home offers the kind of location buyers wait for. Enjoy open views instead of rear neighbours, a backyard where kids have room to play, and the convenience of having school just steps away. Inside, the bright open concept layout is made for real family life. The spacious kitchen anchors the main floor with great cabinetry, generous prep space, and an island to create an even better gathering spot for breakfasts, homework, baking, and conversation. The kitchen flows easily into the living and dining areas, keeping everyone connected and making entertaining feel natural. Hardwood and ceramic flooring add warmth, style, and durability throughout the main level, while main floor laundry adds everyday convenience. Upstairs, you will find three comfortable bedrooms, including a huge primary suite with room for a king sized set and a private ensuite. With four bathrooms throughout the home, busy mornings become much easier for the whole family. The finished basement adds even more living space with a welcoming rec room ready for movie nights, game days, a kids' hangout, home gym, or hobby area. Step outside to the deck and enjoy summer dinners, quiet evenings, or a clear view of the open school yard behind. The setting gives you a sense of space that is hard to find, especially in such a desirable location. This home brings together the pieces buyers ask for most: a strong family neighbourhood, school yard backdrop, open concept main floor, three bedrooms upstairs, four bathrooms, finished basement, main floor laundry, and a backyard made for real life. It is comfortable, practical, and ready for its next chapter. If you have been waiting for a home where location, layout, and lifestyle all come together, this is the one worth seeing. (id:15069)
Extremely well maintained and long sought after, well describes the Condos at Chateau Champlain. Unlike many of today’s compact square footage offerings, Unit 406 proudly offers 1210 square feet with a large primary bedroom easily accommodating a king size bedroom suite. The second bedroom or guest room provides ample space for a queen-size bed, offering a comfortable stay for visiting family or friends. A well laid out kitchen with newer appliances allows the resident chef to create his/her culinary creations and provides an ideal breakfast space to commence the day. The extremely generous, L-shaped living/dining room is the perfect place to host large gatherings or to just enjoy an intimate dinner. After dinner you can retire to the large sunroom/solarium with newer windows and screens and enjoy the fresh air with a beverage of your choice. Setting Unit 406 apart from many of the other units is a large den/office/person cave. Here you can create an excellent work from home space, a hobby room, a TV/viewing room or a sanctuary in which to enjoy solitude, reflection or a good book. A four-piece bath, in suite laundry and abundant closet space complete this super spacious unit. Additional features include: underground parking, a large storage space, a recently renovated patio with gazebo and barbecue, a party room with a kitchen for those EXTRA large special occasions as well as a small library & exercise room. Add to this, a great location close to Moffat Creek trails, transit and shopping makes 406-400 Champlain Blvd. worthy of your consideration. (id:15069)
Welcome to this exceptional corner-lot residence in Brampton's prestigious Vales of Humber community. Freshly painted and offering over 5,000 sq ft of total living space, this south-facing home blends impressive scale, timeless finishes, and a thoughtfully designed layout for modern family living.A grand foyer with an elegant oak staircase and wrought-iron pickets sets the tone for the beautifully appointed interior. The main level features 10-foot ceilings, highlighted by a breathtaking 13-foot formal living room framed by soaring two-storey windows that flood the home with natural light. A separate formal dining room is perfect for entertaining, while the inviting family room with a gas fireplace offers a warm gathering space.At the heart of the home is a spacious kitchen featuring granite countertops, an oversized centre island, abundant cabinetry, and a bright breakfast area with walkout to the backyard. Large windows and the home's desirable south exposure fill the principal living spaces with natural light throughout the day.The upper level offers four generously sized bedrooms with ample closet space. The expansive primary suite features a spacious ensuite, while the second bedroom enjoys its own ensuite. Bedrooms three and four share a Jack-and-Jill bathroom, and upper-level laundry adds everyday convenience. The fully finished lower level offers 9-foot ceilings, a separate entrance, full kitchen, spacious living area, and a self-contained two-bedroom suite-ideal for multigenerational living, extended family, guests, or rental income potential. Complete with an extended driveway, 200-amp electrical service, and located close to parks, schools, shopping, and major commuter routes, this is a rare opportunity to own a home that combines grand living spaces, abundant natural light, and exceptional versatility (id:15069)
Welcome to this spacious bungalow offering over 2,400 sq ft of finished living space in an established Caledonia neighbourhood. The main level features a welcoming foyer, comfortable living and dining areas, and an updated kitchen with white shaker cabinetry, black granite countertops and a breakfast bar island. A built in central vacuum is conveniently integrated into one of the lower kitchen cabinets. The kitchen opens to the family room, where sliding doors provide access to the backyard. Inside entry from the double car garage leads to a practical mudroom and walk in pantry area, with a main level laundry hookup for added convenience. The main level also includes two bedrooms, with the primary bedroom offering a walk in closet and ensuite privilege, along with a separate powder room for guests. The finished lower level provides additional living space with a large recreation room, two additional bedrooms, a four piece bathroom and ample storage. The flexible layout can accommodate guests, older children, extended family, a home office, gym or hobby area. Outside, the property offers a double car garage, additional driveway parking and a backyard with room for outdoor enjoyment. Conveniently located near schools, parks, shopping and everyday amenities, this home offers a functional layout and plenty of space across both levels. (id:15069)
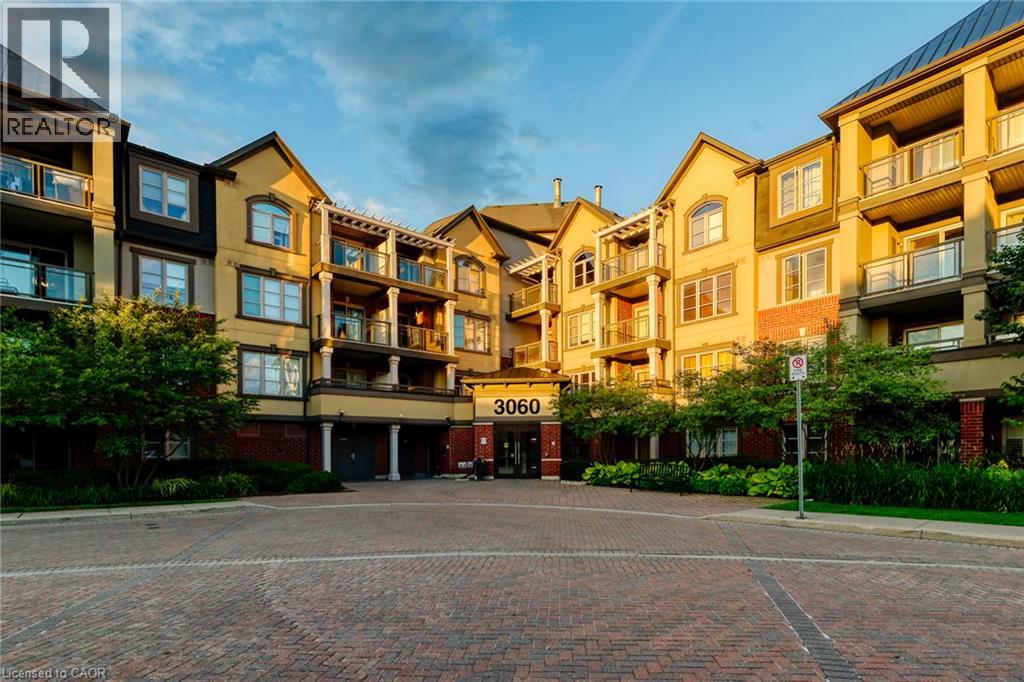
Welcome to this bright and inviting one-bedroom condo located in the highly desirable Alton Village community. Situated on the top floor, this well-maintained unit offers added privacy and a quiet, private balcony—perfect for relaxing or enjoying your morning coffee. A rare and highly sought-after feature, the condo includes two parking spots, adding exceptional convenience and value. Ideally located just minutes from major highways, shopping, coffee shops, restaurants, schools, parks, and everyday amenities, this home delivers the perfect blend of comfort and lifestyle. An excellent opportunity for first-time buyers, downsizers, or investors looking to own in one of Burlington’s most popular neighbourhoods. (id:15069)
Beautifully renovated and truly oversized at 1,440 sq ft, this turn-key bungalow stands out from the rest. A rare opportunity for first-time buyers, upsizers, downsizers, growing families, multi-generational living, or those simply wanting more space on one level. The exceptional primary retreat feels like a private escape, complete with an oversized walk-in closet and a spa-inspired ensuite featuring double sinks, a dedicated vanity area, and a large walk-in shower. The chef's kitchen is designed for both everyday living and entertaining, showcasing high-end appliances including double ovens and a Bosch dishwasher (2025), with ample prep and storage space. A separate side entrance to the partially finished basement creates excellent income potential and added flexibility, whether you're considering a future in-law suite, guest space, home office, gym, or secondary living area. The basement was partially renovated in 2022, adding even more functionality. Major updates provide peace of mind: most electrical, plumbing and heating (2016), new A/C (2022), added attic insulation (2022), premium deck (2023), new asphalt driveway (2024), Smart Thermostat (2025), partial waterproofing and new backyard fencing. Situated on a large, mature lot in a quiet West Mountain neighbourhood close to top-rated schools, parks, escarpment stairs, Westcliffe Falls, Mohawk College, shopping, transit, and quick Linc and 403 access. A rare opportunity for first-time buyers, upsizers, downsizers, or investors seeking flexibility, long-term value, and the luxury of high-end bungalow living in one of Hamilton's most sought-after neighbourhoods. (id:15069)
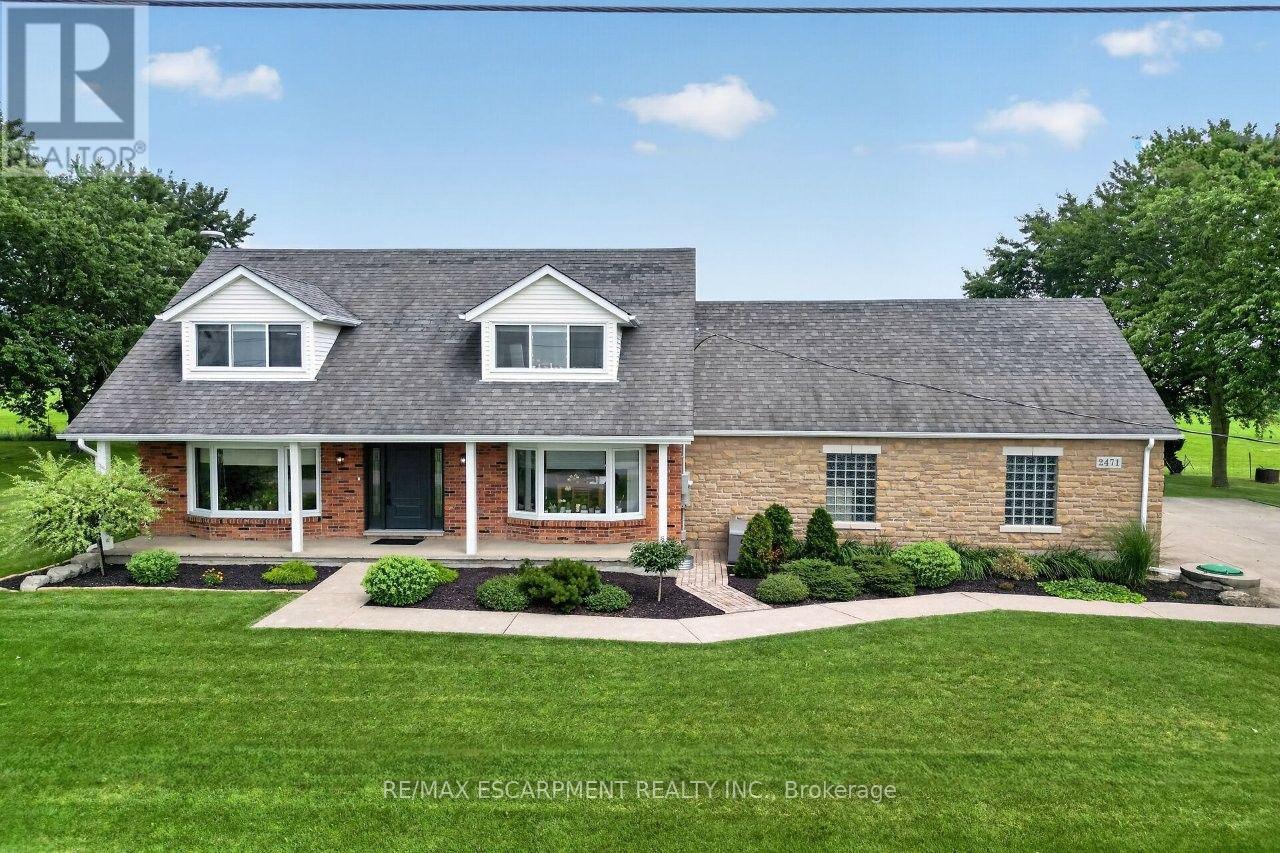
YOUR PRIVATE BACKYARD VACATION BEGINS HERE ... Escape the ordinary and discover the perfect blend of privacy, comfort and outdoor living on this beautifully maintained 1.07-acre country property at 2471 Port Davidson Rd in Smithville, just minutes to town & all amenities. Set on an impressive 310'x150' lot w/NO REAR NEIGHBOURS, this inviting 2,700+ SF home is where summer memories are made - from afternoons spent around the stunning 17' x 38' INGROUND POOL to evenings gathered under the pergolas, relaxing by the portable chimney woodburning fireplace at the poolside, or entertaining on the 3-tier deck. Inside, 5 bedRms & 2 beautifully updated baths provide warm, functional living space for family and friends, while the cozy gas fireplace creates the perfect place to unwind after a day outdoors. Attached 2-car garage adds everyday convenience while the XL CONCRETE DRIVEWAY can accommodate parking for 15+ cars, leaving room for vehicles, boats & trailers! Two versatile 40'x100', 3-storey barns (2467 Port Davidson Rd) provide exceptional space for hobbies, storage, workshops or recreational equipment - ideal for those who crave room to create without the demands of a working farm. Thoughtfully cared for over the years, this property showcases EXTENSIVE UPDATES, including appliances, Napoleon furnace & heat pump, renos to bsmt/upper bathRm/bedRm above garage, front entry & patio doors, fireplace insert, eavestroughs w/leaf guard, interlock stone & concrete around the pool & garage, pool pump house, fencing & more. SPECTACULAR 2026 POOL RENOVATION features a raised pool deck & pergola, new liner, aluminum coping & concrete surround. A newer well filtration system, Generac transfer switch w/outlet & COUNTLESS additional improvements add even more peace of mind. If you've been dreaming of a property where every season brings something to enjoy and every day feels like a retreat, this exceptional property is ready for you. CLICK ON MULTIMEDIA for drone photos, tour & more. (id:15069)
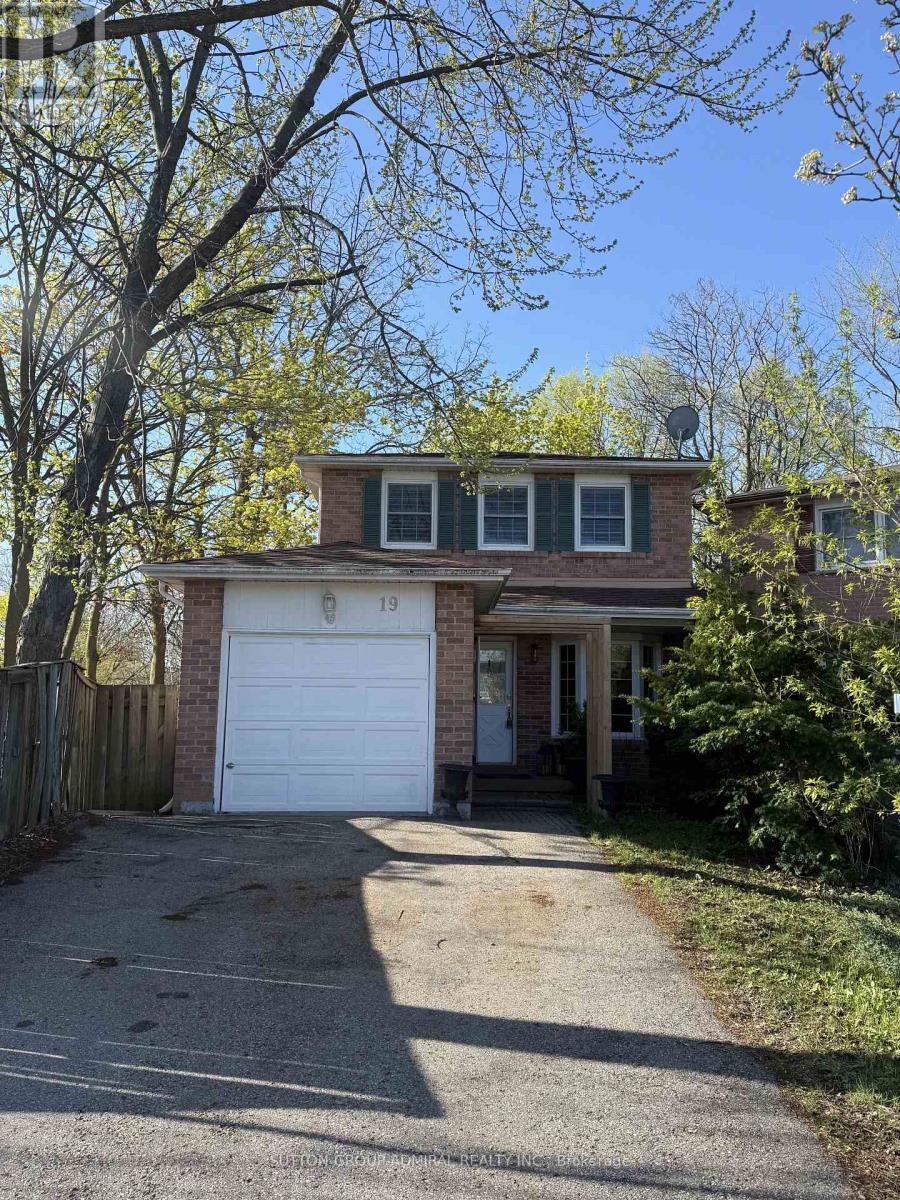
Premium Lot Backing To Ravine W/Walking Trails.Sitting in the heart of Markham village. well kept family home on a decent lot with spacious interior layout. Hard wood floor on main & upper floor. fully finished one bedroom apartment in basement with separate entrance in backyard. ideal for potential rental income or in -law suite. lots of storage. yard with extra privacy with 2 level deck to the beautiful ravine, situated on a quiet cul-de-sac 2 min walk to Go train. The area is well known for its excellent school districts, with access to top rated public and Catholic schools. Transportation is highly convenient with easy access to Highway 7, McCowan Road, Nearby Highway 407 and York region Transit and walking distance to Go Transit. Residents enjoy close proximity to CF Markham mall, super markets, restaurants and daily amenities, Markham is recognizes as one of the safest city in GTA and this neighbourhood is valued for its quiet streets, friendly neighbours and strong community atmosphere. (id:15069)