
75 Albert Street Cambridge, Ontario N1R 3N3

4 Bedroom
2 Bathroom
1,465 sqft
Central Air Conditioning
Forced Air
$679,000
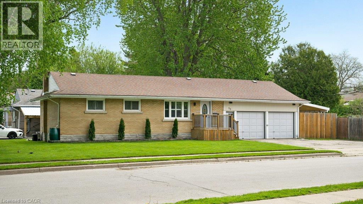
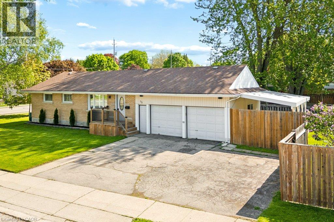
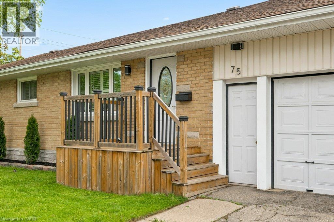
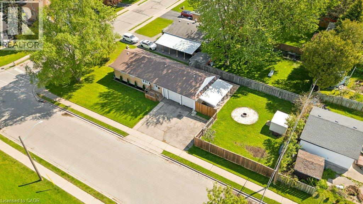
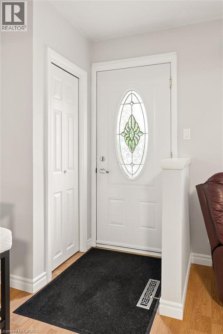
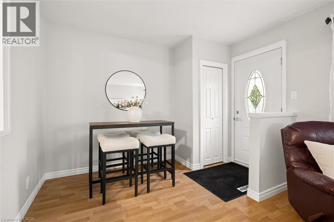
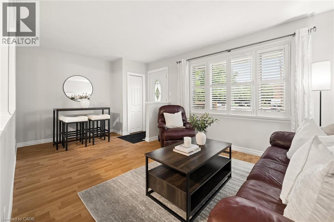
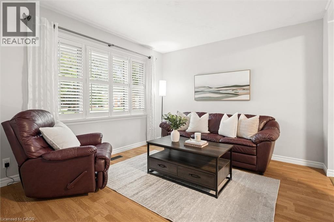
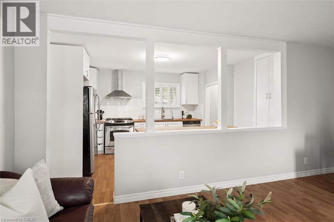
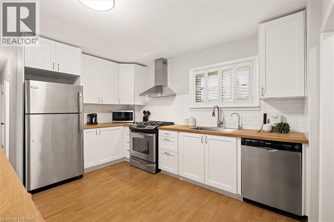
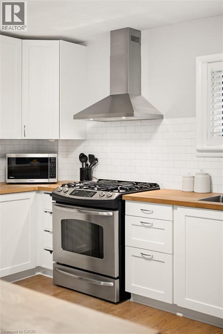
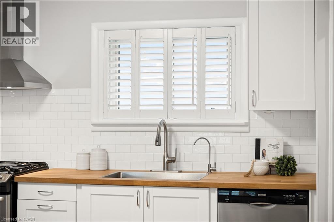
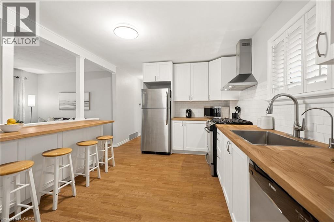
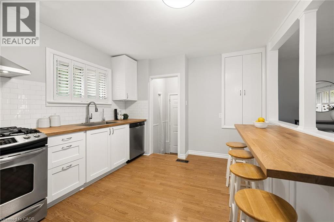
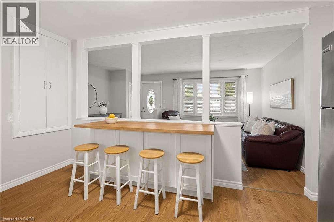
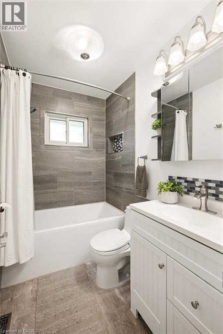
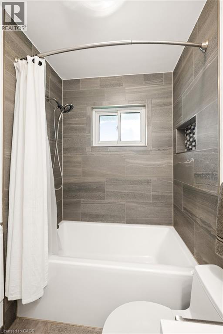
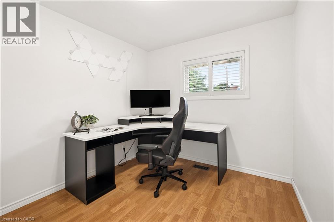
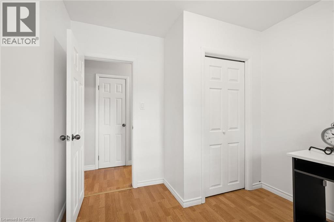
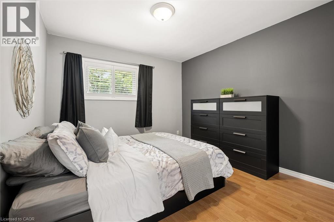
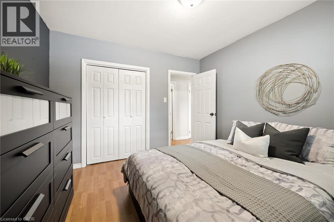
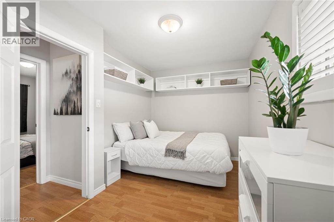
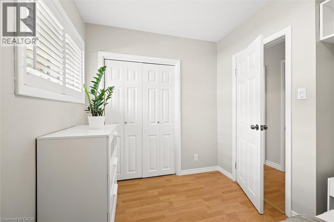
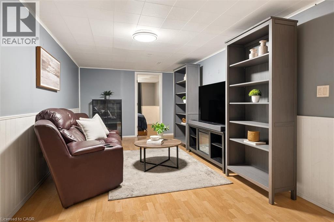
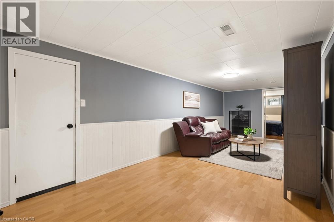
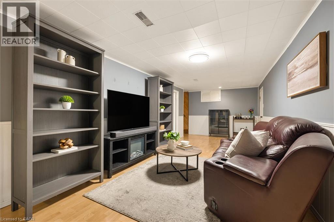
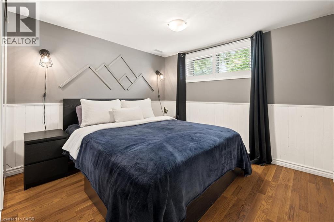
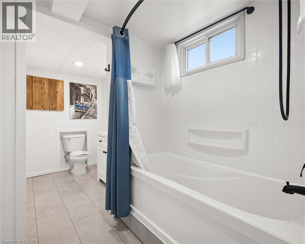
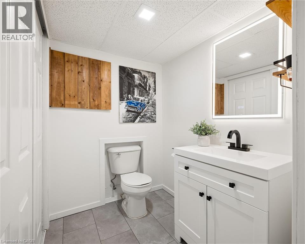
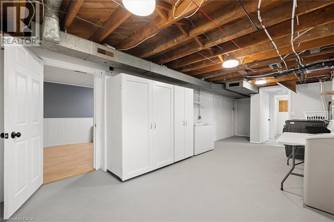
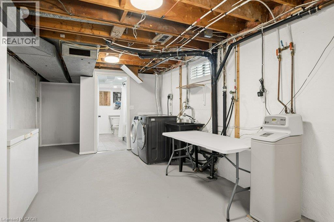
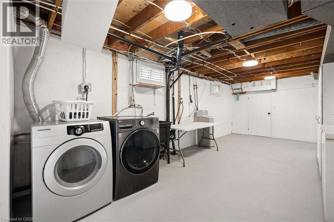
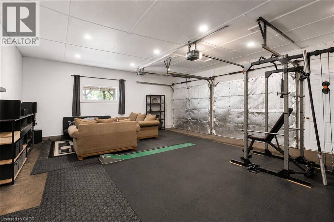
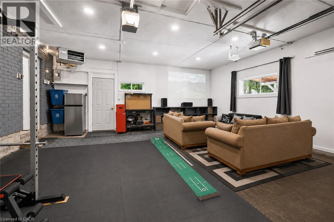
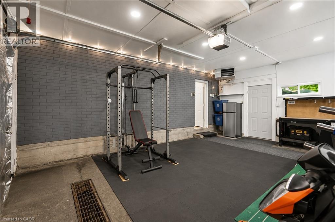
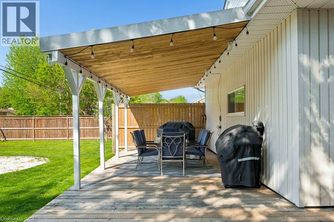
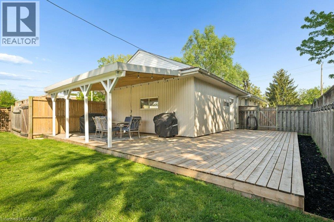
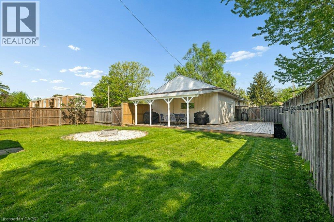
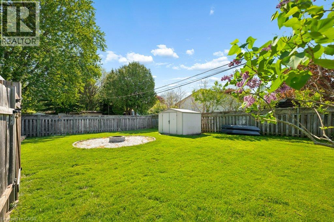
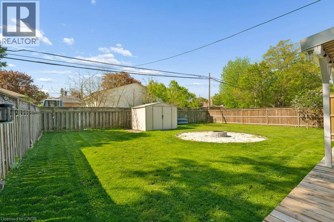
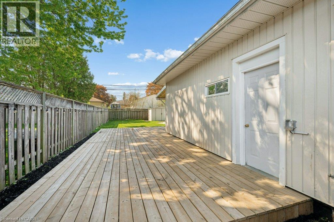
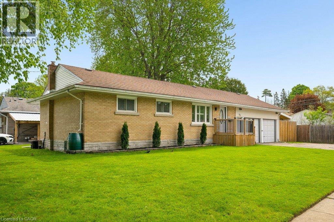
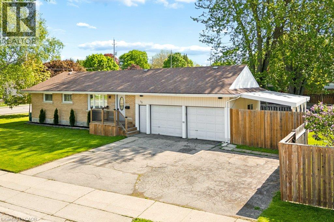
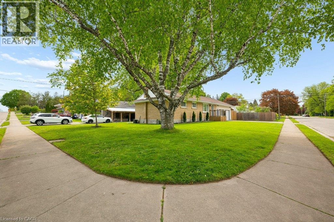
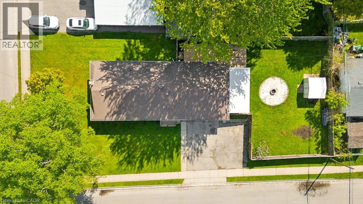
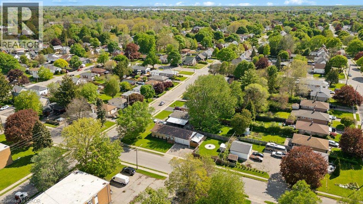
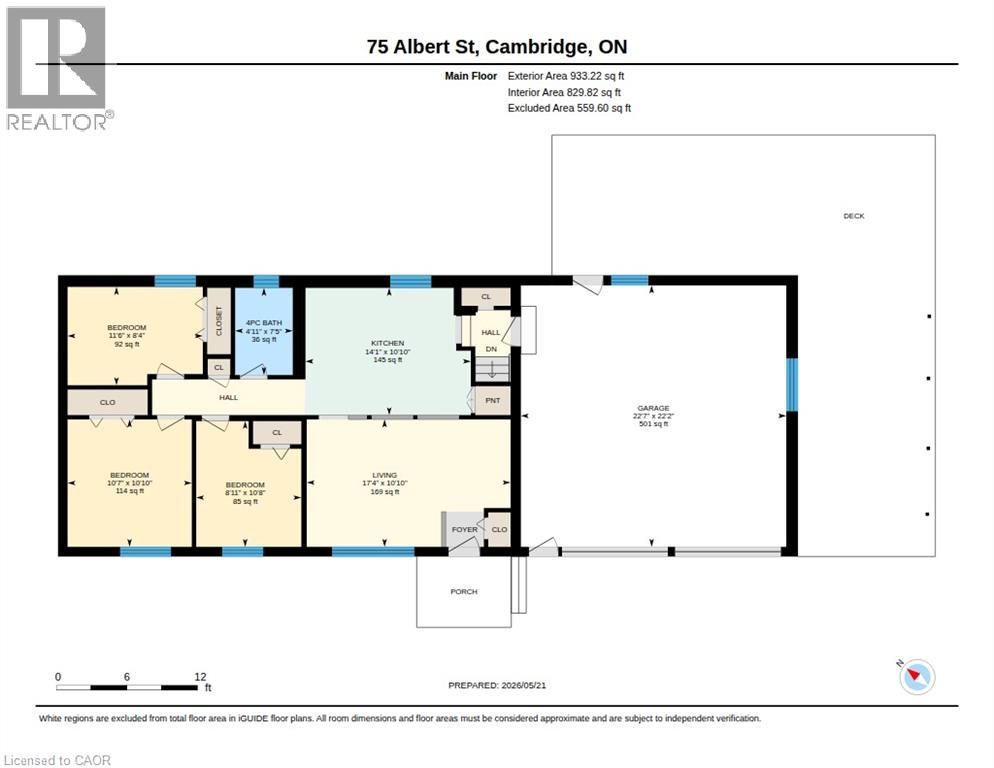
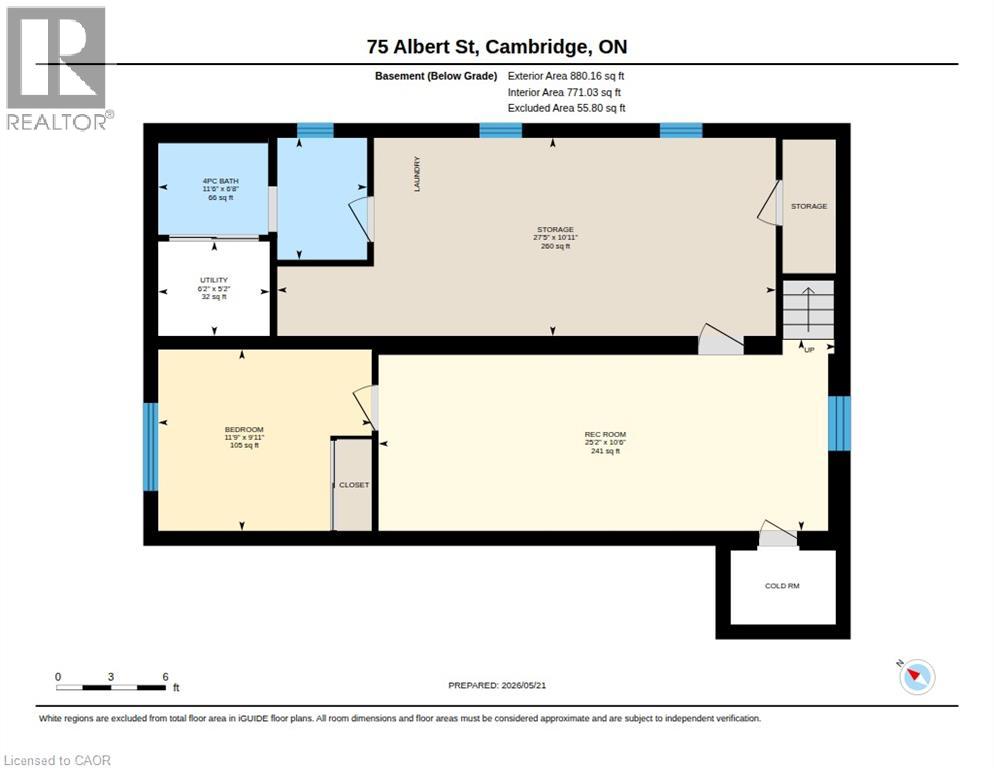
Welcome to 75 Albert Street, Cambridge! Situated on a large, mature lot in a family-friendly neighbourhood, this meticulously maintained bungalow offers curb appeal, incredible outdoor space, an extra-large driveway, and a massive double-car garage. Step inside to a bright, welcoming layout featuring fresh, neutral paint colours, California shutters, large windows, and plenty of natural light. The open-concept living and kitchen space creates an easy flow for everyday living and entertaining, with room for a cozy dinette table in addition to oversized breakfast bar seating. The recently updated kitchen features modern white cabinetry, a subway tile backsplash, updated appliances, a gas stove, and a clean, timeless feel. The main floor offers 3 bedrooms and a full family bathroom. Downstairs, the finished basement adds a 4th bedroom, a second full family bathroom, and versatile living space ideal for a rec room, guest setup, office, or growing family. The lower bathroom has also been updated with a new vanity, sink, bathtub, toilet, flooring, and fixtures. Outside, enjoy the huge, fully fenced yard with a spacious newly built deck, a covered deck area beside the garage, a storage shed, and plenty of room for kids, pets, gardening, or family get-togethers. The oversized double-car garage is a major highlight, offering exceptional room for vehicles, storage, or a workshop, plus convenient interior access to the main level and directly down to the finished basement. With a bedroom, full bathroom, and additional living space below, the layout offers excellent in-law or multi-generational potential. Gas has also been installed for a commercial-style garage heater, and blown insulation has been added to both the house and garage. All this in an unbeatable location close to schools, parks, trails, the community centre, downtown Galt, the Grand River, and local favourites like Farm League Brewing. Move-in ready with space, updates, and lifestyle all in one! (id:15069)
Property Details
| MLS® Number | 40849452 |
| Property Type | Single Family |
| Amenities Near By | Airport, Golf Nearby, Hospital, Park, Place Of Worship, Playground, Schools, Ski Area |
| Community Features | School Bus |
| Equipment Type | Water Heater |
| Features | Automatic Garage Door Opener |
| Parking Space Total | 5 |
| Rental Equipment Type | Water Heater |
| Structure | Shed, Porch |
Building
| Bathroom Total | 2 |
| Bedrooms Above Ground | 3 |
| Bedrooms Below Ground | 1 |
| Bedrooms Total | 4 |
| Appliances | Dishwasher, Dryer, Freezer, Microwave, Refrigerator, Water Softener, Water Purifier, Washer, Gas Stove(s), Hood Fan, Window Coverings, Garage Door Opener |
| Basement Development | Finished |
| Basement Type | Full (finished) |
| Constructed Date | 1958 |
| Construction Style Attachment | Detached |
| Cooling Type | Central Air Conditioning |
| Exterior Finish | Brick, Vinyl Siding |
| Foundation Type | Poured Concrete |
| Heating Fuel | Natural Gas |
| Heating Type | Forced Air |
| Stories Total | 1 |
| Size Interior | 1,465 Sqft |
| Type | House |
| Utility Water | Municipal Water |
Parking
| Attached Garage |
Land
| Access Type | Highway Access |
| Acreage | No |
| Fence Type | Fence |
| Land Amenities | Airport, Golf Nearby, Hospital, Park, Place Of Worship, Playground, Schools, Ski Area |
| Sewer | Municipal Sewage System |
| Size Depth | 60 Ft |
| Size Frontage | 139 Ft |
| Size Total Text | Under 1/2 Acre |
| Zoning Description | R1 |
Rooms
| Level | Type | Length | Width | Dimensions |
|---|---|---|---|---|
| Lower Level | 4pc Bathroom | Measurements not available | ||
| Lower Level | Bedroom | 9'11'' x 11'9'' | ||
| Lower Level | Recreation Room | 10'6'' x 25'2'' | ||
| Main Level | Bedroom | 8'4'' x 11'6'' | ||
| Main Level | 4pc Bathroom | Measurements not available | ||
| Main Level | Bedroom | 10'8'' x 8'11'' | ||
| Main Level | Primary Bedroom | 10'10'' x 10'7'' | ||
| Main Level | Kitchen | 10'10'' x 14'1'' | ||
| Main Level | Living Room | 10'10'' x 17'4'' |
https://www.realtor.ca/real-estate/30067649/75-albert-street-cambridge
Contact Us
Contact us for more information

This REALTOR.ca listing content is owned and licensed by REALTOR® members of The Canadian Real Estate Association
The trademarks REALTOR®, REALTORS®, and the REALTOR® logo are controlled by The Canadian Real Estate Association (CREA) and identify real estate professionals who are members of CREA. The trademarks MLS®, Multiple Listing Service® and the associated logos are owned by The Canadian Real Estate Association (CREA) and identify the quality of services provided by real estate professionals who are members of CREA. The trademark DDF® is owned by The Canadian Real Estate Association (CREA) and identifies CREA's Data Distribution Facility (DDF®)
July 22 2026 09:13:29
REALTORS® Association of Hamilton-Burlington
Chestnut Park Realty Southwestern Ontario Limited, Chestnut Park Realty Southwestern Ontario Ltd., Brokerage