
4631 County Rd 13 Road Prince Edward County, Ontario K0K 2P0

4 Bedroom
3 Bathroom
1,500 - 2,000 sqft
Fireplace
None
Radiant Heat
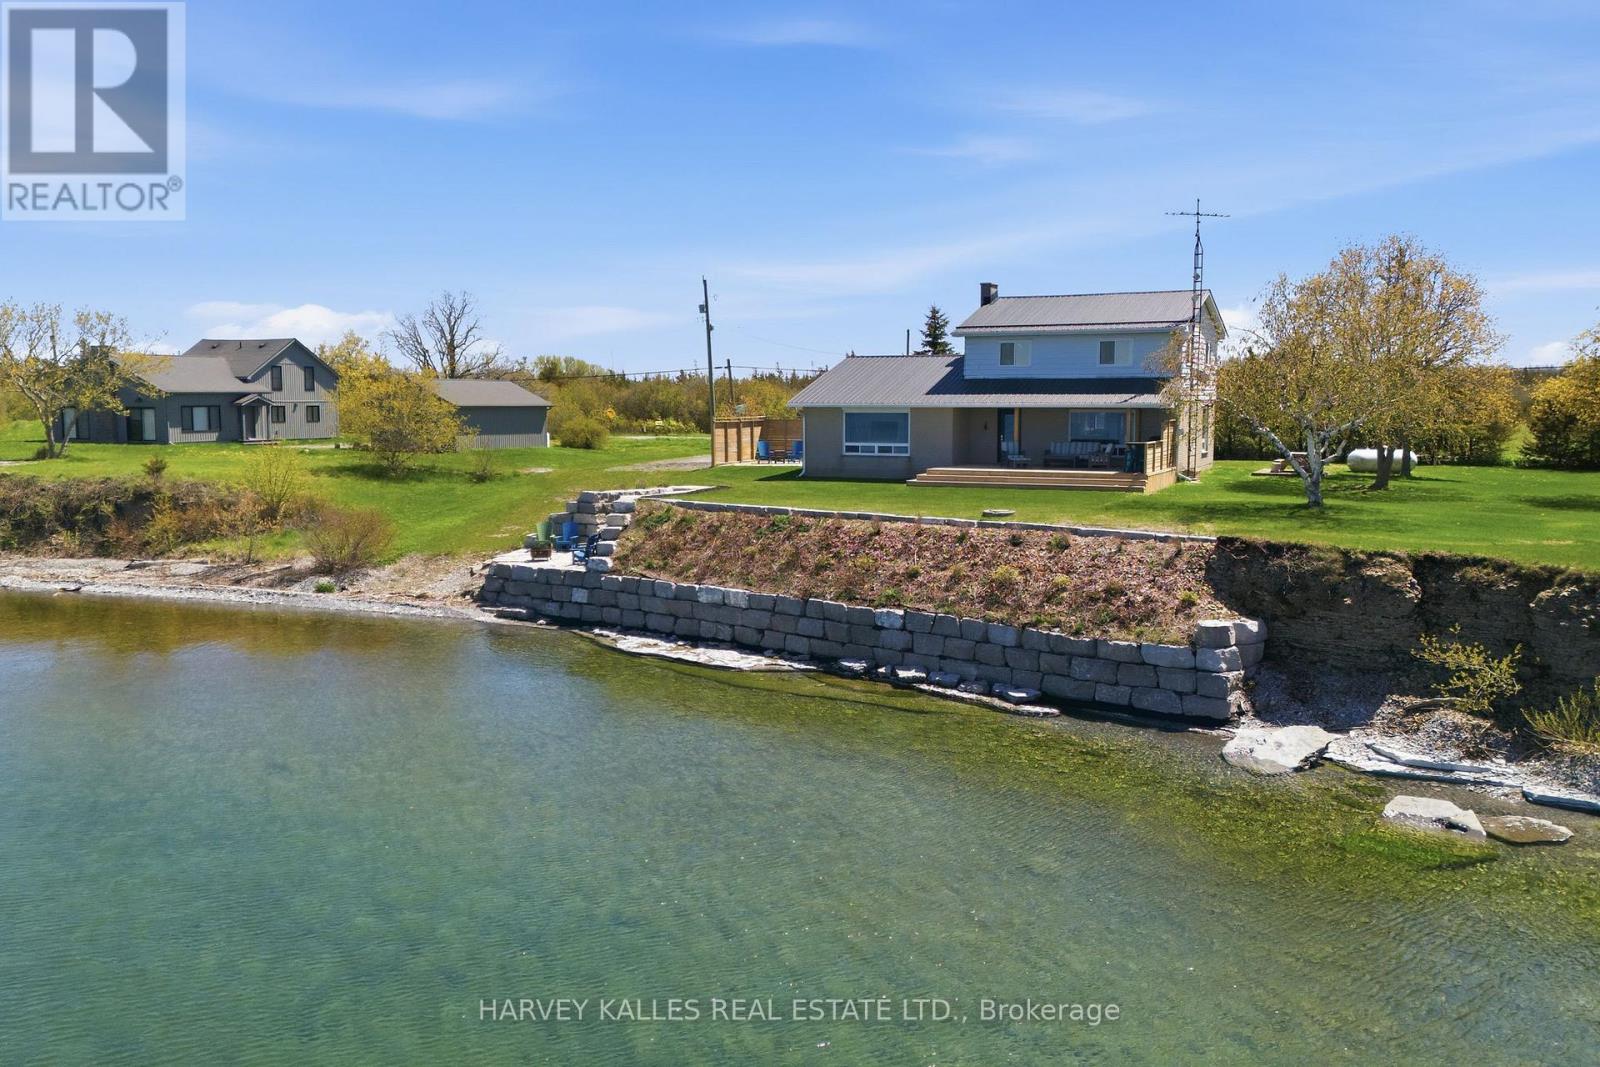
Waterfront On Lake
Landscaped
$997,000
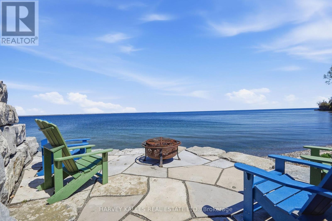
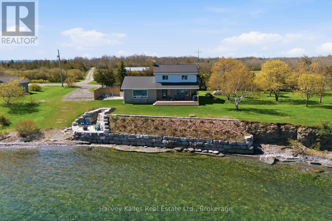
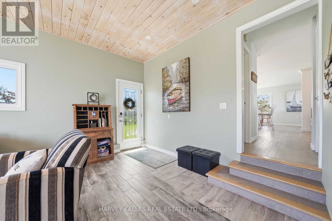
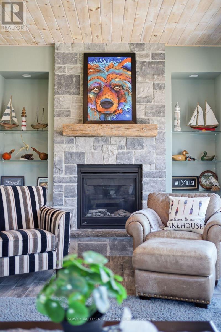
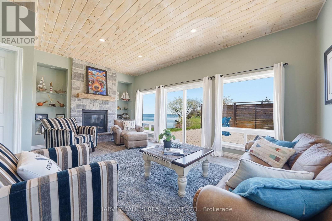
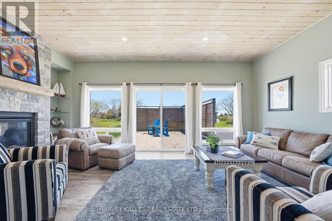
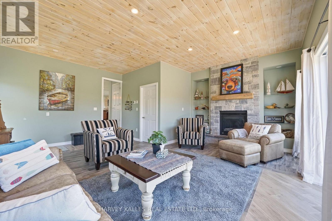
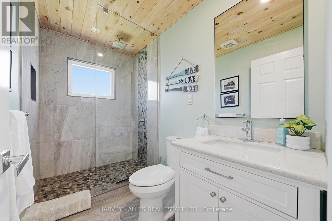
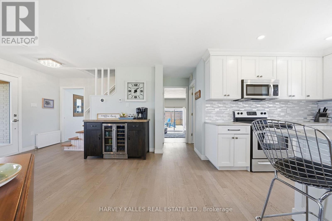
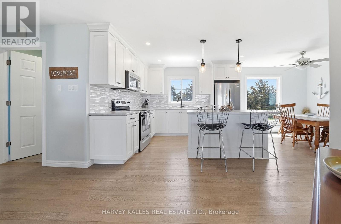
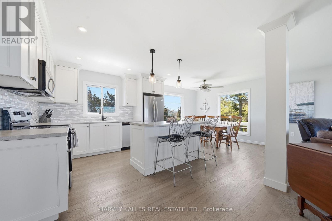
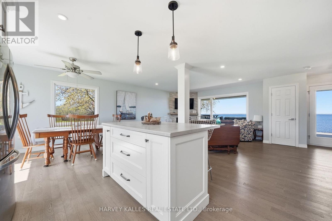
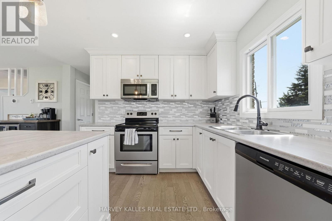
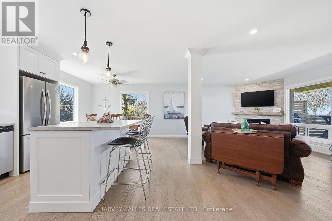
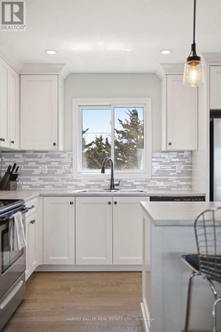
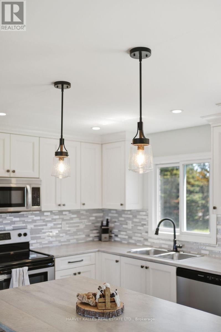
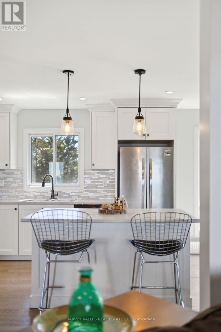
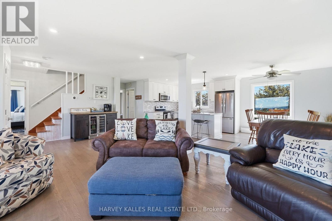
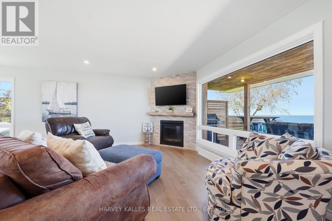
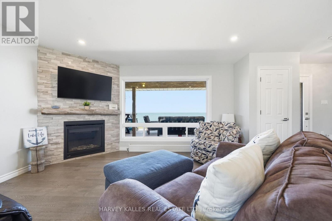
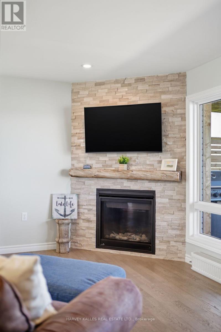
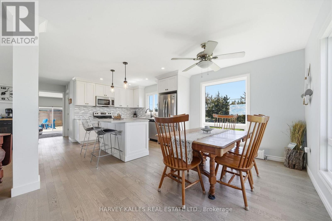
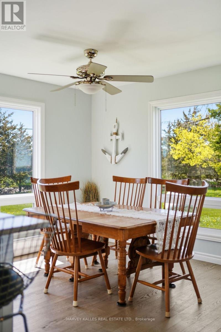
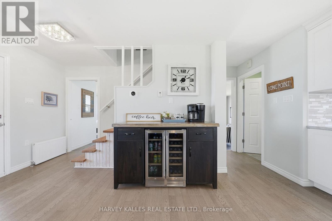
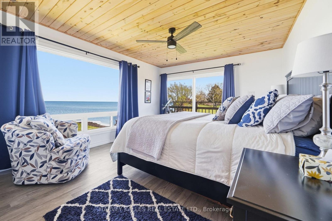
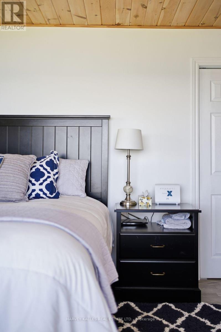
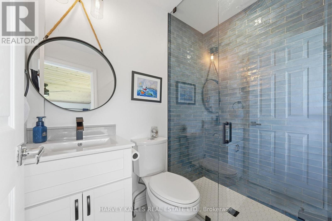
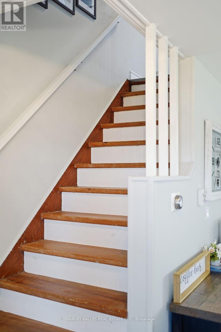
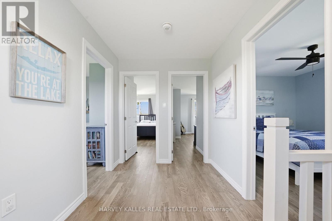
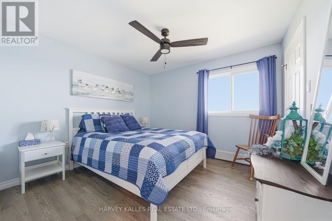
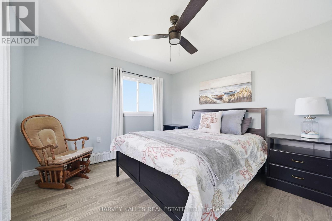
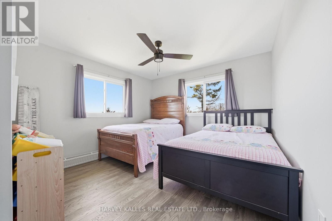
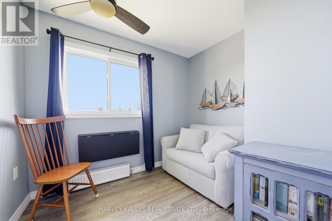
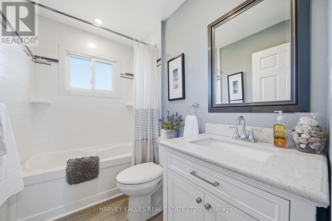
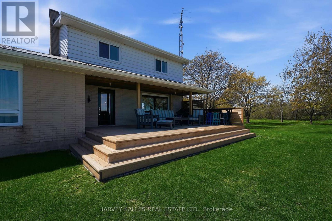
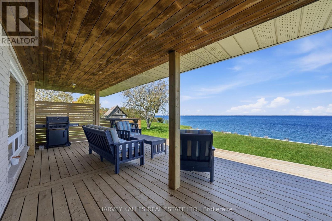
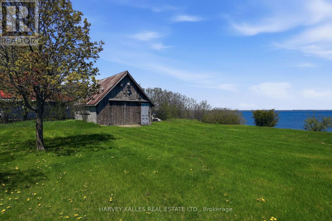
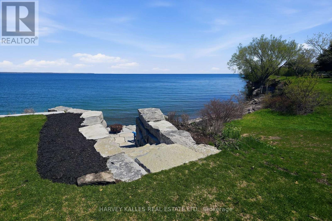
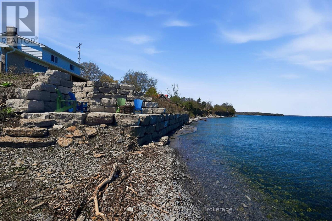
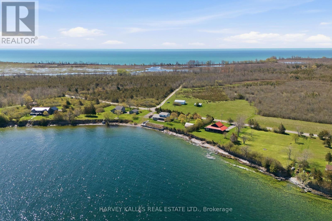
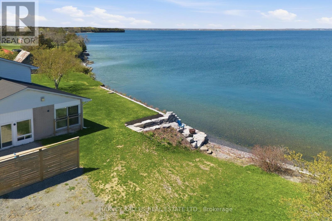
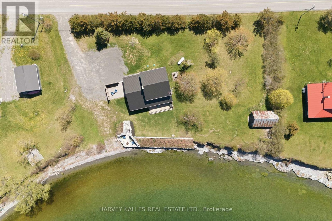
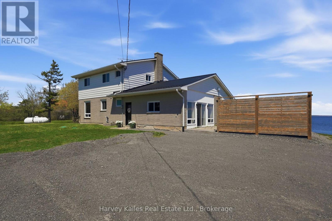
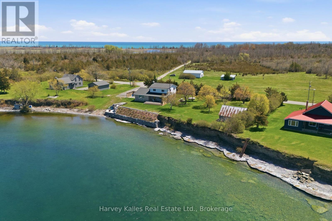
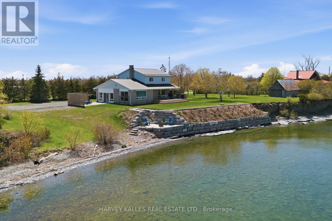
OPEN HOUSE Sunday August 2, 12-2pm. Wake up to the gentle rhythm of Lake Ontario and experience waterfront living designed for every season! Beautifully updated throughout, this exceptional home offers the perfect blend of comfort, style, and natural beauty, whether you're searching for a year-round residence or a peaceful lakeside retreat. Thoughtfully renovated from top to bottom, the interior is filled with natural light and framed by stunning lake views. Step inside to bright, inviting spaces where panoramic lake views take centre stage. At the heart of the home, the open-concept kitchen, dining, and living areas create an effortless setting for everyday living and entertaining, while the spacious family/sunroom offers a cozy fireplace, walls of windows, and patio doors leading outside, seamlessly extending your living space to the waterfront. The main-floor primary suite, perfectly positioned to capture the morning sun, features a private 3-piece ensuite with a tiled glass shower. Upstairs, three additional bedrooms and a full bath provide plenty of room for family, guests, or a home office. Outside, the waterfront lifestyle truly comes to life! A generous deck overlooks the lake, offering the perfect setting for morning coffee, summer dinners, or evenings watching the sunset. Professionally landscaped perennial gardens, an armour stone shoreline, and a stone patio at the water's edge offer multiple places to unwind while taking in the ever-changing views. The clean, rocky shoreline is ideal for launching a canoe or kayak and exploring the natural beauty of Long Point. Adding to the property's unique appeal is a charming 1800s workshop nestled along the western edge. With 180 feet of shoreline, plus shared ownership of the adjacent parcel providing an additional 65 feet of waterfront and boat launch access, this is a rare opportunity to enjoy an exceptional Lake Ontario property where unforgettable memories are made year-round. (id:15069)
Property Details
| MLS® Number | X13594946 |
| Property Type | Single Family |
| Community Name | South Marysburgh |
| Easement | Unknown, None |
| Equipment Type | Propane Tank |
| Features | Conservation/green Belt |
| Parking Space Total | 5 |
| Rental Equipment Type | Propane Tank |
| Structure | Deck, Patio(s), Workshop |
| View Type | View, Lake View, Direct Water View |
| Water Front Name | Lake Ontario |
| Water Front Type | Waterfront On Lake |
Building
| Bathroom Total | 3 |
| Bedrooms Above Ground | 4 |
| Bedrooms Total | 4 |
| Age | 51 To 99 Years |
| Amenities | Fireplace(s) |
| Appliances | Water Heater, Water Heater - Tankless, Dishwasher, Dryer, Stove, Washer, Refrigerator |
| Basement Type | Crawl Space, None |
| Construction Style Attachment | Detached |
| Cooling Type | None |
| Exterior Finish | Vinyl Siding, Brick |
| Fireplace Present | Yes |
| Fireplace Total | 2 |
| Foundation Type | Slab |
| Heating Fuel | Propane |
| Heating Type | Radiant Heat |
| Stories Total | 2 |
| Size Interior | 1,500 - 2,000 Sqft |
| Type | House |
| Utility Water | Drilled Well |
Parking
| No Garage |
Land
| Access Type | Year-round Access |
| Acreage | No |
| Landscape Features | Landscaped |
| Sewer | Septic System |
| Size Depth | 148 Ft ,2 In |
| Size Frontage | 203 Ft ,2 In |
| Size Irregular | 203.2 X 148.2 Ft |
| Size Total Text | 203.2 X 148.2 Ft|1/2 - 1.99 Acres |
| Zoning Description | Rr |
Rooms
| Level | Type | Length | Width | Dimensions |
|---|---|---|---|---|
| Second Level | Bedroom | 3.47 m | 4.61 m | 3.47 m x 4.61 m |
| Second Level | Bedroom | 4.34 m | 4.6 m | 4.34 m x 4.6 m |
| Second Level | Bathroom | 2.39 m | 1.52 m | 2.39 m x 1.52 m |
| Second Level | Bedroom | 3.17 m | 3.36 m | 3.17 m x 3.36 m |
| Second Level | Bedroom | 2.39 m | 2.76 m | 2.39 m x 2.76 m |
| Main Level | Family Room | 5.87 m | 6.05 m | 5.87 m x 6.05 m |
| Main Level | Bathroom | 1.54 m | 2.67 m | 1.54 m x 2.67 m |
| Main Level | Kitchen | 3.8 m | 3.82 m | 3.8 m x 3.82 m |
| Main Level | Dining Room | 2.81 m | 3.82 m | 2.81 m x 3.82 m |
| Main Level | Living Room | 7.84 m | 3.88 m | 7.84 m x 3.88 m |
| Main Level | Primary Bedroom | 5.84 m | 3.56 m | 5.84 m x 3.56 m |
| Main Level | Bathroom | 1.33 m | 2.05 m | 1.33 m x 2.05 m |
| Main Level | Laundry Room | 2.34 m | 1.47 m | 2.34 m x 1.47 m |
Contact Us
Contact us for more information

This REALTOR.ca listing content is owned and licensed by REALTOR® members of The Canadian Real Estate Association
The trademarks REALTOR®, REALTORS®, and the REALTOR® logo are controlled by The Canadian Real Estate Association (CREA) and identify real estate professionals who are members of CREA. The trademarks MLS®, Multiple Listing Service® and the associated logos are owned by The Canadian Real Estate Association (CREA) and identify the quality of services provided by real estate professionals who are members of CREA. The trademark DDF® is owned by The Canadian Real Estate Association (CREA) and identifies CREA's Data Distribution Facility (DDF®)
July 22 2026 09:19:48
Central Lakes Association of REALTORS®
Harvey Kalles Real Estate Ltd.