
44 Sims Lock Road Caledonia, Ontario N3W 1V8

4 Bedroom
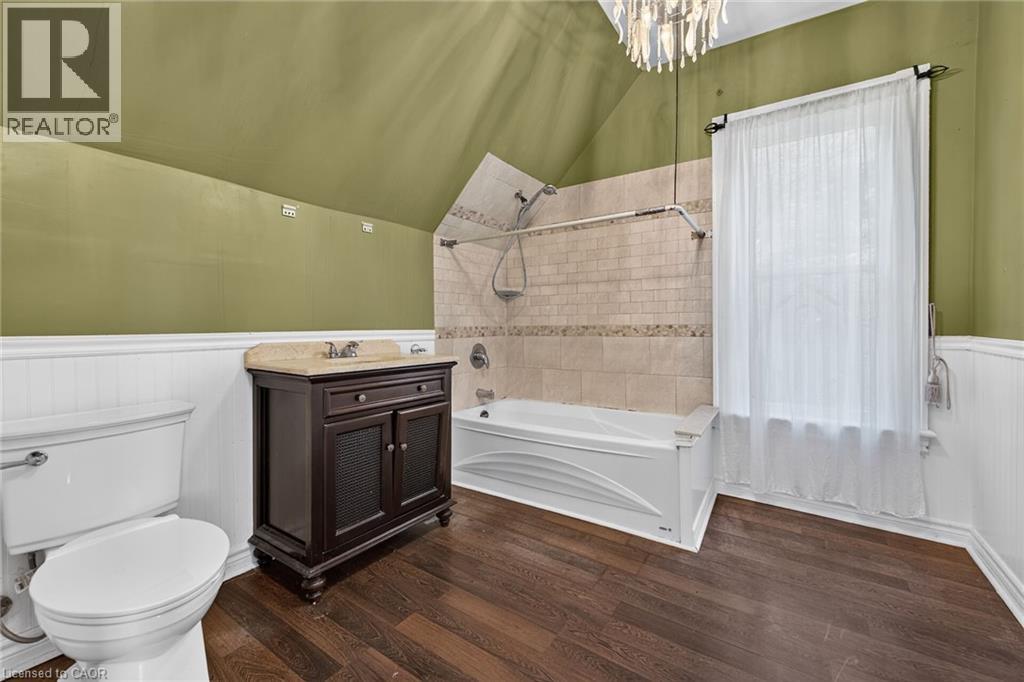
2 Bathroom
2,065 sqft
Other
None
Forced Air
Waterfront On River
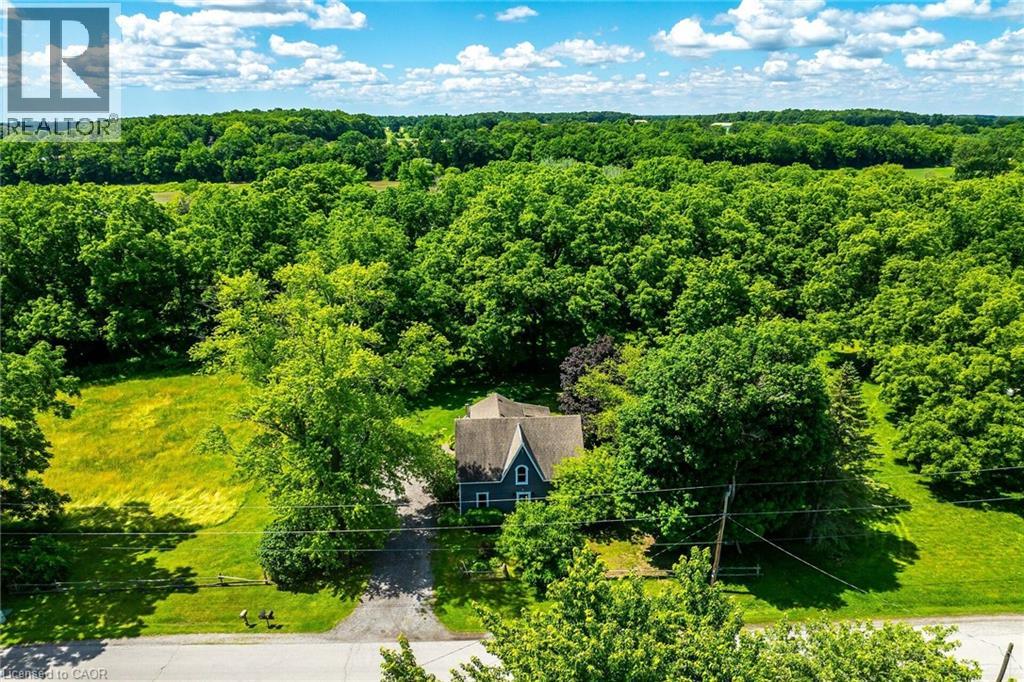
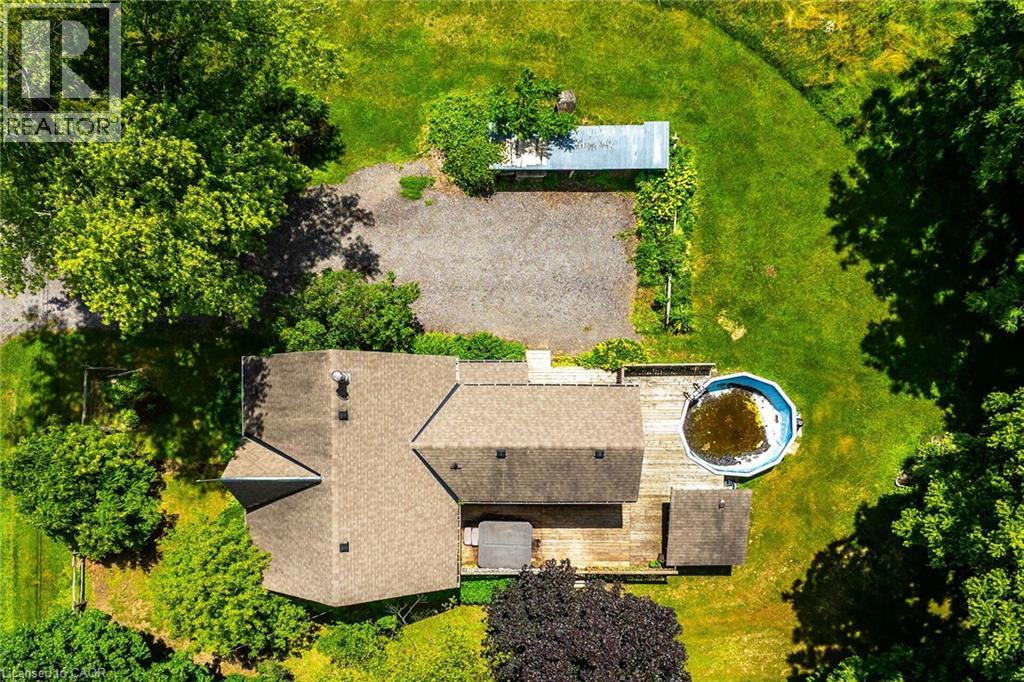
Acreage
$899,000
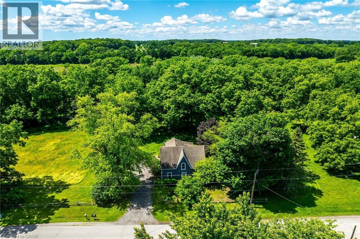
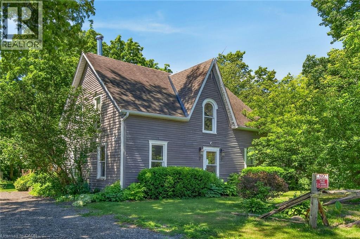
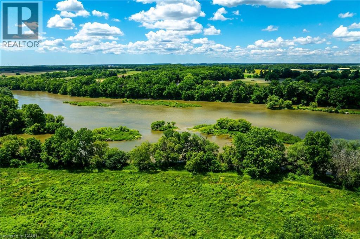
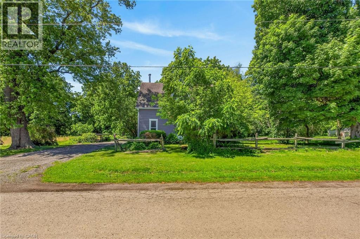
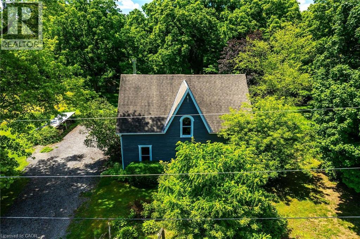
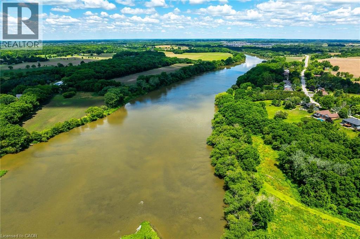
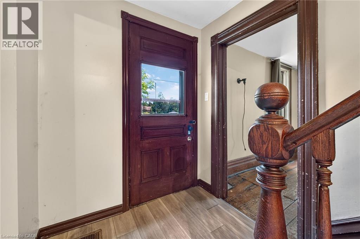
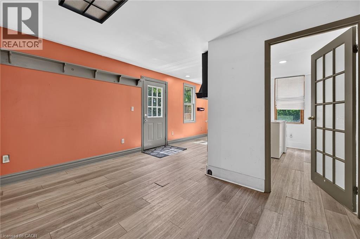
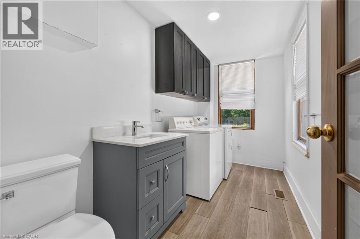
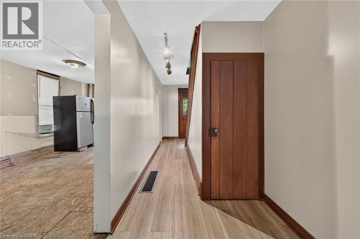
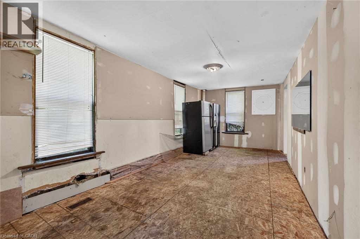
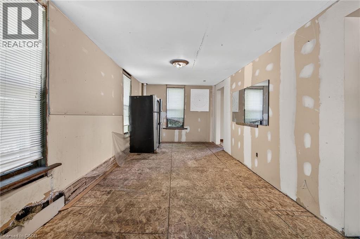
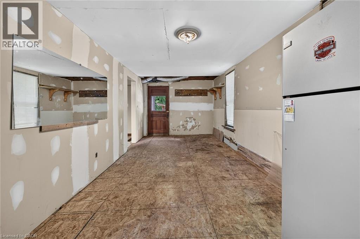
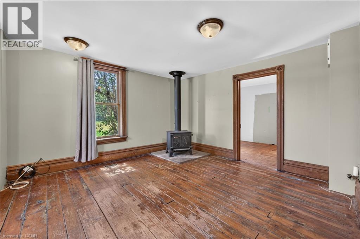
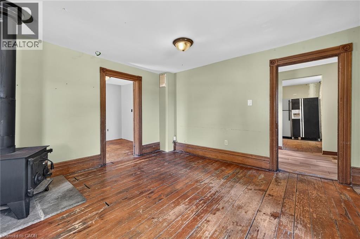
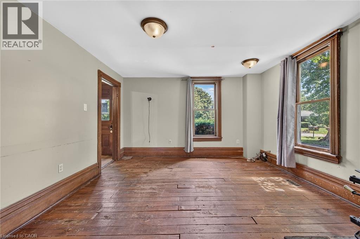
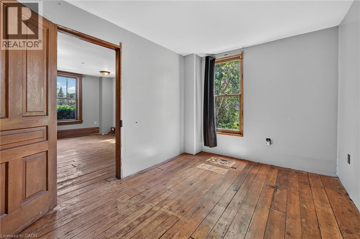
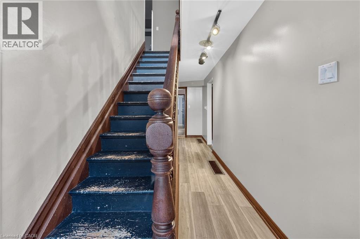
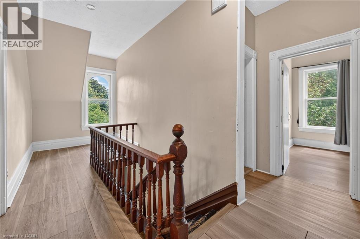
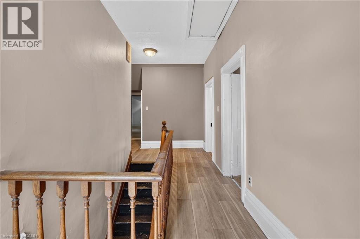
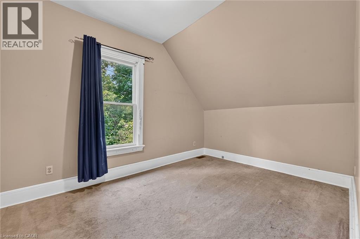
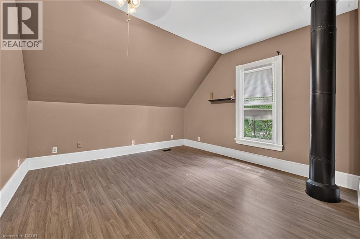
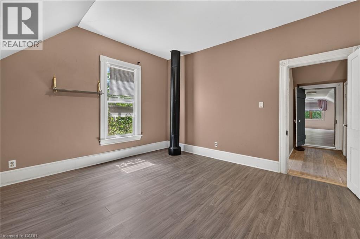
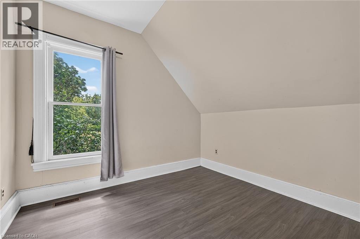
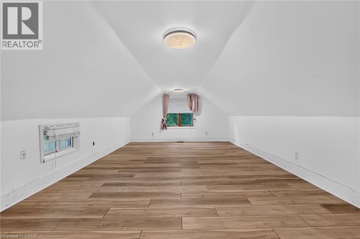
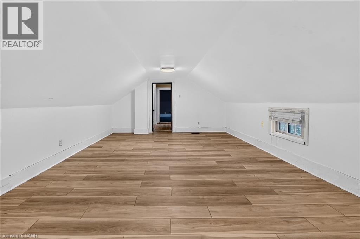
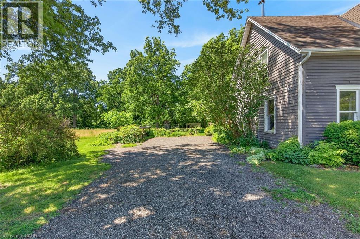
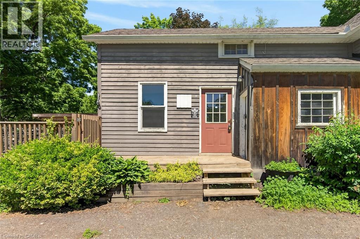
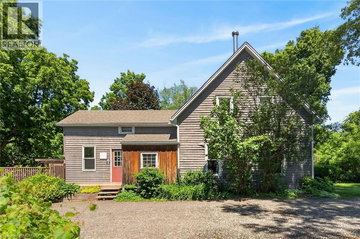
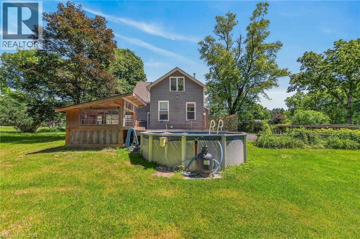
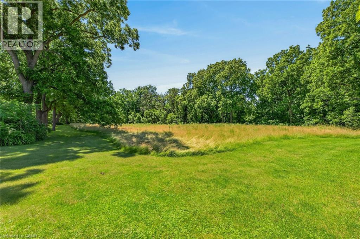
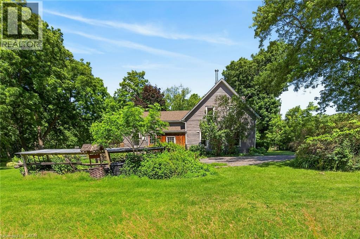
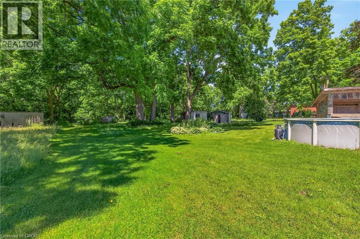
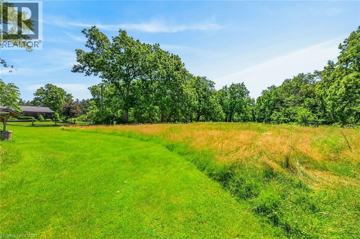
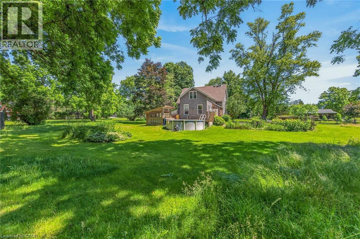
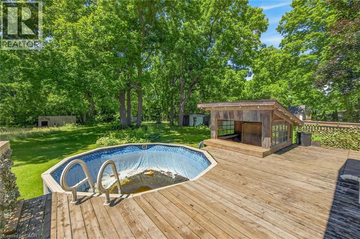
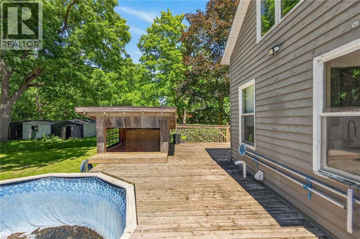
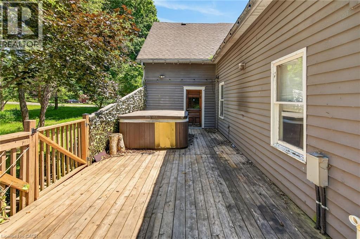
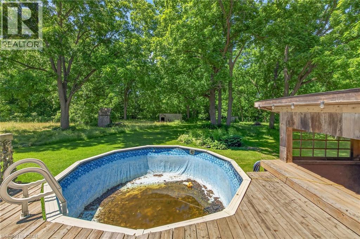
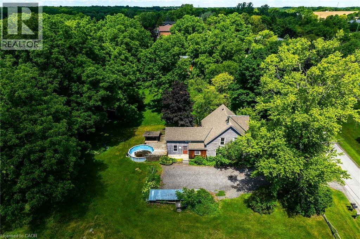
Rare find! Unique opportunity to own a riverfront property along the picturesque shores of the Grand River. This spacious 4-bedroom, 1.5-bathroom century home offers approximately 2,065 sq. ft. of living space and is situated on a spectacular 12.54-acre parcel. Enjoy breathtaking river views, and the tranquility of nature, all while being just minutes from the heart of Caledonia. A truly unique property with endless potential for those seeking a peaceful country lifestyle.No representations or warranties are made of any kind by the Seller. All rental equipment, parking, and other fees are unknown. RSA (id:15069)
Property Details
| MLS® Number | 40844803 |
| Property Type | Single Family |
| Amenities Near By | Park |
| Community Features | Quiet Area |
| Features | Crushed Stone Driveway, Country Residential |
| Parking Space Total | 4 |
| View Type | Direct Water View |
| Water Front Name | Grand River |
| Water Front Type | Waterfront On River |
Building
| Bathroom Total | 2 |
| Bedrooms Above Ground | 4 |
| Bedrooms Total | 4 |
| Architectural Style | Other |
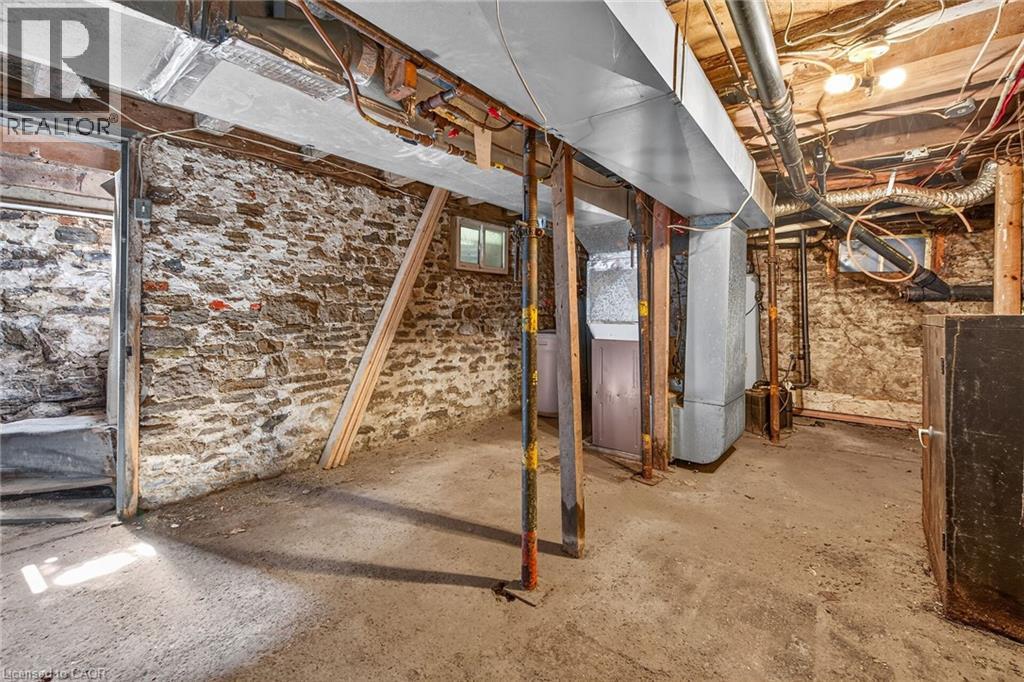
| Basement Development | Unfinished |
| Basement Type | Partial (unfinished) |
| Constructed Date | 1820 |
| Construction Style Attachment | Detached |
| Cooling Type | None |
| Foundation Type | Stone |
| Half Bath Total | 1 |
| Heating Fuel | Natural Gas |
| Heating Type | Forced Air |
| Stories Total | 2 |
| Size Interior | 2,065 Sqft |
| Type | House |
| Utility Water | Drilled Well, Well |
Land
| Access Type | Road Access |
| Acreage | Yes |
| Land Amenities | Park |
| Sewer | Septic System |
| Size Frontage | 1322 Ft |
| Size Total Text | 10 - 24.99 Acres |
| Surface Water | River/stream |
| Zoning Description | H A1 |
Rooms
| Level | Type | Length | Width | Dimensions |
|---|---|---|---|---|
| Second Level | 4pc Bathroom | 9'3'' x 8'7'' | ||
| Second Level | Primary Bedroom | 21'3'' x 13'5'' | ||
| Second Level | Bedroom | 12'6'' x 9'3'' | ||
| Second Level | Bedroom | 10'1'' x 9'0'' | ||
| Second Level | Bedroom | 12'9'' x 12'8'' | ||
| Main Level | Den | 12'10'' x 8'7'' | ||
| Main Level | Living Room | 12'10'' x 13'10'' | ||
| Main Level | Family Room | 23'1'' x 9'11'' | ||
| Main Level | 2pc Bathroom | 11'10'' x 6'0'' | ||
| Main Level | Dining Room | 13'3'' x 9'2'' | ||
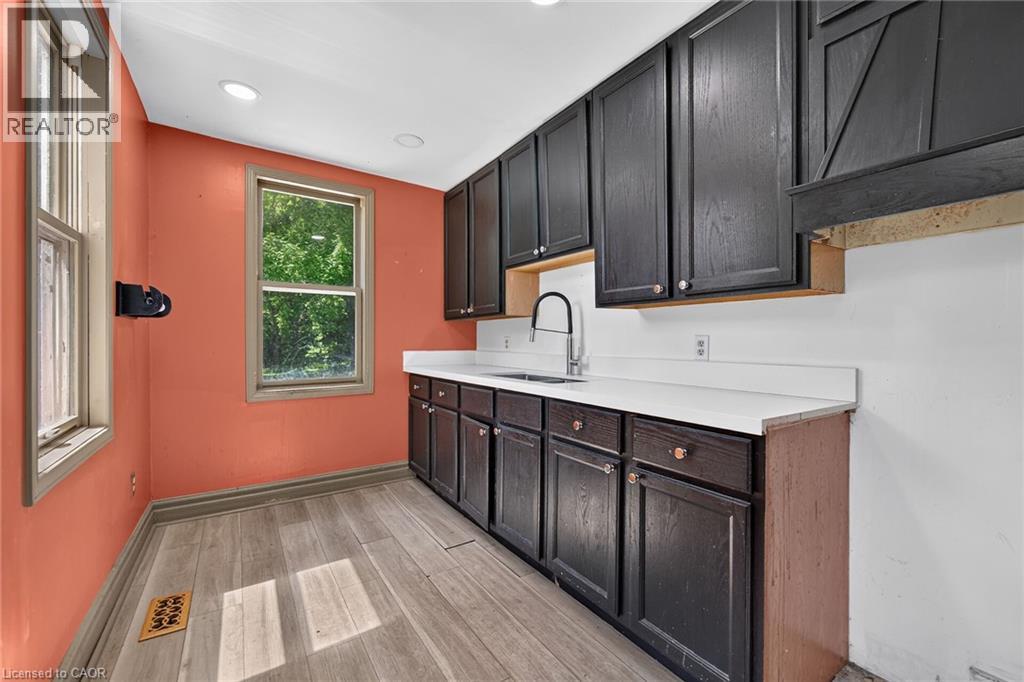
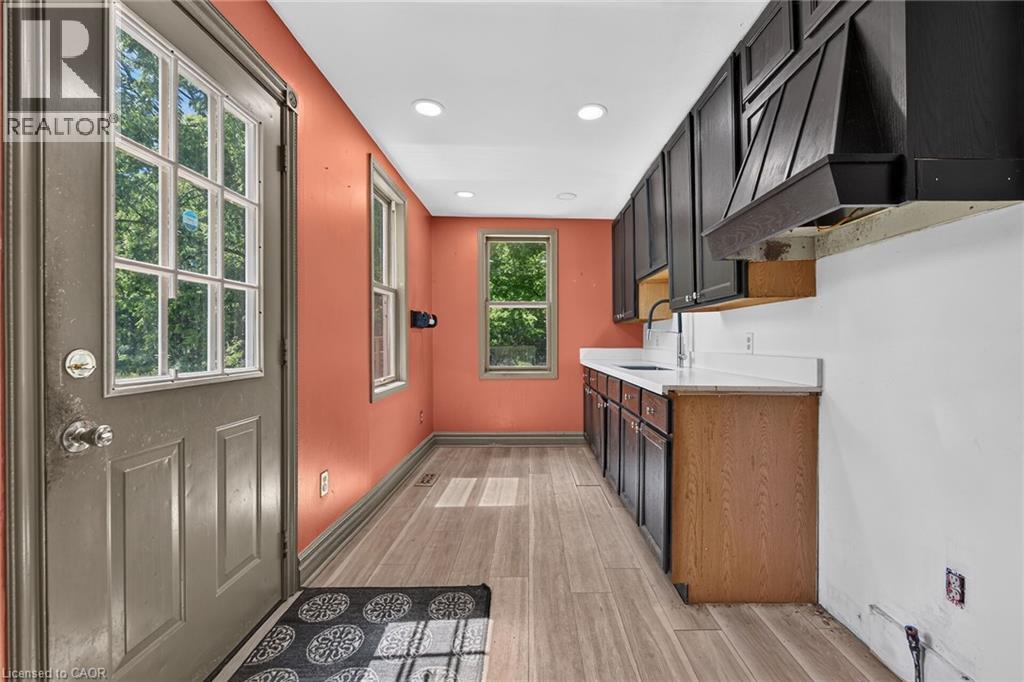
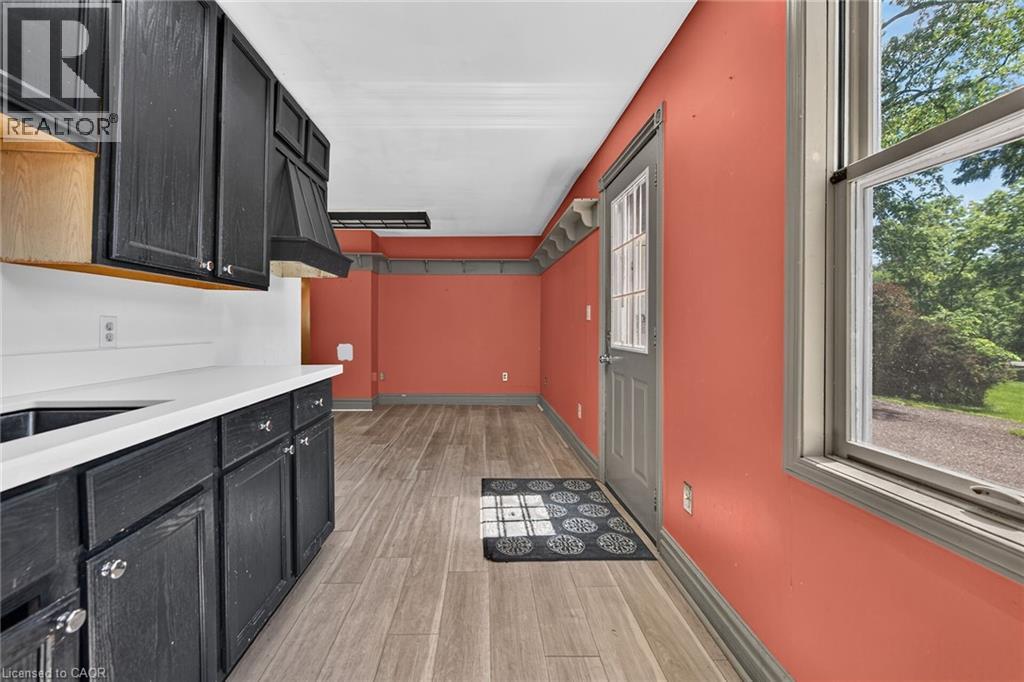
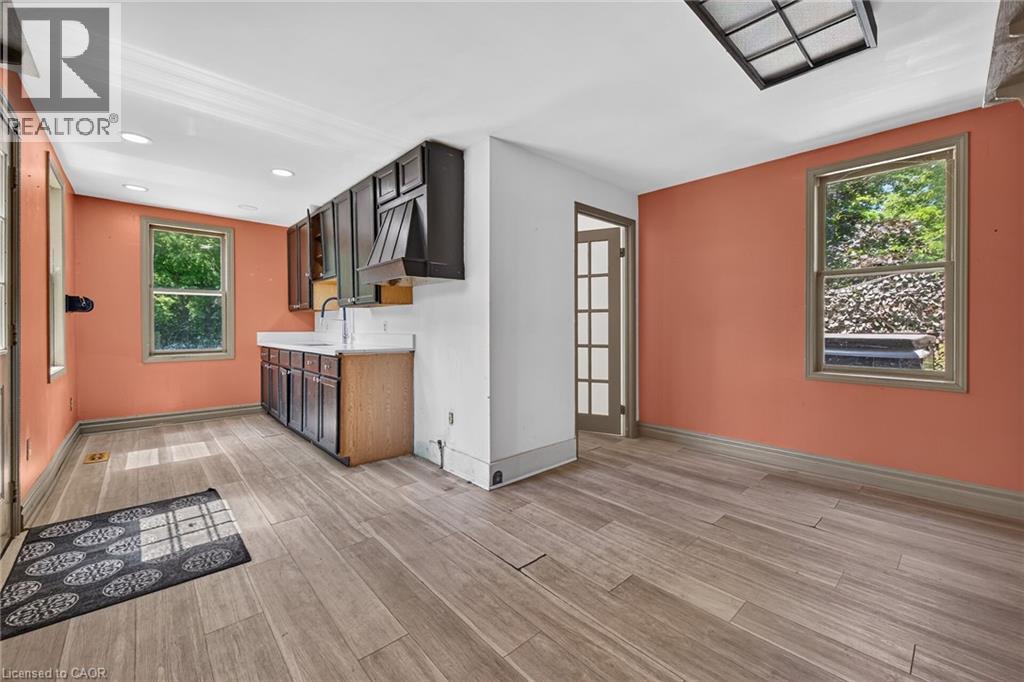
| Main Level | Kitchen | 12'3'' x 7'3'' |
https://www.realtor.ca/real-estate/29982754/44-sims-lock-road-caledonia
Contact Us
Contact us for more information

This REALTOR.ca listing content is owned and licensed by REALTOR® members of The Canadian Real Estate Association
The trademarks REALTOR®, REALTORS®, and the REALTOR® logo are controlled by The Canadian Real Estate Association (CREA) and identify real estate professionals who are members of CREA. The trademarks MLS®, Multiple Listing Service® and the associated logos are owned by The Canadian Real Estate Association (CREA) and identify the quality of services provided by real estate professionals who are members of CREA. The trademark DDF® is owned by The Canadian Real Estate Association (CREA) and identifies CREA's Data Distribution Facility (DDF®)
September 08 2026 01:30:21
REALTORS® Association of Hamilton-Burlington
Royal LePage State Realty Inc.