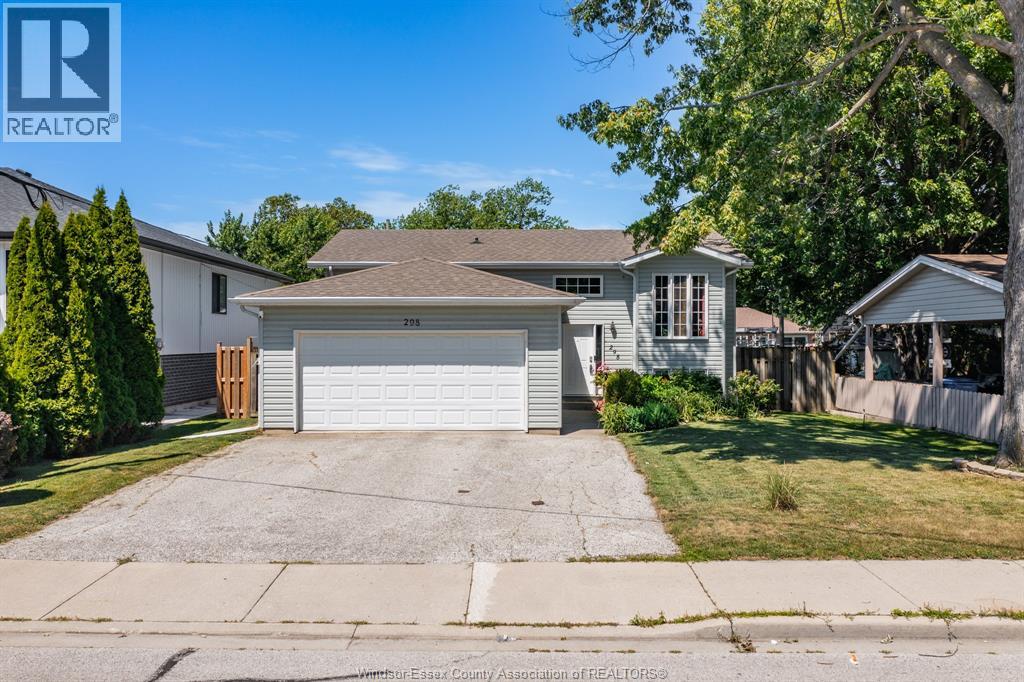
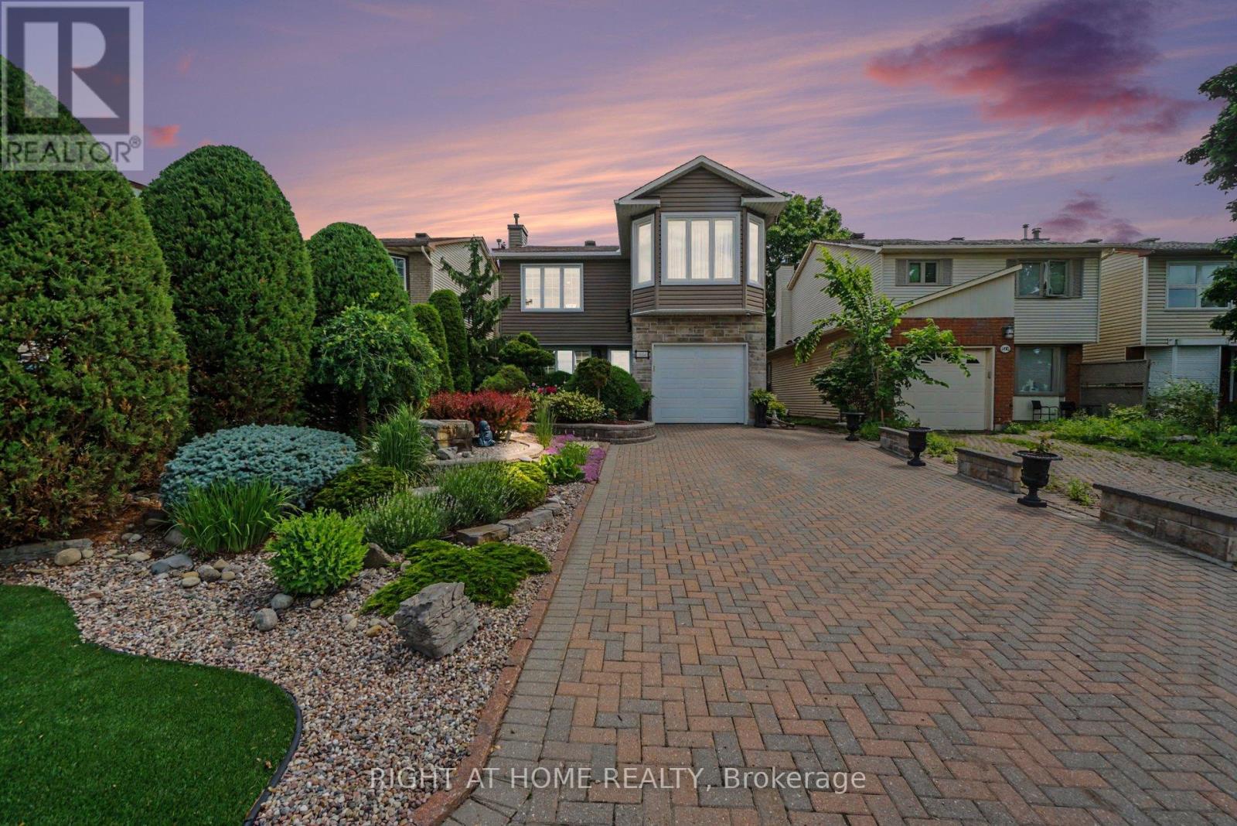
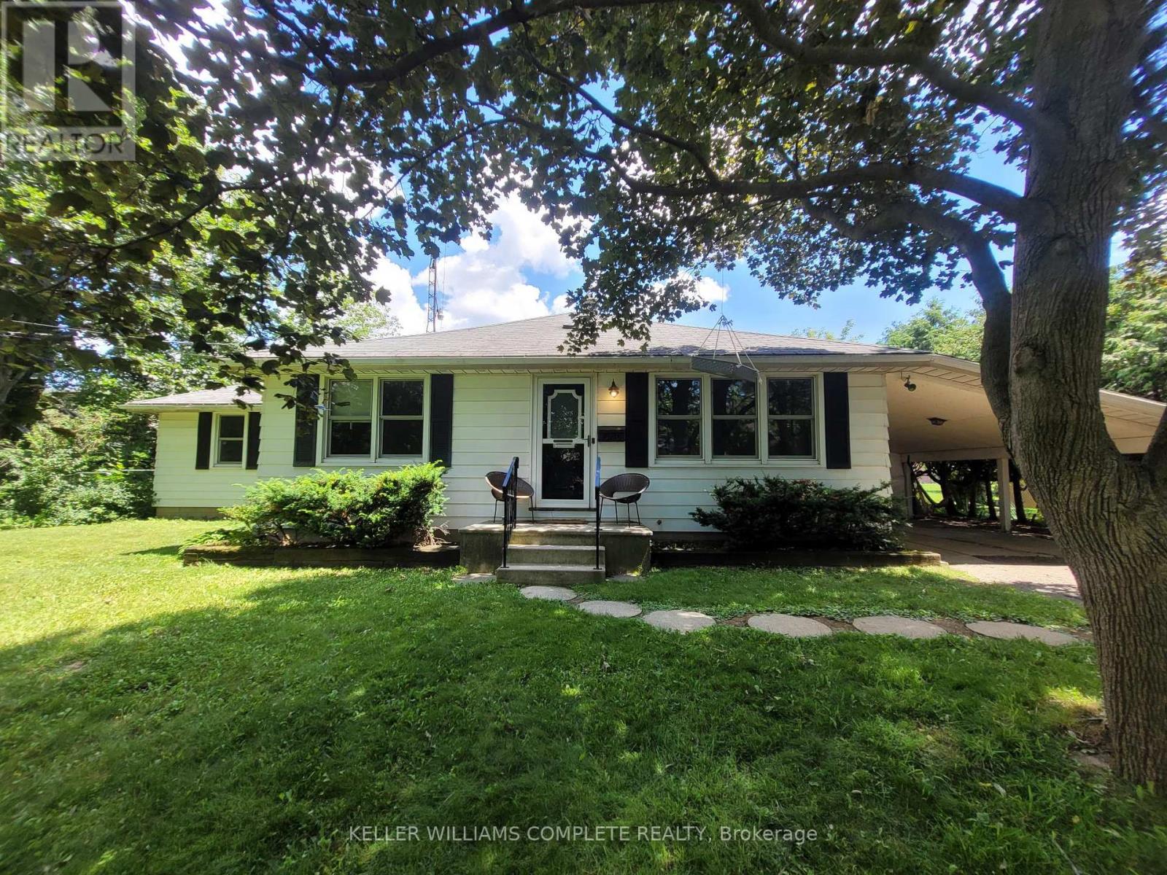
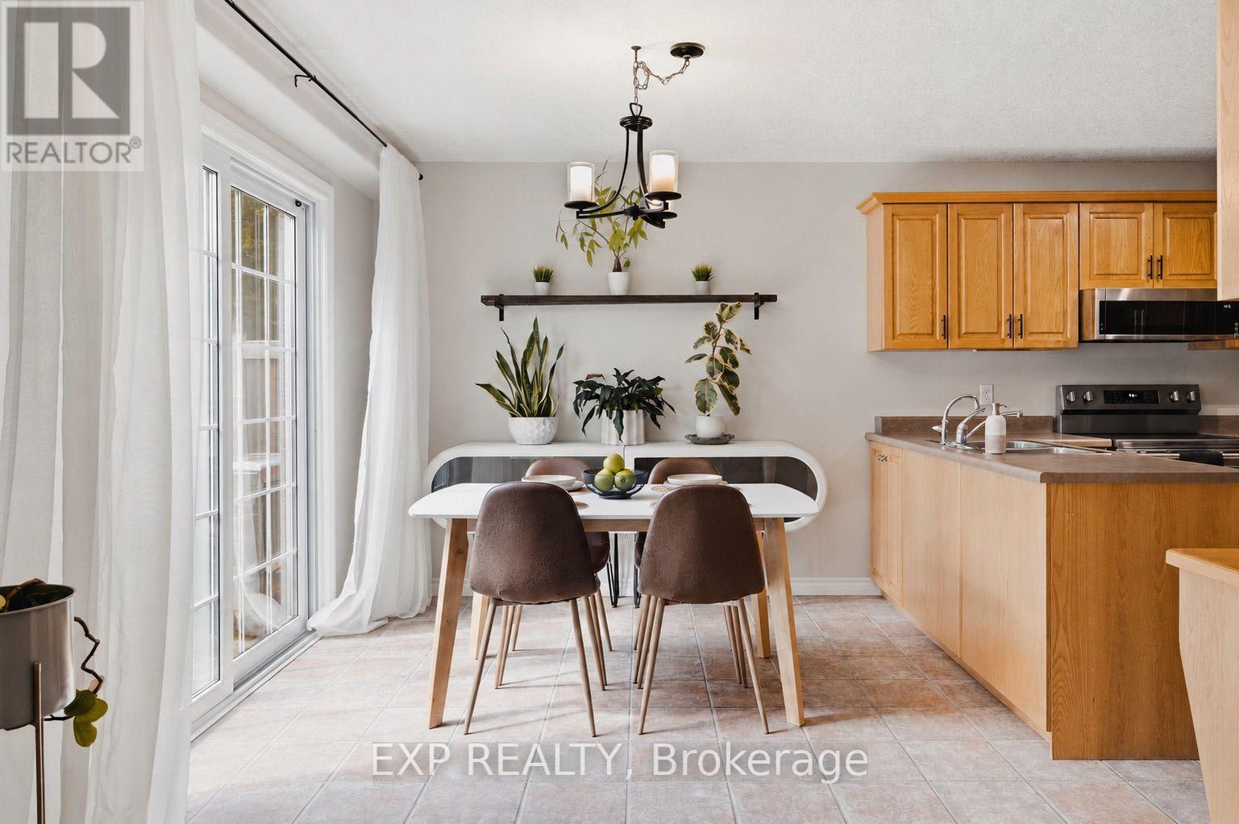
Welcome to 298 Kempt Street, Amherstburg—a beautifully maintained raised ranch offering the perfect combination of comfort, functionality, and exceptional outdoor living in one of Amherstburg’s most desirable family neighbourhoods. This move-in-ready home features 3+2 spacious bedrooms, 2 full bathrooms, and a bright, open-concept layout designed for everyday living and effortless entertaining. The fully finished lower level offers additional living space complete with a warm and inviting gas fireplace, making it ideal for movie nights, a home office, guests, or growing families. Step outside and discover a backyard you’ll enjoy all season long. The expansive deck, screened gazebo, mature landscaping, and fully fenced yard create a private retreat perfect for hosting friends, relaxing with family, or enjoying quiet evenings outdoors. From morning coffee to summer BBQs, this outdoor space truly extends your living area. Pride of ownership is evident throughout every room of this meticulously cared-for home. Located just minutes from schools, parks, shopping, restaurants, walking trails, and Amherstburg’s historic waterfront, you’ll love the balance of small-town charm with everyday convenience. Whether you’re upsizing, accommodating a growing family, or simply searching for a turnkey property with outstanding indoor and outdoor living space, 298 Kempt Street is ready to welcome you home. (id:15069)
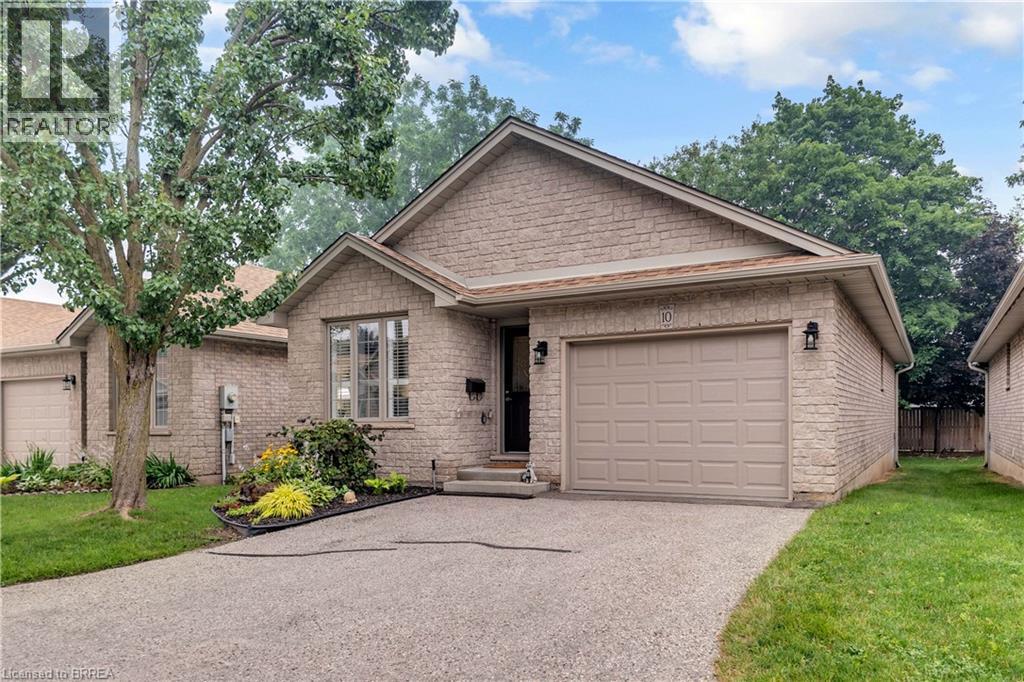
Welcome to easy, worry free living in one of Brantford's desirable condo communities. This beautifully maintained all-brick detached bungalow offers the perfect blend of comfort, accessibility, & low-maintenance living, making it an ideal choice for retirees, seniors, or multi-generational families. Designed with everyday convenience in mind, this spacious home features 2+1 bedrooms, 2 full bathrooms & an inviting open-concept layout enhanced by cathedral ceilings & rich hardwood flooring throughout the main level. The kitchen, laundry room & bathroom feature sun tunnels, thoughtfully designed to bring additional brightness to these spaces. Every detail has been carefully considered, from the elegant granite countertops in both kitchen & bathrooms, to the functional main-floor laundry, providing true 1 floor living. The bright & spacious kitchen flows seamlessly into the dining & living areas, creating the perfect space for everyday living & entertaining. A stairlift provides added accessibility between levels, while the fully finished lower level offers a generous third bedroom, a dedicated office ideal for working from home or hobbies, a spacious recreation room with a cozy gas fireplace, an additional full bathroom & an abundance of storage for all your household needs. Step outside to your private backyard featuring an extra-wide deck complete with an electric awning, creating the perfect shaded space to enjoy your morning coffee. Enjoy true peace of mind with condominium living, as the condo corporation takes care of major exterior maintenance, including the roof, windows, and doors. The garage door was also replaced in early 2026, adding even more value and convenience. A Home Warranty Protection Plan is included for added peace of mind. If you're looking for a home that combines quality finishes, thoughtful accessibility & carefree living in a welcoming Brantford neighbourhood, this exceptional detached condominium is one you won't want to miss. (id:15069)
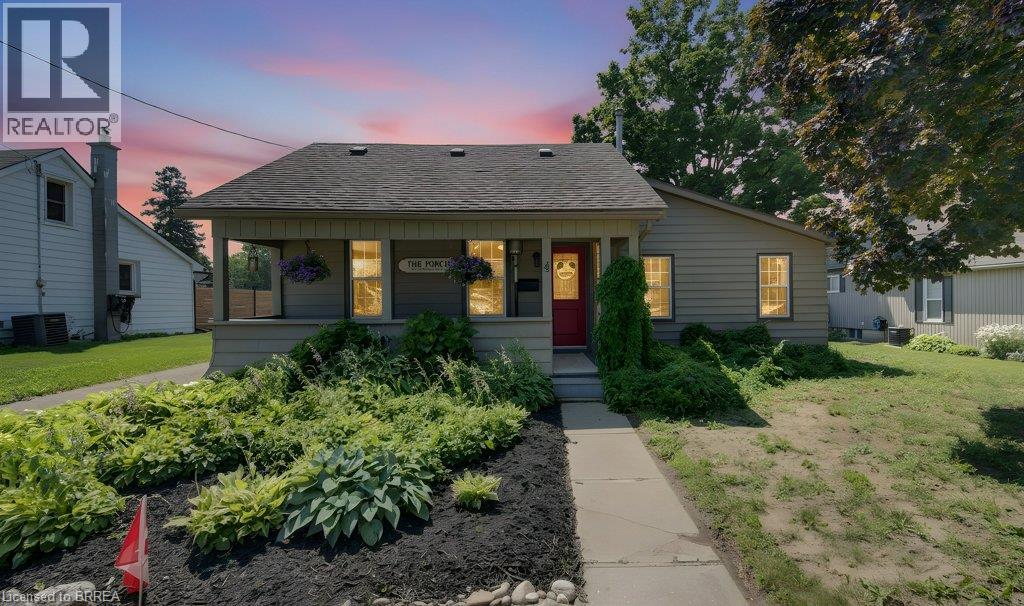
Main Floor Living Bungalow + Loft - 2874 sf of total living space! Welcome to 4 Wellington Street in the charming town of Paris! Perfect for families, this unique 3-bedroom bungalow + loft is nestled in a mature neighbourhood, boasting a covered front porch, a 4+ car driveway, and a detached garage. Inside, you are welcomed by a bright, living room with high ceilings that makes a fantastic entertaining spot, home work space or could be converted to an Airbnb space. The side foyer leads from the driveway and into the large eat-in kitchen. A great workspace with an island, and lots of built in storage that incorporates a convenient laundry centre. A main-floor family room opens to the back patio, and has a great flow for entertaining. A second entrance from the driveway leads to the family room and up to a private, versatile loft space—ideal for a teen retreat, alternate primary suite, or second potential space for Airbnb conversion. A stylish barn door separates the main living areas from the quiet bedroom wing, which has the primary bedroom, complete with 3 pc ensuite and sliding doors to the back patio, plus two additional comfortable bedrooms. Downstairs you will find a large rec room with high ceilings, 2 storage rooms and the utility space. The large, fully fenced backyard offers mature trees and endless potential. There is enough room to add a pool, expand the garage, and still have plenty of green space for kids, pets, and summer hosting, all within walking distance of schools, shopping, and local amenities! (id:15069)
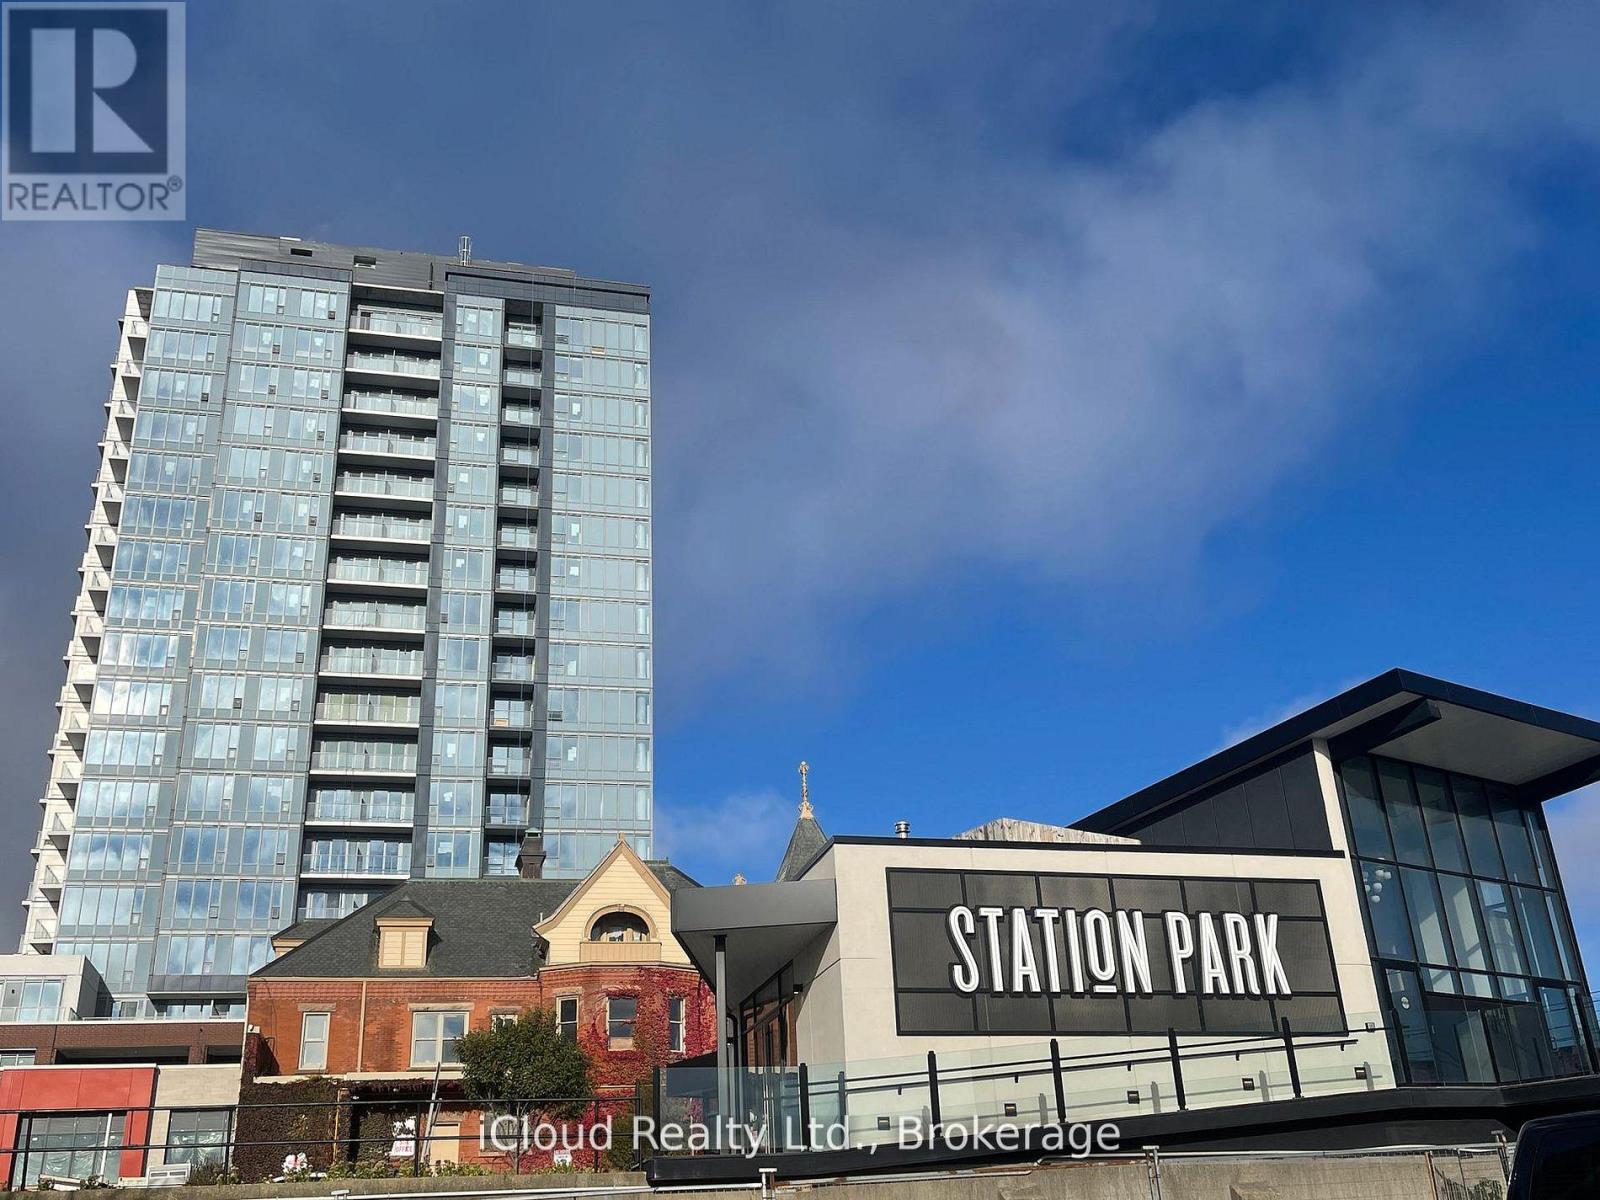
Welcome to Unit 202 at 5 Wellington Street South, an incredible 565 sq. ft with including Large outdoor Terrace . condo perfectly situated in Kitchener's vibrant Innovation District. Step inside this stunning, carpet-free space and immediately feel the grandeur of soaring 11-foot ceilings that flood the unit with natural light.The absolute highlight? You are situated directly on the premium amenity level! Walk right out your door to world-class facilities including a state-of-the-art gym, sauna, billiards room, bowling alley, and an outdoor common area equipped with a cabana and BBQs.Located right on King Street, you have instant access to the LRT, and you are just steps from the KW (Grand River) Hospital, the GO Train station, and minutes from the University of Waterloo. High-speed internet is included in your maintenance fees. Complete with 1 dedicated parking space and 1 locker. Ideal for young professionals, healthcare workers, or savvy investors! (id:15069)
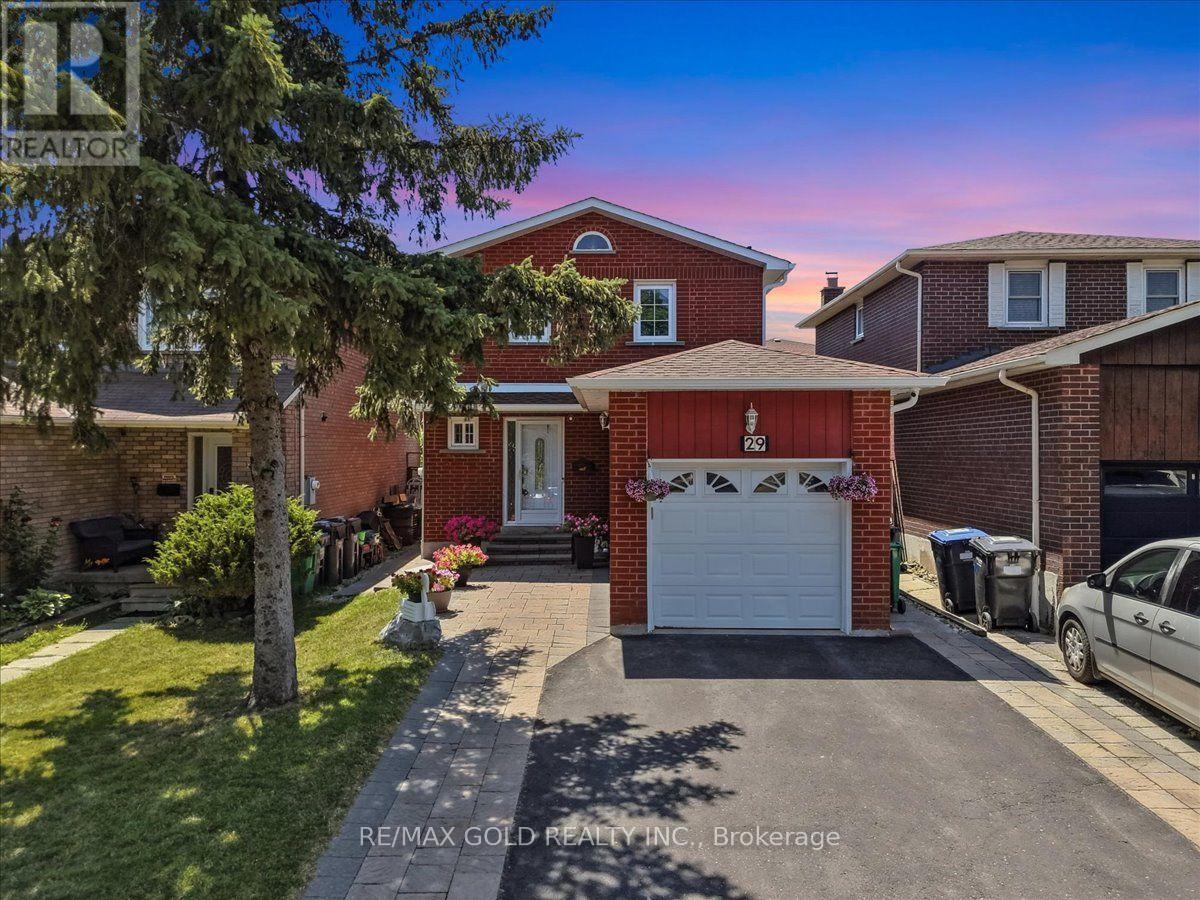
***Dreams Come True with This Sweet and Cozy, Beautifully Renovated 3+1 Bedroom Detached Home in the Highly Desirable Heart Lake Community! ***This Move-In Ready Home Has Been Extensively Upgraded, with Most of the Renovations Completed in 2026.*** Features Include a Brand-New Modern **KITCHEN with Quartz Countertops, an Undermount Sink, New Faucet, and New Stainless Steel Appliances. Enjoy Fresh PAINT Throughout, New HARDWOOD Flooring, Elegant New STAIRS with IRON PICKETS, Brand-New ROOF / PANELS and Exterior Finishing with New POT LIGHTS Around the Exterior. Upgraded INTERLOCK Front Walkway, Side Yard, and Backyard, Along with a Beautifully LANDSCAPED Garden Filled with Perennial Plants. The FINISHED Basement Features 1 Bedroom, a Full Bathroom and a Spacious Great Room and Get Easy Access to the Side Entrance, and Make Excellent Potential for an In-Law Suite or Future Rental Income. Ideally Located Within Walking Distance to Walmart, Fortinos, Schools, Parks, and Other Everyday Amenities, and Just 1 Minute to Highway 10 and 5 Minutes to Highway 410. A Perfect Home for Families Looking for Comfort, Style, and ar Unbeatable Location and Price. Don't Miss This Incredible Opportunity-This Home Won't Last Long! (id:15069)
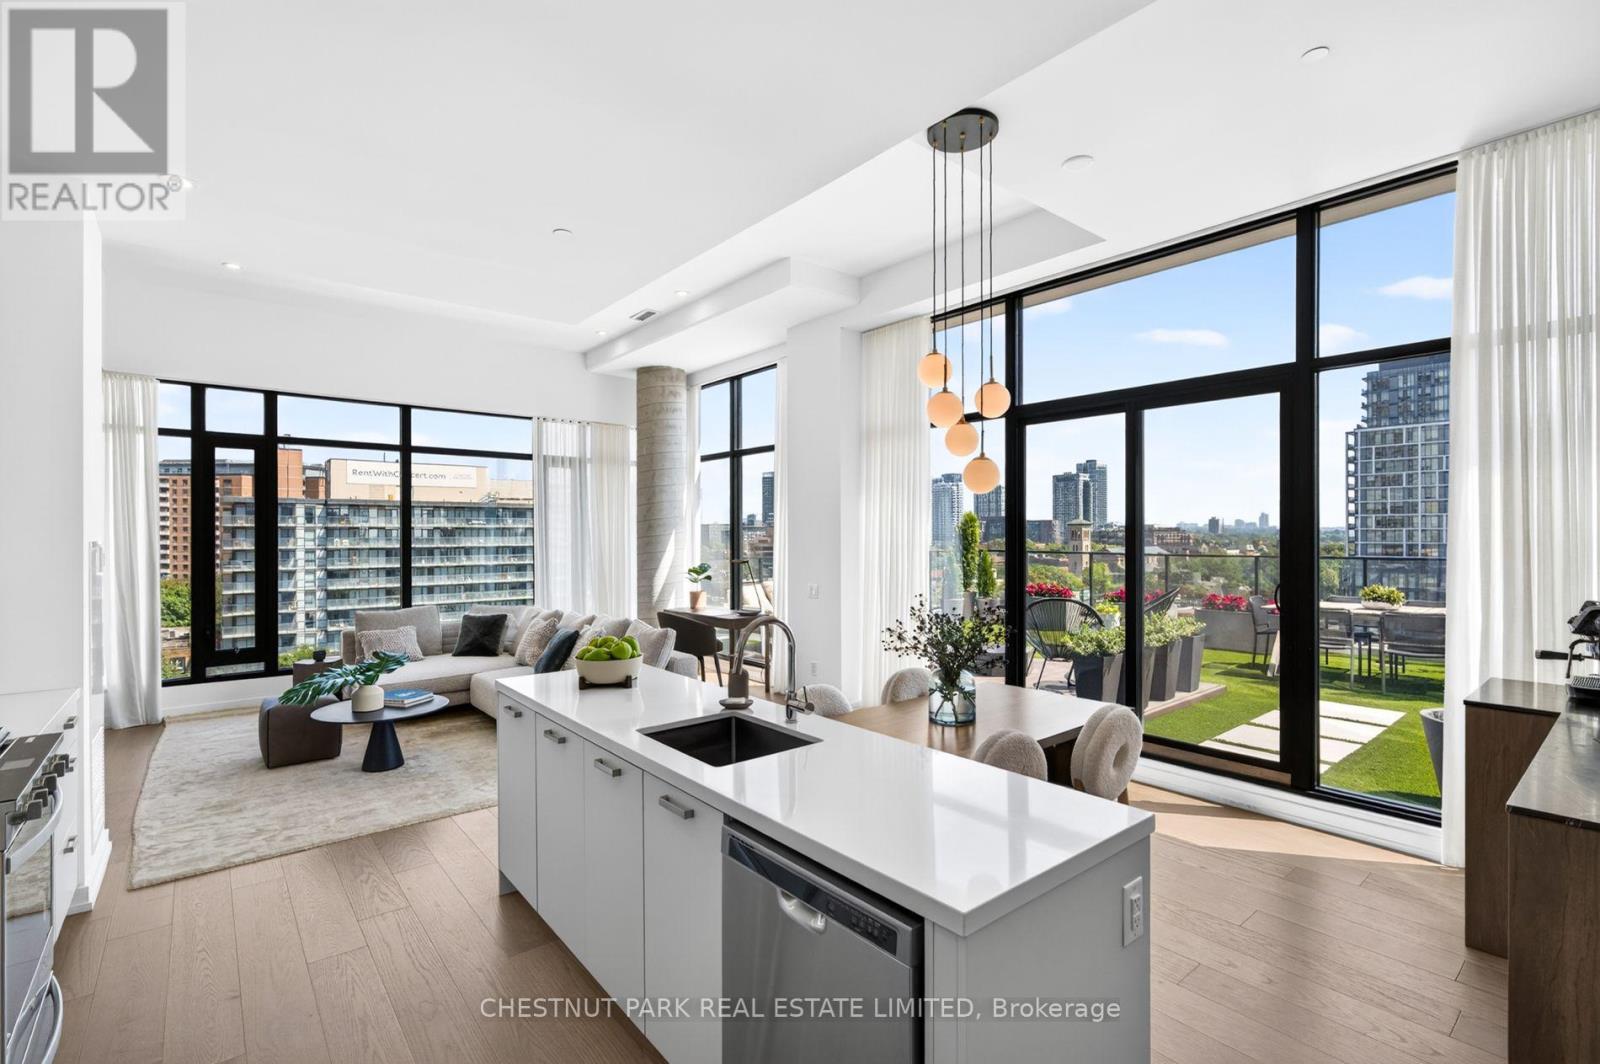
One of Corktown's most beautifully renovated residences, featuring one of the largest private terraces in the neighbourhood. Redesigned in 2025 with over $80,000 in custom renovations, this exceptional home blends sophisticated design with luxurious everyday living. One of its most remarkable features is the spectacular 600 sq. ft. professionally landscaped private terrace, creating a seamless extension of the living space that's perfect for entertaining, dining alfresco, or simply relaxing outdoors. Inside, every detail has been thoughtfully curated. Wide-plank hardwood floors, smooth skim-coated 12-foot ceilings, and exceptional millwork elevate the home throughout. The designer kitchen is complemented by a custom coffee bar with a wine fridge, Pietra stone marble countertop, and additional built-in storage. The living room features beautifully integrated built-ins with a dedicated workspace, while the elegant entry is anchored by a custom Pietra stone console with additional storage. The expansive open-concept layout is bright and inviting, while the luxurious primary retreat offers extra-wide floor-to-ceiling windows, a full wall of custom built-ins, a spacious walk-in closet with exceptional storage, and a beautiful four-piece ensuite. Designed to maximize space and luxury, the current layout could easily be reconfigured into a two-bedroom should a future owner desire. Located in the heart of vibrant Corktown, you're just steps from King East, the Distillery District, Corktown Common, neighbourhood cafes, acclaimed restaurants, and the future Ontario Line. Residents enjoy outstanding amenities, including an outdoor pool, rooftop terrace with BBQs, a sun deck, fully equipped fitness centre, party room, and visitor parking. Complete with parking and a locker, this is a truly one-of-a-kind opportunity to own one of the neighbourhood's most exceptional homes. (id:15069)
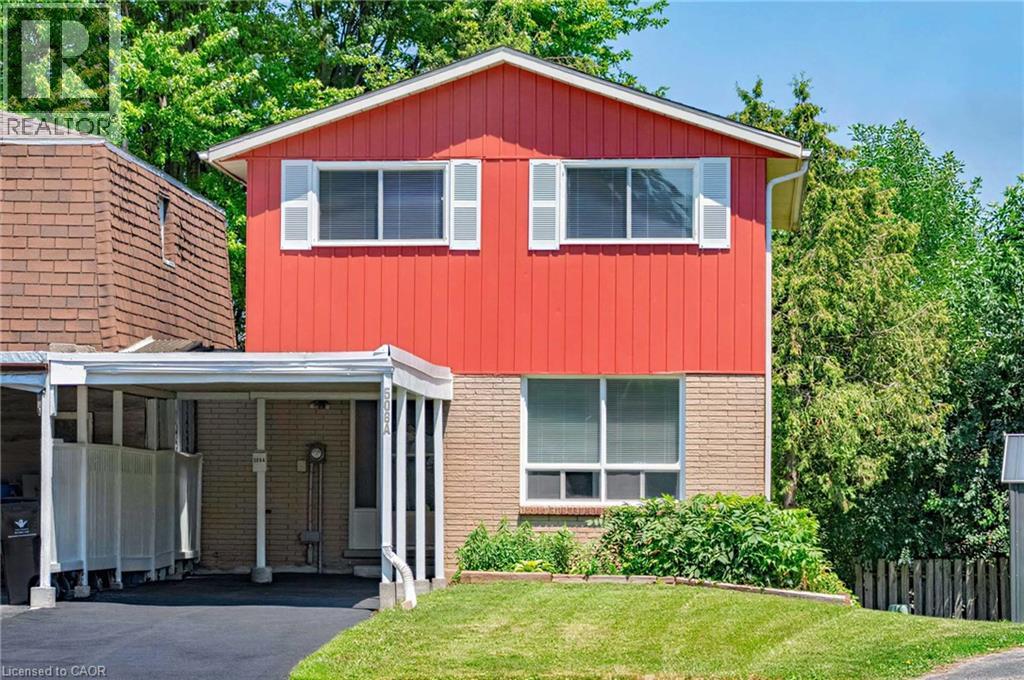
This rare, newly renovated, and well-maintained FREEHOLD LINK home offers unmatched privacy on a peaceful cul-de-sac. Featuring a total of 1,536 sq ft of finished living space, it provides fantastic layout flexibility and can accommodate up to 5 bedrooms. With no shared walls in the primary living areas and a completely detached second floor, it looks almost like a detached home from the outside. The entire home is carpet-free, with waterproof vinyl flooring, modern baseboards, and matching staircases (all 2026). It also features new LED lighting and premium SW paint throughout (all 2026). The fully updated kitchen showcases new cabinets, countertops, a stylish sink and faucet, and a built-in pantry (all 2026). Three upgraded washrooms, one on each floor, offer new vanities, flooring, and faucets (all 2026). The home also includes smart thermostats and a heat pump (2023) that can both heat and cool. A separate back entrance leads to the professionally finished lower level, featuring higher-than-average ceilings and a versatile 27-foot space ideal as a family rec room, movie theatre, or an oversized 5th bedroom. Exterior updates include a freshly painted private deck and front siding (2026). The extended carport is extremely useful as a shelter from snow, rain, and sun. The newly sealed 53-foot driveway parks up to 3 cars (2026). Nestled in a mature and established community, this home is perfectly situated between the universities and Waterloo's business sector. Enjoy being just minutes from UW, Laurier, and Conestoga College, while surrounded by trails, parks, and local schools. It is also close to Conestoga Mall, St. Jacobs Market, and the Albert McCormick CC, with seamless commuter access to the LRT, major bus routes (9, 19, 91), and Hwy 85. Beautifully updated and move-in ready, this property is an ideal home for growing families and an impressive opportunity for savvy investors. Schedule your showing today! (id:15069)
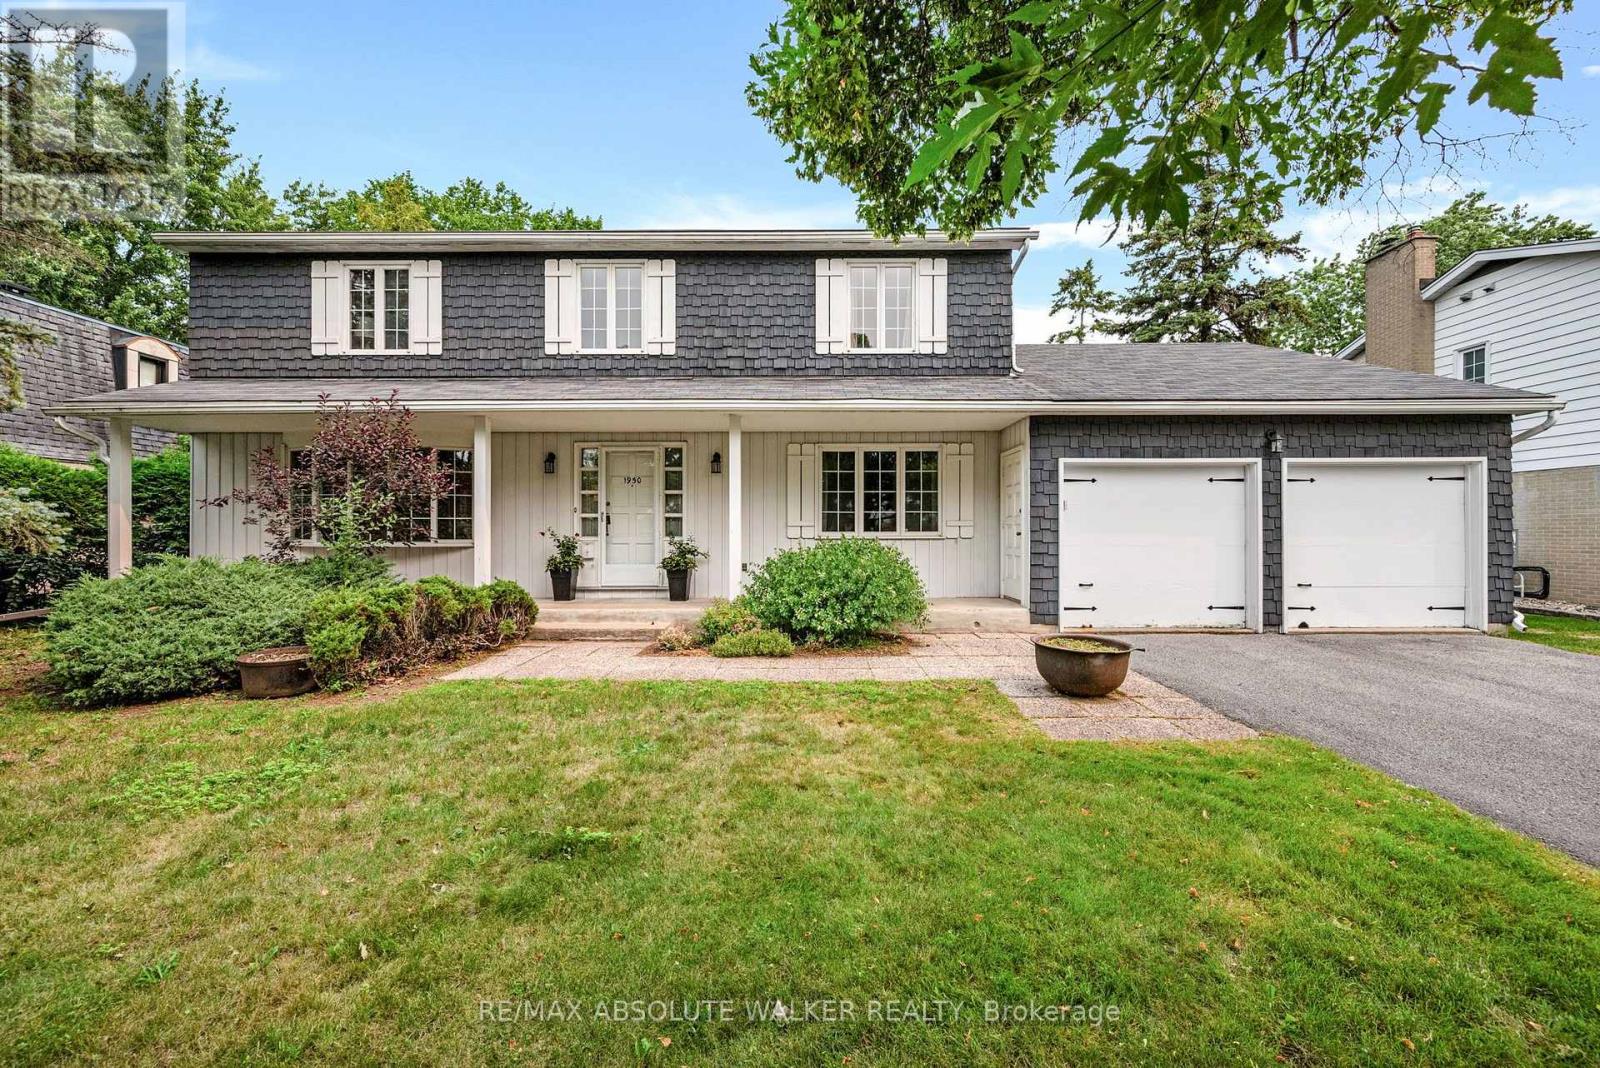
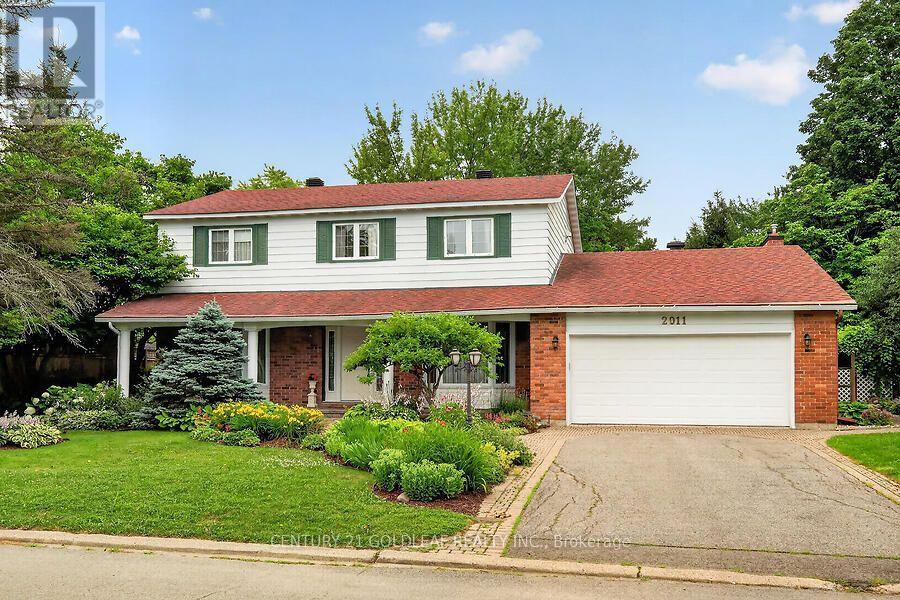
Welcome to Guildwood Estates, one of Alta Vista's most established and coveted pockets, where mature tree-lined streets, generous lots, and a quiet prestige set this enclave apart from anything else this close to the core. This is a rare offering in a neighbourhood where homes seldom change hands, perfectly positioned near the Ottawa Hospital General Campus and CHEO, the Rideau River pathways, and minutes to downtown, the Glebe, and the airport. Lovingly maintained by its original owner since 1968, this two-storey single-family home has been the setting for countless family memories and is now ready for its next chapter. The layout is ideal for large or growing families, offering just under 2,500 square feet above grade with five bedrooms on the second level, including an expansive primary retreat with its own en suite, plus a versatile main-level den that easily converts to a sixth bedroom, opening the door to true multigenerational living. The main floor invites you in with a warm family room, a designated dining space, and an open-concept kitchen that flows seamlessly into a second gathering area anchored by a cozy fireplace. A two-car garage adds everyday convenience. Downstairs, the finished basement extends your living space with a private office or additional room, an open living and recreation area, and a built-in cedar sauna for the ultimate at-home retreat. Step outside to a true backyard oasis, where the owner treated the space as a canvas and took great pride in the lush gardens and greenery, creating an idyllic setting for gathering and special moments around the stone patio and covered porch. A brand new furnace installed last winter offers peace of mind for years to come. Homes in Guildwood Estates are treasured for a reason, and opportunities like this are exceptional. Come experience the lifestyle, the setting, and the pride of ownership that make this pocket truly special. (id:15069)
Impeccable 4-bed + loft (convertible to 5-bed) family home in an established neighborhood near downtown, schools (Colonel By high school), shopping (Costco), LRT and buses, highway & the river! Features a central hall plan with marble flooring, elegant living/dining rooms with parquet & crown molding, and a premium cherry wood kitchen renovated with a massive island, porcelain flooring & top appliances. Bright family room leads to a professionally landscaped backyard oasis with a deck, pergola, water fountain, stone bench and lamp post, and built-in speakers. Main floor laundry/mudroom opens to a double garage with interlock floors. A beautiful circular staircase will take you to the upstairs boasting with 4 parquet-mapped bedrooms & 2 fully renovated baths (3-pce ensuite and 5-pce main). Large finished lower-level rec room with Berber carpet, built-in bar, dinette booth & ample storage with a cedar closet, plenty of storage also available. Turnkey perfection not to be missed! Professional pictures and video coming soon. (id:15069)
IMMACULATE & FULLY UPDATED | 3+1 BEDROOMS | 3.5 BATHS | 2 GAS FIREPLACES | TURNKEY LIVING. Welcome to 1484 Meadowbrook Road,a beautifully updated and meticulously maintained 3+1 bedroom, 3.5 bathroom home that showcases exceptional pride of ownership inside andout. From the interlock driveway and professionally landscaped grounds to the immaculate interior, every detail has been thoughtfully cared for and updated.The bright and inviting main level features hardwood flooring, crown mouldings, an elegant living room highlighted by a stunning gas fireplace, and a beautifully updated kitchen complete with stainless steel appliances, ample cabinetry, and a convenient breakfast area overlooking the backyard. The formal dining room provides the perfect setting for family gatherings and entertaining.Upstairs, the spaciousprimary retreat offers a peaceful escape with Hunter Douglas window coverings, a generous walk-in closet, and a spa-inspired ensuite bathroomwith a soaker tub. Two additional bedrooms and well-appointed bathrooms complete the upper level.The fully finished lower level extends theliving space with a large family room featuring a second gas fireplace, a fourth bedroom, full bathroom, and flexible space ideal for guests, ahome office, or multi-generational living.Step outside and enjoy your own private backyard oasis featuring mature landscaping, interlock patioareas, and premium artificial turf in both the front and rear yards for year-round beauty and virtually maintenance-free living.Located in a soughtafterfamily-friendly neighbourhood close to schools, parks, shopping, transit, and everyday amenities, this turnkey home offers the perfectcombination of style, comfort, and convenience. Simply move in and enjoy. (id:15069)
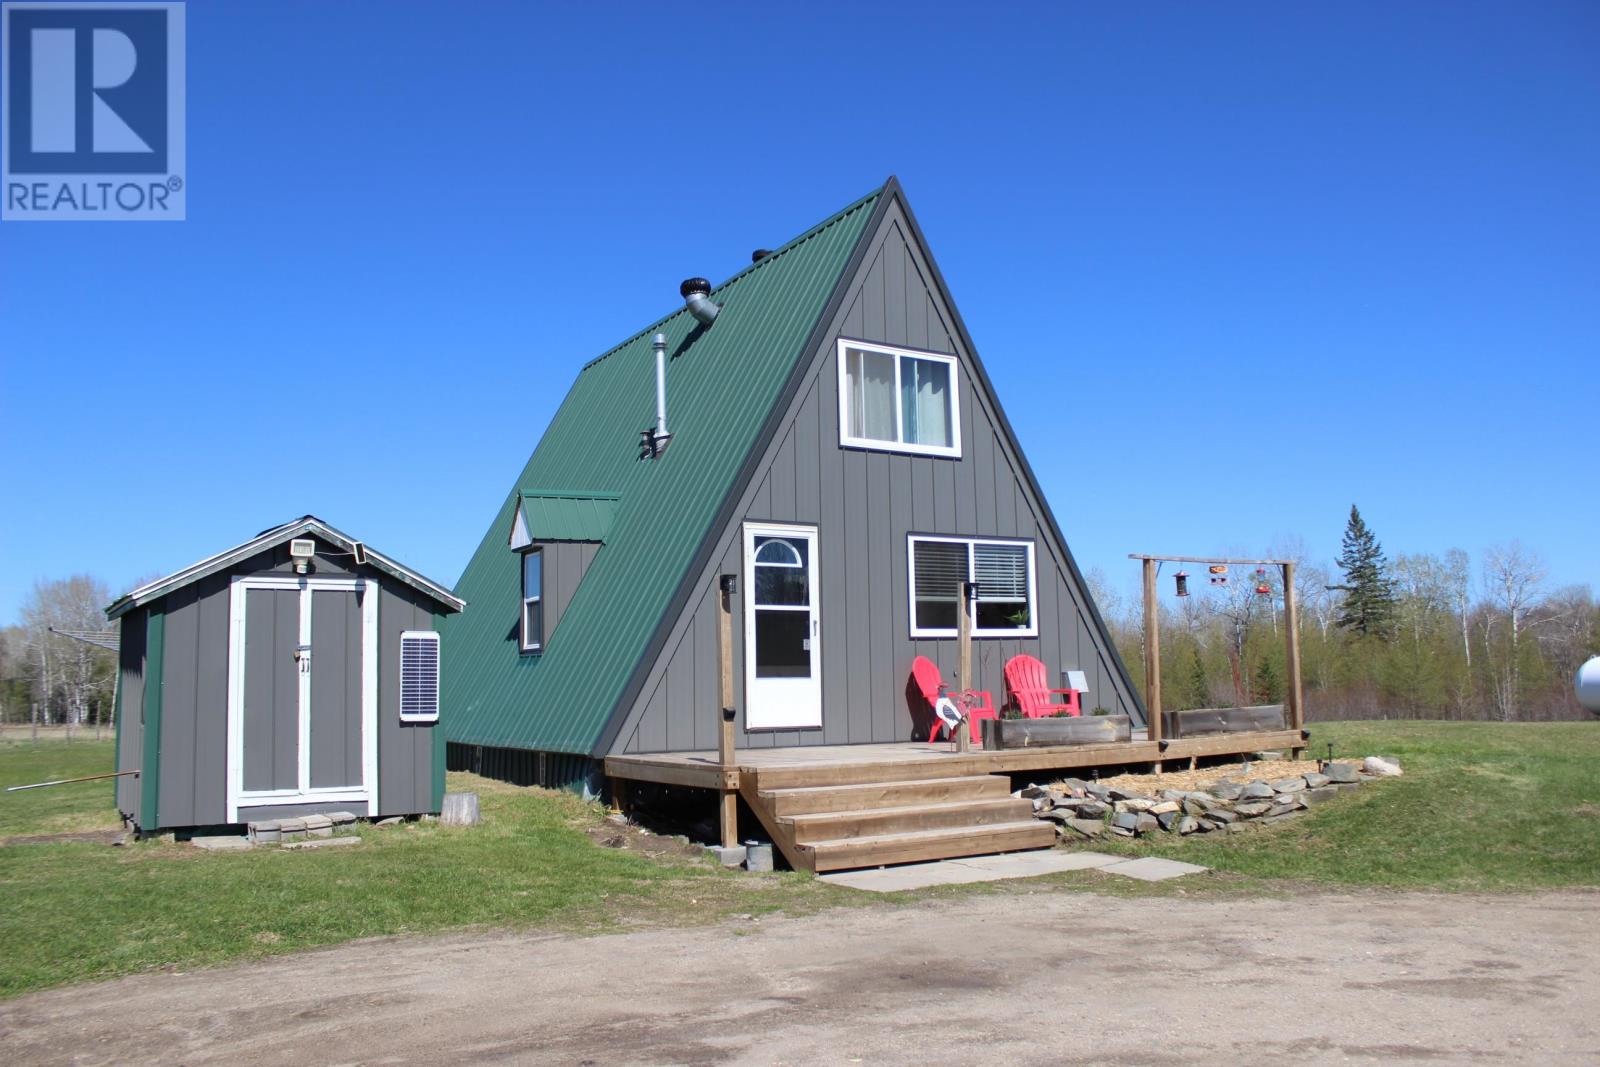
Here's your opportunity to own a 3 bedroom, 1 bath, A-Frame home/hobby farm/hunting, off the grid retreat, located on 81 acres of Unorganized land! The home has had many updates to it throughout, including new metal siding, decking, bathroom, solar system, updates to the septic and well, plus many more. This isn't just a seasonal hunting property it is a 4 season home which the current owners have lived in for the past 5 years. Inside is mostly done in knotty pine with the kitchen and living room having an open concept, propane wall mount space heater and wood stove for heat with all the buildings being powered by a 24v 6 panels solar system and backup generator with 4 new lithium Pro Life batteries and top of the line invertor. There is a 2 car, 30' x 20' garage with an attached 20' x 16' lean to and a 20' x 12' chicken coop as well as a 8' x 12' guest cabin also included on the property. Property has 4 deer stands with a trail system which extends through the tree line and up along a large section of Crown land to the North West. Plentiful amounts of deer on the property, its not uncommon to have 15 deer an evening in the back yard and plenty of Big Bucks in the bush area! Portions of the hay field area has older fencing which could be used to have livestock or other animals. Multitudes of fruit trees including, 5 Apple Trees, 2 Cherry Trees, 3 Plum Trees, Blackberries, Raspberry Bushes, Black/Red Currant Bushes, Cherry Bushes, Elderberry Bushes and Strawberries plus there's a large established garden area. Unorganized land with a doll house of a home is waiting for you, call today for your viewing. (id:15069)
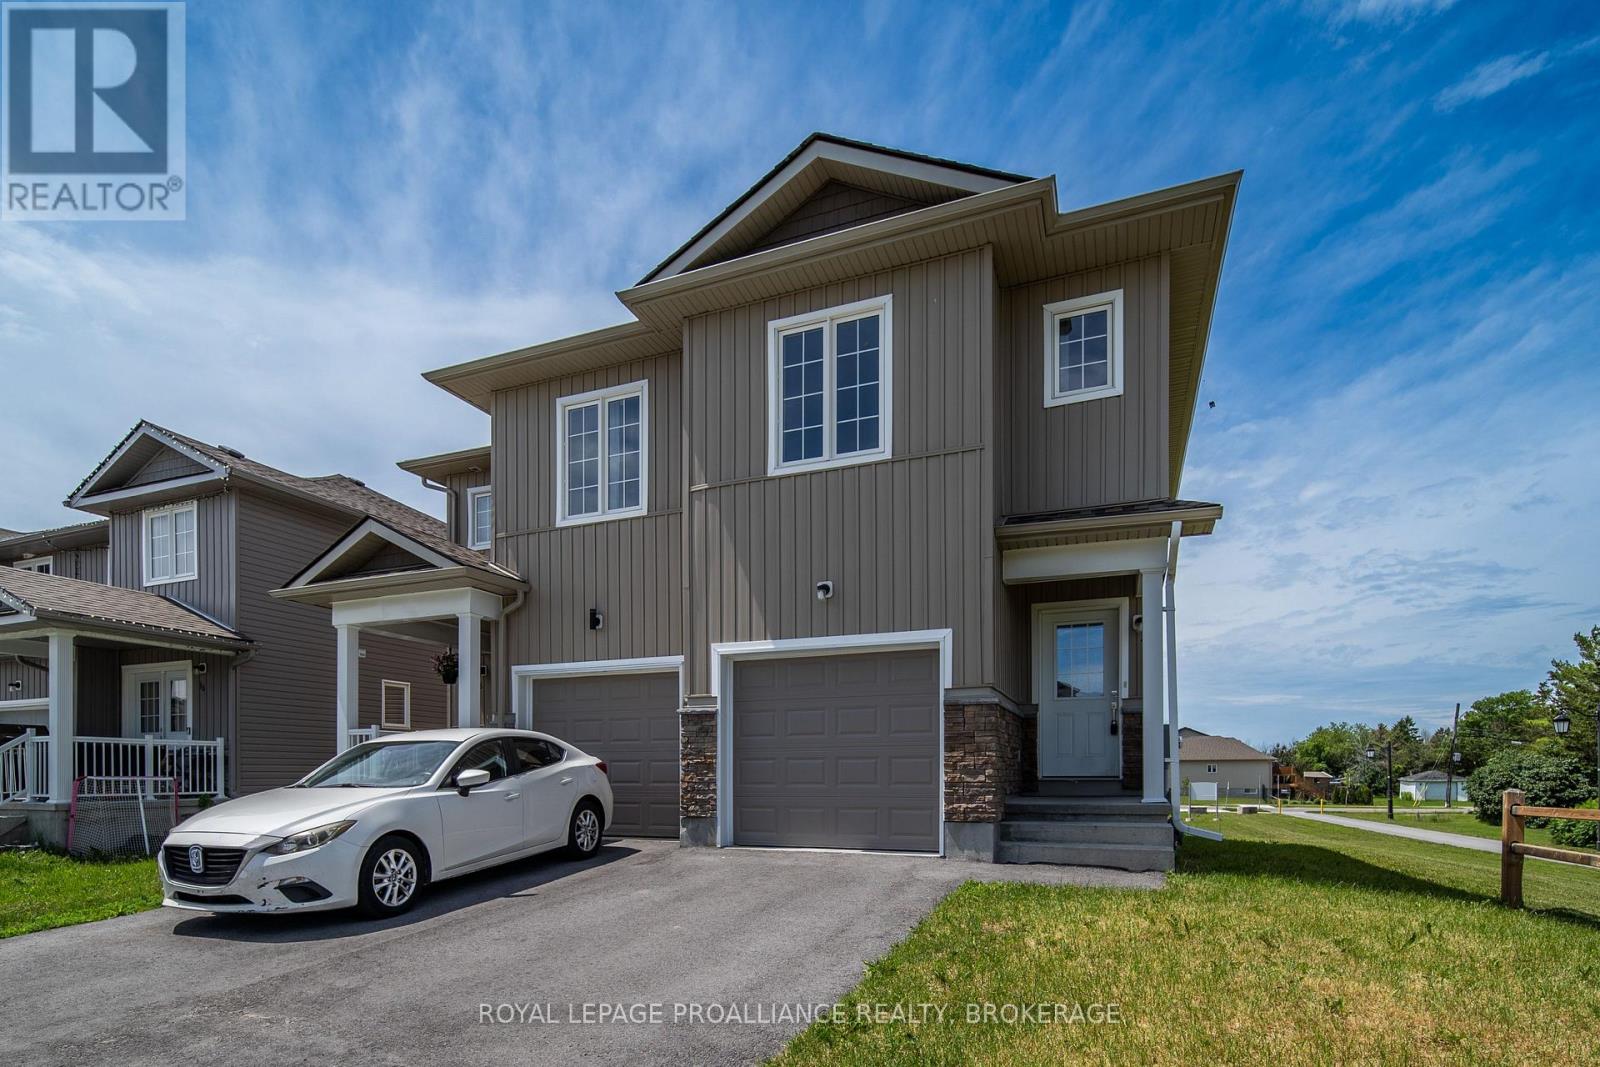
Located at the end of a quiet, family-friendly cul de sac in Odessa you will find 40 Tegan Court. This bright and comfortable 2 storey, semi-detached home offers a practical layout, with an open concept main floor and 3 bedrooms on the upper level. The large primary bedroom features two double closets and ensuite bathroom. The second bedroom has a good sized walk in closet. The unspoiled lower level provides opportunity for future development. Outside you will find a spacious backyard with no side neighbours adjacent to the neighbourhood park. Commuters will love the convenient location! Odessa is perfectly situated between Kingston and Napanee, with quick access to Highway 401. Families will also appreciate the nearby schools, including Odessa Public School and Ernestown Intermediate and Secondary School, making this a great place to settle in and feel right at home while still staying connected to the amenities. (id:15069)
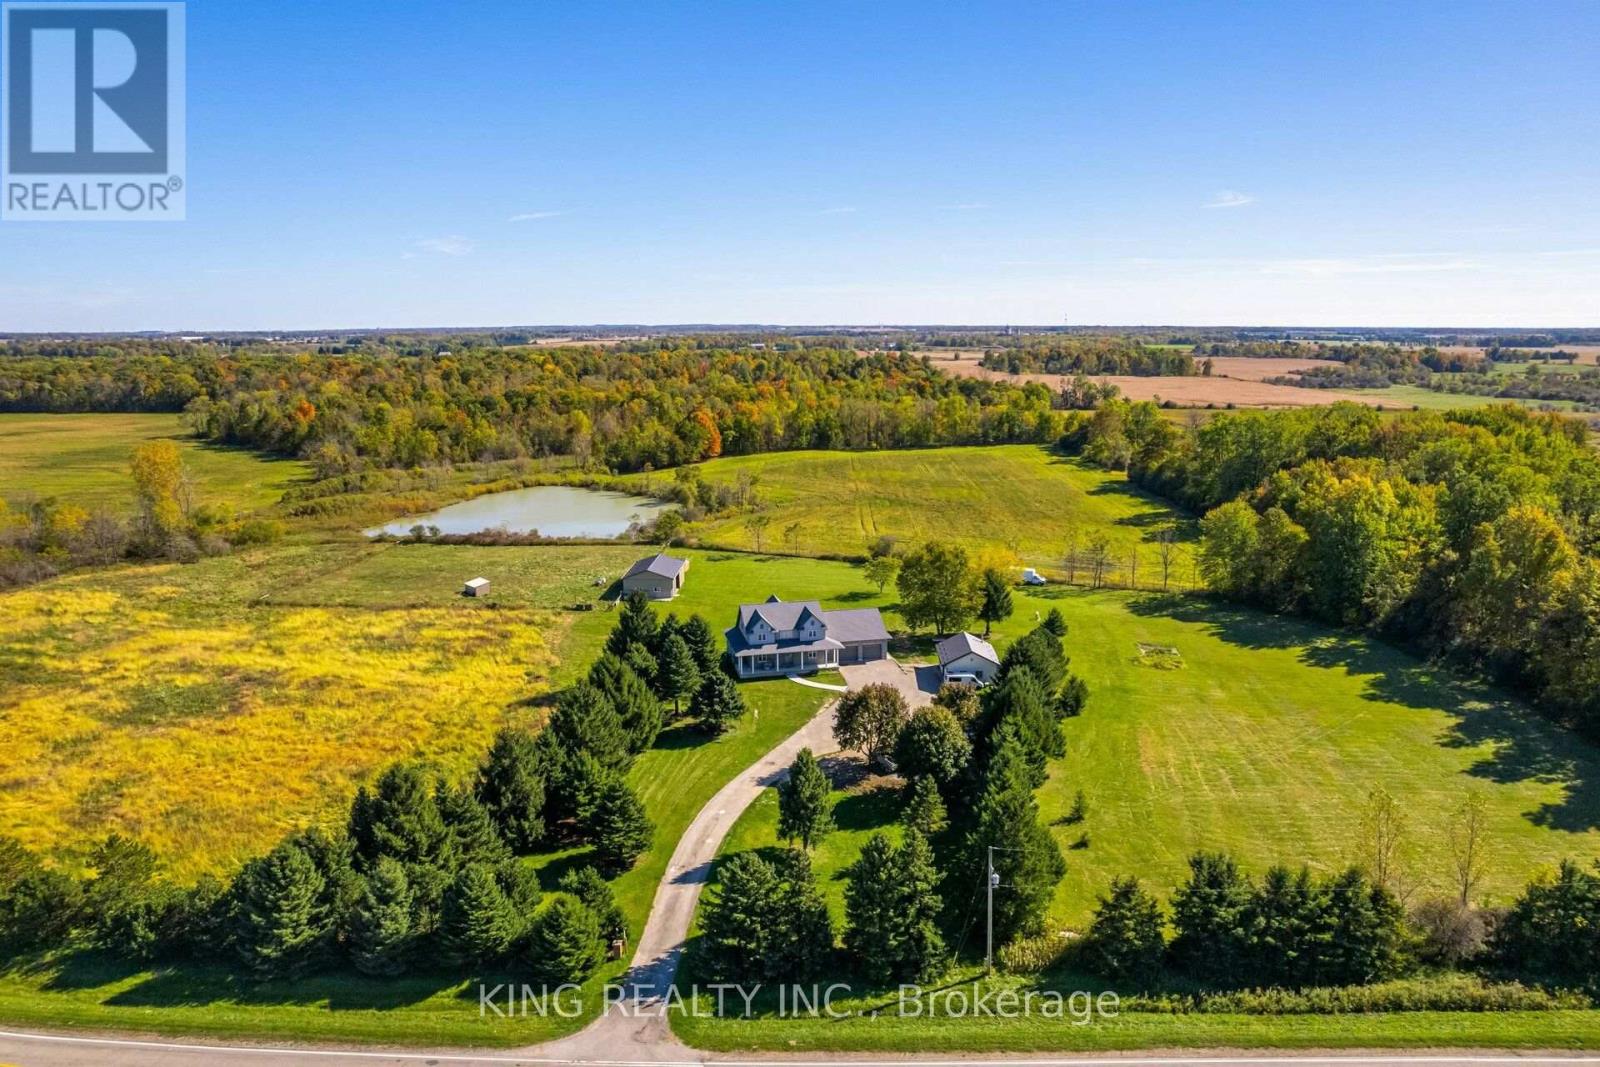
Welcome to this stunning 2020 custom-built farmhouse set on 19 ACRES of scenic land. Offering 6 bedrooms, 5 bathrooms, and approx. 4,500 sq. ft. of living space, this home features a grand living room with 18-ft ceilings and a fully finished basement with separate entrance. Conveniently located just minutes from London, St. Thomas, and Highway 401, and only 2 minutes to the Amazon Fulfillment Center. Includes a 48' x 32' barn with horse stalls, 24' x 30' auto shop, and chicken coop-perfect for hobby farming or investment. With rental potential up to $5,000/month, oversized garage, ample parking for trucks/RVs, and modern upgrades throughout, this property offers the perfect blend of country living and convenience. Don't miss this rare opportunity! (id:15069)
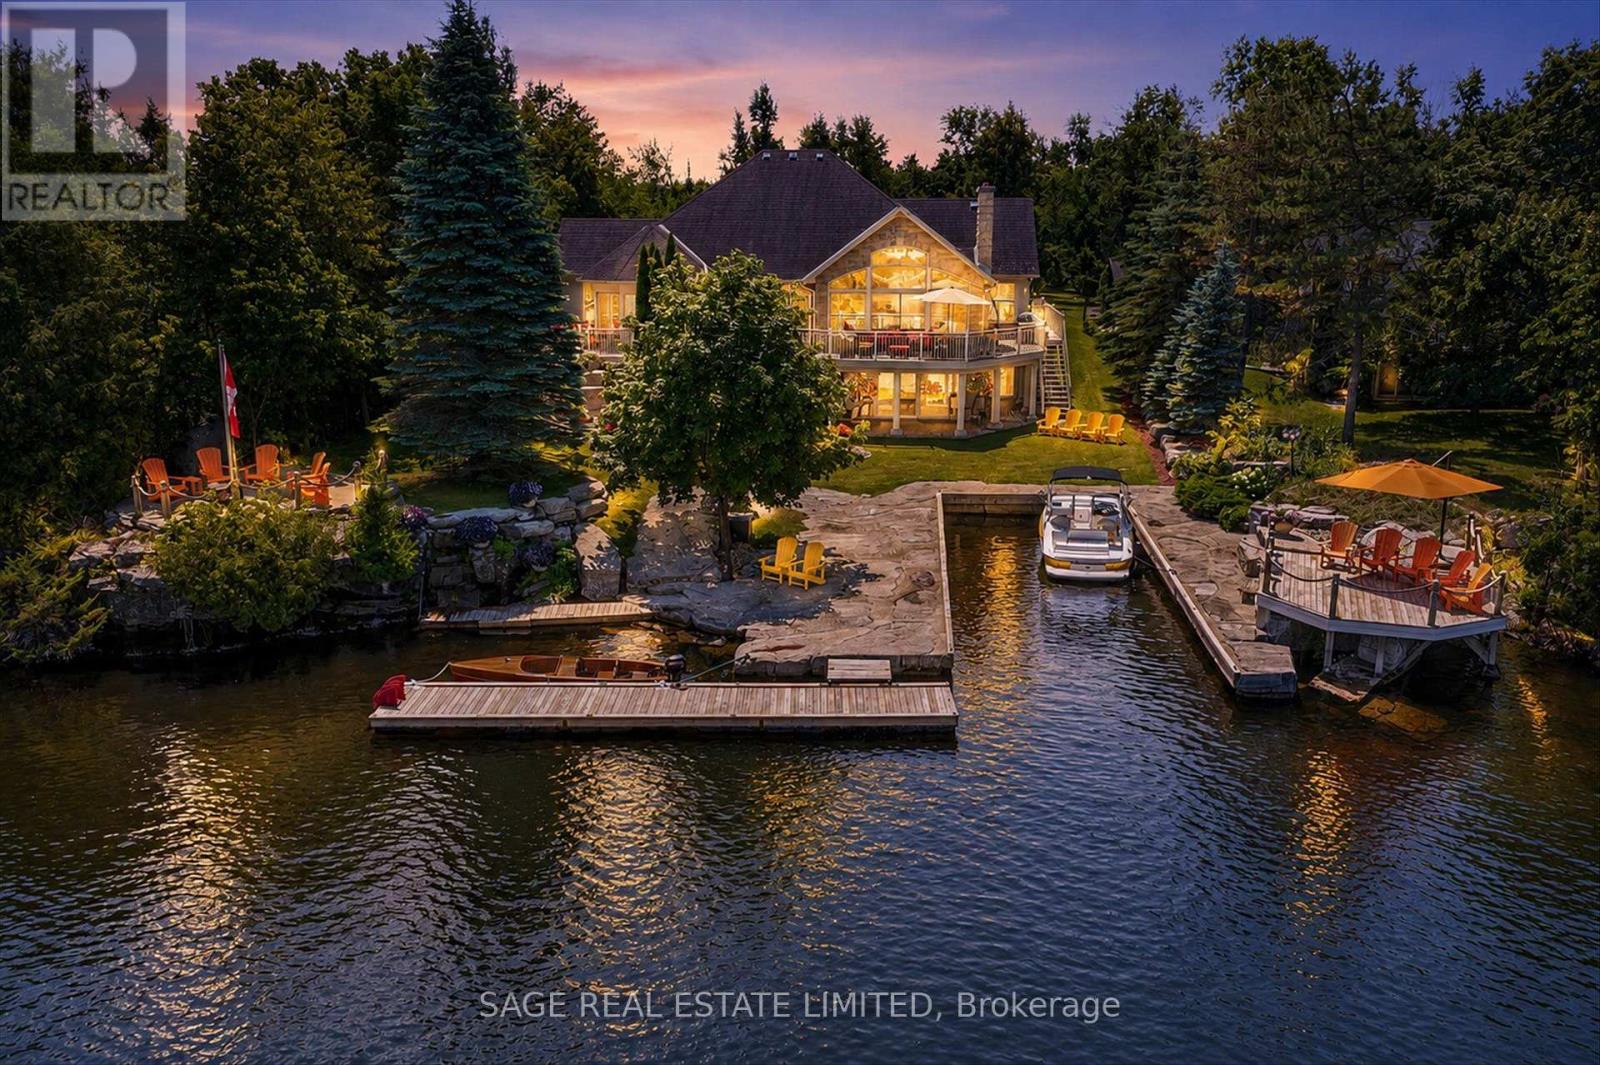
There are homes that impress, and there are homes that become the place everyone wants to be. Hidden behind a winding driveway and embraced by mature trees, this waterfront estate offers a sense of arrival. Moments from the boutiques, cafés, and restaurants of Bobcaygeon, yet private, it feels like a world of its own. Here, life is measured by the rhythm of the river. Boats drift past from sunrise to sunset, laughter carries across wraparound decks, and every room captures the beauty of the water and the elegance of lakeside living.This is a home created for celebration. The heart of the residence is an open-concept kitchen, dining, and living space where conversations flow as naturally as the river. Guests gather around a bar with seating for ten, cocktails are poured, and evenings stretch long after sunset.Whether hosting an intimate dinner, a family holiday, or a corporate retreat, every space invites connection. When the celebration ends, the home becomes a private sanctuary. The luxurious primary suite is a peaceful retreat, offering space, quiet elegance, and a place to wake each morning to the beauty of the waterfront. Three additional lower level bedrooms, a relaxing sauna, soaring ceilings, and light-filled interiors ensure every guest enjoys exceptional comfort. Outside, landscaped grounds frame the property with natural beauty. There's room for boats, guests, every adventure, and a six-car garage that easily accommodates vehicles, watercraft, and treasured collections. This is more than an exceptional waterfront home. It is where grandchildren learn to swim, where lifelong friendships deepen over summer evenings on the deck, where milestone celebrations become cherished traditions, and where business retreats feel more like holidays. It is a place to reconnect with family, friends, and the simple luxury of time well spent. Some properties offer waterfront. This one offers a way oflife. Welcome to one of Bobcaygeon's most remarkable waterfront estates. (id:15069)
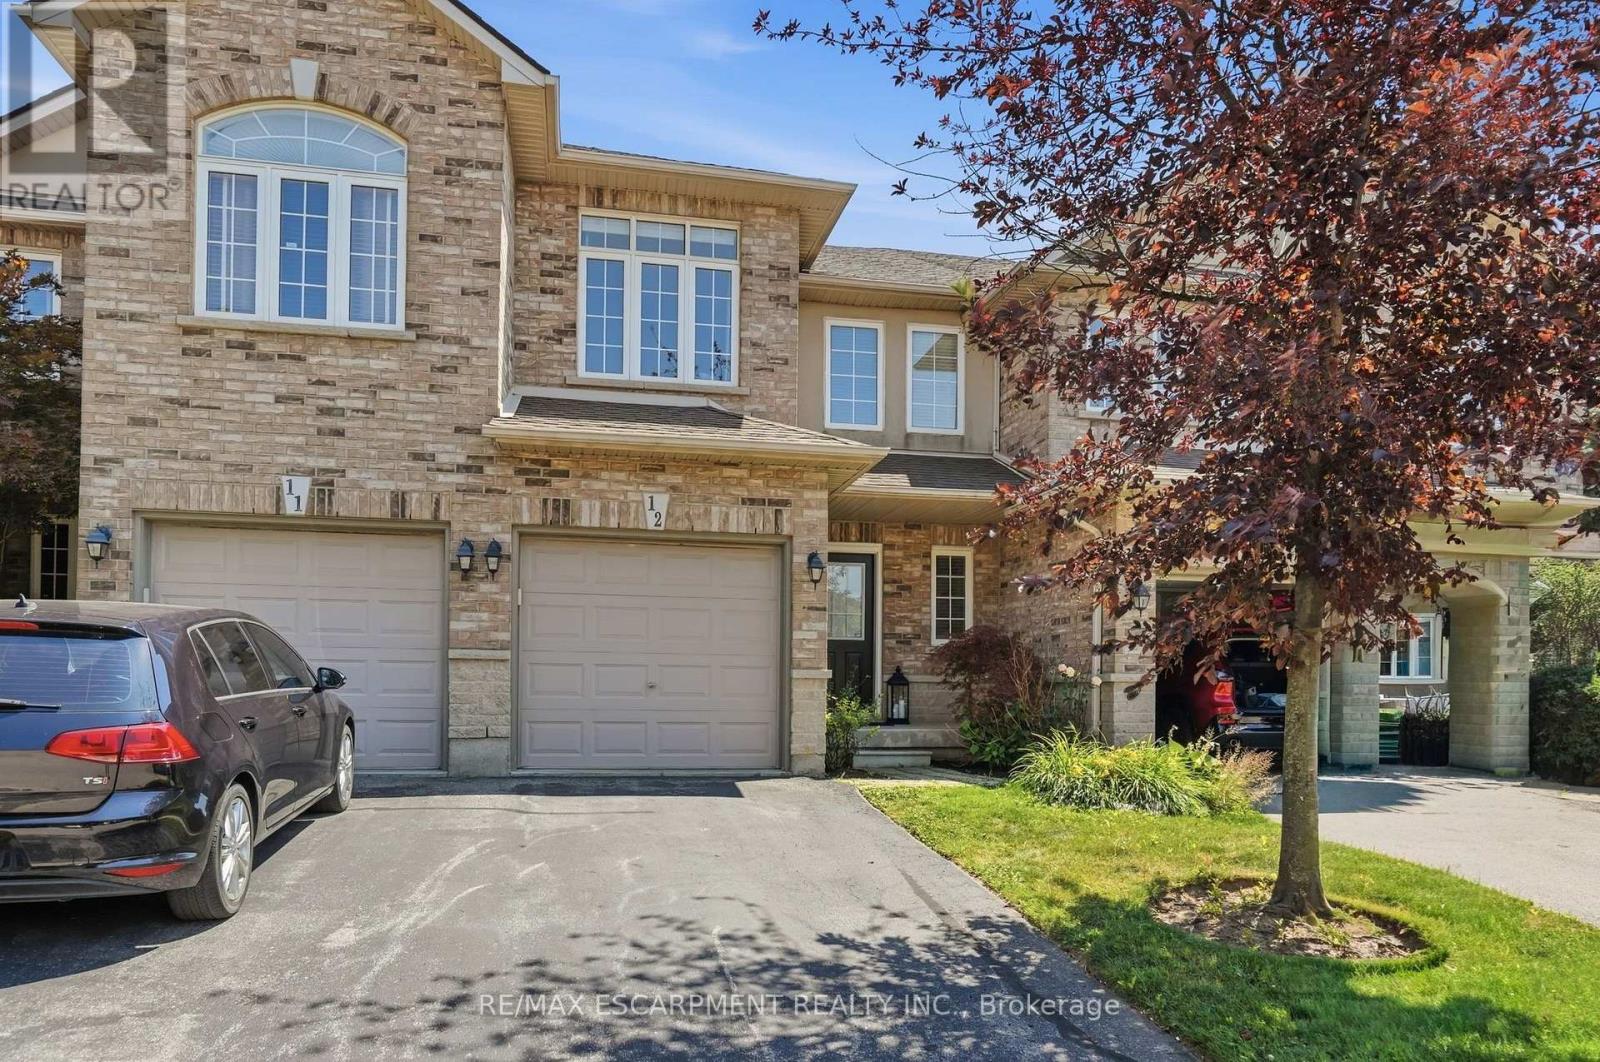
Turnkey doesn't begin to describe 12-39 Panabaker Drive. Completely renovated from top to bottom since 2022, this two-storey townhouse offers the kind of move-in-ready lifestyle that's becoming increasingly hard to find. Tucked into a quiet Ancaster enclave, you're minutes from Bishop Tonnos, golf courses, everyday shopping and quick highway access. Inside, a soft neutral palette and an abundance of natural light create a home that feels calm and effortlessly welcoming. The beautifully renovated kitchen anchors the main floor with light quartz countertops, a timeless tile backsplash, stainless steel appliances and generous prep space that flows seamlessly into the open-concept living and dining areas. This is a space made for everything from busy weekday mornings to weekend gatherings. Upstairs, the spacious primary suite offers a walk-in closet and a beautifully renovated ensuite. Every room reflects the same thoughtful attention to detail, leaving nothing left to update. The finished walkout lower level is a standout feature. Filled with natural light, it's anything but your typical basement, offering a flexible second living area alongside a dedicated home office, which is deal for today's work-from-home lifestyle. Step outside to your private backyard retreat, the perfect place to unwind with a morning coffee or enjoy warm summer evenings. An attached garage adds everyday convenience. Beautifully updated, meticulously maintained and completely move-in ready, this is the kind of home that lets you skip the renovation and start enjoying your next chapter from day one. RSA (id:15069)
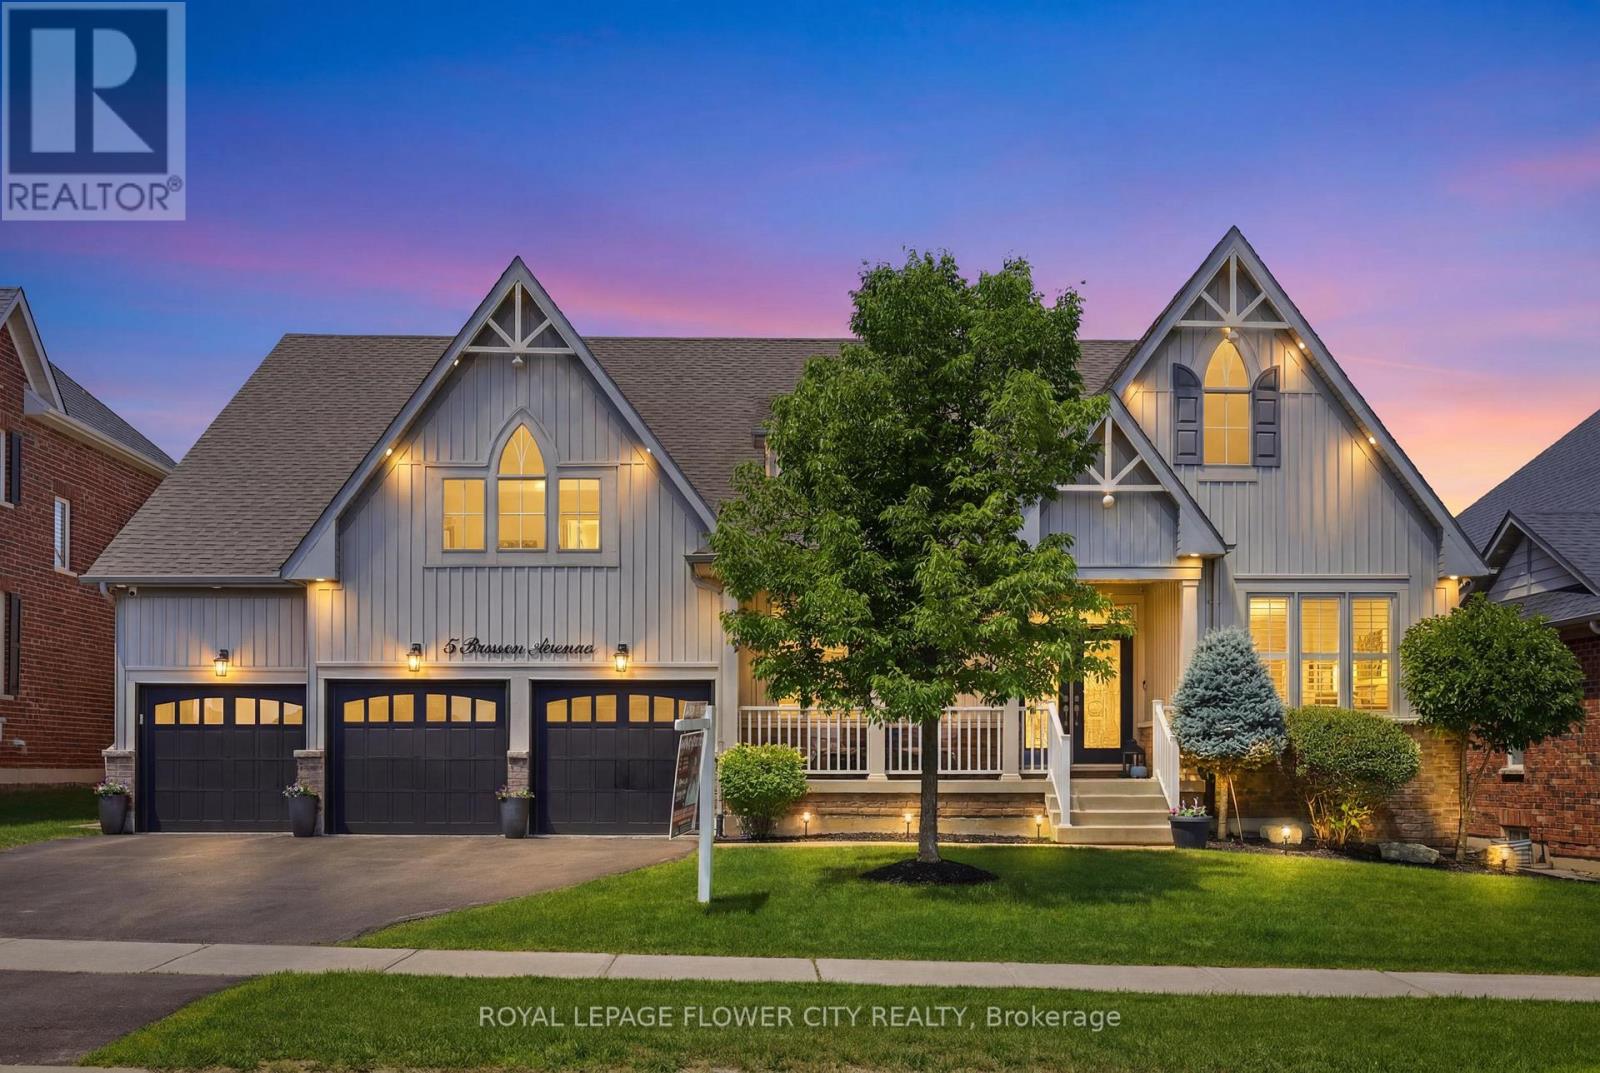
Welcome To This Exceptional Cheshire Model, offering Over 4,500 Sq/Ft of Meticulously Designed Living Space In One Of The Area's Most Prestigious Neighbourhoods. Thoughtfully Crafted With Timeless Elegance And Superior Craftsmanship, Every Detail Has Been Carefully Curated To Create A Truly Remarkable Home. A Grand Double-Door Entrance Sets The Stage, Leading Into A Breathtaking Great Room With Soaring Vaulted Ceilings, Rich Hardwood Flooring, Custom Waffle Ceilings, Crown Mouldings, And Designer Accent Walls. Expansive Windows Flood The Home With Natural Light, Creating A Warm And Inviting Atmosphere Throughout. Designed For Both Everyday Living And Entertaining, The Main Floor Features A Sophisticated Dining Room, A Private Home Office, Custom Built-in Closets, And A Dedicated Home Theatre. Upstairs, A Spacious Lounge Provides The Perfect Retreat For Relaxation. At The Heart of The Home Is The Chef-Inspired Gourmet Kitchen, Complete With Premium Stainless Steel Appliances, An Oversized Centre Island, And A Bright Breakfast Area Overlooking The Spacious Backyard. The Luxurious Main-Floor Primary Suite Offers A Private Sanctuary, Inspired By Spa-Like Comfort And Refined Elegance. Boasting Over $250,000 In Premium Upgrades, This Home Includes Custom Designer Lighting, California Shutters, Elegant Feature Walls, A Reverse Osmosis Water Filtration System, Owned Water Softener And Water Heater, Nest Smart Thermostat, Smart Google-Controlled Lighting, Security Cameras, Central Vacuum And A Fully Integrated Front And Rear Sprinkler System. For The Automotive Enthusiast, The Impressive Garage Features Raised Ceilings With The Potential To Accommodate Car Lifts, Durable Epoxy Flooring And Wi-Fi-Enabled Garage Door Openers. This Extraordinary Residence Seamlessly Blends Luxury, Comfort And Modern Convenience, offering An Unparalleled Lifestyle In An Exceptional Location. A Rare Opportunity To Own A Truly Distinguished Home. (id:15069)
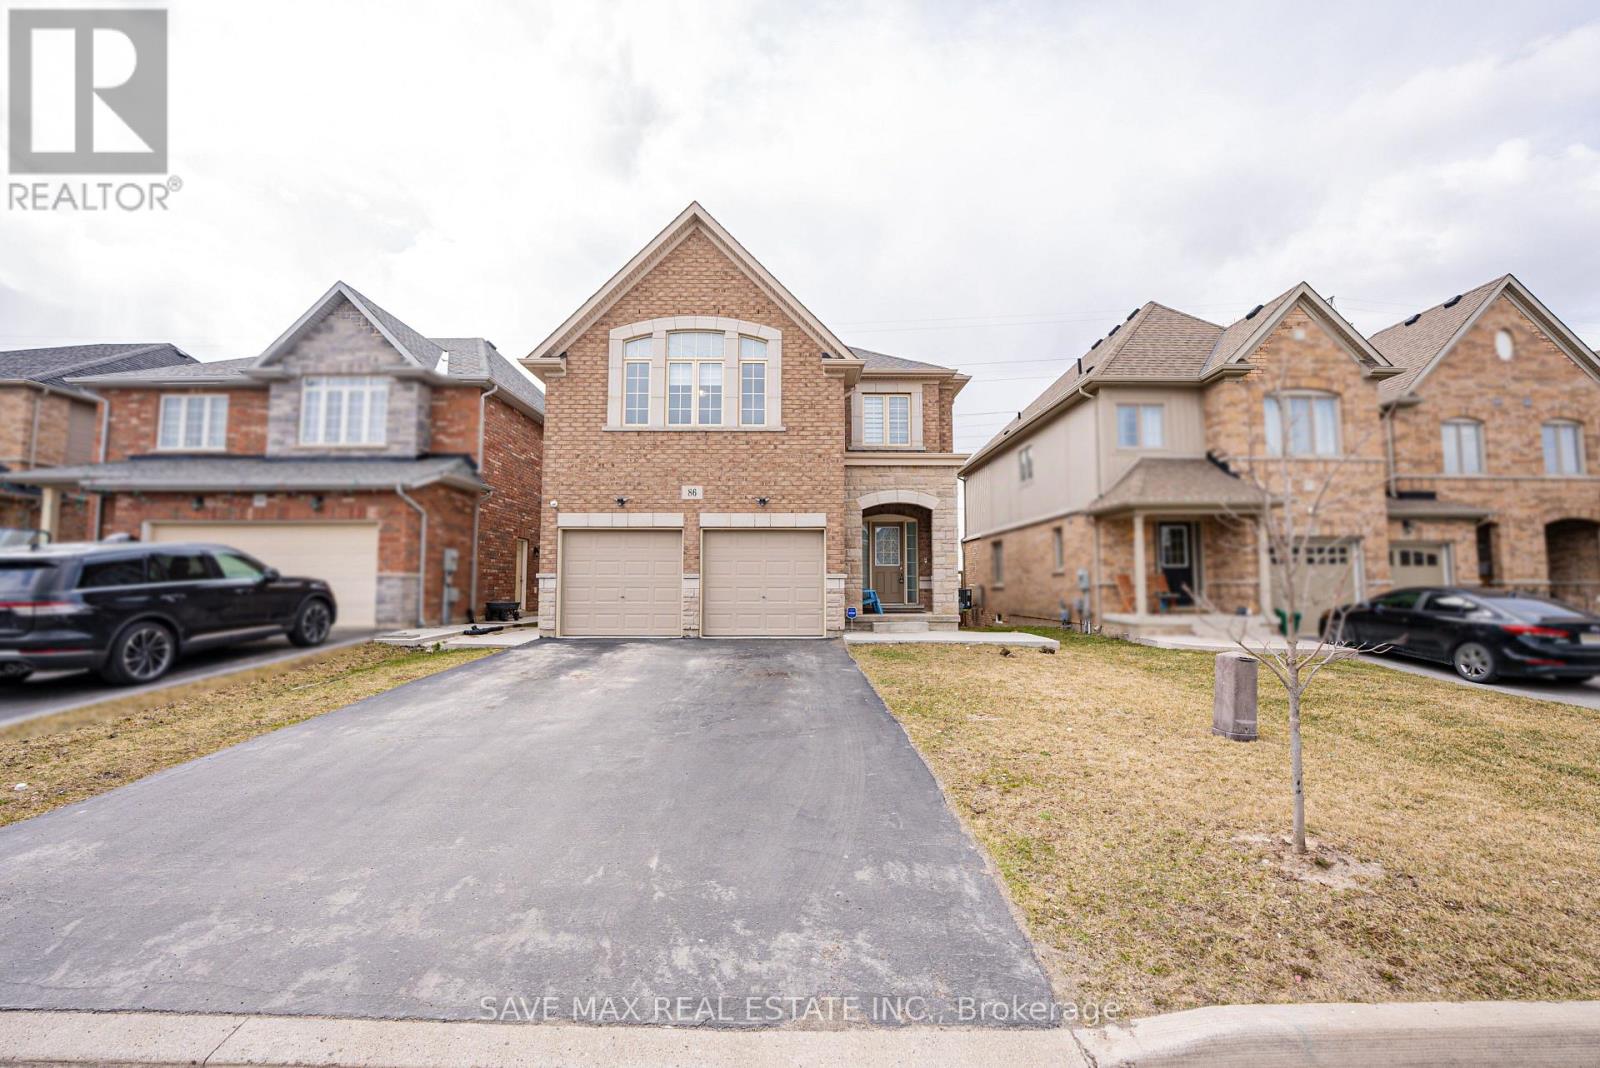
Priced to Sell!! A Beautiful detach home in the heart of Thorold City!! Boosting approx 3500 sqft above grade! With Laminated hardwood floor throughout the house, carpet free home. This home is offering on the Main floor an Ensuite Bedroom, Living Room, Family Room with a huge kitchen and breakfast area showcasing the beautiful backyard. Oak stairs leads to second floor featuring 2 Ensuites and 2 semi ensuites with a Media room. This Property has a 4 bedroom Legal Basement apartment with 2 full washrooms - RENTED FOR $2000 MONTHLY. (id:15069)
The complete package! This beautiful 4 + 1 bedroom, 3.5 bathroom home offers nearly 3000 sqft of finished living space and loaded with modern updates and improvements. The main level presents you with an inviting foyer, a spacious re-designed eat-in kitchen with plenty of cabinetry, abundance of counter space & granite countertops. Find peace in the elegant formal living room complete with crown moulding, and a cozy family room with a gas fireplace and walkout to yard. This spacious main level also features two-piece powder room and main level laundry area with both side and garage access doors. Take the staircase up to the bedroom level where you'll find the primary bedroom featuring the modern 4-piece ensuite bathroom, 3 more good-sized bedrooms, and the second 4-piece bathroom. Enjoy even more finished living space on the lower level with flexible space for your own desired uses along with another full bathroom, utility room, and cold room. This beautifully finished space is currently being used as a 5th bedroom, fitness area, and living room. You'll be impressed with the privacy of the backyard and the overhang shelter, pool and manicured landscaping. An excellent spot to spend the day entertaining or chilling by the pool. Keep in mind that 7 Apex Court is a short walk Felker's Falls Conservation Area, The Bruce Trail, multiple playgrounds, schools, Valley Park Community Centre and easy highway access. Time to give your family the space they deserve in this highly desirable location, within a friendly & private court. Must be seen to appreciate! (id:15069)
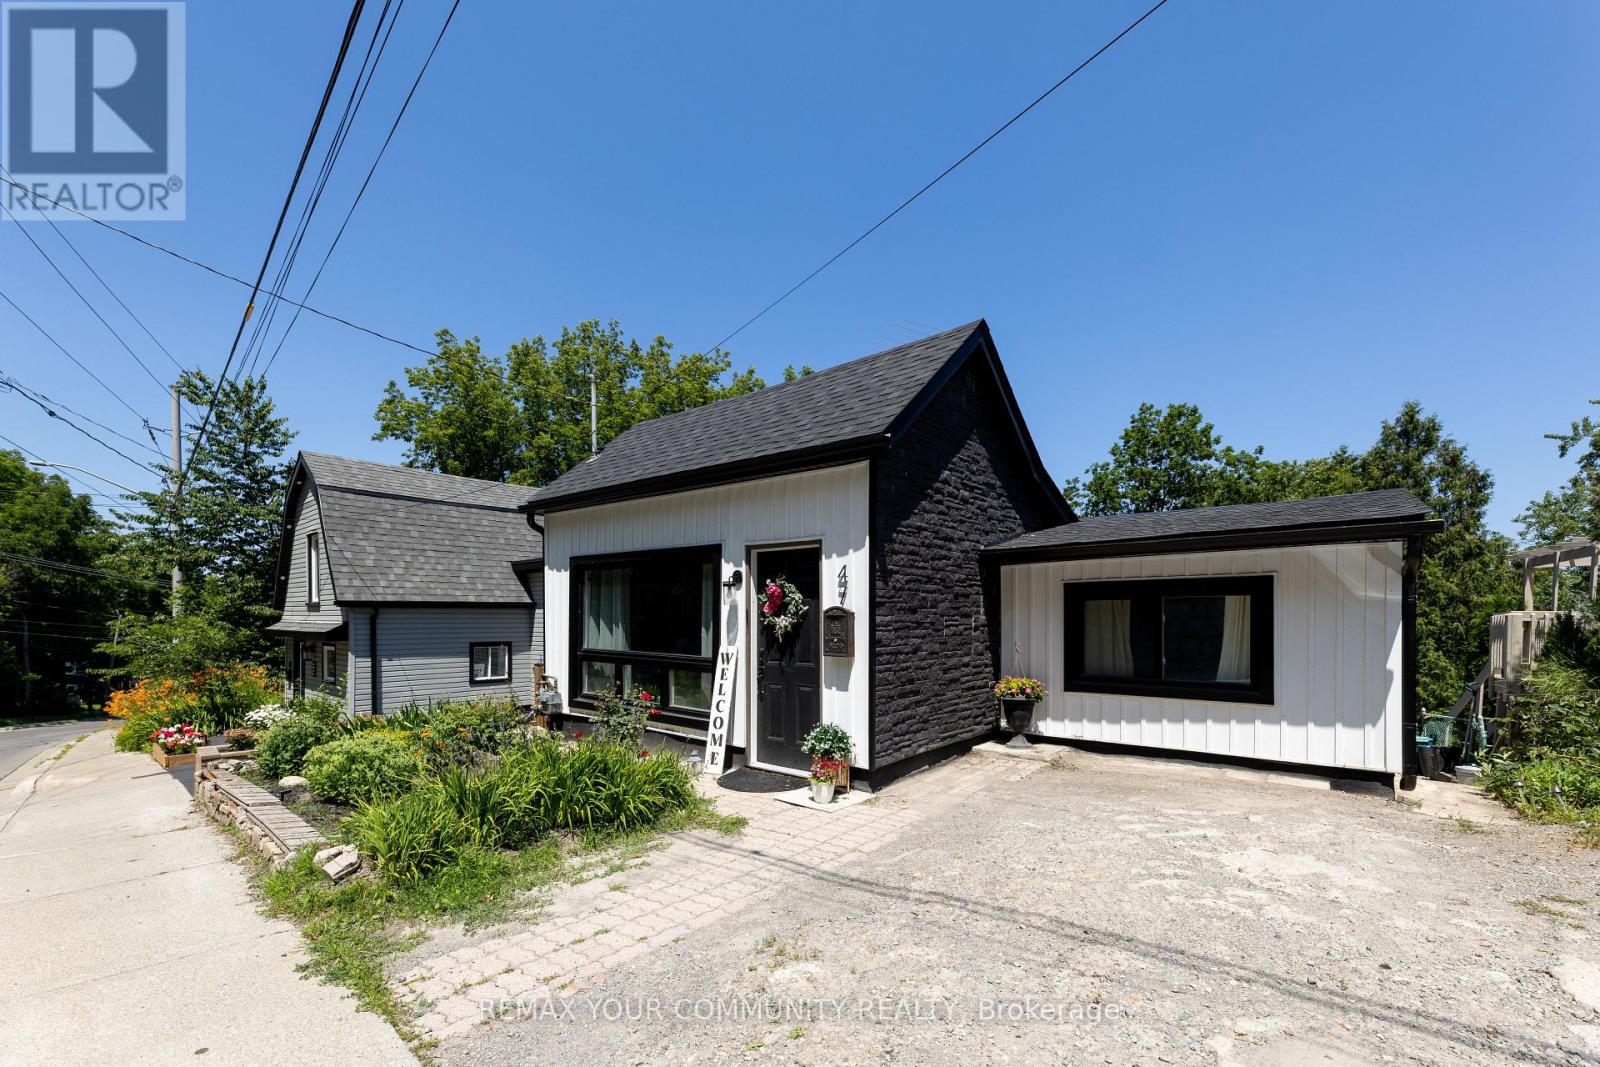
Discover the incredible potential of this charming fully renovated home, ideal for first-time buyers, investors, or those looking to create their dream space. Featuring a desirable walk-out basement, this property offers endless possibilities for customization and added living space. Located in one of Grimsby's most sought-after neighbourhoods, you'll enjoy the convenience of being within walking distance of the picturesque downtown, with its boutique shops, cafés, and local amenities. Set in the heart of Niagara Wine Country, you'll be surrounded by award-winning wineries, exceptional restaurants, scenic trails, and year-round outdoor recreation. (id:15069)
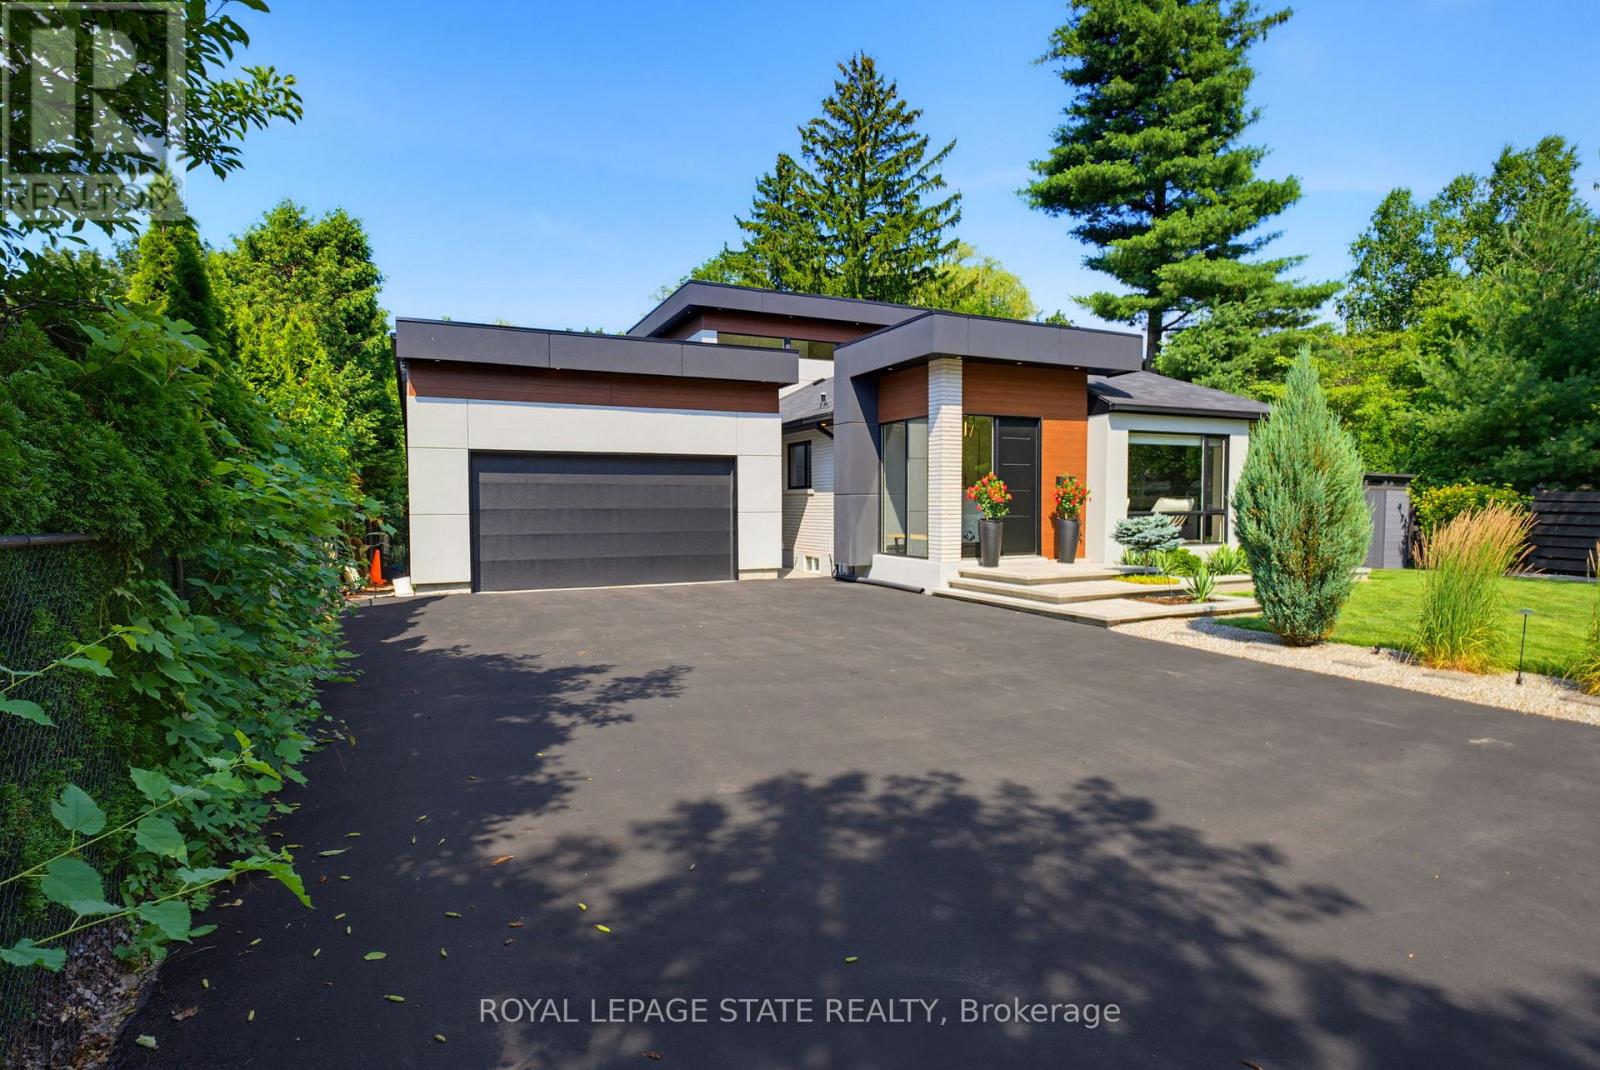
Welcome to 282 Robina Road, modern bungaloft where luxury, comfort, and outdoor living come together on spectacular ravine lot in one of Ancaster's most desirable neighbourhoods. Designed for everyday living and entertaining, this home offers bright open-concept layout featuring chef-inspired kitchen overlooking spacious dining and living/family room. Large breakfast bar island, quality finishes, and abundant natural light make this space heart of home. Thoughtfully designed floor plan features main-floor primary bedroom with spa-inspired ensuite. Two additional bedrooms each offer private ensuite, providing comfort and privacy for family or guests. Dual climate control allows bungalow and loft to be heated and cooled independently for year-round comfort.Step outside to your own private backyard retreat. Massive professionally landscaped lot backs onto picturesque ravine and is designed for entertaining and relaxation. Enjoy impressive 20' x 40' saltwater pool, unwind in hot tub, or relax in cabana complete with built-in shelving, fireplace, and bar fridge. Covered outdoor living area features fully equipped outdoor kitchen with sink, BBQ, and pizza oven. Premium interlocking stone, low-maintenance turf, and In-Lite landscape lighting complete this outdoor oasis. Car enthusiasts, hobbyists, and business owners will appreciate approximately 1,100-square-foot detached garage with private bathroom and space for up to five vehicles. Expansive 12-car driveway provides plenty of parking for family and guests. Close to top-rated schools, parks, golf courses, shopping, restaurants, and major highway access, this property offers exceptional combination of space, function, and lifestyle. Whether entertaining, raising family, or searching for forever home, 282 Robina Road presents rare opportunity to own truly one-of-a-kind property. (id:15069)
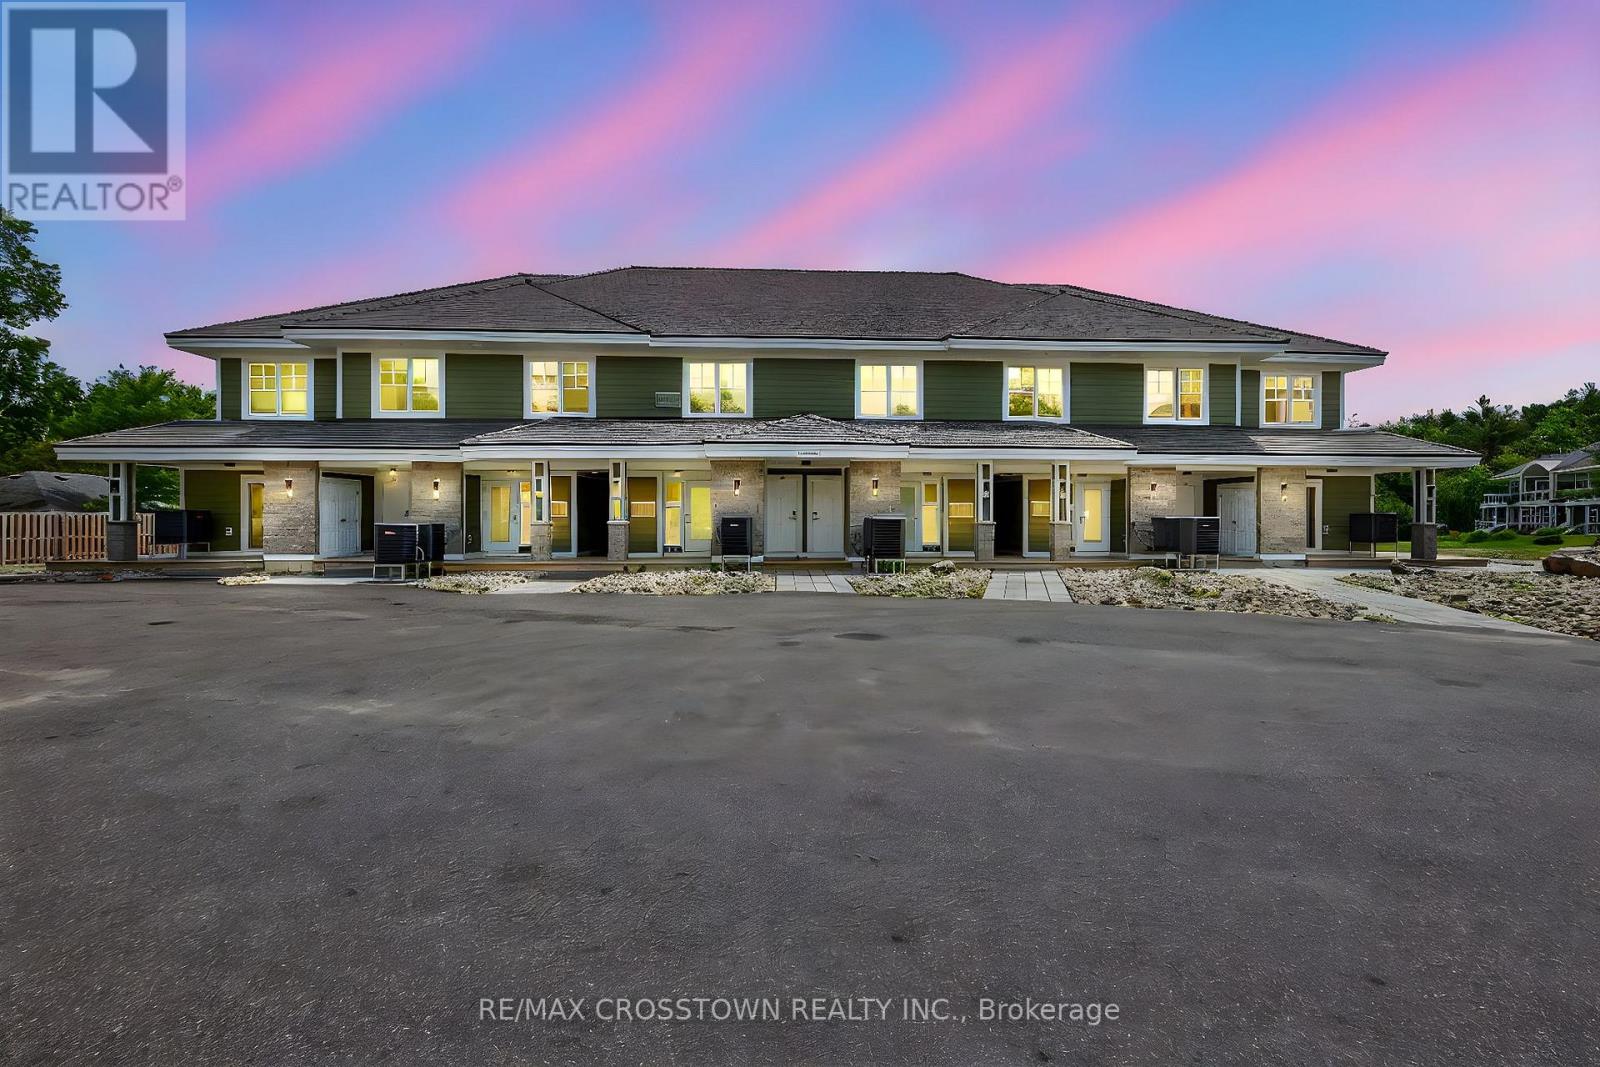
Escape to the ultimate Muskoka sanctuary. This impeccably appointed residence at the prestigious Touchstone Resort offers a rare opportunity to own a piece of paradise on the pristine shores of Lake Muskoka. Designed for those who value refined, effortless living, this property seamlessly blends sophisticated design with the rugged beauty of the Canadian shield.The interior showcases an open-concept layout flooded with natural light, featuring high-end finishes and a cozy stone fireplace, creating an exquisite atmosphere for both relaxation and entertaining. Step through your private walk-out to an expansive deck, the perfect vantage point for postcard-perfect sunset views over the water. Whether you're hosting friends in your private Muskoka Room or enjoying a quiet morning coffee by the lake, every detail is curated for comfort and tranquility.Ownership at Touchstone provides an unparalleled, maintenance-free lifestyle. Indulge in world-class resort amenities, including a full-service spa, the acclaimed Touchstone Grill, a private beach, dockage, and an infinity-edge pool overlooking the lake. With state-of-the-art fitness facilities, tennis courts, and immediate access to motorized and non-motorized water sports, this is more than just a home, it is a lifestyle upgrade. (id:15069)
Nothing left to do. Renovated with no expense spared, offering nearly 2,500 sq ft of finished living space in downtown Ancaster. Every original mechanical system has been replaced: wiring & panel (2019), plumbing (2019), many new windows (2019), central air (2019), roof (2020). True plaster walls, stuccoed exterior, carpet-free (except stair runner). Front entry opens to a bright open-concept living/dining/kitchen anchored by a spectacular island and cozy gas fireplace. Sun room leads to the deck, stepping down to a stone patio with a 2021 hot tub under a covered gazebo. Two bedrooms on the main floor including a primary suite with spa-inspired ensuite, plus powder room with laundry tucked away. Hunter Douglas blinds, motorized in bedrooms. Finished lower level adds a full bath and generous living space - rec room, gym or home office - with a split back entrance. Insulated garage with epoxy floors and direct house/side-yard entry, plus a detached insulated workshop with hydro. The Ancaster Radial Trail is at your doorstep, linking to the Hamilton-Brantford Rail Trail and the Trans Canada Trail network. Walk to shops, cafés and restaurants. Owned hot water tank. Furnace 2008. (id:15069)
A rare opportunity to acquire a premier development site in one of Hamilton's fastest-growing corridors. Welcome to 879 West 5th Street. A 100' x 253' property with exceptional dual street frontage on West 5th Street and Fortissimo Drive, offering outstanding redevelopment potential. The property also benefits from City-approved R4 (Mid-Rise Residential) rezoning, currently pending appeal, creating exciting future development possibilities. Approved severance for two rear lots and municipal water and sewer services already in place for additional lots help reduce development timelines and soft costs. Explore the potential for a four-lot detached subdivision, luxury townhomes, semi-detached homes, or a higher-density residential project. The existing three-bedroom bungalow provides immediate rental income while development plans are finalized. Ideally located just down the street from Mohawk College's Fennell Campus and minutes to the Upper James Street and Stone Church Road corridor, with convenient access to shopping, transit, parks, schools, and major highways, the location is ideal for student housing, family-oriented development, or professional rentals. Offering an exceptional combination of size, servicing, dual frontage, future zoning potential, income generation, and a prime West Mountain location, opportunities like this are becoming increasingly rare. Whether you're a builder, developer, or investor, 879 West 5th Street is reay for your vision. (id:15069)
There's a particular kind of morning this home is built for: coffee in hand, the park just a short walk away, wooded trails close enough that a walk becomes routine rather than an outing. It's part of what makes Elmira itself so easy to settle into, a close-knit small town with a genuine main street, local shops and cafes you'll actually get to know, while Waterloo and Kitchener stay within easy reach for work or errands. Light pours through this semi from the moment you're inside, setting the tone for everything else. The kitchen carries that same ease, with new appliances throughout giving whoever moves in one less thing to think about. Downstairs, a built-in entertainment unit turns the basement into a natural gathering spot. Fresh paint throughout since 2020 and carpets just cleaned this June round out a home that's simply ready. Step outside and the backyard has been levelled into a clean, usable space, anchored by a patio finished this past fall. A shed handles the overflow, and a cold cellar adds quiet, practical storage below. A warm, well-kept spot for anyone ready to settle into and make Elmira their home. (id:15069)