
4 Wellington Street Paris, Ontario N3L 1S4

4 Bedroom
2 Bathroom
2,874 sqft
Central Air Conditioning
Baseboard Heaters, Forced Air
$829,900
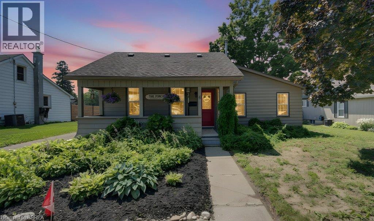
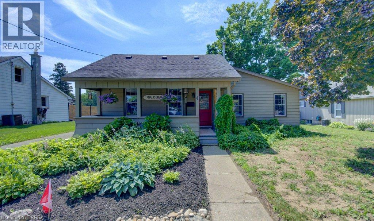
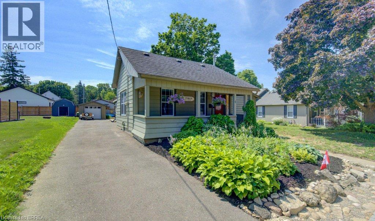
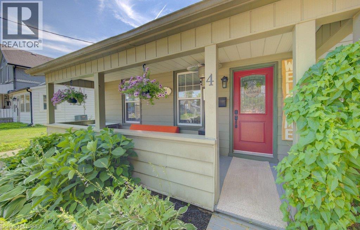
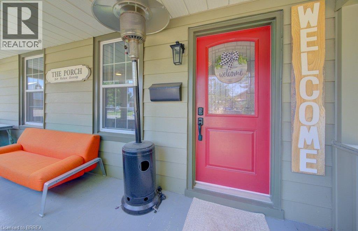
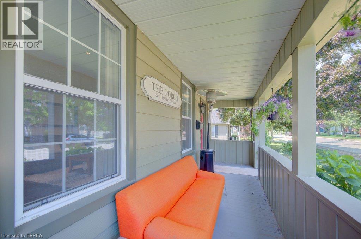
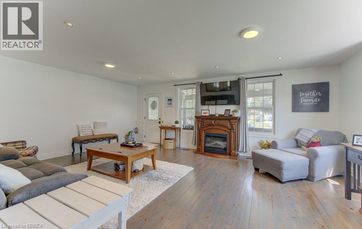
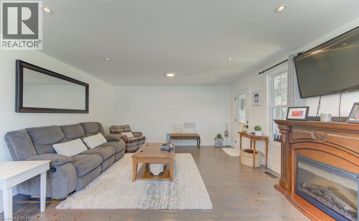
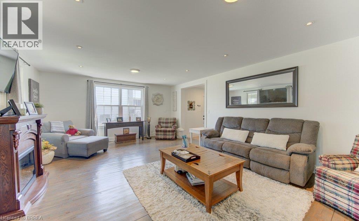
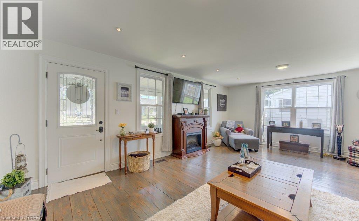
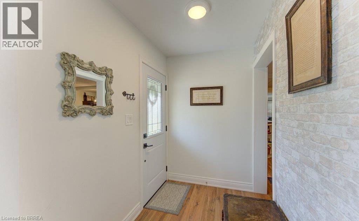
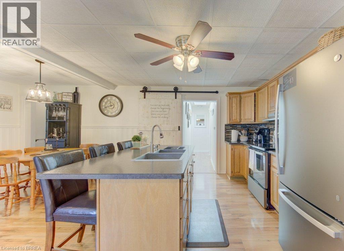
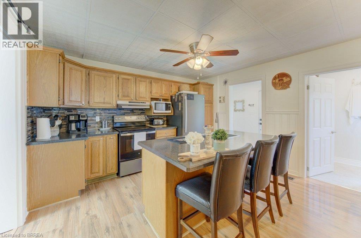
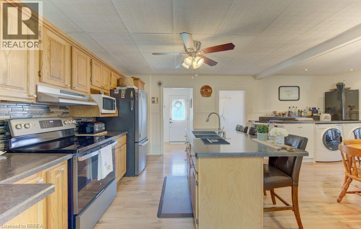
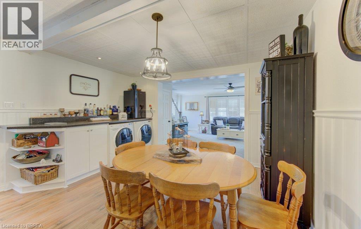
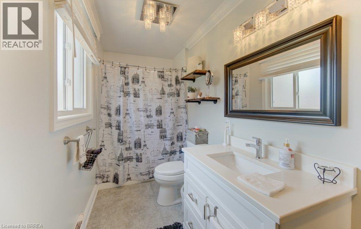
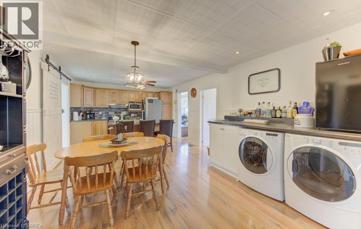
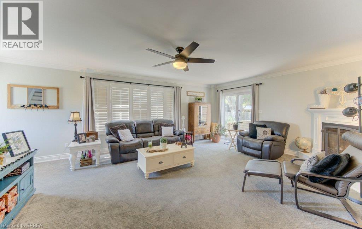
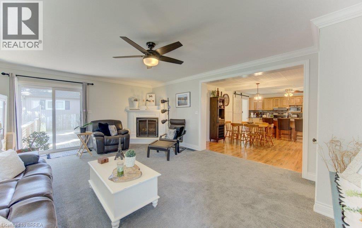
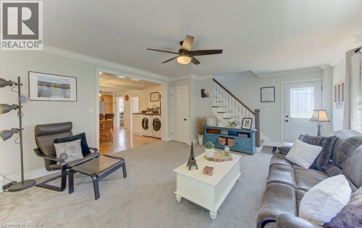
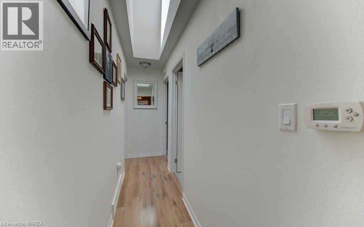
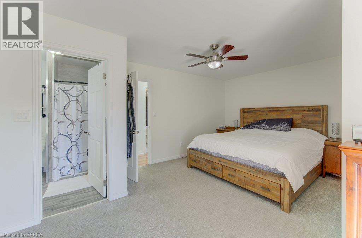
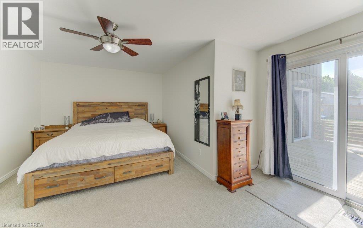
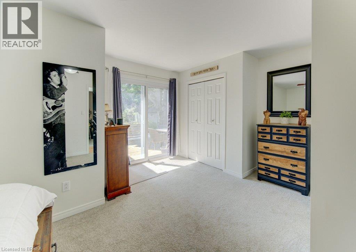
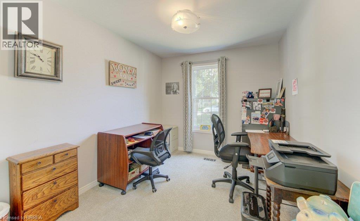
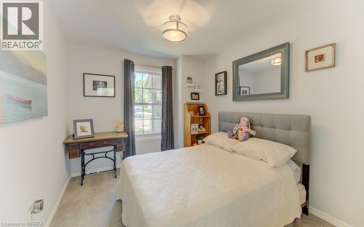
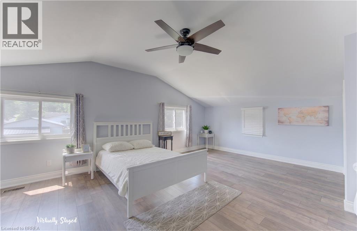
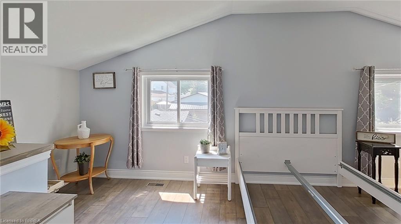
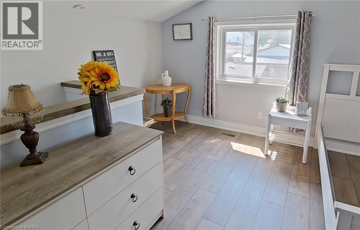
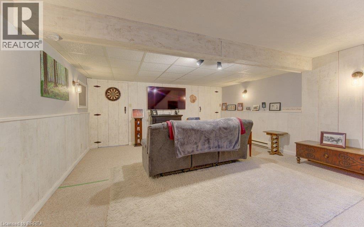
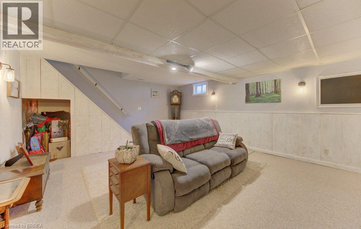
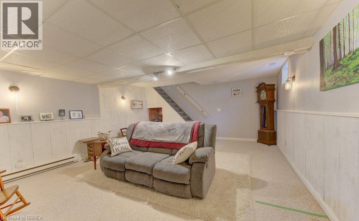
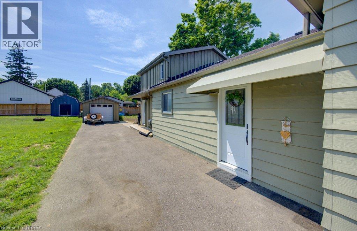
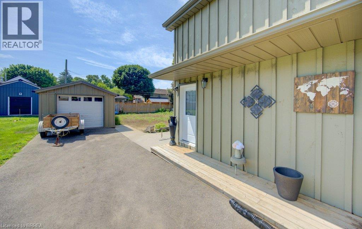
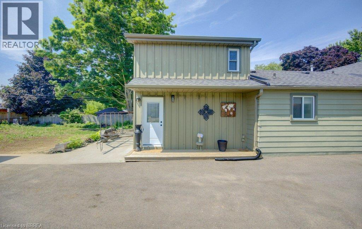
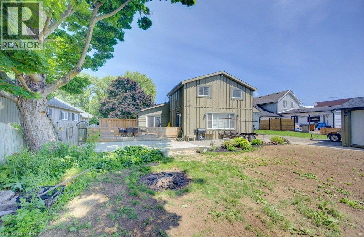
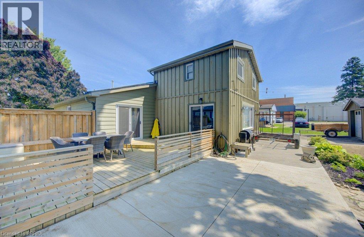
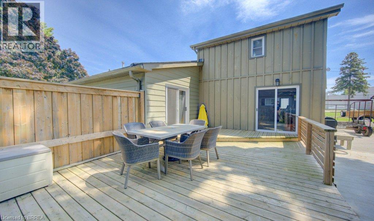
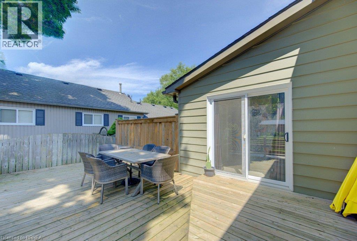
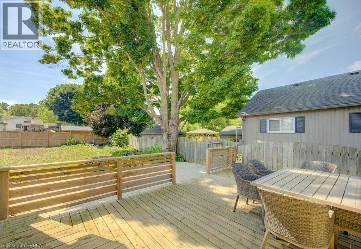
Main Floor Living Bungalow + Loft - 2874 sf of total living space! Welcome to 4 Wellington Street in the charming town of Paris! Perfect for families, this unique 3-bedroom bungalow + loft is nestled in a mature neighbourhood, boasting a covered front porch, a 4+ car driveway, and a detached garage. Inside, you are welcomed by a bright, living room with high ceilings that makes a fantastic entertaining spot, home work space or could be converted to an Airbnb space. The side foyer leads from the driveway and into the large eat-in kitchen. A great workspace with an island, and lots of built in storage that incorporates a convenient laundry centre. A main-floor family room opens to the back patio, and has a great flow for entertaining. A second entrance from the driveway leads to the family room and up to a private, versatile loft space—ideal for a teen retreat, alternate primary suite, or second potential space for Airbnb conversion. A stylish barn door separates the main living areas from the quiet bedroom wing, which has the primary bedroom, complete with 3 pc ensuite and sliding doors to the back patio, plus two additional comfortable bedrooms. Downstairs you will find a large rec room with high ceilings, 2 storage rooms and the utility space. The large, fully fenced backyard offers mature trees and endless potential. There is enough room to add a pool, expand the garage, and still have plenty of green space for kids, pets, and summer hosting, all within walking distance of schools, shopping, and local amenities! (id:15069)
Open House
This property has open houses!
August
9
Sunday
Starts at:
1:00 pm
Ends at:3:00 pm
Property Details
| MLS® Number | 40847639 |
| Property Type | Single Family |
| Amenities Near By | Public Transit |
| Features | Paved Driveway, Sump Pump |
| Parking Space Total | 6 |
| Structure | Shed, Porch |
Building
| Bathroom Total | 2 |
| Bedrooms Above Ground | 4 |
| Bedrooms Total | 4 |
| Appliances | Dryer, Refrigerator, Stove, Water Meter, Water Softener, Washer, Hood Fan, Window Coverings |
| Basement Development | Partially Finished |
| Basement Type | Partial (partially Finished) |
| Construction Style Attachment | Detached |
| Cooling Type | Central Air Conditioning |
| Exterior Finish | Aluminum Siding |
| Foundation Type | Stone |
| Heating Fuel | Electric, Natural Gas |
| Heating Type | Baseboard Heaters, Forced Air |
| Stories Total | 2 |
| Size Interior | 2,874 Sqft |
| Type | House |
| Utility Water | Municipal Water |
Parking
| Detached Garage |
Land
| Acreage | No |
| Fence Type | Fence |
| Land Amenities | Public Transit |
| Sewer | Municipal Sewage System |
| Size Depth | 133 Ft |
| Size Frontage | 66 Ft |
| Size Irregular | 0.2 |
| Size Total | 0.2 Ac|under 1/2 Acre |
| Size Total Text | 0.2 Ac|under 1/2 Acre |
| Zoning Description | R2 |
Rooms
| Level | Type | Length | Width | Dimensions |
|---|---|---|---|---|
| Second Level | Bedroom | 22'10'' x 15'2'' | ||
| Basement | Storage | 13'0'' x 13'0'' | ||
| Basement | Storage | 9'4'' x 9'7'' | ||
| Basement | Storage | 10'0'' x 9'4'' | ||
| Basement | Recreation Room | 16'4'' x 19'6'' | ||
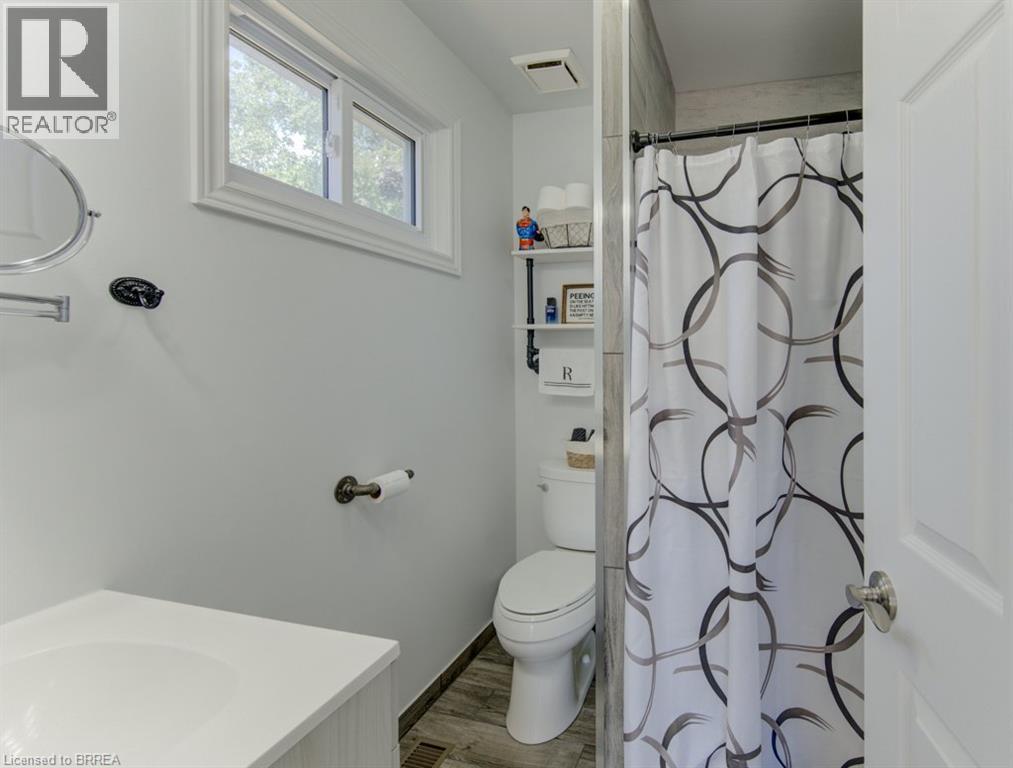
| Main Level | 4pc Bathroom | 5'1'' x 12'3'' | ||
| Main Level | Full Bathroom | 5'4'' x 6'6'' | ||
| Main Level | Bedroom | 8'11'' x 12'4'' | ||
| Main Level | Bedroom | 8'11'' x 12'4'' | ||
| Main Level | Primary Bedroom | 18'2'' x 14'3'' | ||
| Main Level | Family Room | 22'10'' x 15'1'' | ||
| Main Level | Dining Room | 8'5'' x 10'11'' | ||
| Main Level | Kitchen | 13'3'' x 21'7'' | ||
| Main Level | Foyer | 7'1'' x 5'5'' | ||
| Main Level | Living Room | 22'10'' x 15'1'' |
https://www.realtor.ca/real-estate/30041322/4-wellington-street-paris
Contact Us
Contact us for more information

This REALTOR.ca listing content is owned and licensed by REALTOR® members of The Canadian Real Estate Association
The trademarks REALTOR®, REALTORS®, and the REALTOR® logo are controlled by The Canadian Real Estate Association (CREA) and identify real estate professionals who are members of CREA. The trademarks MLS®, Multiple Listing Service® and the associated logos are owned by The Canadian Real Estate Association (CREA) and identify the quality of services provided by real estate professionals who are members of CREA. The trademark DDF® is owned by The Canadian Real Estate Association (CREA) and identifies CREA's Data Distribution Facility (DDF®)
August 06 2026 01:54:21
Brantford Regional Real Estate Assn Inc
Real Broker Ontario Ltd.