
1950 Fairmeadow Crescent Ottawa, Ontario K1H 7B9

5 Bedroom
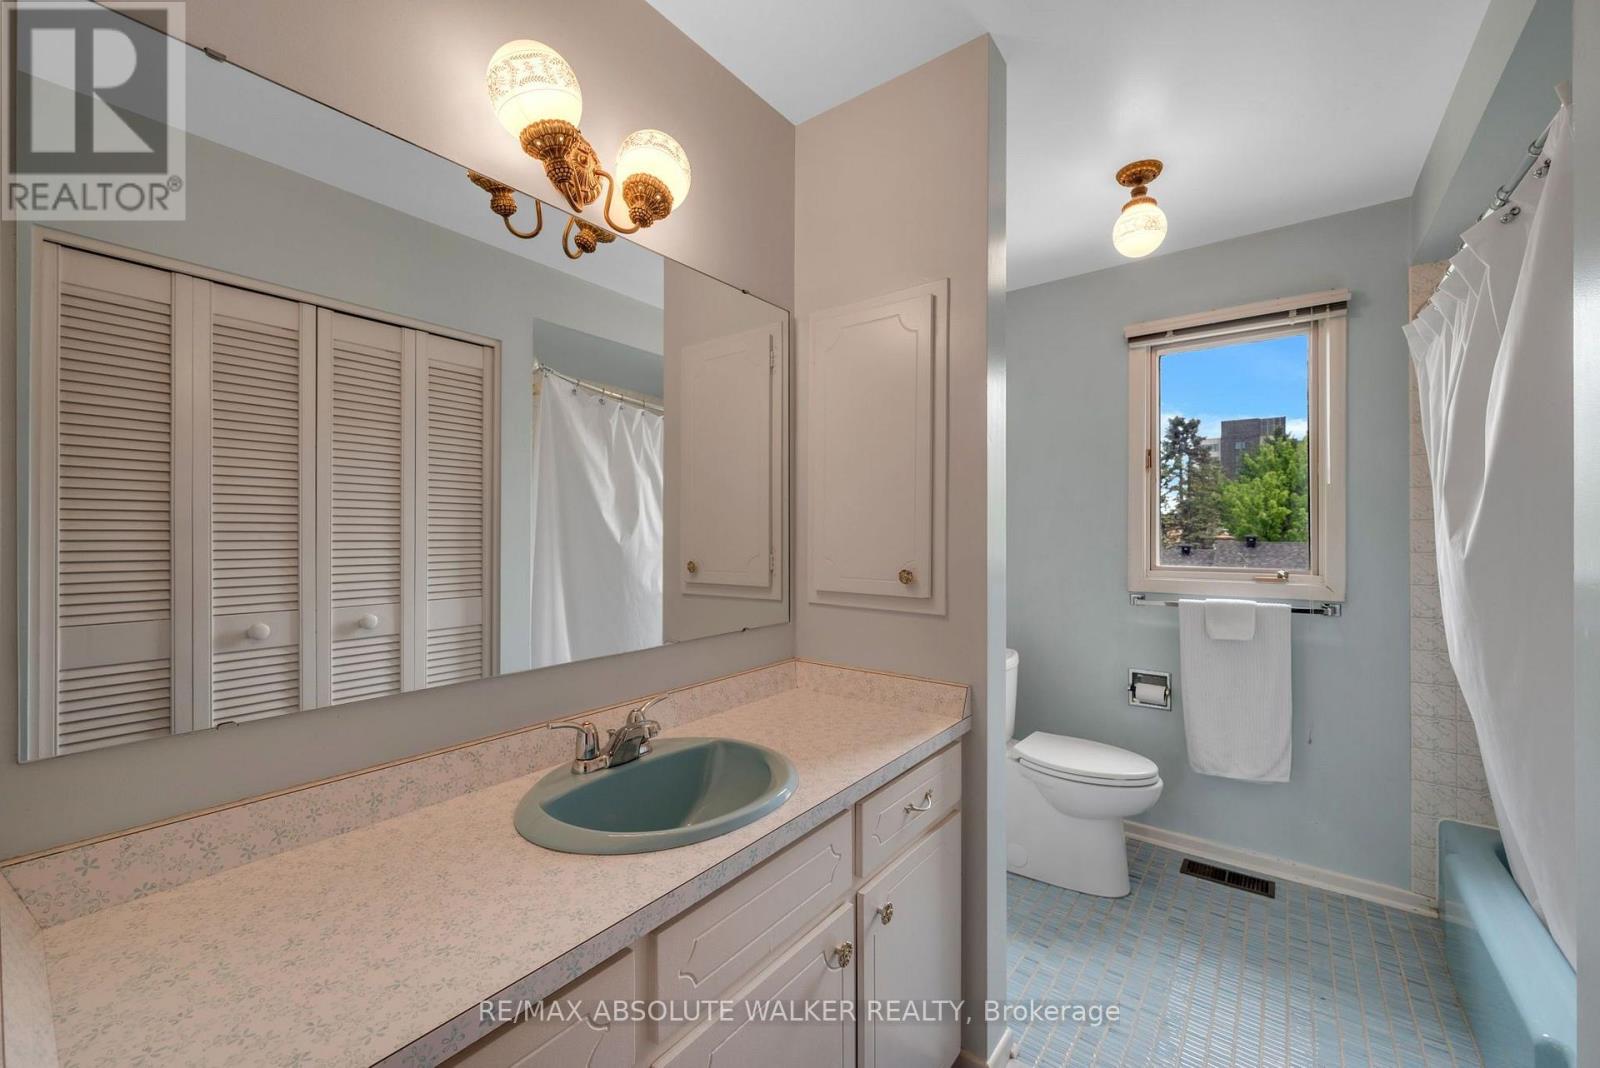
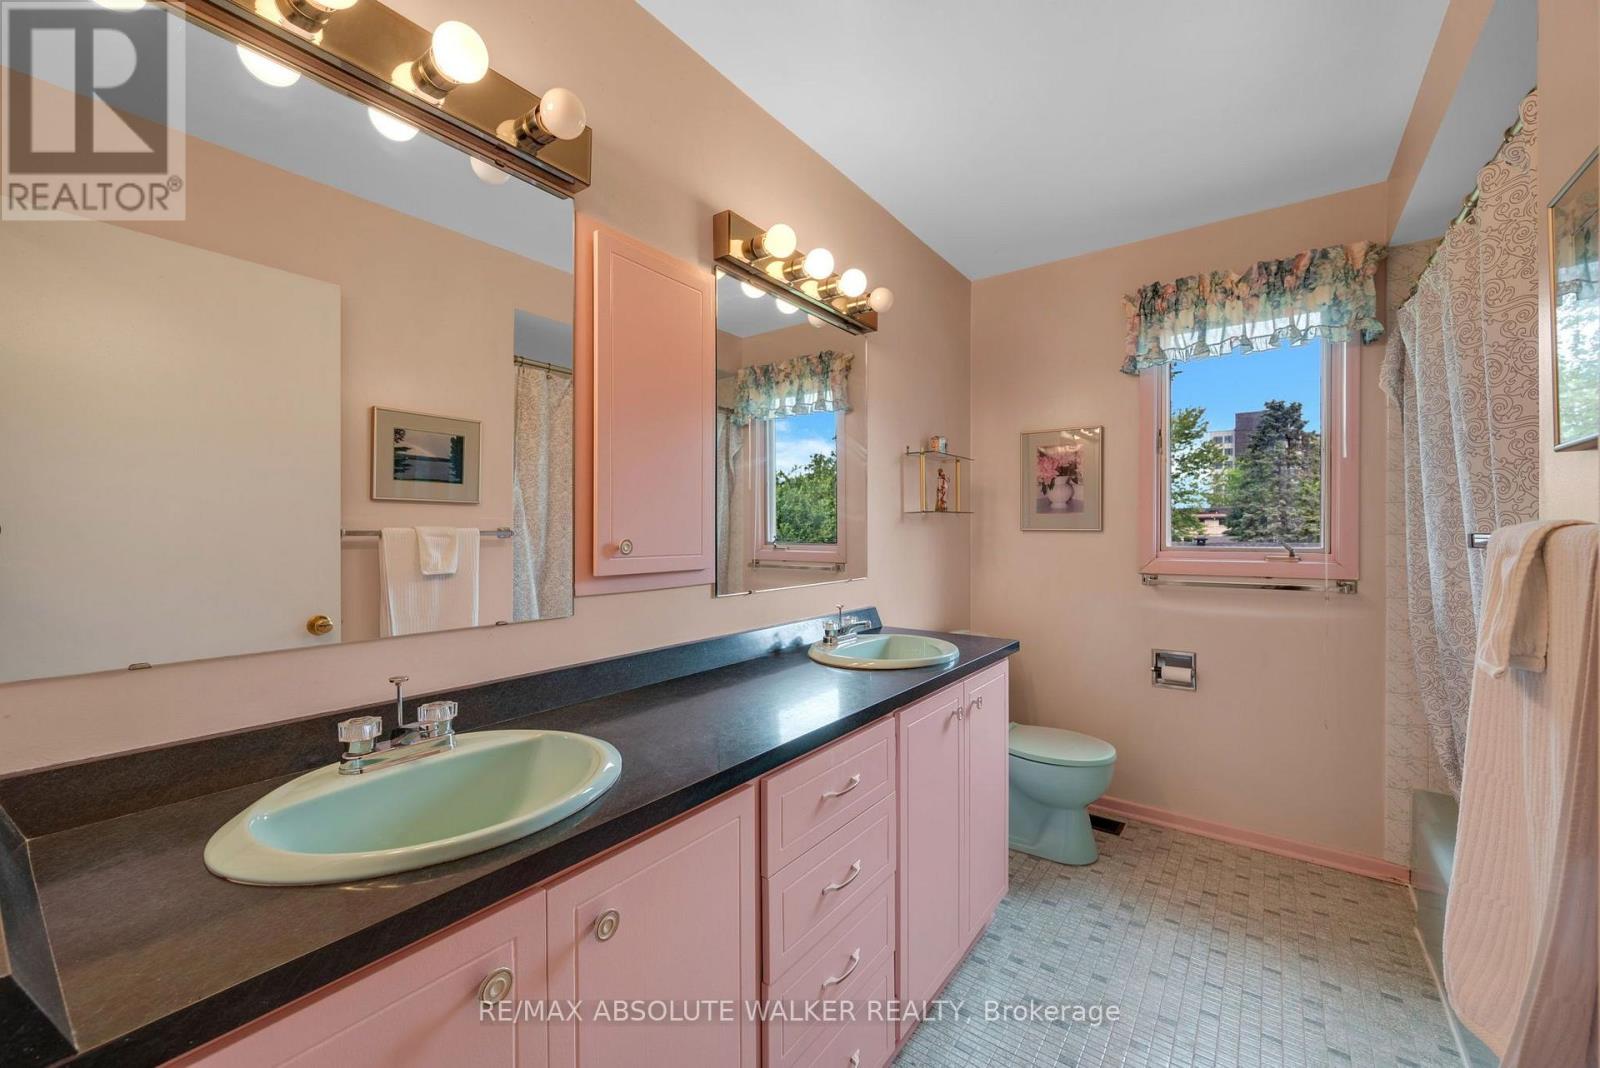
3 Bathroom
2,000 - 2,500 sqft
Fireplace
Central Air Conditioning
Forced Air
$1,025,000
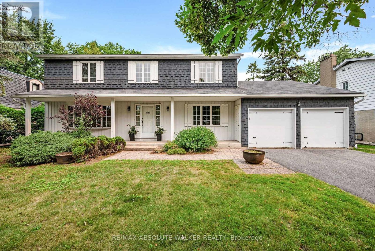
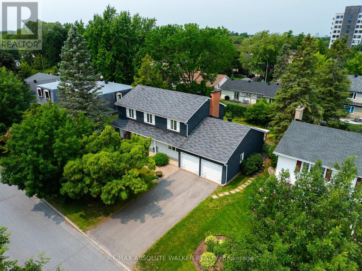
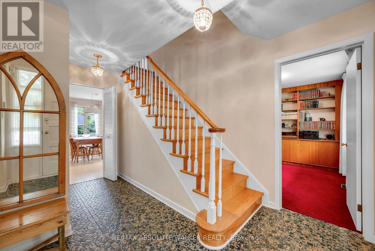
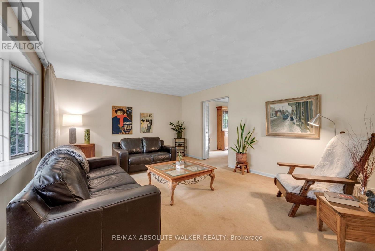
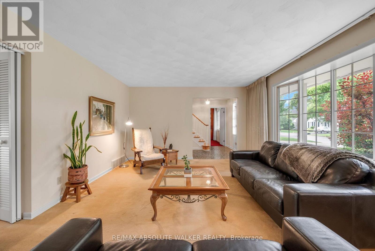
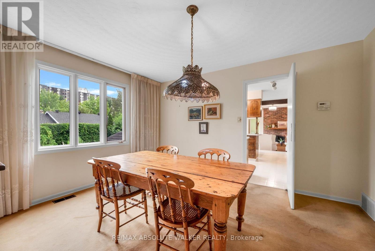
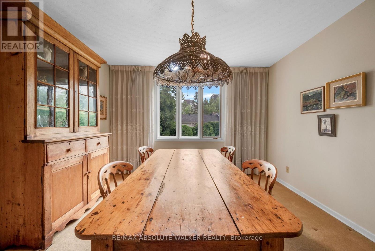
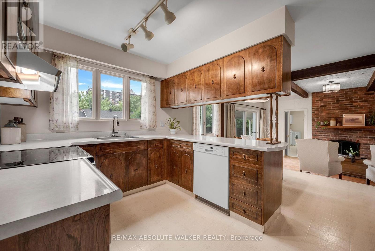
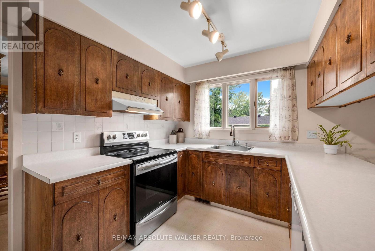
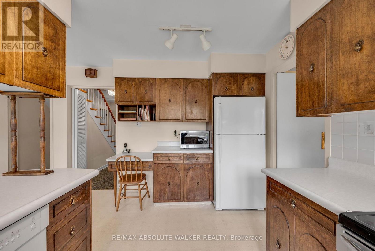
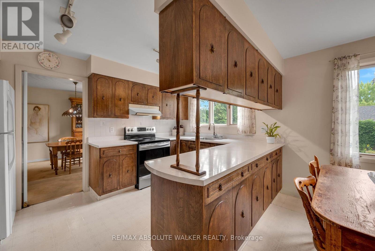
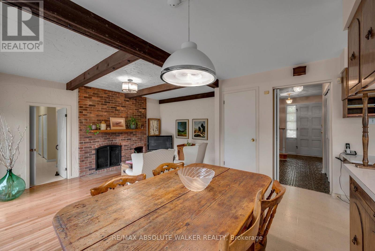
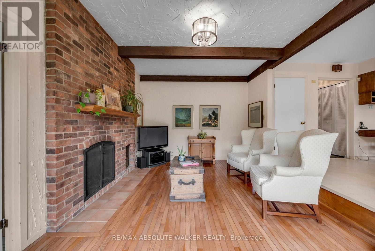
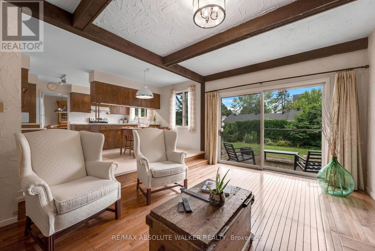
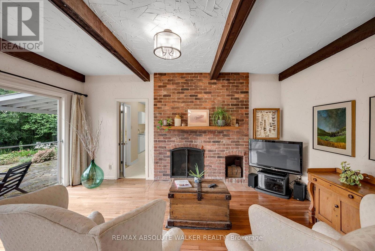
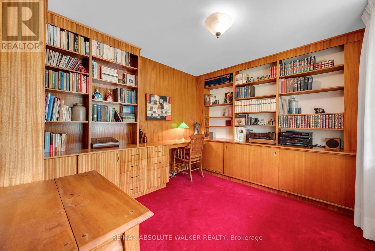
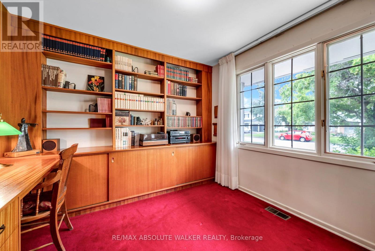
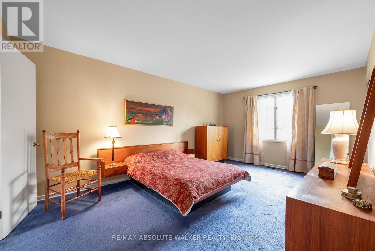
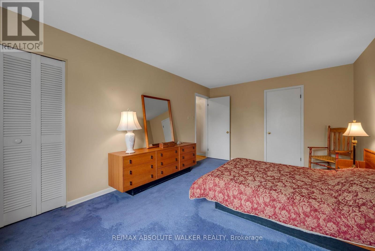
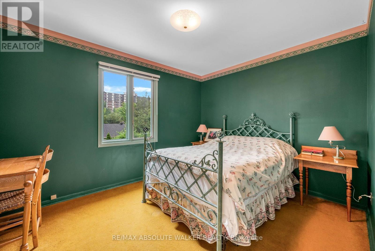
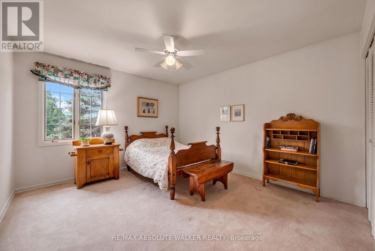
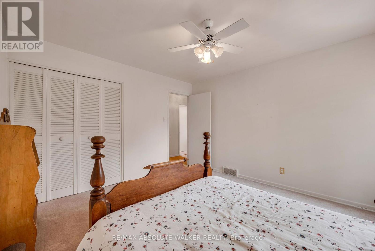
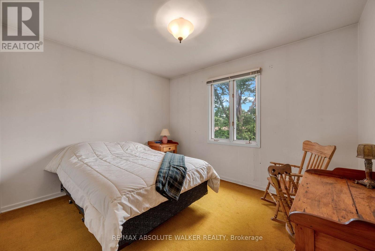
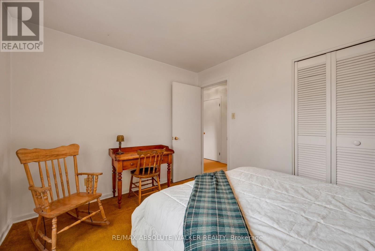
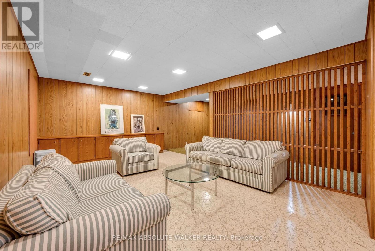
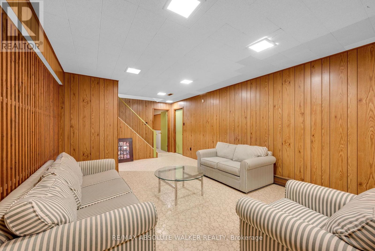
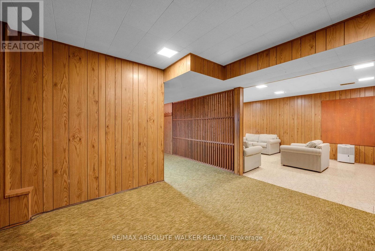
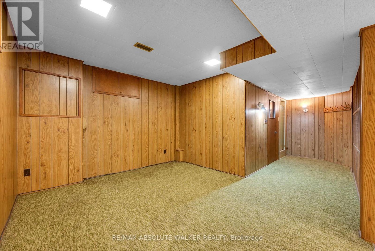
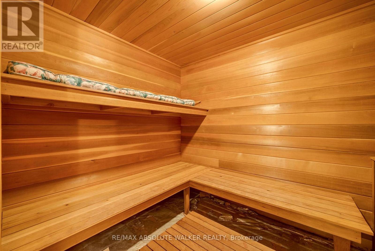
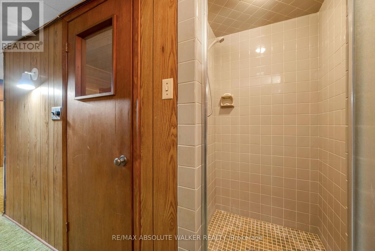
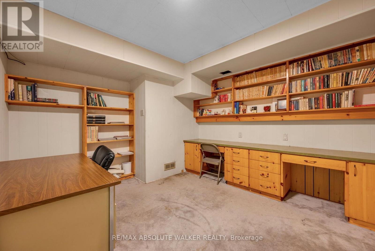
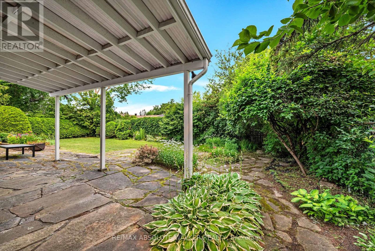
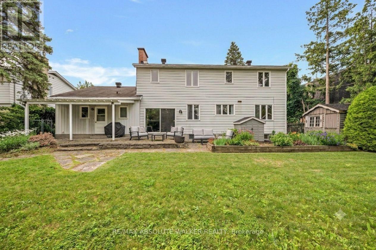
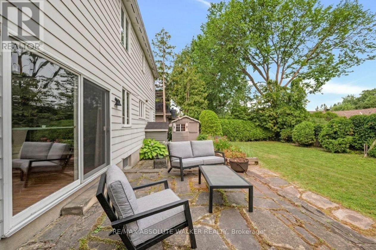
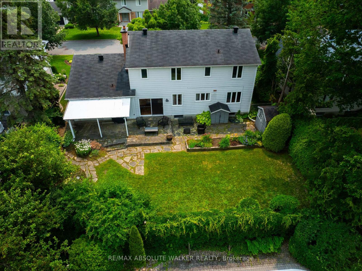
Welcome to Guildwood Estates, one of Alta Vista's most established and coveted pockets, where mature tree-lined streets, generous lots, and a quiet prestige set this enclave apart from anything else this close to the core. This is a rare offering in a neighbourhood where homes seldom change hands, perfectly positioned near the Ottawa Hospital General Campus and CHEO, the Rideau River pathways, and minutes to downtown, the Glebe, and the airport. Lovingly maintained by its original owner since 1968, this two-storey single-family home has been the setting for countless family memories and is now ready for its next chapter. The layout is ideal for large or growing families, offering just under 2,500 square feet above grade with five bedrooms on the second level, including an expansive primary retreat with its own en suite, plus a versatile main-level den that easily converts to a sixth bedroom, opening the door to true multigenerational living. The main floor invites you in with a warm family room, a designated dining space, and an open-concept kitchen that flows seamlessly into a second gathering area anchored by a cozy fireplace. A two-car garage adds everyday convenience. Downstairs, the finished basement extends your living space with a private office or additional room, an open living and recreation area, and a built-in cedar sauna for the ultimate at-home retreat. Step outside to a true backyard oasis, where the owner treated the space as a canvas and took great pride in the lush gardens and greenery, creating an idyllic setting for gathering and special moments around the stone patio and covered porch. A brand new furnace installed last winter offers peace of mind for years to come. Homes in Guildwood Estates are treasured for a reason, and opportunities like this are exceptional. Come experience the lifestyle, the setting, and the pride of ownership that make this pocket truly special. (id:15069)
Property Details
| MLS® Number | X13570540 |
| Property Type | Single Family |
| Neigbourhood | Playfair Park |
| Community Name | 3609 - Guildwood Estates - Urbandale Acres |
| Features | Sauna |
| Parking Space Total | 6 |
Building
| Bathroom Total | 3 |
| Bedrooms Above Ground | 5 |
| Bedrooms Total | 5 |
| Amenities | Fireplace(s) |
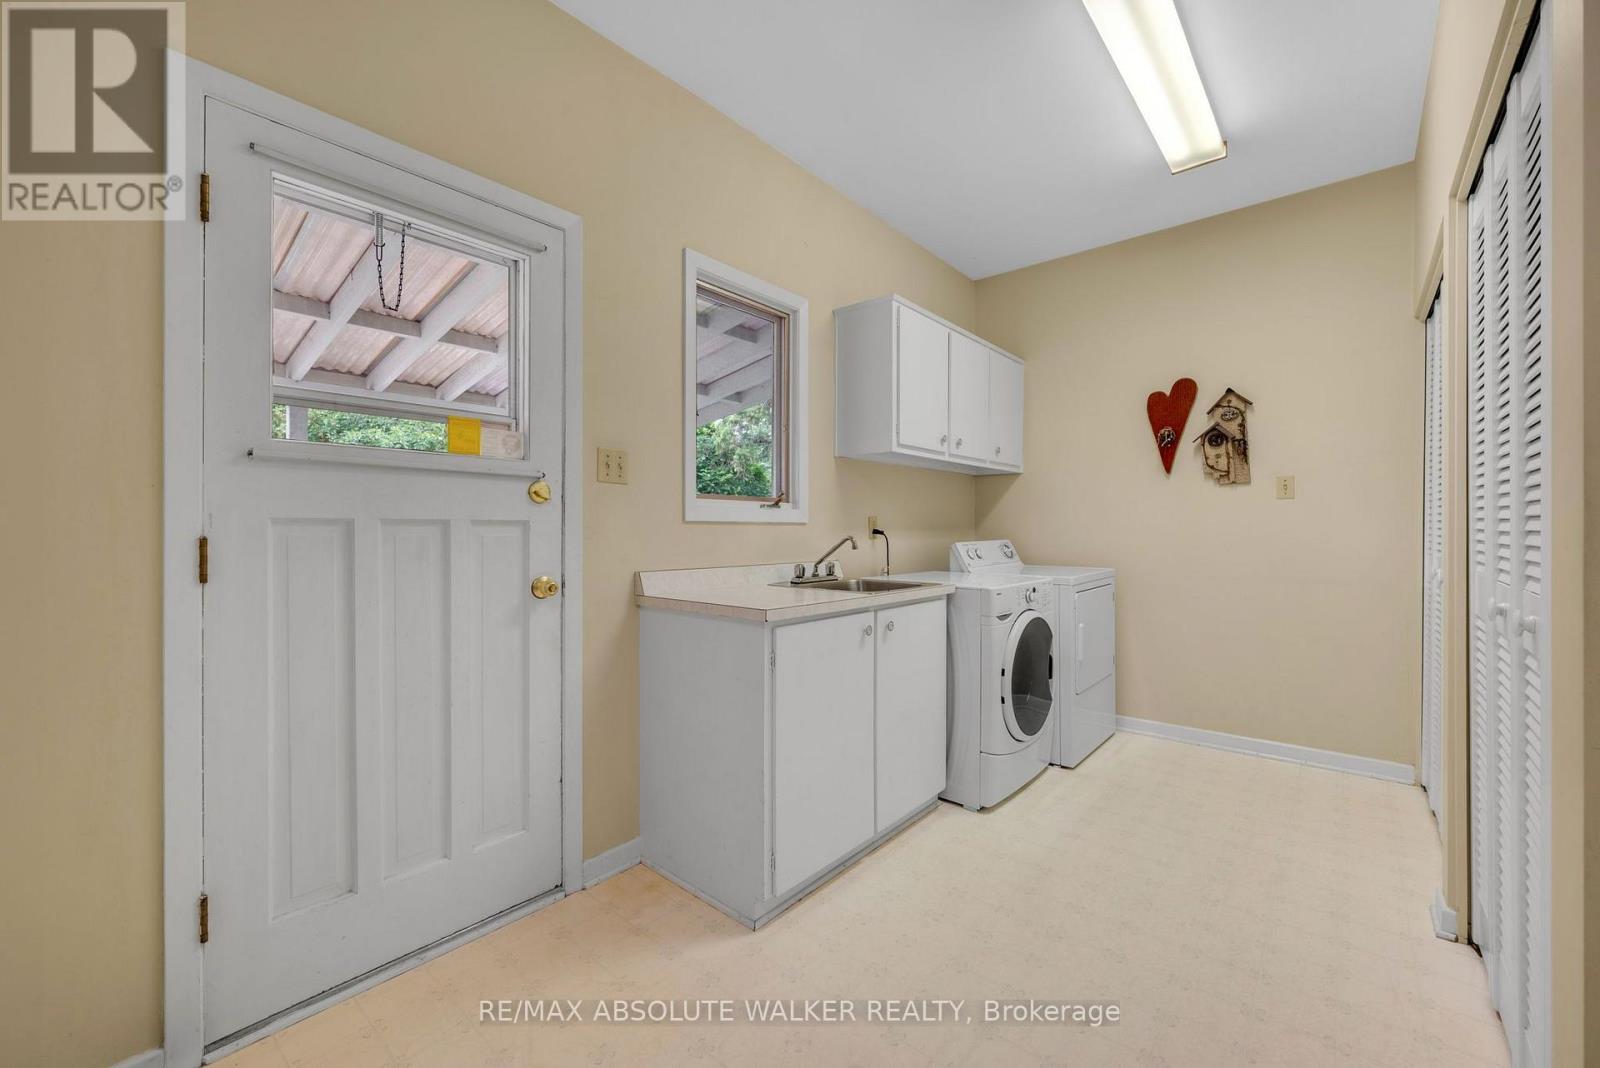
| Appliances | Dishwasher, Dryer, Hood Fan, Stove, Washer, Refrigerator |
| Basement Development | Finished |
| Basement Type | Full (finished) |
| Construction Style Attachment | Detached |
| Cooling Type | Central Air Conditioning |
| Fireplace Present | Yes |
| Fireplace Total | 1 |
| Foundation Type | Concrete |
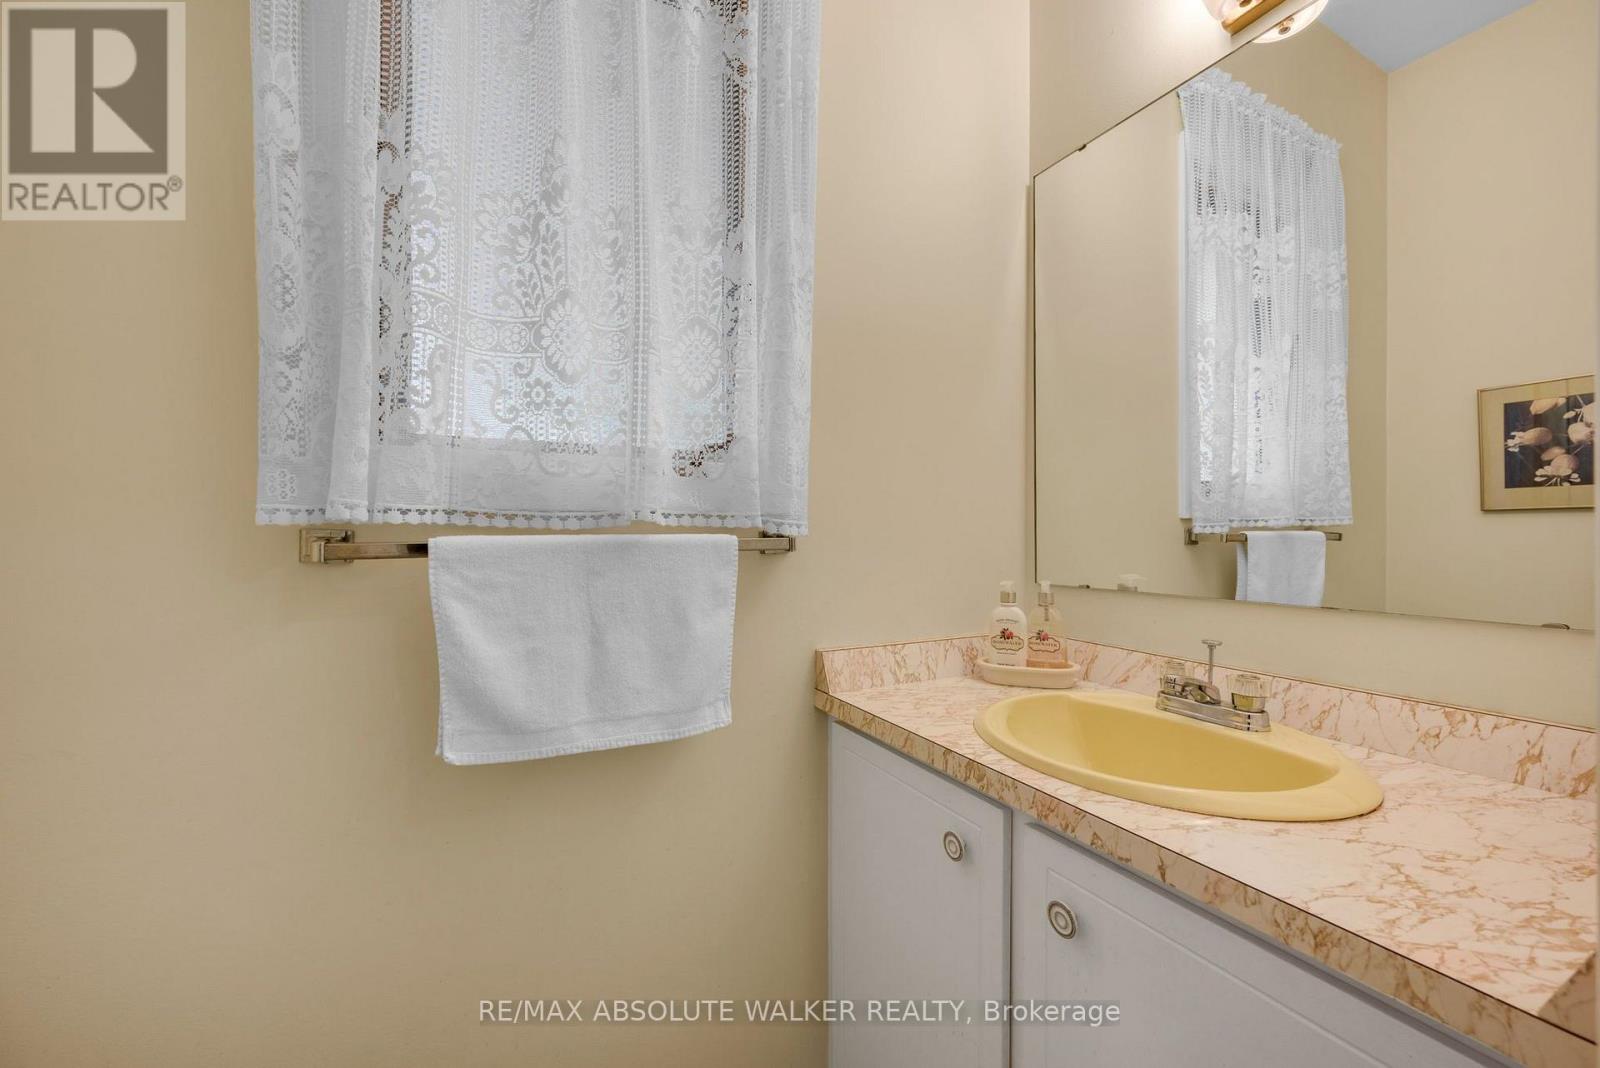
| Half Bath Total | 1 |
| Heating Fuel | Natural Gas |
| Heating Type | Forced Air |
| Stories Total | 2 |
| Size Interior | 2,000 - 2,500 Sqft |
| Type | House |
| Utility Water | Municipal Water |
Parking
| Attached Garage | |
| Garage |
Land
| Acreage | No |
| Sewer | Sanitary Sewer |
| Size Depth | 100 Ft |
| Size Frontage | 75 Ft |
| Size Irregular | 75 X 100 Ft |
| Size Total Text | 75 X 100 Ft |
Rooms
| Level | Type | Length | Width | Dimensions |
|---|---|---|---|---|
| Second Level | Bedroom | 2.95 m | 3.48 m | 2.95 m x 3.48 m |
| Second Level | Bedroom | 3.89 m | 3.53 m | 3.89 m x 3.53 m |
| Second Level | Primary Bedroom | 3.45 m | 5.21 m | 3.45 m x 5.21 m |
| Second Level | Bedroom | 3.56 m | 2.92 m | 3.56 m x 2.92 m |
| Second Level | Bedroom | 3.61 m | 3.18 m | 3.61 m x 3.18 m |
| Basement | Den | 3.3 m | 3.1 m | 3.3 m x 3.1 m |
| Basement | Recreational, Games Room | 7.19 m | 3.89 m | 7.19 m x 3.89 m |
| Basement | Recreational, Games Room | 3.84 m | 3.4 m | 3.84 m x 3.4 m |
| Main Level | Den | 3.45 m | 3 m | 3.45 m x 3 m |
| Main Level | Living Room | 5.46 m | 4.01 m | 5.46 m x 4.01 m |
| Main Level | Dining Room | 3.99 m | 3.56 m | 3.99 m x 3.56 m |
| Main Level | Kitchen | 3.96 m | 2.69 m | 3.96 m x 2.69 m |
| Main Level | Eating Area | 2.13 m | 4.06 m | 2.13 m x 4.06 m |
| Main Level | Family Room | 3.43 m | 5.13 m | 3.43 m x 5.13 m |
| Main Level | Laundry Room | 5.79 m | 2.03 m | 5.79 m x 2.03 m |
Contact Us
Contact us for more information

This REALTOR.ca listing content is owned and licensed by REALTOR® members of The Canadian Real Estate Association
The trademarks REALTOR®, REALTORS®, and the REALTOR® logo are controlled by The Canadian Real Estate Association (CREA) and identify real estate professionals who are members of CREA. The trademarks MLS®, Multiple Listing Service® and the associated logos are owned by The Canadian Real Estate Association (CREA) and identify the quality of services provided by real estate professionals who are members of CREA. The trademark DDF® is owned by The Canadian Real Estate Association (CREA) and identifies CREA's Data Distribution Facility (DDF®)
July 16 2026 03:53:17
Ottawa Real Estate Board
RE/MAX Absolute Walker Realty