
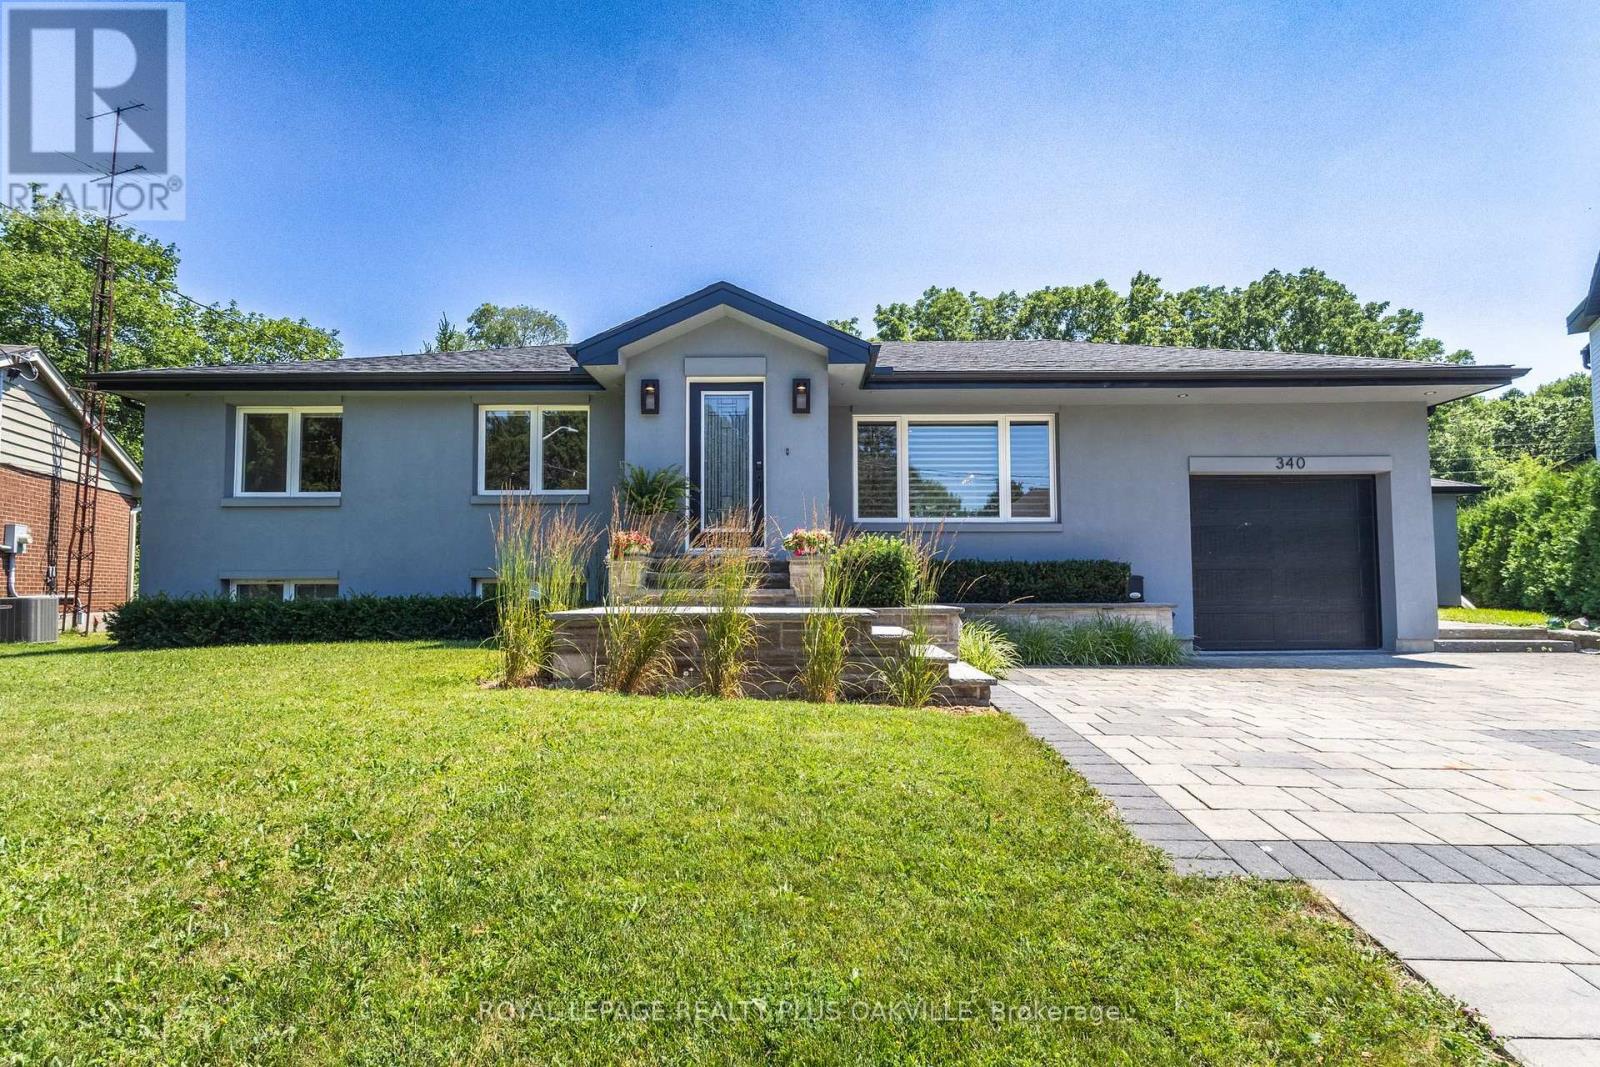
340 Clarendon Drive Hamilton, Ontario L9G 2Y8


2 Bedroom
3 Bathroom
1,100 - 1,500 sqft
Bungalow
Fireplace
Central Air Conditioning
Forced Air
$1,225,000
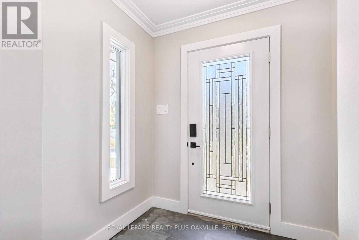
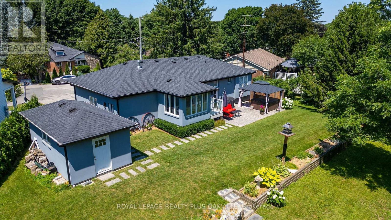
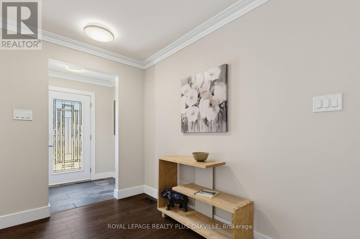
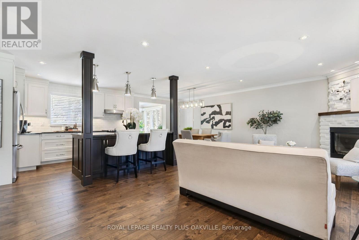
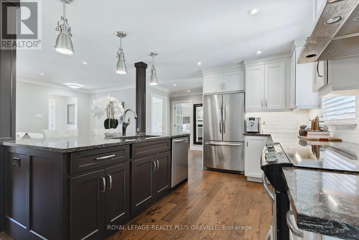
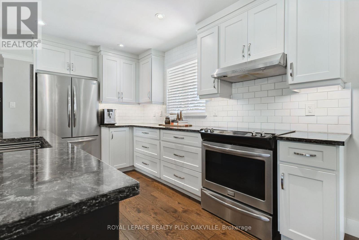
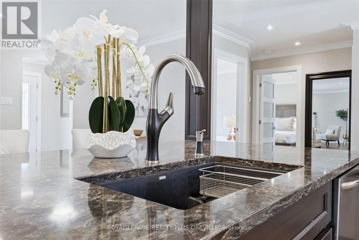
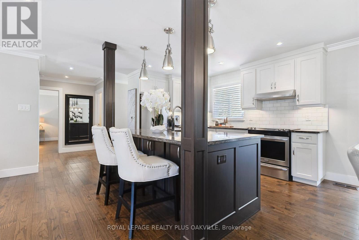
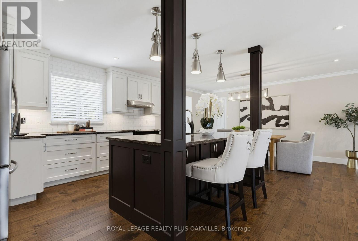
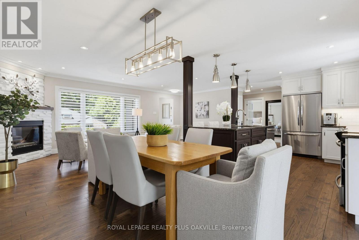
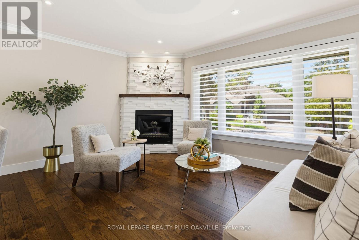
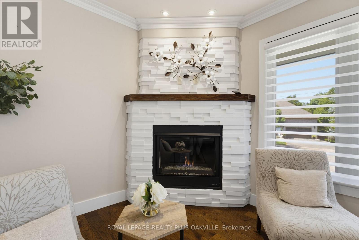
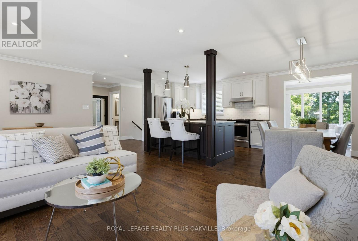
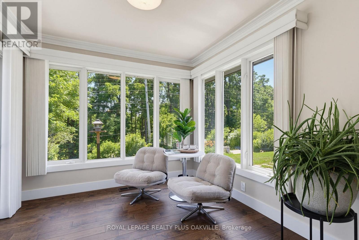
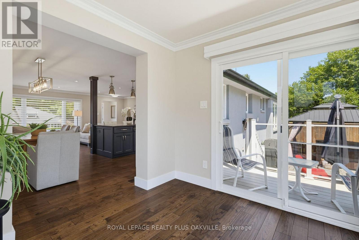
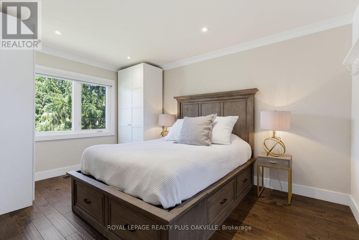
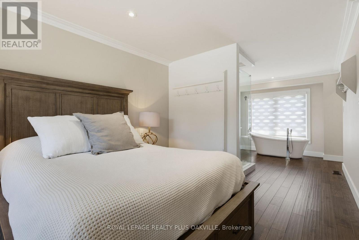
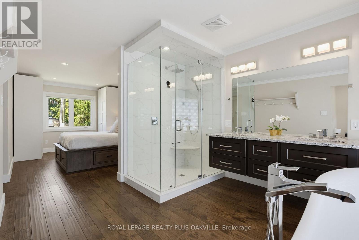
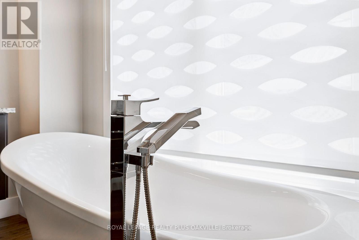
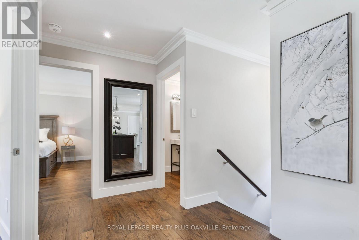
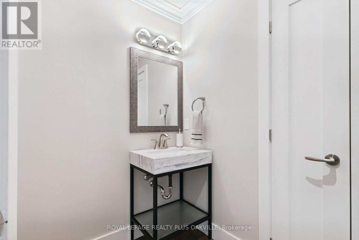
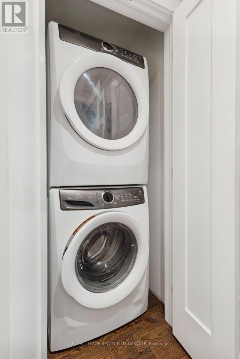
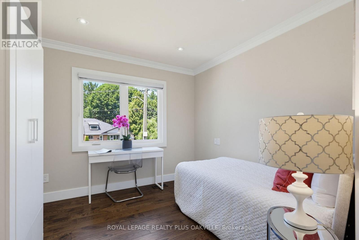
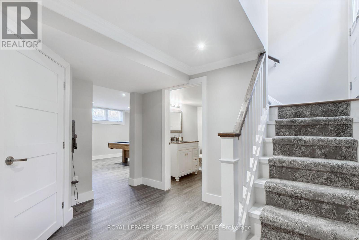
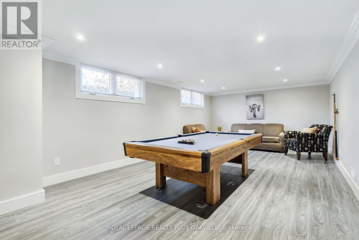
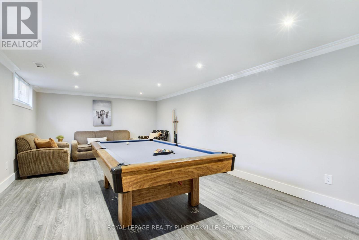
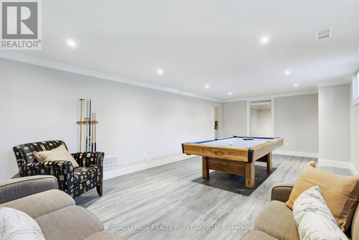
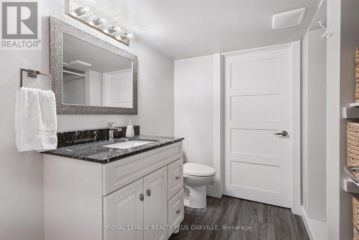
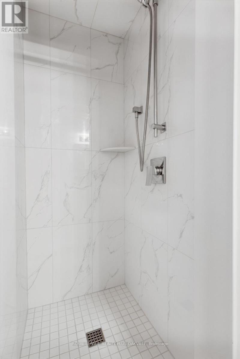
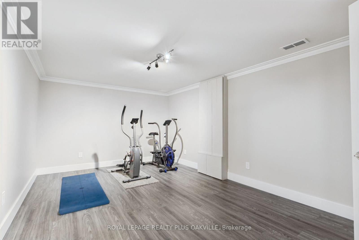
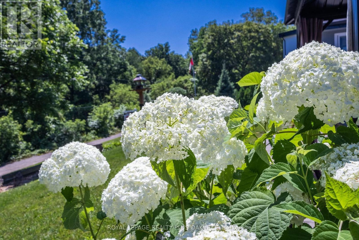
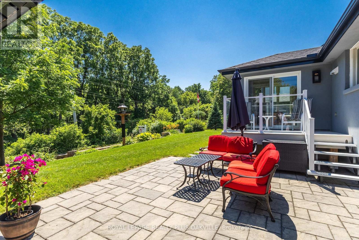
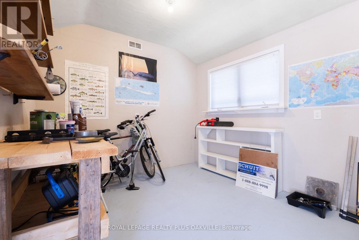
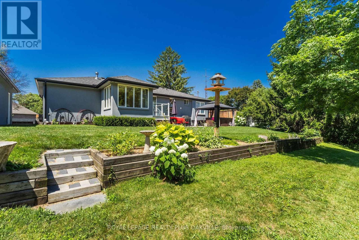
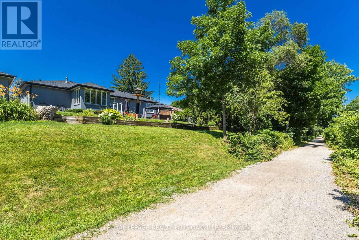
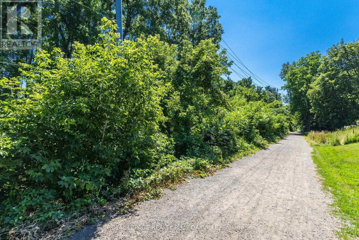
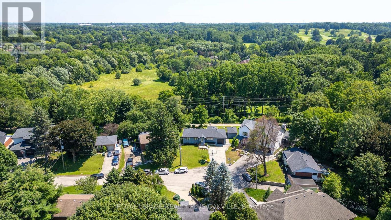
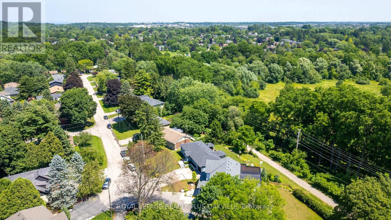
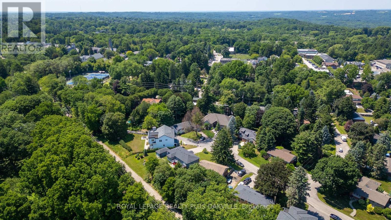
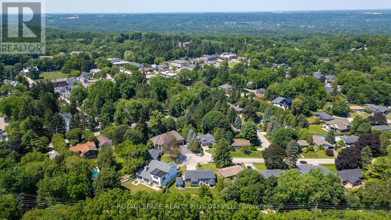
Nothing left to do. Renovated with no expense spared, offering nearly 2,500 sq ft of finished living space in downtown Ancaster. Every original mechanical system has been replaced: wiring & panel (2019), plumbing (2019), many new windows (2019), central air (2019), roof (2020). True plaster walls, stuccoed exterior, carpet-free (except stair runner). Front entry opens to a bright open-concept living/dining/kitchen anchored by a spectacular island and cozy gas fireplace. Sun room leads to the deck, stepping down to a stone patio with a 2021 hot tub under a covered gazebo. Two bedrooms on the main floor including a primary suite with spa-inspired ensuite, plus powder room with laundry tucked away. Hunter Douglas blinds, motorized in bedrooms. Finished lower level adds a full bath and generous living space - rec room, gym or home office - with a split back entrance. Insulated garage with epoxy floors and direct house/side-yard entry, plus a detached insulated workshop with hydro. The Ancaster Radial Trail is at your doorstep, linking to the Hamilton-Brantford Rail Trail and the Trans Canada Trail network. Walk to shops, cafés and restaurants. Owned hot water tank. Furnace 2008. (id:15069)
Property Details
| MLS® Number | X13560552 |
| Property Type | Single Family |
| Community Name | Ancaster |
| Amenities Near By | Golf Nearby, Park |
| Community Features | Community Centre |
| Features | Cul-de-sac, Irregular Lot Size, Conservation/green Belt, Hilly, Carpet Free |
| Parking Space Total | 5 |
Building
| Bathroom Total | 3 |
| Bedrooms Above Ground | 2 |
| Bedrooms Total | 2 |
| Age | 51 To 99 Years |
| Amenities | Fireplace(s) |
| Appliances | Garage Door Opener Remote(s), Water Heater, Water Meter, Dishwasher, Dryer, Stove, Washer, Window Coverings, Refrigerator |
| Architectural Style | Bungalow |
| Basement Development | Finished |
| Basement Features | Walk-up |
| Basement Type | N/a (finished), N/a |
| Construction Style Attachment | Detached |
| Cooling Type | Central Air Conditioning |
| Exterior Finish | Stucco |
| Fireplace Present | Yes |
| Foundation Type | Block |
| Half Bath Total | 1 |
| Heating Fuel | Natural Gas |
| Heating Type | Forced Air |
| Stories Total | 1 |
| Size Interior | 1,100 - 1,500 Sqft |
| Type | House |
| Utility Water | Municipal Water |
Parking
| Attached Garage | |
| Garage |
Land
| Acreage | No |
| Land Amenities | Golf Nearby, Park |
| Sewer | Sanitary Sewer |
| Size Depth | 105 Ft ,9 In |
| Size Frontage | 50 Ft |
| Size Irregular | 50 X 105.8 Ft |
| Size Total Text | 50 X 105.8 Ft |
| Zoning Description | R2- Low Density Residential - Large Lot |
Rooms
| Level | Type | Length | Width | Dimensions |
|---|---|---|---|---|
| Lower Level | Bathroom | 2.24 m | 2.16 m | 2.24 m x 2.16 m |
| Lower Level | Utility Room | 3.78 m | 3.48 m | 3.78 m x 3.48 m |
| Lower Level | Games Room | 7.44 m | 3.96 m | 7.44 m x 3.96 m |
| Lower Level | Exercise Room | 5.38 m | 3.38 m | 5.38 m x 3.38 m |
| Lower Level | Den | 3.4 m | 3.68 m | 3.4 m x 3.68 m |
| Main Level | Bedroom | 4.37 m | 3.07 m | 4.37 m x 3.07 m |
| Main Level | Bedroom 2 | 3.07 m | 3.4 m | 3.07 m x 3.4 m |
| Main Level | Bathroom | 3.61 m | 3.05 m | 3.61 m x 3.05 m |
| Main Level | Partial Bathroom | 2.29 m | 1.91 m | 2.29 m x 1.91 m |
| Main Level | Living Room | 3.86 m | 6.73 m | 3.86 m x 6.73 m |
| Main Level | Dining Room | 3 m | 3.23 m | 3 m x 3.23 m |
| Main Level | Kitchen | 3.63 m | 3.23 m | 3.63 m x 3.23 m |
| Main Level | Sunroom | 2.97 m | 2.79 m | 2.97 m x 2.79 m |
| Main Level | Foyer | 1.96 m | 1.55 m | 1.96 m x 1.55 m |
Utilities
| Cable | Installed |
| Electricity | Installed |
| Sewer | Installed |
https://www.realtor.ca/real-estate/30030107/340-clarendon-drive-hamilton-ancaster-ancaster
Contact Us
Contact us for more information

This REALTOR.ca listing content is owned and licensed by REALTOR® members of The Canadian Real Estate Association
The trademarks REALTOR®, REALTORS®, and the REALTOR® logo are controlled by The Canadian Real Estate Association (CREA) and identify real estate professionals who are members of CREA. The trademarks MLS®, Multiple Listing Service® and the associated logos are owned by The Canadian Real Estate Association (CREA) and identify the quality of services provided by real estate professionals who are members of CREA. The trademark DDF® is owned by The Canadian Real Estate Association (CREA) and identifies CREA's Data Distribution Facility (DDF®)
September 22 2026 05:30:27
Toronto Regional Real Estate Board
Royal LePage Realty Plus Oakville